27 HOMESTEAD DRIVE
FLEETWOOD, LANCASHIRE FY7 7NF
£145,950
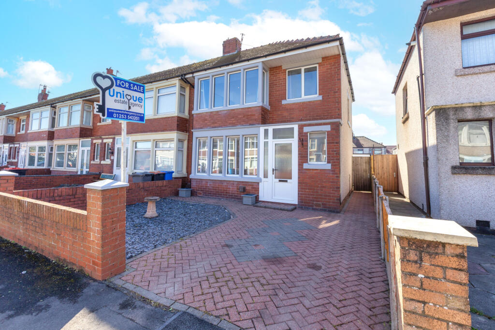
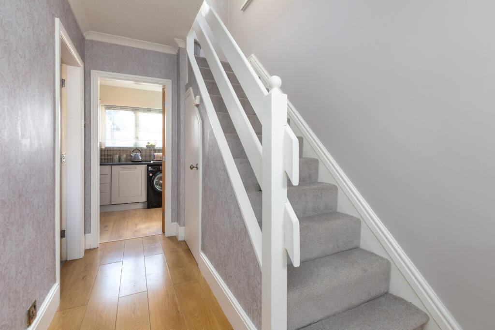
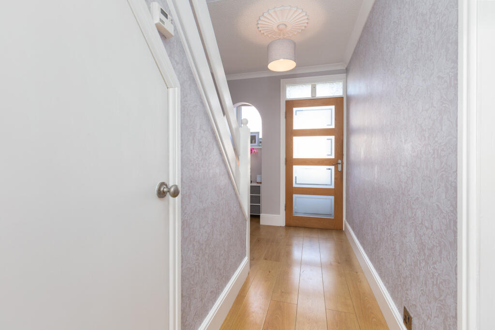
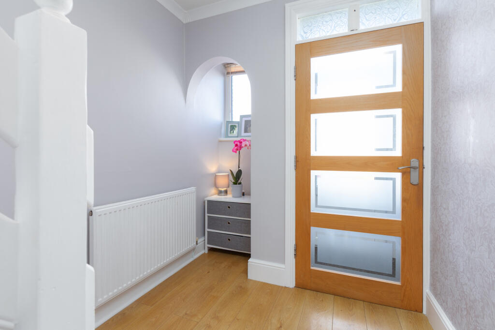
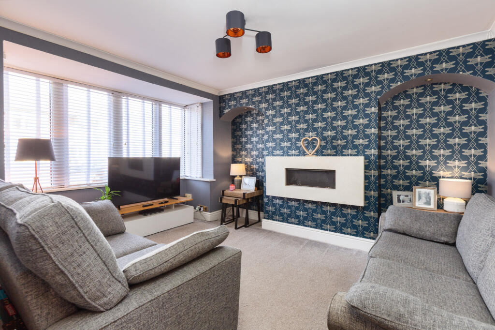
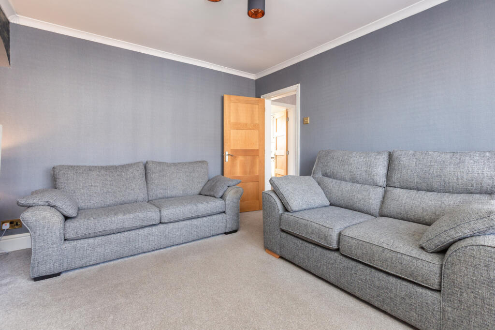
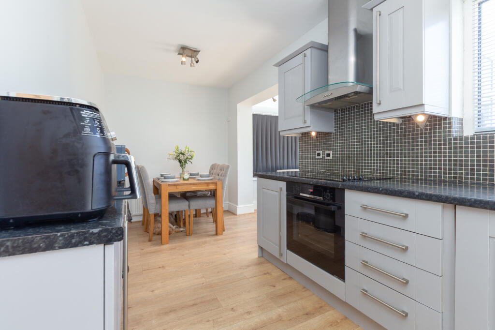
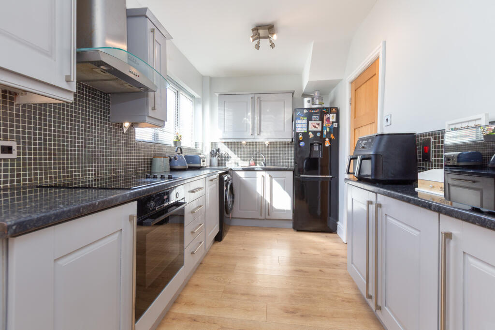
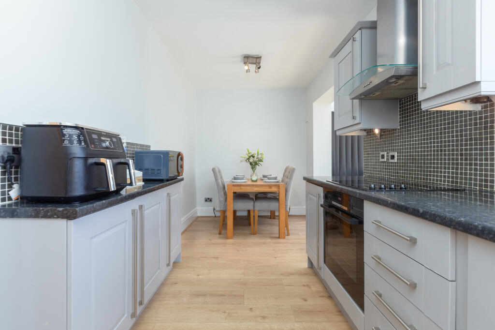
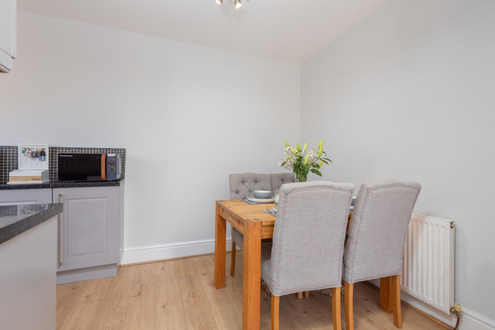
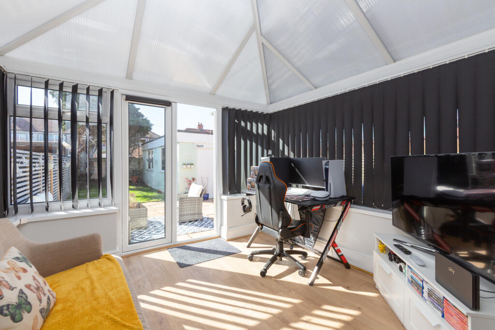
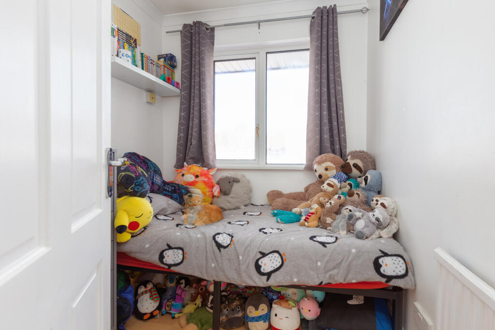
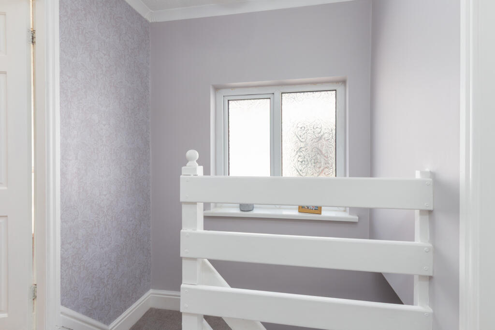
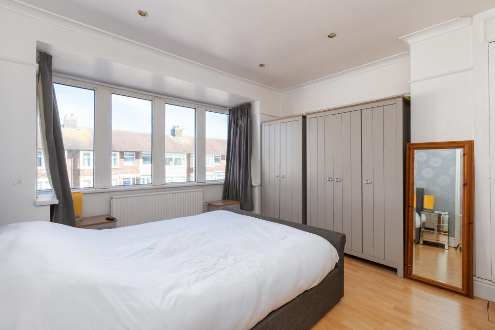
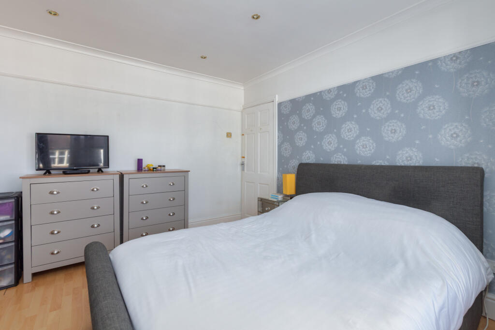
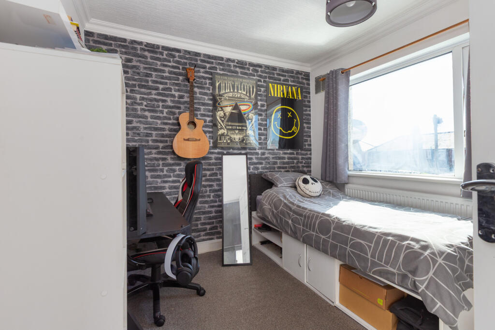
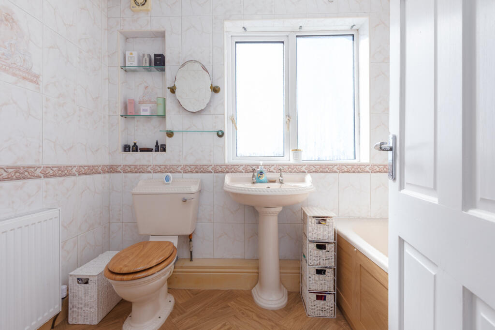
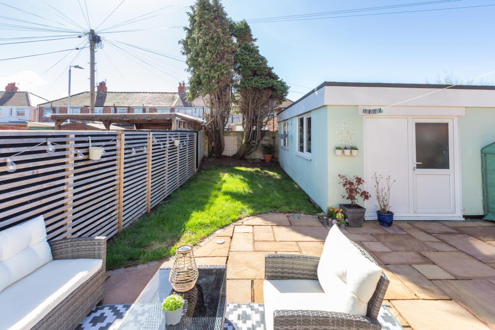
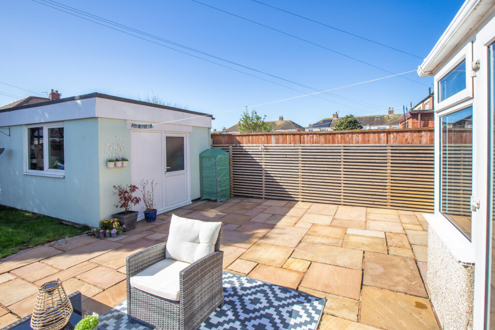
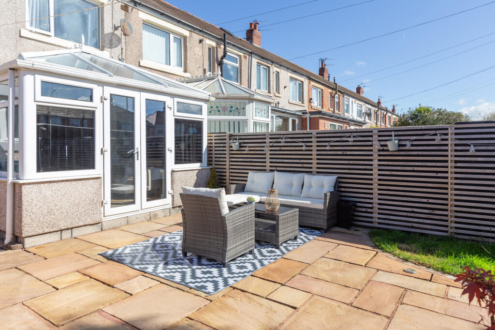
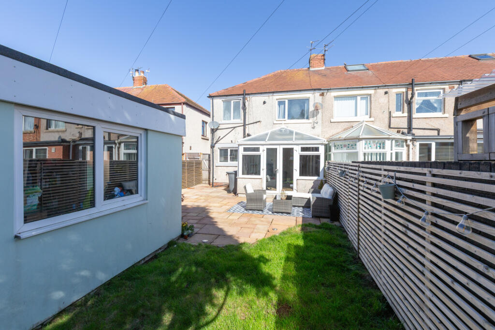
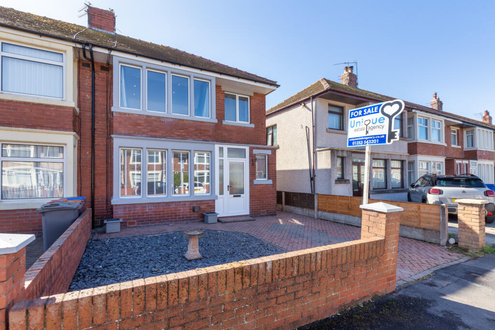
Photo 1 Photo 2 Photo 3 Photo 4 Photo 5 Photo 6 Photo 7 Photo 8 Photo 9 Photo 10 Photo 11 Photo 12 Photo 13 Photo 14 Photo 15 Photo 16 Photo 17 Photo 18 Photo 19 Photo 20 Photo 21 Photo 22
/ 22
Property details
Tenure
FREEHOLD
Floor area
82 m²
EPC rating
D
Last sold
£140,000 Sep 2025
Price per m²
£1,780/m²
Local average
£103,594 (+40.9%)
Deprivation
Decile 2 (5,907 of 33,755)
Street crime
211 incidents within 1 mile (May 2026)
Key features
- PROMINENT POSITION WITHIN FLEETWOOD
- Off Road Parking.
- CLOSE TO BUS ROUTES
- Conservatory With Garden Views
- GARAGE
Additional details
- Broadband
- ADSL copper wire
- Parking
- Yes
- Garden
- Yes
- Listed property
- No
- Restrictions
- No
- Required access
- No
- Rights of way
- No
- Flooded in last 5 years
- No
- Flood defences
- No
Description
This stylish home is ideal for families and those looking to move straight in without lifting a finger. The property benefits from a full-width block-paved driveway providing off-street parking for two vehicles, plus a large garage to the rear.
Step inside through the double-glazed porch and into a bright, welcoming hallway with wood flooring, an understairs storage cupboard, and a modern etched-glass front door.
To the front, the lounge offers a cosy retreat with a bay window, wall-mounted gas fire, TV aerial point, radiator cover, and ceiling spotlights set within decorative alcove recesses.
At the rear, the open-plan kitchen/diner is fitted with a range of grey wall and base units, complemented by gloss black worktops and tiled splashbacks. Features include an integrated electric oven and hob with stainless steel extractor, a stainless steel sink drainer unit, plumbing for both a washing machine and dishwasher, and dual-aspect double-glazed windows. The dining area comfortably seats four and continues through an arched opening into the conservatory.
The conservatory, currently set up as a home office, enjoys views over the garden and opens out via French doors to the patio – perfect for those summer evenings.
Upstairs, the landing is lit by a frosted double-glazed window to the side. The main bedroom to the front is a fantastic size with large UPVC bay windows, a built-in storage cupboard, radiator, and ceiling spotlights. The rear bedroom is another double with a double-glazed window overlooking the garden and a radiator. The third bedroom is front-facing, featuring a double-glazed window and radiator.
The bathroom is fully tiled and fitted with a panelled bath with mixer shower over, pedestal wash basin, and low flush WC. There are ceiling spotlights, a radiator, and a frosted window to the rear.
Outside, the south-west facing rear garden is a lovely mix of lawn and patio – a great space for relaxing or entertaining. The detached garage offers plenty of additional storage and has been finished with windows and power.
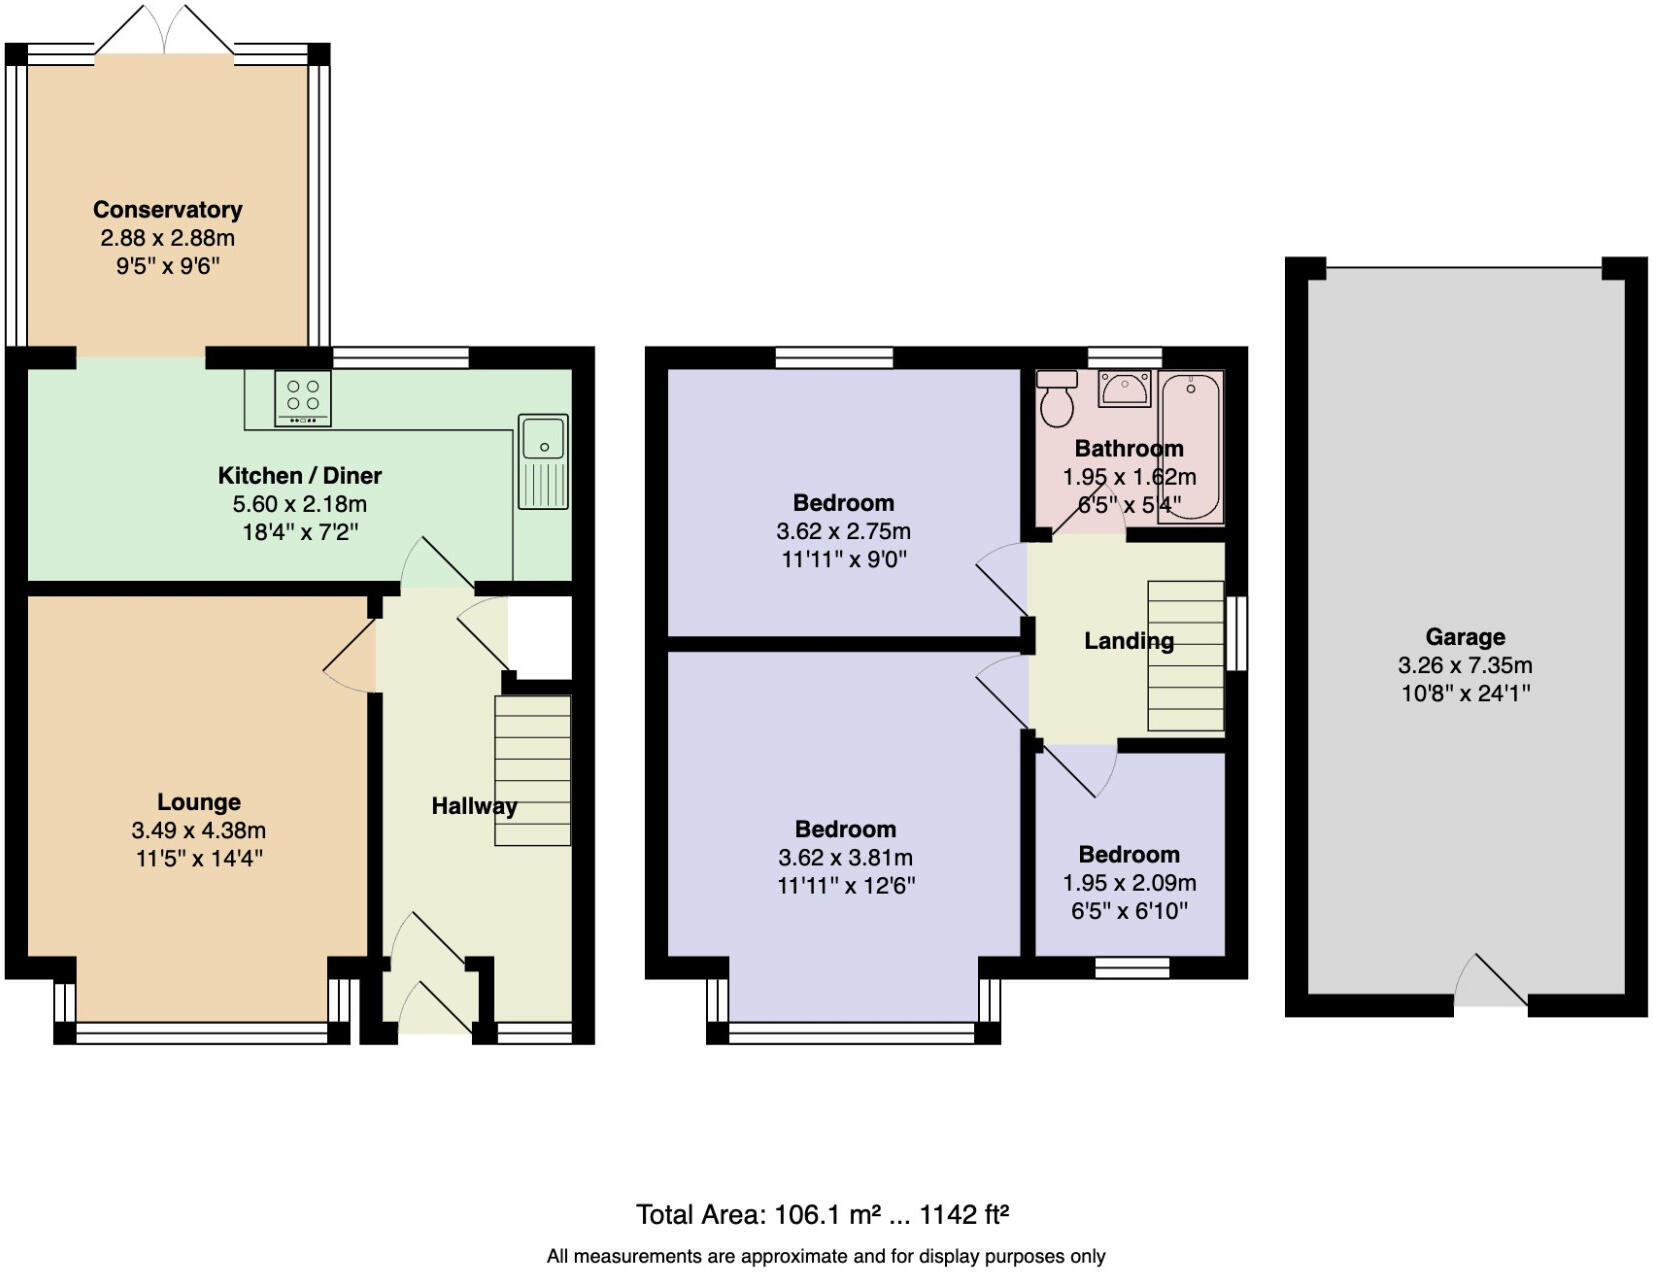
Lounge: 3.49m x 4.38m (115" x 144")
Kitchen/Diner: 5.60m x 2.18m (184" x 72")
Conservatory: 2.88m x 2.88m (95" x 96")
Bedroom 1: 3.62m x 3.81m (1111" x 126")
Bedroom 2: 3.62m x 2.75m (1111" x 90")
Bedroom 3: 1.95m x 2.09m (65" x 610")
Bathroom: 1.95m x 1.62m (65" x 54")
Garage: 3.26m x 7.35m (108" x 241")
Listed by
Fleetwood
Unique Estate Agency Ltd
Reference: 160930913
EPC Rating & Upgrade Cost
Current rating: D
Potential rating: C
Inspection date: 11/07/2025
Expiry date: 10/07/2035
Current heating cost: £1,331/year
Potential heating cost: £1,234/year
Est. upgrade cost to C: £9,300
Recommendations
- Low energy lighting for all fixed outlets (£60 - £70)
- Upgrade heating controls (£220 - £250)
- Solar photovoltaic panels, 2.5 kWp (£8,000 - £10,000)
Flood risk
Zone: 1
Risk: Low
Job (default Low)
Floorplans
Floorplan 1
FENSA Certificates
This property has 1 FENSA certificate(s) on record, indicating window/door installations by FENSA-approved installers.
FENSA Certificate #17149012 Recent
Property Details
Street: 27 Homestead Drive
Town: FLEETWOOD
Postcode: FY7 7NF
Installation Details
Items: 1 door
Certificate Issued: 01/02/2026
Work Completed: 23/01/2026
This certificate data was retrieved from FENSA's database
What is FENSA? FENSA (Fenestration Self-Assessment Scheme) is a government-authorised scheme that monitors building regulation compliance for replacement windows and doors. Certificates indicate that work was completed by FENSA-approved installers.
Price history
| Event | Date | Price | % change |
|---|---|---|---|
| Sold | 26/09/2025 (9 months ago) | £140,000 | — |
Source: HM Land Registry Price Paid Data. Crown copyright.
Sold Comparables
Same street and nearby sales within 0.25 miles (last 5 years). Data from Land Registry Price Paid.
| Address | Price | Date | Type |
|---|---|---|---|
| 90 LINDEL ROAD, FLEETWOOD, WYRE, LANCASHIRE, FY7 7LX | £94,500 | 13/01/2026 | Terraced |
| 17 ORCHARD DRIVE, FLEETWOOD, WYRE, LANCASHIRE, FY7 7NQ | £97,000 | 07/01/2026 | Terraced |
| 93 WHINFIELD AVENUE, FLEETWOOD, WYRE, LANCASHIRE, FY7 7LZ | £124,500 | 11/12/2025 | Terraced |
| 34 SOUTHFLEET AVENUE, FLEETWOOD, WYRE, LANCASHIRE, FY7 7PG | £102,000 | 05/12/2025 | Terraced |
| 78 LINDEL ROAD, FLEETWOOD, WYRE, LANCASHIRE, FY7 7LX | £90,000 | 02/12/2025 | Terraced |
| 5 WINGROVE ROAD, FLEETWOOD, WYRE, LANCASHIRE, FY7 7NW | £70,000 | 13/11/2025 | Terraced |
| 369 FLEETWOOD ROAD, FLEETWOOD, WYRE, LANCASHIRE, FY7 8HL | £150,000 | 12/09/2025 | Terraced |
| 93 WITTON AVENUE, FLEETWOOD, WYRE, LANCASHIRE, FY7 8HH | £99,950 | 05/09/2025 | Terraced |
| 36 SOUTHFLEET AVENUE, FLEETWOOD, WYRE, LANCASHIRE, FY7 7PG | £172,000 | 30/11/2023 | Terraced |
| 27 ORCHARD DRIVE, FLEETWOOD, WYRE, LANCASHIRE, FY7 7NQ | £105,000 | 07/11/2023 | Terraced |
| 67 WHINFIELD AVENUE, FLEETWOOD, WYRE, LANCASHIRE, FY7 7LZ | £103,000 | 12/10/2023 | Terraced |
| 354 RADCLIFFE ROAD, FLEETWOOD, WYRE, LANCASHIRE, FY7 7NH | £147,000 | 01/09/2023 | Terraced |
| 22 FAIRFIELD COURT, FLEETWOOD, WYRE, LANCASHIRE, FY7 7LR | £75,000 | 25/08/2023 | Terraced |
| 14 LEYBURN AVENUE, FLEETWOOD, WYRE, LANCASHIRE, FY7 8HG | £130,000 | 29/06/2023 | Terraced |
| 14 HAZELDENE ROAD, FLEETWOOD, WYRE, LANCASHIRE, FY7 7NN | £77,000 | 14/06/2023 | Terraced |
| 101 HEATHFIELD ROAD, FLEETWOOD, WYRE, LANCASHIRE, FY7 7NJ | £103,000 | 07/03/2023 | Terraced |
| 43 LINGFIELD ROAD, FLEETWOOD, WYRE, LANCASHIRE, FY7 7NP | £120,000 | 21/12/2022 | Terraced |
| 10 WITTON GROVE, FLEETWOOD, WYRE, LANCASHIRE, FY7 8HJ | £139,950 | 16/12/2022 | Terraced |
| 19 ORCHARD DRIVE, FLEETWOOD, WYRE, LANCASHIRE, FY7 7NQ | £105,000 | 09/12/2022 | Terraced |
| 97 HEATHFIELD ROAD, FLEETWOOD, WYRE, LANCASHIRE, FY7 7NJ | £79,950 | 25/11/2022 | Terraced |
| Same street 16 HOMESTEAD DRIVE, FLEETWOOD, WYRE, LANCASHIRE, FY7 7NF | £142,000 | 30/09/2022 | Terraced |
| Same street 1 HOMESTEAD DRIVE, FLEETWOOD, WYRE, LANCASHIRE, FY7 7NF | £118,000 | 17/12/2021 | Terraced |
| Same street 2 HOMESTEAD DRIVE, FLEETWOOD, WYRE, LANCASHIRE, FY7 7NF | £126,000 | 15/09/2021 | Terraced |
Street average: £128,667 (3 sales)
Area average: £109,243 (20 sales)
Capital growth trend
Land Registry outcode average: last 12 months vs 5y and 10y ago (from sold prices).
House Price Index (HM Land Registry — official index, not sold-price averages): Wyre. Series: Terraced. As of April 2026.
Rental Range
Estimated market rent for Wyre. Low = conservative, Realistic = average, Optimistic = best case.
Based on Local Authority from postcode lookup → Wyre.
LHA (30th percentile) floor for Fylde Coast: £623/mo (Apr 2025 – Mar 2026)
Location
Nearby
Nearest stations, universities and amenities (distance from property).
| Type | Name | Distance |
|---|---|---|
| Shop | One Stop | 0.2 miles |
| Shop | Bargain Booze Select Convenience | 0.4 miles |
| Bus stop | Unknown | 0.6 miles |
| Bus stop | Queens Hotel | 0.6 miles |
| University | Blackpool & The Fylde College, Fleetwood Nautical Campus | 0.6 miles |
| Hospital | Fleetwood Hospital | 1.5 miles |
| University | Blackpool and The Fylde College | 3.5 miles |
| Train station | Poulton-le-Fylde | 4.6 miles |
| Train station | Layton | 5.1 miles |
| Hospital | The Harbour | 7.7 miles |
Street-level crime
| Category | Count |
|---|---|
| Violence and sexual offences | 76 |
| Anti-social behaviour | 37 |
| Criminal damage and arson | 25 |
| Shoplifting | 14 |
| Drugs | 11 |
| Public order | 10 |
| Burglary | 9 |
| Other theft | 9 |
| Vehicle crime | 6 |
| Other crime | 5 |
| Bicycle theft | 3 |
| Possession of weapons | 2 |
| Robbery | 2 |
| Theft from the person | 2 |
| Total incidents | 211 |
Within 1 mile during May 2026. Source: data.police.uk (England & Wales).
Schools nearby
Nearest open schools with Ofsted ratings (England). Closed schools are not shown. Data from Get Information about Schools and Ofsted.
| Name | Type | Distance | Ofsted |
|---|---|---|---|
| Fleetwood Flakefleet Primary School | Primary | 0.1 miles | Good — 11 Sep 2018 |
| Fleetwood High School | Secondary | 0.3 miles | Good — 21 Sep 2022 |
| Cardinal Allen Catholic High School, Fleetwood | Secondary | 0.5 miles | Good — 15 Jun 2015 |
| Larkholme Primary School | Primary | 0.6 miles | Good — 10 Sep 2019 |
| St Wulstan's and St Edmund's Catholic Academy | Primary | 0.6 miles | Requires improvement — 8 Mar 2020 |
Rental Comparables
Loading rental comparables for this postcode. Refresh in a few minutes.
Rent-driven metrics
Based on Area rent estimate.
- Rent ratio — Monthly rent ÷ purchase price (1% rule). 1%+ = strong, 0.8–1% = okay, <0.8% = weak for cashflow.
- Max investor price — Rent ÷ 0.8%; the price at which rent would be 0.8% of price (Stoke-style target).
- Target investor price — Rent ÷ 1%; the price at which rent would be 1% of price (strong cashflow band).
- Gross yield — Annual rent as % of purchase price (no costs).