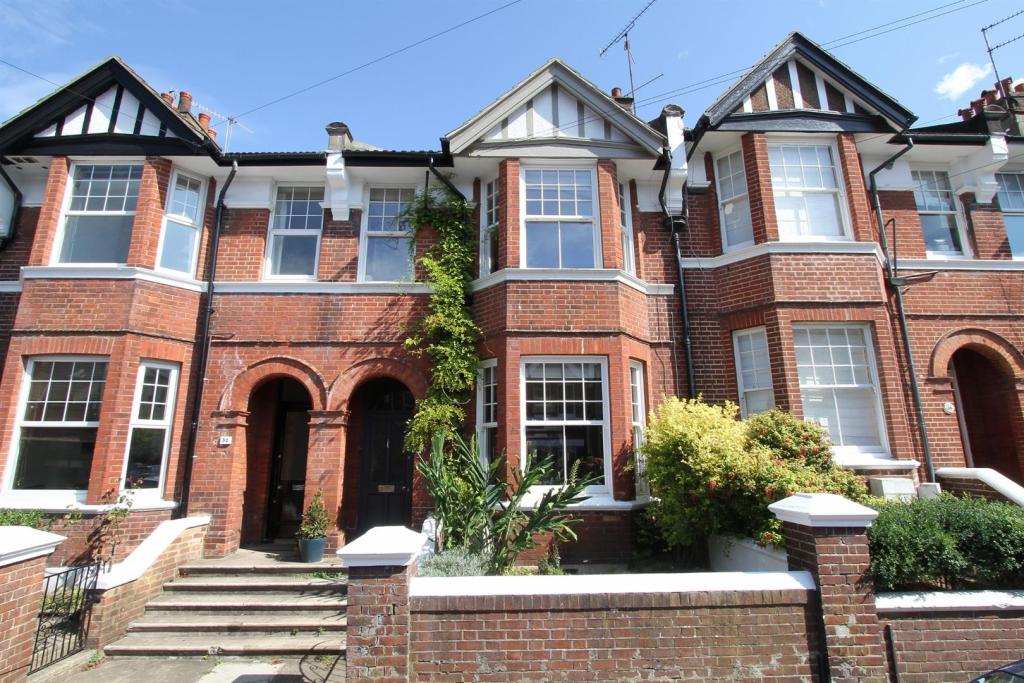
30 DE MONTFORT ROAD
BRIGHTON, BRIGHTON AND HOVE BN2 3AU
£550,000
Property details
Floor area
130 m²
EPC rating
C
Year built
England and Wales: 1900-1929
Last sold
£565,550 Nov 2015
Price per m²
£4,231/m²
Local average
£482,724 (+13.9%)
Deprivation
Decile 7 (22,526 of 33,755)
Street crime
1384 incidents within 1 mile (May 2026)
Additional details
- Parking
- Yes
- Garden
- Yes
Description
WHAT THE OWNER SAYS:
"We have really loved living here for the last 5 years. The location has been key for us; ideal for getting to the beach and into central Brighton whilst only being a short drive to the Downs. The house has always had that 'homely feel' and we have been lucky to have had such great neighbours adding to that community feel. The whole of the house has been lovingly decorated and restored to its original features over the time that we have spent here. We hope that the new owners will love living here as much as we have."
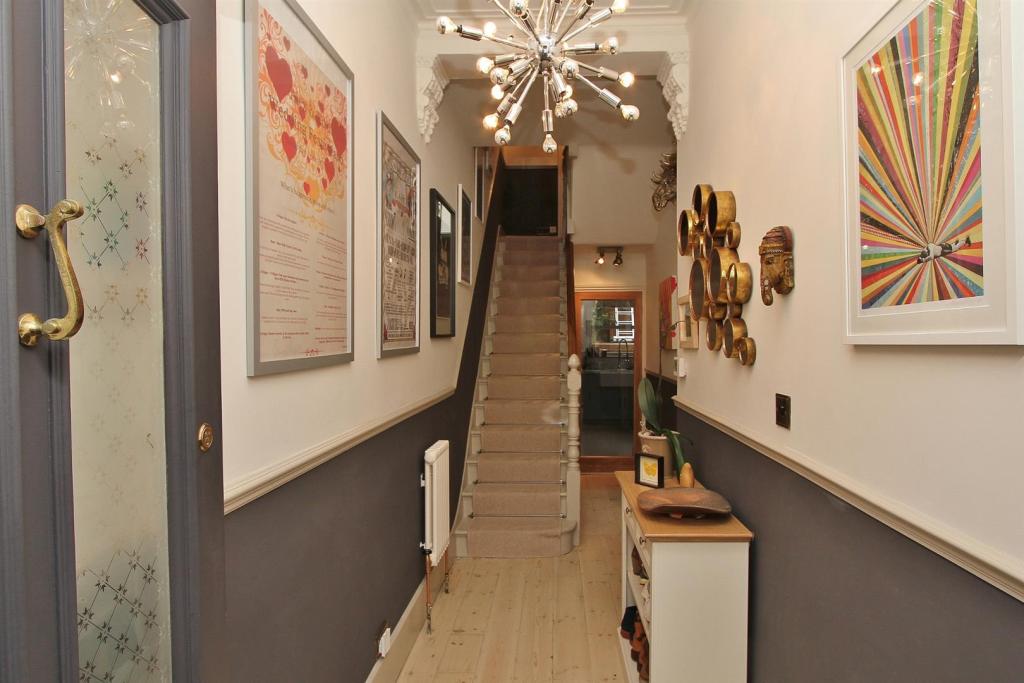
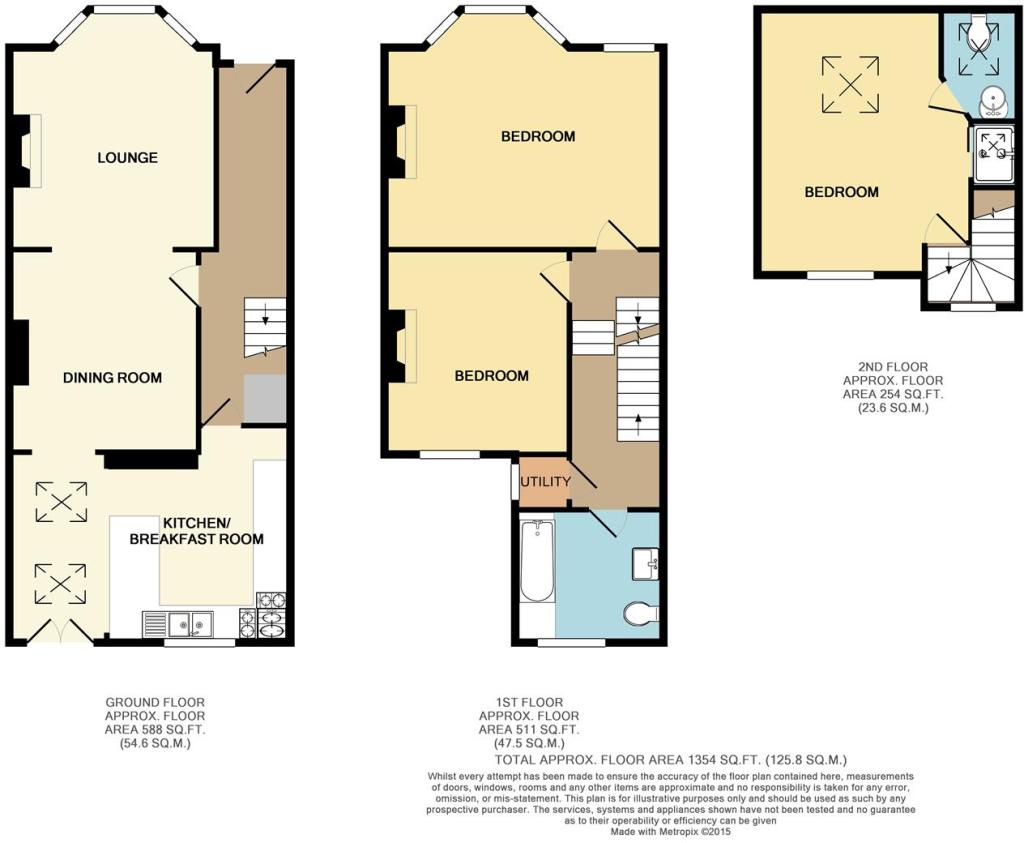
Entrance Hallway - High corniced ceiling with original period detail, high skirting, school style radiator, stained floorboards with fitted door/welcome mat, high level cupboard housing electric fuses & meter, dado rail, understairs storage area with glass bricks to kitchen.
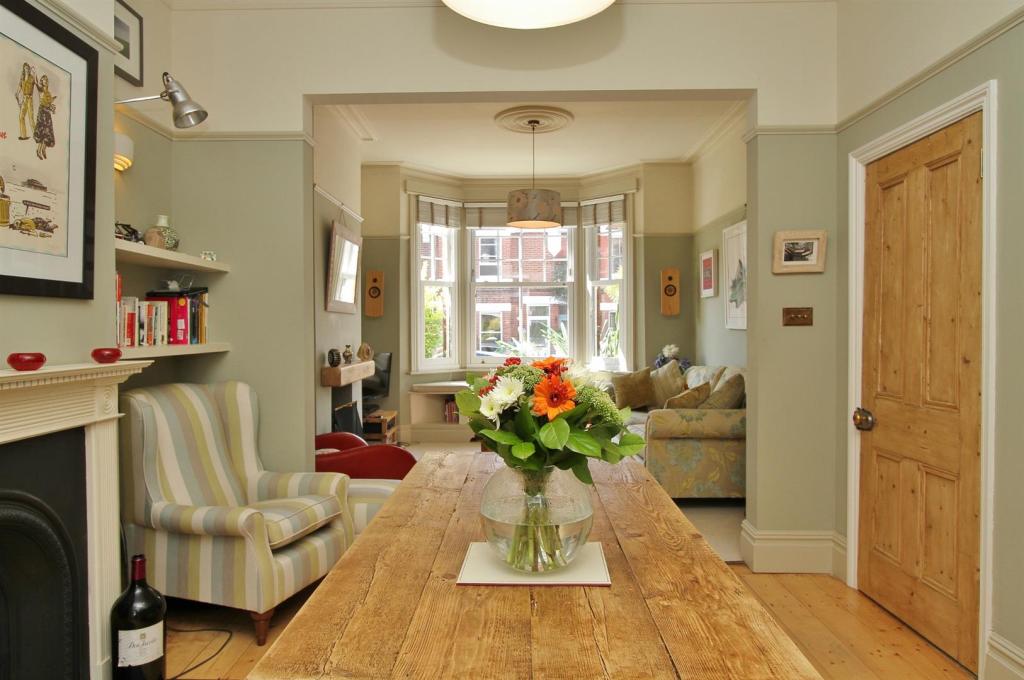
Lounge/Dining Room - 8.03m x 3.73m into chimney breast recess narrowing - 26'4" x 12'2" into chimney breast recess narrowing to 11'5" (8.03m x 3.73m into chimney breast recess narrowing to 3.48m)
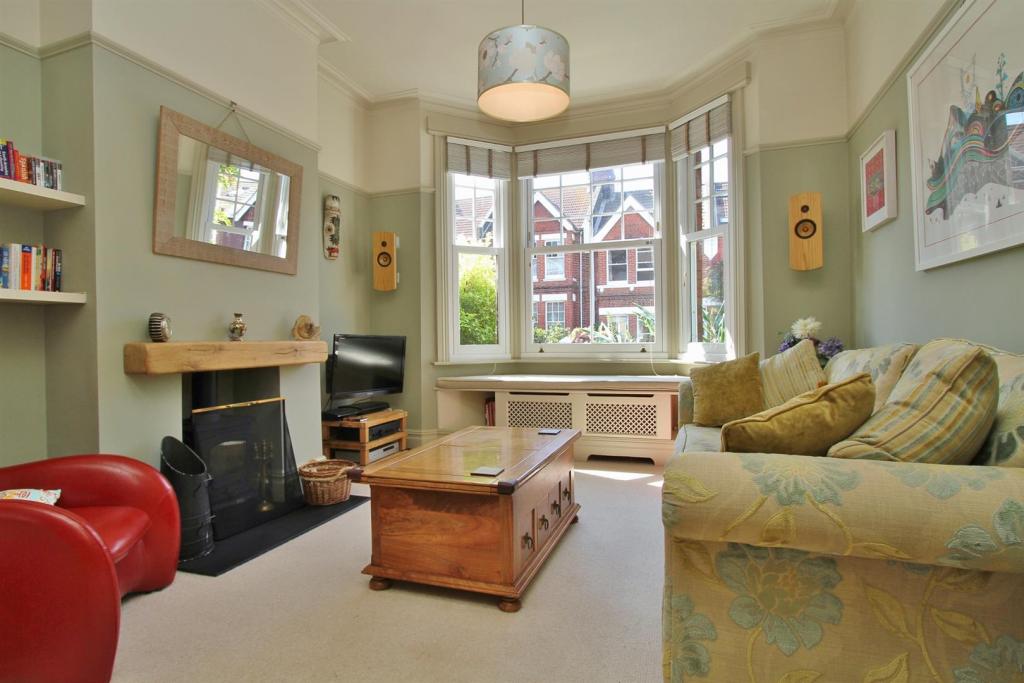
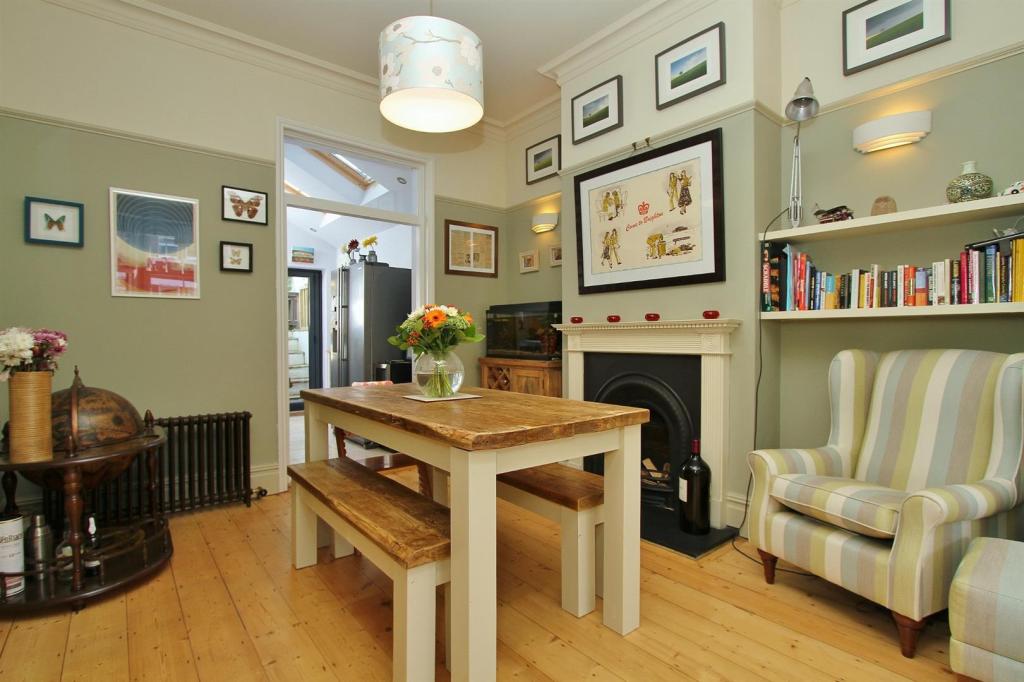
A stunning room with high ceiling detailed with period coving & central ceiling mouldings. The lounge area has fitted carpets, a fitted bay window seat with concealed radiator and fireplace with wood burner. The dining area has stripped wooden floorboards, a feature fireplace, school style radiator and continues with the property's modern clean style.
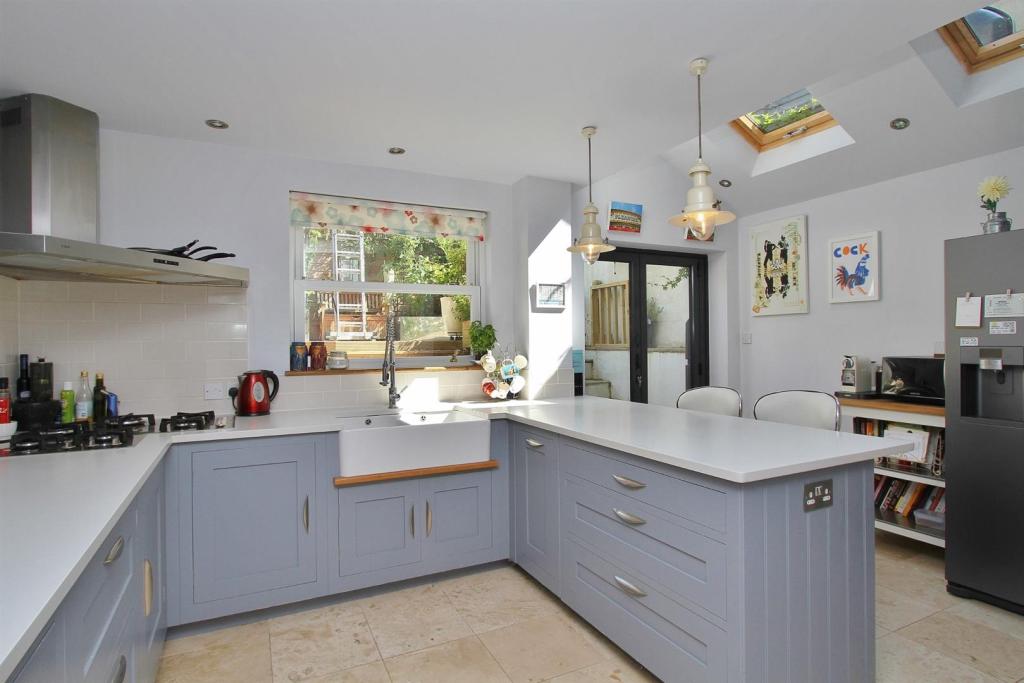
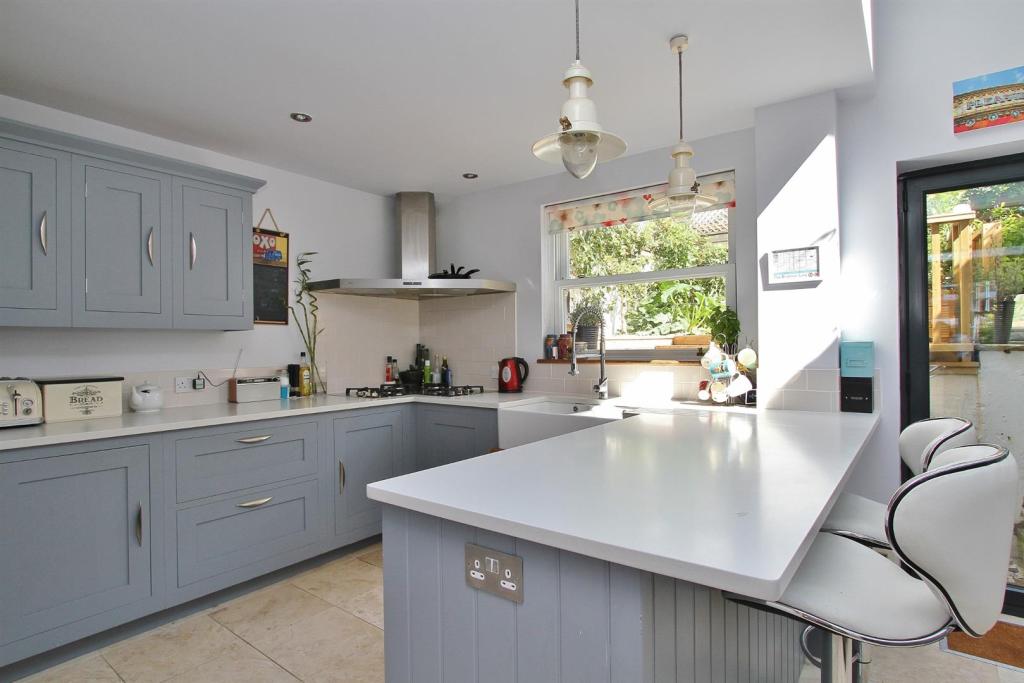
Kitchen/Breakfast Room - 4.85m x 3.91m narrowing to 3.35m (15'11 x 12'10 na - A fabulous bright kitchen/breakfast room with 2 Velux windows, bi-fold doors and a rear aspect sash window which let in swathes of light. The kitchen comprises of 'Harvey Jones' wall & base units with a double butler sink and drainer integrated to the work top, a corner 6 ring gas hob with fitted stainless steel extractor hood over, double 'Bosch' oven, breakfast bar, integrated 'Beko' dishwasher, tiled floor, suspended & recessed ceiling spotlighting.
First Floor Landing - High skirting, wall mounted school style radiator.
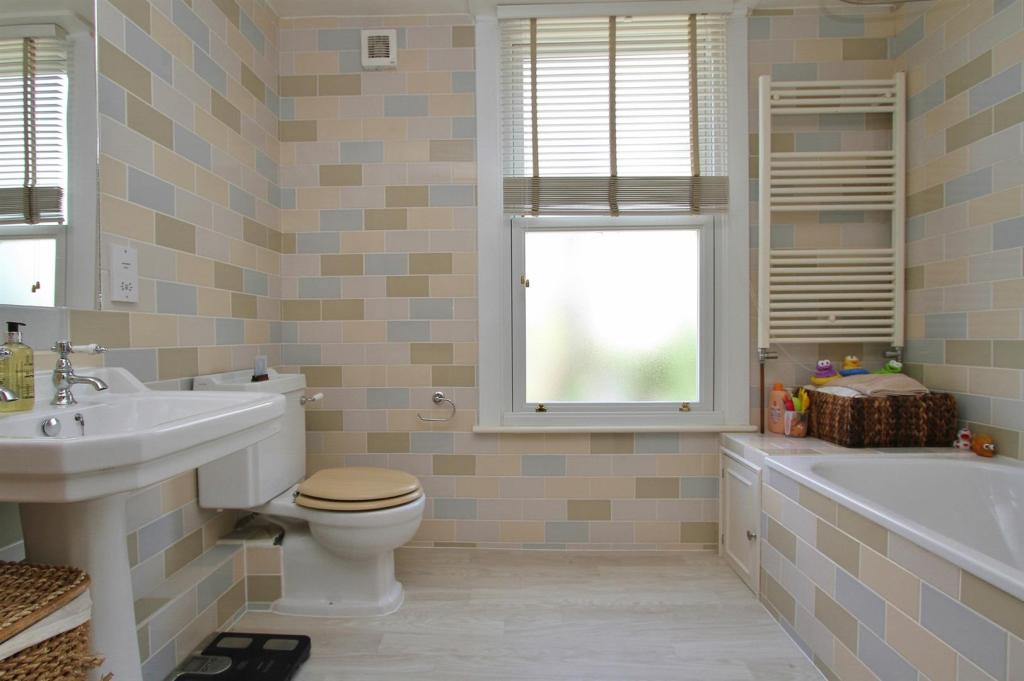
Bathroom - 2.69m x 2.36m (8'10 x 7'9) - A modern bathroom comprising of a panelled bath with matching tile side, telephone style hand held shower attachment, pedestal wash hand basin, low level close coupled WC, double glazed window with frosted glass, tiled walls, recessed spotlights, hatch to loft space.
Utility Cupboard/Boiler Room - Wall mounted 'Vaillant' boiler, plumbing for washing machine, window.
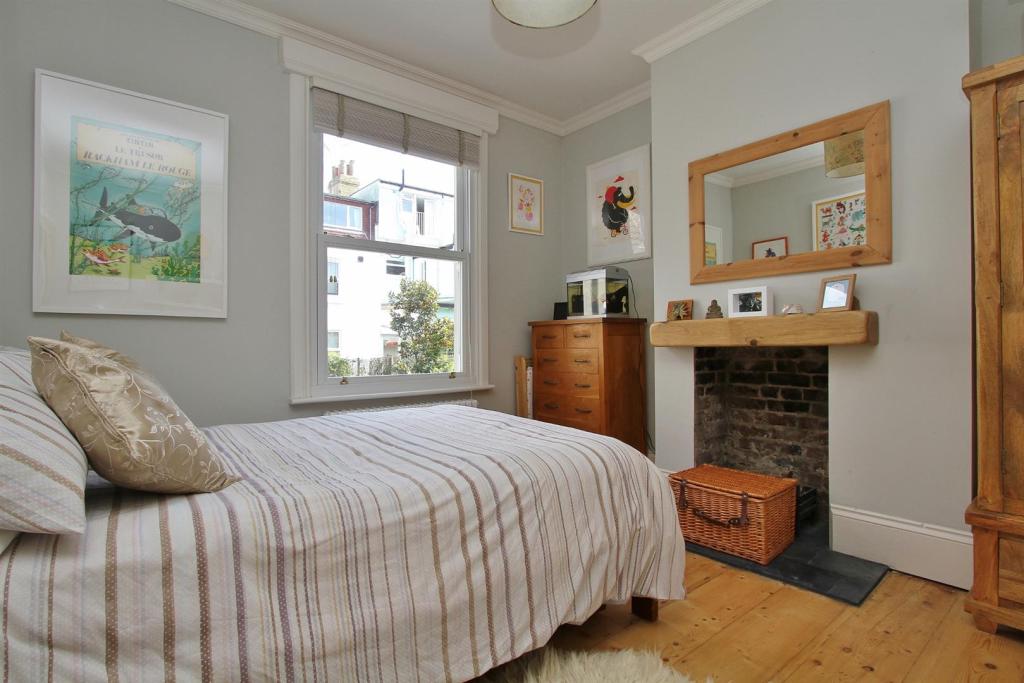
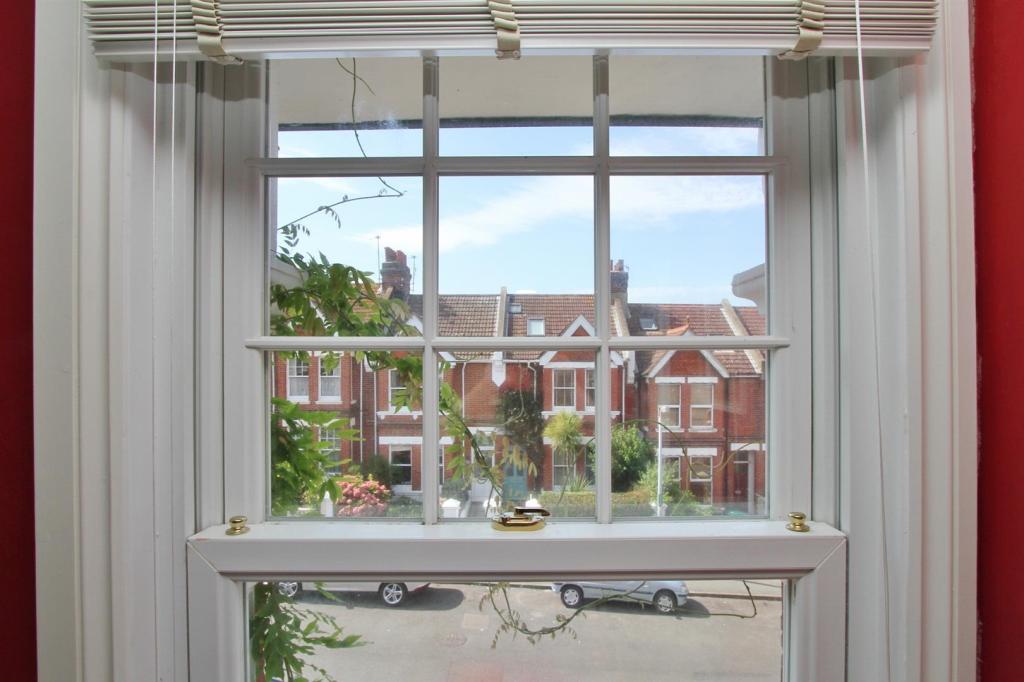
Bedroom 3 - 3.61m x 3.45m (11'10 x 11'4) - Double glazed sash window overlooking garden, school style radiator, fireplace with wooden mantle & slate tiled hearth, stripped floorboards, high skirting.
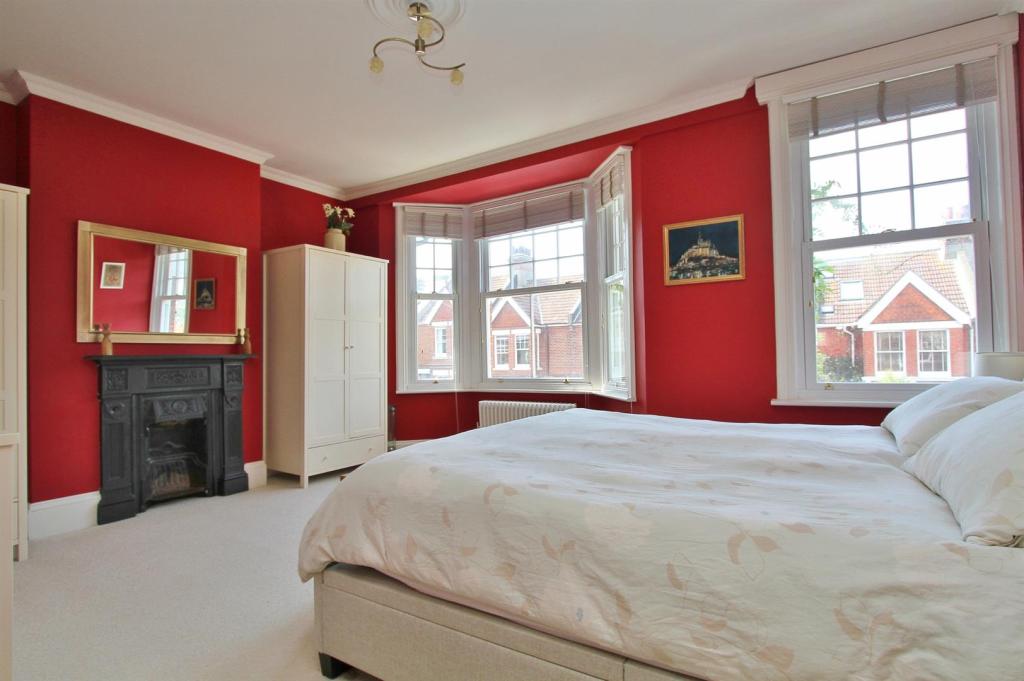
Bedroom 2 - 5.11m into chimney breast recess x 4.29m into bay - Double glazed sash bay window and further double glazed window to front, feature fireplace, high skirting, school style radiator.
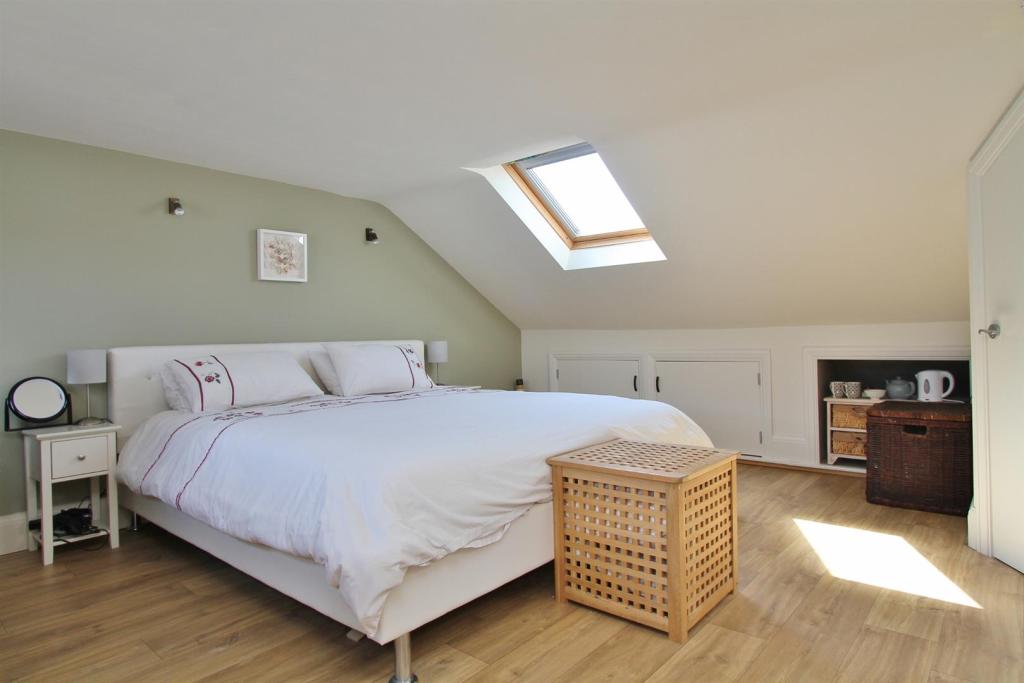
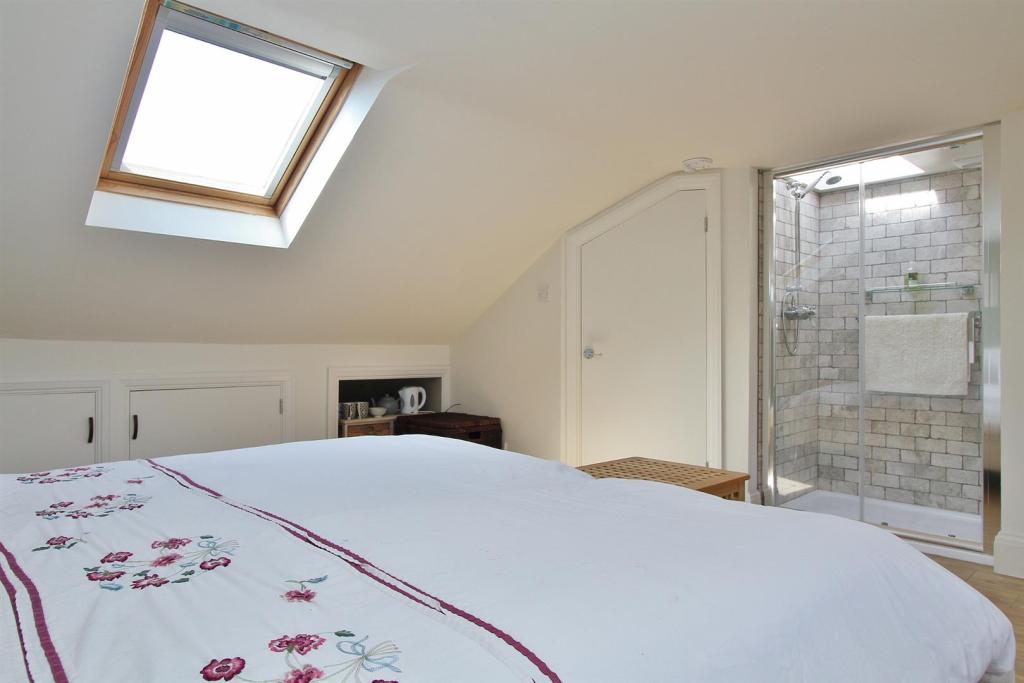
Bedroom 1 - 4.78m x 3.78m (15'8 x 12'5) - A beautiful loft room with double glazed sash window to rear and Velux window to front, integrated double glazed shower cubicle with tiled surround & light well, 2 x eaves storage, radiator.
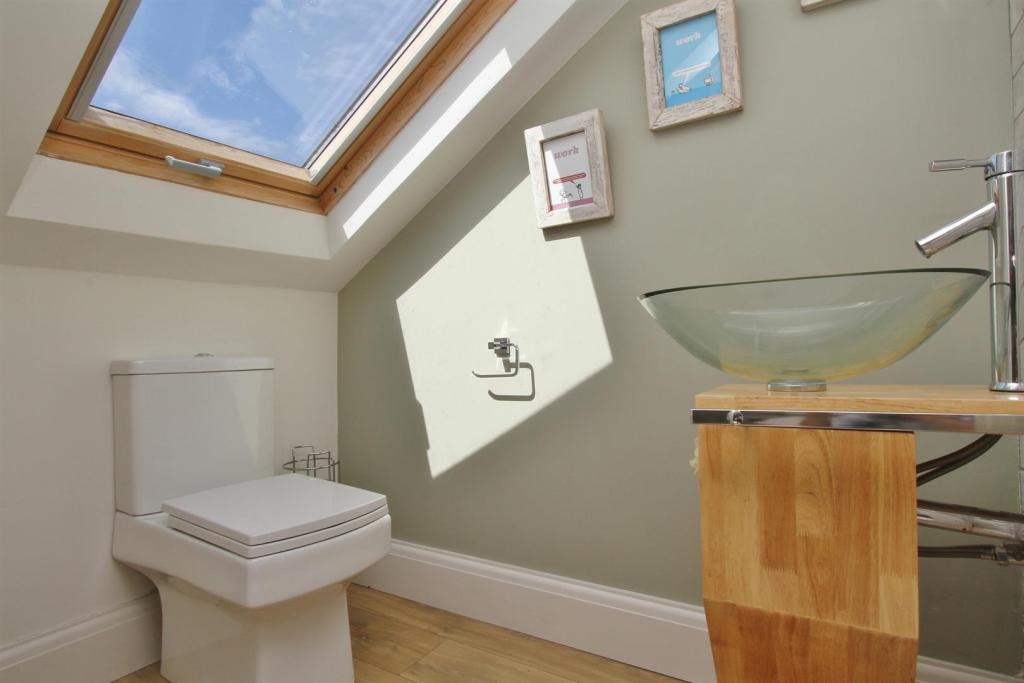
En Suite Wc - Low level WC, feature glass sink with mixer tap & wooden storage below, heated towel rail.
Outside -
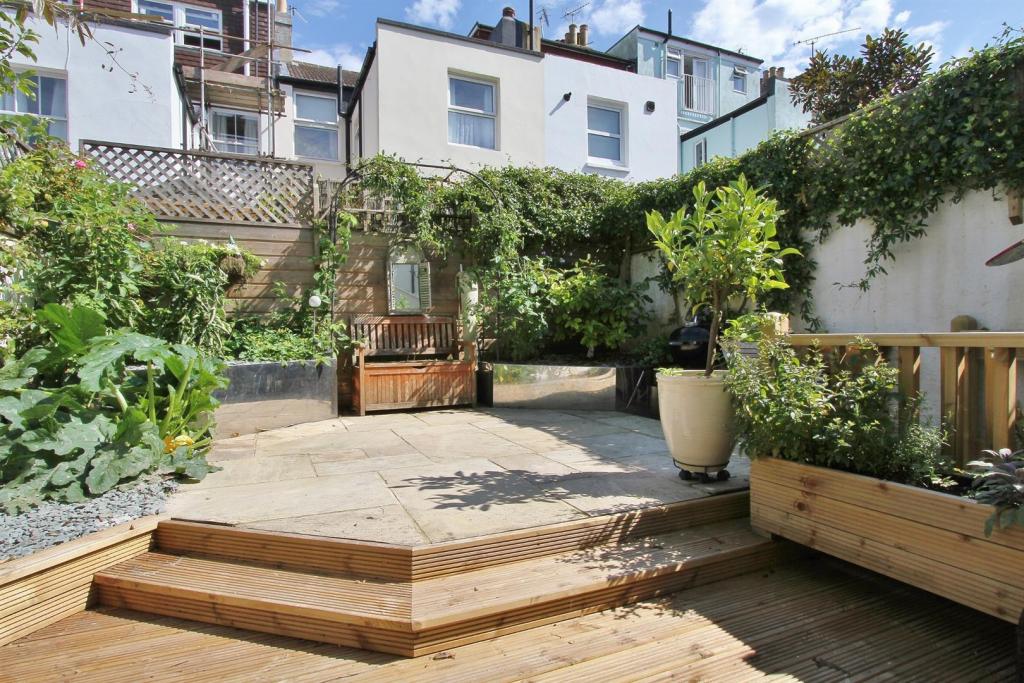
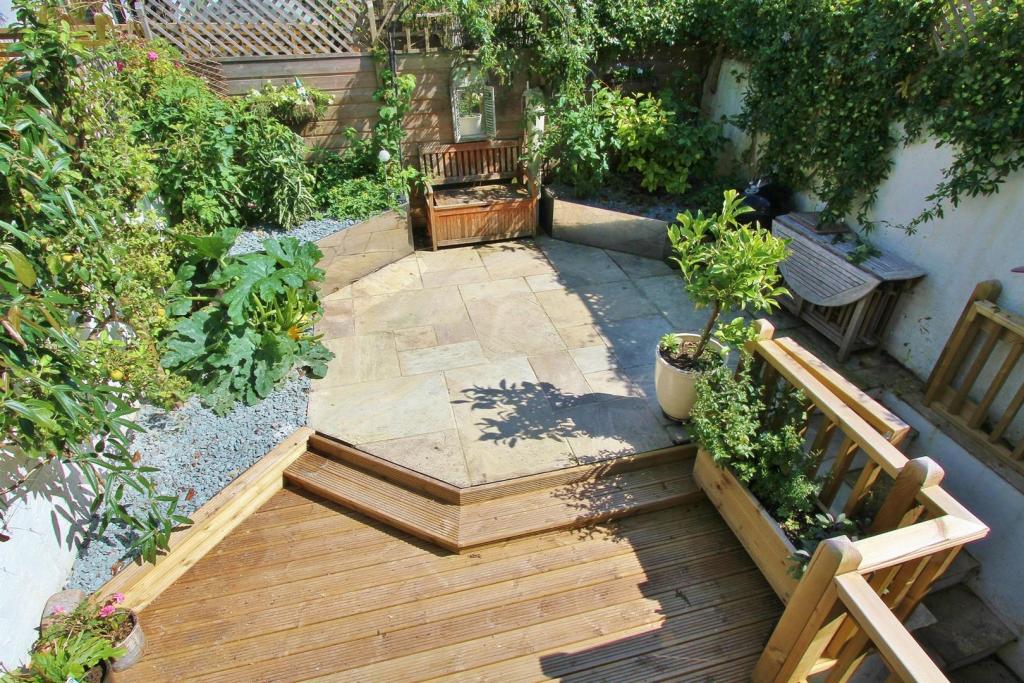
Rear Garden - A well maintained and well stocked raised patio garden with raised flower & shrub borders, decked area with storage below and wooden gates (for those with children).
Front Garden - Formal walled front garden with mature shrubs.
Listed by
Lewes Road
Maslen Estate Agents
Reference: 36057045
EPC Rating & Upgrade Cost
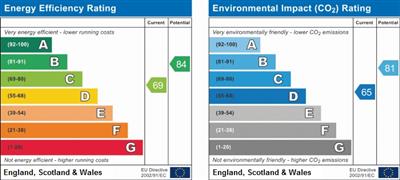
Current rating: C
Potential rating: B
Inspection date: 21/08/2015
Expiry date: 20/08/2025 (expired)
Recommendations
- 50 mm internal or external wall insulation (14,000)
- Low energy lighting for all fixed outlets (65)
- Solar water heating (6,000)
- Solar photovoltaic panels, 2.5 kWp (8,000)
Flood risk
Zone: 1
Risk: Low
Job (default Low)
Floorplans
floor plan 30 De Mon
EPC Graphs
EPC graph 30 De Mont
FENSA Certificates
This property has 1 FENSA certificate(s) on record, indicating window/door installations by FENSA-approved installers.
FENSA Certificate #7909480
Property Details
Street: 30 De Montfort Road
Town: BRIGHTON
Postcode: BN2 3AU
Installation Details
Items: 1 window
Certificate Issued: 17/01/2011
Work Completed: 08/12/2010
This certificate data was retrieved from FENSA's database
What is FENSA? FENSA (Fenestration Self-Assessment Scheme) is a government-authorised scheme that monitors building regulation compliance for replacement windows and doors. Certificates indicate that work was completed by FENSA-approved installers.
Price history
58% since 2010
| Event | Date | Price | % change |
|---|---|---|---|
| Sold | 27/11/2015 (10 years ago) | £565,550 | +58.2% |
| Sold | 27/08/2010 (15 years ago) | £357,500 | — |
Source: HM Land Registry Price Paid Data. Crown copyright.
Sold Comparables
Same street and nearby sales within 0.25 miles (last 5 years). Data from Land Registry Price Paid.
| Address | Price | Date | Type |
|---|---|---|---|
| 21 UPPER WELLINGTON ROAD, BRIGHTON, BRIGHTON AND HOVE, BN2 3AN | £500,000 | 28/01/2026 | Terraced |
| Same street 26 DE MONTFORT ROAD, BRIGHTON, BRIGHTON AND HOVE, BN2 3AU | £580,000 | 24/10/2025 | Terraced |
| 63 ELM GROVE, BRIGHTON, BRIGHTON AND HOVE, BN2 3ET | £350,000 | 12/12/2023 | Terraced |
| 18 SEVILLE STREET, BRIGHTON, BRIGHTON AND HOVE, BN2 3AR | £480,000 | 01/12/2023 | Terraced |
| Same street 44 DE MONTFORT ROAD, BRIGHTON, BRIGHTON AND HOVE, BN2 3AU | £620,000 | 23/11/2023 | Terraced |
| 20 ELM GROVE, BRIGHTON, BRIGHTON AND HOVE, BN2 3DD | £417,500 | 10/11/2023 | Terraced |
| Same street 42 DE MONTFORT ROAD, BRIGHTON, BRIGHTON AND HOVE, BN2 3AU | £525,000 | 21/12/2022 | Terraced |
| 6 AGNES STREET, BRIGHTON, BRIGHTON AND HOVE, BN2 3AS | £620,000 | 09/12/2022 | Terraced |
| 29 SEVILLE STREET, BRIGHTON, BRIGHTON AND HOVE, BN2 3AR | £600,500 | 16/11/2022 | Terraced |
| 11 PICTON STREET, BRIGHTON, BRIGHTON AND HOVE, BN2 3AP | £467,000 | 26/09/2022 | Terraced |
| 62 ELM GROVE, BRIGHTON, BRIGHTON AND HOVE, BN2 3DD | £562,251 | 24/06/2022 | Terraced |
| 16 UPPER WELLINGTON ROAD, BRIGHTON, BRIGHTON AND HOVE, BN2 3AN | £550,000 | 20/06/2022 | Terraced |
| 31 SEVILLE STREET, BRIGHTON, BRIGHTON AND HOVE, BN2 3AR | £532,000 | 17/03/2022 | Terraced |
| 53 DE MONTFORT ROAD, BRIGHTON, BRIGHTON AND HOVE, BN2 3AW | £670,000 | 04/03/2022 | Terraced |
| 7 UPPER WELLINGTON ROAD, BRIGHTON, BRIGHTON AND HOVE, BN2 3AN | £420,000 | 16/02/2022 | Terraced |
| 1 SEVILLE STREET, BRIGHTON, BRIGHTON AND HOVE, BN2 3AR | £550,000 | 18/01/2022 | Terraced |
| 10 NORMANTON STREET, BRIGHTON, BRIGHTON AND HOVE, BN2 3AT | £592,500 | 17/12/2021 | Terraced |
| 9 UPPER WELLINGTON ROAD, BRIGHTON, BRIGHTON AND HOVE, BN2 3AN | £645,000 | 03/12/2021 | Terraced |
| 35 SEVILLE STREET, BRIGHTON, BRIGHTON AND HOVE, BN2 3AR | £463,000 | 30/09/2021 | Terraced |
| 45 SEVILLE STREET, BRIGHTON, BRIGHTON AND HOVE, BN2 3AR | £496,000 | 22/07/2021 | Terraced |
Street average: £575,000 (3 sales)
Area average: £524,456 (17 sales)
Capital growth trend
Land Registry outcode average: last 12 months vs 5y and 10y ago (from sold prices).
House Price Index (HM Land Registry — official index, not sold-price averages): Brighton and Hove. Series: Terraced. As of April 2026.
Rental Range
Estimated market rent for Brighton and Hove. Low = conservative, Realistic = average, Optimistic = best case.
Based on Local Authority from postcode lookup → Brighton and Hove.
LHA (30th percentile) floor for Brighton and Hove: £1,446/mo (Apr 2025 – Mar 2026)
Location
Nearby
Nearest stations, universities and amenities (distance from property).
| Type | Name | Distance |
|---|---|---|
| Bus stop | De Montfort Road | 0.1 miles |
| Shop | Hilly Laine | 0.1 miles |
| Shop | Andre's Barber Shop | 0.1 miles |
| University | University of Brighton Phoenix Halls | 0.3 miles |
| Train station | London Road (Brighton) | 0.6 miles |
| University | University of Brighton Moulesecoomb Campus | 0.7 miles |
| Train station | Brighton | 0.7 miles |
| Hospital | Eye Hospital | 1.0 miles |
| Hospital | The Montefiore Hospital | 1.3 miles |
Street-level crime
| Category | Count |
|---|---|
| Anti-social behaviour | 369 |
| Violence and sexual offences | 359 |
| Shoplifting | 220 |
| Public order | 130 |
| Other theft | 71 |
| Criminal damage and arson | 53 |
| Drugs | 47 |
| Robbery | 27 |
| Vehicle crime | 25 |
| Bicycle theft | 22 |
| Burglary | 22 |
| Other crime | 19 |
| Possession of weapons | 10 |
| Theft from the person | 10 |
| Total incidents | 1384 |
Within 1 mile during May 2026. Source: data.police.uk (England & Wales).
Schools nearby
Nearest open schools with Ofsted ratings (England). Closed schools are not shown. Data from Get Information about Schools and Ofsted.
| Name | Type | Distance | Ofsted |
|---|---|---|---|
| Fairlight Primary School | Primary | 0.2 miles | Good — 16 Jan 2015 |
| Elm Grove Primary School | Primary | 0.2 miles | Good — 11 Oct 2017 |
| St Martin's CofE Primary School | Primary | 0.2 miles | Good — 1 Jul 2024 |
| St Luke's Primary School | Primary | 0.4 miles | Outstanding — 6 Nov 2013 |
| Kings Brighton | Other | 0.4 miles | Good — 12 Dec 2022 |
Rental Comparables
Rental comparables are temporarily unavailable while listing-site fetches are paused. Try again later.
Rent-driven metrics
Based on Area rent estimate.
- Rent ratio — Monthly rent ÷ purchase price (1% rule). 1%+ = strong, 0.8–1% = okay, <0.8% = weak for cashflow.
- Max investor price — Rent ÷ 0.8%; the price at which rent would be 0.8% of price (Stoke-style target).
- Target investor price — Rent ÷ 1%; the price at which rent would be 1% of price (strong cashflow band).
- Gross yield — Annual rent as % of purchase price (no costs).