Tanners
LYNCH HILL, WHITCHURCH, HAMPSHIRE RG28 7ND
Property details
Tenure
FREEHOLD
Floor area
163 m²
Council tax band
E
Last sold
£671,000 Apr 2024
Local average
£522,500 (+33%)
Deprivation
Decile 10 (30,570 of 33,755)
Street crime
15 incidents within 1 mile (May 2026)
Key features
- Three- Four bedroom period home
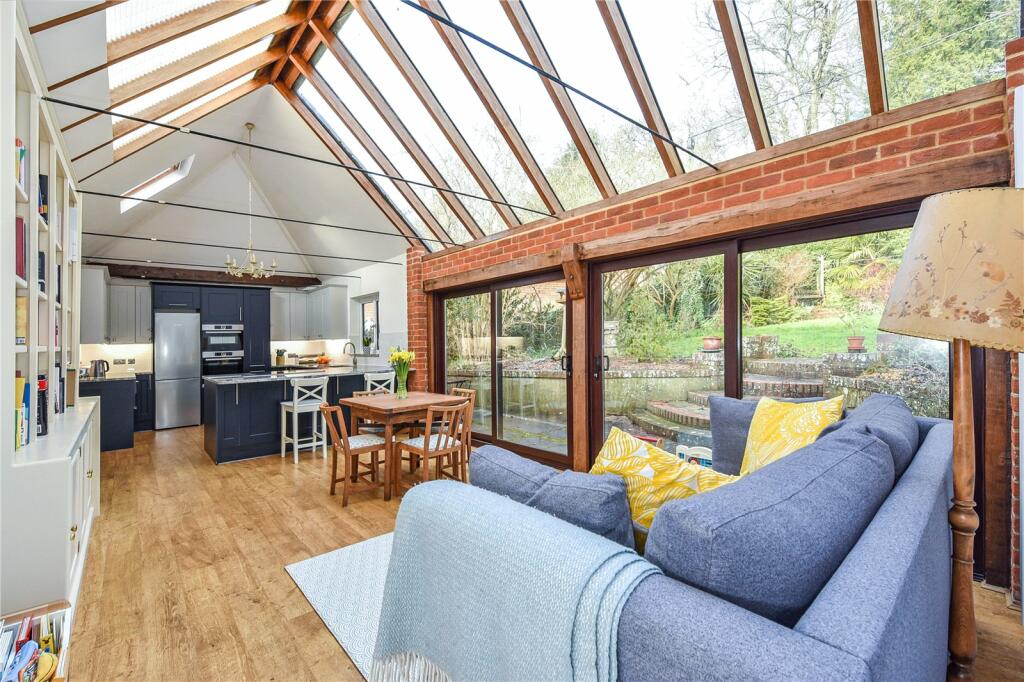
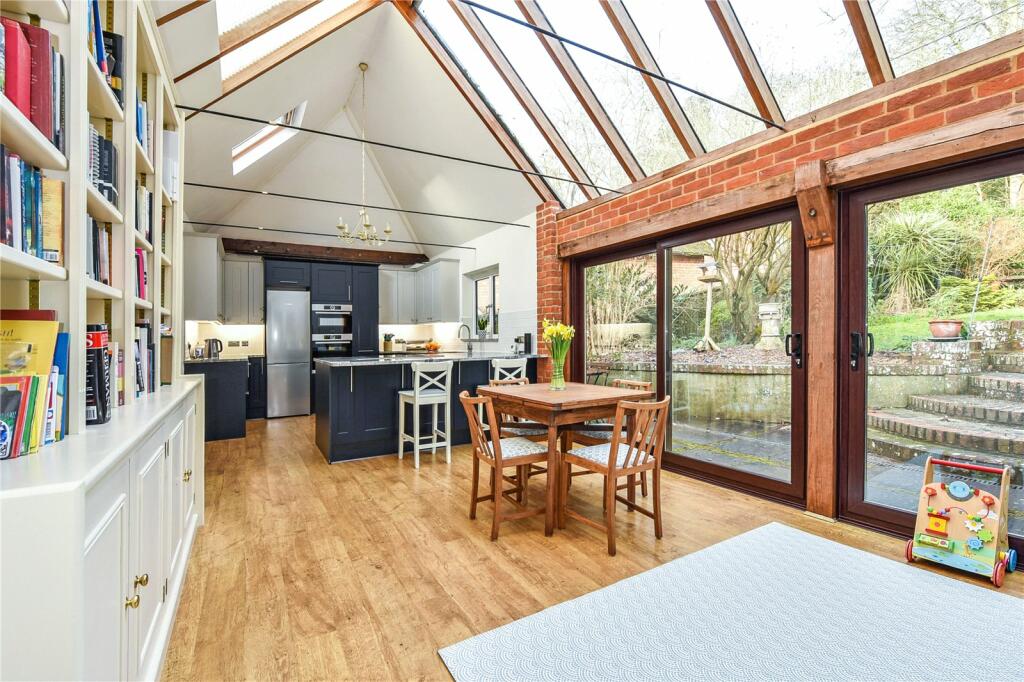
- Spectacular entertaining space
- Walkable to all the towns facilities
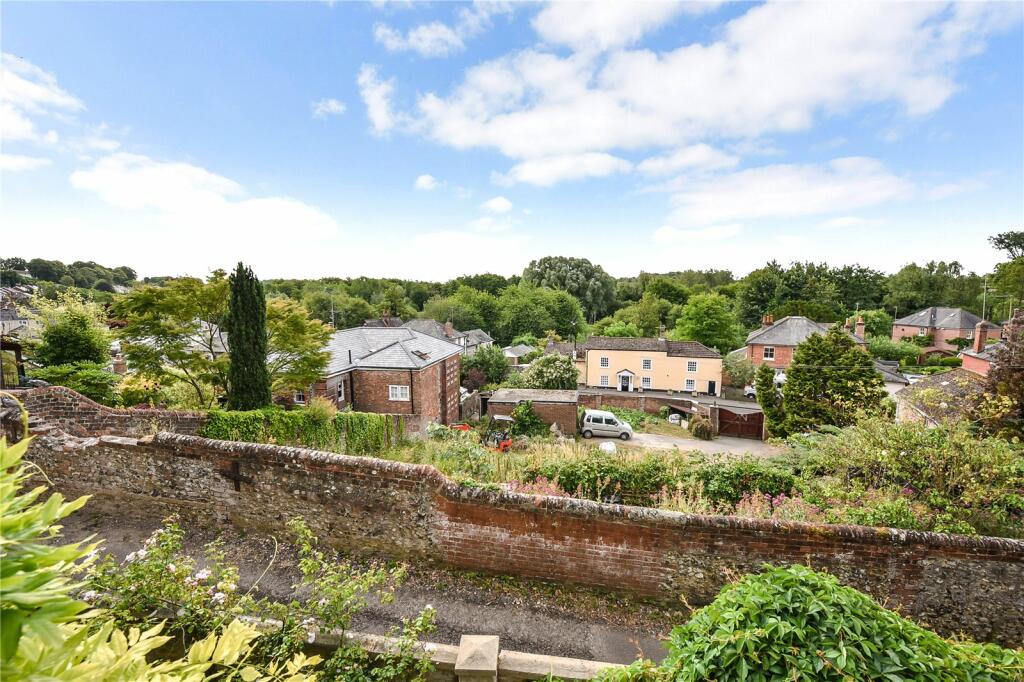
- South facing views
- Offered chain free
- EPC Rating = E
Additional details
- Parking
- Yes
- Garden
- Yes
Description
Description
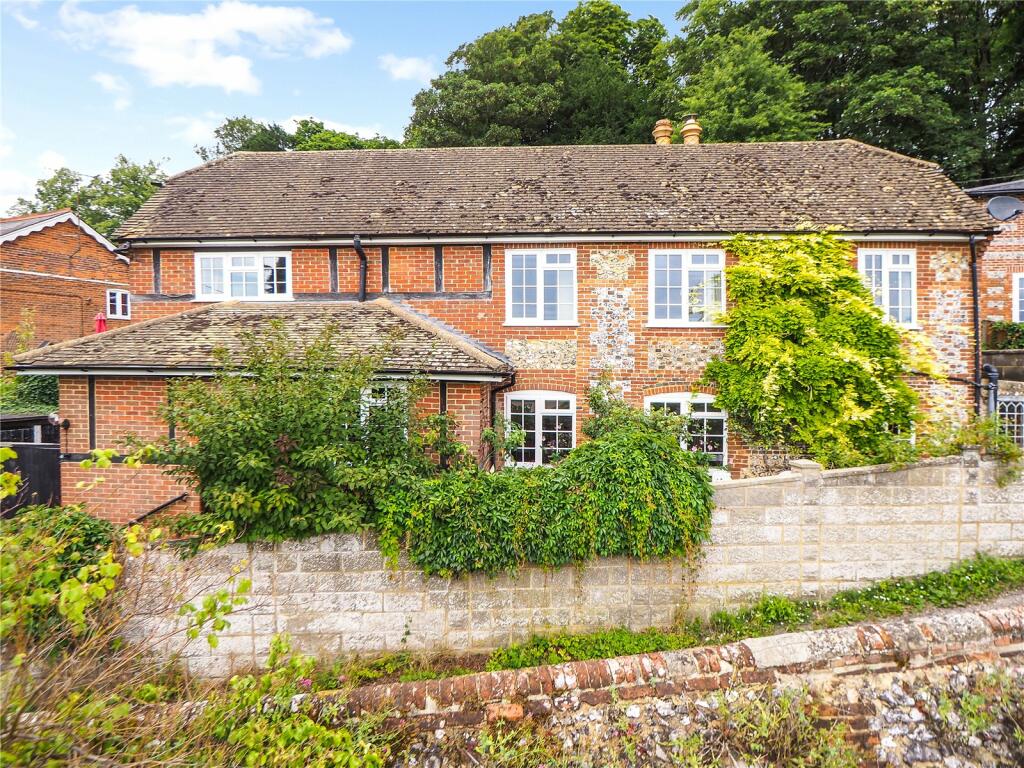
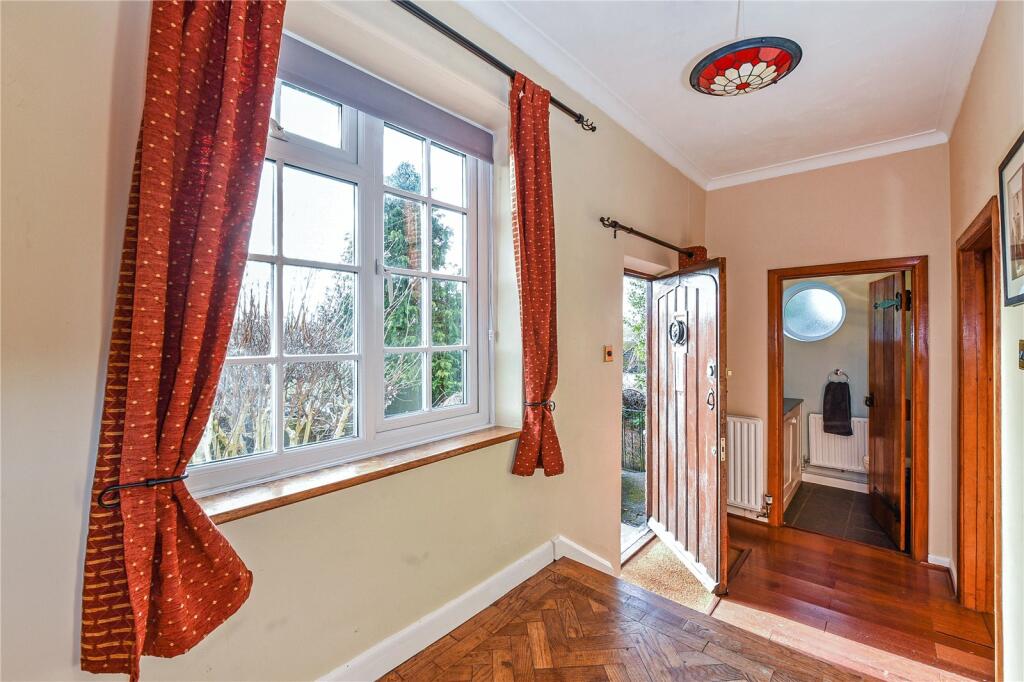
Tanners is a wonderful remodeled three to four bedroom home tucked away in an elevated position in this highly desirable village.
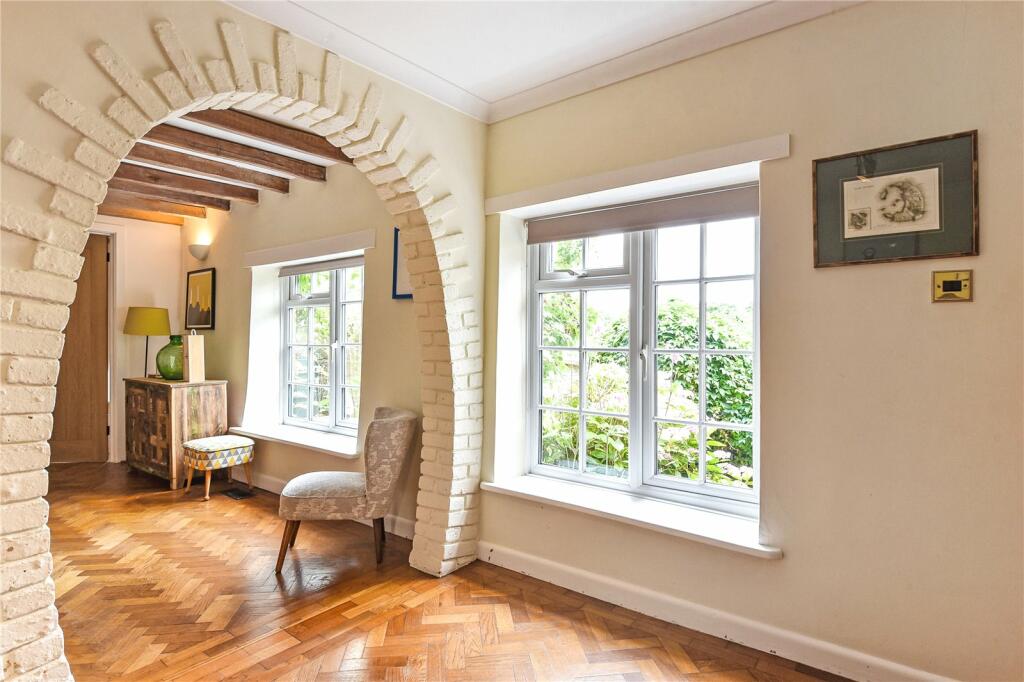
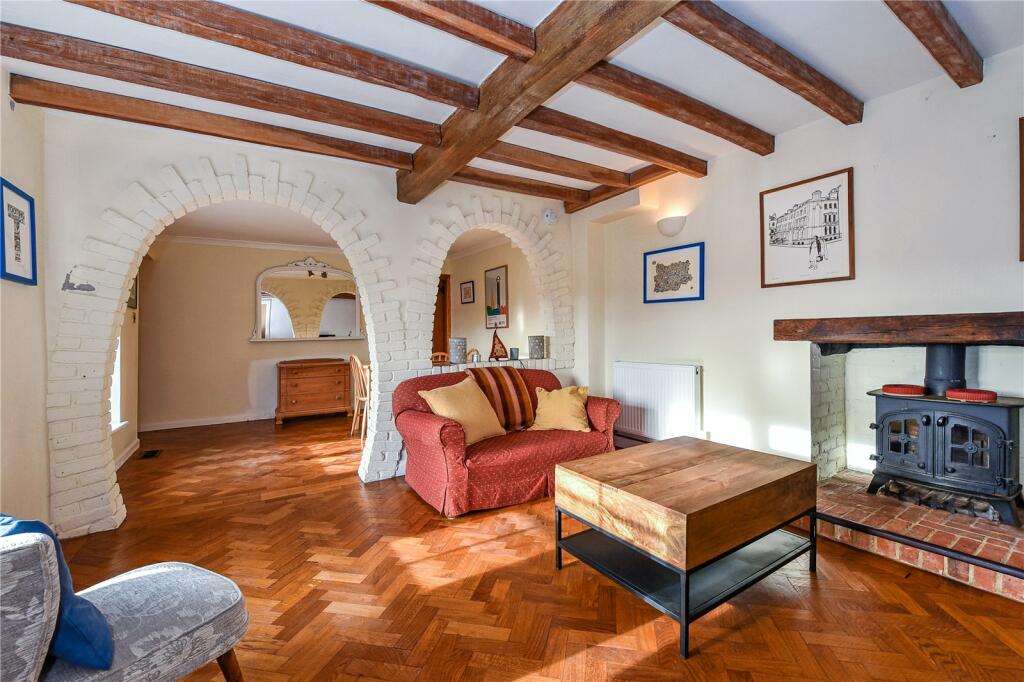
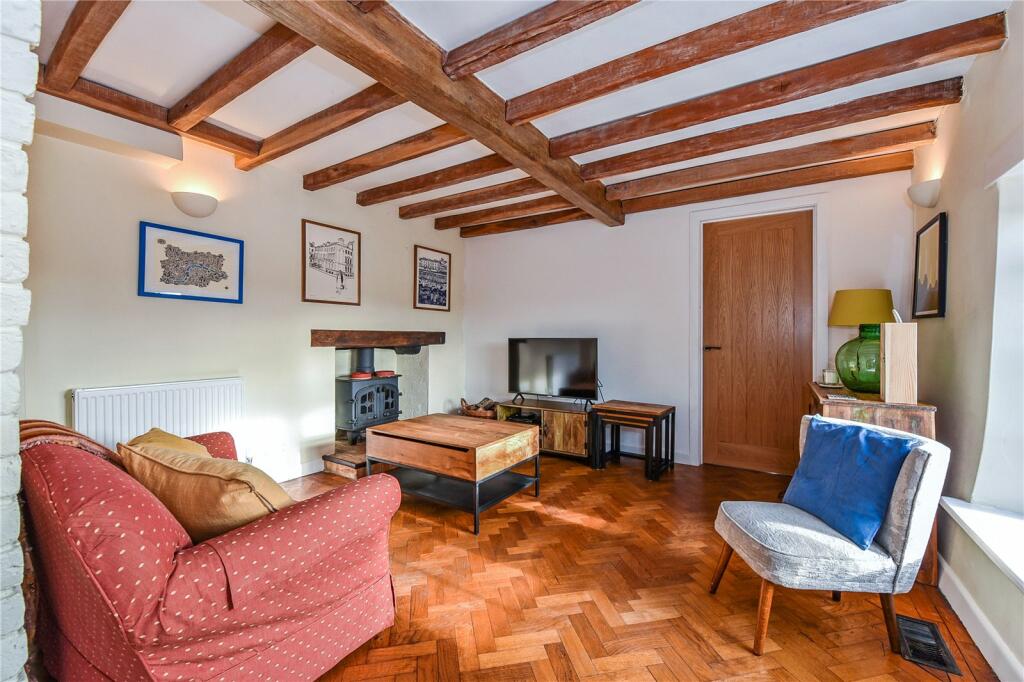
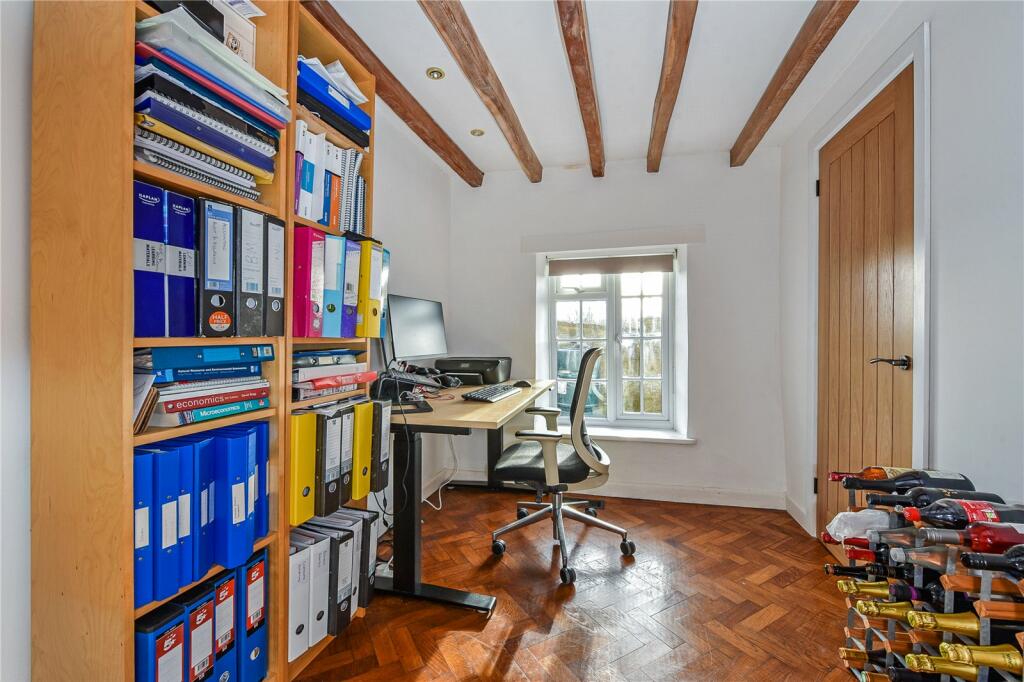
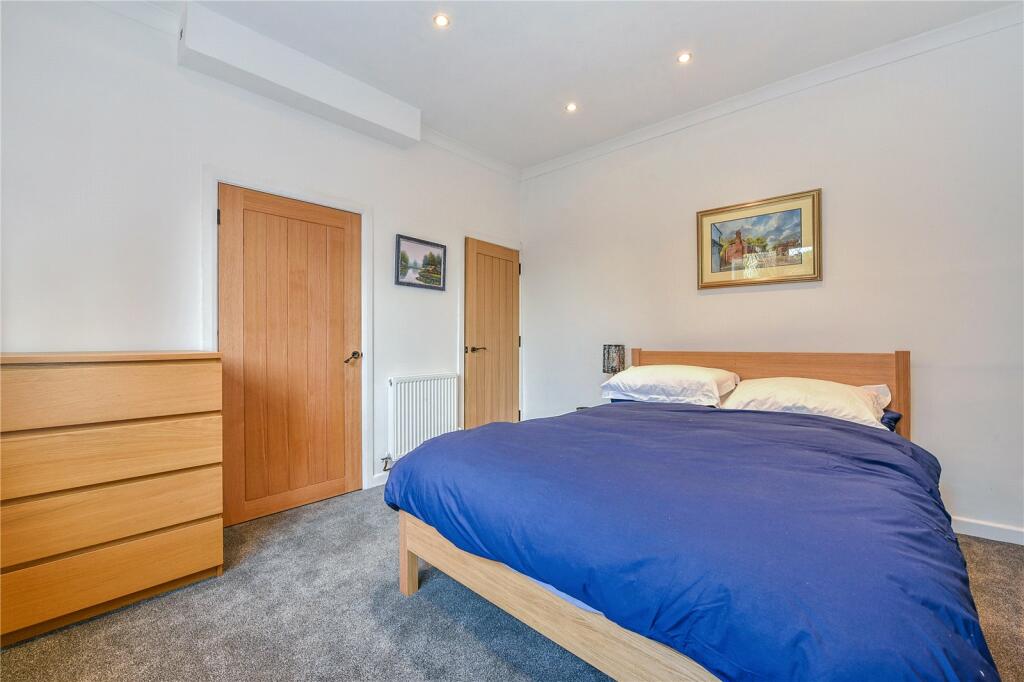
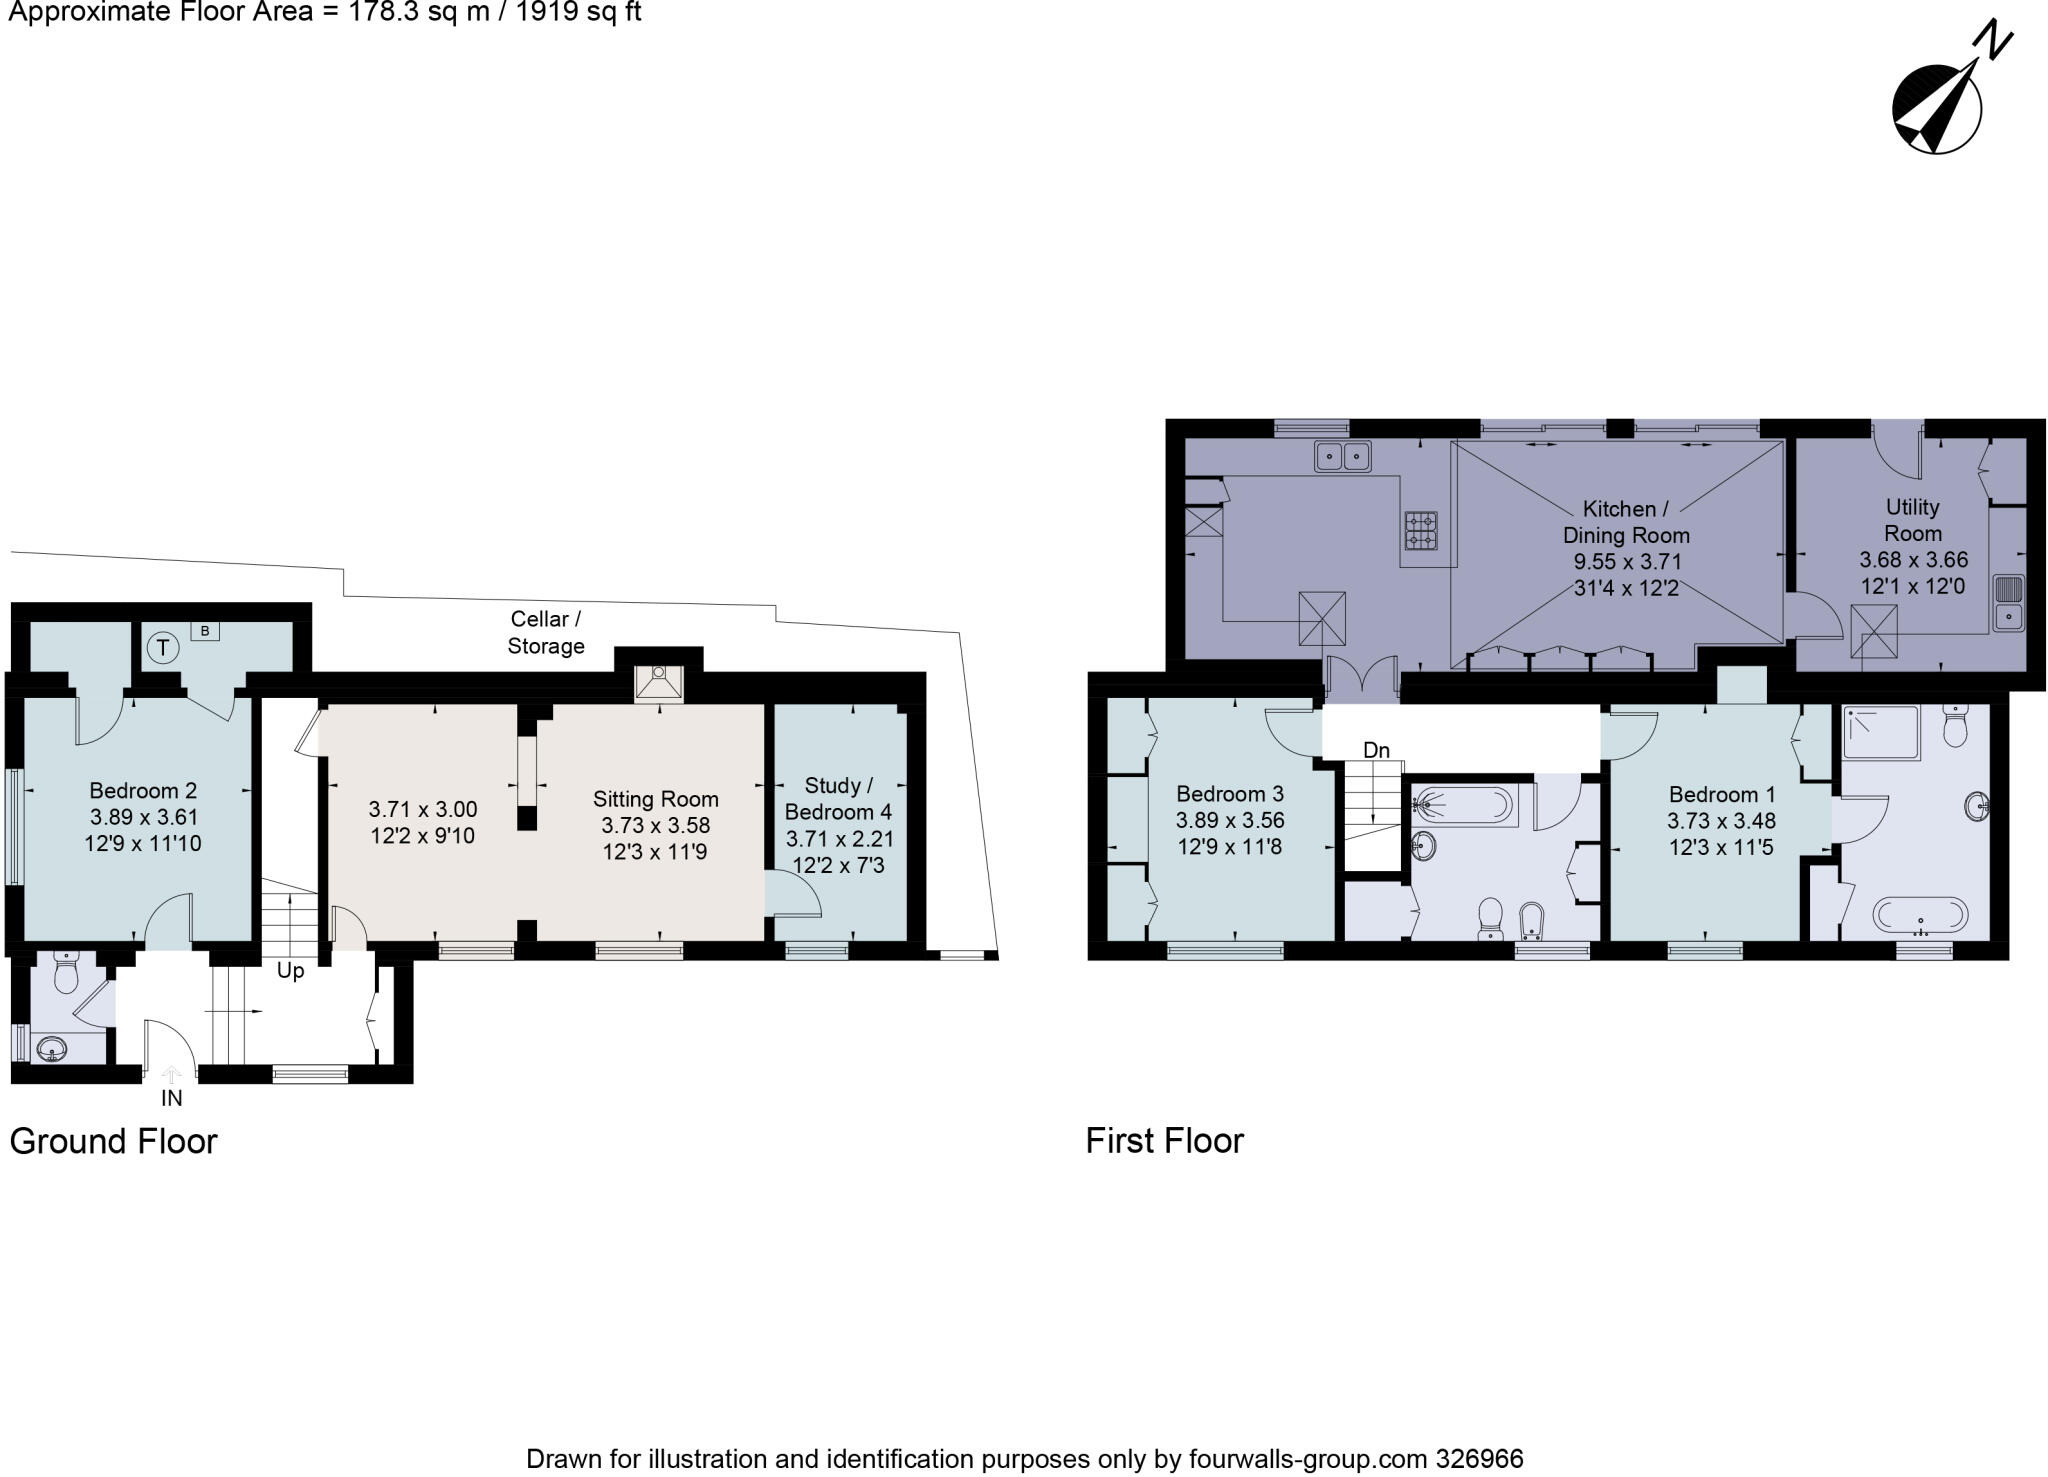
On the ground floor is the characterful sitting room with parquet flooring, brick arches and a wood burning stove. Aside this is the study which can also be utilised as a bedroom if needed. There is a further bedroom on this floor as well as the cloakroom.
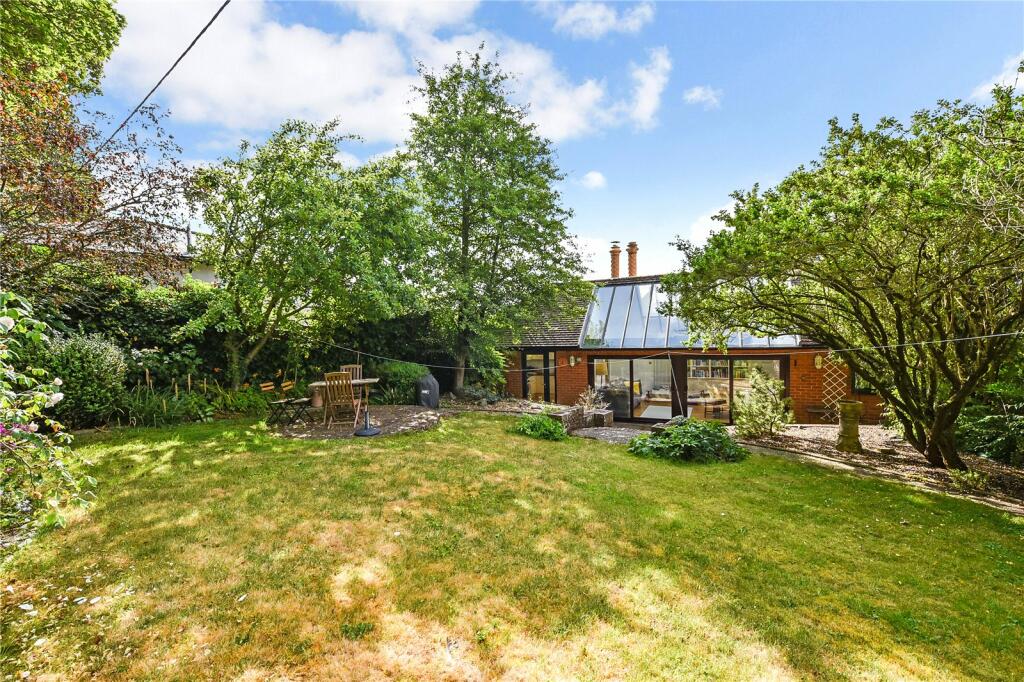
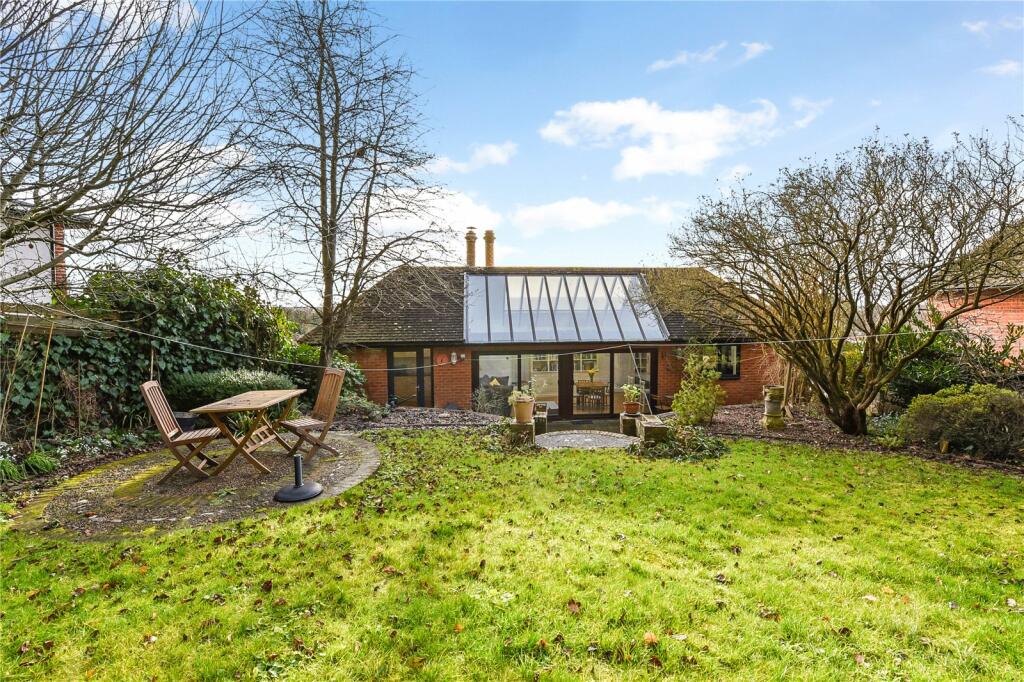
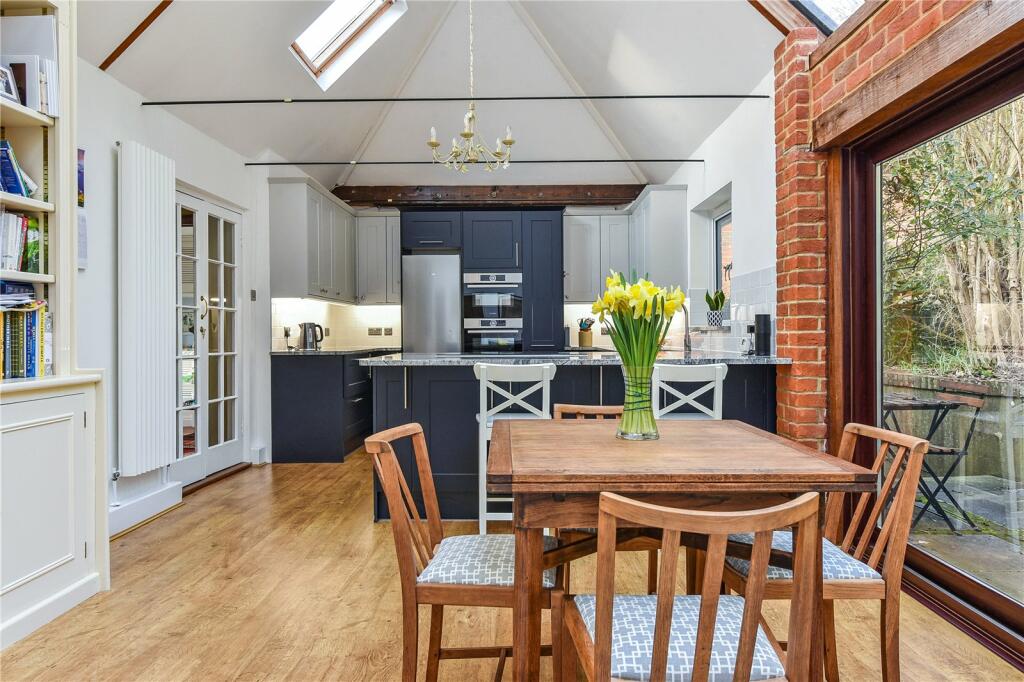
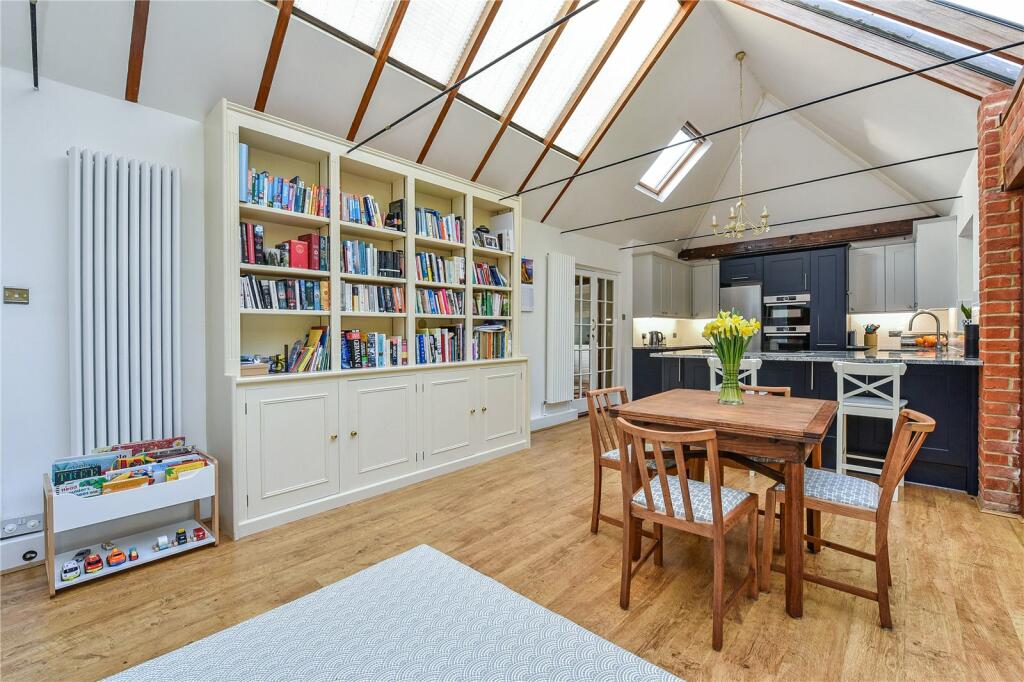
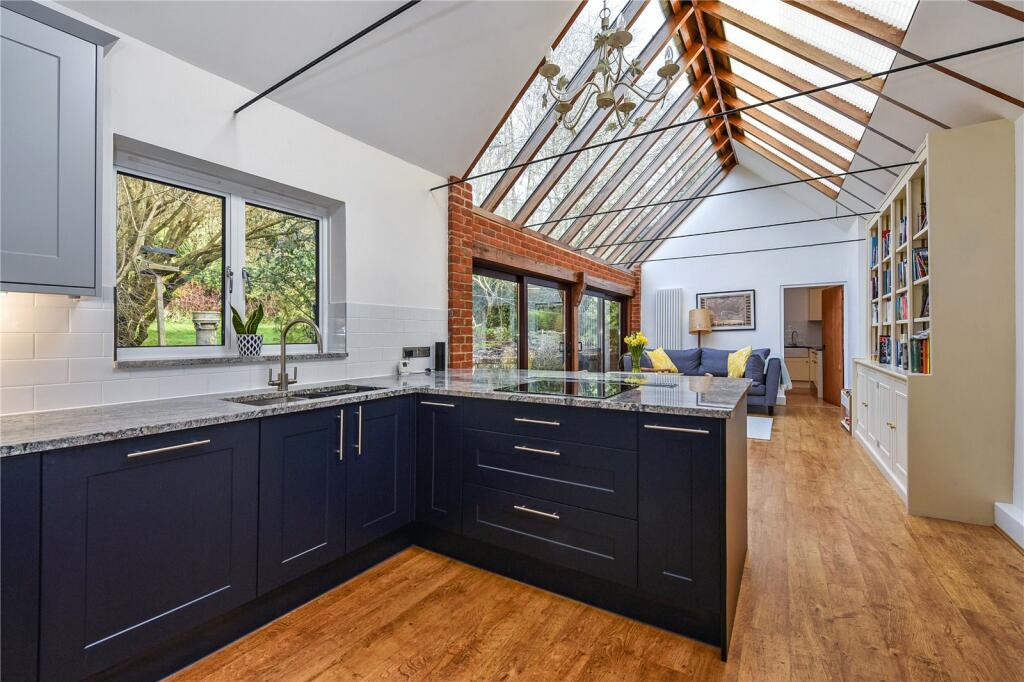
To the first floor there is a spectacular kitchen/ dining room with vaulted glass ceiling allowing the light to spill in and glass doors leading directly to the garden. The utility room is alongside this again with direct access to the garden.
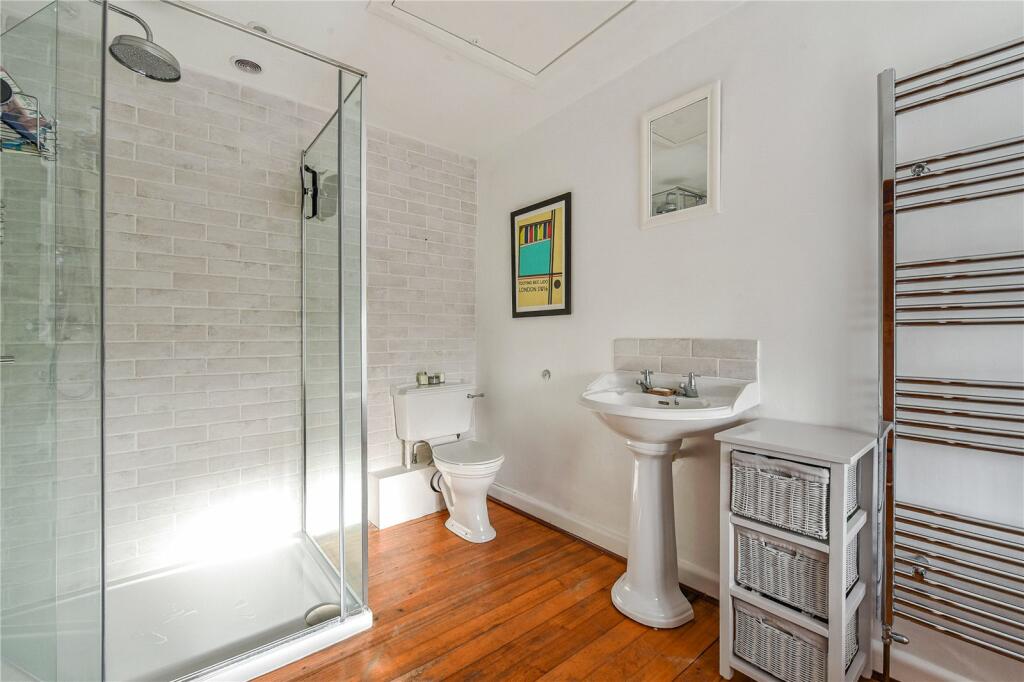
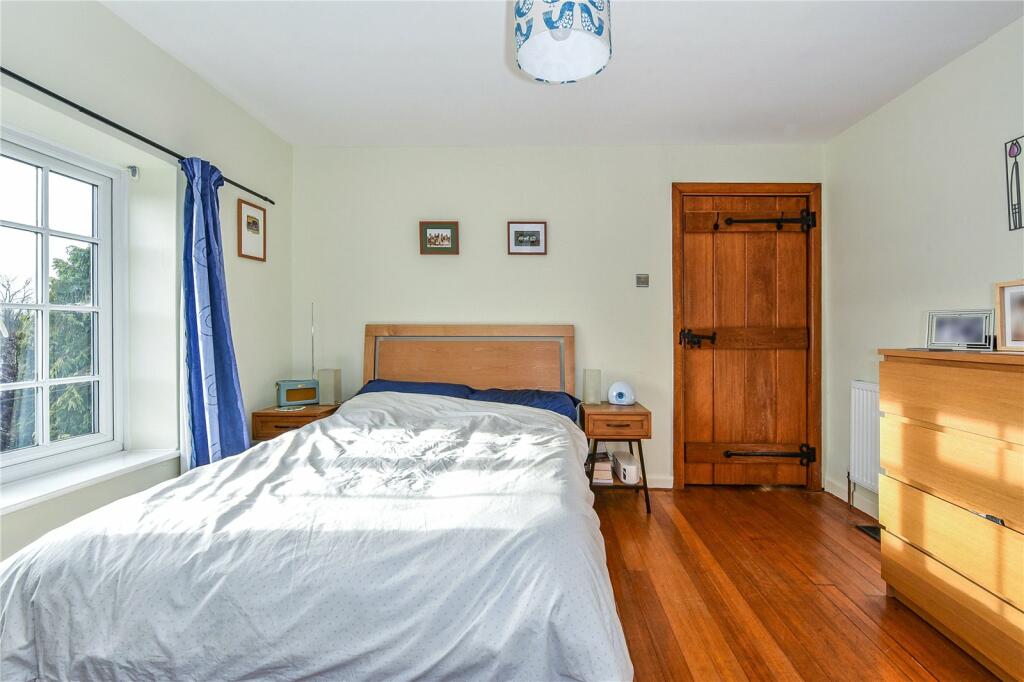
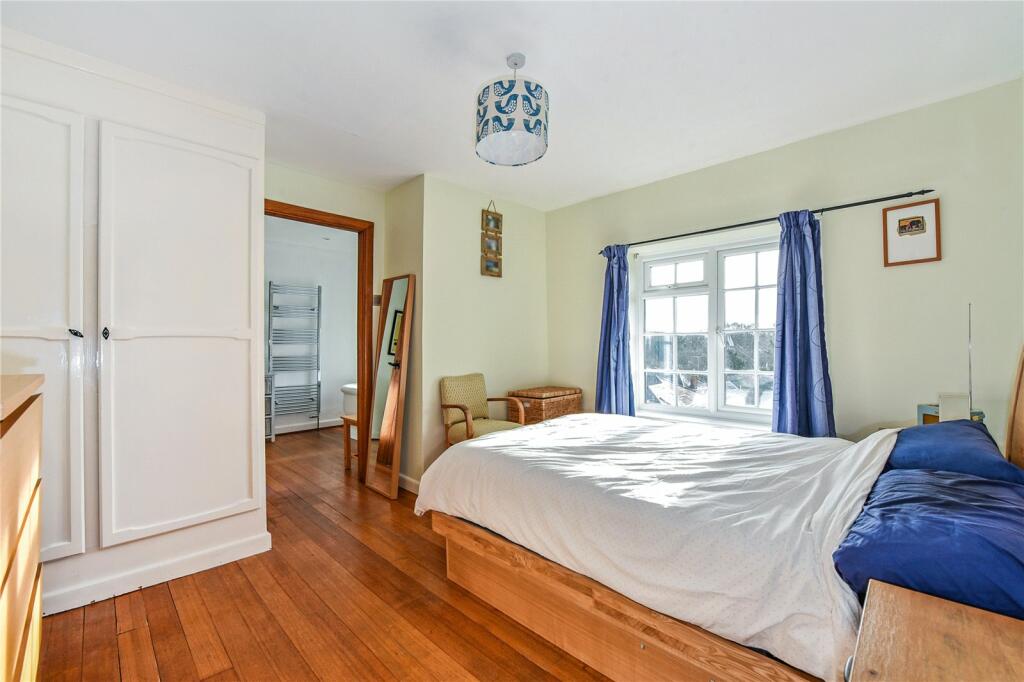
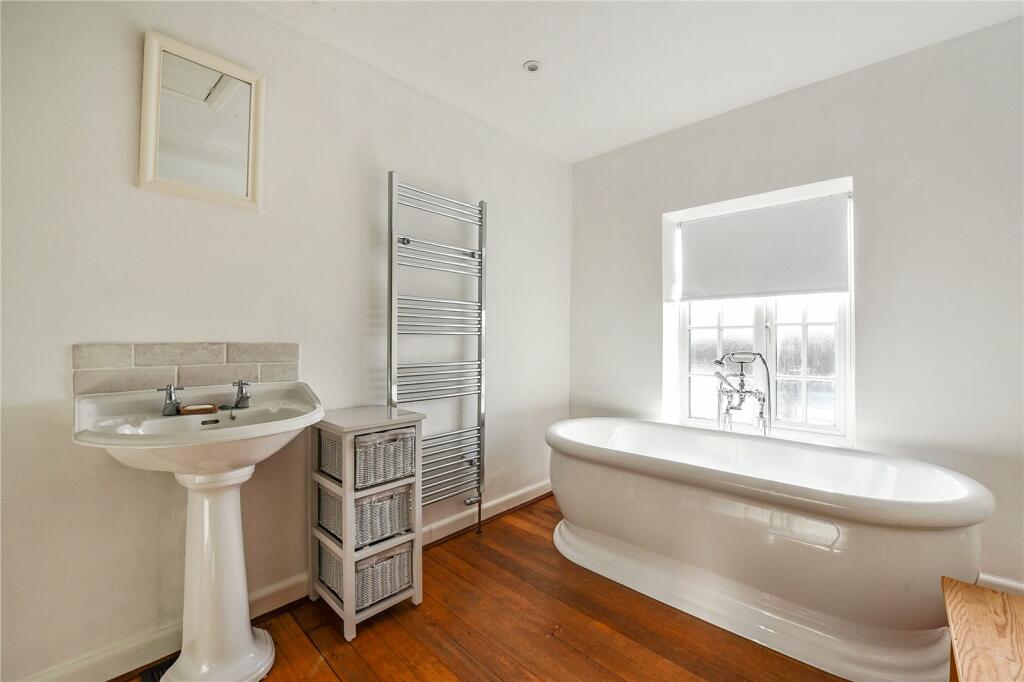
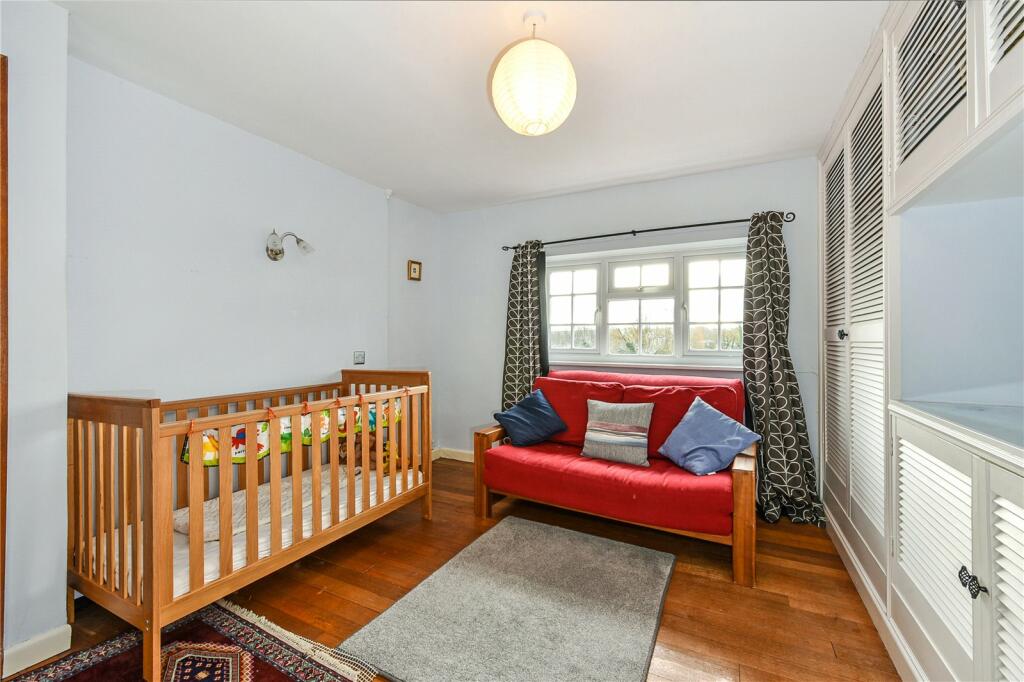
The principle bedroom has views to the front of the house and an en suite bathroom while the second bedroom has a range of fitted storage. The family bathroom completes this floor.
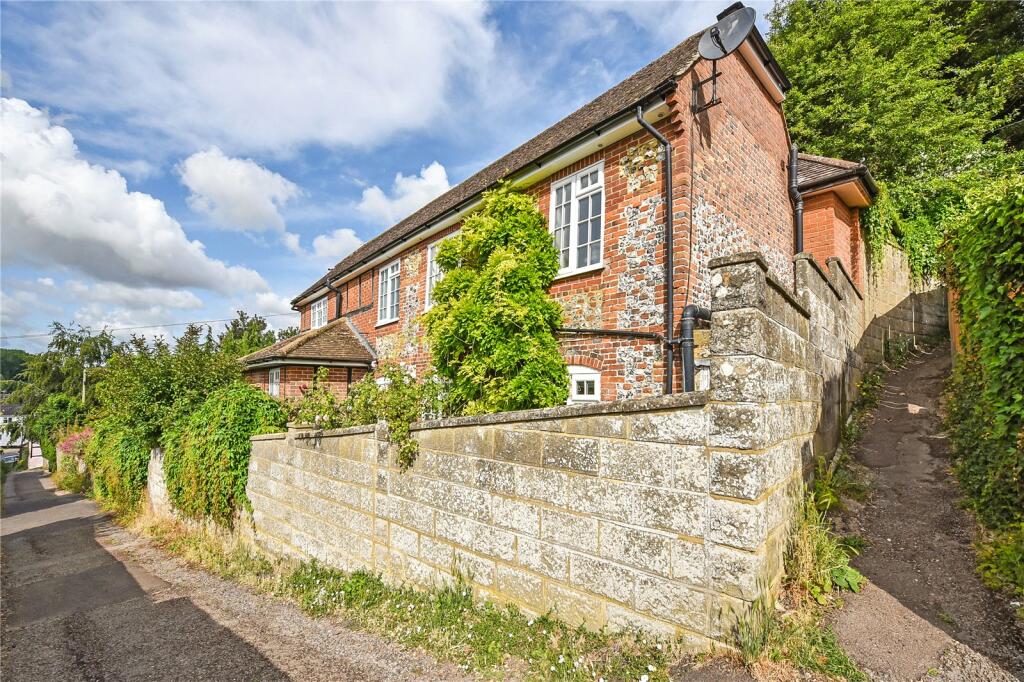
Tanners is reached up a quiet lane and is only a few minutes walk from the town center. Parking is available directly infront of the house across this lane.
The rear gardens are fully enclosed and a mixture of landscaped patio and mature flower and shrub borders.
There is a small seating area at the front of the house to take advantage of the South facing views over the town.
Location
Whitchurch has a range of shopping facilities including supermarket, post office, public houses, church, junior school and well regarded secondary school. More comprehensive facilities can be found in neighbouring Andover, Newbury, Basingstoke and Winchester, which are approximately 10, 12, 14 and 15.5 miles distant respectively. Whitchurch also has a main line railway station with trains running direct to London Waterloo. Road communications are excellent via the A34 providing access to both the north and south and the A303, which joins the M3 motorway at junction 8.
In addition to the schooling in nearby Whitchurch, there are a number of private schools in the area. These include, Cheam, Farleigh, Twyford, Horris Hill, St Swithun’s School for Girls, Winchester College, Pilgrims, Princes’ Mead, Down House and Marlborough College.
Square Footage: 1,919 sq ft
Directions
From Winchester Street, leave Whitchurch on London Street in Basingstoke direction towards Overton. Lynch Hill can be found approx 150m on the left hand side
Additional Info
Mains water
Mains electricity
Mains gas
Mains drainage
Listed by
Newbury
Savills
Reference: 146177123
EPC ratings on this postcode
We don't have a matched EPC for this property yet. Below are efficiency scores and details for other addresses on this postcode.
| Address | Current | Potential | Floor area | Age band | Type |
|---|---|---|---|---|---|
| 1, Lynch Hill, WHITCHURCH | 58 | 115 | 55 m² | England and Wales: before 1900 | Detached |
| 2, Lynch Hill, WHITCHURCH | 72 | 87 | 71 m² | England and Wales: before 1900 | Terraced |
| 3, Lynch Hill, WHITCHURCH | 55 | 84 | 49 m² | England and Wales: before 1900 | Terraced |
| 4, Lynch Hill, WHITCHURCH | 64 | 87 | 65 m² | England and Wales: 1900-1929 | Detached |
| 5, Lynch Hill, WHITCHURCH | 59 | 86 | 86 m² | England and Wales: before 1900 | Detached |
| Tanners, Lynch Hill, WHITCHURCH | 40 | 76 | 163 m² | — | Detached |
| Top Cottage, Lynch Hill, WHITCHURCH | 60 | 83 | 122 m² | England and Wales: before 1900 | Detached |
| Top Cottage, Lynch Hill, WHITCHURCH | 56 | 87 | 94 m² | England and Wales: before 1900 | Detached |
Flood risk
Zone: 1
Risk: Low
Job (default Low)
Floorplans
Floorplan
EPC Graphs
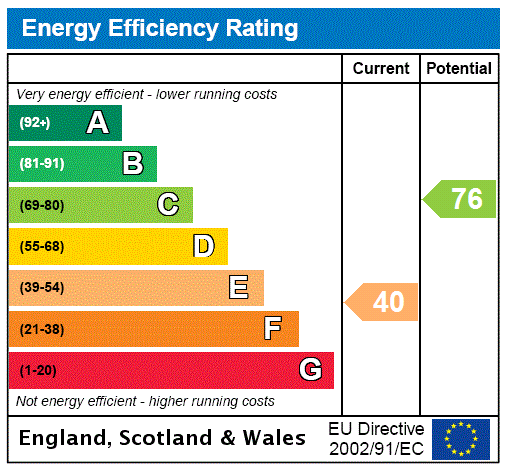
EPC Rating Graph
Price history
11% since 2019
| Event | Date | Price | % change |
|---|---|---|---|
| Sold | 11/04/2024 (2 years ago) | £671,000 | -9.3% |
| Sold | 20/12/2021 (4 years ago) | £740,000 | +22.3% |
| Sold | 16/07/2019 (7 years ago) | £605,000 | — |
Source: HM Land Registry Price Paid Data. Crown copyright.
Sold Comparables
Same street and nearby sales within 0.25 miles (last 5 years). Data from Land Registry Price Paid.
| Address | Price | Date | Type |
|---|---|---|---|
| Same street 3 LYNCH HILL, WHITCHURCH, BASINGSTOKE AND DEANE, HAMPSHIRE, RG28 7ND | £259,000 | 28/11/2025 | Terraced |
| 1 JOBSON CLOSE, WHITCHURCH, BASINGSTOKE AND DEANE, HAMPSHIRE, RG28 7DZ | £800,000 | 10/09/2025 | Detached |
| 24 NEWBURY STREET, WHITCHURCH, BASINGSTOKE AND DEANE, HAMPSHIRE, RG28 7DN | £555,000 | 19/09/2023 | Detached |
| Same street 1 LYNCH HILL, WHITCHURCH, BASINGSTOKE AND DEANE, HAMPSHIRE, RG28 7ND | £307,500 | 21/07/2023 | Terraced |
| 6 POUND MEADOW, WHITCHURCH, BASINGSTOKE AND DEANE, HAMPSHIRE, RG28 7LG | £380,000 | 25/11/2022 | Detached |
| CHATTER COTTAGE NEWBURY STREET, WHITCHURCH, BASINGSTOKE AND DEANE, HAMPSHIRE, RG28 7DU | £700,000 | 04/11/2022 | Detached |
| 5 JOBSON CLOSE, WHITCHURCH, BASINGSTOKE AND DEANE, HAMPSHIRE, RG28 7DZ | £585,000 | 05/04/2022 | Detached |
| 33 TEST ROAD, WHITCHURCH, BASINGSTOKE AND DEANE, HAMPSHIRE, RG28 7LP | £655,000 | 22/03/2022 | Detached |
| Same street 5 LYNCH HILL, WHITCHURCH, BASINGSTOKE AND DEANE, HAMPSHIRE, RG28 7ND | £500,000 | 25/01/2022 | Detached |
| FIRSWAY BUNGALOW FIRSWAY, WHITCHURCH, BASINGSTOKE AND DEANE, HAMPSHIRE, RG28 7HD | £582,500 | 30/09/2021 | Detached |
| 31 NEWBURY STREET, WHITCHURCH, BASINGSTOKE AND DEANE, HAMPSHIRE, RG28 7DS | £362,500 | 30/09/2021 | Detached |
| 43A LONDON STREET, WHITCHURCH, BASINGSTOKE AND DEANE, HAMPSHIRE, RG28 7LY | £532,000 | 13/09/2021 | Detached |
Street average: £355,500 (3 sales)
Area average: £572,444 (9 sales)
Capital growth trend
Land Registry outcode average: last 12 months vs 5y and 10y ago (from sold prices).
House Price Index (HM Land Registry — official index, not sold-price averages): Basingstoke and Deane. Series: Detached. As of April 2026.
Rental Range
Estimated market rent for Basingstoke and Deane. Low = conservative, Realistic = average, Optimistic = best case.
Based on Local Authority from postcode lookup → Basingstoke and Deane.
LHA (30th percentile) floor for Basingstoke: £1,396/mo (Apr 2025 – Mar 2026)
Location
Address
Lynch Hill
Nearby
Nearest stations, universities and amenities (distance from property).
| Type | Name | Distance |
|---|---|---|
| Bus stop | Test Road | 0.0 miles |
| Shop | Amanda Outridge Hair salon | 0.1 miles |
| Shop | Clacys Garage | 0.1 miles |
| Train station | Whitchurch | 0.5 miles |
| Train station | Overton | 3.7 miles |
| Hospital | Andover War Memorial Hospital | 6.9 miles |
| Hospital | Coronary Care Unit (CCU) and Cardiology Ward | 10.3 miles |
| University | University of Winchester | 11.8 miles |
Street-level crime
| Category | Count |
|---|---|
| Violence and sexual offences | 4 |
| Anti-social behaviour | 3 |
| Burglary | 2 |
| Criminal damage and arson | 2 |
| Other crime | 1 |
| Other theft | 1 |
| Possession of weapons | 1 |
| Public order | 1 |
| Total incidents | 15 |
Within 1 mile during May 2026. Source: data.police.uk (England & Wales).
Schools nearby
Nearest open schools with Ofsted ratings (England). Closed schools are not shown. Data from Get Information about Schools and Ofsted.
| Name | Type | Distance | Ofsted |
|---|---|---|---|
| Whitchurch Church of England Primary School | Primary | 0.2 miles | Good — 16 Feb 2011 |
| Testbourne Community School | Secondary | 0.4 miles | Good — 24 Jan 2024 |
| Overton Church of England Primary School | Primary | 3.1 miles | Outstanding — 9 Sep 2014 |
| St Mary Bourne Primary School | Primary | 3.4 miles | Good — 1 Feb 2023 |
| Longparish Church of England Primary School | Primary | 3.5 miles | Outstanding — 5 Feb 2014 |
Rental Comparables
Rental listings exist nearby, but none matched the 4-bedroom count for this property.
Rent-driven metrics
Based on Area rent estimate.
- Rent ratio — Monthly rent ÷ purchase price (1% rule). 1%+ = strong, 0.8–1% = okay, <0.8% = weak for cashflow.
- Max investor price — Rent ÷ 0.8%; the price at which rent would be 0.8% of price (Stoke-style target).
- Target investor price — Rent ÷ 1%; the price at which rent would be 1% of price (strong cashflow band).
- Gross yield — Annual rent as % of purchase price (no costs).
Enter House Number
Enter the house number to help us retrieve more accurate pricing history and property data.
Please log in to submit or correct the house number for this listing.
Log in to continue