42 KEELINGS DRIVE
STOKE-ON-TRENT, STOKE-ON-TRENT, STOKE-ON-TRENT ST4 5QX
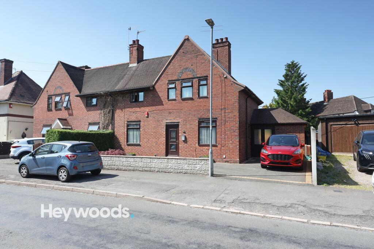
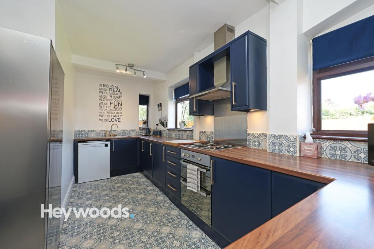
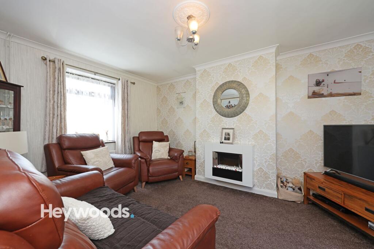
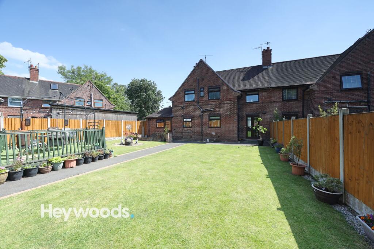
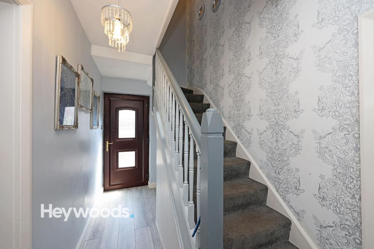
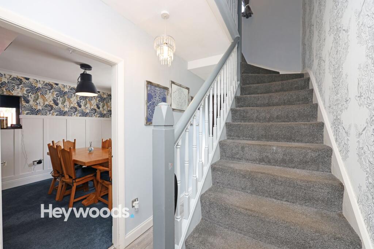
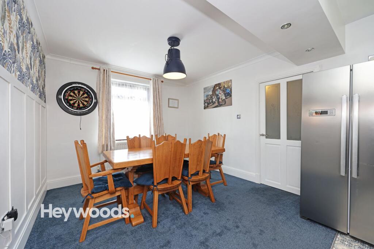
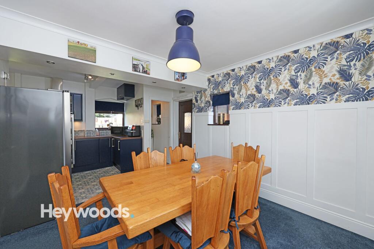
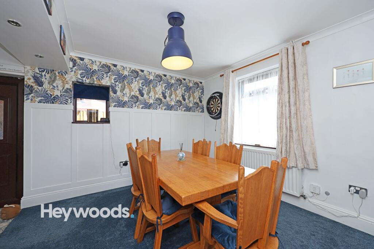
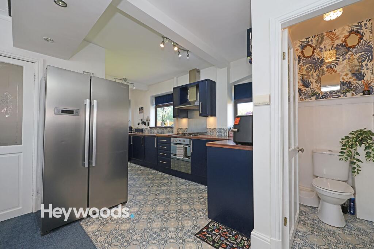
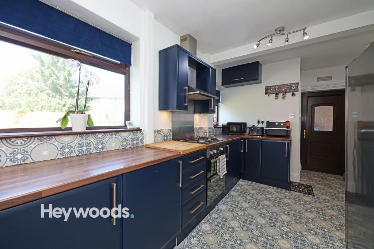
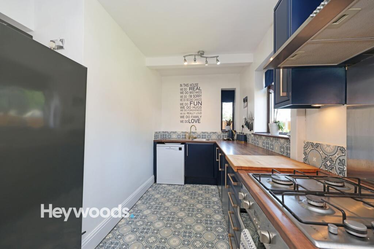
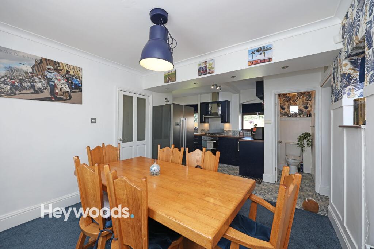
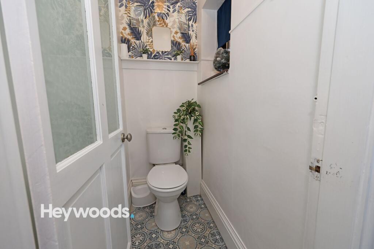
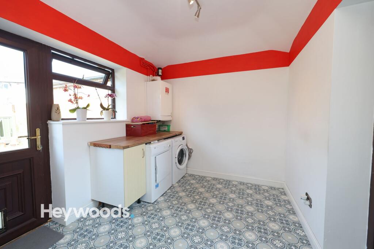
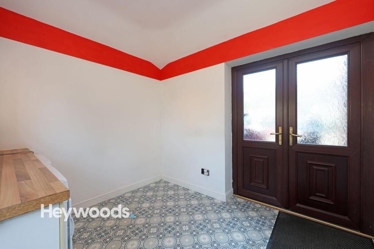
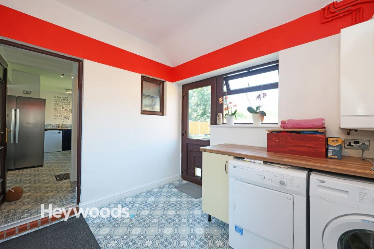
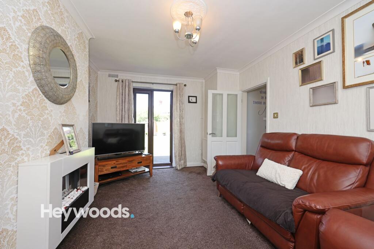
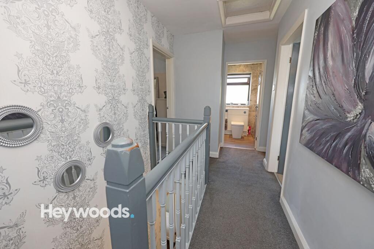
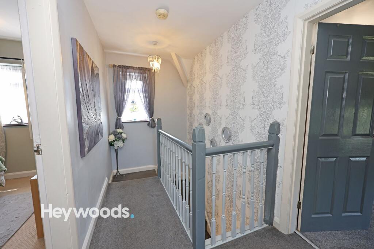
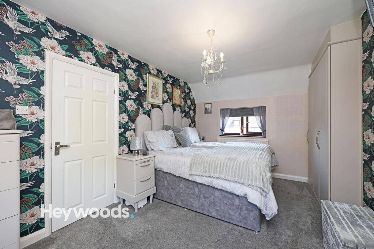
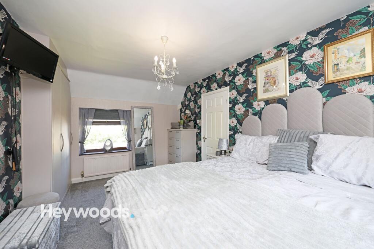
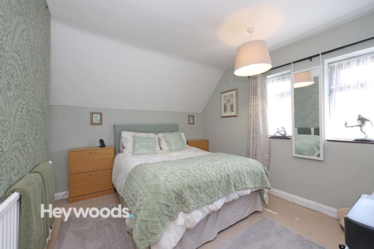
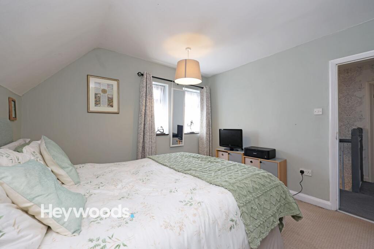
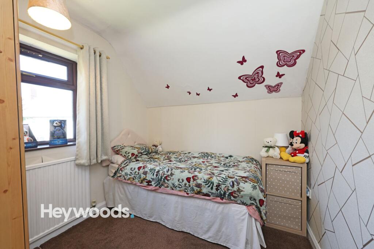
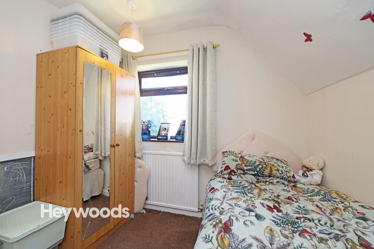
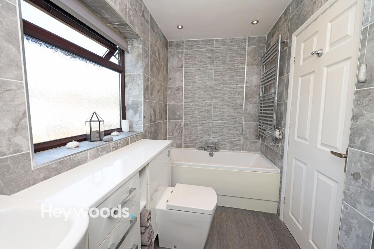
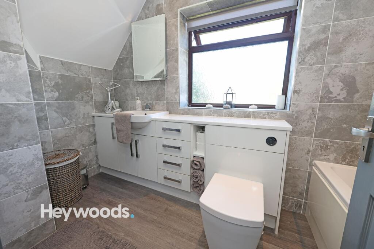
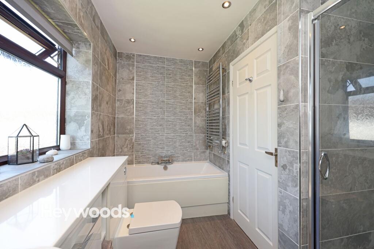
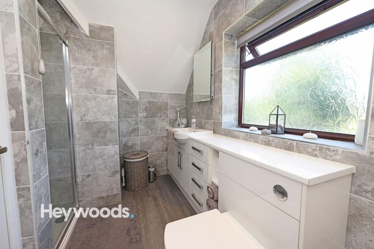
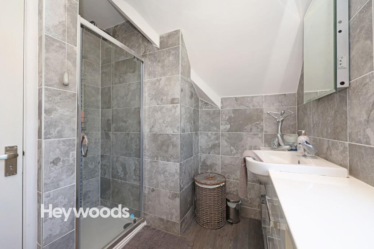
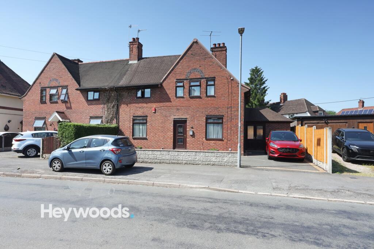
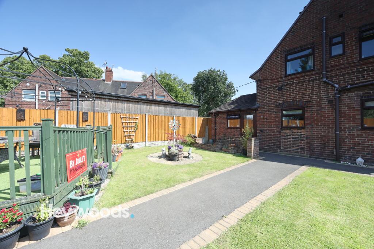
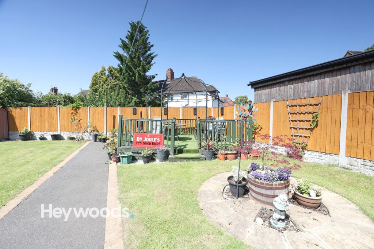
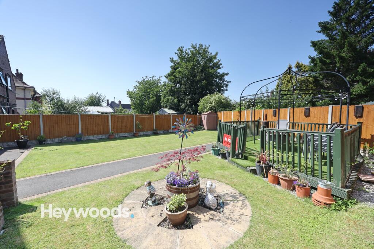
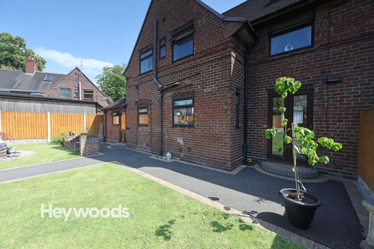
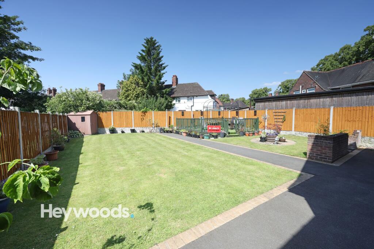
Photo 1 Photo 2 Photo 3 Photo 4 Photo 5 Photo 6 Photo 7 Photo 8 Photo 9 Photo 10 Photo 11 Photo 12 Photo 13 Photo 14 Photo 15 Photo 16 Photo 17 Photo 18 Photo 19 Photo 20 Photo 21 Photo 22 Photo 23 Photo 24 Photo 25 Photo 26 Photo 27 Photo 28 Photo 29 Photo 30 Photo 31 Photo 32 Photo 33 Photo 34 Photo 35 Photo 36 Photo 37
/ 37
Property details
Tenure
FREEHOLD
Floor area
137 m²
Council tax band
A
EPC rating
C
Year built
England and Wales: 1930-1949
Last sold
£48,500 Mar 2002
Price per m²
£1,533/m²
Local average
£180,365 (+16.4%)
Deprivation
Decile 2 (4,276 of 33,755)
Street crime
220 incidents within 1 mile (May 2026)
Key features
- Three well proportioned bedrooms with flexible family living space
- Spacious living room with attractive feature fireplace
- Contemporary kitchen with navy cabinetry and wood effect worktops
- Useful utility room and convenient ground-floor WC
- Modern family bathroom with bath and separate shower enclosure
- Generous rear garden, off-road parking, and easy access to UHNM and commuter links
Additional details
- Heating
- Gas central
- Parking
- Driveway
- Garden
- Rear garden
- Listed property
- No
- Restrictions
- No
- Required access
- No
- Rights of way
- No
- Flooded in last 5 years
- No
- Flood defences
- No
Description
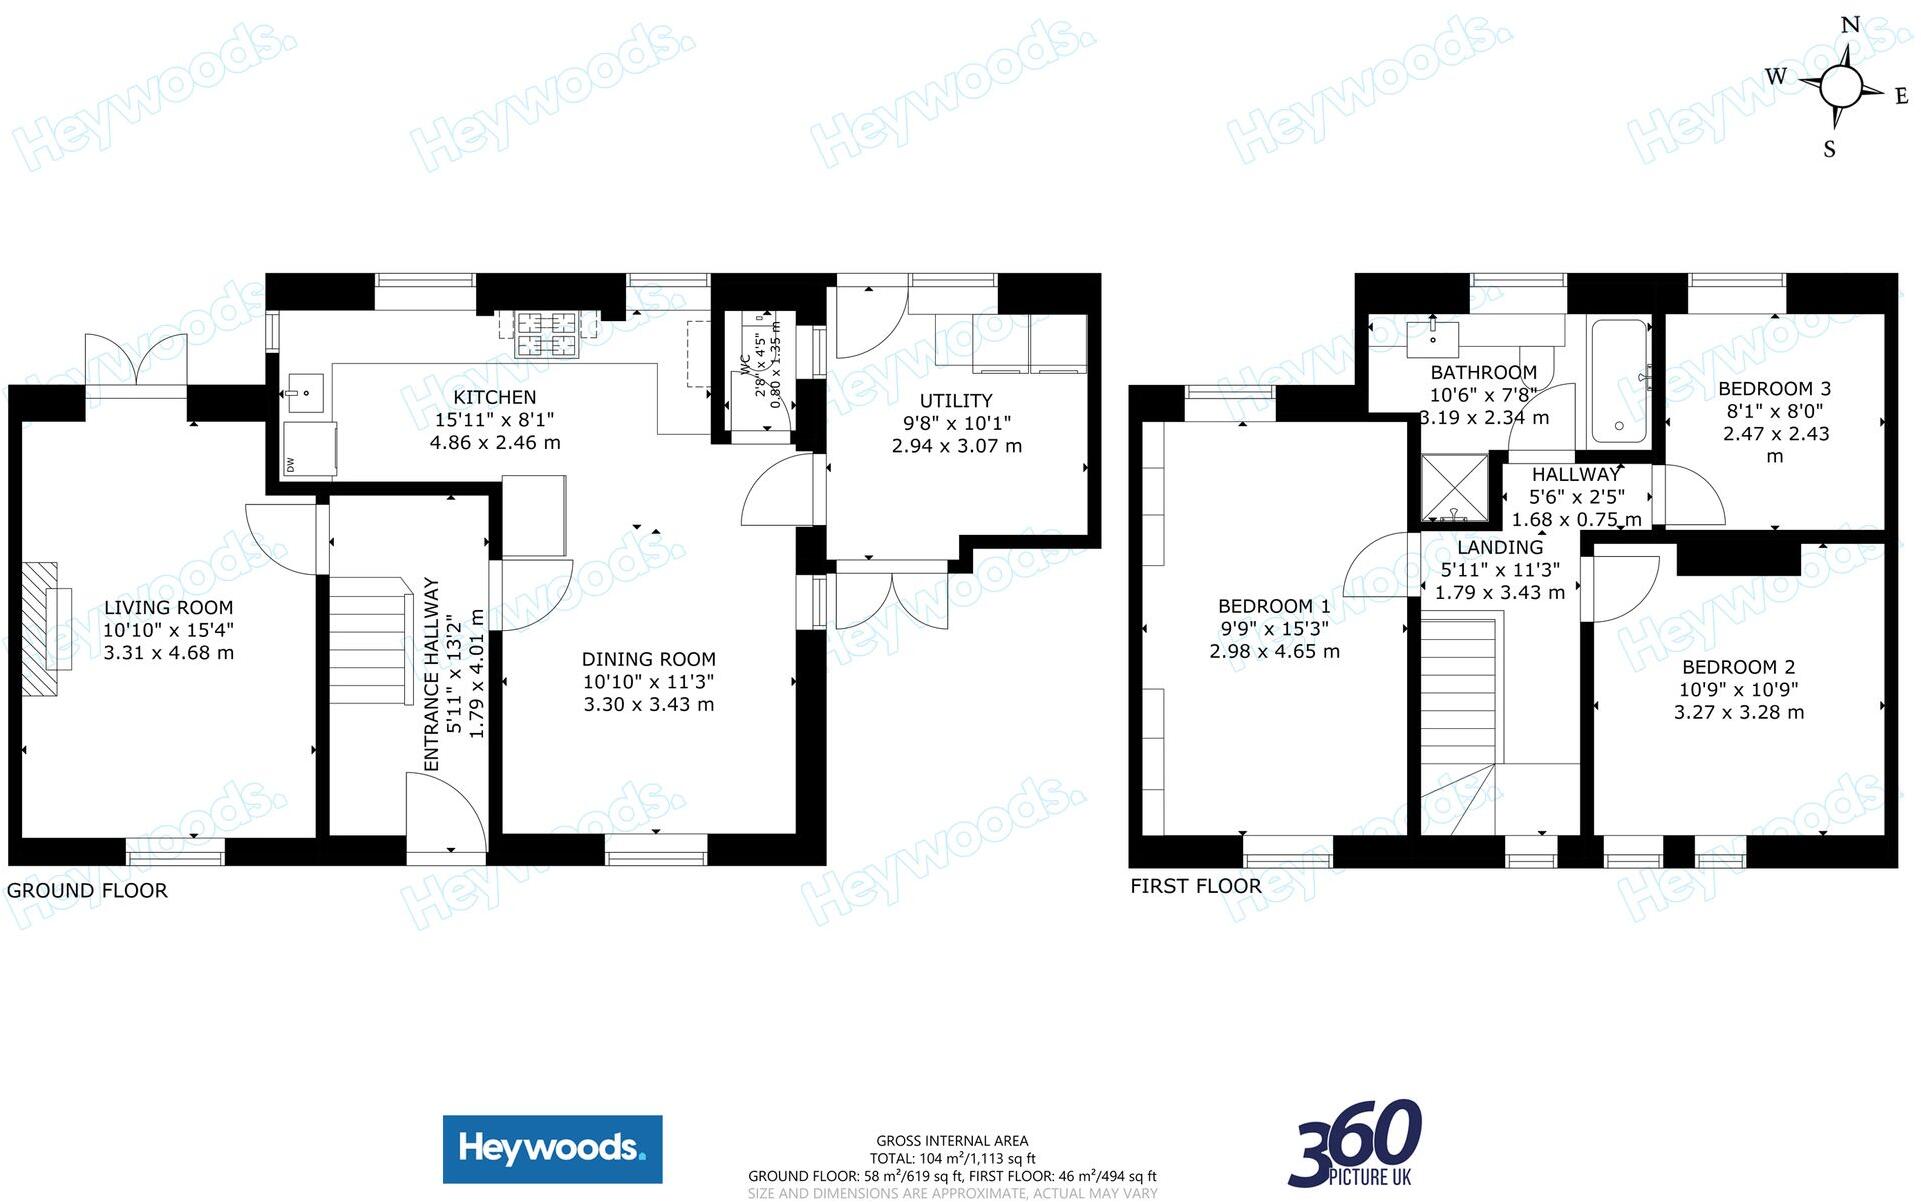
The ground floor opens into a welcoming entrance hallway, leading through to a comfortable living room with tasteful décor, a feature fireplace and a warm, homely feel. The separate dining room provides an excellent space for family meals and entertaining, finished with decorative wall panelling, feature wallpaper and plenty of room for a large dining table. The adjoining kitchen has been thoughtfully designed with navy cabinetry, wood-effect work surfaces, patterned flooring, a gas hob, oven, tiled splashbacks and space for appliances, creating a practical and attractive heart of the home.
To the rear, the property benefits from a useful utility room, offering additional appliance space, storage and direct access out to the garden. This extra room adds everyday convenience and helps keep the main living areas clear and organised, while the ground-floor WC further enhances the practicality of the layout.
Upstairs, the home continues to impress with three well-presented bedrooms, each offering its own character. The principal bedroom is a generous and elegant space with fitted wardrobes, soft décor and a striking feature wall. The second bedroom is another comfortable double, enhanced by a bright window and calming tones, while the third bedroom offers flexibility as a child’s bedroom, guest room, dressing room or home office.
The family bathroom is finished in a modern style with grey tiling, a bath, separate shower enclosure, wash basin, WC and heated towel rail. Natural light from the frosted window, built-in storage and contemporary fittings complete the space with both practicality and style.
Externally, the rear garden is a standout feature, offering a large lawn, paved seating areas, planted borders and enclosed fencing, creating a private outdoor space perfect for relaxing, entertaining and family use. The location is also a major advantage, with Keelings Drive well placed for access to UHNM, local schools, shops and amenities, as well as convenient commuter links across Stoke-on-Trent, Newcastle-under-Lyme and the wider road network. With its spacious layout, attractive presentation, off-road parking and sought-after Harpfields setting, this home offers a rare opportunity not to be missed.
Listed by
Newcastle-under-Lyme
Heywoods
Reference: 90285930
EPC Rating & Upgrade Cost
Current rating: C
Potential rating: C
Inspection date: 01/07/2026
Expiry date: 30/06/2036
Current heating cost: £1,448/year
Potential heating cost: £1,313/year
Est. upgrade cost to C: £16,500
Recommendations
- Floor insulation (suspended floor) (£5,000 - £10,000)
- Solar photovoltaic panels, 2.5 kWp (£8,000 - £10,000)
Flood risk
Zone: 1
Risk: Low
Job (default Low)
Floorplans
All
Price history
| Event | Date | Price | % change |
|---|---|---|---|
| Listed for sale | — | £210,000 | +333% |
| Sold | 18/03/2002 (24 years ago) | £48,500 | — |
Source: HM Land Registry Price Paid Data. Crown copyright.
Sold Comparables
Same street and nearby sales within 0.25 miles (last 5 years). Data from Land Registry Price Paid.
| Address | Price | Date | Type |
|---|---|---|---|
| 3 RONSON AVENUE, STOKE-ON-TRENT, ST4 6PX | £225,000 | 12/12/2025 | Semi-detached |
| 33 WATSON ROAD, STOKE-ON-TRENT, ST4 5PW | £150,000 | 14/08/2025 | Semi-detached |
| 14 ST JOHNS AVENUE, STOKE-ON-TRENT, ST4 6SS | £150,000 | 07/03/2025 | Semi-detached |
| 6 HILLFIELD AVENUE, STOKE-ON-TRENT, ST4 6PY | £170,000 | 13/10/2023 | Semi-detached |
| 246 NEWCASTLE ROAD, STOKE-ON-TRENT, ST4 6NY | £132,000 | 13/07/2023 | Semi-detached |
| 24 RONSON AVENUE, STOKE-ON-TRENT, ST4 6PX | £168,000 | 10/07/2023 | Semi-detached |
| 21 WATSON ROAD, STOKE-ON-TRENT, ST4 5PW | £139,000 | 23/02/2023 | Semi-detached |
| 19 MAYFIELD PLACE EAST, STOKE-ON-TRENT, ST4 6PA | £195,000 | 25/11/2022 | Semi-detached |
| 33 WATSON ROAD, STOKE-ON-TRENT, ST4 5PW | £140,000 | 13/09/2022 | Semi-detached |
| 8 ST JOHNS AVENUE, STOKE-ON-TRENT, ST4 6SS | £114,000 | 06/09/2022 | Semi-detached |
| 7 ST JOHNS AVENUE, STOKE-ON-TRENT, ST4 6SS | £220,000 | 02/09/2022 | Semi-detached |
| 12 WITHIES ROAD, STOKE-ON-TRENT, ST4 5QR | £140,000 | 22/07/2022 | Semi-detached |
| 234 NEWCASTLE ROAD, STOKE-ON-TRENT, ST4 6NY | £175,500 | 15/07/2022 | Semi-detached |
| 191 NEWCASTLE ROAD, STOKE-ON-TRENT, ST4 6PZ | £174,590 | 10/06/2022 | Semi-detached |
| 16 LITTLEFIELD, STOKE-ON-TRENT, ST4 5LR | £195,000 | 27/05/2022 | Semi-detached |
| 182 NEWCASTLE ROAD, STOKE-ON-TRENT, ST4 6NX | £130,000 | 04/05/2022 | Semi-detached |
| 47 HARPFIELD ROAD, STOKE-ON-TRENT, ST4 5QT | £170,000 | 25/02/2022 | Semi-detached |
| 115 NEWCASTLE ROAD, STOKE-ON-TRENT, ST4 6PZ | £135,000 | 12/01/2022 | Semi-detached |
| 52 WOODLANDS ROAD, STOKE-ON-TRENT, ST4 6ST | £80,000 | 16/12/2021 | Semi-detached |
| 16 MAYFIELD PLACE EAST, STOKE-ON-TRENT, ST4 6PA | £166,000 | 15/10/2021 | Semi-detached |
Area average: £158,455 (20 sales)
Capital growth trend
Land Registry outcode average: last 12 months vs 5y and 10y ago (from sold prices).
House Price Index (HM Land Registry — official index, not sold-price averages): Stoke-on-Trent. Series: Semi-detached. As of April 2026.
Rental Range
Estimated market rent for Stoke-on-Trent. Low = conservative, Realistic = average, Optimistic = best case.
Based on Local Authority from postcode lookup → Stoke-on-Trent.
LHA (30th percentile) floor for Staffordshire North: £593/mo (Apr 2025 – Mar 2026)
Location
Nearby
Nearest stations, universities and amenities (distance from property).
| Type | Name | Distance |
|---|---|---|
| Shop | American Golf | 0.2 miles |
| Shop | Unknown | 0.3 miles |
| Bus stop | Springfields Road | 0.4 miles |
| Bus stop | Cornwall Avenue | 0.5 miles |
| Hospital | North Staffordshire Nuffield Hospital | 0.8 miles |
| Train station | Stoke-on-Trent | 1.5 miles |
| Train station | Trentham Leisure | 2.1 miles |
| University | Keele University | 2.9 miles |
| Hospital | Haywood Hospital Walk-in Centre | 4.5 miles |
| University | Buxton & Leek College | 11.0 miles |
Street-level crime
| Category | Count |
|---|---|
| Violence and sexual offences | 98 |
| Anti-social behaviour | 45 |
| Criminal damage and arson | 19 |
| Public order | 19 |
| Burglary | 10 |
| Other theft | 9 |
| Other crime | 5 |
| Bicycle theft | 4 |
| Shoplifting | 4 |
| Robbery | 3 |
| Drugs | 2 |
| Possession of weapons | 1 |
| Vehicle crime | 1 |
| Total incidents | 220 |
Within 1 mile during May 2026. Source: data.police.uk (England & Wales).
Schools nearby
Nearest open schools with Ofsted ratings (England). Closed schools are not shown. Data from Get Information about Schools and Ofsted.
| Name | Type | Distance | Ofsted |
|---|---|---|---|
| Oakhill Primary School | Primary | 0.3 miles | Good — 4 Dec 2023 |
| St Joseph's Preparatory School | Other | 0.3 miles | — (No rating) |
| St Joseph's College | Secondary | 0.3 miles | Outstanding — 6 Mar 2014 |
| Thistley Hough Academy | Secondary | 0.6 miles | Good — 26 Apr 2017 |
| St John's CofE (A) Primary School | Primary | 0.6 miles | Requires improvement — 14 Jun 2023 |
Rental Comparables
Residential lets from OpenRent and Rightmove for the area (same bedroom count). Use to validate rent estimates. Student lets are excluded.
Average rent: £1,006/mo (24 listings)
Rent-driven metrics
Based on OpenRent comparables.
- Rent ratio — Monthly rent ÷ purchase price (1% rule). 1%+ = strong, 0.8–1% = okay, <0.8% = weak for cashflow.
- Max investor price — Rent ÷ 0.8%; the price at which rent would be 0.8% of price (Stoke-style target).
- Target investor price — Rent ÷ 1%; the price at which rent would be 1% of price (strong cashflow band).
- Gross yield — Annual rent as % of purchase price (no costs).
- Cost-to-rent — Price ÷ annual rent (from OpenRent comparables). Under 14× = strong, 14–16× = acceptable, 17×+ = compressed.
- Cashflow — Rent minus mortgage, 10% maintenance, £25/mo compliance. Assumes 75% LTV, 3.95% APR (5yr fixed), 25yr term.
- ROI — Annual profit ÷ cash in (deposit + 4% purchase costs).