65 WHITCHURCH ROAD
TAVISTOCK, DEVON PL19 9BD
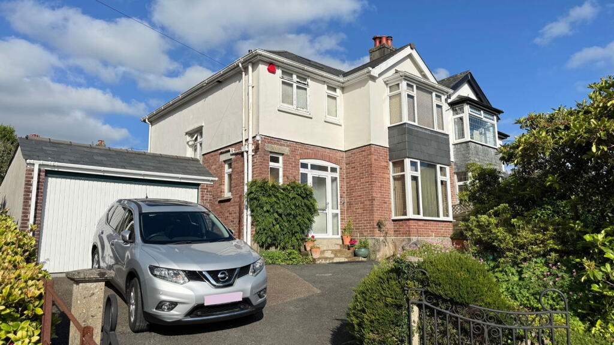
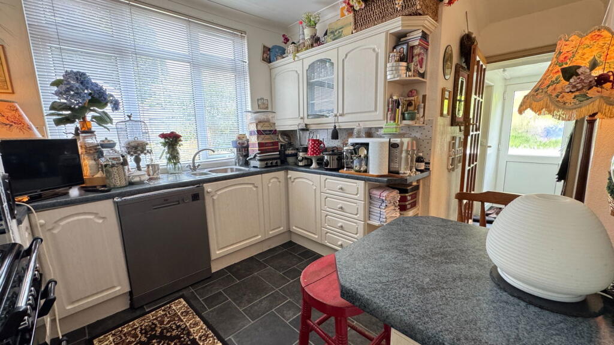
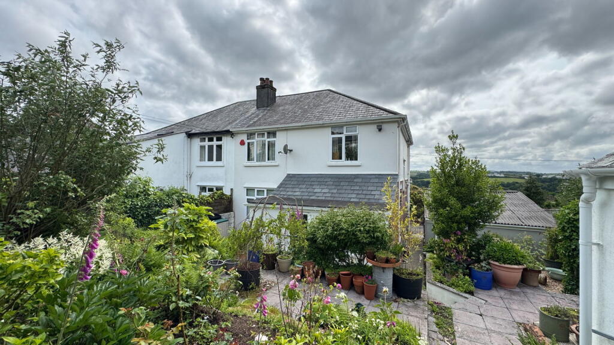
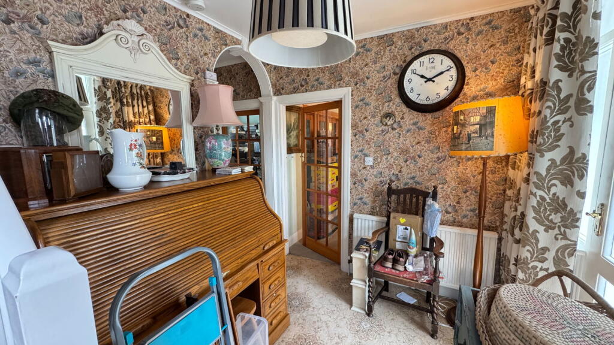
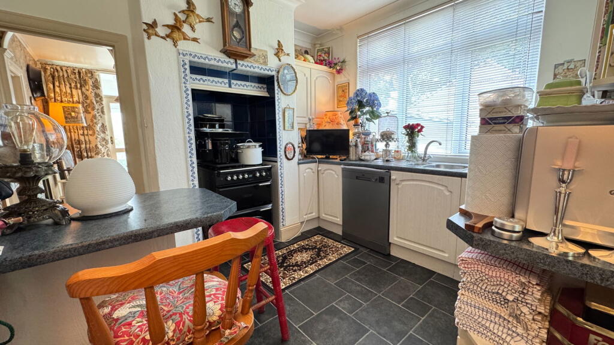
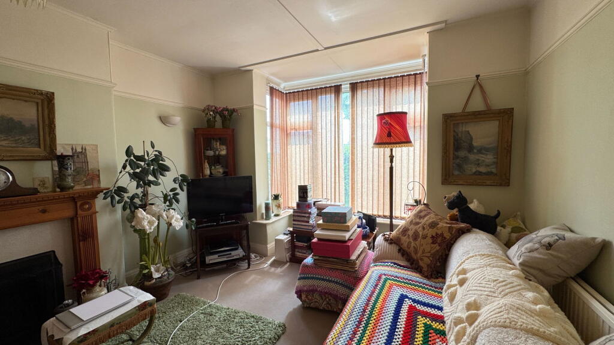
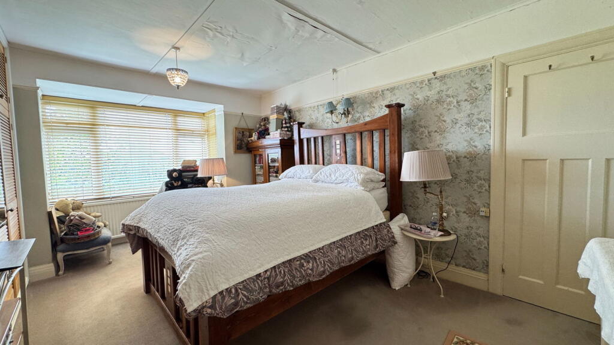
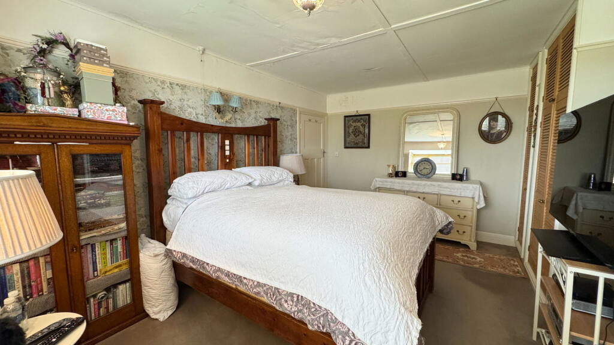
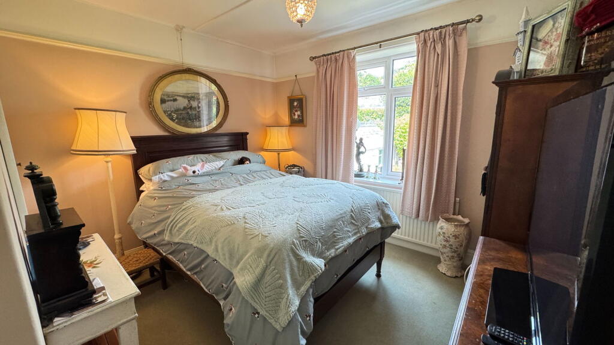
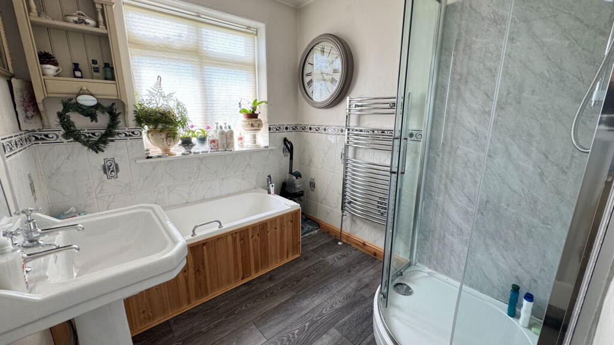
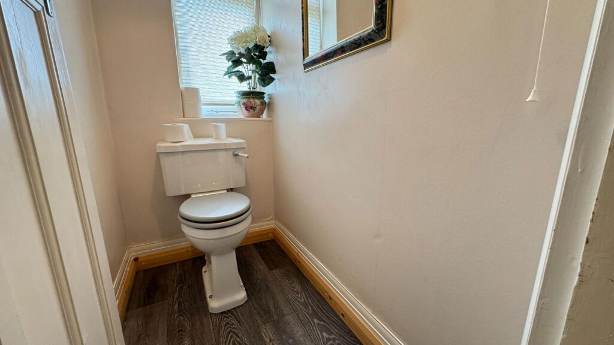
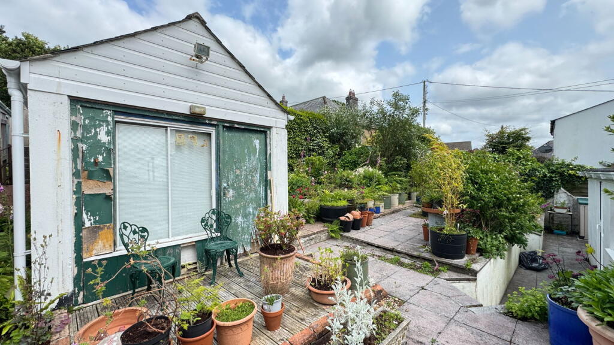
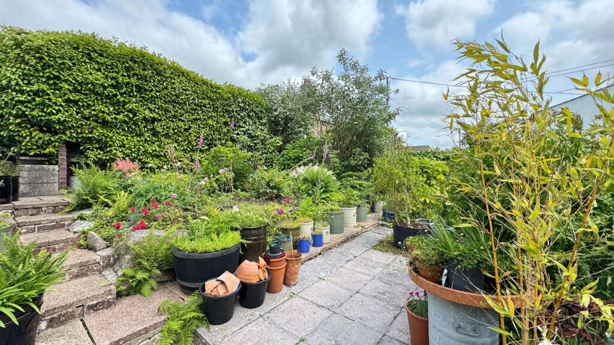
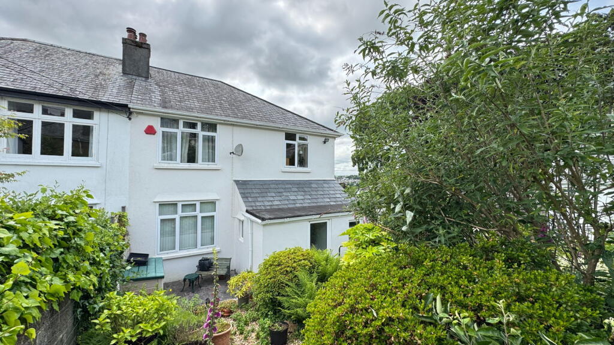
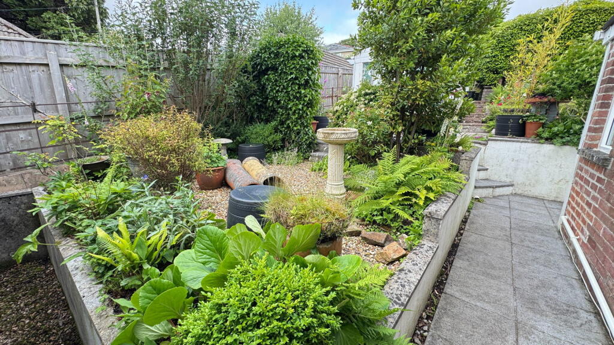
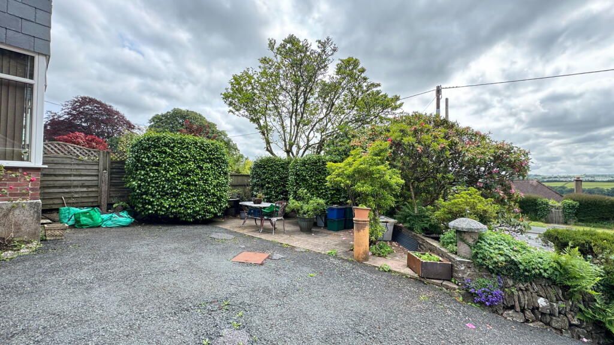
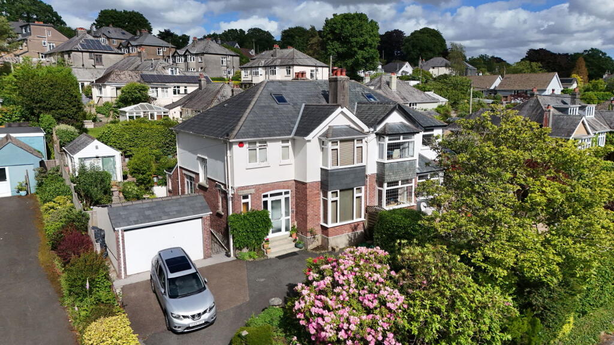
Photo 1 Photo 2 Photo 3 Photo 4 Photo 5 Photo 6 Photo 7 Photo 8 Photo 9 Photo 10 Photo 11 Photo 12 Photo 13 Photo 14 Photo 15 Photo 16 Photo 17
/ 17
Property details
Tenure
FREEHOLD
Floor area
122 m²
Council tax band
E
EPC rating
D
Last sold
£400,000 Feb 2026
Price per m²
£3,279/m²
Local average
£390,136 (+2.5%)
Deprivation
Decile 6 (20,016 of 33,755)
Street crime
52 incidents within 1 mile (Jun 2026)
Key features
- Four Bedroom Semi-Detached House
- Charming Traditional 1930’s Built Home
- Living Room, Dining Room and Charming Entrance Hall
- Modern Kitchen, Utility Room and Larder
- Downstairs WC
- Large Single Garage and Ample Driveway Parking
- Mature Gardens and Detached Workshop
- New Roof 2020/2021 with Brazilian Slate
- Quote Ref DT0134
Additional details
- Electricity
- Mains supply
- Broadband
- ADSL copper wire
- Water
- Mains supply
- Sewerage
- Mains supply
- Heating
- Gas, Double glazing, Gas central
- Accessibility
- No wheelchair access
- Parking
- Garage, Driveway
- Garden
- Patio, Private garden
- Listed property
- No
- Restrictions
- No
- Required access
- No
- Rights of way
- No
Description
SUMMARY
A rare opportunity to acquire a period and spacious semi-detached house on Whitchurch Road. Comprises; entrance hall, living room, dining room, kitchen, utility room, WC, three double bedrooms, modern bathroom and separate WC. Beautiful mature gardens, driveway parking, double garage and workshop.
LOCATION
Whitchurch Road is excellently located for access to the town centre, popular Public House (The Market Inn) and is an established and popular residential area. Noted for its pedestrian access onto Whitchurch Down and expanse of Moorland!
Tavistock is a thriving Stannary market town in West Devon, nestled on the western edge of Dartmoor National Park. Tavistock is an ancient town, rich in history dating back to the 10th century and famed for being the birthplace of Sir Francis Drake. Largely the 19th-century town centre is focused around Bedford Square. The town offers a superb range of shopping, boasting the famous Pannier Market and a wide range of local and national shops. Also there are public houses, cafes, restaurants, social clubs, riverside park, leisure centre, theatre, doctors surgery, dentists and Tavistock Hospital. There are excellent educational facilities including primary and secondary schools in the state and private sector. The town has superb recreation and sporting facilities including; Tennis club, bowls club, golf club, cricket clubs, football club and athletics track. Plymouth, some 15 miles to the south, offers extensive amenities. The cathedral city of Exeter lies some 40 miles to the northeast, providing transport connections to London and the rest of the UK via its railway links and the M5 motorway.
SUMMARY OF ACCOMMODATION
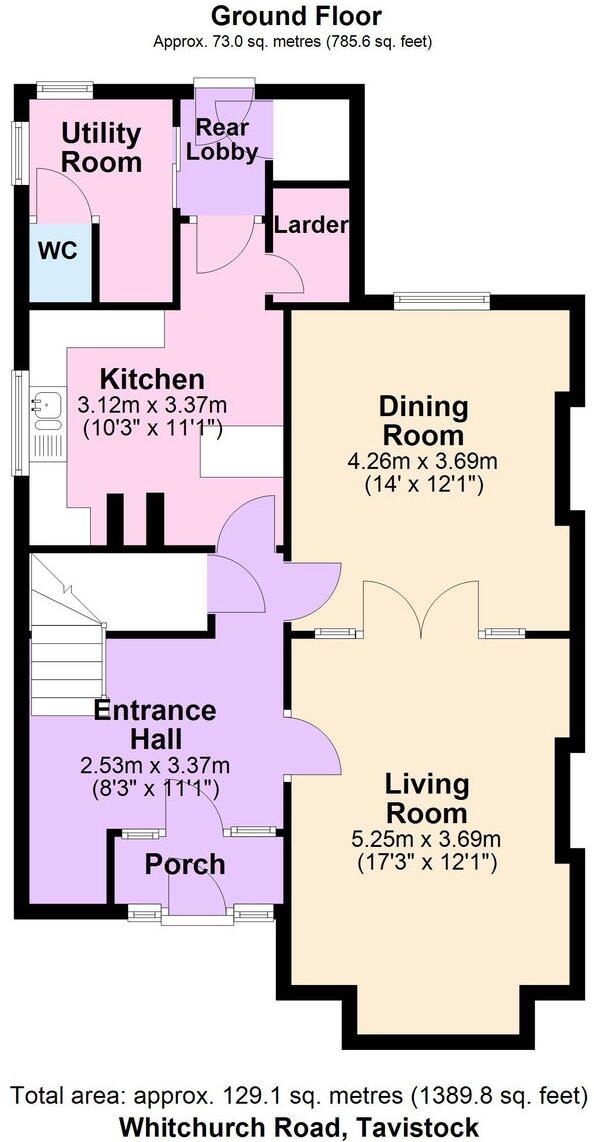
Porch | Entrance hall | Living Room | Dining Room | Kitchen | Downstairs WC | Utility Room | Downstairs WC | Larder | Three Double Bedrooms | Family Bathroom | Separate WC | Good Size Mature Gardens | Driveway | Double Garage | Detached Workshop | Double Glazed | Mains Gas Central Heating
Gross Internal floor Area (approx.): 1389.8 sq ft (129.1 sq m)
Entrance Hall 2.53m (8'3'') x 3.37m (11'1'') Living Room 5.25m (17'3'') Into Bay x 3.69m (12'1'') Dining Room 4.26m (14') x 3.69m (12'1")
Kitchen 3.12m (10'3'') x 3.37m (11'1'') 1 & 1/2 Garage 5.47m (17'9'') x 4.12m (13'5'') Detached Workshop 4.98m (16'3'') x 2.67m (8'8'')
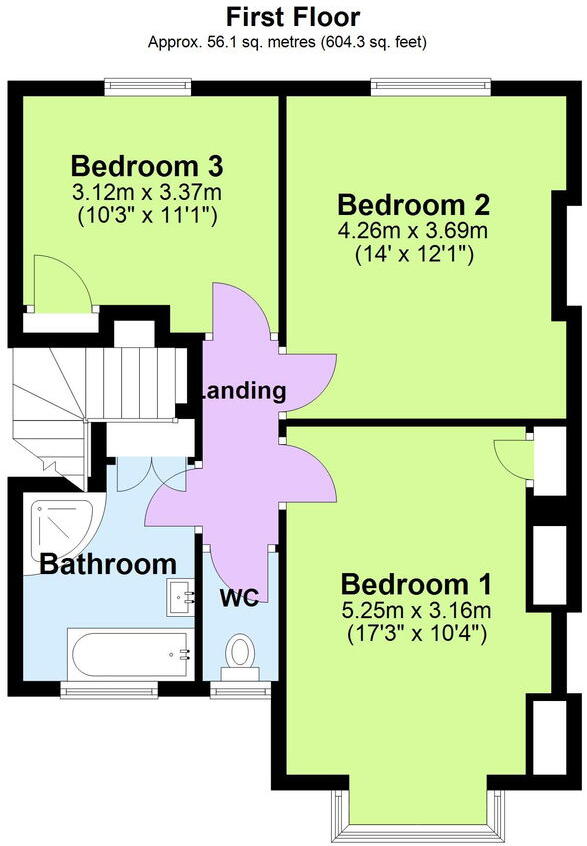
Bedroom One 5.25m (17'3'') Into Bay x 3.69m (10'4'') Bedroom Two 4.26m (14') x 3.69m (12'1'')
Bedroom Three 3.12m (10'3'') x 3.37m (11'1'') Bathroom 2.86m (9'4'') x 2.27m (7'5'')
PROPERTY AND ACCOMMODATION
An excellently located traditional 1930's three double bedroom semi-detached house on a good size plot and spacious accommodation.
With period features, spacious rooms, high ceilings, picture rails, a traditional layout and a good size plot this property has a lot to offer!
Entering through a porch with tiled flooring into an impressive and charming entrance hall with stairs to the first floor and a doors to an understairs storage cupboard, living room, dining room and kitchen. The understairs storage cupboard has plenty of storage space and a wall mounted Worcester mains gas central heating boiler.
The living room has a lovely southerly facing bay window to the front, a fireplace with mantlepiece and surround, picture rails and flows nicely to the dining room.
The dining room includes a serving hatch from kitchen, picture rails and double doors through to the living room with a uPVC double glazed window to the rear.
The kitchen is fitted with a range of matching base and eye level units with round edged worktops and breakfast bar area, space for cooker/oven, plumbing and space for dishwasher, 1 & 1/2 stainless steel sink with mixer tap and drainer, tiled splashbacks, door to useful larder cupboard with shelving and space for fridge/freezer. To the rear inner lobby is a utility room with a stainless steel sink, and mixer tap, space for fridge/freezer, space and plumbing for washing machine and tumble dryer. Door to low level WC and a further door to storage/log shed.
Upstairs on the first floor landing there is access to three double bedrooms, a separate WC and a family bathroom. There is also access to the loft.
Bedroom three has a uPVC double glazed window to the rear and a fitted cupboard with clothes rail and shelving. Bedroom two has exposed floorboards, uPVC double glazed window to rear and a double cupboard with overhead storage. Bedroom one to the front is a lovely big bedroom with a uPVC double glazed bay window to front, two double and one single fitted wardrobes with overhead storage.
From the landing is a separate WC with a white low level WC and window to front.
The bathroom is fitted with a white pedestal wash hand basin with tiled splashbacks, chrome heated towel rail, bath, separate shower cubicle with a sliding glass screen and Mira Avent XS electric shower over and an airing cupboard with linen shelving and a hot water immersion heater. There is a frosted uPVC window to the front.
GARDEN AND OUTSIDE
The property occupies a wide and good size plot and has enjoyed a new roof in 2020/2021 in Brazilian slate.
To the front there is ample driveway parking leading to a 1 & 1/2 garage which has power and light connected. The front garden has mature shrubs and small trees to the front providing an element of privacy to the house. There is also a further patio/seating area.
The side garden extends out behind the double garage and includes a selection of raised flower beds which continues around the rear garden. A path leads to the side of the house to the rear. In the back left of the garden is a block built detached workshop which also has power and light connected.
The rear garden offers a good level of privacy and plenty of space to enjoys and relax.
SERVICES;
Mains electricity, Mains water, mains drainage and mains gas.
TENURE: Freehold
LOCAL AUTHORITY: West Devon Borough Council
COUNCIL TAX: Band D Council Tax Estimate £2,574
EPC Rating: Awaited
PLEASE NOTE
We may refer buyers and sellers through our panel of chosen Conveyancers. It is completely your decision whether you choose to use their services. Should you decide to use their services you should know that we would receive a referral fee of £100 (plus Vat) from them for referring you. These firms have been handpicked and we only refer you to the best local firms with a proven high track record.
We also refer buyers and sellers to our Financial Advisers. It is your decision whether you choose to use their services. Should you decide to use any of their services you should be aware that we would receive a average referral fee of £200 from them for recommending you.
You are not under any obligation to use the services of any of the recommended providers, though should you accept our recommendation the provider is expected to pay us the corresponding referral fee.
Prior to a sale being agreed and solicitors instructed, prospective purchasers will be required to produce identification documents to comply with Anti-Money Laundering regulations. These checks currently cost £30 per check which we request that you pay for.
Listed by
South West
exp world uk limited
Reference: 163325225
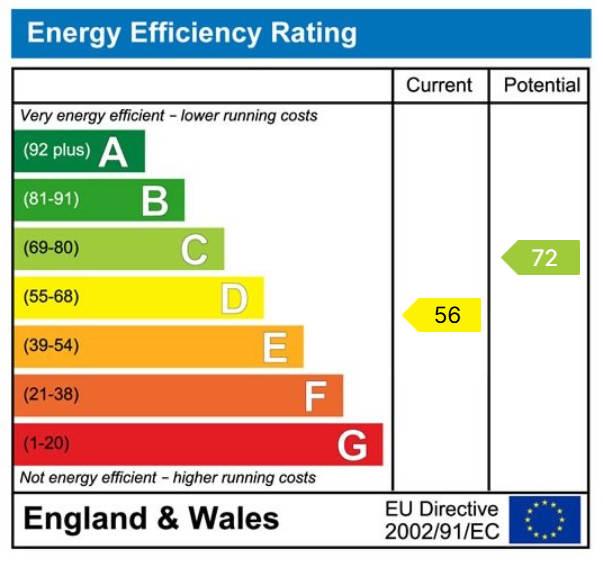
EPC Rating & Upgrade Cost
Current rating: D
Potential rating: C
Inspection date: 22/07/2025
Expiry date: 21/07/2035
Current heating cost: £1,624/year
Potential heating cost: £1,042/year
Est. upgrade cost to C: £28,235
Recommendations
- Flat roof or sloping ceiling insulation (£900 - £1,200)
- Cavity wall insulation (£900 - £1,500)
- 50 mm internal or external wall insulation (£7,500 - £11,000)
- Floor insulation (suspended floor) (£5,000 - £10,000)
- Upgrade heating controls (£220 - £250)
- Solar photovoltaic panels, 2.5 kWp (£8,000 - £10,000)
Flood risk
Zone: 1
Risk: Low
Job (default Low)
Floorplans
Floorplan 1
Floorplan 2
EPC Graphs
EPC 1
Price history
73% since 2009
| Event | Date | Price | % change |
|---|---|---|---|
| Sold | 11/02/2026 (5 months ago) | £400,000 | +73.2% |
| Sold | 24/04/2009 (17 years ago) | £231,000 | — |
Source: HM Land Registry Price Paid Data. Crown copyright.
Sold Comparables
Same street and nearby sales within 0.25 miles (last 5 years). Data from Land Registry Price Paid.
| Address | Price | Date | Type |
|---|---|---|---|
| 15 MAPLE CLOSE, TAVISTOCK, WEST DEVON, DEVON, PL19 9LL | £242,500 | 22/09/2025 | Semi-detached |
| 40 WHITHAM PARK, TAVISTOCK, WEST DEVON, DEVON, PL19 9BP | £230,000 | 20/06/2025 | Semi-detached |
| Same street 43 WHITCHURCH ROAD, TAVISTOCK, WEST DEVON, DEVON, PL19 9BD | £265,000 | 08/12/2023 | Semi-detached |
| 6 ASPEN CLOSE, TAVISTOCK, WEST DEVON, DEVON, PL19 9LN | £255,000 | 20/11/2023 | Semi-detached |
| MINARD WARRAN LANE, TAVISTOCK, WEST DEVON, DEVON, PL19 9DB | £830,000 | 30/03/2023 | Semi-detached |
| 6 WHITHAM PARK, TAVISTOCK, WEST DEVON, DEVON, PL19 9BP | £316,000 | 25/11/2022 | Semi-detached |
| Same street ORCHARD RISE, 53B WHITCHURCH ROAD, TAVISTOCK, WEST DEVON, DEVON, PL19 9BD | £775,000 | 28/04/2022 | Detached |
| Same street 52 WHITCHURCH ROAD, TAVISTOCK, WEST DEVON, DEVON, PL19 9BD | £570,000 | 12/01/2022 | Detached |
| 1 ASPEN CLOSE, TAVISTOCK, WEST DEVON, DEVON, PL19 9LN | £252,500 | 30/11/2021 | Semi-detached |
| 22 MAPLE CLOSE, TAVISTOCK, WEST DEVON, DEVON, PL19 9LL | £233,000 | 28/10/2021 | Semi-detached |
| 5 WHITHAM PARK, TAVISTOCK, WEST DEVON, DEVON, PL19 9BP | £330,000 | 30/09/2021 | Semi-detached |
| 41 WHITHAM PARK, TAVISTOCK, WEST DEVON, DEVON, PL19 9BP | £231,000 | 17/09/2021 | Semi-detached |
Street average: £536,667 (3 sales)
Area average: £324,444 (9 sales)
Capital growth trend
Land Registry outcode average: last 12 months vs 5y and 10y ago (from sold prices).
House Price Index (HM Land Registry — official index, not sold-price averages): West Devon. Series: Semi-detached. As of May 2026.
Rental Range
Estimated market rent for West Devon. Low = conservative, Realistic = average, Optimistic = best case.
Based on Local Authority from postcode lookup → West Devon.
Location
Nearby
Nearest stations, universities and amenities (distance from property).
| Type | Name | Distance |
|---|---|---|
| Bus stop | Mohuns Park | 0.1 miles |
| Shop | Tavistock Bathrooms & Tiles | 0.2 miles |
| Shop | Tavistock Picture Framing Gallery | 0.2 miles |
| Bus stop | Lidl | 0.3 miles |
| Hospital | Tavistock Hospital | 0.7 miles |
| Train station | Gunnislake | 3.8 miles |
| Train station | Calstock | 4.2 miles |
| University | Plymouth Marjon University | 8.4 miles |
| Hospital | Dermatology | 8.5 miles |
| University | Unknown | 11.3 miles |
Street-level crime
| Category | Count |
|---|---|
| Violence and sexual offences | 28 |
| Criminal damage and arson | 8 |
| Anti-social behaviour | 6 |
| Shoplifting | 4 |
| Other theft | 2 |
| Drugs | 1 |
| Other crime | 1 |
| Public order | 1 |
| Vehicle crime | 1 |
| Total incidents | 52 |
Within 1 mile during Jun 2026. Source: data.police.uk (England & Wales).
Schools nearby
Nearest open schools with Ofsted ratings (England). Closed schools are not shown. Data from Get Information about Schools and Ofsted.
| Name | Type | Distance | Ofsted |
|---|---|---|---|
| Whitchurch Community Primary School | Primary | 0.4 miles | Good — 28 Nov 2023 |
| Tavistock Primary & Nursery School | Primary | 0.5 miles | Good — 1 Dec 2019 |
| Tavistock College | Secondary | 0.6 miles | Requires improvement — 13 Jun 2024 |
| St Peter's Church of England (VA) Junior School | Primary | 0.6 miles | Good — 16 Jun 2022 |
| St Rumon's Church of England (VC) Infants School | Primary | 0.7 miles | Good — 22 Jan 2023 |
Rental Comparables
Rental comparables are temporarily unavailable while listing-site fetches are paused. Try again later.
Rent-driven metrics
Based on Area rent estimate.
- Rent ratio — Monthly rent ÷ purchase price (1% rule). 1%+ = strong, 0.8–1% = okay, <0.8% = weak for cashflow.
- Max investor price — Rent ÷ 0.8%; the price at which rent would be 0.8% of price (Stoke-style target).
- Target investor price — Rent ÷ 1%; the price at which rent would be 1% of price (strong cashflow band).
- Gross yield — Annual rent as % of purchase price (no costs).