44 APPLETREE ROAD
DERBY, HATTON, DERBYSHIRE DE65 5EF
Property details
Floor area
63 m²
Last sold
£183,000 Mar 2021
Local average
£433,251 (-56.1%)
Deprivation
Decile 6 (16,918 of 33,755)
Street crime
26 incidents within 1 mile (May 2026)
Key features
- Well Presented Family Home
- Popular Village
- UPVC Double Glazed / Gas Central Heating
- Three Well Proportioned Bedrooms
- Open Plan Kitchen Dining Room
- Close To Popular Travel Networks
- Conservatory
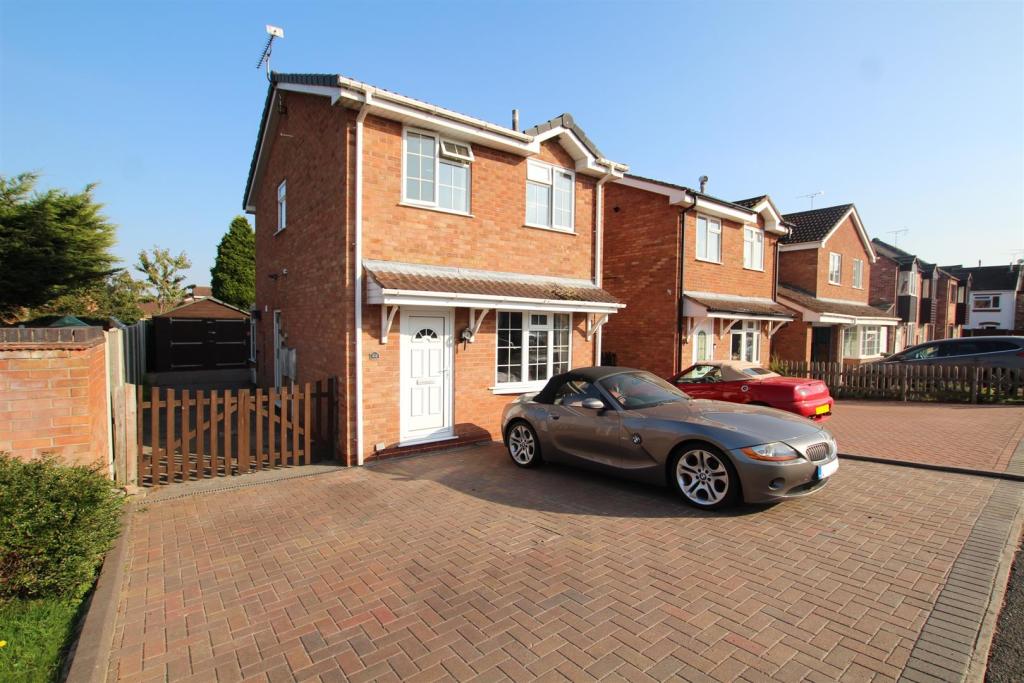
- Ample Off Road Parking
- Viewing A Must
Additional details
- Parking
- Yes
- Garden
- Yes
Description
Accommodation In Detail -
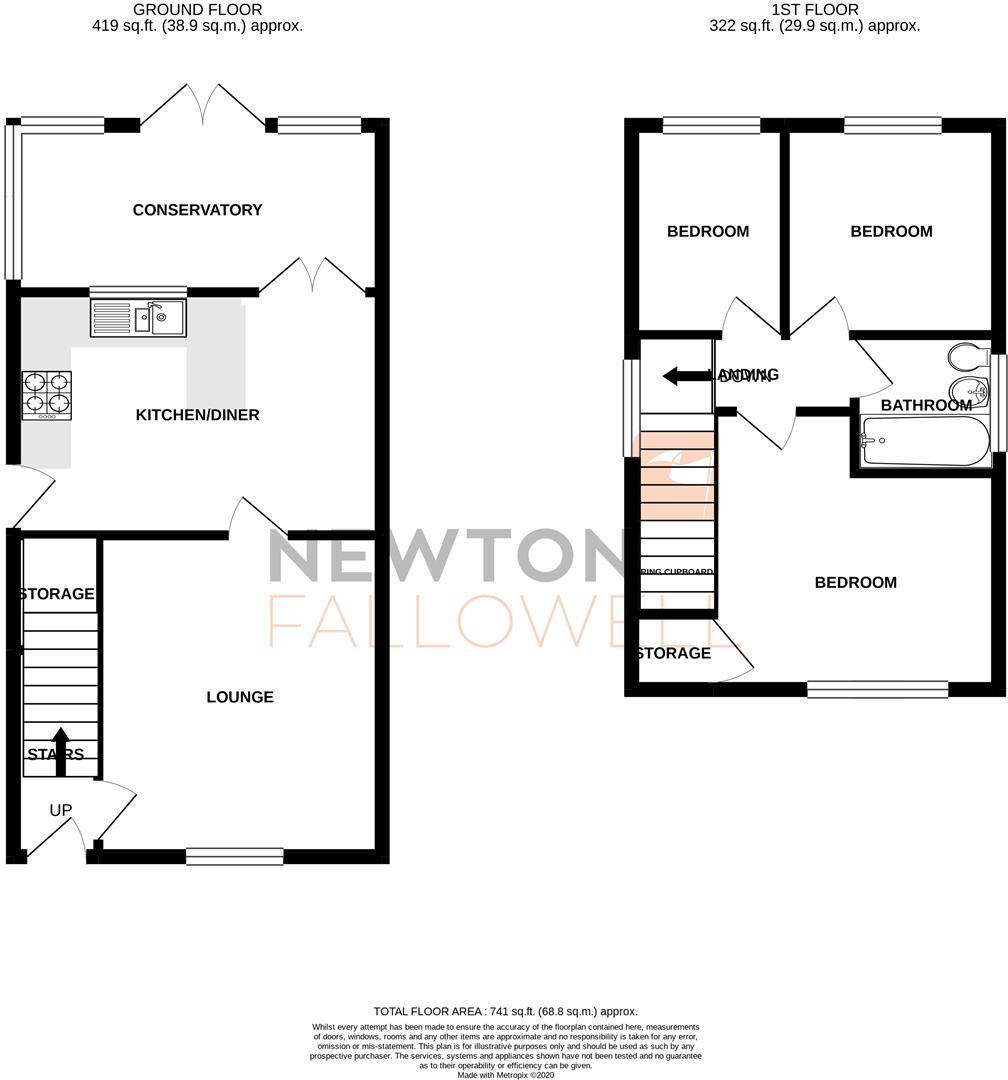
Entrance Lobby - 1.37m x 1.09m (4'6" x 3'7") - having staircase rising to first floor and one central heating radiator.
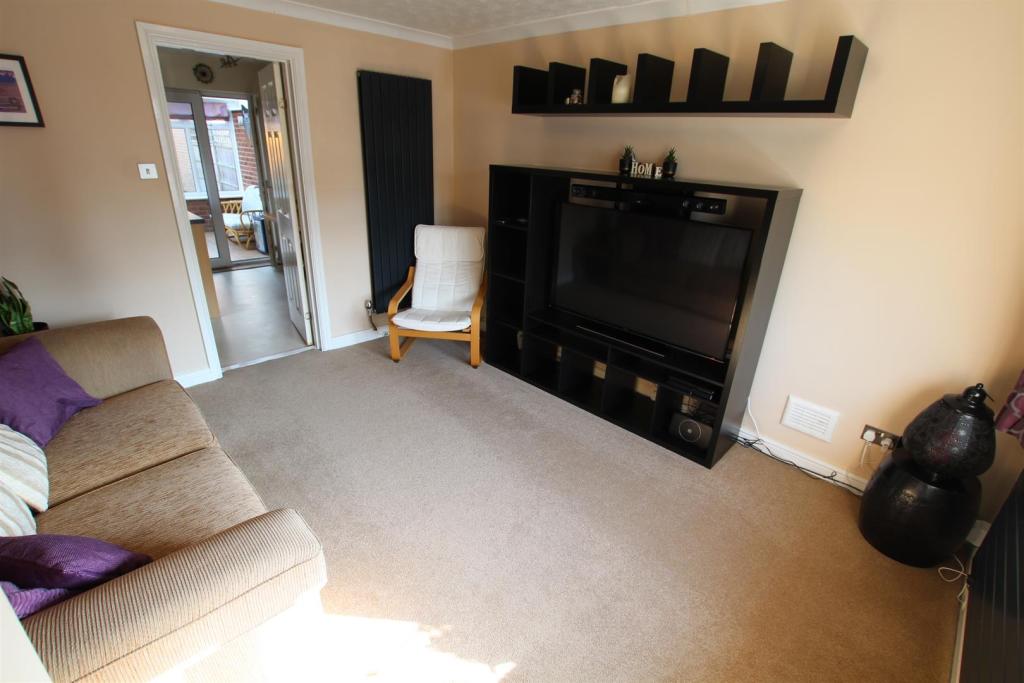
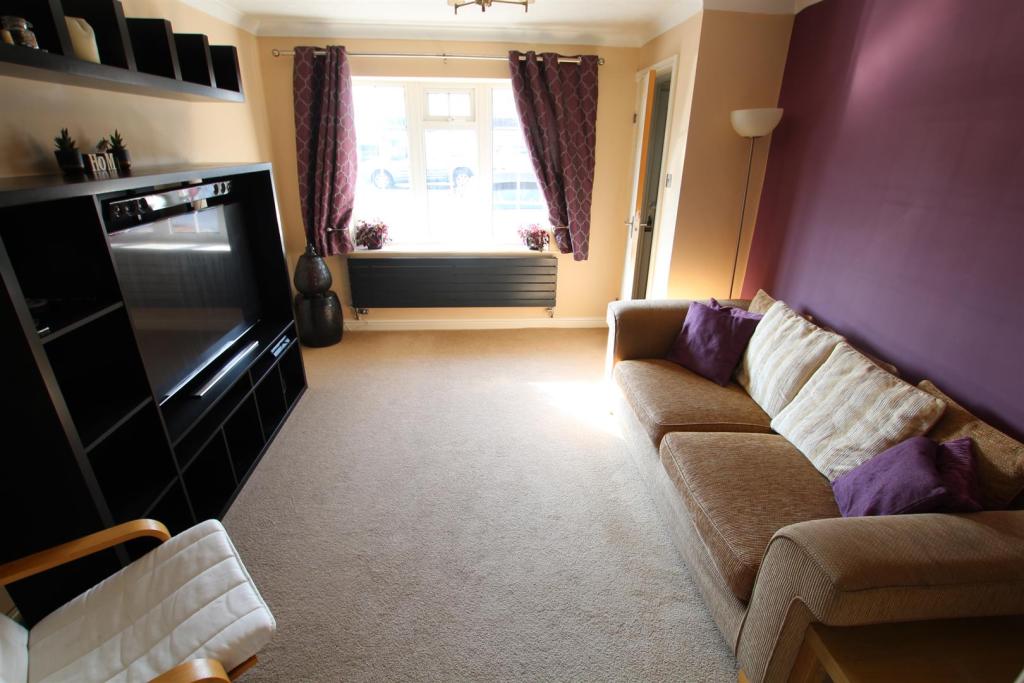
Reception Room - 3.40m x 3.89m (11'2" x 12'9") - having Upvc double glazed window to front elevation and two central heating radiators.
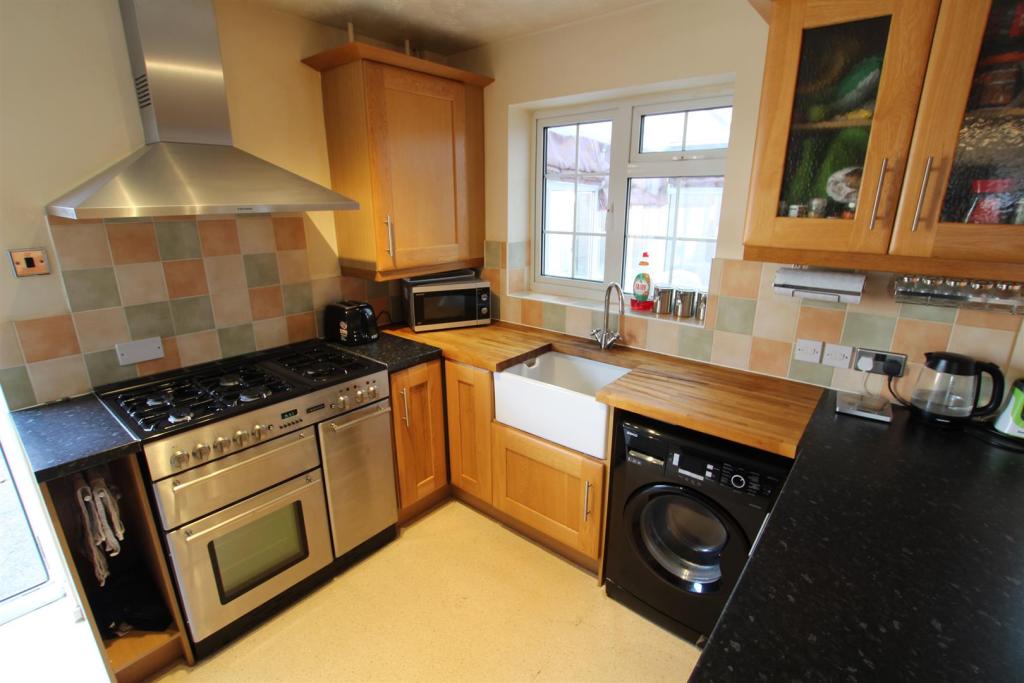
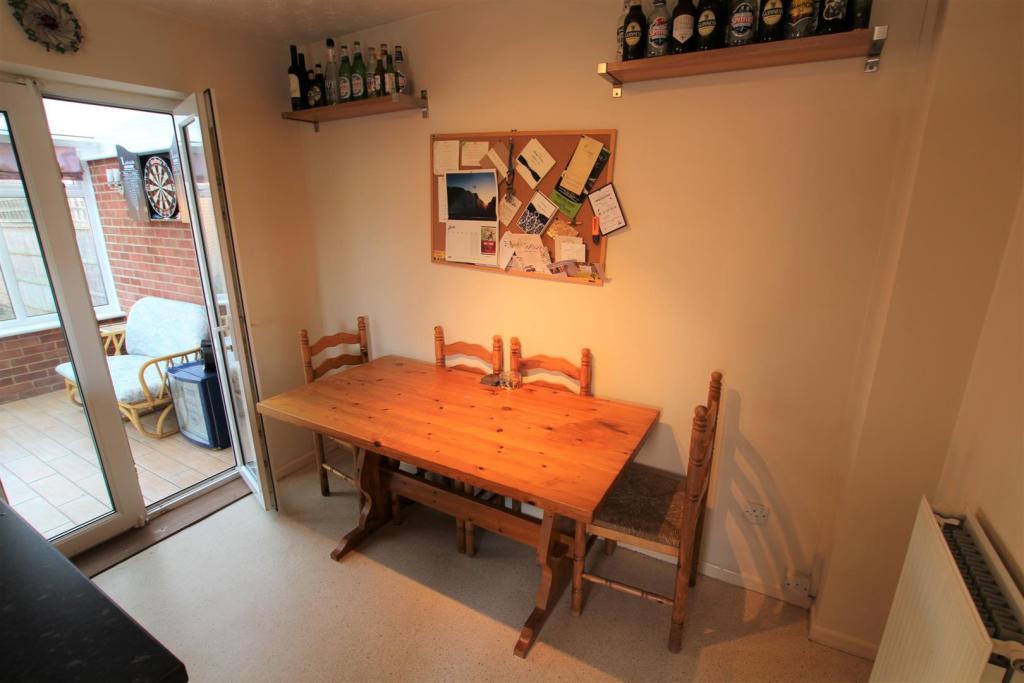
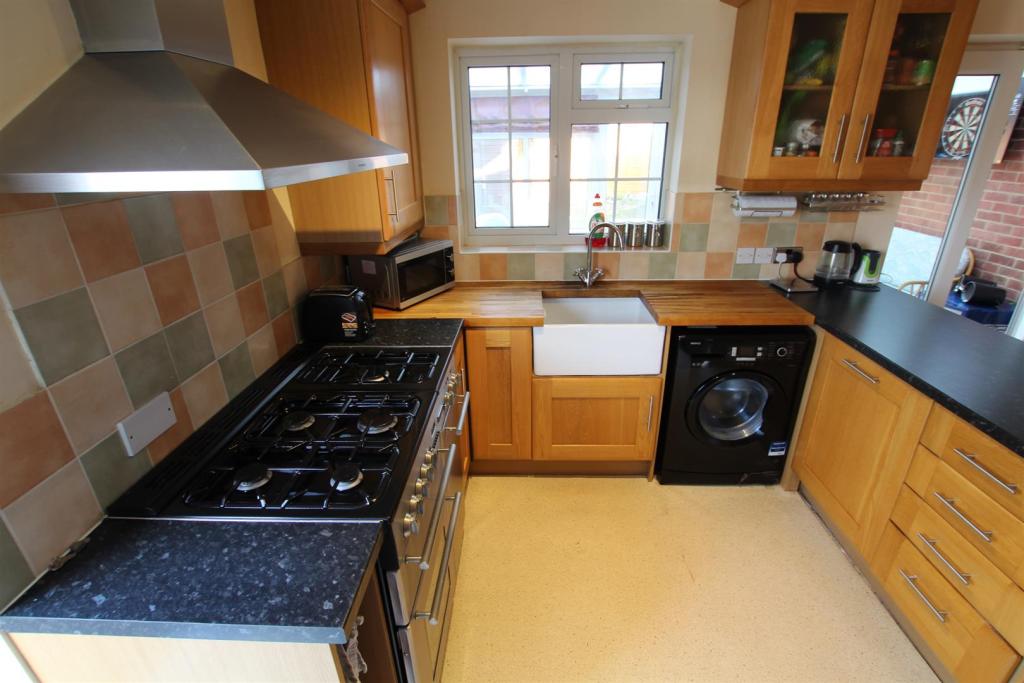
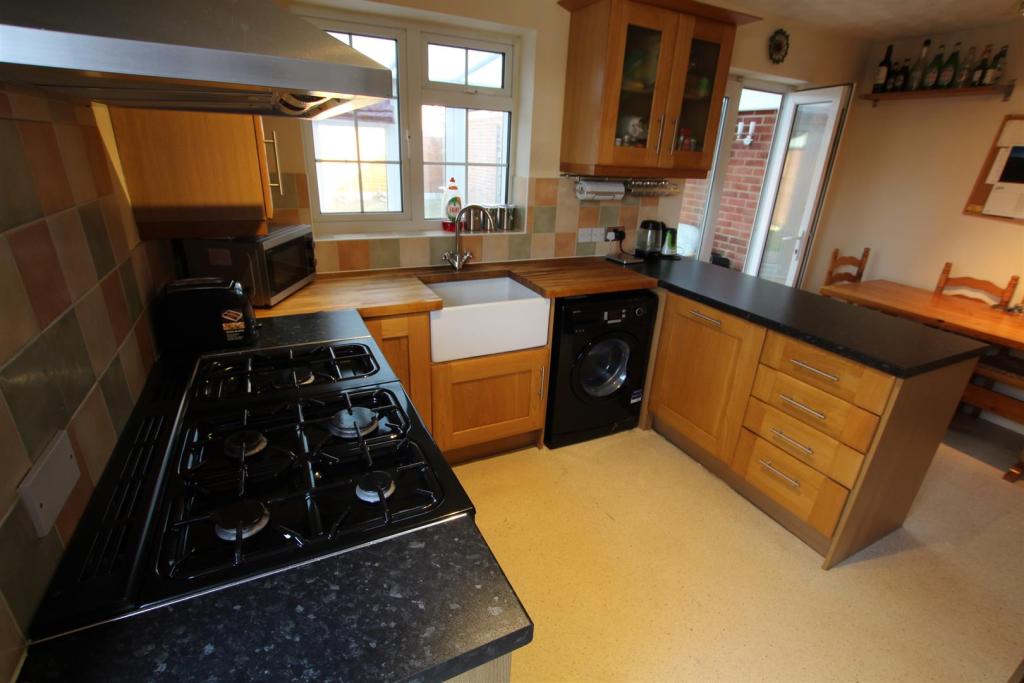
Kitchen Diner - 4.42m x 2.95m (14'6" x 9'8") - having understairs storage cupboard, one central heating radiator, range of base and wall mounted units with complementary working surfaces, space for fridge/freezer, space for double range oven, five ring gas hob with stainless steel extractor fan over, Belfast sink with stainless steel mixer taps, Upvc double glazed window to rear elevation, Upvc double glazed door opening into conservatory, integrated dishwasher and plumbing for washing machine.
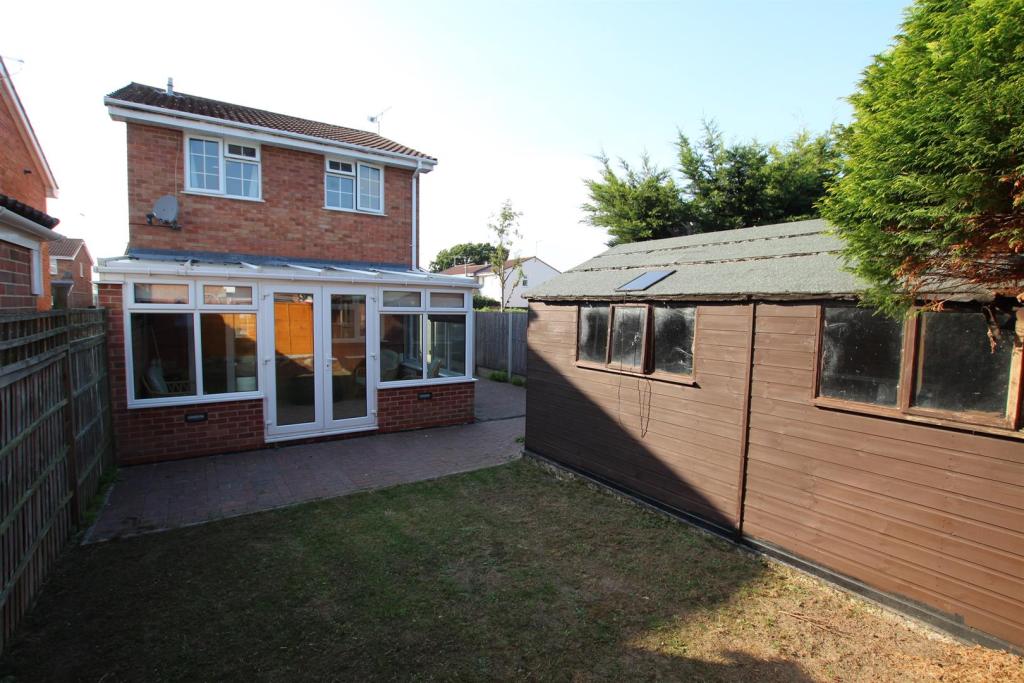
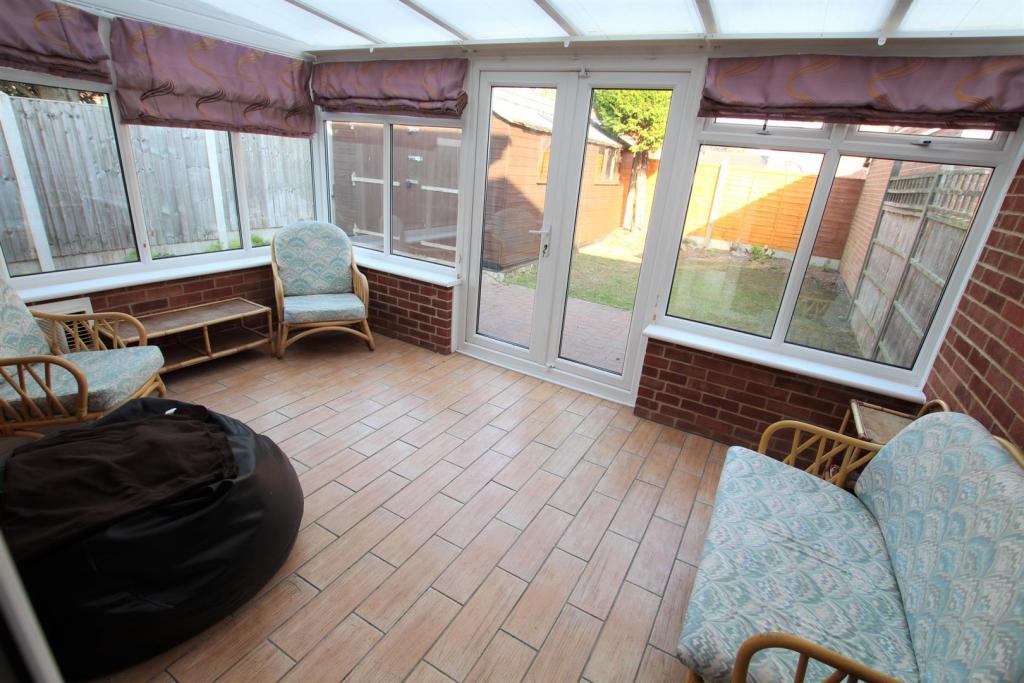
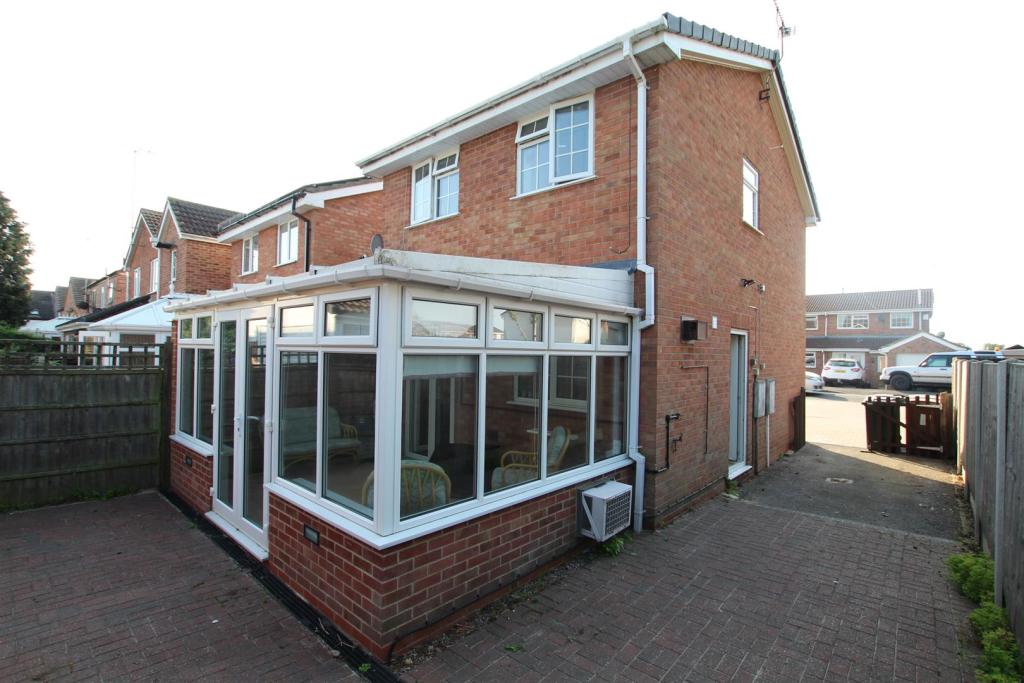
Conservatory - 4.39m x 2.92m (14'5" x 9'7") - having Upvc double glazed windows to side and rear elevations, Upvc double glazed doors opening out onto the paved seating area and air-conditioning unit.
On The First Floor -
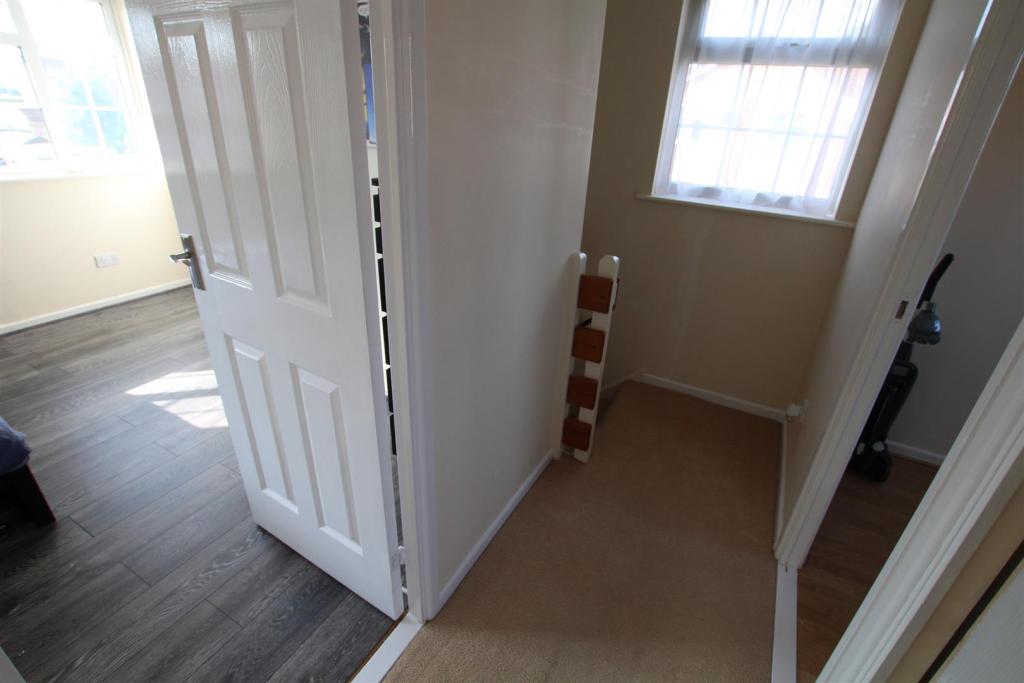
Landing - 2.64m x 0.97m (8'8" x 3'2") - having Upvc double glazed window to side elevation.
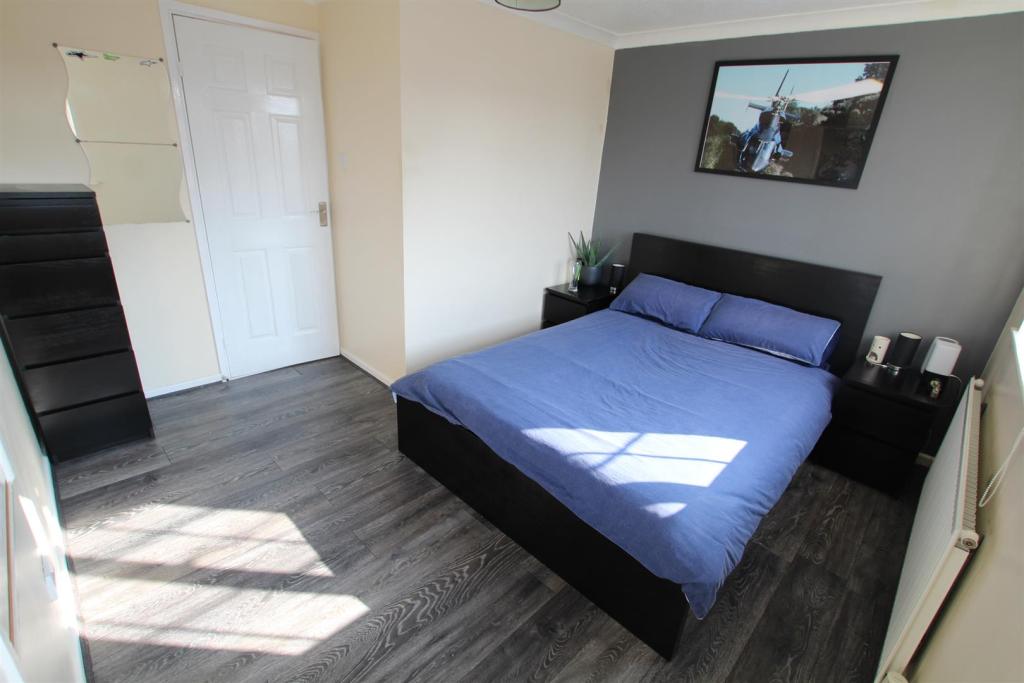
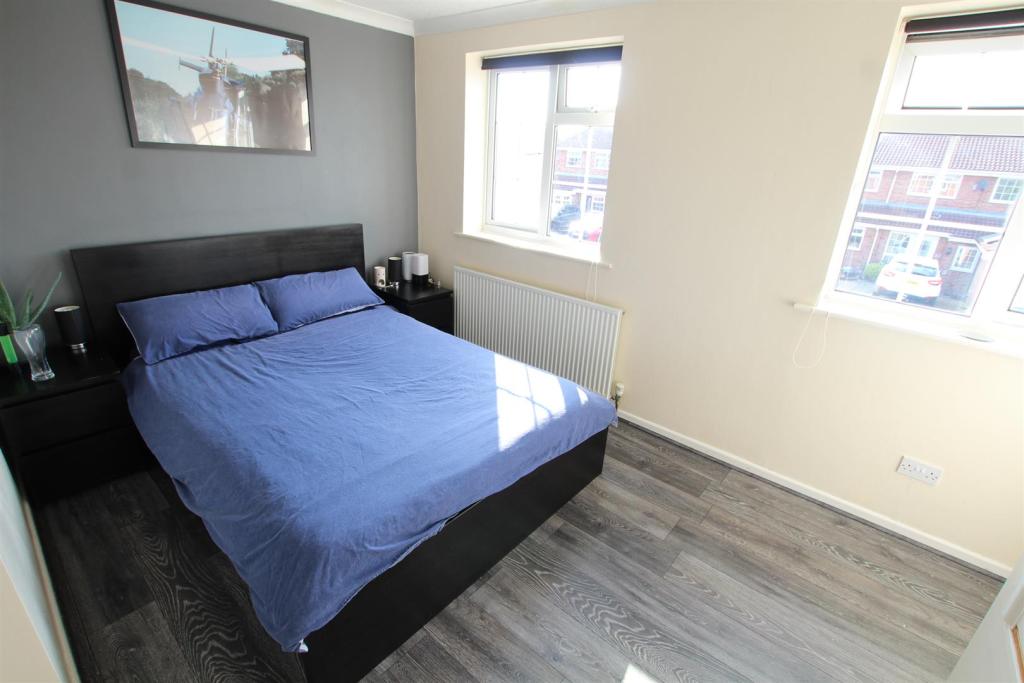
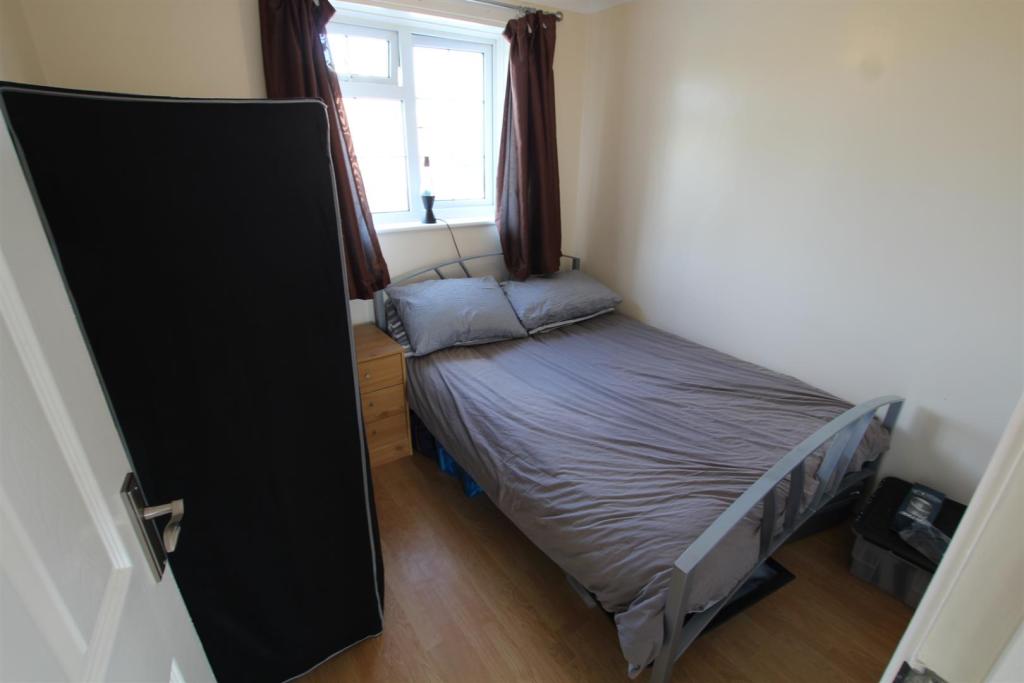
Master Bedroom - 3.48m x 3.96m (11'5" x 13') - having two Upvc double glazed windows to front elevation, one central heating radiator, storage cupboard overstairs and built-in wardrobe.
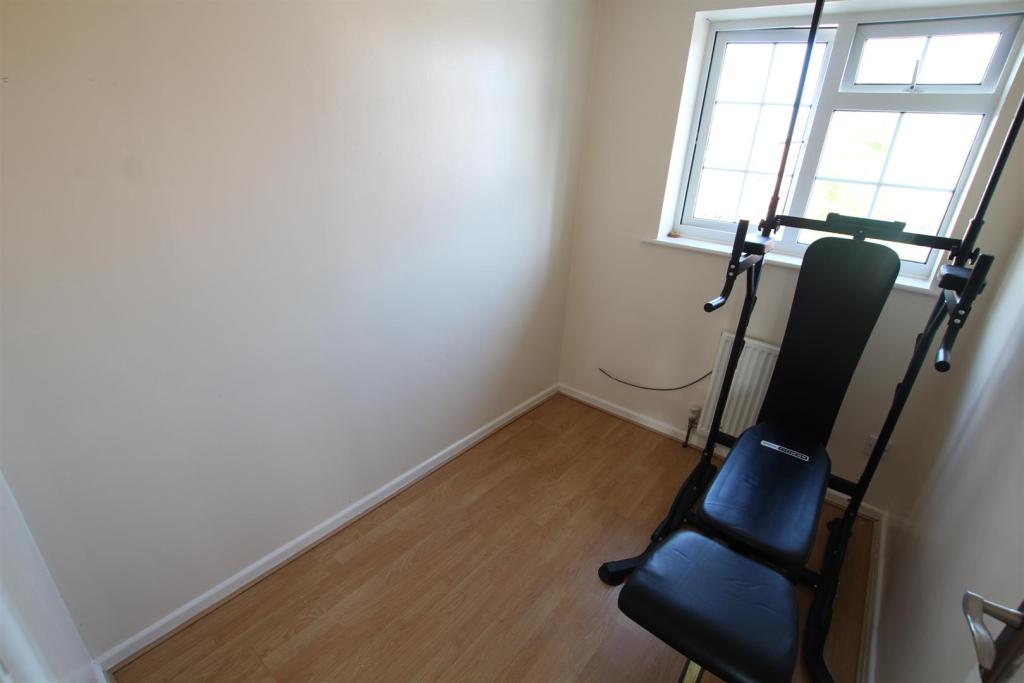
Bedroom Two - 2.46m x 2.57m (8'1" x 8'5") - having Upvc double glazed window to rear elevation and one central heating radiator.
Bedroom Three - 2.46m x 1.83m (8'1" x 6') - having Upvc double glazed window to rear elevation and one central heating radiator.
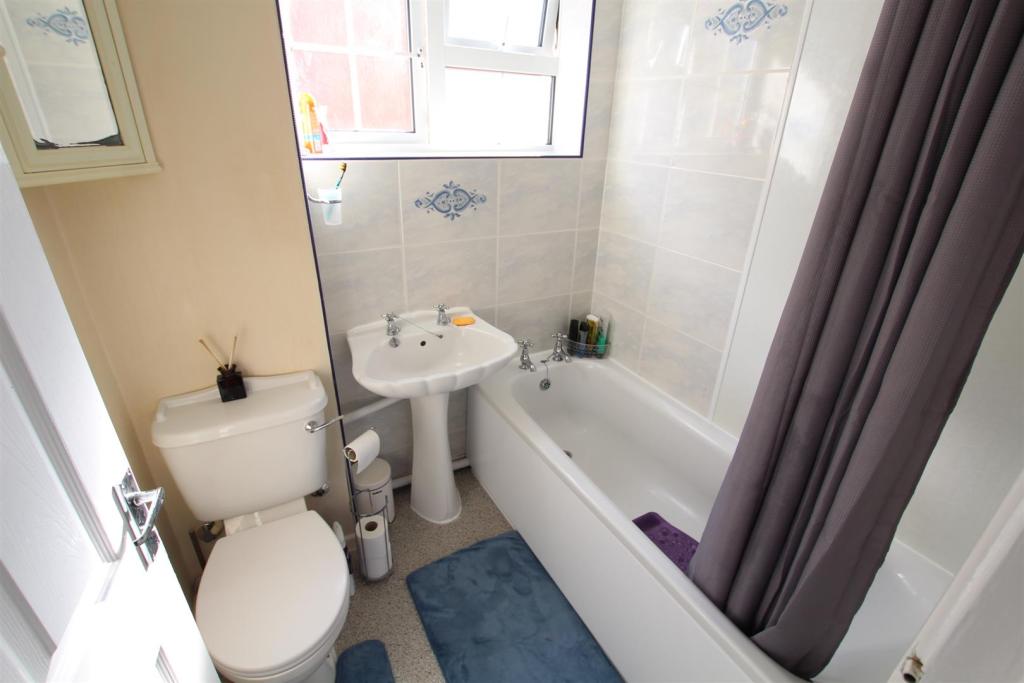
Family Bathroom - having three piece suite comprising panelled bath with shower over, low level wc, pedestal wash hand basin, one central heating radiator and obscure Upvc double glazed window to side elevation.
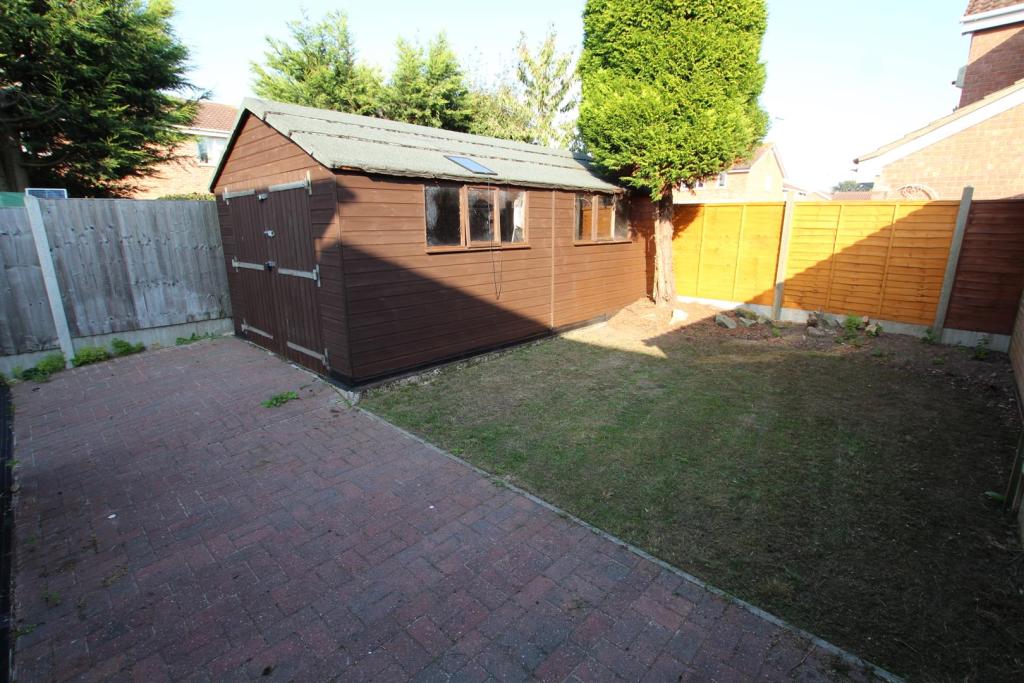
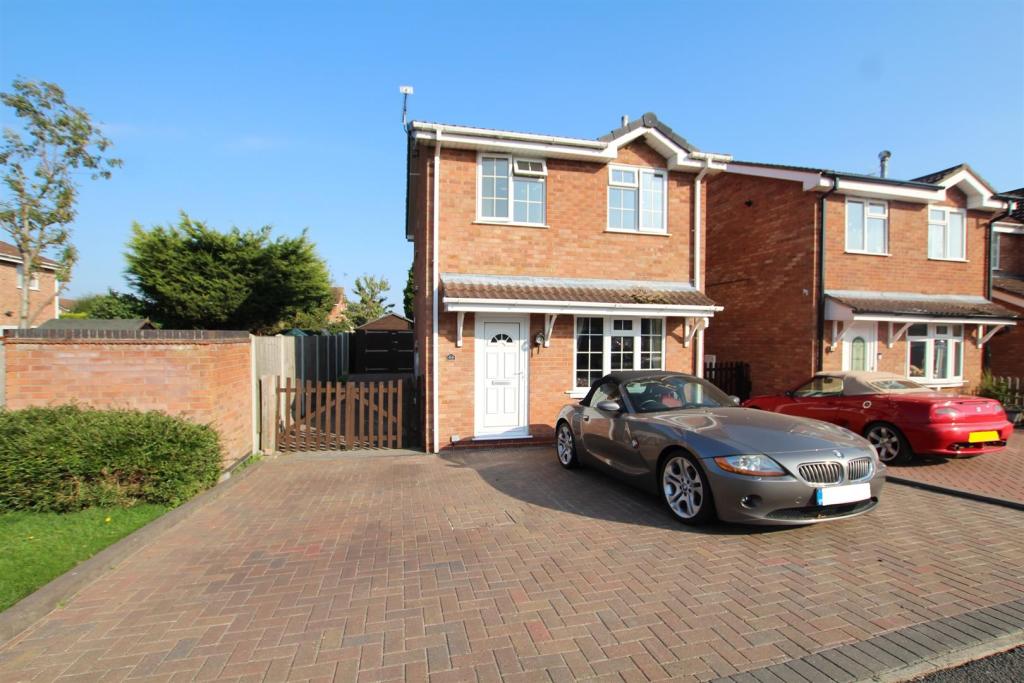
Outside - To the front of the property is an extensive paved driveway providing ample off road parking. To the rear is a paved seating area, lawned garden, mixture of shrubs, plants and trees.
Services - All mains are believed to be connected.
Measurement - Note - the approximate room sizes are quoted in imperial. The metric equivalent is included in brackets.
Tenure - Freehold - with vacant possession upon completion. Newton Fallowell recommend that purchasers satisfy themselves as to the tenure of the property and we would recommend that they consult a legal representative such as a Solicitor appointed in their purchase.
Note - The services, systems and appliances listed in this specification have not been tested by Newton Fallowell and no guarantee as to their operating ability or their efficiency can be given.
Listed by
Burton on Trent
The Property Franchise Group
Reference: 97704962
EPC Rating & Upgrade Cost
Fetching EPC data… Refresh this page in a moment.
Flood risk
Zone: 1
Risk: Low
Job (default Low)
Floorplans
44appletreeroad-High.jpg
EPC Graphs
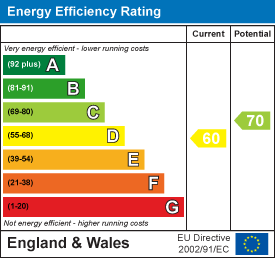
EE Rating
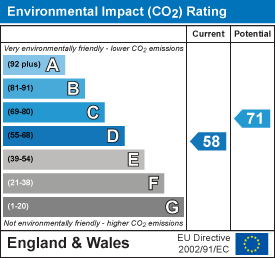
EI Rating
FENSA Certificates
This property has 2 FENSA certificate(s) on record, indicating window/door installations by FENSA-approved installers.
FENSA Certificate #3208860
Property Details
Street: 44 Appletree Road
Town: Hatton
Postcode: DE65 5EF
Installation Details
Items: 1 door
Certificate Issued: 01/11/2005
Work Completed: 24/10/2005
This certificate data was retrieved from FENSA's database
FENSA Certificate #16748481 Recent
Property Details
Street: 44 Appletree Road
Town: Hatton
Postcode: DE65 5EF
Installation Details
Items: 1 door
Certificate Issued: 17/04/2025
Work Completed: 20/01/2025
This certificate data was retrieved from FENSA's database
What is FENSA? FENSA (Fenestration Self-Assessment Scheme) is a government-authorised scheme that monitors building regulation compliance for replacement windows and doors. Certificates indicate that work was completed by FENSA-approved installers.
Price history
247% since 1995
| Event | Date | Price | % change |
|---|---|---|---|
| Sold | 26/03/2021 (5 years ago) | £183,000 | +38.6% |
| Sold | 23/11/2012 (13 years ago) | £132,000 | -2.9% |
| Sold | 27/05/2005 (21 years ago) | £136,000 | +157.8% |
| Sold | 31/03/1995 (31 years ago) | £52,750 | — |
Source: HM Land Registry Price Paid Data. Crown copyright.
Sold Comparables
Same street and nearby sales within 0.25 miles (last 5 years). Data from Land Registry Price Paid.
| Address | Price | Date | Type |
|---|---|---|---|
| 23 HASSALL ROAD, HATTON, DERBY, SOUTH DERBYSHIRE, DERBYSHIRE, DE65 5HL | £257,500 | 16/03/2026 | Detached |
| Same street 65 APPLETREE ROAD, HATTON, DERBY, SOUTH DERBYSHIRE, DERBYSHIRE, DE65 5EF | £157,000 | 27/02/2026 | Terraced |
| Same street 69 APPLETREE ROAD, HATTON, DERBY, SOUTH DERBYSHIRE, DERBYSHIRE, DE65 5EF | £162,000 | 04/11/2024 | Terraced |
| Same street 57 APPLETREE ROAD, HATTON, DERBY, SOUTH DERBYSHIRE, DERBYSHIRE, DE65 5EF | £125,000 | 22/08/2024 | Detached |
| 26 WOODMANS CROFT, HATTON, DERBY, SOUTH DERBYSHIRE, DERBYSHIRE, DE65 5QQ | £320,000 | 20/10/2023 | Detached |
| Same street 41 APPLETREE ROAD, HATTON, DERBY, SOUTH DERBYSHIRE, DERBYSHIRE, DE65 5EF | £230,000 | 12/05/2023 | Detached |
| 3 BRAMLEY COURT, HATTON, DERBY, SOUTH DERBYSHIRE, DERBYSHIRE, DE65 5QT | £240,000 | 20/01/2023 | Detached |
| 3 BRAMLEY COURT, HATTON, DERBY, SOUTH DERBYSHIRE, DERBYSHIRE, DE65 5QT | £245,000 | 19/12/2022 | Detached |
| 10 WOODMANS CROFT, HATTON, DERBY, SOUTH DERBYSHIRE, DERBYSHIRE, DE65 5QQ | £220,000 | 28/10/2022 | Detached |
| 133 STATION ROAD, HATTON, DERBY, SOUTH DERBYSHIRE, DERBYSHIRE, DE65 5EJ | £190,000 | 26/08/2022 | Detached |
| 5 BROOK CLOSE, HATTON, DERBY, SOUTH DERBYSHIRE, DERBYSHIRE, DE65 5EW | £352,500 | 08/08/2022 | Detached |
| 35 HASSALL ROAD, HATTON, DERBY, SOUTH DERBYSHIRE, DERBYSHIRE, DE65 5HL | £300,000 | 21/07/2022 | Detached |
| Same street 52 APPLETREE ROAD, HATTON, DERBY, SOUTH DERBYSHIRE, DERBYSHIRE, DE65 5EF | £176,000 | 24/06/2022 | Terraced |
| 32 HASSALL ROAD, HATTON, DERBY, SOUTH DERBYSHIRE, DERBYSHIRE, DE65 5HL | £270,000 | 21/02/2022 | Detached |
| Same street 67 APPLETREE ROAD, HATTON, DERBY, SOUTH DERBYSHIRE, DERBYSHIRE, DE65 5EF | £140,000 | 22/12/2021 | Terraced |
| 7 BROOK CLOSE, HATTON, DERBY, SOUTH DERBYSHIRE, DERBYSHIRE, DE65 5EW | £325,000 | 06/12/2021 | Detached |
| 86 STATION ROAD, HATTON, DERBY, SOUTH DERBYSHIRE, DERBYSHIRE, DE65 5EH | £325,000 | 29/10/2021 | Detached |
| 88 STATION ROAD, HATTON, DERBY, SOUTH DERBYSHIRE, DERBYSHIRE, DE65 5EH | £375,000 | 05/10/2021 | Detached |
| 48 YEW TREE ROAD, HATTON, DERBY, SOUTH DERBYSHIRE, DERBYSHIRE, DE65 5EX | £285,000 | 03/09/2021 | Detached |
| 1 RUSSET CLOSE, HATTON, DERBY, SOUTH DERBYSHIRE, DERBYSHIRE, DE65 5QR | £186,000 | 27/08/2021 | Detached |
Street average: £165,000 (6 sales)
Area average: £277,929 (14 sales)
Capital growth trend
Land Registry outcode average: last 12 months vs 5y and 10y ago (from sold prices).
House Price Index (HM Land Registry — official index, not sold-price averages): South Derbyshire. Series: Detached. As of April 2026.
Rental Range
Estimated market rent for South Derbyshire. Low = conservative, Realistic = average, Optimistic = best case.
Based on Local Authority from postcode lookup → South Derbyshire.
LHA (30th percentile) floor for Derby: £698/mo (Apr 2025 – Mar 2026)
Location
Nearby
Nearest stations, universities and amenities (distance from property).
| Type | Name | Distance |
|---|---|---|
| Bus stop | Hassall Road | 0.2 miles |
| Shop | Bestall's (Hatton) | 0.2 miles |
| Shop | Jo - Elle's Hair Salon | 0.3 miles |
| Train station | Tutbury and Hatton | 0.4 miles |
| Train station | Burton-on-Trent | 4.7 miles |
| Hospital | Nuffield Health Derby Hospital | 6.6 miles |
| Hospital | Royal Derby Hospital | 7.7 miles |
| University | University of Derby | 9.1 miles |
| University | Agard Court | 9.1 miles |
Street-level crime
| Category | Count |
|---|---|
| Violence and sexual offences | 12 |
| Anti-social behaviour | 8 |
| Other theft | 2 |
| Other crime | 1 |
| Possession of weapons | 1 |
| Public order | 1 |
| Shoplifting | 1 |
| Total incidents | 26 |
Within 1 mile during May 2026. Source: data.police.uk (England & Wales).
Schools nearby
Nearest open schools with Ofsted ratings (England). Closed schools are not shown. Data from Get Information about Schools and Ofsted.
| Name | Type | Distance | Ofsted |
|---|---|---|---|
| Heath Fields Primary School | Primary | 0.2 miles | Good — 28 Sep 2023 |
| Richard Wakefield CofE Primary Academy | Primary | 1.0 miles | Good — 8 Mar 2023 |
| Church Broughton CofE Primary School | Primary | 2.1 miles | Good — 26 Feb 2016 |
| Hilton Spencer Academy | Primary | 2.1 miles | Good — 22 Jul 2014 |
| John of Rolleston Primary School | Primary | 2.2 miles | Good — 19 Sep 2014 |
Rental Comparables
Rental listings exist nearby, but none matched the 3-bedroom count for this property.
Rent-driven metrics
Based on Area rent estimate.
- This street — Gross yield for this street only (Land Registry sales + rental comparables, same postcode + street).
- Rent ratio — Monthly rent ÷ purchase price (1% rule). 1%+ = strong, 0.8–1% = okay, <0.8% = weak for cashflow.
- Max investor price — Rent ÷ 0.8%; the price at which rent would be 0.8% of price (Stoke-style target).
- Target investor price — Rent ÷ 1%; the price at which rent would be 1% of price (strong cashflow band).
- Gross yield — Annual rent as % of purchase price (no costs).