29 THORNWOOD ROAD
LONDON, LONDON, GREATER LONDON SE13 5RG
£420,000
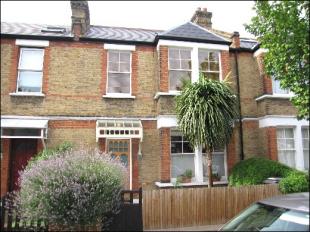
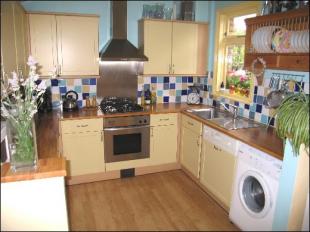
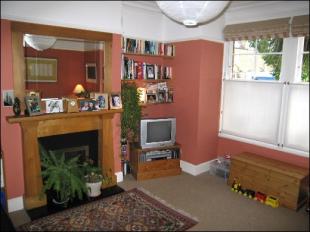
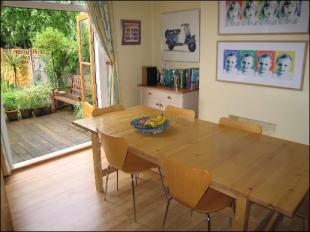
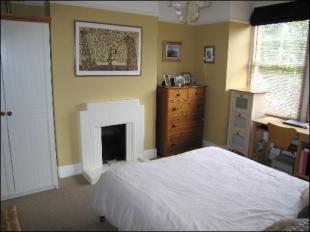
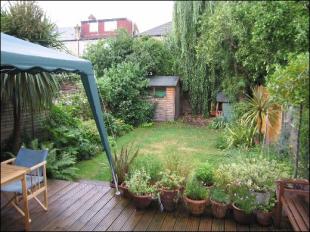
Photo 1 Photo 2 Photo 3 Photo 4 Photo 5 Photo 6
/ 6
Property details
Tenure
FREEHOLD
Last sold
£485,000 May 2007
Local average
£822,443 (-48.9%)
Deprivation
Decile 6 (19,957 of 33,755)
Street crime
948 incidents within 1 mile (May 2026)
Key features
- Entrance hall
- Lounge
- 20ft kitchen/diner
- Three bedrooms
- Bathroom with white suite
- Sash windows
- Gas central heating
- Many period features
- Approx 46ft rear garden
Description
ENTRANCE HALL Fitted carpet, radiator, dado rail, picture rail, understairs storage cupboard, understairs cloaks cupboard, balustraded staircase to landing, coved ceiling.
LOUNGE 14'5 x 13'4. Sash square bay window to front, fitted carpet, radiator, open fireplace with slate hearth, picture rail, coved ceiling, ceiling rose.
KITCHEN/DINER Dining Area. 12'6 x 11'8. French doors to rear leading to garden, laminate wood flooring, radiator, picture rail, opening to:-
Kitchen Area. 9'0 x 8'0. Window to rear, laminate wood flooring, wall and base units with wooden work surfaces over, inset stainless steel sink and drainer, stainless steel electric oven with gas hob and stainless steel chimney style extractor hood over, integral dishwasher, plumbing for washing machine, space for separate fridge and freezer, part tiled walls.
LANDING Fitted carpet, dado rail, picture rail, overstairs storage cupboard, access to loft.
BEDROOM 1 14'5 x 11'10. Sash square bay window to front, fitted carpet, radiator, tiled fireplace, picture rail, coved ceiling.
BEDROOM 2 12'6 x 11'10. Sash window to rear, fitted carpet, radiator, cast iron period fireplace, picture rail, built in storage cupboard and wardrobe to both alcoves.
BEDROOM 3 9'0 x 7'10. Sash window to front, fitted carpet, radiator, cast iron period fireplace, picture rail.
BATHROOM Frosted sash window to rear, vinyl flooring, radiator, white suite comprising wood panelled bath with mixer tap and shower attachment, pedestal wash hand basin, low level WC, part tiled walls, wall mounted boiler.
EXTERIOR Lovely rear garden measuring approximately 46ft. Mainly laid to lawn with shrub borders, wooden decked area, wooden shed to remain, Wendy house to remain, water tap.
LOCAL AUTHORITY London Borough of Lewisham
VIEWING By prior appointment through Vendors Sole Agents John Payne
119 Burnt Ash Road SE12 8RA 020 8852 8633
E-mail lee@johnpayne.co.uk
PROPERTY DESCRIPTIONS
Whilst every care has been taken in the preparation of these particulars we have not inspected the title documents or tested any apparatus or other services. All measurements, areas and distances are approximate and the appearance of an item in any photograph does not imply that it forms part of the sale price. It should not be assumed that the property has all the necessary planning, building regulation or other consents and buyers are advised to rely on their own enquiries and investigations prior to making a commitment to purchase.
Listed by
Lee
Leaders and Romans Group
Reference: 8451076
EPC Rating & Upgrade Cost
Fetching EPC data… Refresh this page in a moment.
Flood risk
Zone: 1
Risk: Low
Job (default Low)
Price history
285% since 1998
| Event | Date | Price | % change |
|---|---|---|---|
| Sold | 25/05/2007 (19 years ago) | £485,000 | +284.9% |
| Sold | 25/06/1998 (28 years ago) | £126,000 | — |
Source: HM Land Registry Price Paid Data. Crown copyright.
Sold Comparables
Same street and nearby sales within 0.25 miles (last 5 years). Data from Land Registry Price Paid.
| Address | Price | Date | Type |
|---|---|---|---|
| 176 LEAHURST ROAD, LONDON, LEWISHAM, GREATER LONDON, SE13 5NL | £855,000 | 06/02/2026 | Terraced |
| 22 CHILTONIAN MEWS, LONDON, LEWISHAM, GREATER LONDON, SE13 5FD | £540,000 | 19/12/2025 | Terraced |
| 1 HEREFORD GARDENS, LONDON, LEWISHAM, GREATER LONDON, SE13 5LU | £895,000 | 12/12/2025 | Terraced |
| Same street 25 THORNWOOD ROAD, LONDON, LEWISHAM, GREATER LONDON, SE13 5RG | £995,000 | 25/11/2025 | Terraced |
| 104 FERNBROOK ROAD, LONDON, LEWISHAM, GREATER LONDON, SE13 5NH | £875,000 | 20/11/2025 | Terraced |
| 35 MANOR LANE, LONDON, LEWISHAM, GREATER LONDON, SE13 5QW | £1,280,000 | 05/09/2025 | Terraced |
| 58 EFFINGHAM ROAD, LONDON, LEWISHAM, GREATER LONDON, SE12 8NU | £1,240,000 | 28/08/2025 | Terraced |
| 185 LEAHURST ROAD, LONDON, LEWISHAM, GREATER LONDON, SE13 5LW | £600,000 | 04/07/2025 | Terraced |
| 12 MANOR LANE, LONDON, LEWISHAM, GREATER LONDON, SE13 5QP | £1,260,000 | 28/05/2025 | Terraced |
| Same street 19 THORNWOOD ROAD, LONDON, LEWISHAM, GREATER LONDON, SE13 5RG | £1,302,000 | 02/01/2025 | Terraced |
| 68 FERNBROOK ROAD, LONDON, LEWISHAM, GREATER LONDON, SE13 5NF | £695,000 | 09/12/2024 | Terraced |
| Same street 20 THORNWOOD ROAD, LONDON, LEWISHAM, GREATER LONDON, SE13 5RG | £1,030,000 | 09/08/2024 | Terraced |
| 72 EFFINGHAM ROAD, LONDON, LEWISHAM, GREATER LONDON, SE12 8NU | £1,075,000 | 20/12/2023 | Terraced |
| 72 LONGHURST ROAD, LONDON, LEWISHAM, GREATER LONDON, SE13 5LZ | £680,000 | 20/12/2023 | Terraced |
| 82 TAUNTON ROAD, LONDON, LEWISHAM, GREATER LONDON, SE12 8PB | £700,000 | 14/12/2023 | Terraced |
| 19 CHILTONIAN MEWS, LONDON, LEWISHAM, GREATER LONDON, SE13 5FD | £369,000 | 01/12/2023 | Terraced |
| 85 LONGHURST ROAD, LONDON, LEWISHAM, GREATER LONDON, SE13 5NA | £895,000 | 06/11/2023 | Terraced |
| 70 MANOR LANE, LONDON, LEWISHAM, GREATER LONDON, SE13 5QP | £740,000 | 04/10/2023 | Terraced |
| 102 FERNBROOK ROAD, LONDON, LEWISHAM, GREATER LONDON, SE13 5NH | £850,000 | 23/08/2023 | Terraced |
| 87 TAUNTON ROAD, LONDON, LEWISHAM, GREATER LONDON, SE12 8PA | £920,000 | 10/08/2023 | Terraced |
| 7 WOLFRAM CLOSE, LONDON, LEWISHAM, GREATER LONDON, SE13 5QR | £535,000 | 27/07/2023 | Terraced |
| 16 CHILTONIAN MEWS, LONDON, LEWISHAM, GREATER LONDON, SE13 5FD | £690,000 | 23/06/2023 | Terraced |
| 110 LEAHURST ROAD, LONDON, LEWISHAM, GREATER LONDON, SE13 5NN | £860,000 | 19/06/2023 | Terraced |
| Same street 7 THORNWOOD ROAD, LONDON, LEWISHAM, GREATER LONDON, SE13 5RG | £1,060,000 | 22/11/2022 | Terraced |
| Same street 28 THORNWOOD ROAD, LONDON, LEWISHAM, GREATER LONDON, SE13 5RG | £870,000 | 29/11/2021 | Terraced |
Street average: £1,051,400 (5 sales)
Area average: £827,700 (20 sales)
Capital growth trend
Land Registry outcode average: last 12 months vs 5y and 10y ago (from sold prices).
House Price Index (HM Land Registry — official index, not sold-price averages): Lewisham. Series: Terraced. As of April 2026.
Rental Range
Estimated market rent for Lewisham. Low = conservative, Realistic = average, Optimistic = best case.
Based on Local Authority from postcode lookup → Lewisham.
LHA (30th percentile) floor for Cambridge: £1,122/mo (Apr 2025 – Mar 2026)
Location
Nearby
Nearest stations, universities and amenities (distance from property).
| Type | Name | Distance |
|---|---|---|
| Shop | Bill's Barber Shop | 0.1 miles |
| Bus stop | Kellerton Road | 0.1 miles |
| Shop | Unknown | 0.1 miles |
| Train station | Hither Green | 0.2 miles |
| Train station | Lee | 0.6 miles |
| University | University of Greenwich | 2.0 miles |
| Hospital | Sloane Hospital | 3.2 miles |
| Hospital | King's College Hospital Emergency Department | 4.2 miles |
| University | Northeastern University London | 4.8 miles |
Street-level crime
| Category | Count |
|---|---|
| Violence and sexual offences | 295 |
| Shoplifting | 185 |
| Anti-social behaviour | 162 |
| Public order | 69 |
| Other theft | 52 |
| Vehicle crime | 41 |
| Drugs | 36 |
| Burglary | 32 |
| Robbery | 25 |
| Theft from the person | 20 |
| Bicycle theft | 17 |
| Other crime | 6 |
| Possession of weapons | 6 |
| Criminal damage and arson | 2 |
| Total incidents | 948 |
Within 1 mile during May 2026. Source: data.police.uk (England & Wales).
Schools nearby
Nearest open schools with Ofsted ratings (England). Closed schools are not shown. Data from Get Information about Schools and Ofsted.
| Name | Type | Distance | Ofsted |
|---|---|---|---|
| Brindishe Manor School | Primary | 0.2 miles | Outstanding — 26 Jun 2024 |
| Trinity Church of England School, Lewisham | Other | 0.2 miles | Good — 29 Nov 2016 |
| Brindishe Lee School | Primary | 0.3 miles | Good — 8 Nov 2023 |
| St Margaret's Lee CofE Primary School | Primary | 0.4 miles | Outstanding — 11 Sep 2024 |
| Brindishe Green School | Primary | 0.4 miles | Good — 26 Nov 2023 |
Rental Comparables
Rental comparables are temporarily unavailable while listing-site fetches are paused. Try again later.
Rent-driven metrics
Based on Area rent estimate.
- Rent ratio — Monthly rent ÷ purchase price (1% rule). 1%+ = strong, 0.8–1% = okay, <0.8% = weak for cashflow.
- Max investor price — Rent ÷ 0.8%; the price at which rent would be 0.8% of price (Stoke-style target).
- Target investor price — Rent ÷ 1%; the price at which rent would be 1% of price (strong cashflow band).
- Gross yield — Annual rent as % of purchase price (no costs).