84 KINLOCH DRIVE
LONDON, KINGSBURY, GREATER LONDON NW9 7JX
£550,000
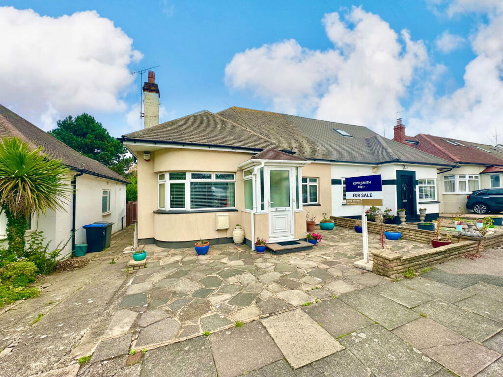
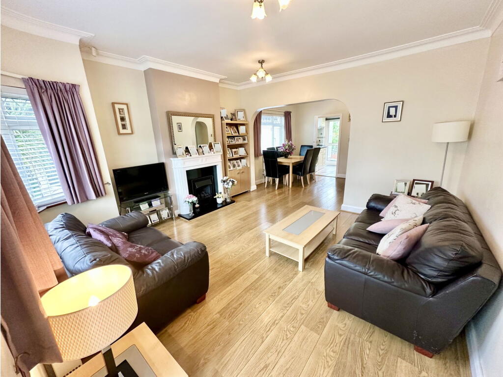
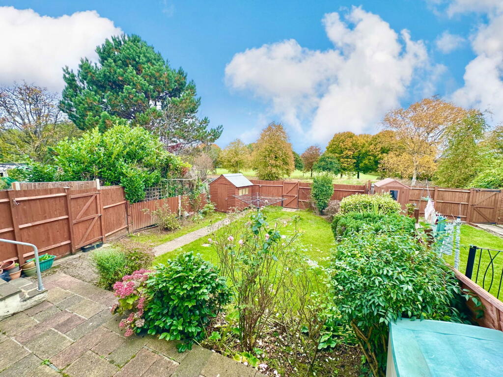
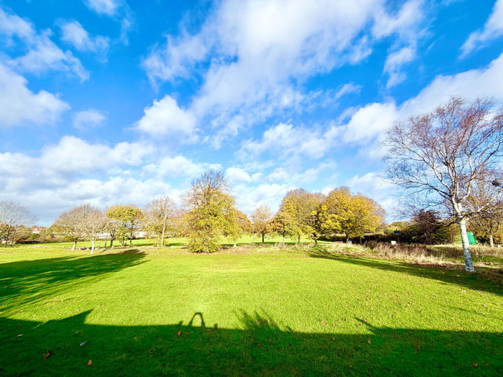
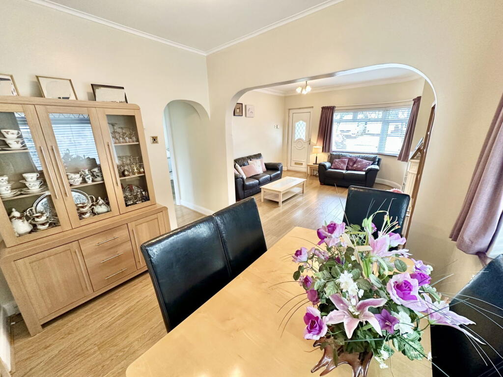
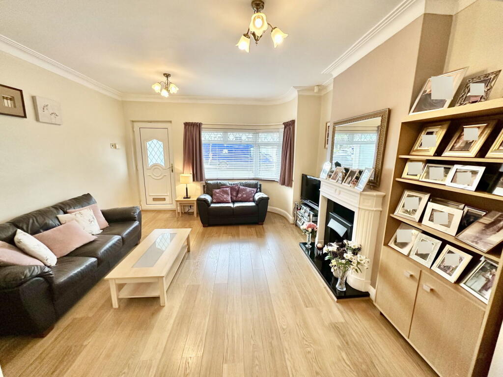
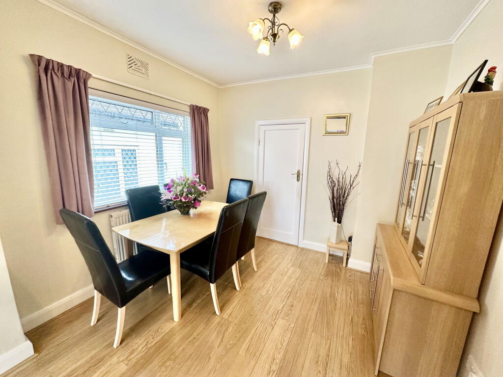
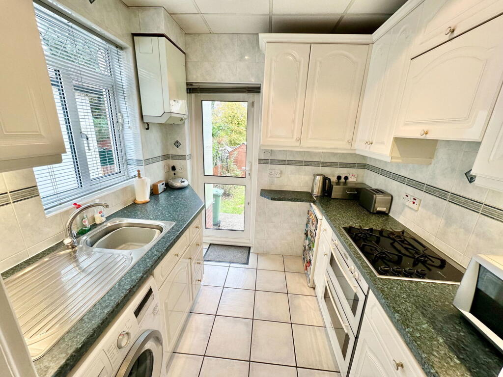
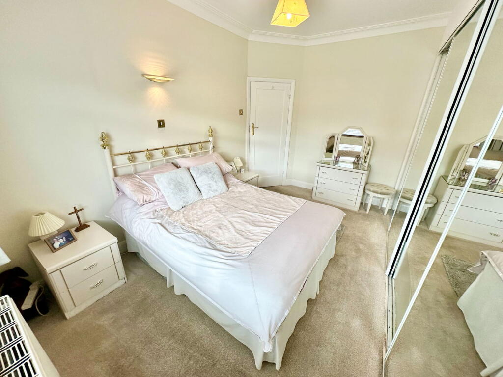
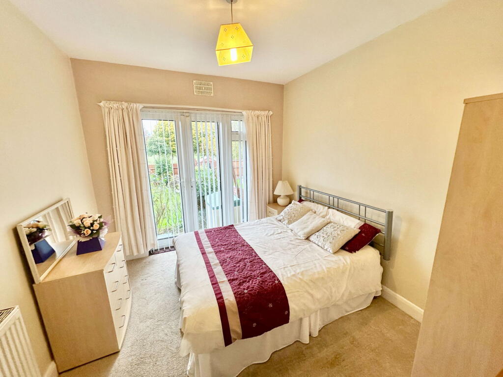
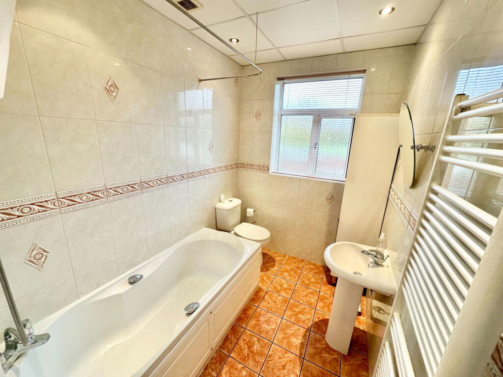
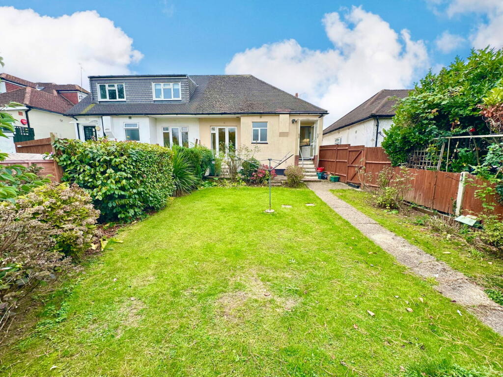
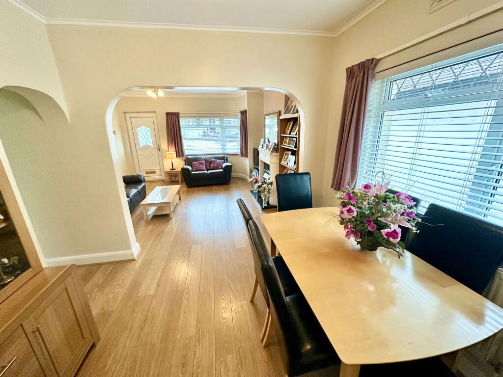
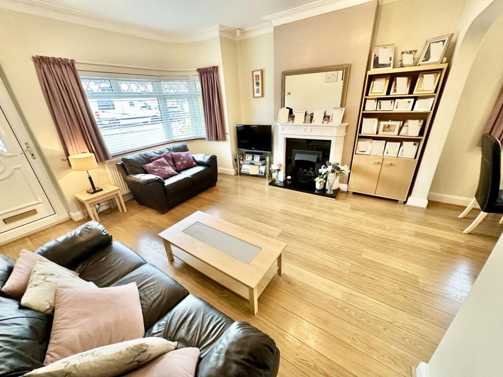
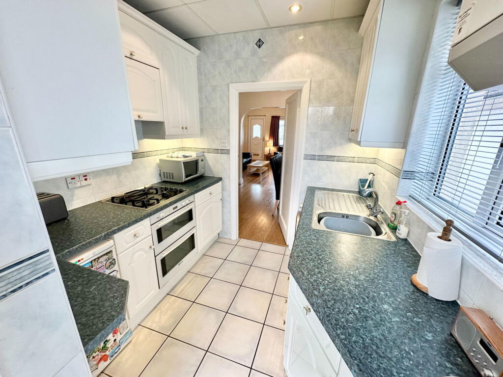
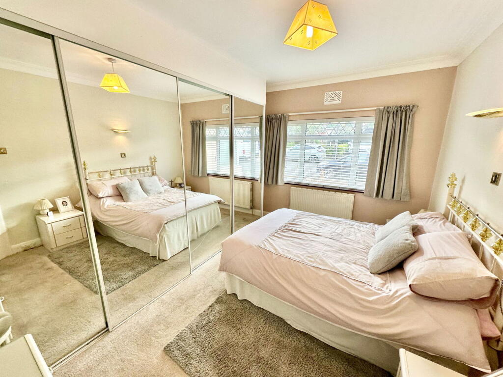
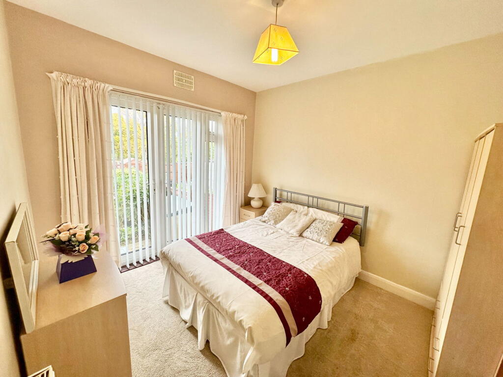
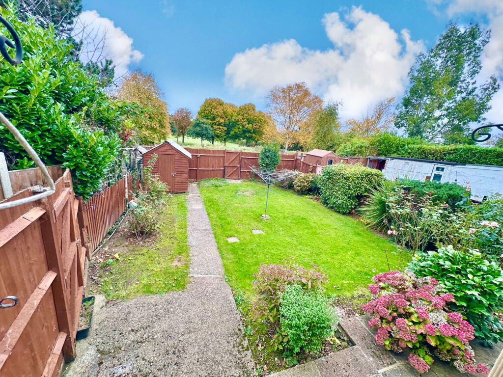
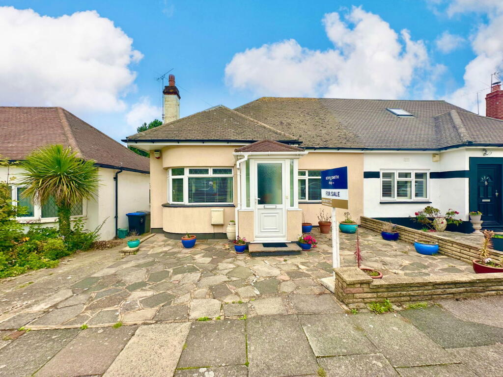
Photo 1 Photo 2 Photo 3 Photo 4 Photo 5 Photo 6 Photo 7 Photo 8 Photo 9 Photo 10 Photo 11 Photo 12 Photo 13 Photo 14 Photo 15 Photo 16 Photo 17 Photo 18 Photo 19
/ 19
Property details
Tenure
FREEHOLD
Floor area
67 m²
Council tax band
D
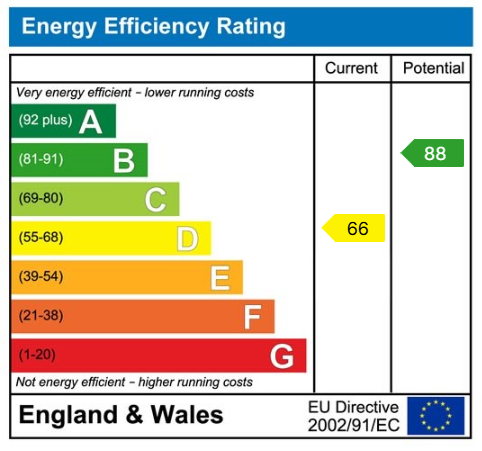
EPC rating
D
Last sold
£515,000 Feb 2026
Price per m²
£8,209/m²
Local average
£571,813 (-3.8%)
Deprivation
Decile 5 (14,413 of 33,755)
Street crime
422 incidents within 1 mile (May 2026)
Key features
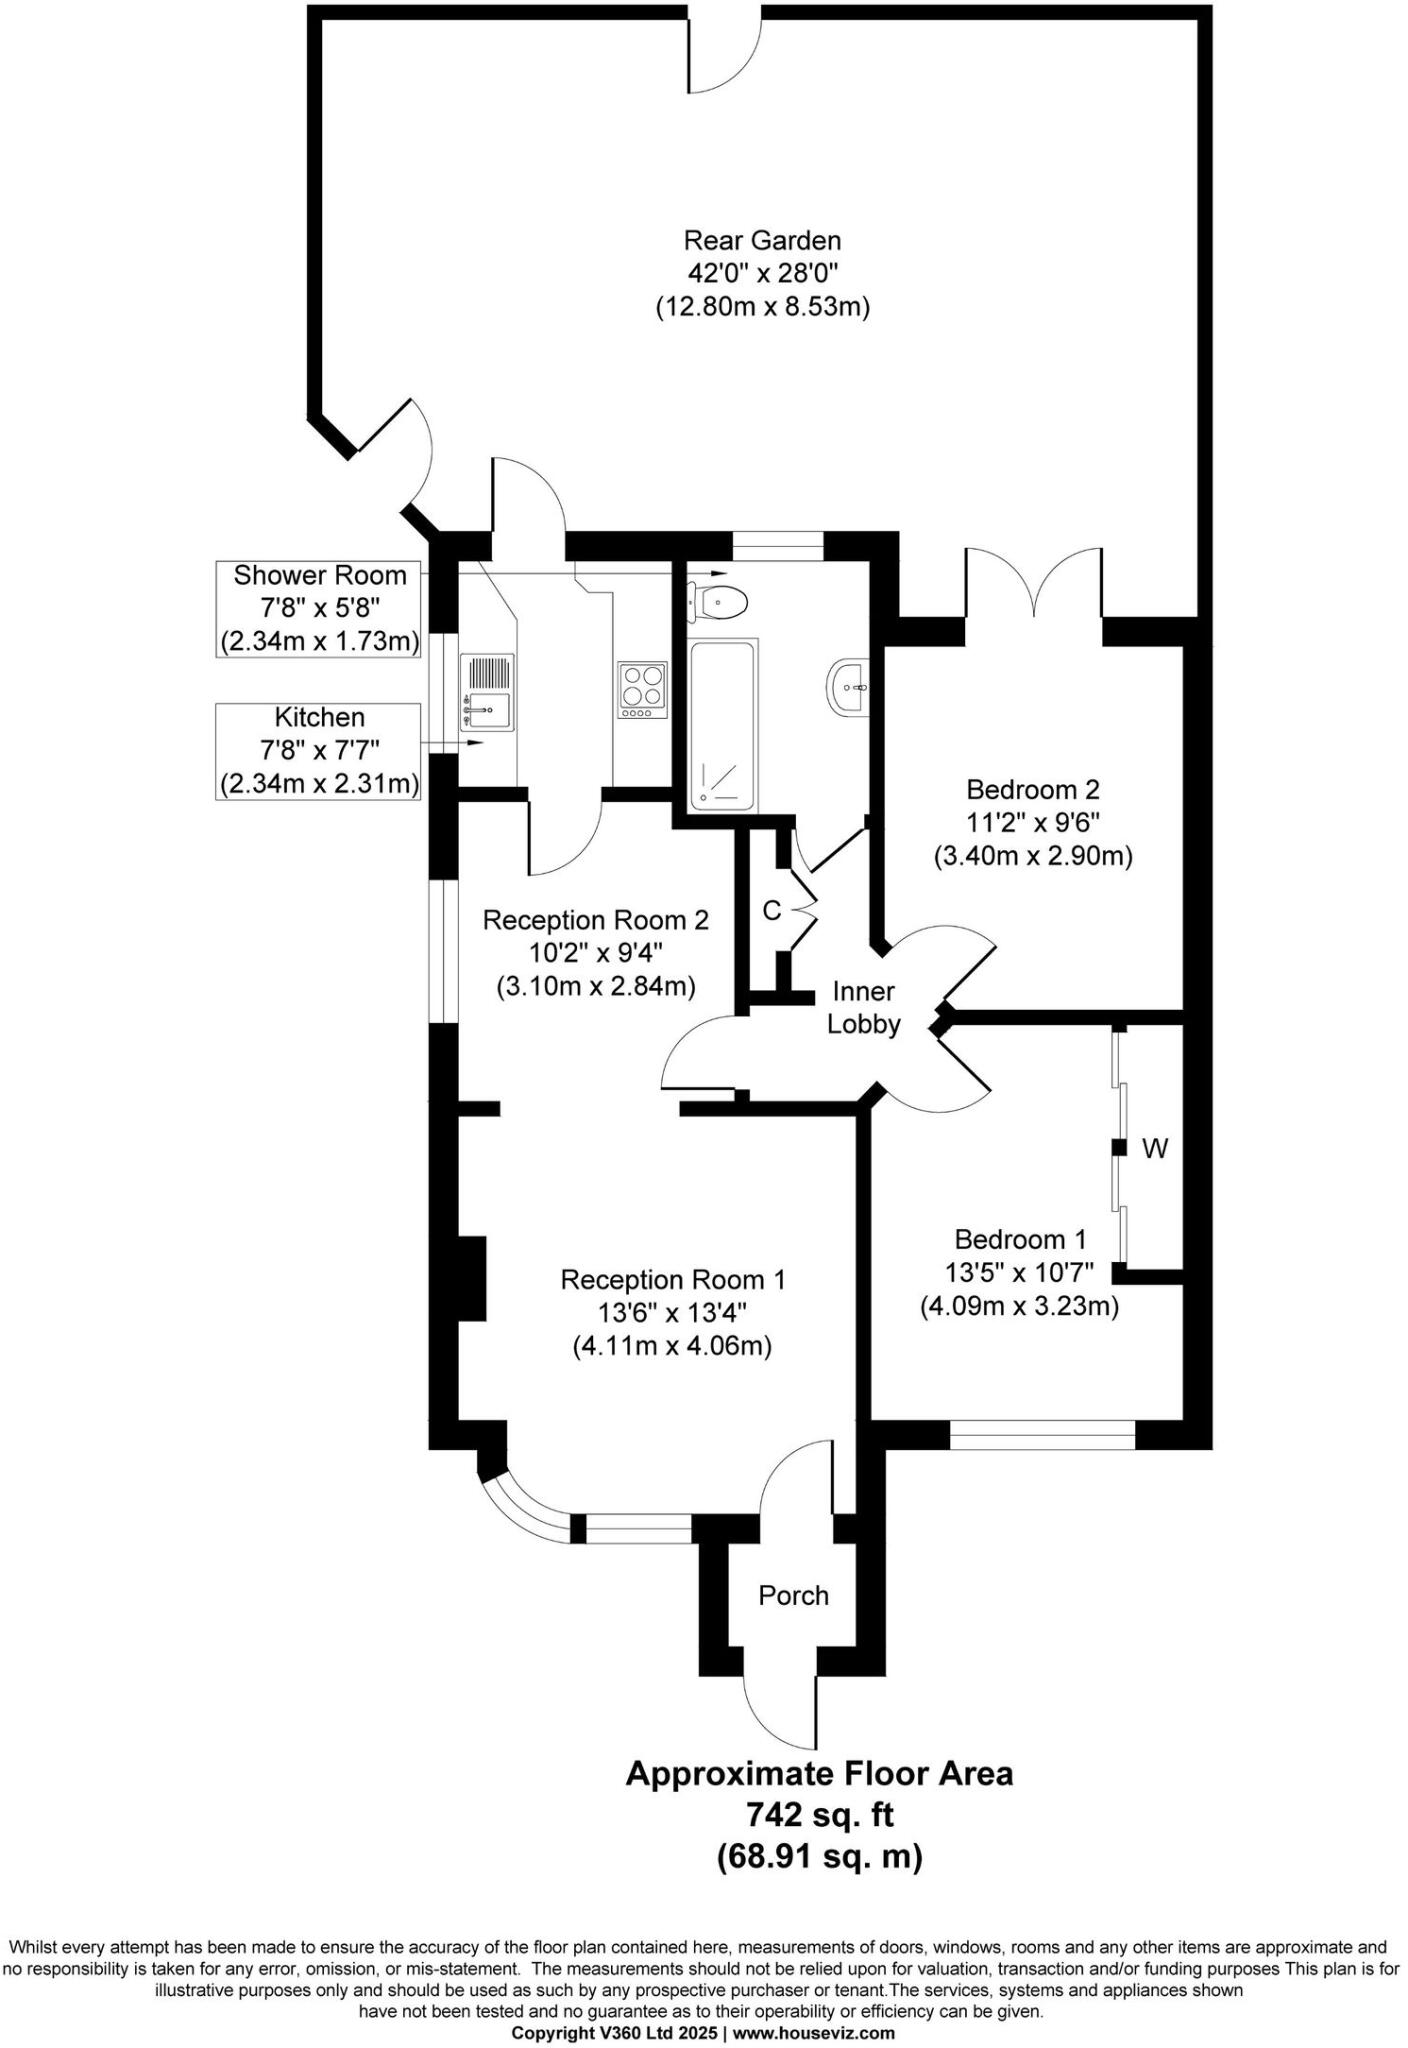
- Two Good Sized Bedrooms
- Two Connecting Reception Rooms
- Kitchen
- Bathroom
- Rear Garden
- Stunning Views Across The Park
- Good Decorative Order Throughout
- Sought After Location
- Huge Potential To Extend (STPP)
- Off Street PArking
Additional details
- Parking
- Yes
- Garden
- Yes
Description
This stunning bungalow has spectacular views and the most delightful rear garden when the suns out its like your very own piece of paradise. This property has huge potential to extend to the rear and into the loft (STPP). This lovely property has definitely been well-maintained and would suit a range of buyers looking for something you could describe as the finished product and ready to move straight into. This attractive residence has been decorated in neutral tones and the accommodation flows effortlessly throughout consisting of an enclosed porch leading through to a warm and welcoming lounge which opens onto the dining room and then onto the thoughtfully designed kitchen. There are two double bedrooms, a family bathroom, an amazing rear garden and off street parking via the shared driveway. This beautiful bungalow has it all so call us today or risk missing out on this amazing family home.
The property is conveniently located in this wonderful secluded area of bungalows surrounded by nature. Kinloch Drive is surrounded by an array of amenities such as local shops and bus routes on Church Lane, open spaces at Silver Jubilee Park, Hendon F.C. and the lovely ‘Fryent Country’ Park offering scenic and rambling pathways with beautiful views across the area. There are a number of places of worship including the Shree Swaminarayan Mandir Temple and St. Andrews Church. Wembley Park is located within a mile away where the London Designer Outlet can be found with a vast range of High Street shops, restaurants and its own cinema complex along with Brent Civic Centre, Wembley Stadium and SSE Arena. There are also supermarkets such as Asda, Lidl and Co-Op, which are all within a mile from the property together with Post Offices, GP Practices, Pharmacists and Dentists. Wembley Park Tube Station runs on the Metropolitan and Jubilee Lines and could make this property appealing to those needing to commute to Central London or perhaps taking in the many wonderful sights and attractions our Capital City has.
Please quote property REF KS0628
Listed by
London
exp world uk limited
Reference: 168166193
EPC Rating & Upgrade Cost
Current rating: D
Potential rating: B
Inspection date: 31/03/2025
Expiry date: 30/03/2035
Current heating cost: £615/year
Potential heating cost: £483/year
Est. upgrade cost to C: £13,100
Recommendations
- Floor insulation (suspended floor) (£800 - £1,200)
- Replace boiler with new condensing boiler (£2,200 - £3,000)
- Solar water heating (£4,000 - £6,000)
- Solar photovoltaic panels, 2.5 kWp (£3,500 - £5,500)
Flood risk
Zone: 1
Risk: Low
Job (default Low)
Floorplans
Floorplan 1
EPC Graphs
EPC 1
Price history
| Event | Date | Price | % change |
|---|---|---|---|
| Sold | 09/02/2026 (5 months ago) | £515,000 | — |
Source: HM Land Registry Price Paid Data. Crown copyright.
Sold Comparables
Same street and nearby sales within 0.25 miles (last 5 years). Data from Land Registry Price Paid.
| Address | Price | Date | Type |
|---|---|---|---|
| 11 PARKFIELDS AVENUE, LONDON, BRENT, GREATER LONDON, NW9 7PG | £660,000 | 17/11/2025 | Semi-detached |
| 52 WOOD LANE, LONDON, BRENT, GREATER LONDON, NW9 7NY | £350,000 | 27/10/2023 | Semi-detached |
| 10 RANNOCK AVENUE, LONDON, BRENT, GREATER LONDON, NW9 7JR | £750,000 | 06/09/2023 | Semi-detached |
| Same street 106 KINLOCH DRIVE, KINGSBURY, LONDON, BRENT, GREATER LONDON, NW9 7JX | £510,000 | 17/05/2023 | Semi-detached |
| 15 TOWNSEND LANE, LONDON, BRENT, GREATER LONDON, NW9 7JG | £420,000 | 17/04/2023 | Semi-detached |
| 17 TOWNSEND LANE, LONDON, BRENT, GREATER LONDON, NW9 7JG | £685,000 | 25/11/2022 | Semi-detached |
| 51 KINLOCH DRIVE, KINGSBURY, LONDON, BRENT, GREATER LONDON, NW9 7JU | £680,000 | 29/09/2022 | Semi-detached |
| Same street 110 KINLOCH DRIVE, KINGSBURY, LONDON, BRENT, GREATER LONDON, NW9 7JX | £525,000 | 22/07/2022 | Semi-detached |
| 29 WINSTON AVENUE, LONDON, BRENT, GREATER LONDON, NW9 7LA | £575,000 | 17/05/2022 | Semi-detached |
| 21 PARKFIELDS AVENUE, LONDON, BRENT, GREATER LONDON, NW9 7PG | £690,000 | 19/04/2022 | Semi-detached |
| 40 KINLOCH DRIVE, KINGSBURY, LONDON, BRENT, GREATER LONDON, NW9 7LH | £510,000 | 13/04/2022 | Semi-detached |
| 20 PARKFIELDS AVENUE, LONDON, BRENT, GREATER LONDON, NW9 7PE | £560,000 | 14/03/2022 | Semi-detached |
| 18A REEVES AVENUE, LONDON, BRENT, GREATER LONDON, NW9 8LP | £280,000 | 09/03/2022 | Semi-detached |
| 9 WINSTON AVENUE, LONDON, BRENT, GREATER LONDON, NW9 7LB | £550,000 | 04/03/2022 | Semi-detached |
| 20 RANNOCK AVENUE, LONDON, BRENT, GREATER LONDON, NW9 7JR | £490,000 | 30/09/2021 | Semi-detached |
Street average: £517,500 (2 sales)
Area average: £553,846 (13 sales)
Capital growth trend
Land Registry outcode average: last 12 months vs 5y and 10y ago (from sold prices).
House Price Index (HM Land Registry — official index, not sold-price averages): Brent. Series: Semi-detached. As of April 2026.
Rental Range
Estimated market rent for Brent. Low = conservative, Realistic = average, Optimistic = best case.
Based on Local Authority from postcode lookup → Brent.
LHA (30th percentile) floor for South West Herts: £1,247/mo (Apr 2025 – Mar 2026)
Location
Nearby
Nearest stations, universities and amenities (distance from property).
| Type | Name | Distance |
|---|---|---|
| Shop | The Muddy Paw | 0.2 miles |
| Bus stop | Queensbury Road | 0.3 miles |
| Shop | Nails By Moniss | 0.3 miles |
| Train station | Hendon | 0.8 miles |
| Train station | Kingsbury | 1.2 miles |
| University | Middlesex University | 1.6 miles |
| University | Flood Hazard Research Centre | 1.6 miles |
| Hospital | The Portland Hospital | 6.1 miles |
| Hospital | Sleep & Health Clinic | 6.1 miles |
Street-level crime
| Category | Count |
|---|---|
| Violence and sexual offences | 129 |
| Anti-social behaviour | 93 |
| Vehicle crime | 51 |
| Shoplifting | 37 |
| Other theft | 25 |
| Burglary | 21 |
| Public order | 20 |
| Drugs | 19 |
| Robbery | 10 |
| Theft from the person | 7 |
| Other crime | 5 |
| Possession of weapons | 4 |
| Bicycle theft | 1 |
| Total incidents | 422 |
Within 1 mile during May 2026. Source: data.police.uk (England & Wales).
Schools nearby
Nearest open schools with Ofsted ratings (England). Closed schools are not shown. Data from Get Information about Schools and Ofsted.
| Name | Type | Distance | Ofsted |
|---|---|---|---|
| Woodfield School | Other | 0.3 miles | Good — 16 Oct 2023 |
| Fryent Primary School | Primary | 0.4 miles | Good — 14 Mar 2019 |
| Oliver Goldsmith Primary School | Primary | 0.5 miles | Good — 18 Jan 2024 |
| The Hyde School | Primary | 0.6 miles | Outstanding — 8 Jun 2015 |
| Bnos Beis Yaakov Primary School | Other | 0.6 miles | Good — 12 Jan 2023 |
Rental Comparables
Rental listings exist nearby, but none matched the 2-bedroom count for this property.
Rent-driven metrics
Based on Area rent estimate.
- Rent ratio — Monthly rent ÷ purchase price (1% rule). 1%+ = strong, 0.8–1% = okay, <0.8% = weak for cashflow.
- Max investor price — Rent ÷ 0.8%; the price at which rent would be 0.8% of price (Stoke-style target).
- Target investor price — Rent ÷ 1%; the price at which rent would be 1% of price (strong cashflow band).
- Gross yield — Annual rent as % of purchase price (no costs).