93 KINGSDOWN ROAD
BURNTWOOD, STAFFORDSHIRE WS7 1PZ
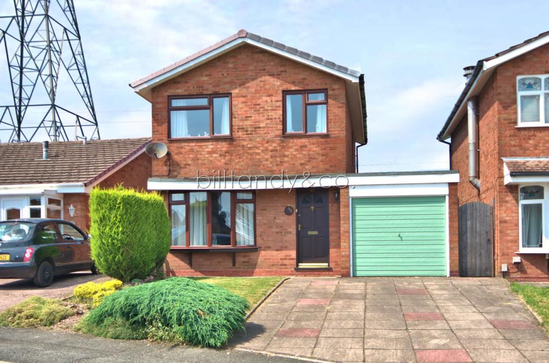
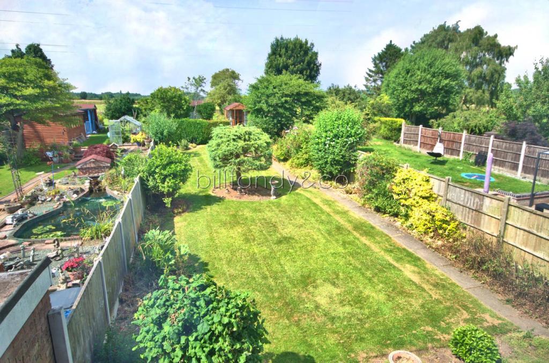
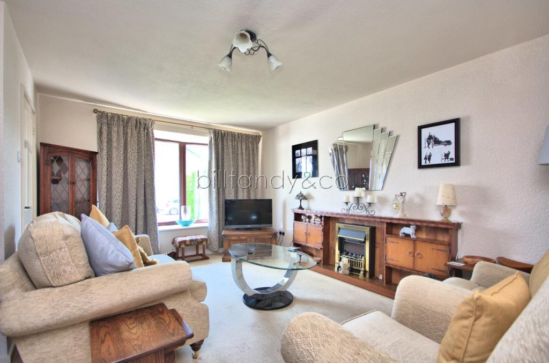
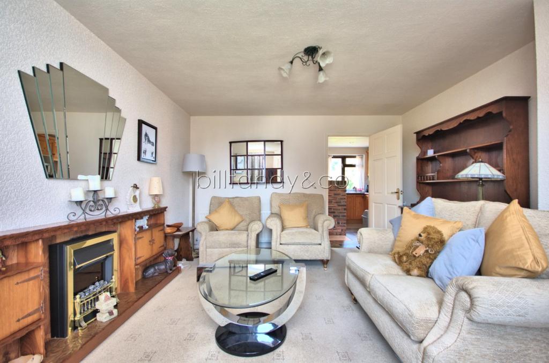
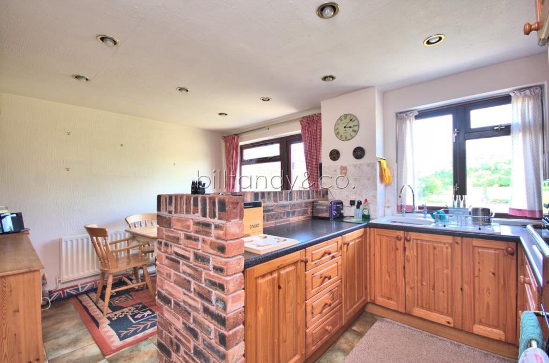
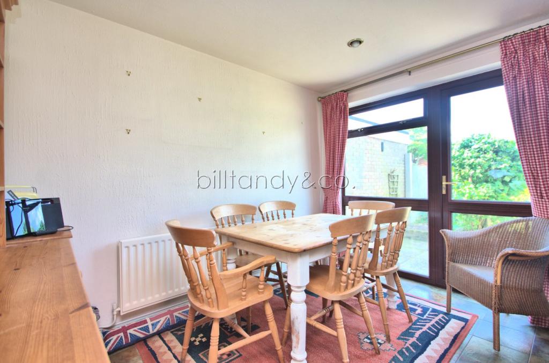
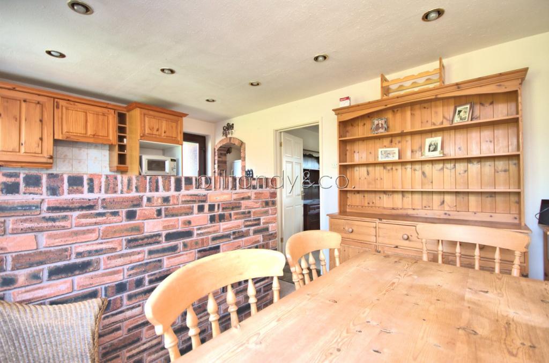
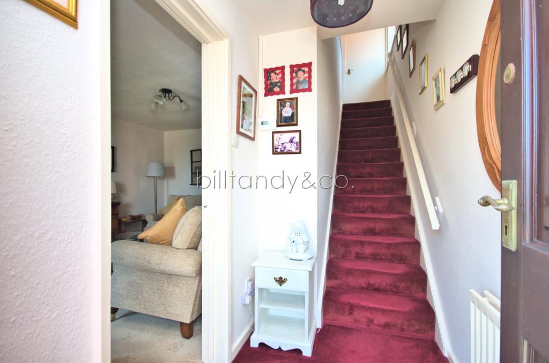
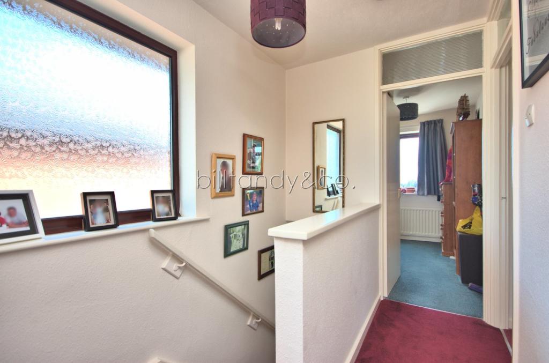
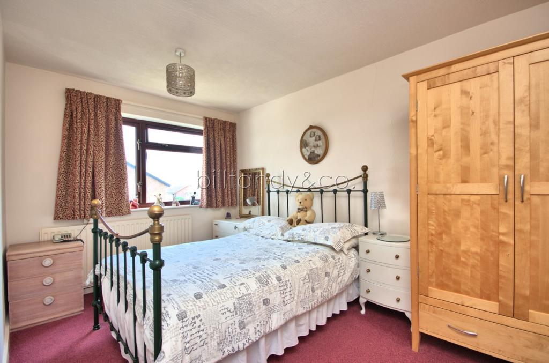
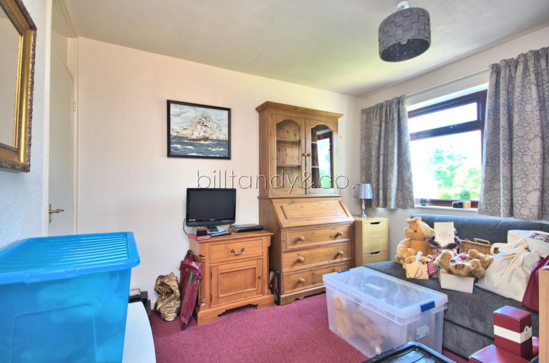
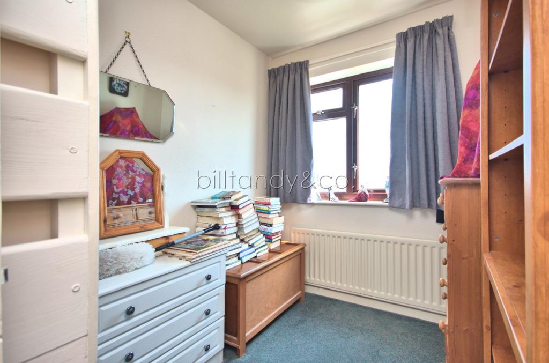
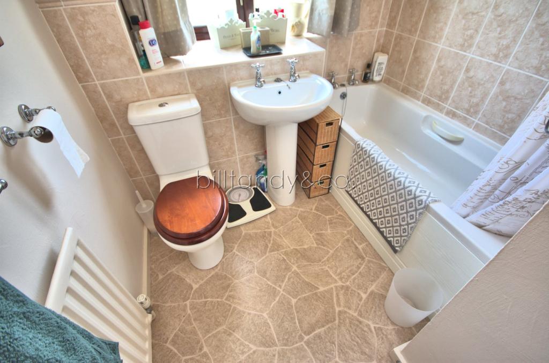
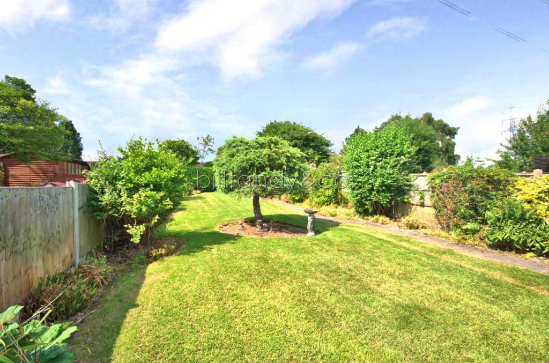
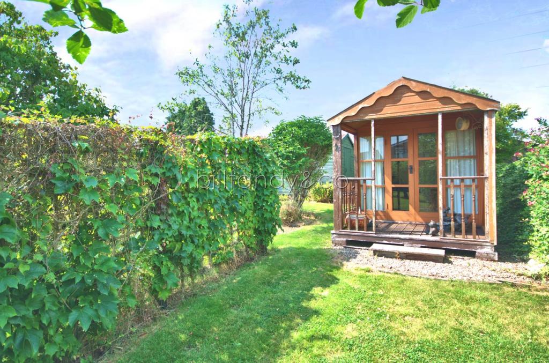

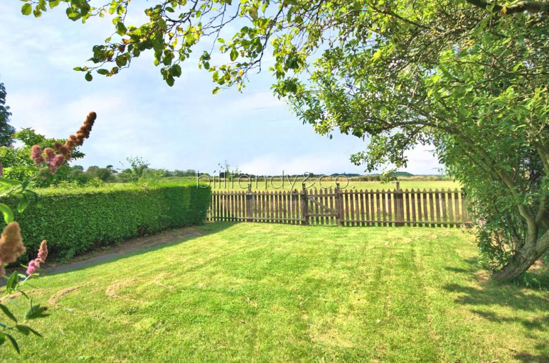
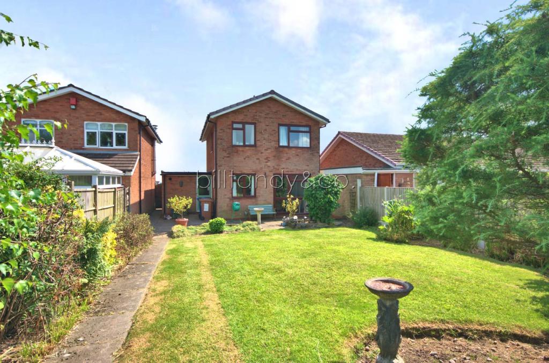
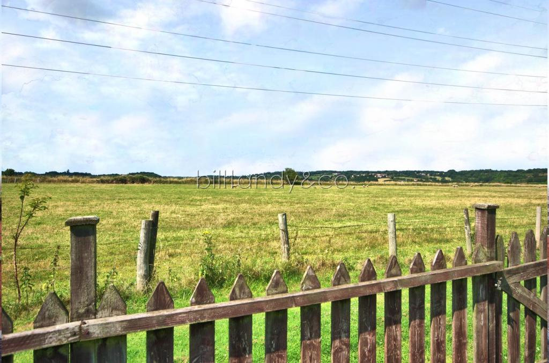
Photo 1 Photo 2 Photo 3 Photo 4 Photo 5 Photo 6 Photo 7 Photo 8 Photo 9 Photo 10 Photo 11 Photo 12 Photo 13 Photo 14 Photo 15 Photo 16 Photo 17 Photo 18 Photo 19
/ 19
Property details
Tenure
FREEHOLD
Floor area
75 m²
EPC rating
D
Year built
England and Wales: 1967-1975
Last sold
£232,000 Dec 2021
Price per m²
£3,333/m²
Local average
£358,727 (-30.3%)
Deprivation
Decile 9 (27,116 of 33,755)
Street crime
49 incidents within 1 mile (May 2026)
Key features
- A three bedroom detached family home located on the popular Hollygrove development with extensive garden to the rear overlooking countryside
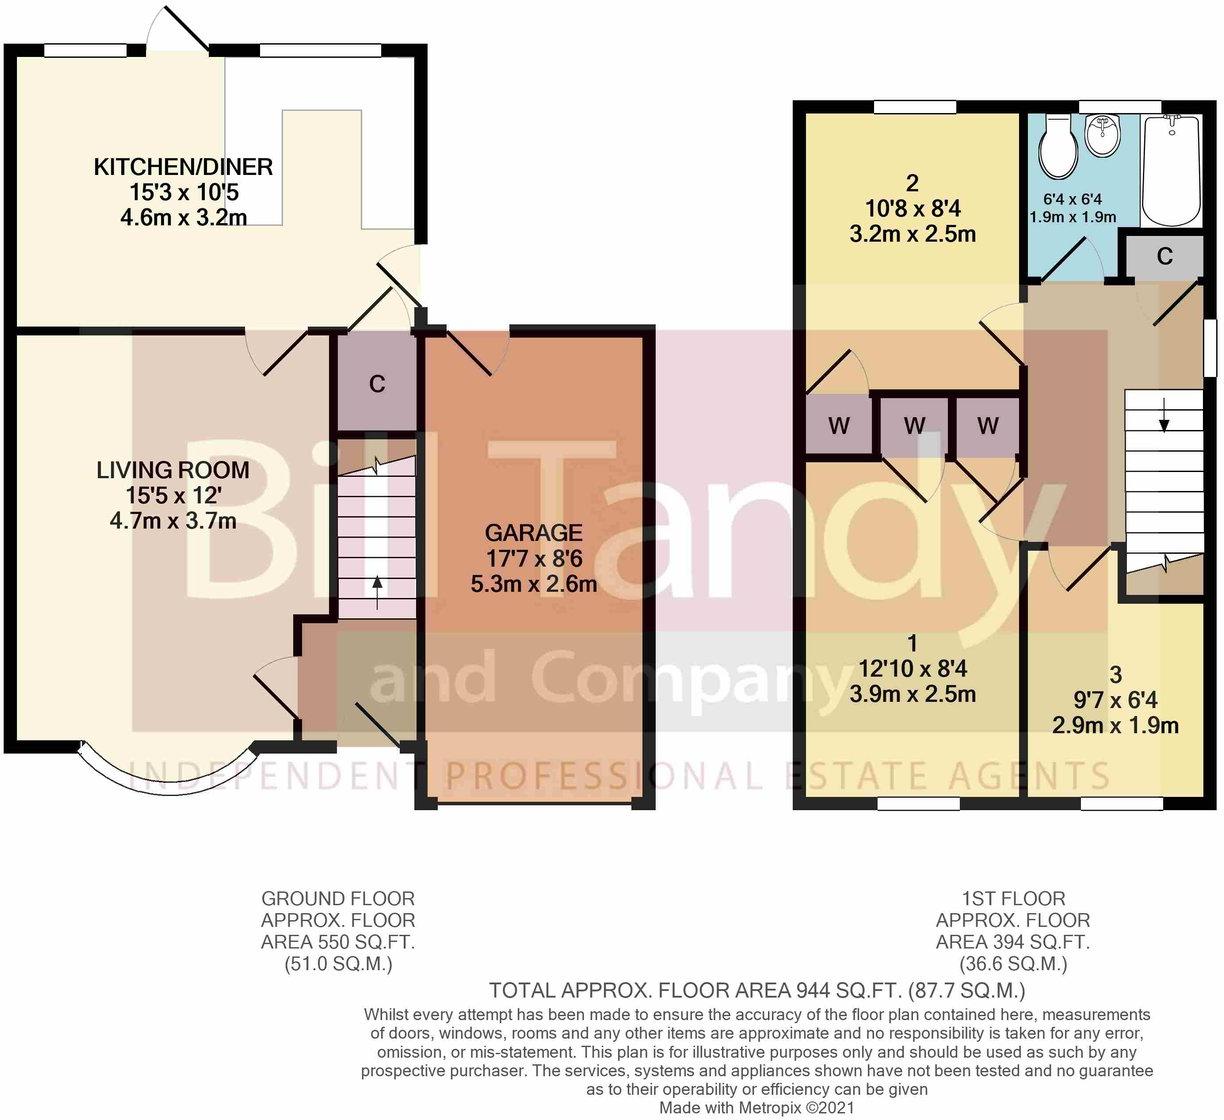
- UPVC double glazing, gas fired central heating and no onward chain
- Welcoming entrance hall
- Good sized living room
- 15'3" x 10'5" kitchen diner
- Three good sized first floor bedrooms and bathroom
- Paved driveway providing ample parking, single garage and foregarden
- Extensive garden to the rear
- Ideal extension potential (subject to planning permission being acquired)
- Early internal viewing strongly recommended
Additional details
- Parking
- Yes
- Garden
- Yes
Description
Listed by
Burntwood
Bill Tandy & Co
Reference: 110743808
EPC Rating & Upgrade Cost
Current rating: D
Potential rating: B
Inspection date: 20/07/2021
Expiry date: 19/07/2031
Est. upgrade cost to C: £14,500
Recommendations
- Floor insulation (solid floor) (£4,000 - £6,000)
- Solar water heating (£4,000 - £6,000)
- Solar photovoltaic panels, 2.5 kWp (£3,500 - £5,500)
Flood risk
Zone: 1
Risk: Low
Job (default Low)
Floorplans
Floorplan 1
EPC Graphs
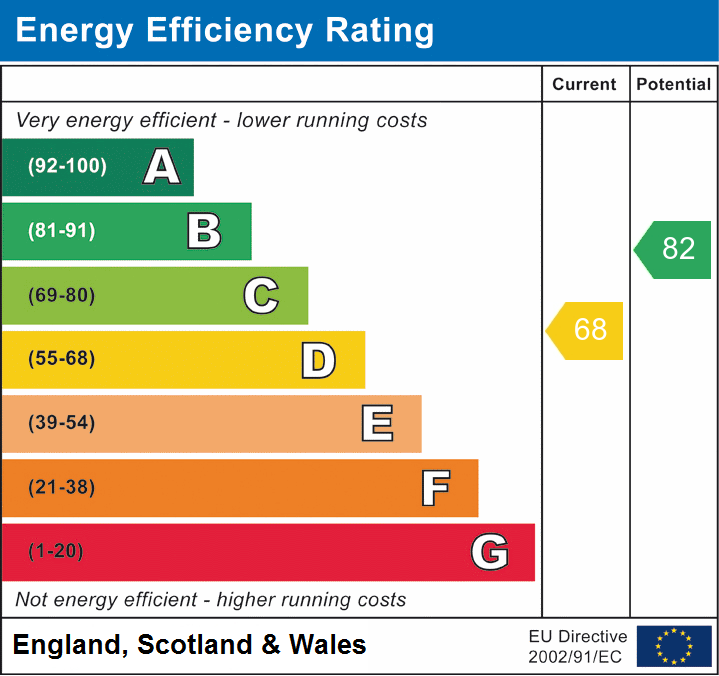
EPC 1
Price history
| Event | Date | Price | % change |
|---|---|---|---|
| Sold | 01/12/2021 (4 years ago) | £232,000 | — |
Source: HM Land Registry Price Paid Data. Crown copyright.
Sold Comparables
Same street and nearby sales within 0.25 miles (last 5 years). Data from Land Registry Price Paid.
| Address | Price | Date | Type |
|---|---|---|---|
| 13 VISCOUNT ROAD, BURNTWOOD, LICHFIELD, STAFFORDSHIRE, WS7 1PU | £322,000 | 22/08/2025 | Detached |
| 4 CHAWNER CLOSE, BURNTWOOD, LICHFIELD, STAFFORDSHIRE, WS7 1YX | £215,000 | 31/05/2024 | Detached |
| 14 HOLLY GROVE LANE, BURNTWOOD, LICHFIELD, STAFFORDSHIRE, WS7 1LU | £350,000 | 15/12/2023 | Detached |
| 48 RAILWAY LANE, BURNTWOOD, LICHFIELD, STAFFORDSHIRE, WS7 1LT | £282,220 | 13/12/2023 | Detached |
| 70 HOLLY GROVE LANE, BURNTWOOD, LICHFIELD, STAFFORDSHIRE, WS7 1QA | £200,000 | 30/11/2023 | Detached |
| 20 ANGEL CROFT, BURNTWOOD, LICHFIELD, STAFFORDSHIRE, WS7 1GN | £415,000 | 14/07/2023 | Detached |
| 1 KNIGHT ROAD, BURNTWOOD, LICHFIELD, STAFFORDSHIRE, WS7 1PX | £335,000 | 08/11/2022 | Detached |
| Same street 79 KINGSDOWN ROAD, BURNTWOOD, LICHFIELD, STAFFORDSHIRE, WS7 1PZ | £279,950 | 28/10/2022 | Semi-detached |
| 232 IRONSTONE ROAD, BURNTWOOD, LICHFIELD, STAFFORDSHIRE, WS7 1YN | £440,000 | 23/08/2022 | Detached |
| 9 EARL DRIVE, BURNTWOOD, LICHFIELD, STAFFORDSHIRE, WS7 1PT | £255,000 | 22/07/2022 | Detached |
| Same street 77 KINGSDOWN ROAD, BURNTWOOD, LICHFIELD, STAFFORDSHIRE, WS7 1PZ | £220,000 | 01/06/2022 | Semi-detached |
| Same street 101 KINGSDOWN ROAD, BURNTWOOD, LICHFIELD, STAFFORDSHIRE, WS7 1PZ | £220,000 | 25/02/2022 | Semi-detached |
| 123 HOLLY GROVE LANE, BURNTWOOD, LICHFIELD, STAFFORDSHIRE, WS7 1QA | £235,000 | 08/11/2021 | Detached |
| 9 PAGET DRIVE, BURNTWOOD, LICHFIELD, STAFFORDSHIRE, WS7 1HP | £240,000 | 01/10/2021 | Detached |
| 2 MELFORD RISE, BURNTWOOD, LICHFIELD, STAFFORDSHIRE, WS7 1YW | £245,000 | 01/09/2021 | Detached |
Street average: £239,983 (3 sales)
Area average: £294,518 (12 sales)
Capital growth trend
Land Registry outcode average: last 12 months vs 5y and 10y ago (from sold prices).
House Price Index (HM Land Registry — official index, not sold-price averages): Lichfield. Series: Detached. As of April 2026.
Rental Range
Estimated market rent for Lichfield. Low = conservative, Realistic = average, Optimistic = best case.
Based on Local Authority from postcode lookup → Lichfield.
LHA (30th percentile) floor for Mid Staffs: £738/mo (Apr 2025 – Mar 2026)
Location
Nearby
Nearest stations, universities and amenities (distance from property).
| Type | Name | Distance |
|---|---|---|
| Bus stop | Duke Road | 0.2 miles |
| Shop | Acorn Ford | 0.7 miles |
| Shop | Heron Foods | 0.7 miles |
| Train station | Chasewater Heaths | 1.1 miles |
| Train station | Chasetown (Church Street) | 1.3 miles |
| Hospital | Samuel Johnson Community Hospital | 5.2 miles |
| University | University of Wolverhampton, Walsall Campus | 8.4 miles |
| University | Maryvale Institute | 10.1 miles |
| Hospital | Sir Robert Peel Community Hospital | 10.3 miles |
Street-level crime
| Category | Count |
|---|---|
| Violence and sexual offences | 21 |
| Anti-social behaviour | 7 |
| Public order | 5 |
| Criminal damage and arson | 3 |
| Other crime | 3 |
| Other theft | 2 |
| Robbery | 2 |
| Shoplifting | 2 |
| Vehicle crime | 2 |
| Burglary | 1 |
| Possession of weapons | 1 |
| Total incidents | 49 |
Within 1 mile during May 2026. Source: data.police.uk (England & Wales).
Schools nearby
Nearest open schools with Ofsted ratings (England). Closed schools are not shown. Data from Get Information about Schools and Ofsted.
| Name | Type | Distance | Ofsted |
|---|---|---|---|
| Holly Grove Primary Academy | Primary | 0.2 miles | Good — 12 Feb 2020 |
| Boney Hay Primary Academy | Primary | 0.5 miles | Good — 12 Sep 2016 |
| Chase Terrace Academy | Secondary | 0.6 miles | Requires improvement — 2 Feb 2023 |
| Chase Terrace Primary School | Primary | 0.6 miles | Good — 11 Jun 2015 |
| Gentleshaw Primary Academy | Primary | 1.1 miles | Good — 13 Oct 2021 |
Rental Comparables
Rental comparables are temporarily unavailable while listing-site fetches are paused. Try again later.
Rent-driven metrics
Based on Area rent estimate.
- Rent ratio — Monthly rent ÷ purchase price (1% rule). 1%+ = strong, 0.8–1% = okay, <0.8% = weak for cashflow.
- Max investor price — Rent ÷ 0.8%; the price at which rent would be 0.8% of price (Stoke-style target).
- Target investor price — Rent ÷ 1%; the price at which rent would be 1% of price (strong cashflow band).
- Gross yield — Annual rent as % of purchase price (no costs).