46 TEIGNMOUTH ROAD
TEIGNMOUTH, DEVON TQ14 8UT
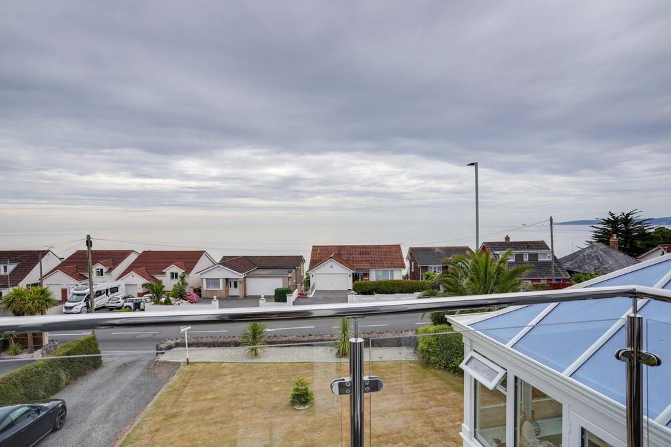
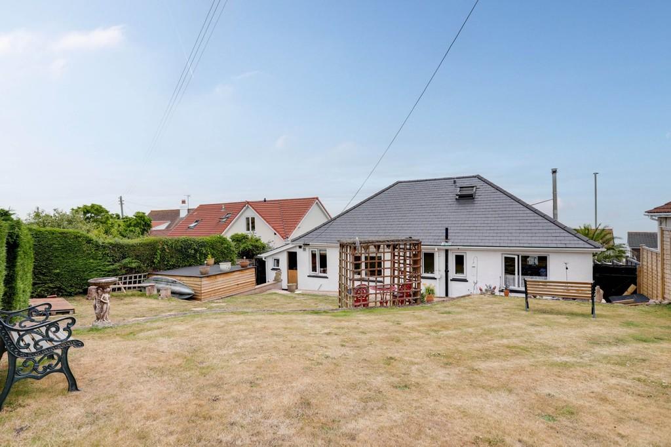
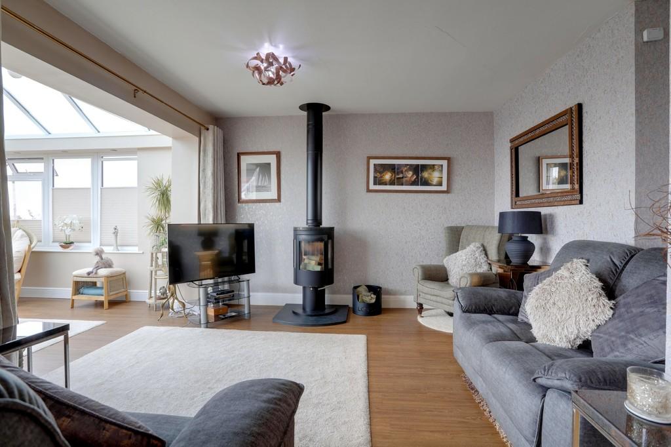
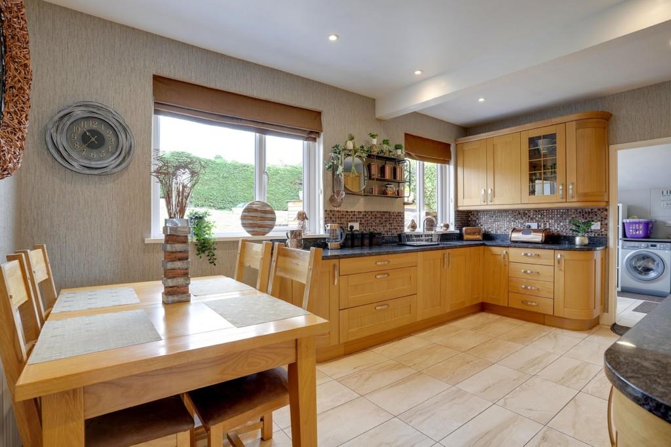
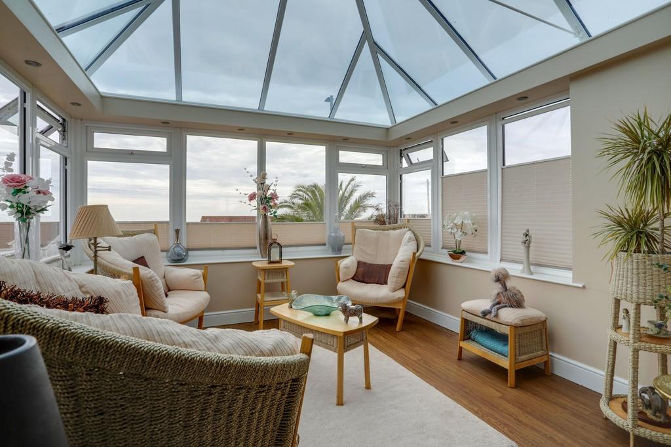
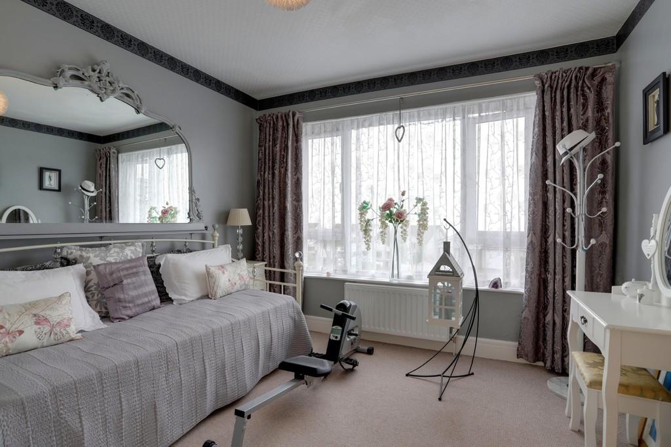
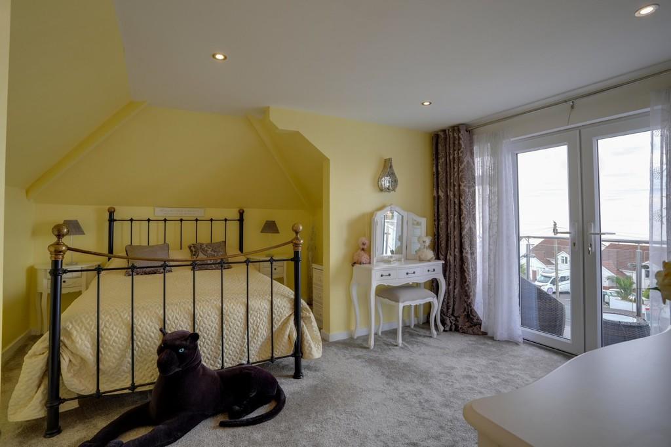
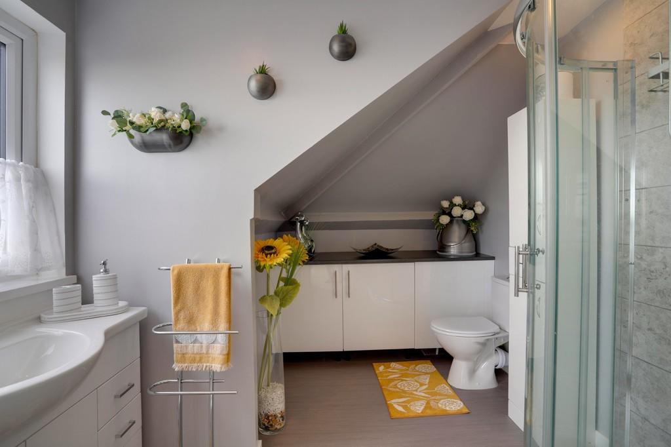
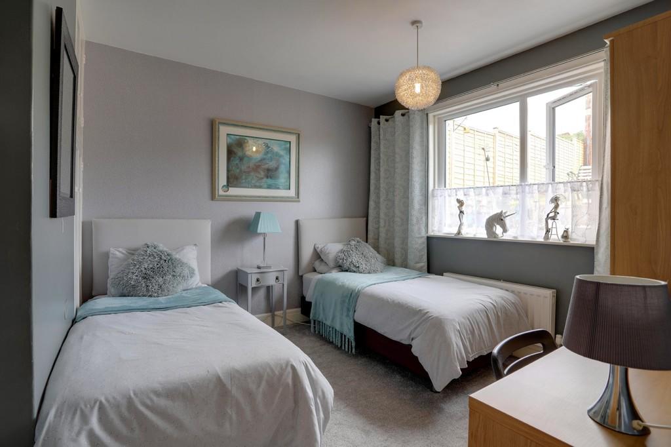
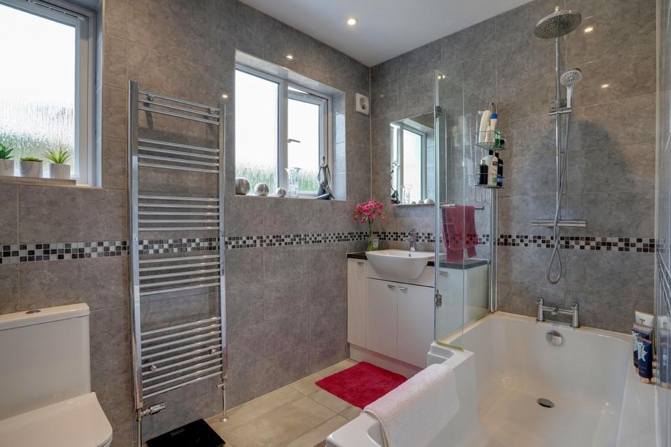
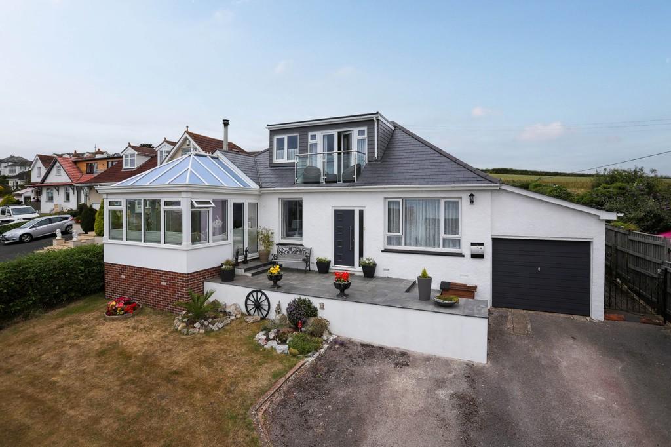
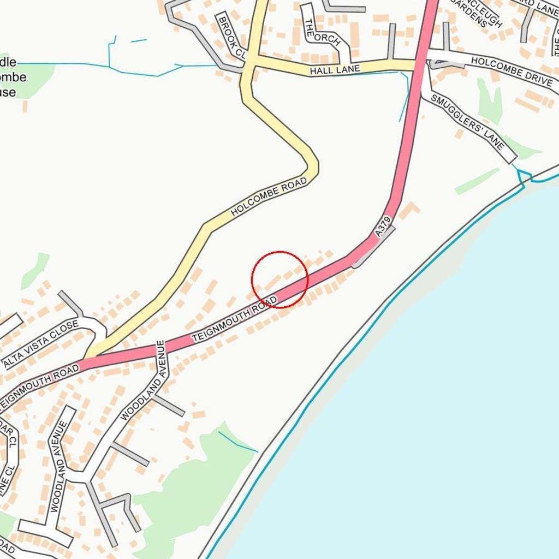
Photo 1 Photo 2 Photo 3 Photo 4 Photo 5 Photo 6 Photo 7 Photo 8 Photo 9 Photo 10 Photo 11 Photo 12
/ 12
Property details
Tenure
FREEHOLD
Floor area
125 m²
EPC rating
D
Last sold
£520,000 Jul 2023
Price per m²
£4,600/m²
Local average
£503,457 (+14.2%)
Deprivation
Decile 9 (27,400 of 33,755)
Street crime
13 incidents within 1 mile (May 2026)
Key features
- Beautiful Sea Views
- Three Double Bedrooms
- Large Driveway & Garage
- Spacious Living Room & Front Conservatory
- Bespoke Fitted Kitchen/Dining Room
- Master En-suite & Balcony
- Utility Room
- Close to local shops, schools and amenities
Additional details
- Parking
- Garage, Off street
- Garden
- Yes
Description
A driveway provides parking for at least three cars, beside the front garden with its manicured lawn, and steps lead up onto a paved terrace and the entrance to the property. Inside, it is beautifully presented with light and modern décor throughout giving a contemporary feel and it and is warm and welcoming with gas central heating and double glazing.
On the ground floor, an entrance porch leads into a hallway with a staircase rising to the first floor, and a spacious kitchen/dining room has a modern fitted kitchen with beautiful solid-granite worktops and an extensive range of fitted units in oak, complimented by stylish mosaic-tiled splashbacks, and it is well-equipped too, with an integrated fridge/freezer, fan oven and combination oven, a five-burner gas hob with a filter hood above, and plenty of space for a dining table and seating, ideal for any occasion. A separate utility room has a worktop and storage, plumbing for a washing machine, and a stable-style door to the rear garden.
A fabulous living room has stylish papered walls, a study area ideal for those working from home, a modern wood-burning stove which makes a nice feature and focal point for the room, and it flows into a fabulous Orangery with a sea view from anywhere in the room. There are two ground floor bedrooms, both excellent doubles both with fitted wardrobes, and a beautiful ground floor bathroom containing an L-bath with a drench shower and glass screen above, a vanity unit, a WC and a chrome heated towel rail.
Upstairs, is the master bedroom suite, comprising of a fabulous double bedroom with French doors that open onto a rooftop balcony with a stainless steel and glass balustrade from where there are stunning views of the sea and Devon coastline. It also has an en-suite shower room containing a rain shower, integrated storage, a WC and a vanity unit with a basin and storage beneath for toiletries. A door off the landing provides access to an extensive loft storage space.
Outside, the rear garden is a generous size and is private, with terraced areas of lawn, a paved terrace and a covered storage area. A gate provides alternative access along the side of the property to the front, beside the integral single garage which has lights and power, an up and over door to the driveway, and it also houses a combi-boiler that provides the central heating and hot water on demand.
Property Tenure: Freehold
Council Tax Band: E
Listed by
Teignmouth
Complete
Reference: 124907066
EPC Rating & Upgrade Cost
Current rating: D
Potential rating: C
Inspection date: 20/05/2022
Expiry date: 19/05/2032
Current heating cost: £905/year
Potential heating cost: £759/year
Est. upgrade cost to C: £11,500
Recommendations
- Cavity wall insulation (£500 - £1,500)
- Floor insulation (suspended floor) (£800 - £1,200)
- Solar water heating (£4,000 - £6,000)
- Solar photovoltaic panels, 2.5 kWp (£3,500 - £5,500)
Flood risk
Zone: 1
Risk: Low
Job (default Low)
Floorplans
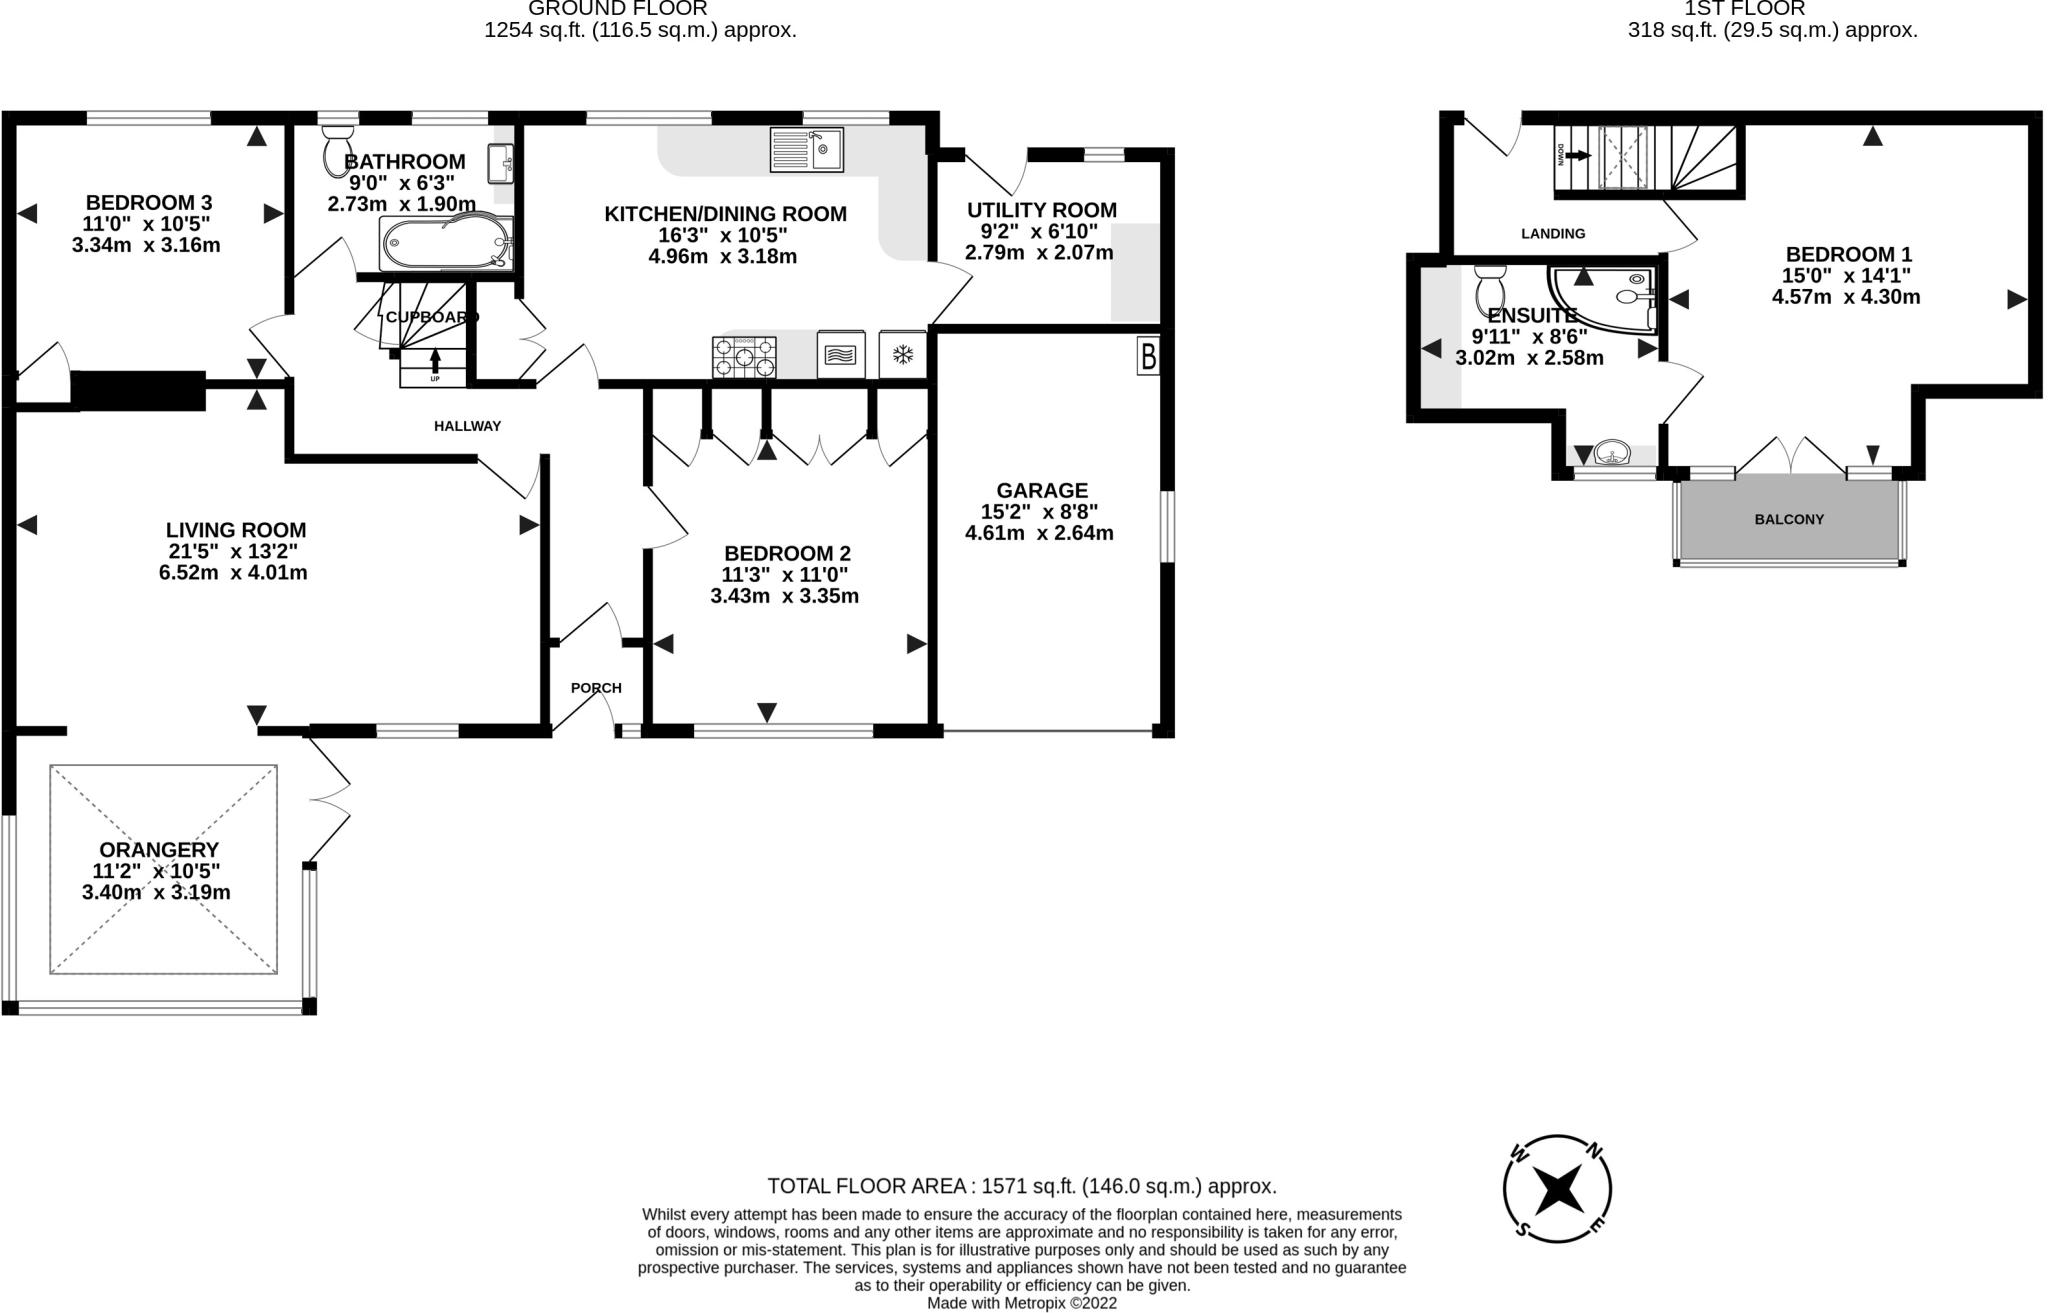
Floorplan 1
EPC Graphs

EPC Front Page
Price history
60% since 2017
| Event | Date | Price | % change |
|---|---|---|---|
| Sold | 05/07/2023 (3 years ago) | £520,000 | +60% |
| Sold | 06/01/2017 (9 years ago) | £325,000 | — |
Source: HM Land Registry Price Paid Data. Crown copyright.
Sold Comparables
Same street and nearby sales within 0.25 miles (last 5 years). Data from Land Registry Price Paid.
| Address | Price | Date | Type |
|---|---|---|---|
| 9 WOODLAND AVENUE, TEIGNMOUTH, TEIGNBRIDGE, DEVON, TQ14 8UU | £650,000 | 07/11/2025 | Detached |
| 39 WOODLAND AVENUE, TEIGNMOUTH, TEIGNBRIDGE, DEVON, TQ14 8UU | £675,000 | 09/10/2023 | Detached |
| 9 WOODLAND AVENUE, TEIGNMOUTH, TEIGNBRIDGE, DEVON, TQ14 8UU | £675,000 | 25/05/2023 | Detached |
| 12 WOODLAND AVENUE, TEIGNMOUTH, TEIGNBRIDGE, DEVON, TQ14 8UU | £705,000 | 09/03/2023 | Detached |
| 38 WOODLAND AVENUE, TEIGNMOUTH, TEIGNBRIDGE, DEVON, TQ14 8UU | £755,000 | 25/08/2022 | Detached |
| 2 ALTA VISTA CLOSE, TEIGNMOUTH, TEIGNBRIDGE, DEVON, TQ14 8UW | £1,000,000 | 18/08/2022 | Detached |
| Same street 58 TEIGNMOUTH ROAD, TEIGNMOUTH, TEIGNBRIDGE, DEVON, TQ14 8UT | £750,000 | 12/08/2022 | Detached |
| 6 WOODLAND AVENUE, TEIGNMOUTH, TEIGNBRIDGE, DEVON, TQ14 8UU | £600,000 | 02/08/2022 | Detached |
| 4 ALTA VISTA CLOSE, TEIGNMOUTH, TEIGNBRIDGE, DEVON, TQ14 8UW | £985,000 | 01/07/2022 | Detached |
| 39B TEIGNMOUTH ROAD, TEIGNMOUTH, TEIGNBRIDGE, DEVON, TQ14 8UR | £630,000 | 25/05/2022 | Detached |
| Same street 60 TEIGNMOUTH ROAD, TEIGNMOUTH, TEIGNBRIDGE, DEVON, TQ14 8UT | £610,000 | 01/12/2021 | Detached |
| 14 WOODLAND AVENUE, TEIGNMOUTH, TEIGNBRIDGE, DEVON, TQ14 8UU | £460,000 | 21/09/2021 | Detached |
| SPRAY POINT COTTAGE, 35 WOODLAND AVENUE, TEIGNMOUTH, TEIGNBRIDGE, DEVON, TQ14 8UU | £817,500 | 20/09/2021 | Detached |
Street average: £680,000 (2 sales)
Area average: £722,955 (11 sales)
Capital growth trend
Land Registry outcode average: last 12 months vs 5y and 10y ago (from sold prices).
House Price Index (HM Land Registry — official index, not sold-price averages): Teignbridge. Series: Detached. As of April 2026.
Rental Range
Estimated market rent for Teignbridge. Low = conservative, Realistic = average, Optimistic = best case.
Based on Local Authority from postcode lookup → Teignbridge.
LHA (30th percentile) floor for Mid & East Devon: £823/mo (Apr 2025 – Mar 2026)
Location
Nearby
Nearest stations, universities and amenities (distance from property).
| Type | Name | Distance |
|---|---|---|
| Bus stop | Unknown | 0.0 miles |
| Bus stop | Minidab | 0.1 miles |
| Shop | Christine's Ladies Hair Stylist | 0.6 miles |
| Train station | Teignmouth | 1.0 miles |
| Shop | The Cones | 1.1 miles |
| Hospital | Dawlish Community Hospital | 1.4 miles |
| Train station | Dawlish | 1.6 miles |
| Hospital | Mount Stuart Hospital | 6.5 miles |
| University | St Luke's Campus | 11.3 miles |
| University | Engineering Department University of Exeter | 12.0 miles |
Street-level crime
| Category | Count |
|---|---|
| Violence and sexual offences | 7 |
| Criminal damage and arson | 2 |
| Anti-social behaviour | 1 |
| Burglary | 1 |
| Other crime | 1 |
| Other theft | 1 |
| Total incidents | 13 |
Within 1 mile during May 2026. Source: data.police.uk (England & Wales).
Schools nearby
Nearest open schools with Ofsted ratings (England). Closed schools are not shown. Data from Get Information about Schools and Ofsted.
| Name | Type | Distance | Ofsted |
|---|---|---|---|
| Trinity School | Other | 0.9 miles | — (No rating) |
| Hazeldown School | Primary | 1.0 miles | — (Inspected (no overall grade)) |
| Teignmouth Community School, Exeter Road | Secondary | 1.0 miles | — (Inspected (no overall grade)) |
| Orchard Manor School | Other | 1.0 miles | Good — 3 Mar 2024 |
| Westcliff Primary Academy | Primary | 1.3 miles | — (Inspected (no overall grade)) |
Rental Comparables
Loading rental comparables for this postcode. Refresh in a few minutes.
Rent-driven metrics
Based on Area rent estimate.
- Rent ratio — Monthly rent ÷ purchase price (1% rule). 1%+ = strong, 0.8–1% = okay, <0.8% = weak for cashflow.
- Max investor price — Rent ÷ 0.8%; the price at which rent would be 0.8% of price (Stoke-style target).
- Target investor price — Rent ÷ 1%; the price at which rent would be 1% of price (strong cashflow band).
- Gross yield — Annual rent as % of purchase price (no costs).