16 ELMLEIGH
YEOVIL, SOMERSET BA21 3UJ
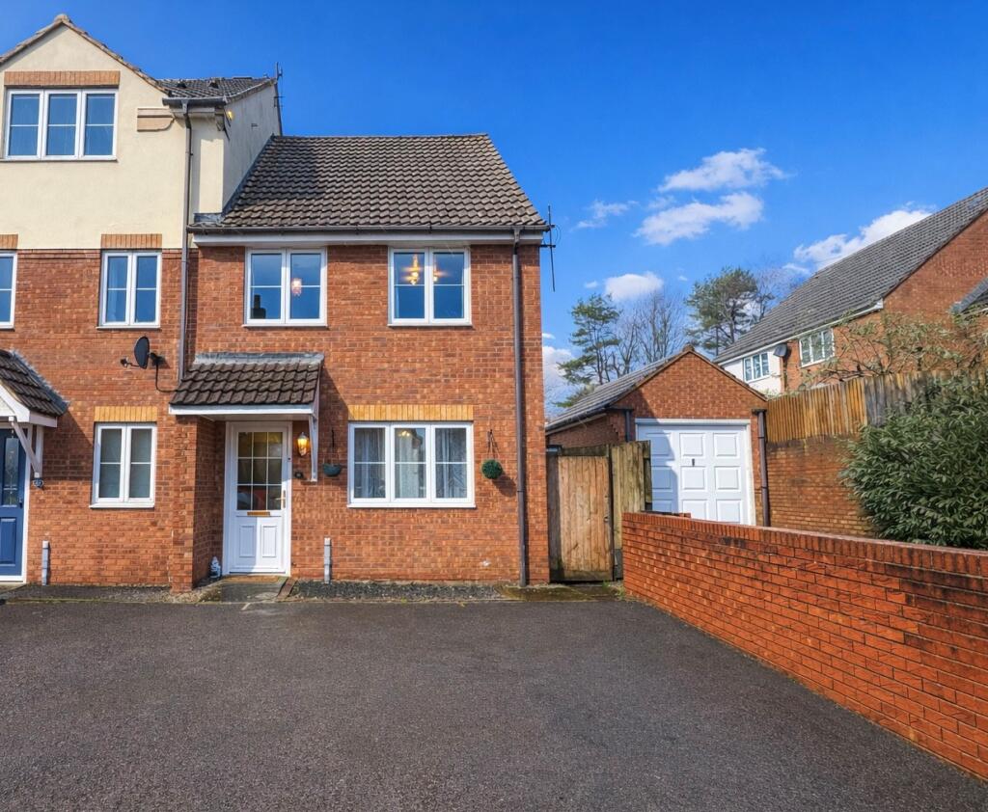
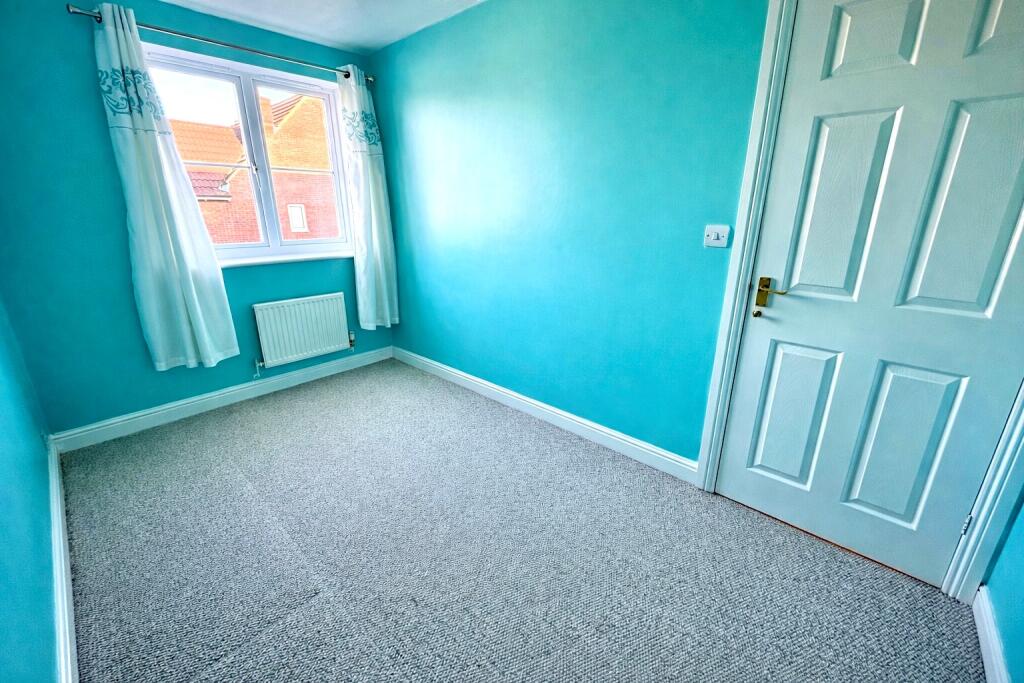
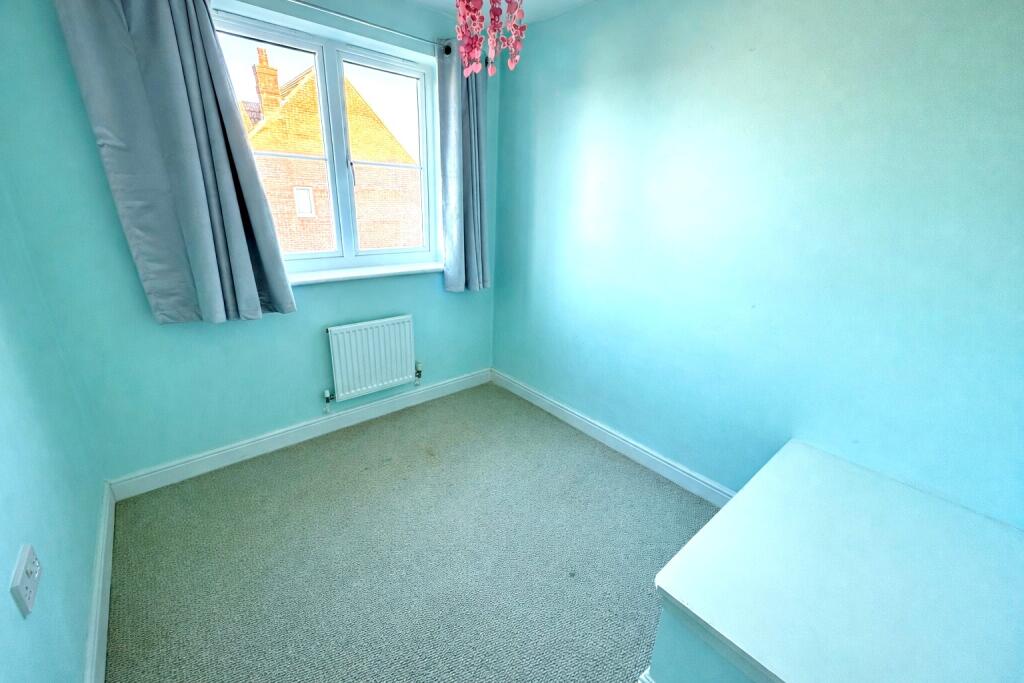
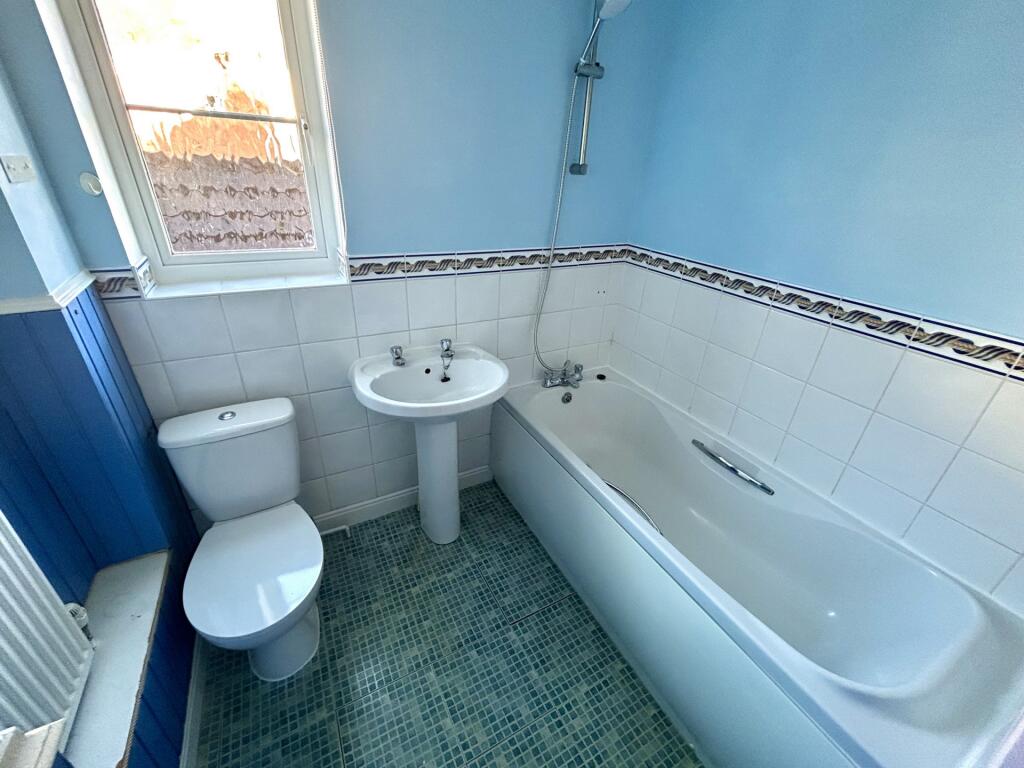
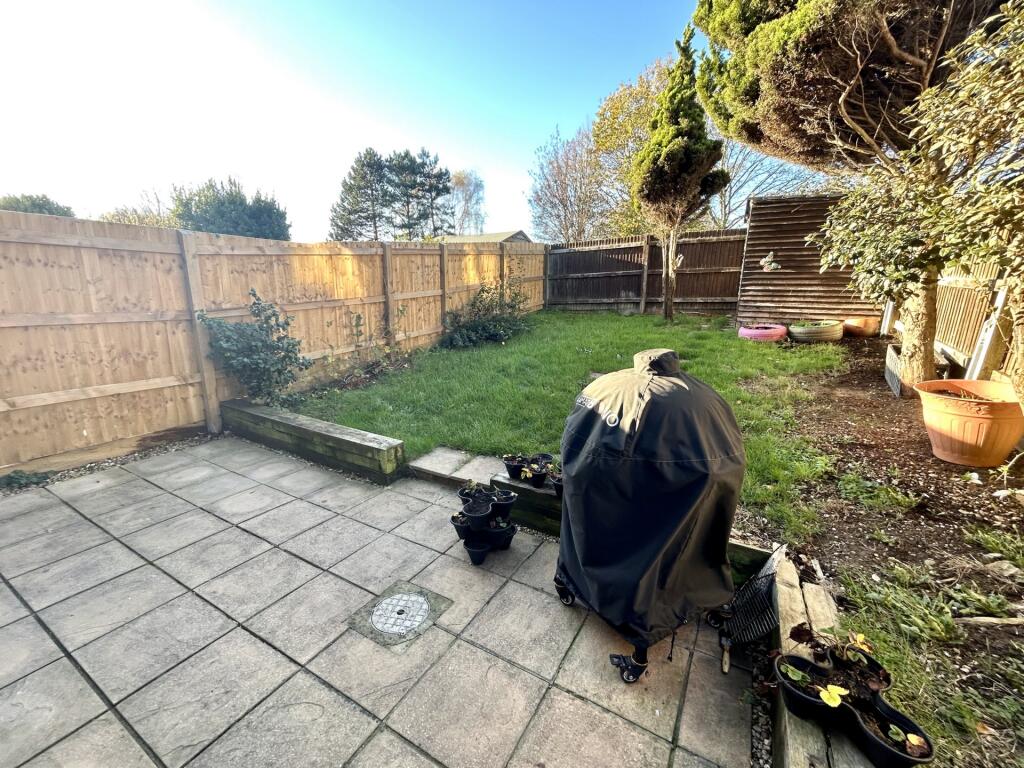
Property details
Tenure
FREEHOLD
Floor area
73 m²
Council tax band
C
EPC rating
D
Last sold
£225,000 Jul 2026
Price per m²
£3,151/m²
Local average
£200,663 (+14.6%)
Street crime
127 incidents within 1 mile (Aug 2026)
Key features
- NO CHAIN
- 3 BEDROOMS
- 2 BATHROOMS
- X2 ALLOCATED PARKING
- REAR GARDEN
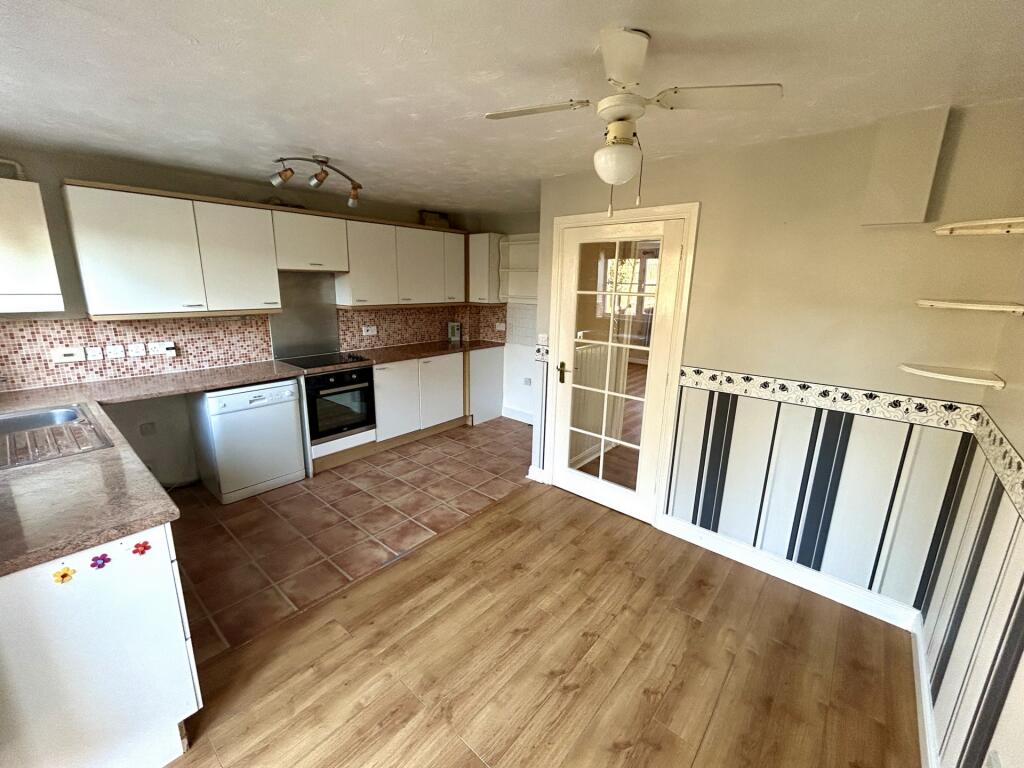
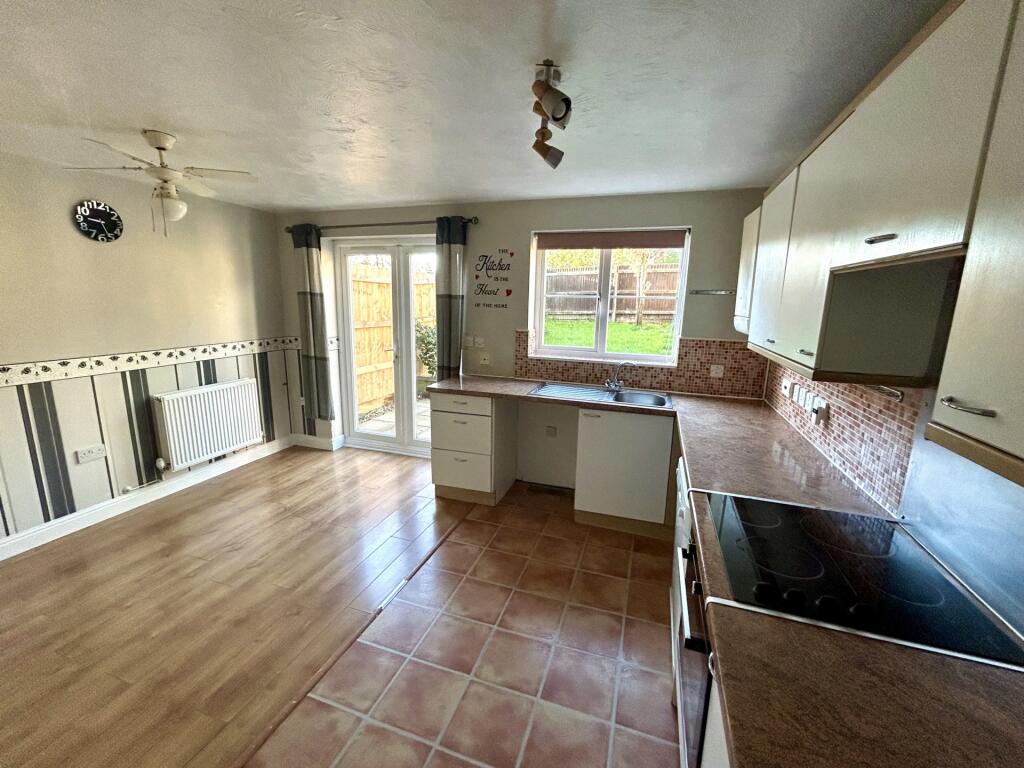
- KITCHEN DINING ROOM
- DOWNS STAIRS CLOAK ROOM
- VIEWING ADVISED
Additional details
- Parking
- Yes
- Garden
- Yes
Description
Accommodation
Entrance Hall
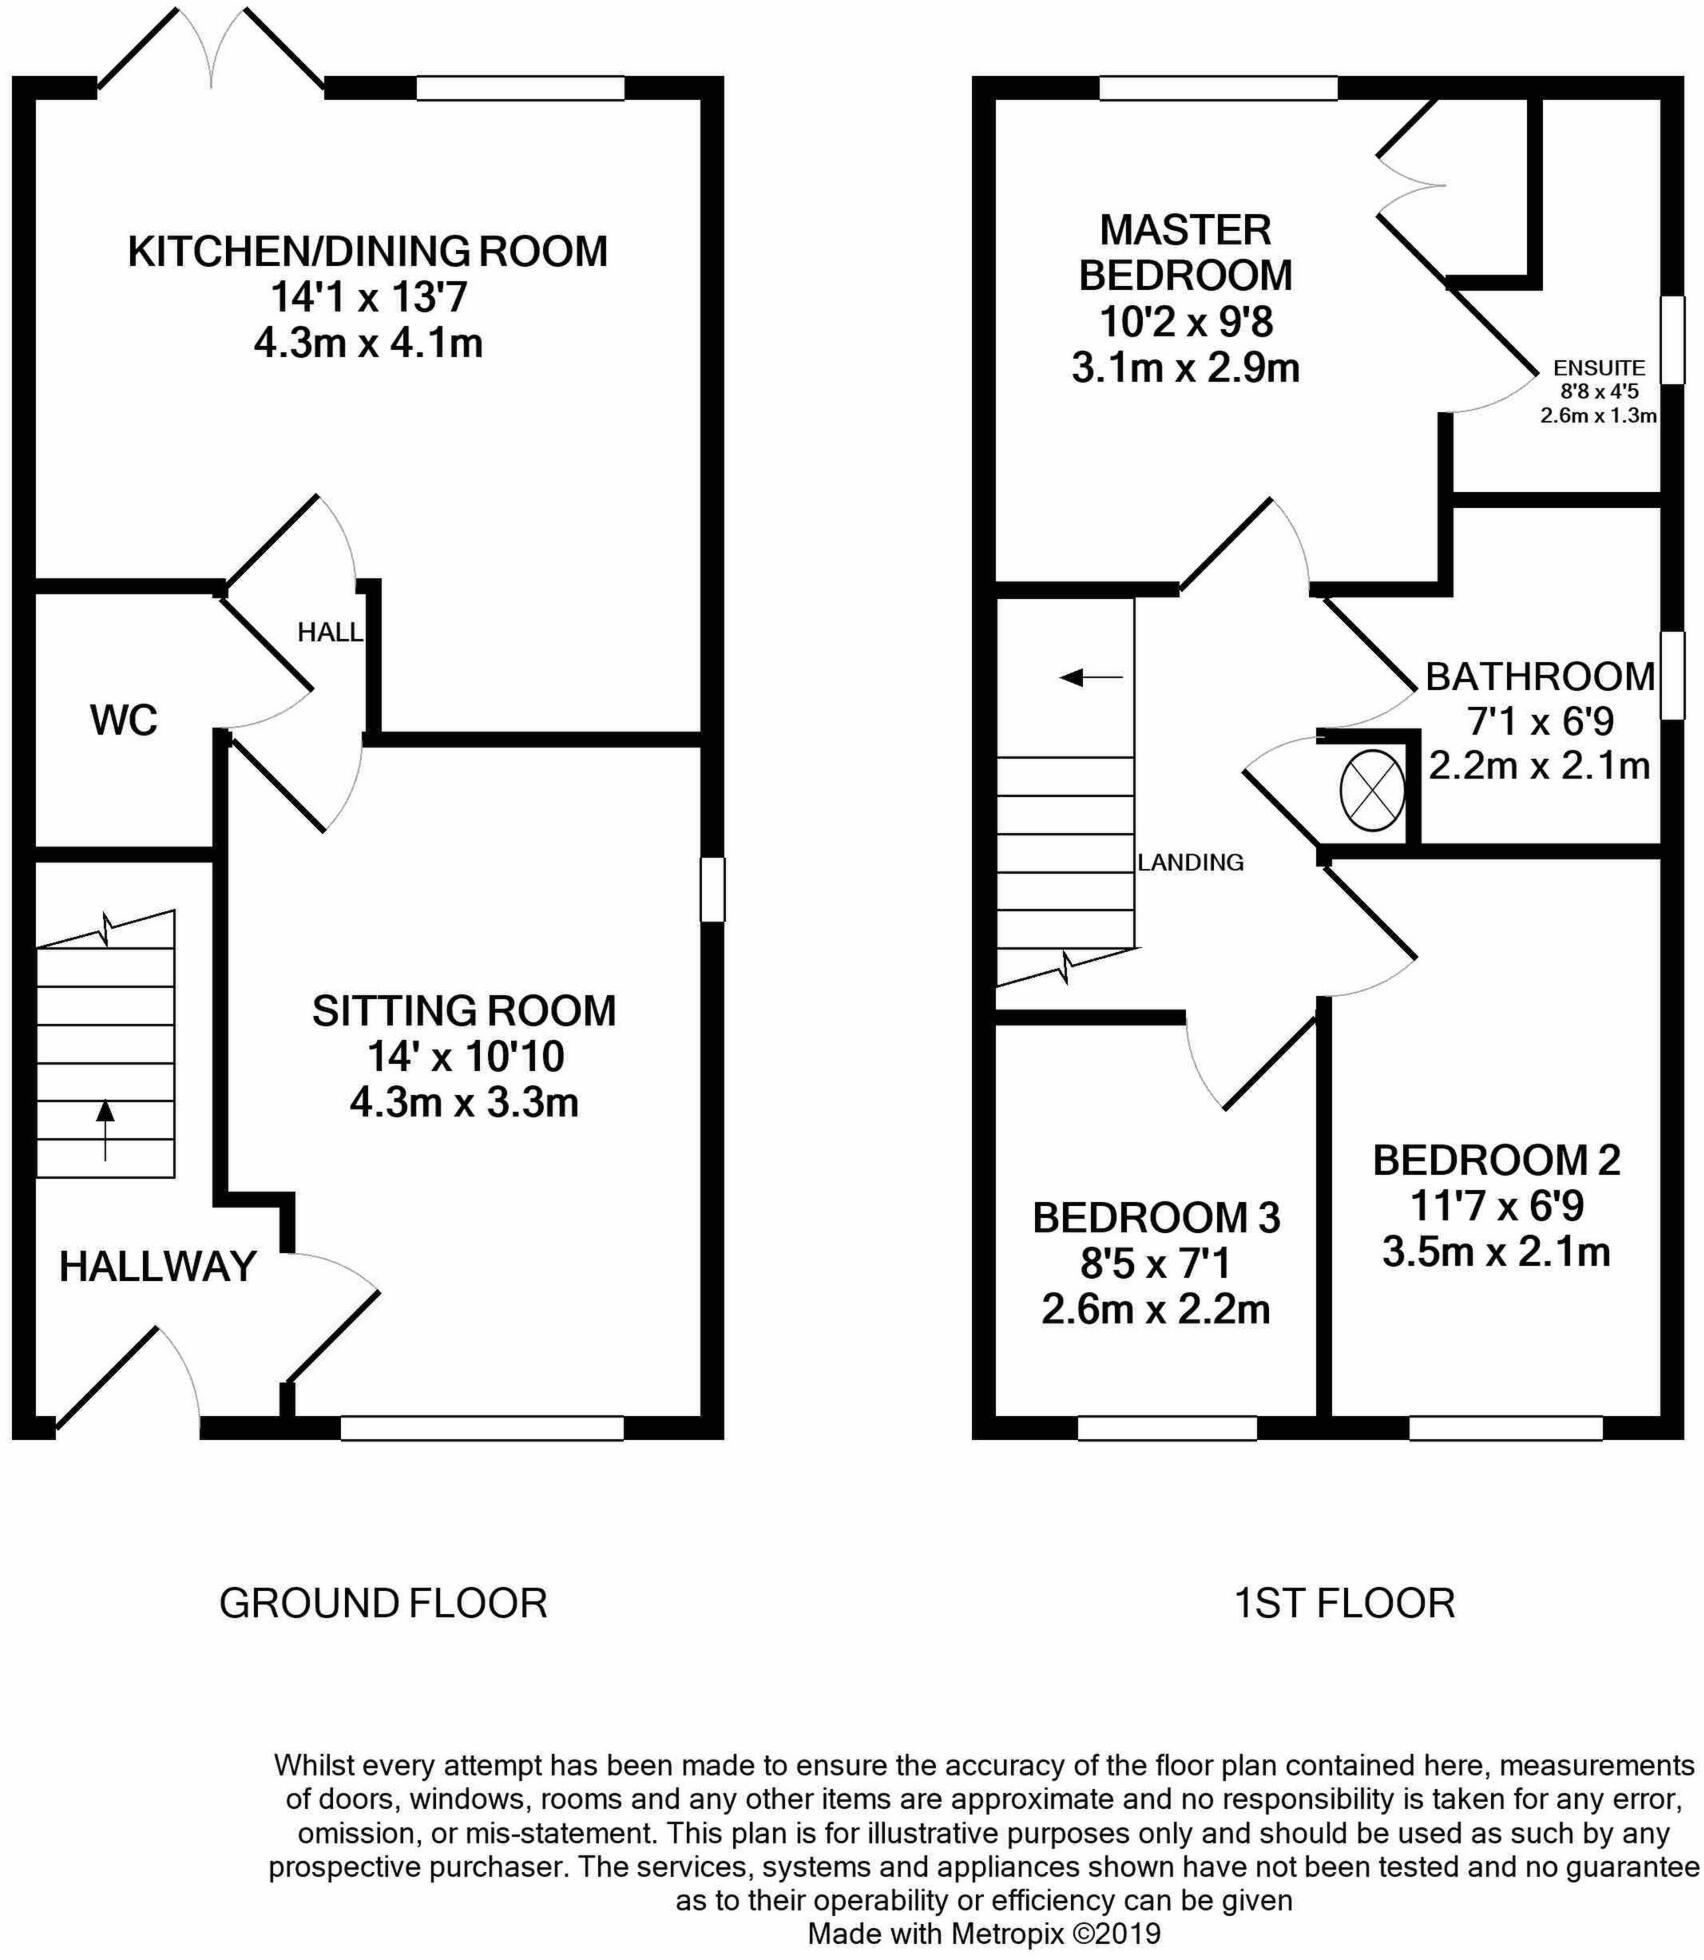
Wood-effect flooring, carpeted stairs rising to the first floor, door to the lounge.
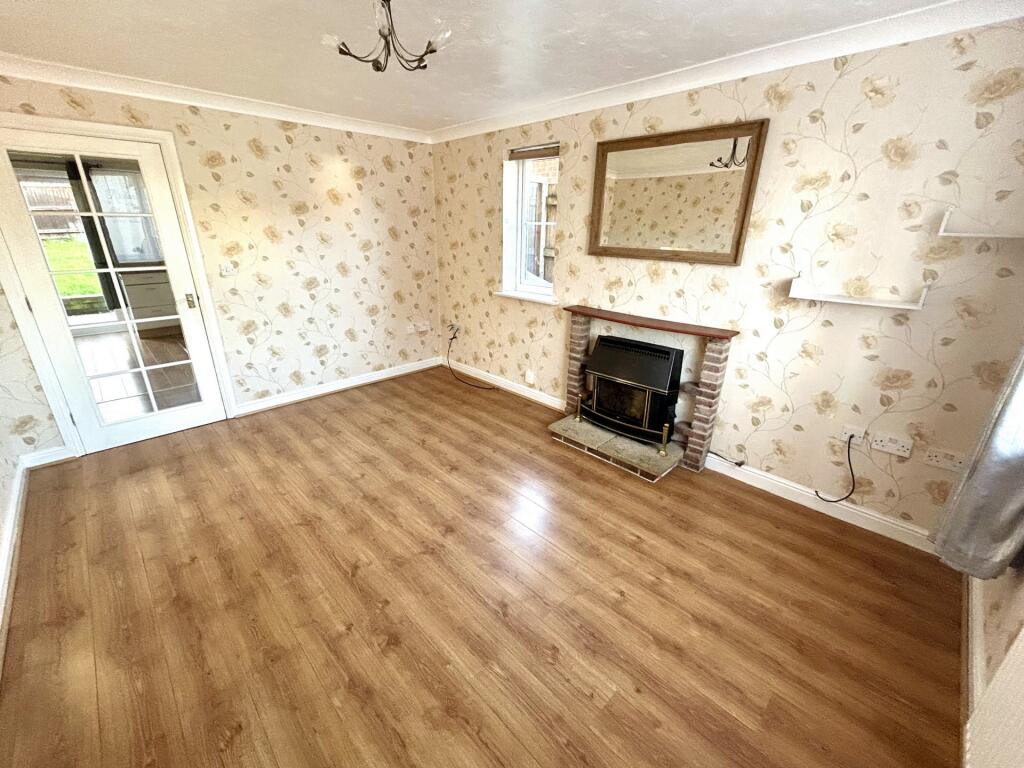
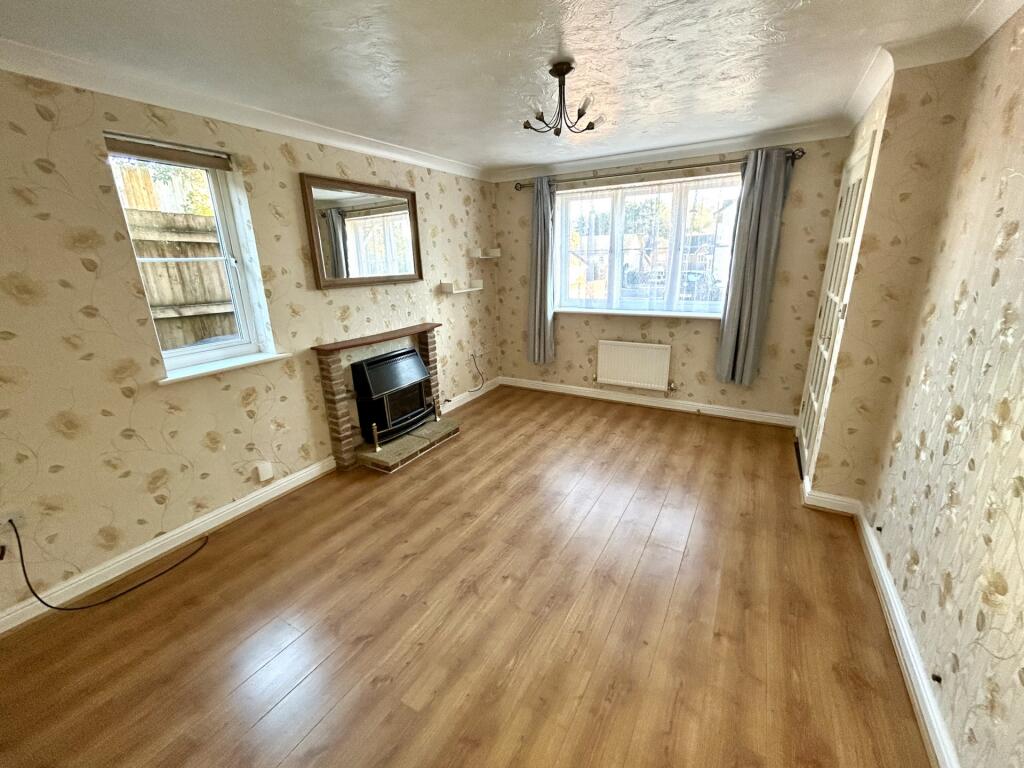
Lounge
Bright and spacious with dual aspect windows, gas fire, wood-effect flooring, and coving. Door to cloakroom and kitchen/dining room.
Cloakroom
WC, wash hand basin, extractor fan, part tiled walls.
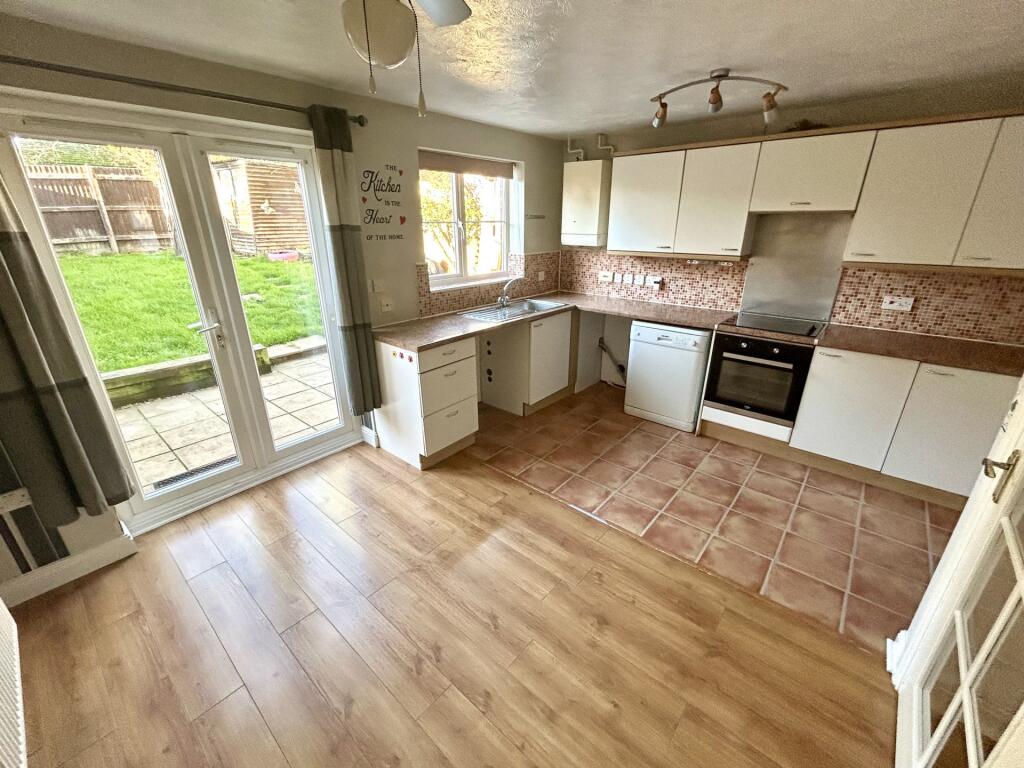
Kitchen/Dining Room
Window and double doors opening to the rear garden. Fitted with a range of matching wall and base units with work surfaces over, stainless steel sink and drainer, built-in cooker and hob, space for washing machine, dishwasher, fridge/freezer, and tumble dryer. Ceiling fan and wall-mounted boiler.
Landing
Carpeted stairs rising from the hall.
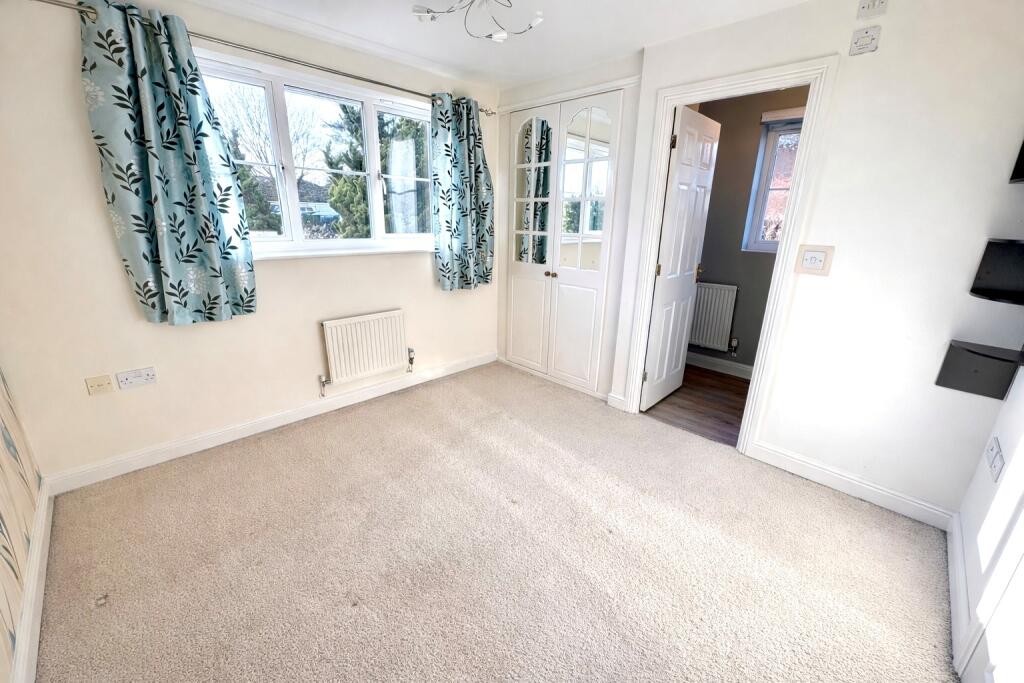
Master Bedroom
Carpeted, rear aspect window, built-in wardrobe, wall lights, door to ensuite.
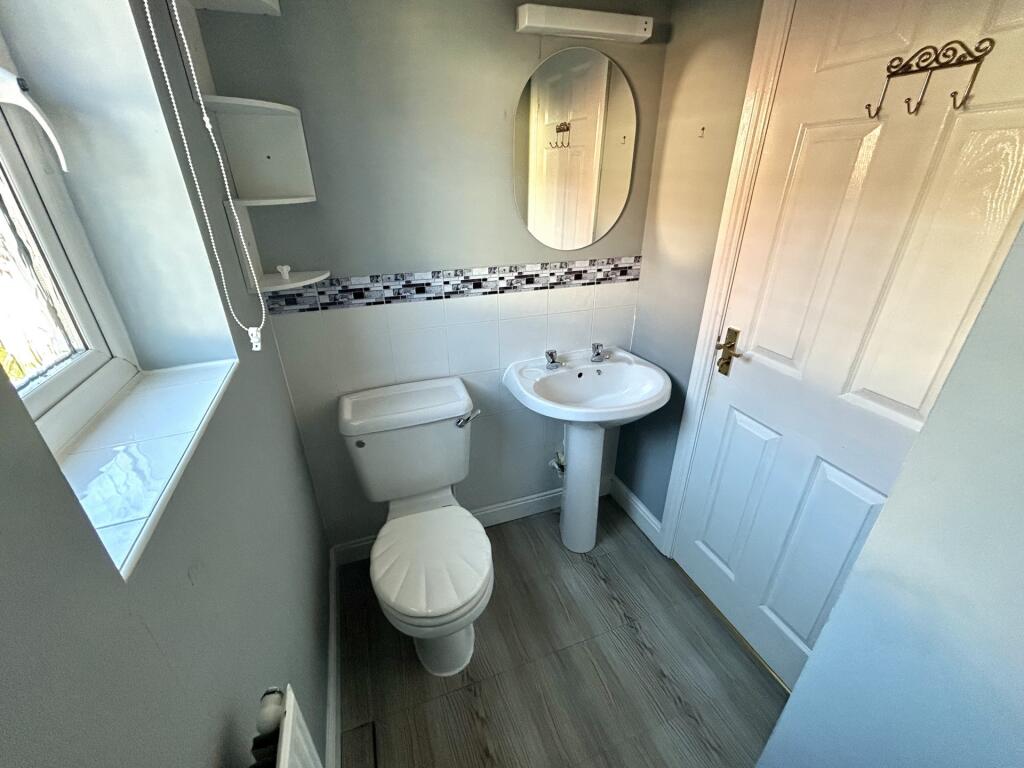
Ensuite
Tile-effect flooring, side aspect window, shower cubicle, WC, pedestal wash hand basin, shaver point, part tiled walls.
Bedroom Two
Carpeted, front aspect window.
Bedroom Three
Carpeted, front aspect window, loft hatch with ladder (boarded).
Family Bathroom
Tile-effect flooring, side aspect window, bath with mixer taps, WC, pedestal wash hand basin, shaver point, part tiled walls.
Rear Garden
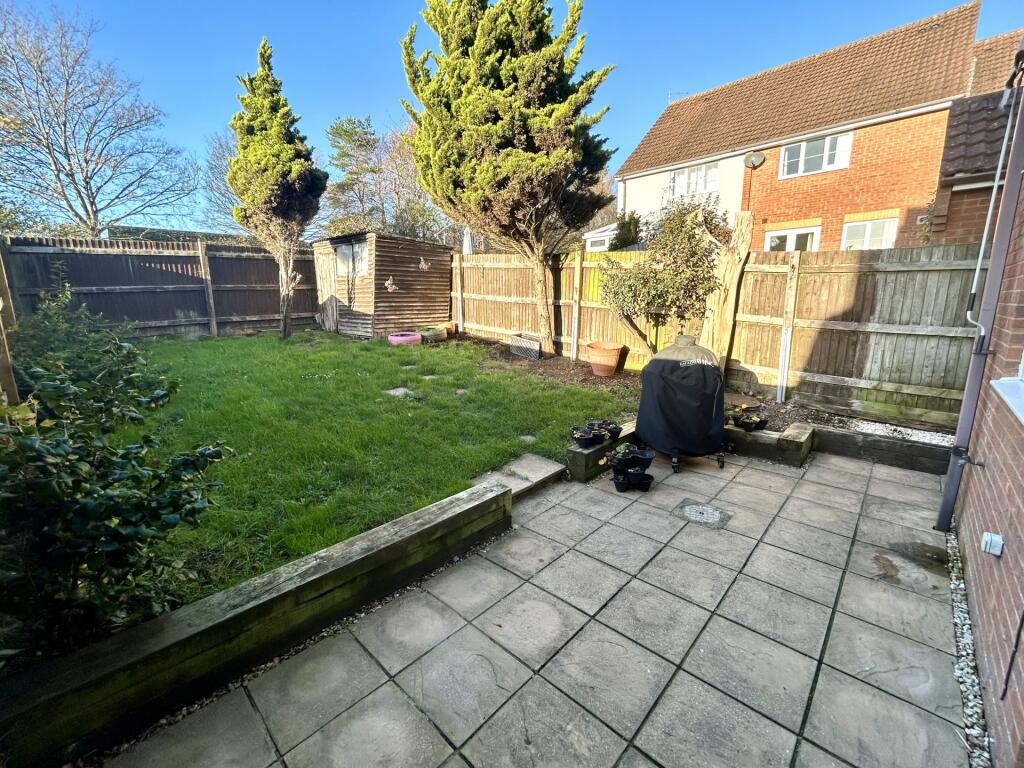
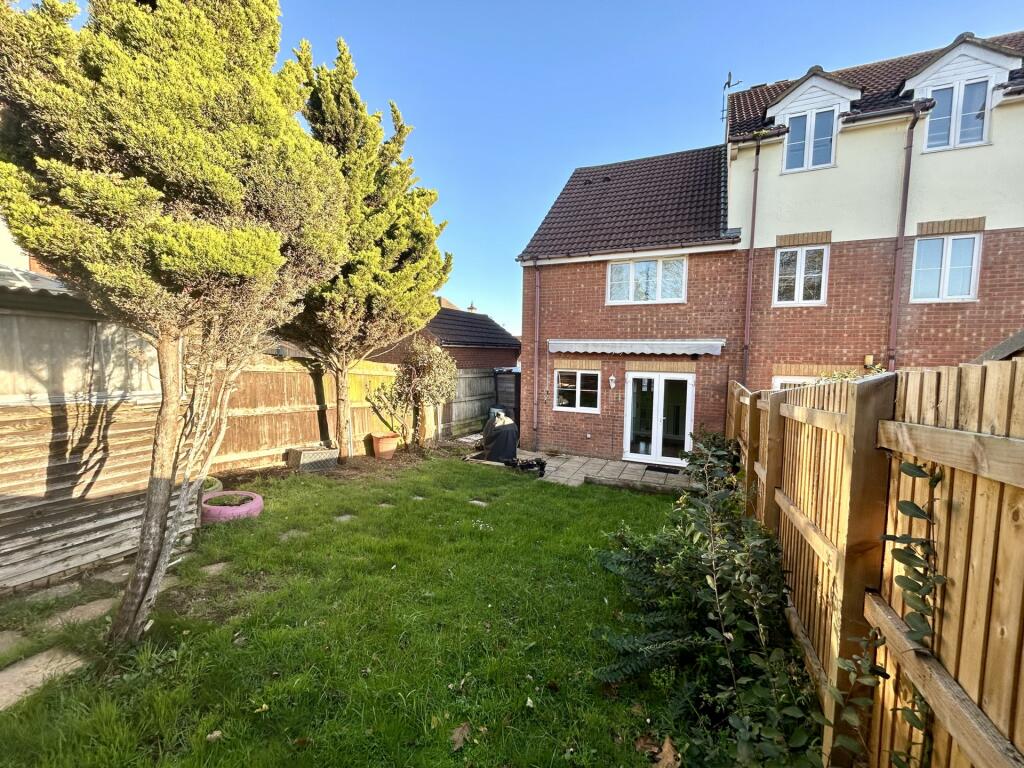
Fully enclosed and mainly laid to lawn, with patio area, , outside tap, and outside light.
Front
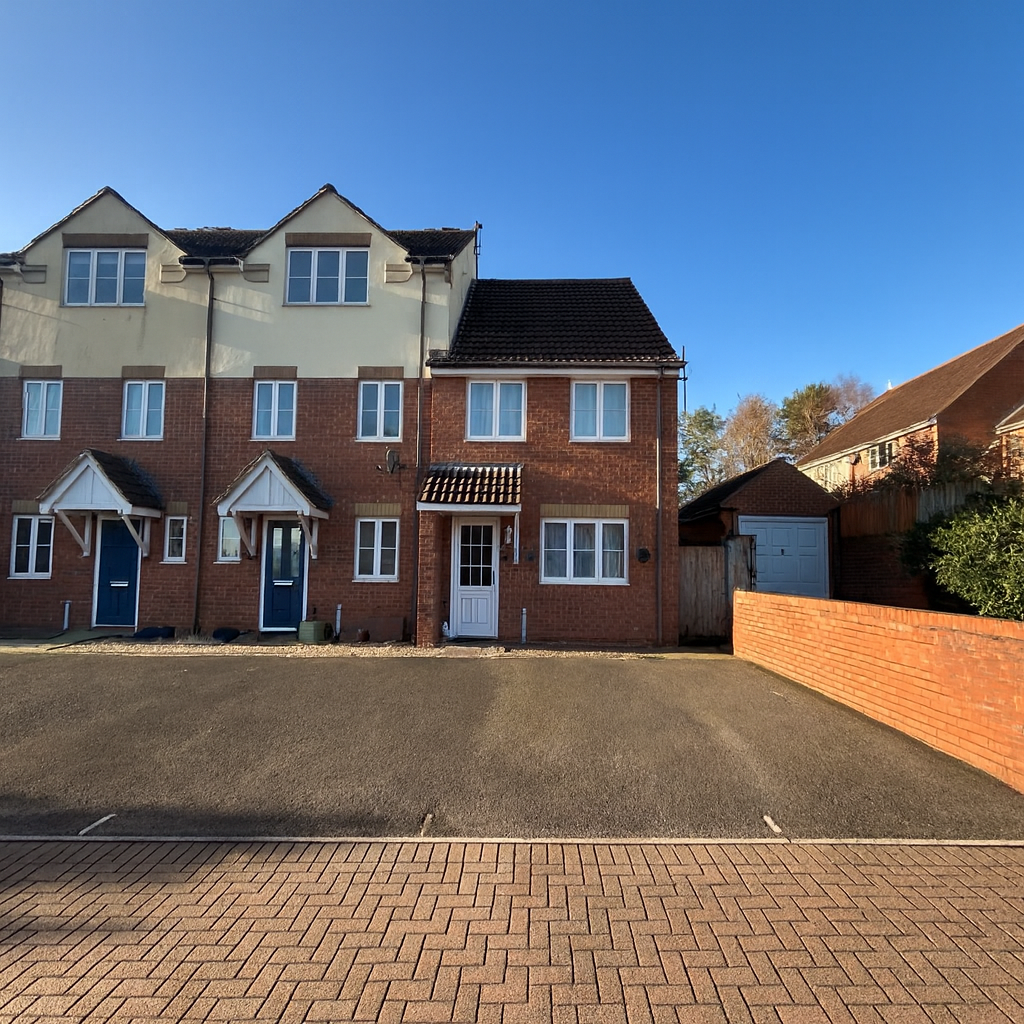
Two off-road parking spaces.
This property has gas central heating, double glazing and mains water.
DISCLAIMER:: These particulars, whilst believed to be accurate are set out as a general guideline and do not constitute any part of an offer or contract. Intending purchasers shouldn't rely on them as statements of fact, but must satisfy themselves by inspection or otherwise as to their accuracy. Please note that we have not tested any apparatus, equipment, fixtures, fittings or services including heating and so cannot verify they are in working order or fit for their purpose. Solicitors should confirm moveable items described in the sales particulars and, in fact, included in the sale since circumstances do change during the marketing or negotiations. Although we try to ensure accuracy, any measurements that are used in this listing are approximate and usually at the maximum width or length of the room. Therefore if intending purchasers need accurate measurements for any reason then they should take such measurements themselves. Photographs are produced for general information and it must not be inferred that any items which happen to be in the photographs are included in the sale.
Listed by
Somerset
E-volve Estate Agents
Reference: 169490651
EPC Rating & Upgrade Cost
Current rating: D
Potential rating: B
Inspection date: 16/09/2019
Expiry date: 15/09/2029
Current heating cost: £409/year
Potential heating cost: £295/year
Recommendations
- Increase loft insulation to 270 mm (350)
- Party wall insulation (600)
- Add additional 80 mm jacket to hot water cylinder (30)
- Low energy lighting for all fixed outlets (15)
- Replace boiler with new condensing boiler (3,000)
- Solar water heating (6,000)
- Replacement glazing units (1,400)
- Solar photovoltaic panels, 2.5 kWp (5,500)
Flood risk
Zone: 1
Risk: Low
Job (default Low)
Registered land (INSPIRE)
INSPIRE registered land data is not available for this location yet.
Floorplans
Floor Plan 1
EPC Graphs
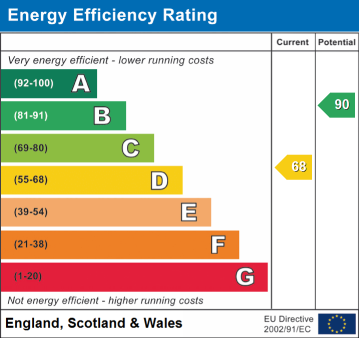
EPC
FENSA Certificates
This property has 1 FENSA certificate(s) on record, indicating window/door installations by FENSA-approved installers.
FENSA Certificate #2354325
Property Details
Street: 16 Elmleigh
Town: YEOVIL
Postcode: BA21 3UJ
Installation Details
Items: 1 door
Certificate Issued: 28/12/2004
Work Completed: 03/12/2004
This certificate data was retrieved from FENSA's database
What is FENSA? FENSA (Fenestration Self-Assessment Scheme) is a government-authorised scheme that monitors building regulation compliance for replacement windows and doors. Certificates indicate that work was completed by FENSA-approved installers.
Price history
| Event | Date | Price | % change |
|---|---|---|---|
| Sold | 21/07/2026 (3 months ago) | £225,000 | — |
Source: HM Land Registry Price Paid Data. Crown copyright.
Sold Comparables
Same street and nearby sales within 0.25 miles (last 5 years). Data from Land Registry Price Paid.
| Address | Price | Date | Type |
|---|---|---|---|
| 29 MEREVALE WAY, YEOVIL, SOMERSET, BA21 3UN | £270,000 | 12/12/2025 | Terraced |
| 44 ABBOTS WAY, YEOVIL, SOMERSET, BA21 3HX | £160,000 | 05/12/2025 | Terraced |
| 2 FRIARS AVENUE, YEOVIL, SOMERSET, BA21 3HY | £215,000 | 20/11/2025 | Terraced |
| Same street 7 ELMLEIGH, YEOVIL, SOMERSET, BA21 3UJ | £255,000 | 28/03/2025 | Semi-detached |
| Same street 30 ELMLEIGH, YEOVIL, SOMERSET, BA21 3UJ | £415,000 | 31/07/2024 | Detached |
| Same street 29 ELMLEIGH, YEOVIL, SOMERSET, BA21 3UJ | £458,000 | 18/07/2024 | Detached |
| 67 ABBOTS WAY, YEOVIL, SOMERSET, BA21 3HX | £180,000 | 14/12/2023 | Terraced |
| 1 HYDE COURT, YEOVIL, SOMERSET, BA21 3SG | £215,000 | 11/08/2023 | Terraced |
| 15 WATLING STREET, YEOVIL, SOMERSET, BA21 3UF | £215,000 | 24/07/2023 | Terraced |
| 8 FRIARS AVENUE, YEOVIL, SOMERSET, BA21 3HY | £178,000 | 21/07/2023 | Terraced |
| 18 WEST COOMBE, YEOVIL, SOMERSET, BA21 3UE | £185,000 | 21/07/2023 | Terraced |
| 56 MEREVALE WAY, YEOVIL, SOMERSET, BA21 3UW | £203,000 | 14/07/2023 | Terraced |
| 5 WEST COOMBE, YEOVIL, SOMERSET, BA21 3UE | £256,000 | 28/04/2023 | Terraced |
| 16 FRIARS AVENUE, YEOVIL, SOMERSET, BA21 3HY | £195,000 | 18/04/2023 | Terraced |
| 83 MEREVALE WAY, YEOVIL, SOMERSET, BA21 3UW | £218,000 | 03/04/2023 | Terraced |
| 9 MEREVALE WAY, YEOVIL, SOMERSET, BA21 3UN | £280,000 | 13/01/2023 | Terraced |
| 9 DORE CLOSE, YEOVIL, SOUTH SOMERSET, SOMERSET, BA21 3UP | £210,000 | 20/12/2022 | Terraced |
| 1 ABBOTS WAY, YEOVIL, SOMERSET, BA21 3HX | £183,000 | 16/12/2022 | Terraced |
| HIDE HOUSE, 59 ERMINE STREET, YEOVIL, SOUTH SOMERSET, SOMERSET, BA21 3QT | £280,000 | 12/12/2022 | Terraced |
| 2 DORE CLOSE, YEOVIL, SOUTH SOMERSET, SOMERSET, BA21 3UP | £275,200 | 24/11/2022 | Terraced |
| 26 GLASTONBURY COURT, YEOVIL, SOUTH SOMERSET, SOMERSET, BA21 3TW | £210,000 | 17/11/2022 | Terraced |
| 11 WATLING STREET, YEOVIL, SOUTH SOMERSET, SOMERSET, BA21 3UF | £197,500 | 17/11/2022 | Terraced |
| 69 ABBOTS WAY, YEOVIL, SOMERSET, BA21 3HX | £260,000 | 16/11/2022 | Terraced |
| Same street 34 ELMLEIGH, YEOVIL, SOUTH SOMERSET, SOMERSET, BA21 3UJ | £380,000 | 17/10/2022 | Detached |
| Same street 6 ELMLEIGH, YEOVIL, SOUTH SOMERSET, SOMERSET, BA21 3UJ | £233,500 | 16/03/2022 | Terraced |
| Same street 2 ELMLEIGH, YEOVIL, SOUTH SOMERSET, SOMERSET, BA21 3UJ | £240,000 | 14/12/2021 | Terraced |
Street average: £330,250 (6 sales)
Area average: £219,285 (20 sales)
Capital growth trend
Land Registry outcode average: last 12 months vs 5y and 10y ago (from sold prices).
House Price Index (HM Land Registry — official index, not sold-price averages): South West. Series: Terraced. As of July 2026.
Rental Range
Estimated market rent for South West. Low = conservative, Realistic = average, Optimistic = best case.
Based on Region from postcode lookup → South West.
LHA (30th percentile) floor for Yeovil: £848/mo (Apr 2025 – Mar 2026)
Location
Nearby
Nearest stations, universities and amenities (distance from property).
| Type | Name | Distance |
|---|---|---|
| Shop | Tesco Express | 0.1 miles |
| Bus stop | Milton Close | 0.3 miles |
| Bus stop | Fosse Way | 0.3 miles |
| Shop | Kontrolit | 0.4 miles |
| University | University Centre Yeovil | 0.8 miles |
| Train station | Yeovil Pen Mill | 2.3 miles |
| Hospital | NG Cleaning Services | 2.9 miles |
| Train station | Yeovil Junction | 2.9 miles |
| Hospital | Crewkerne Hospital | 7.6 miles |
Street-level crime
| Category | Count |
|---|---|
| Shoplifting | 33 |
| Violence and sexual offences | 29 |
| Anti-social behaviour | 18 |
| Criminal damage and arson | 12 |
| Other theft | 12 |
| Public order | 6 |
| Robbery | 5 |
| Burglary | 4 |
| Other crime | 4 |
| Drugs | 3 |
| Possession of weapons | 1 |
| Total incidents | 127 |
Within 1 mile during Aug 2026. Source: data.police.uk (England & Wales).
Schools nearby
Nearest open schools with Ofsted ratings (England). Closed schools are not shown. Data from Get Information about Schools and Ofsted.
| Name | Type | Distance | Ofsted |
|---|---|---|---|
| Preston CofE Primary School | Primary | 0.3 miles | Outstanding — 18 Jan 2024 |
| Preston School Academy | Secondary | 0.6 miles | Good — 6 Mar 2023 |
| Westfield Academy | Secondary | 0.6 miles | Good — 4 Oct 2014 |
| Kingfisher Primary School | Primary | 0.9 miles | Outstanding — 13 Jun 2019 |
| Cambian Lufton College | Other | 0.9 miles | — (No rating) |
Rental Comparables
Residential lets from OpenRent and Rightmove for the area (same bedroom count). Use to validate rent estimates. Student lets are excluded.
| Title | Rent | Beds | Distance | As seen on |
|---|---|---|---|---|
| 3 Bed Terraced House, Whitevine Close, BA21 | £1,100/mo | 3 | 0.48 miles | OpenRent |
| 3 Bed Semi-Detached House, Stiby Road, BA21 | £1,250/mo | 3 | 0.84 miles | OpenRent |
Average rent: £1,175/mo (2 listings)
Rent-driven metrics
Based on OpenRent comparables.
- Rent ratio — Monthly rent ÷ purchase price (1% rule). 1%+ = strong, 0.8–1% = okay, <0.8% = weak for cashflow.
- Max investor price — Rent ÷ 0.8%; the price at which rent would be 0.8% of price (Stoke-style target).
- Target investor price — Rent ÷ 1%; the price at which rent would be 1% of price (strong cashflow band).
- Gross yield — Annual rent as % of purchase price (no costs).
- Cost-to-rent — Price ÷ annual rent (from OpenRent comparables). Under 14× = strong, 14–16× = acceptable, 17×+ = compressed.
- Cashflow — Rent minus mortgage, 10% maintenance, £25/mo compliance. Assumes 75% LTV, 3.95% APR (5yr fixed), 25yr term.
- ROI — Annual profit ÷ cash in (deposit + 4% purchase costs).