26 RYLAND ROAD
LINCOLN, DUNHOLME, LINCOLNSHIRE LN2 3NE
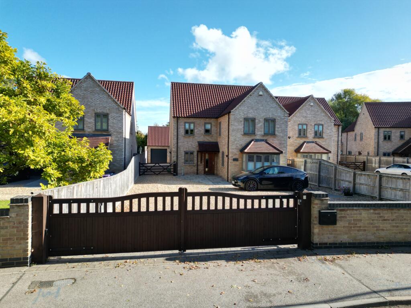
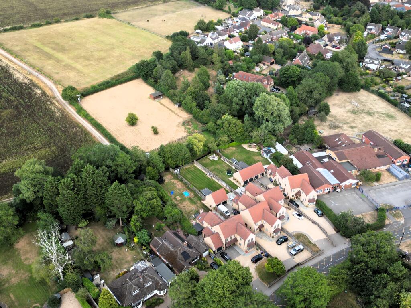
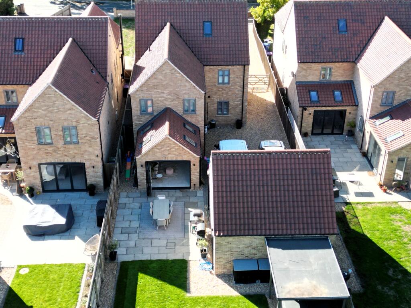
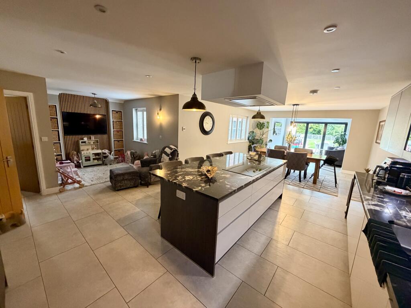
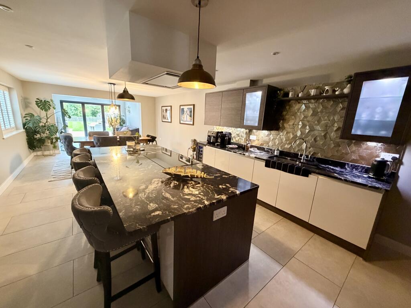
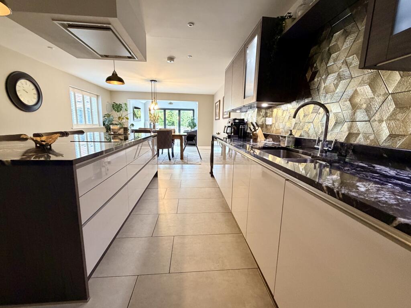
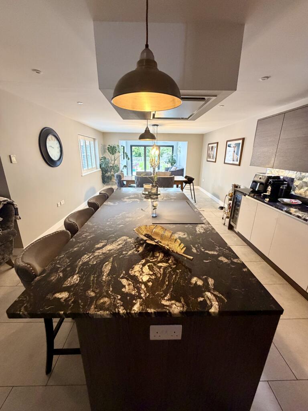
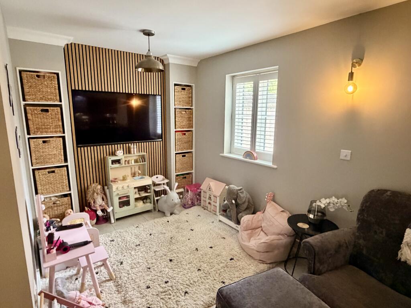
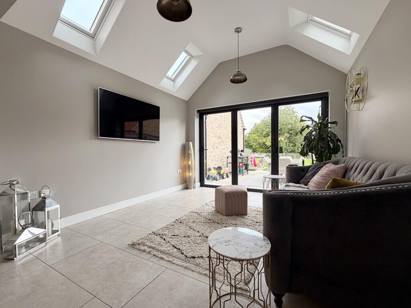
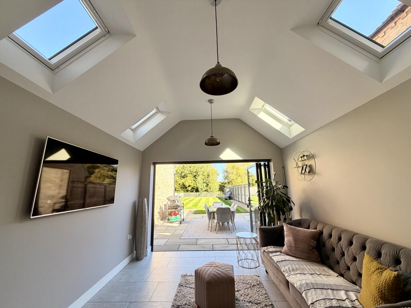
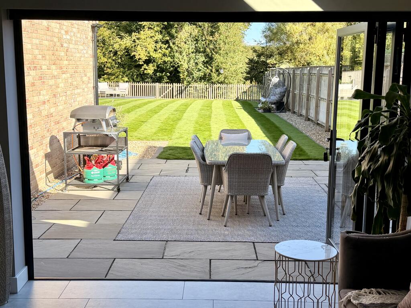
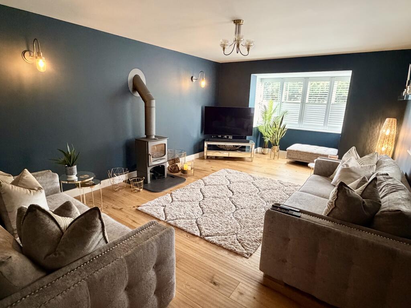
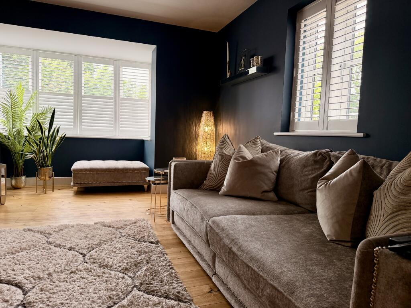
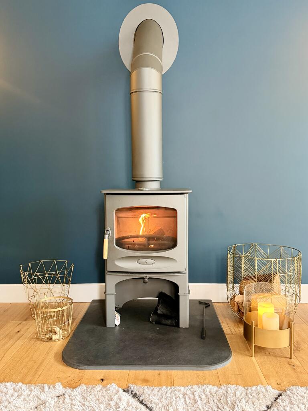
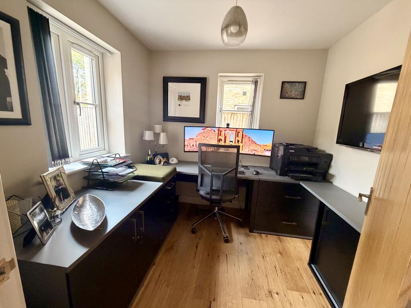
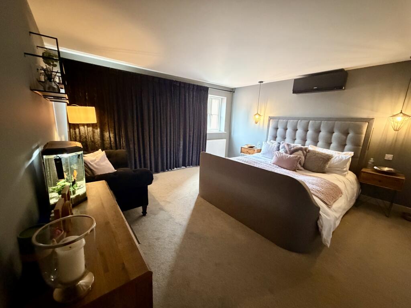
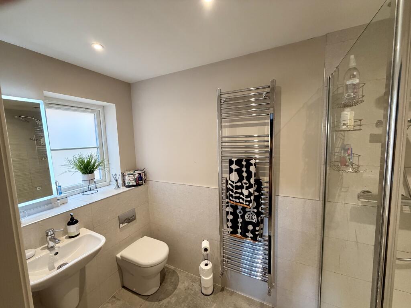
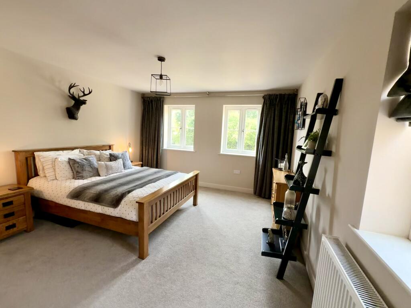
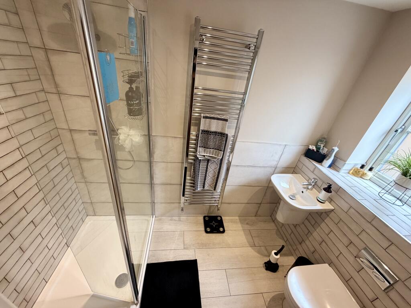
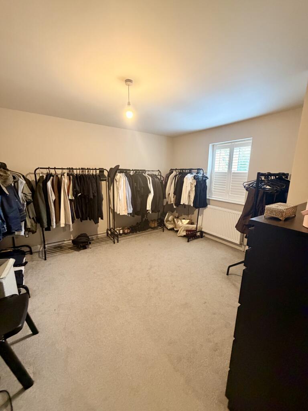
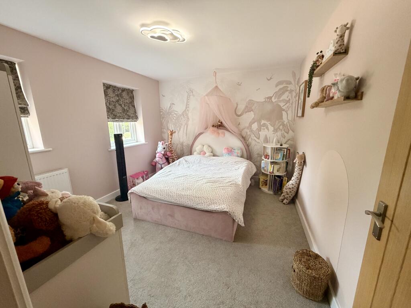
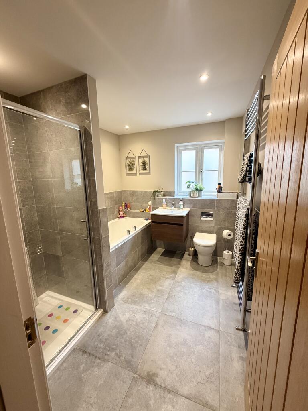
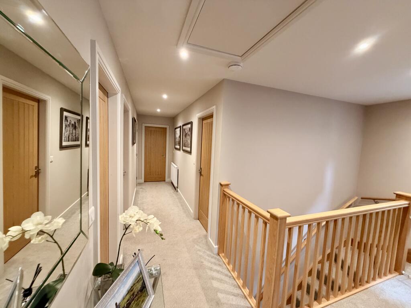

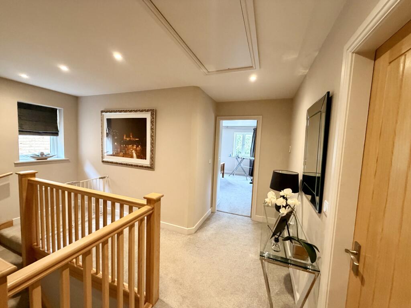
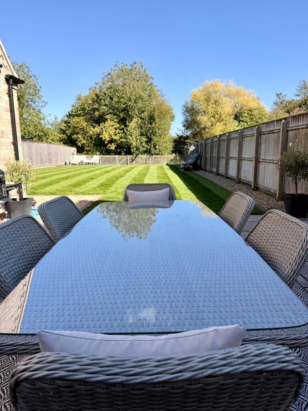
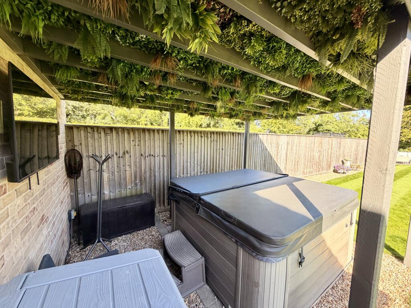
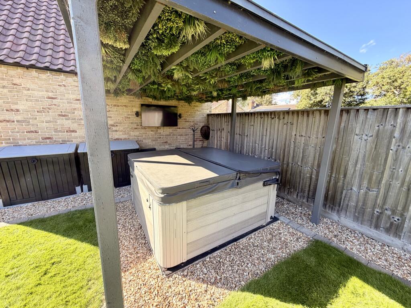
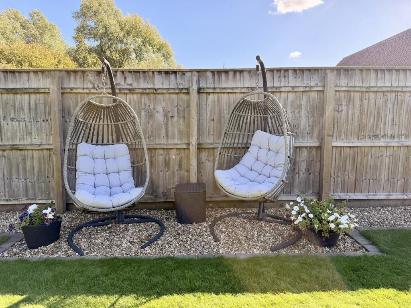
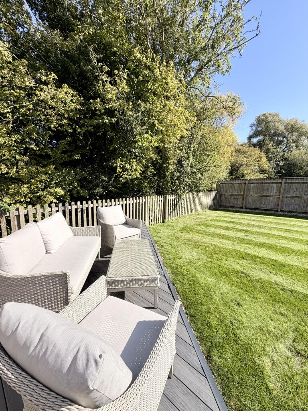
Photo 1 Photo 2 Photo 3 Photo 4 Photo 5 Photo 6 Photo 7 Photo 8 Photo 9 Photo 10 Photo 11 Photo 12 Photo 13 Photo 14 Photo 15 Photo 16 Photo 17 Photo 18 Photo 19 Photo 20 Photo 21 Photo 22 Photo 23 Photo 24 Photo 25 Photo 26 Photo 27 Photo 28 Photo 29 Photo 30
/ 30
Property details
Tenure
FREEHOLD
Floor area
194 m²
Last sold
£540,000 Aug 2019
Local average
£366,261 (+91.1%)
Deprivation
Decile 7 (22,805 of 33,755)
Street crime
32 incidents within 1 mile (Aug 2026)
Key features
- Impressive Family Home
- Four Double Bedrooms / Two En-Suites / Four Piece Family Bathroom
- Open Plan Kitchen/Dining/Family Room with Feature Island & Granite Tops
- Office & Garden Room with Bi-Folding Doors to Rear Garden
- Bay Fronted Lounge with Woodburner
- Utility Room & Downstairs W.C
- Generous Rear Garden with Patio Area & Hot Tub with T.V
- Spacious Gated Driveway & Double Garage with Electric Up & Over Doors
- Gas Central Heating / Zoned Underfloor Heating Downstairs
- EPC Rating: B
Additional details
- Parking
- Yes
- Garden
- Yes
Description
Contact Yopa.co.uk for a viewing 24/7.
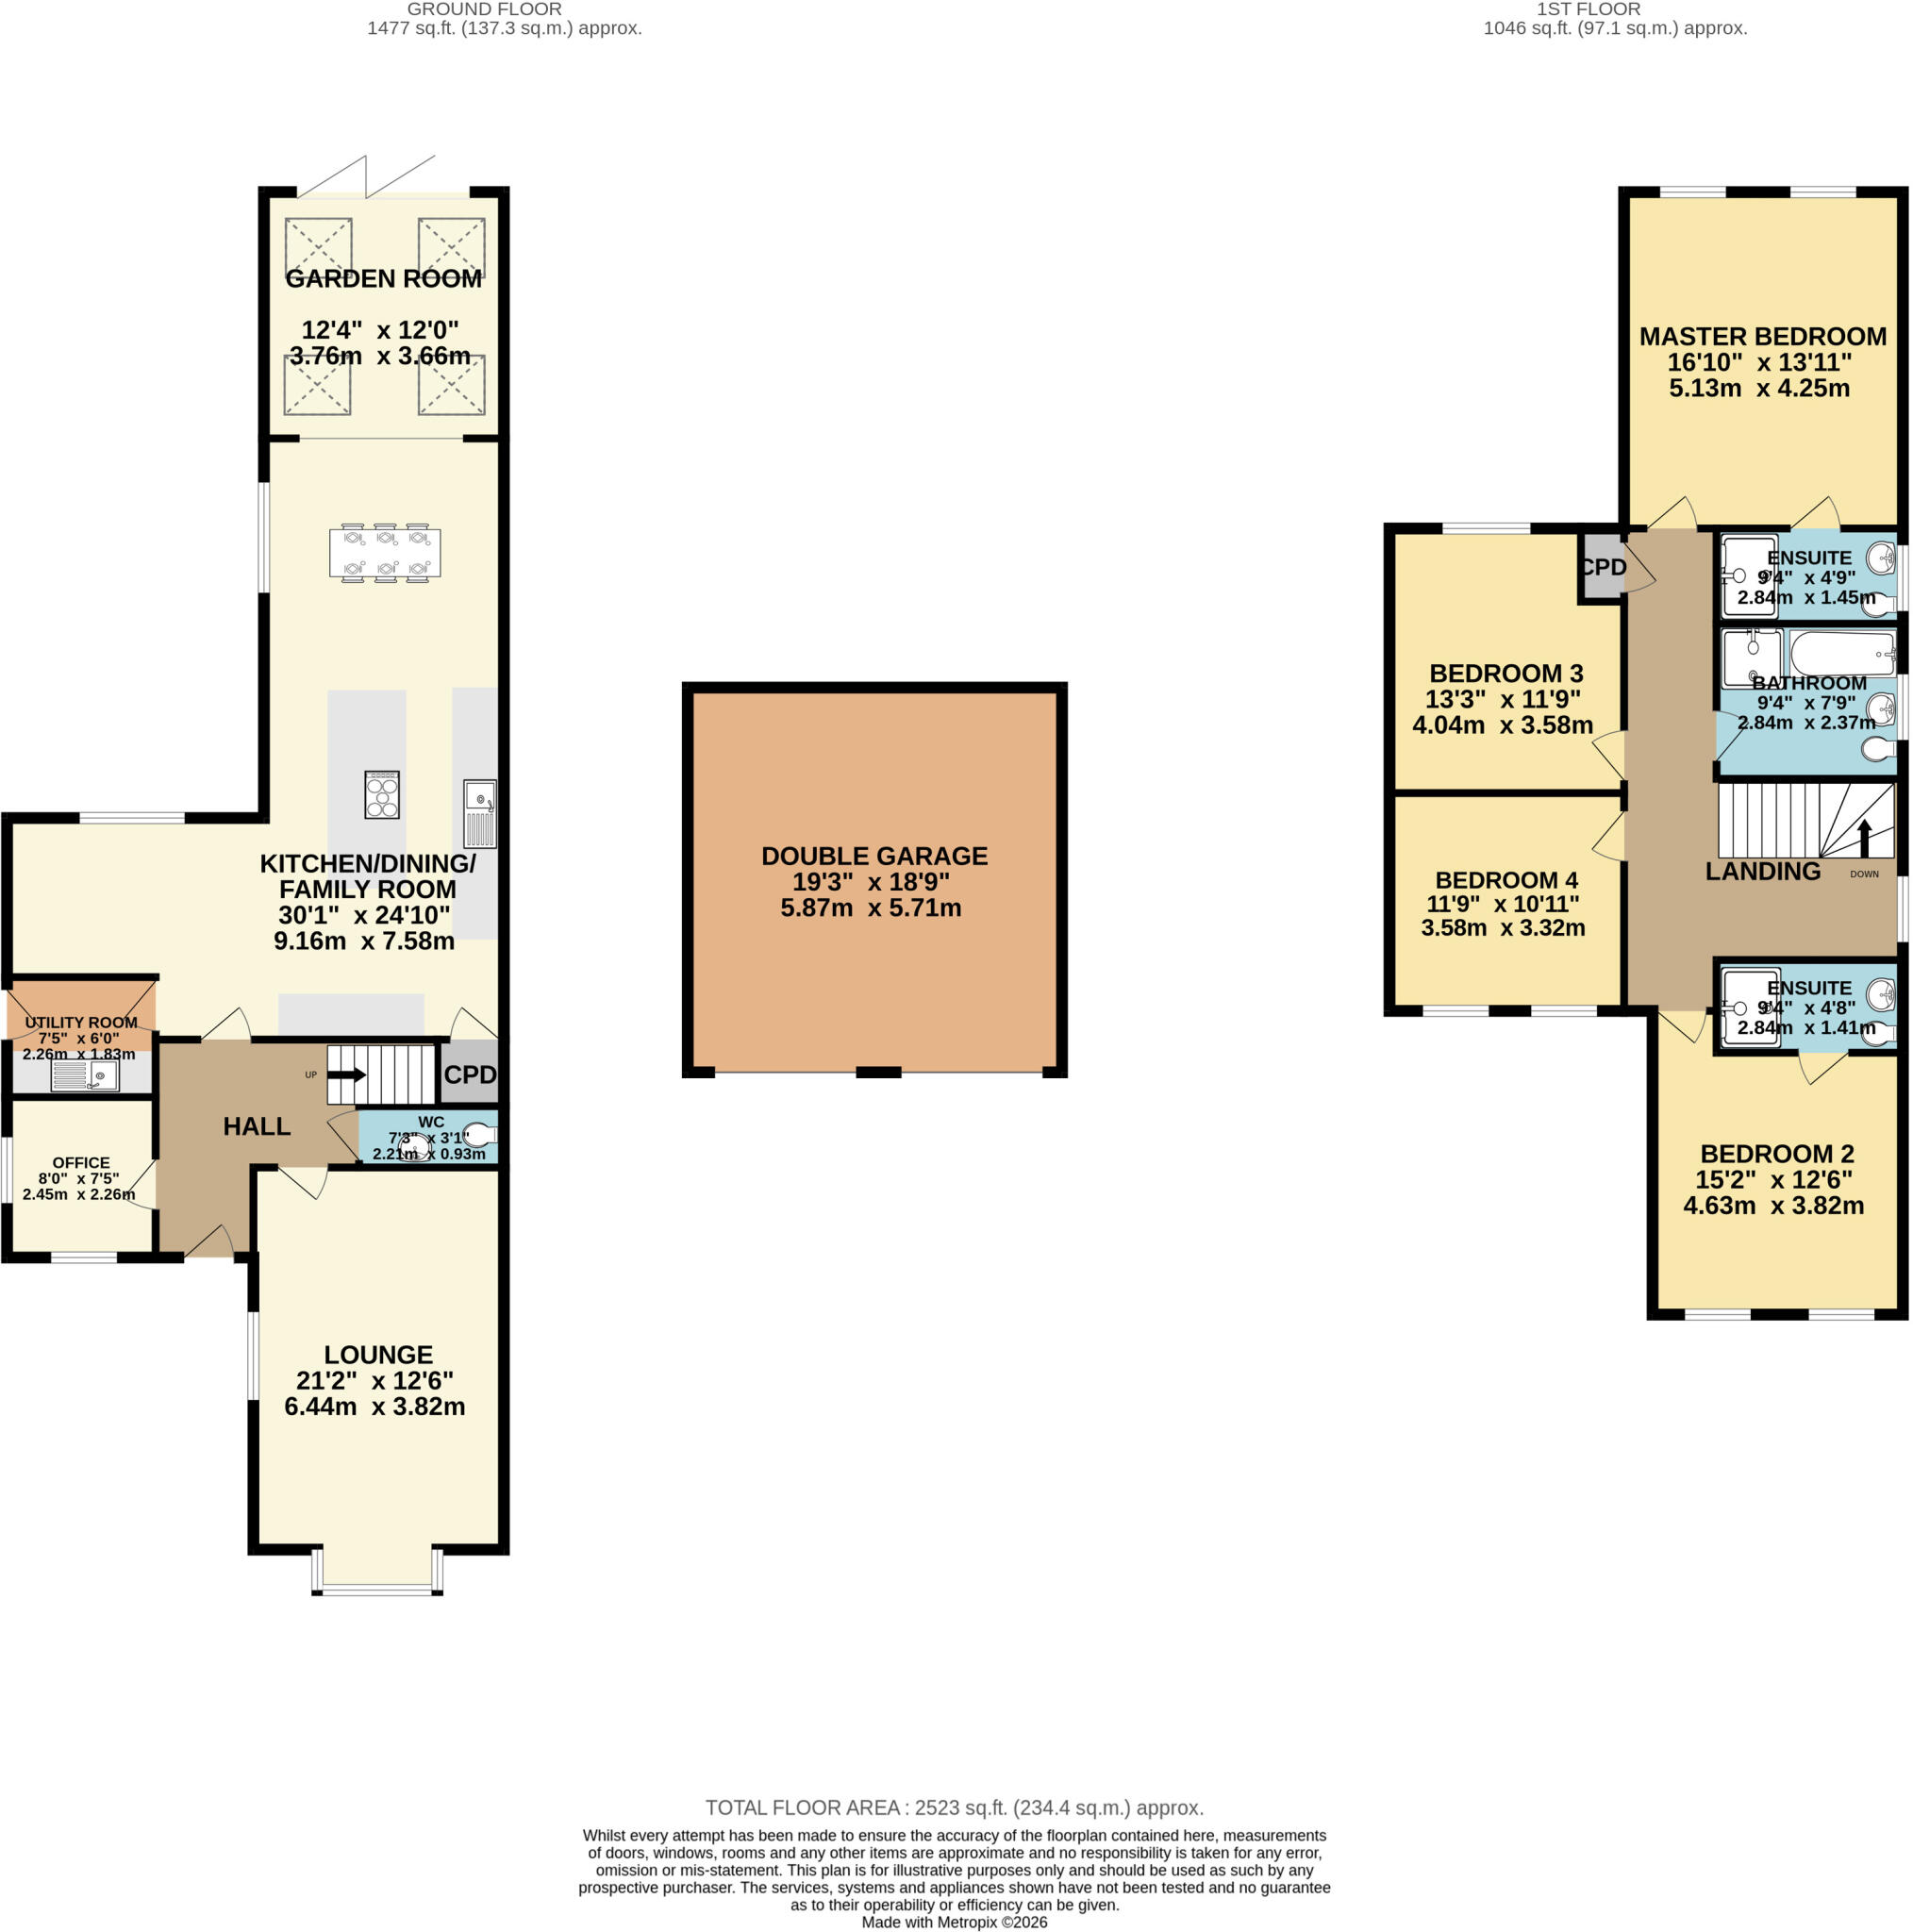
Upon entering, you are welcomed by a spacious entrance hall with access to the downstairs WC and stairs rising to the first-floor landing. The bay-fronted lounge provides a comfortable and inviting reception space, complete with a feature wood-burning stove, while a separate home office offers an ideal space for working from home.
The heart of the property is undoubtedly the stunning 30ft open-plan kitchen, dining and family room. Beautifully designed for modern family life and entertaining, the kitchen features a large central island with granite worktops, a five-ring induction hob, Siemens double oven and microwave, built-in wine cooler and dishwasher, along with a tall integrated fridge and freezer. There is ample space for a six-seater dining table, together with a dedicated children’s play area, creating a superb sociable space for the whole family.
The open-plan living space continues into a bespoke garden room, which benefits from four Velux windows and bi-folding doors opening directly onto the rear garden. A separate utility room provides space and plumbing for both a washing machine and tumble dryer.
To the first floor, a generous landing leads to four well-proportioned double bedrooms. The impressive master bedroom benefits from its own en-suite, while bedroom two also enjoys an en-suite shower room. Bedrooms three and four are served by a stylish four-piece family bathroom.
The property also benefits from a fully boarded loft, complete with two Velux windows, offering excellent potential for conversion to create additional accommodation, subject to the necessary planning permissions and building regulations.
Externally, the property continues to impress. Electric gated access leads onto a large gravelled driveway providing extensive off-road parking. A further gate gives access to additional parking and the detached double garage, which benefits from electric roller doors.
The generous rear garden provides an excellent private setting for outdoor entertaining and family life. A large patio area leads to a hot tub with TV and gazebo, while a separate decking area towards the rear provides the perfect place to relax and enjoy the peaceful surroundings. The garden is private and non-overlooked, with the property backing onto a beck, creating an attractive and tranquil outlook.
A superb family home offering generous accommodation, exceptional open-plan living space, extensive parking and a private rear garden, this property must be viewed to fully appreciate the size, quality and versatility on offer.
Contact Yopa.co.uk to arrange your viewing, available 24/7.
Gas Central HeatingZoned Underfloor Heating Throughout Downstairs
EPC Rating: B
Council Tax Band: F
Loft: Insulated / Fully Boarded / x2 Velux Windows / Pull Down Ladder
Full Alarm System
All Wooden Shutters & Blinds included in Sale
Disclaimer
Whilst we make enquiries with the Seller to ensure the information provided is accurate, Yopa makes no representations or warranties of any kind with respect to the statements contained in the particulars which should not be relied upon as representations of fact. All representations contained in the particulars are based on details supplied by the Seller. Your Conveyancer is legally responsible for ensuring any purchase agreement fully protects your position. Please inform us if you become aware of any information being inaccurate.
Money Laundering Regulations
Should a purchaser(s) have an offer accepted on a property marketed by Yopa, they will need to undertake an identification check and asked to provide information on the source and proof of funds. This is done to meet our obligation under Anti Money Laundering Regulations (AML) and is a legal requirement. We use a specialist third party service together with an in-house compliance team to verify your information. The cost of these checks is £82.50 +VAT per purchase, which is paid in advance, when an offer is agreed and prior to a sales memorandum being issued. This charge is non-refundable under any circumstances.
Listed by
East Midlands & Yorkshire
Yopa Property Ltd
Reference: 94529040
Flood risk
Zone: 1
Risk: Low
Job (default Low)
Registered land (INSPIRE)
This location falls inside an HM Land Registry INSPIRE registered freehold polygon.
Plot: ~1,057 m² (0.26 acres)
Source: HM Land Registry INSPIRE Index Polygons.
Floorplans
Floorplan 1
Price history
8% since 2017
| Event | Date | Price | % change |
|---|---|---|---|
| Listed for sale | — | £700,000 | +29.6% |
| Sold | 01/08/2019 (7 years ago) | £540,000 | +8% |
| Sold | 19/01/2017 (9 years ago) | £500,000 | — |
Source: HM Land Registry Price Paid Data. Crown copyright.
Sold Comparables
Same street and nearby sales within 0.25 miles (last 5 years). Data from Land Registry Price Paid.
| Address | Price | Date | Type |
|---|---|---|---|
| 7 PICKNETT WAY, DUNHOLME, LINCOLN, WEST LINDSEY, LINCOLNSHIRE, LN2 3TP | £270,000 | 24/03/2025 | Detached |
| 2 PICKNETT WAY, DUNHOLME, LINCOLN, WEST LINDSEY, LINCOLNSHIRE, LN2 3TP | £290,000 | 05/12/2023 | Detached |
| 1 PICKNETT WAY, DUNHOLME, LINCOLN, WEST LINDSEY, LINCOLNSHIRE, LN2 3TP | £285,000 | 28/09/2023 | Detached |
| 10 WATERY LANE, DUNHOLME, LINCOLN, WEST LINDSEY, LINCOLNSHIRE, LN2 3QW | £250,000 | 22/12/2022 | Detached |
| Same street 48 RYLAND ROAD, DUNHOLME, LINCOLN, WEST LINDSEY, LINCOLNSHIRE, LN2 3NE | £350,000 | 03/10/2022 | Detached |
| THE OLD VICARAGE HOLMES LANE, DUNHOLME, LINCOLN, WEST LINDSEY, LINCOLNSHIRE, LN2 3QT | £685,000 | 04/07/2022 | Detached |
| 3 WATERY LANE, DUNHOLME, LINCOLN, WEST LINDSEY, LINCOLNSHIRE, LN2 3QW | £325,000 | 08/06/2022 | Detached |
| 11 HONEYHOLES LANE, DUNHOLME, LINCOLN, WEST LINDSEY, LINCOLNSHIRE, LN2 3SH | £230,000 | 21/03/2022 | Detached |
Street average: £350,000 (1 sale)
Area average: £333,571 (7 sales)
Capital growth trend
Land Registry outcode average: last 12 months vs 5y and 10y ago (from sold prices).
House Price Index (HM Land Registry — official index, not sold-price averages): West Lindsey. Series: Detached. As of July 2026.
Rental Range
Estimated market rent for West Lindsey. Low = conservative, Realistic = average, Optimistic = best case.
Based on Local Authority from postcode lookup → West Lindsey.
LHA (30th percentile) floor for Lincoln: £922/mo (Apr 2025 – Mar 2026)
Location
Nearby
Nearest stations, universities and amenities (distance from property).
| Type | Name | Distance |
|---|---|---|
| Bus stop | Allwood Road | 0.1 miles |
| Shop | Welton Paper Shop | 0.7 miles |
| Shop | Hair Sense | 0.7 miles |
| University | University of Lincoln - Riseholme Campus | 3.4 miles |
| University | Lincoln Bishop University | 4.9 miles |
| Train station | Lincoln | 6.1 miles |
| Train station | Market Rasen | 7.8 miles |
Street-level crime
| Category | Count |
|---|---|
| Violence and sexual offences | 10 |
| Anti-social behaviour | 9 |
| Criminal damage and arson | 5 |
| Public order | 4 |
| Drugs | 1 |
| Other crime | 1 |
| Other theft | 1 |
| Shoplifting | 1 |
| Total incidents | 32 |
Within 1 mile during Aug 2026. Source: data.police.uk (England & Wales).
Schools nearby
Nearest open schools with Ofsted ratings (England). Closed schools are not shown. Data from Get Information about Schools and Ofsted.
| Name | Type | Distance | Ofsted |
|---|---|---|---|
| Dunholme St Chad's Church of England Primary School | Primary | 0.0 miles | Requires improvement — 15 May 2023 |
| William Farr CofE Comprehensive School | Secondary | 0.6 miles | Good — 5 Dec 2022 |
| Welton St Mary's Church of England Primary Academy | Primary | 0.8 miles | Good — 19 Jul 2013 |
| Ellison Boulters Church of England Primary School | Primary | 1.7 miles | Good — 1 Jul 2024 |
| The Hackthorn Church of England Primary School | Primary | 2.3 miles | Outstanding — 14 May 2014 |
Rental Comparables
Rental listings exist nearby, but none matched the 4-bedroom count for this property.
Rent-driven metrics
Based on Area rent estimate.
- Rent ratio — Monthly rent ÷ purchase price (1% rule). 1%+ = strong, 0.8–1% = okay, <0.8% = weak for cashflow.
- Max investor price — Rent ÷ 0.8%; the price at which rent would be 0.8% of price (Stoke-style target).
- Target investor price — Rent ÷ 1%; the price at which rent would be 1% of price (strong cashflow band).
- Gross yield — Annual rent as % of purchase price (no costs).