37 DARFIELD ROAD
LONDON, GREATER LONDON SE4 1ET
£880,000
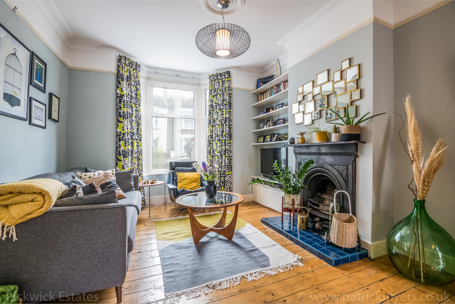
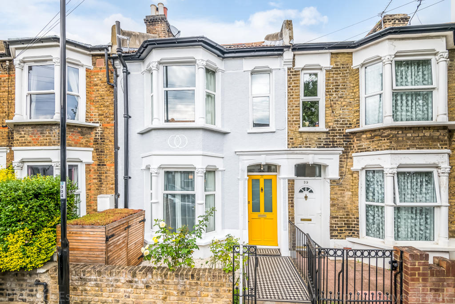
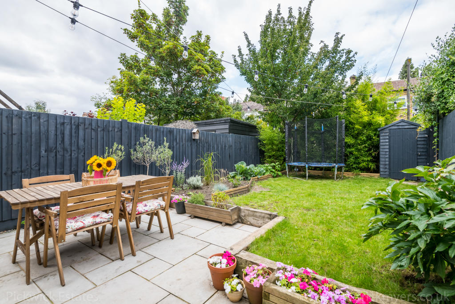
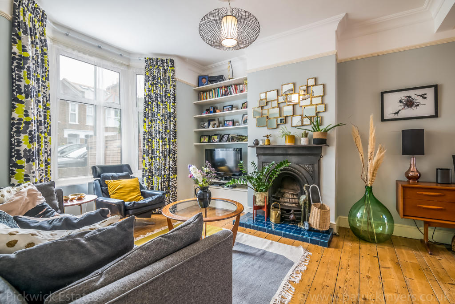
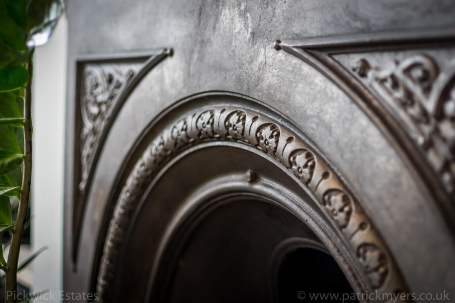
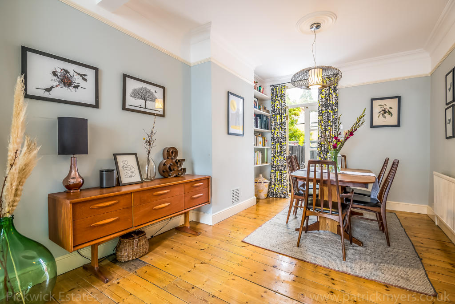
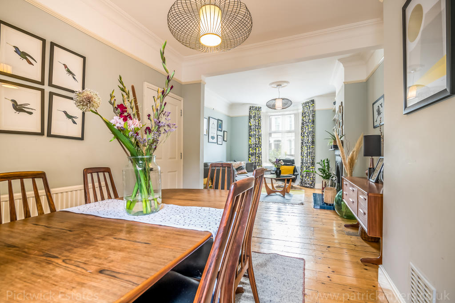
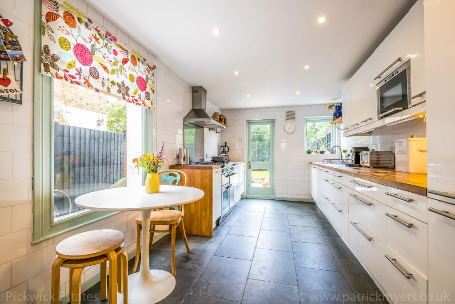
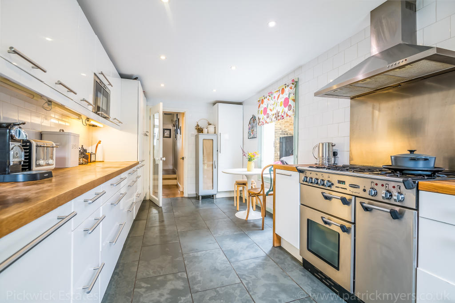
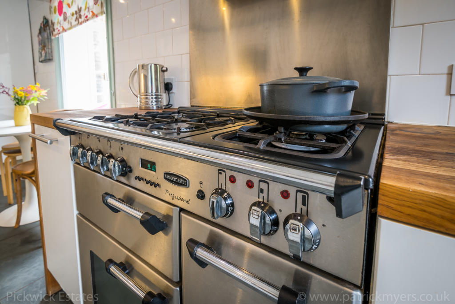
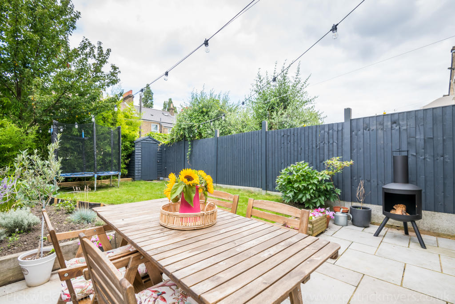
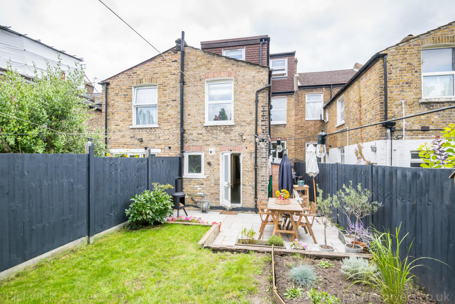
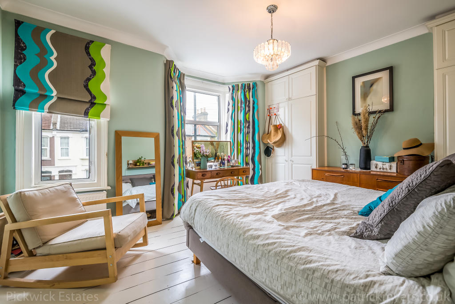
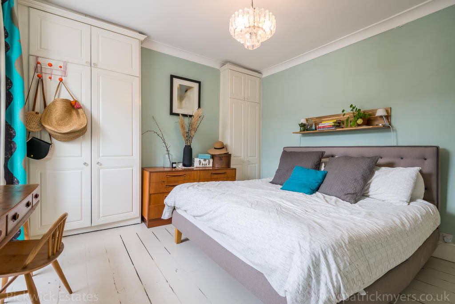
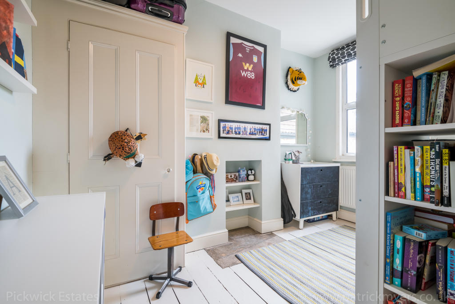
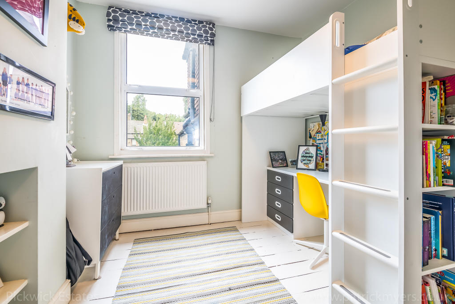
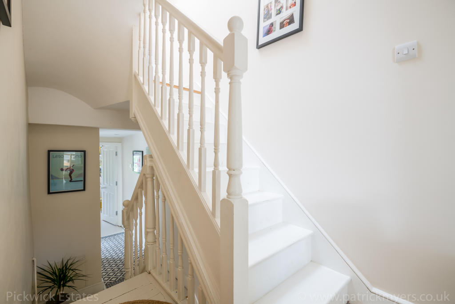
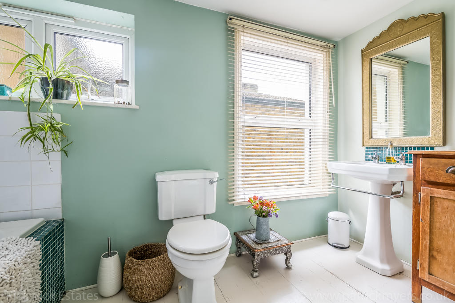
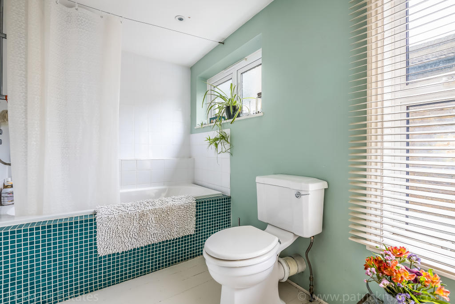
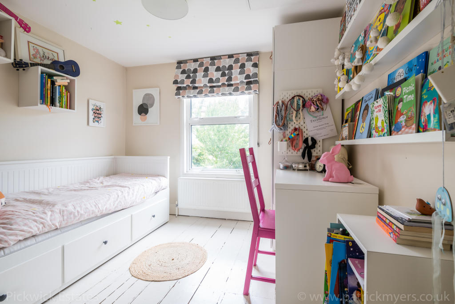
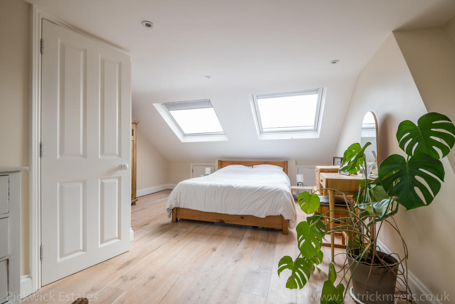
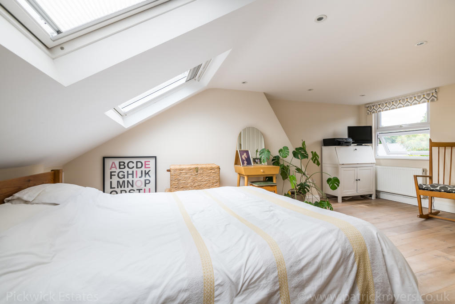
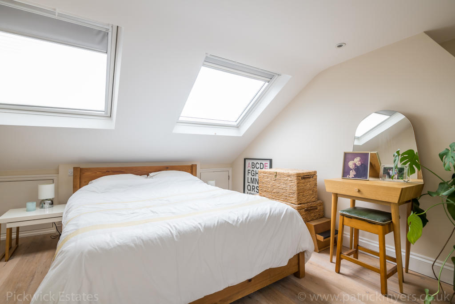
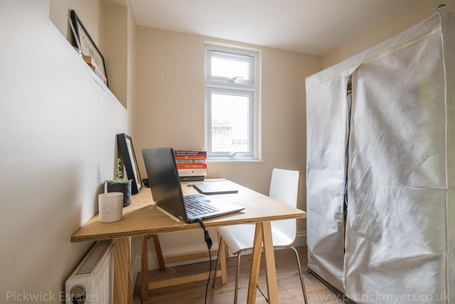
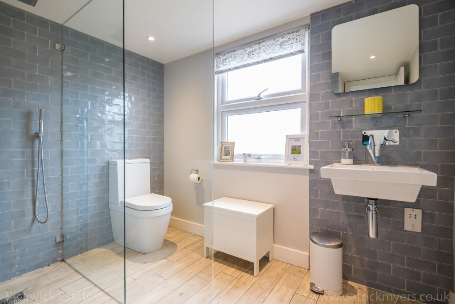
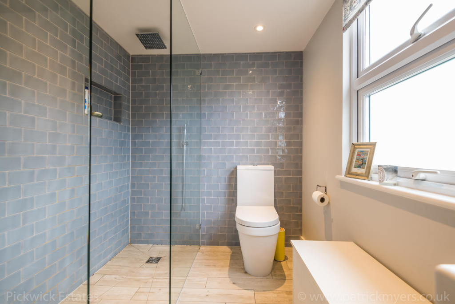
Photo 1 Photo 2 Photo 3 Photo 4 Photo 5 Photo 6 Photo 7 Photo 8 Photo 9 Photo 10 Photo 11 Photo 12 Photo 13 Photo 14 Photo 15 Photo 16 Photo 17 Photo 18 Photo 19 Photo 20 Photo 21 Photo 22 Photo 23 Photo 24 Photo 25 Photo 26
/ 26
Property details
Floor area
136 m²
EPC rating
C
Last sold
£880,000 Nov 2021
Price per m²
£6,471/m²
Local average
£812,059 (+8.4%)
Deprivation
Decile 5 (14,835 of 33,755)
Street crime
758 incidents within 1 mile (May 2026)
Key features
- Offering an abundance of character and charm is this lovely 4-bedroom Victorian family home
- Private landscaped rear garden
- Loft conversion with bedroom, study and shower room
- Double reception room
- Kitchen dining room
- Family bathroom
- Double glazing throughout
- Exposed wooden floorboards features throughout
- Close to local amenities of Croft Park and Brockley
- Close to Crofton Park station
Additional details
- Garden
- Yes
Description
The house has good kerb appeal with typical Victorian features, its set back from the street by a neatly manicured, walled front garden that has a black and white tiled pathway to the front door. The house benefits from having a loft conversion which adds an additional bedroom and shower room, the property is in good condition throughout with plenty of exposed original floorboards, double glazing throughout and has a good size landscaped private rear garden.
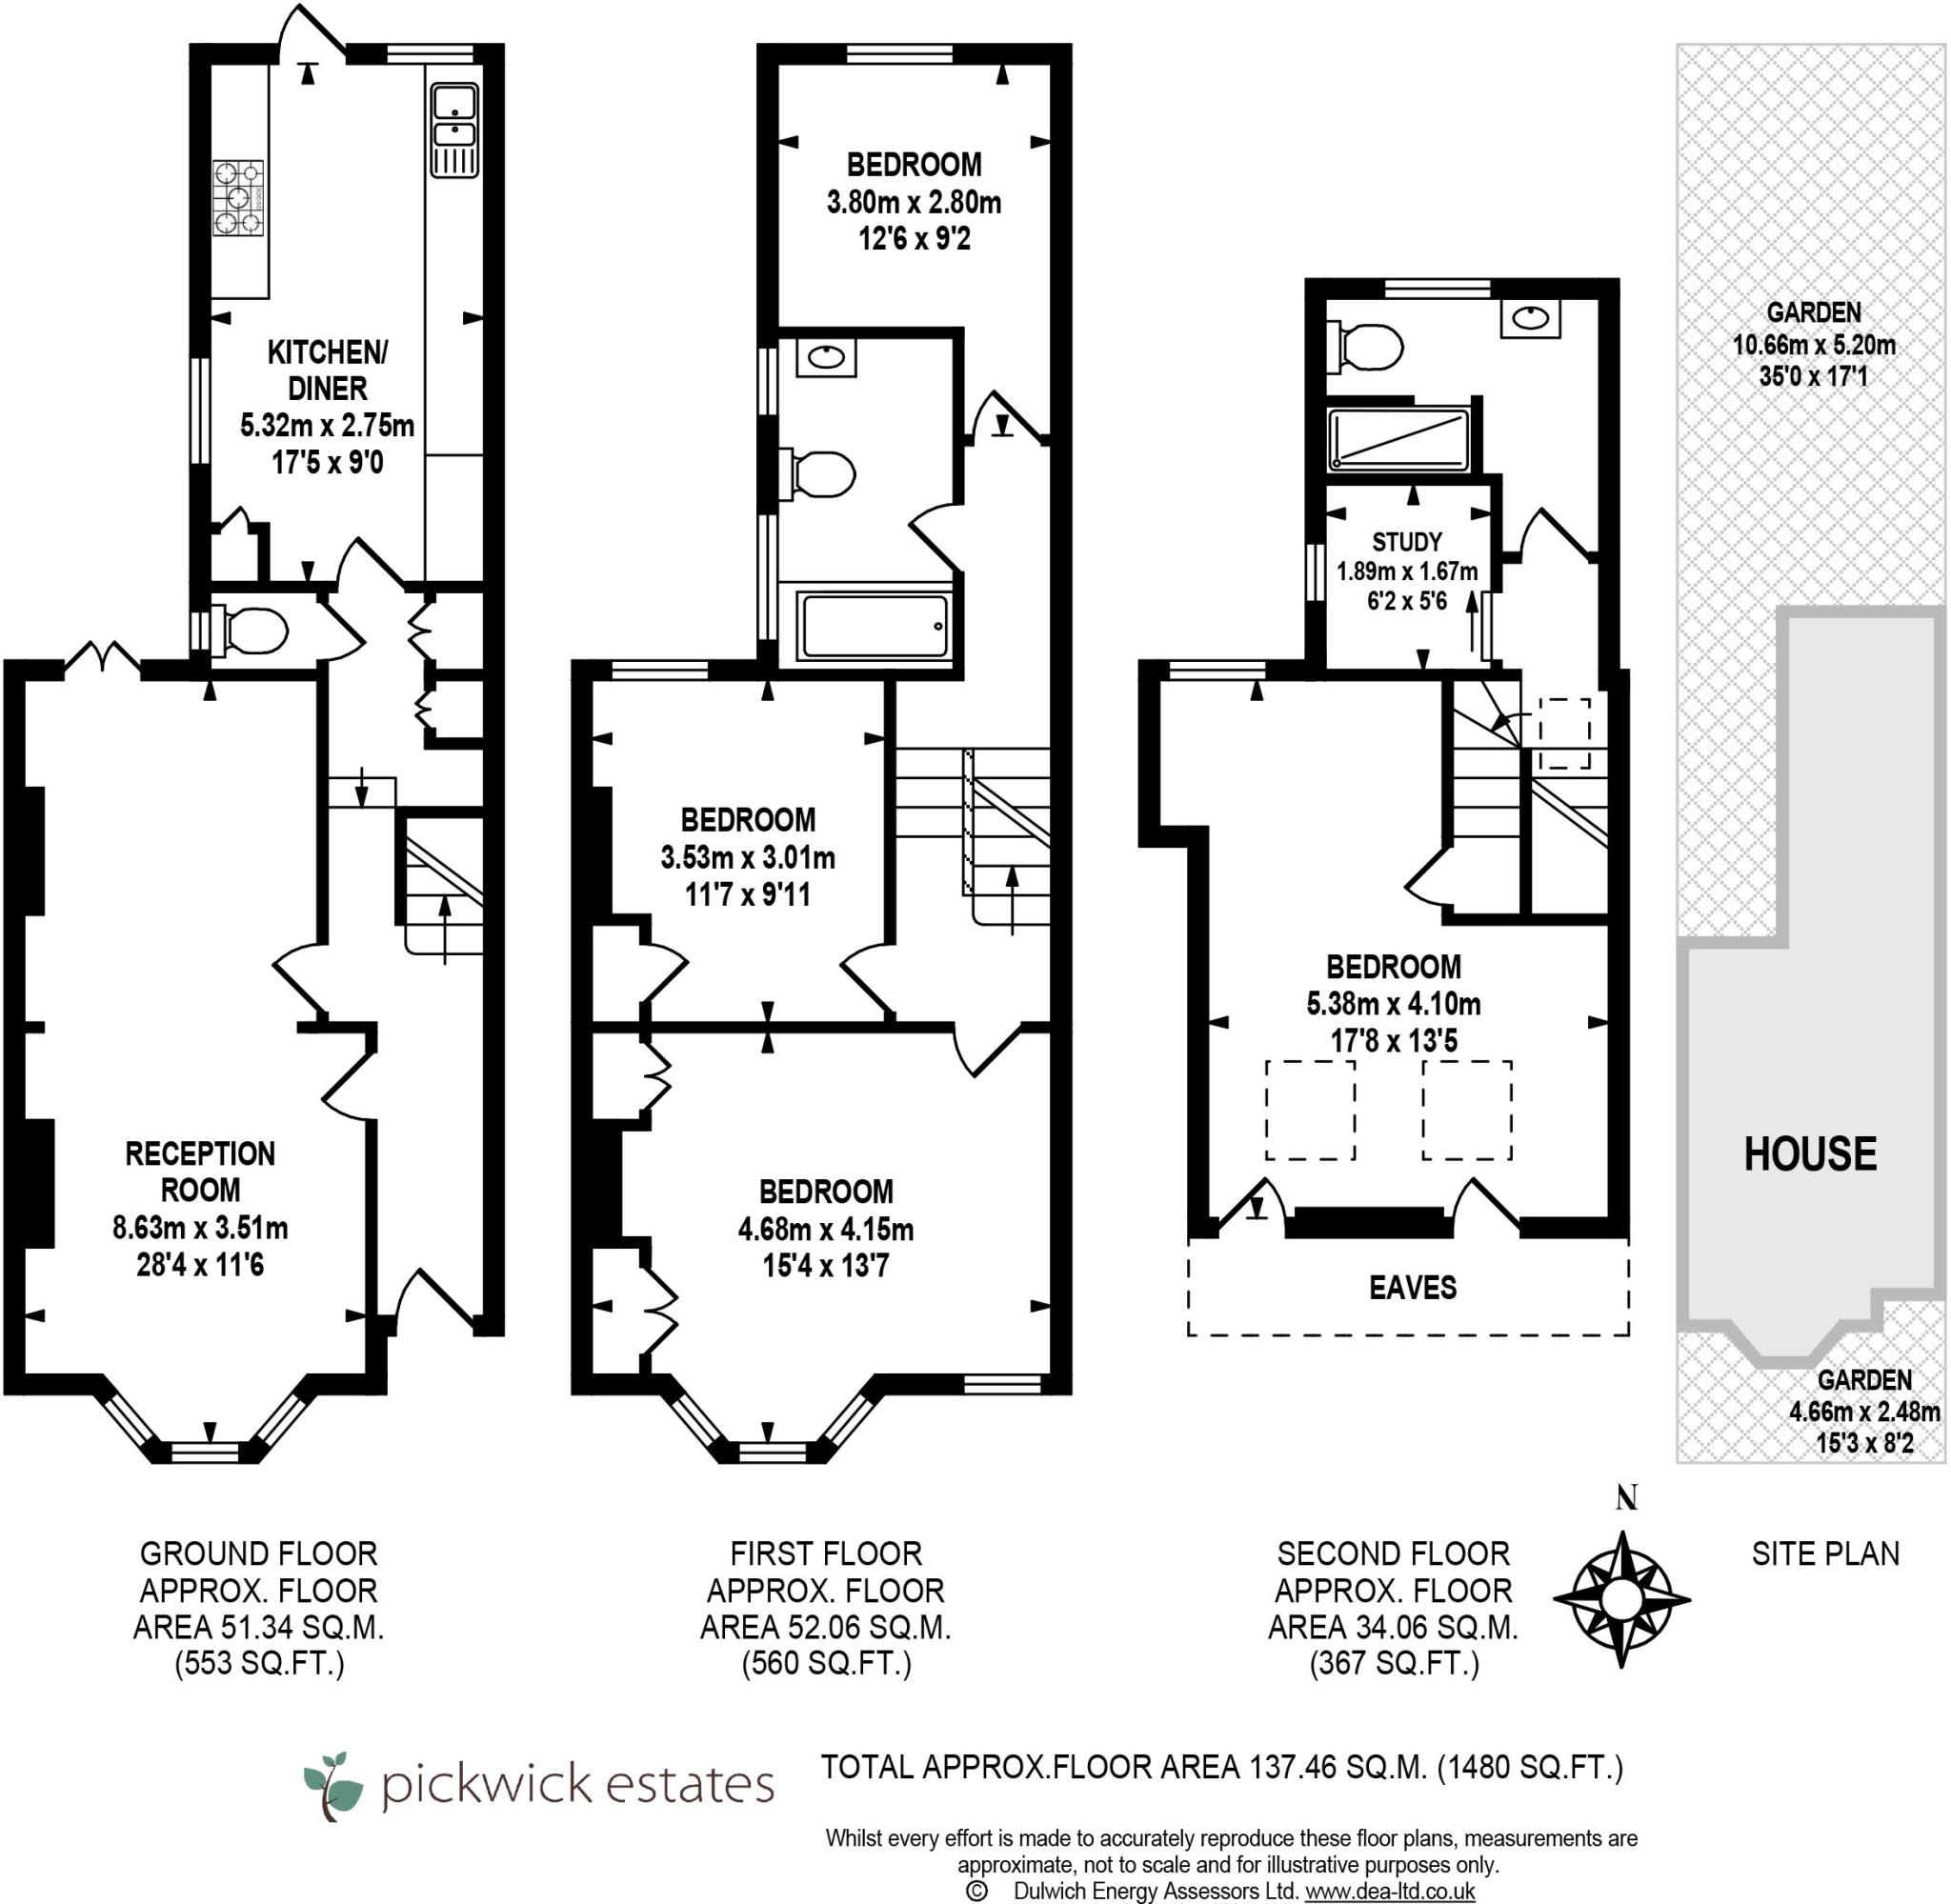
Upon entry there is a hallway that houses the staircase with storage underneath, at the end of the hall is a downstairs guest toilet and additional storage cupboards.
At the front of the house is a good side double reception which has lovely original wooden floors and an original feature fireplace in the lounge, the rear reception area is being used as a dining room. The room is illuminated by the large sash bay window to at the front and at the far end of the room are patio doors that lead to the garden via the side return.
The kitchen diner at the rear of the house has tiled flooring and the kitchen is set on both sides of the room. It has white gloss storage cupboards with a solid wooden worktop. On one side of the room is the sink and on the other is the hob with extractor above and oven below. There is a large window to the side and a patio door leading directly to the rear garden.
The garden has been beautifully landscaped with a nice patio seating area closes to the house that wraps around the side return. Beyond this is a raised lawn bordered by plants and shrubs. At the far end of the garden is a shed for gardening equipment.
Upstairs on the first floor, occupying the whole width of the house is the main bedroom. This is a very bright and spacious room with large windows flooding the room with natural light. The floors are exposed, painted original floorboards and there are fitted wardrobes built into the alcoves of the chimney breast.
Adjacent is a good size double bedroom with more exposed painted floorboards and an fitted cupboard. A window looks out to the rear garden via the side return.
A few steps down the hallway lead to the family bathroom which has been nicely decorated with a Victorian style toilet, wash hand basin and bathtub with shower above. There are two windows that allow for natural light and ventilation.
The bedroom at the far end of the house offers a lovely view of the garden and beyond, it too has more exposed painted floorboards.
Upstairs the loft has been converted to create a large bedroom with a study and a luxurious shower room. This versatile floor could be used as a master suite with a walk in wardrobe or a lovely guest suite.
This charming property is located on Darfield Road which is a very popular residential street, offering an abundance of places to enjoy some refined dining as well as other amenities. Situated perfectly for Crofton Park and Brockley, offering excellent transport links across London.
Listed by
Honor Oak
ALPS Estates Limited
Reference: 81551409
EPC Rating & Upgrade Cost
Current rating: C
Potential rating: B
Inspection date: 12/05/2021
Expiry date: 11/05/2031
Est. upgrade cost to C: £14,500
Recommendations
- 50 mm internal or external wall insulation (£4,000 - £14,000)
- Floor insulation (suspended floor) (£800 - £1,200)
- Solar photovoltaic panels, 2.5 kWp (£3,500 - £5,500)
Flood risk
Zone: 1
Risk: Low
Job (default Low)
Floorplans
Floorplan 1
Price history
129% since 2011
| Event | Date | Price | % change |
|---|---|---|---|
| Sold | 17/11/2021 (4 years ago) | £880,000 | +128.6% |
| Sold | 25/03/2011 (15 years ago) | £385,000 | — |
Source: HM Land Registry Price Paid Data. Crown copyright.
Sold Comparables
Same street and nearby sales within 0.25 miles (last 5 years). Data from Land Registry Price Paid.
| Address | Price | Date | Type |
|---|---|---|---|
| 49L MERRITT ROAD, LONDON, LEWISHAM, GREATER LONDON, SE4 1DT | £530,000 | 12/12/2025 | Terraced |
| 24 MARNOCK ROAD, LONDON, LEWISHAM, GREATER LONDON, SE4 1EU | £814,750 | 12/12/2025 | Terraced |
| 10 MERRITT ROAD, LONDON, LEWISHAM, GREATER LONDON, SE4 1DY | £767,000 | 01/12/2025 | Terraced |
| Same street 35B LOWER FLAT DARFIELD ROAD, LONDON, LEWISHAM, GREATER LONDON, SE4 1ET | £422,500 | 28/11/2025 | Flat |
| Same street 11B DARFIELD ROAD, LONDON, LEWISHAM, GREATER LONDON, SE4 1ET | £365,000 | 24/10/2025 | Flat |
| 80 DARFIELD ROAD, LONDON, LEWISHAM, GREATER LONDON, SE4 1ER | £1,225,000 | 30/06/2025 | Terraced |
| 142 BROCKLEY GROVE, LONDON, LEWISHAM, GREATER LONDON, SE4 1EB | £1,050,000 | 24/03/2025 | Terraced |
| 85 BROCKLEY GROVE, LONDON, LEWISHAM, GREATER LONDON, SE4 1DZ | £725,000 | 28/02/2025 | Terraced |
| 41A MERRITT ROAD, LONDON, LEWISHAM, GREATER LONDON, SE4 1DT | £730,000 | 05/12/2024 | Terraced |
| 42 BUCKTHORNE ROAD, LONDON, LEWISHAM, GREATER LONDON, SE4 2DB | £895,000 | 01/12/2023 | Terraced |
| 11 HOLDENBY ROAD, LONDON, LEWISHAM, GREATER LONDON, SE4 2DA | £827,000 | 17/11/2023 | Terraced |
| 95 DARFIELD ROAD, LONDON, LEWISHAM, GREATER LONDON, SE4 1ES | £850,000 | 13/11/2023 | Terraced |
| 63 DARFIELD ROAD, LONDON, LEWISHAM, GREATER LONDON, SE4 1ES | £835,000 | 06/11/2023 | Terraced |
| 34 MERRITT ROAD, LONDON, LEWISHAM, GREATER LONDON, SE4 1DY | £603,000 | 19/10/2023 | Terraced |
| 24 BEARSTEAD RISE, LONDON, LEWISHAM, GREATER LONDON, SE4 1RQ | £905,000 | 08/09/2023 | Terraced |
| 142 BROCKLEY GROVE, LONDON, LEWISHAM, GREATER LONDON, SE4 1EB | £670,000 | 07/08/2023 | Terraced |
| 48 BROCKLEY GROVE, LONDON, LEWISHAM, GREATER LONDON, SE4 1RJ | £615,000 | 19/05/2023 | Terraced |
| 16 BEARSTEAD RISE, LONDON, LEWISHAM, GREATER LONDON, SE4 1RQ | £641,000 | 18/05/2023 | Terraced |
| 78 MERRITT ROAD, LONDON, LEWISHAM, GREATER LONDON, SE4 1DX | £544,500 | 28/04/2023 | Terraced |
| 5 MERRITT ROAD, LONDON, LEWISHAM, GREATER LONDON, SE4 1DU | £975,000 | 24/04/2023 | Terraced |
| 2 HOLDENBY ROAD, LONDON, LEWISHAM, GREATER LONDON, SE4 2DA | £800,000 | 05/04/2023 | Terraced |
| 12 BEARSTEAD RISE, LONDON, LEWISHAM, GREATER LONDON, SE4 1RQ | £650,000 | 31/03/2023 | Terraced |
Street average: £393,750 (2 sales)
Area average: £782,613 (20 sales)
Capital growth trend
Land Registry outcode average: last 12 months vs 5y and 10y ago (from sold prices).
House Price Index (HM Land Registry — official index, not sold-price averages): Lewisham. Series: Terraced. As of April 2026.
Rental Range
Estimated market rent for Lewisham. Low = conservative, Realistic = average, Optimistic = best case.
Based on Local Authority from postcode lookup → Lewisham.
LHA (30th percentile) floor for Huntingdon: £1,247/mo (Apr 2025 – Mar 2026)
Location
Nearby
Nearest stations, universities and amenities (distance from property).
| Type | Name | Distance |
|---|---|---|
| Shop | Crofton Bookshop (Library) | 0.1 miles |
| Shop | Paraphernalia | 0.1 miles |
| Train station | Crofton Park | 0.1 miles |
| Bus stop | Beecroft Road | 0.1 miles |
| Bus stop | Dalrymple Road | 0.1 miles |
| Train station | Honor Oak Park | 0.6 miles |
| University | University of Greenwich | 2.2 miles |
| Hospital | King's College Hospital Emergency Department | 2.6 miles |
| Hospital | Dental Hospital | 2.7 miles |
| University | Escape Studios | 3.6 miles |
Street-level crime
| Category | Count |
|---|---|
| Violence and sexual offences | 249 |
| Anti-social behaviour | 158 |
| Other theft | 67 |
| Public order | 59 |
| Shoplifting | 58 |
| Vehicle crime | 44 |
| Drugs | 30 |
| Robbery | 26 |
| Burglary | 23 |
| Theft from the person | 20 |
| Bicycle theft | 10 |
| Other crime | 7 |
| Possession of weapons | 7 |
| Total incidents | 758 |
Within 1 mile during May 2026. Source: data.police.uk (England & Wales).
Schools nearby
Nearest open schools with Ofsted ratings (England). Closed schools are not shown. Data from Get Information about Schools and Ofsted.
| Name | Type | Distance | Ofsted |
|---|---|---|---|
| Beecroft Garden Primary | Primary | 0.1 miles | — (Inspected (no overall grade)) |
| Gordonbrock Primary School | Primary | 0.3 miles | Outstanding — 29 Apr 2019 |
| Turnham Academy | Primary | 0.4 miles | Good — 28 Nov 2022 |
| Chelwood Nursery School | Nursery | 0.4 miles | Outstanding — 12 Oct 2011 |
| Stillness Junior School | Primary | 0.5 miles | Good — 11 Mar 2020 |
Rental Comparables
Rental listings exist nearby, but none matched the 4-bedroom count for this property.
Rent-driven metrics
Based on Area rent estimate.
- Rent ratio — Monthly rent ÷ purchase price (1% rule). 1%+ = strong, 0.8–1% = okay, <0.8% = weak for cashflow.
- Max investor price — Rent ÷ 0.8%; the price at which rent would be 0.8% of price (Stoke-style target).
- Target investor price — Rent ÷ 1%; the price at which rent would be 1% of price (strong cashflow band).
- Gross yield — Annual rent as % of purchase price (no costs).