81 LEVETT GRANGE
RUGELEY, STAFFORDSHIRE WS15 2FB
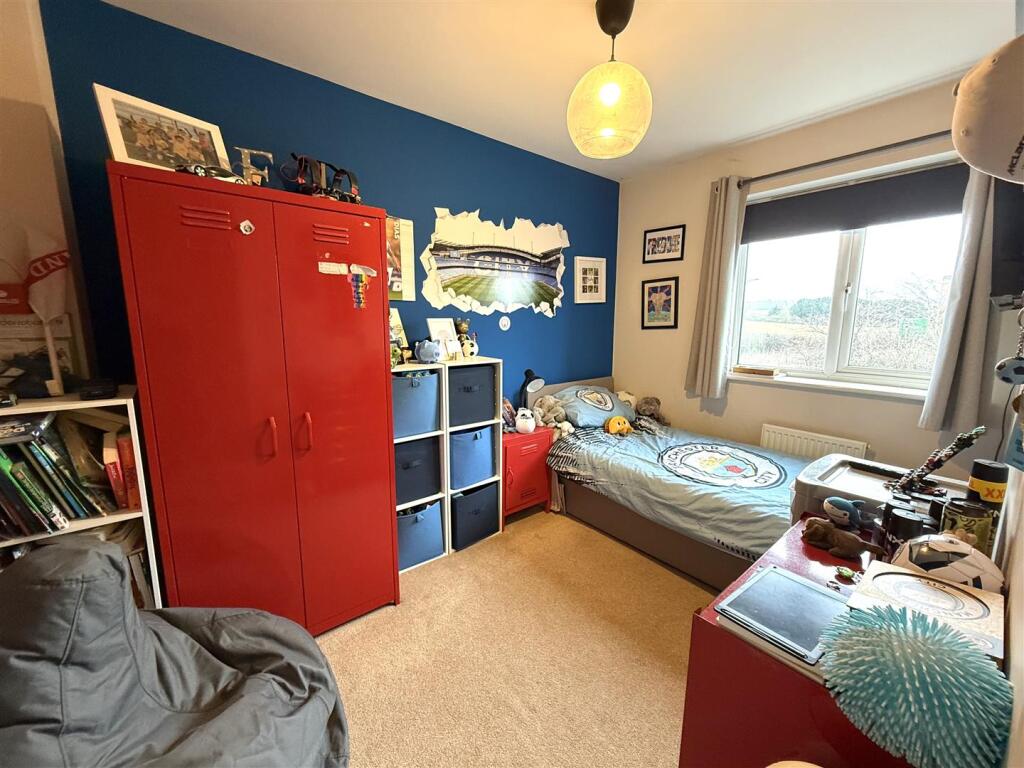
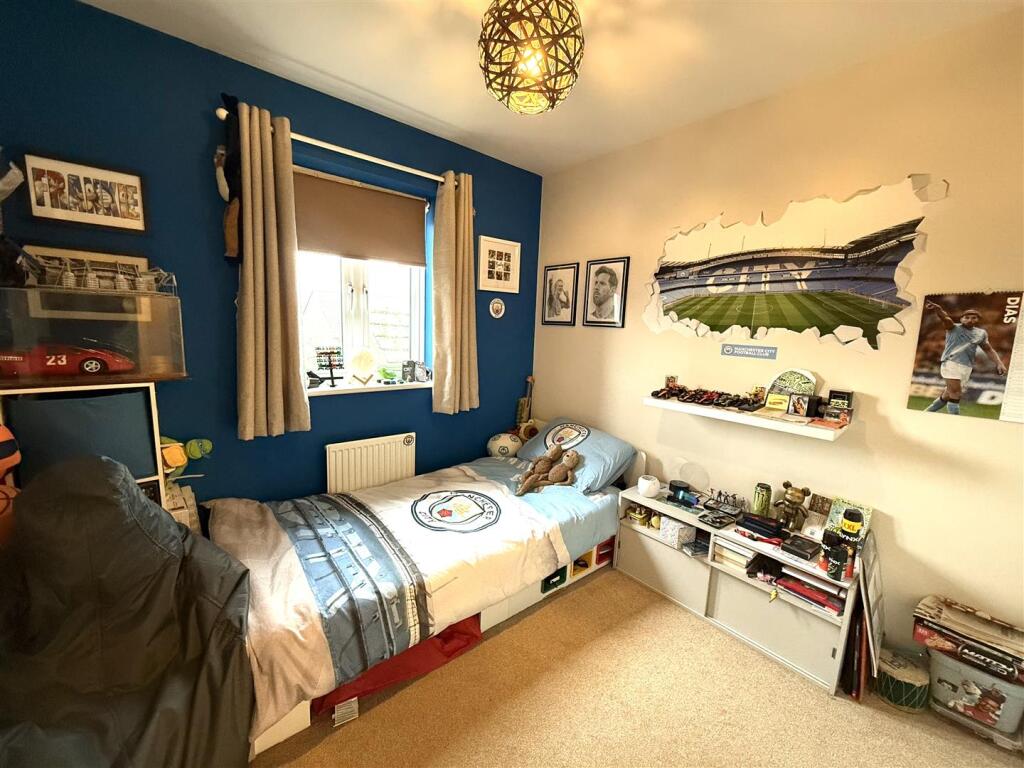
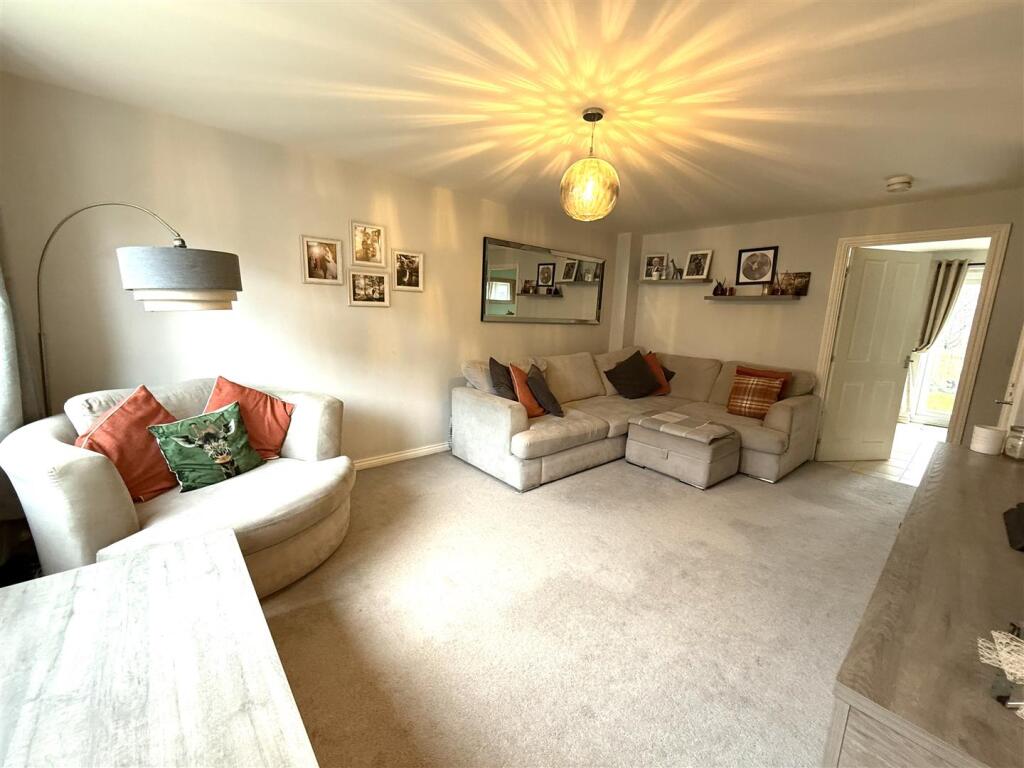
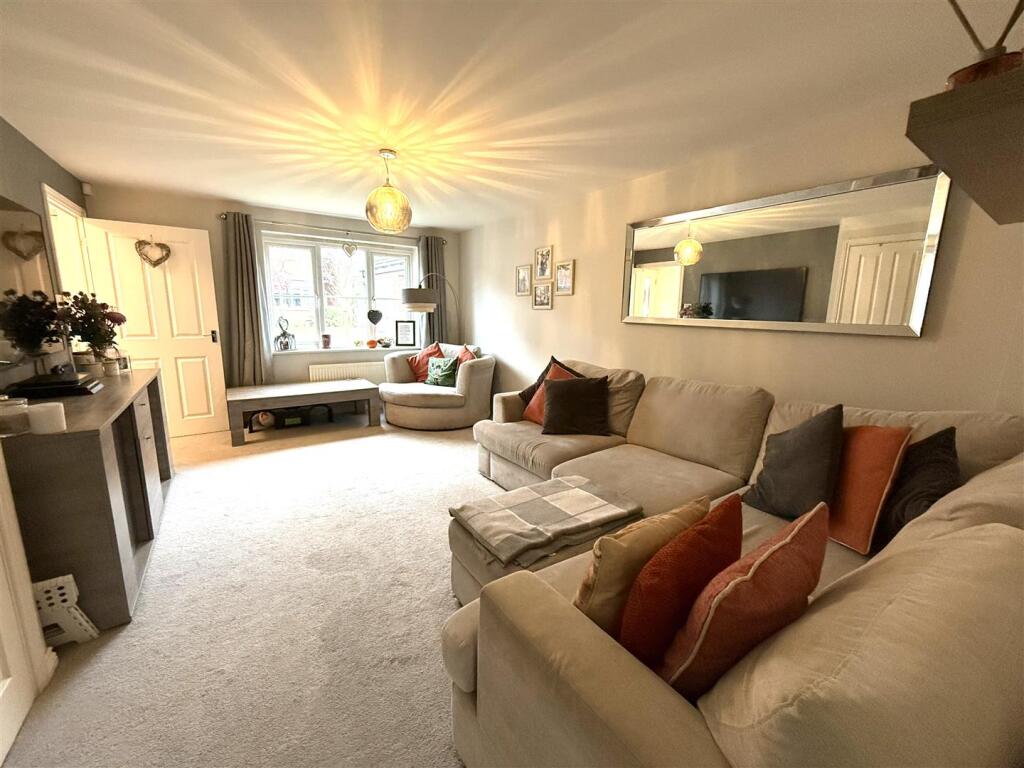
81 leve.jpeg 81 levett kit.jpeg 81 levett kit 2.jpeg 81 levett lounge.jpeg 81 levett wc.jpeg 81 levett.jpeg 81 levett bed.jpeg 81 levett bath.jpeg 81 levt bed 4.jpeg 81 lev bed 2.jpeg 81 levett lounge 2.jpeg 81 levett lounge 3.jpeg 81 levett kit 5.jpeg 81 levett kitchen.jpeg 81 lev be.jpeg 81 lev.jpeg 81 lev bathro.jpeg 81 levett rear 2.jpeg 81 levett raer.jpeg
/ 19
Property details
Tenure
FREEHOLD
Floor area
82 m²
Council tax band
C
EPC rating
C
Year built
England and Wales: 2012 onwards
Last sold
£198,500 Jan 2017
Price per m²
£3,476/m²
Local average
£511,755 (-44.3%)
Deprivation
Decile 8 (26,286 of 33,755)
Street crime
60 incidents within 1 mile (Jul 2026)
Key features
- SOUGHT AFTER DEVELOPMENT
- QUIET CUL DE SAC LOCATION
- WELL PRESENTED THROUGHOUT
- MASTER BEDROOM WITH EN SUITE
- DRIVEWAY TO GARAGE
Additional details
- Electricity
- Mains supply
- Water
- Mains supply
- Sewerage
- Mains supply
- Heating
- Gas central
- Parking
- Yes
- Garden
- Yes
Description
Entrance Hallway - Approached from front entrance door and having ceiling light point, radiator, tiled flooring and doors to Guest Cloakroom and Lounge.
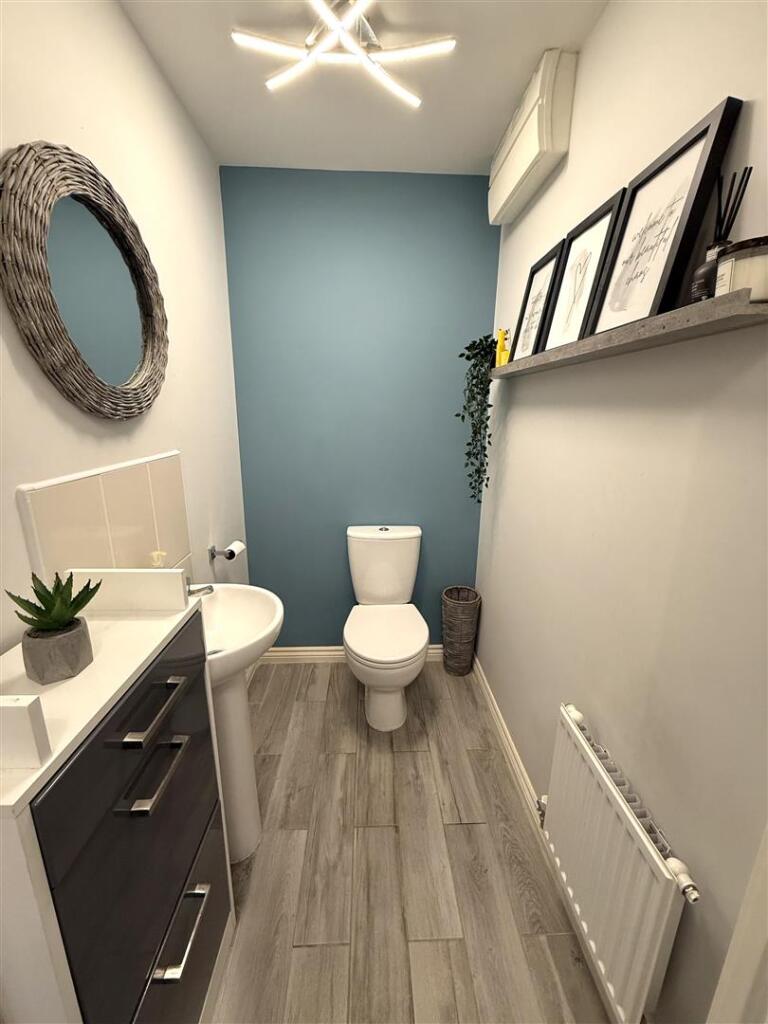
Guest Cloakroom - Comprising w.c and pedestal hand wash basin. Ceiling light point, radiator, extractor fan and tiled flooring.
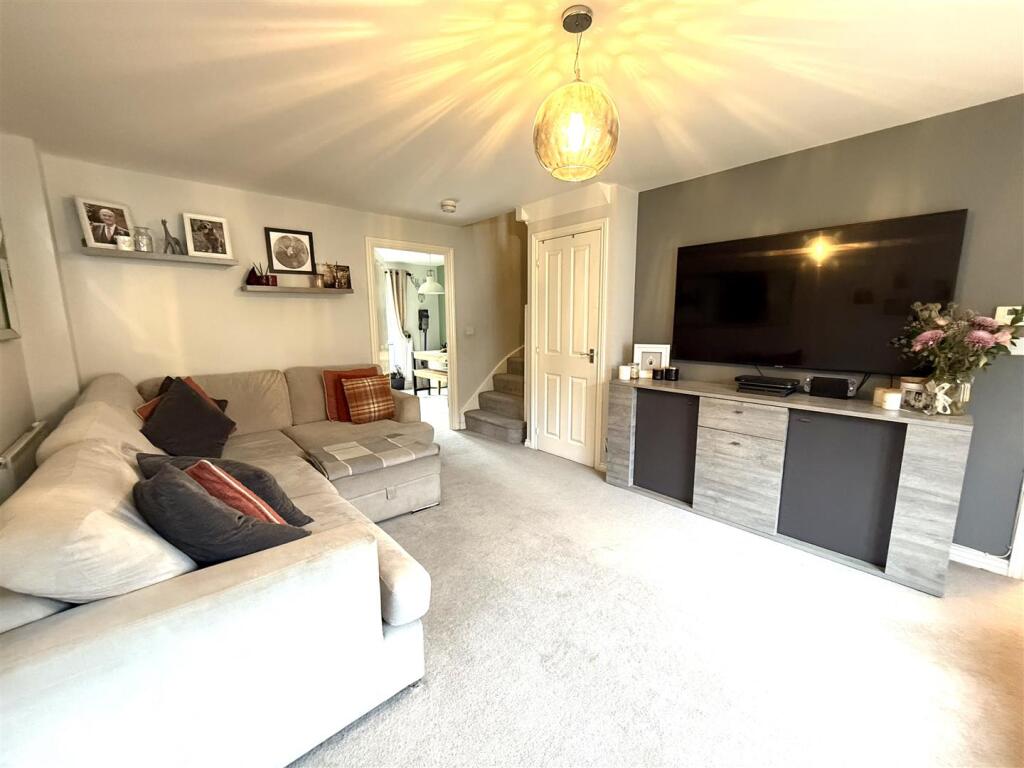
Lounge - 5.33m x 3.58m (17'6" x 11'9") - Having ceiling light point, two radiators, useful storage cupboard and upvc double glazed window to front aspect. Stairs leading to First Floor Landing.
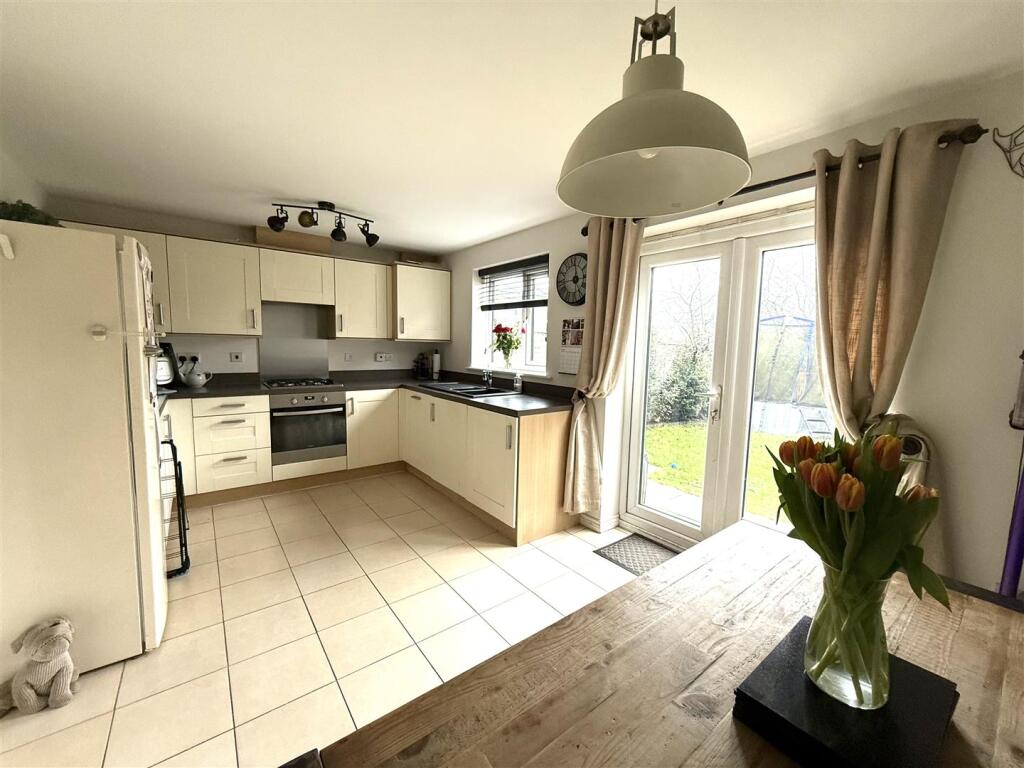
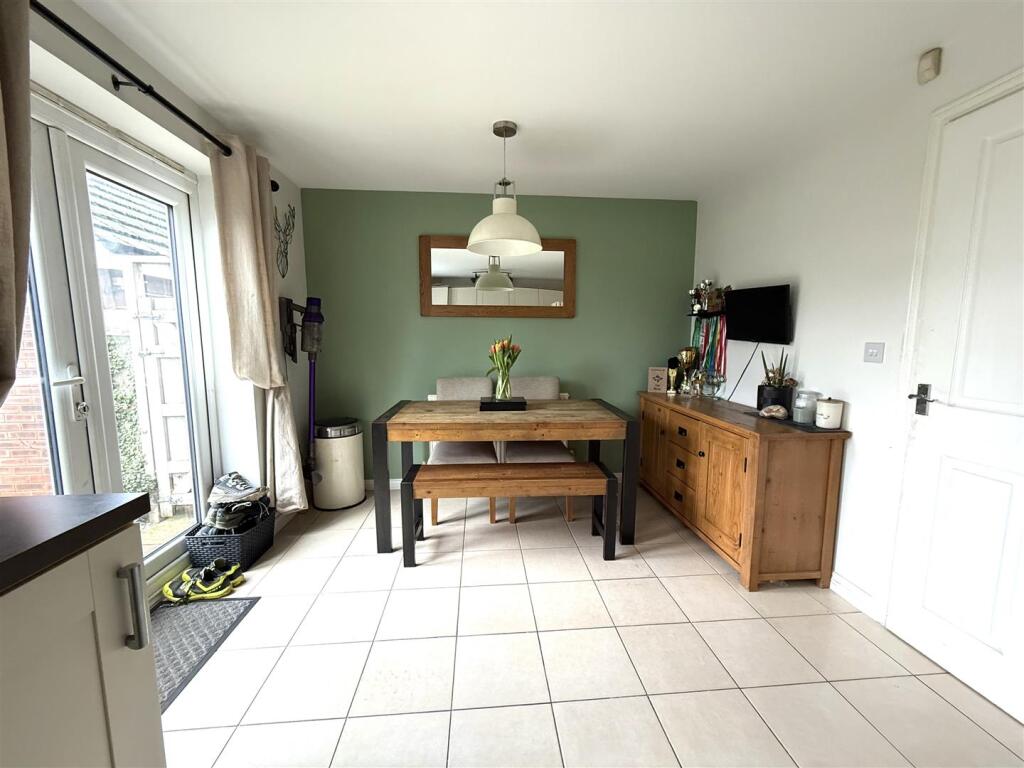
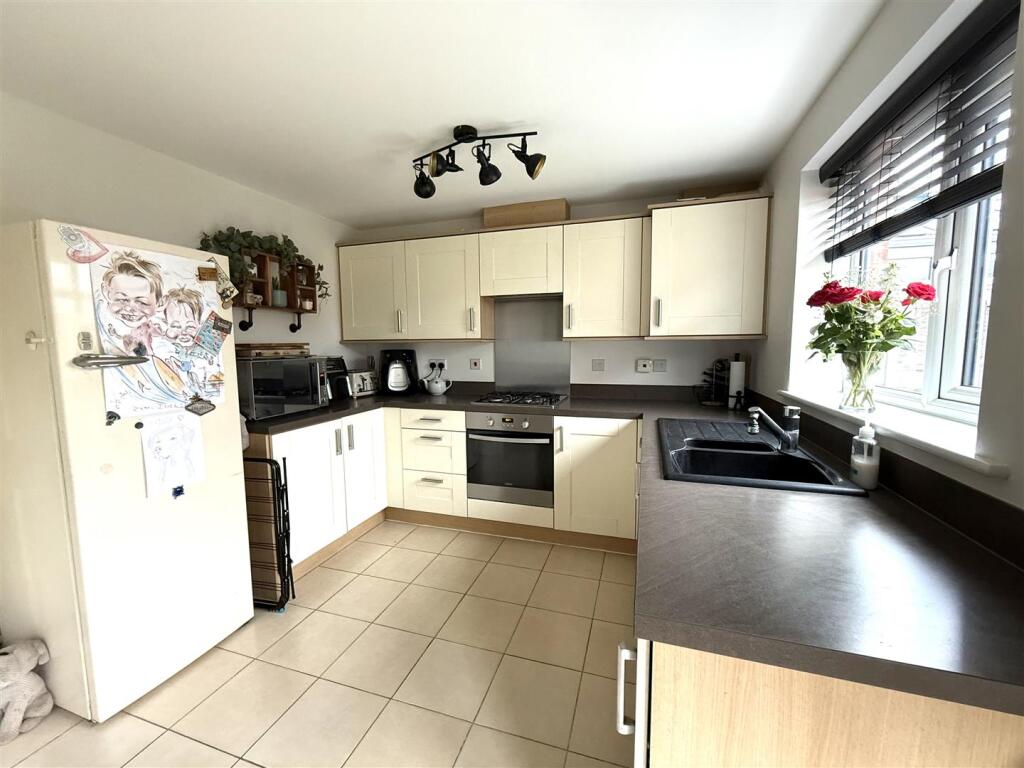
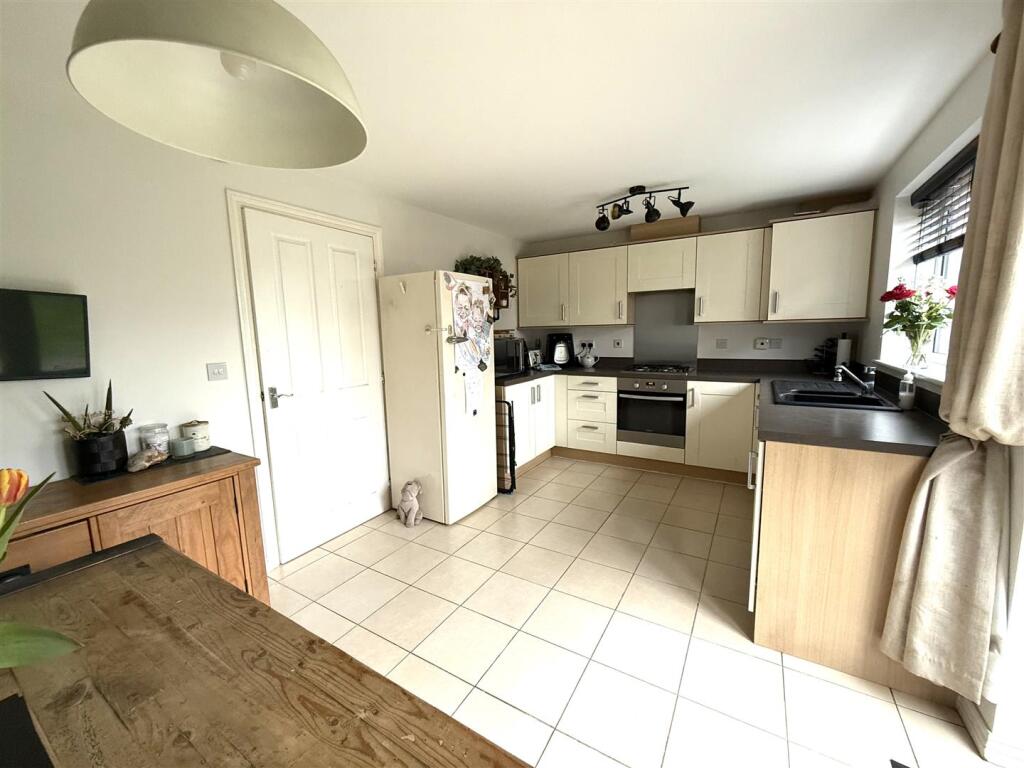
Breakfast Kitchen - 4.88m x 3.07m (16'0" x 10'1") - Being fitted with a range of wall an dbase mounted units with work surfaces over, incorporating inset sink with mixer tap and drainer. Built in electric oven, gas hob and extractor fan over. Integrated dishwasher, washing machine and space for fridge/freezer. Ceiling light points, radiator, wall mounted boiler, tiled flooring and upvc double glazed window to rear aspect. French doors to Rear Garden.
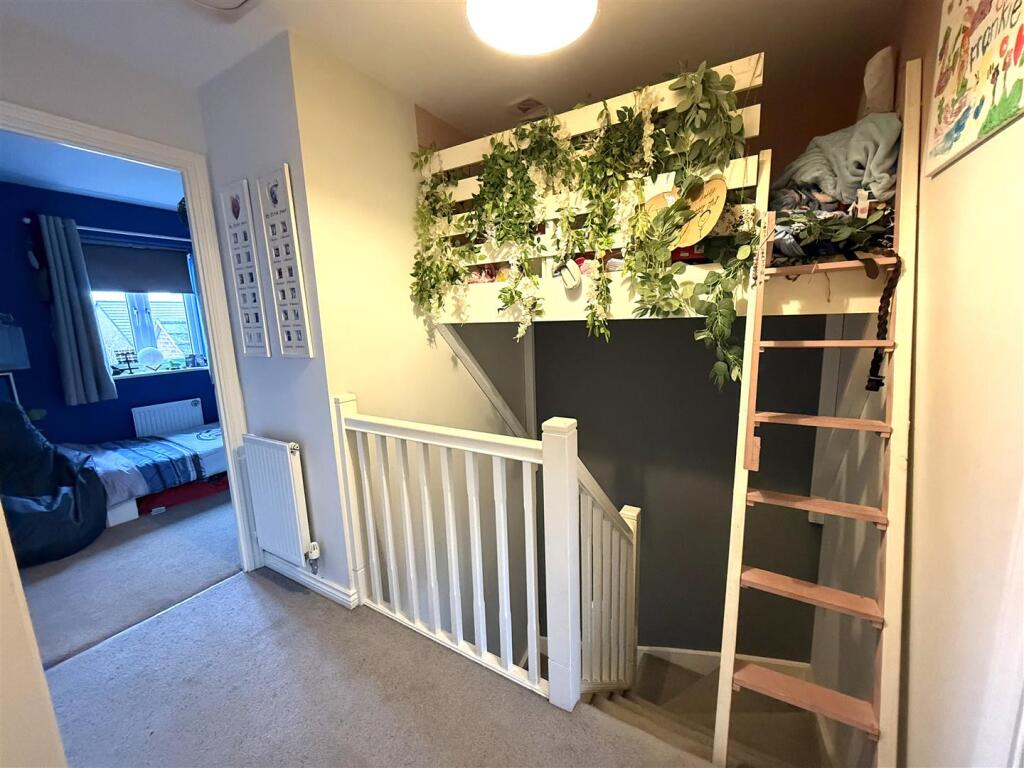
First Floor Landing - Approached from stairs in Lounge and having ceiling light point, loft access being part boarded and the current vendor has built over the bulk head a single cabin bed (can easily be removed)
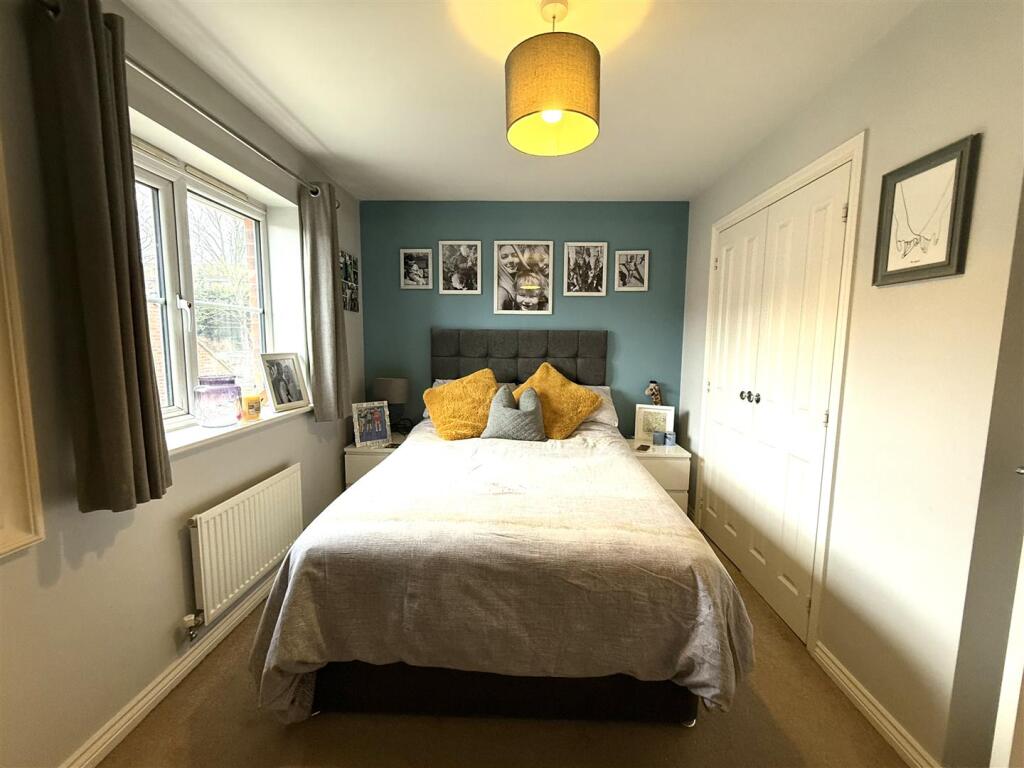
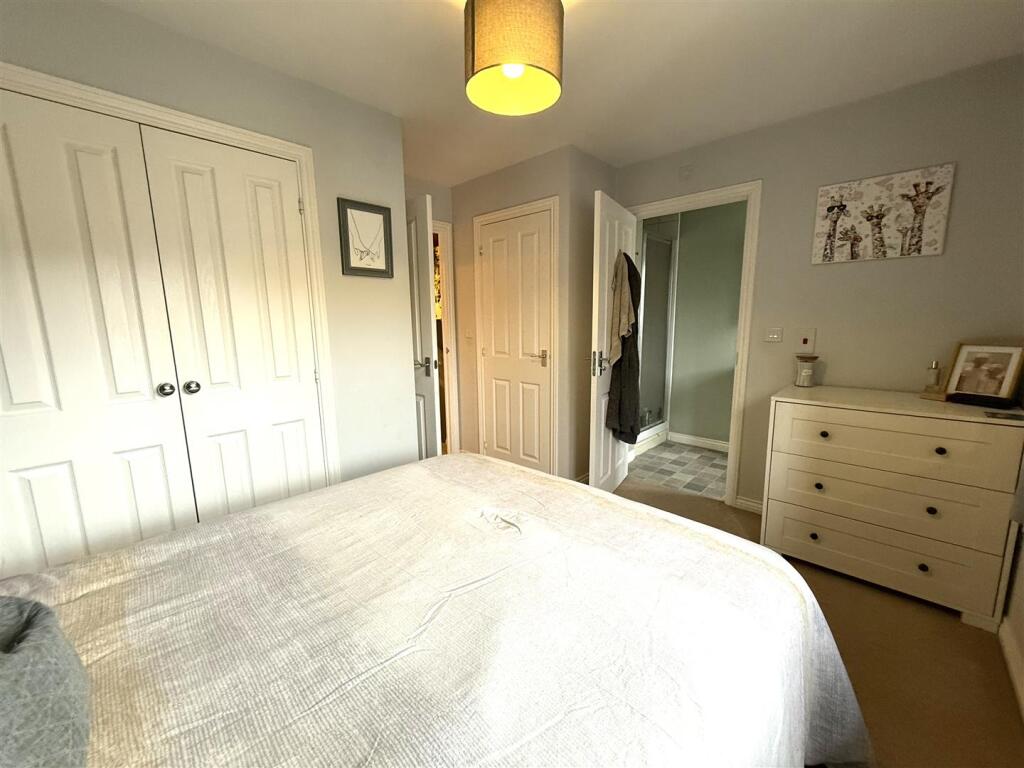
Master Bedroom - 3.66m x 3.40m (12'0" x 11'2") - Having ceiling light point, radiator, two built in wardrobes and upvc double glazed window to front aspect. Door to En Suite.
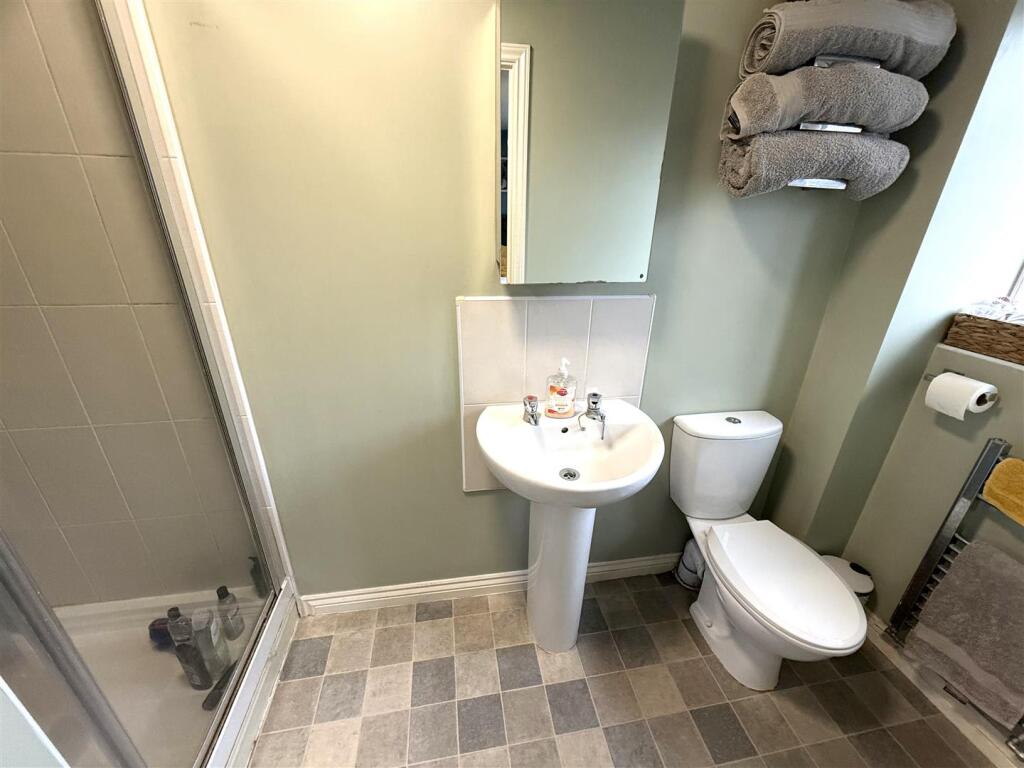
En Suite Shower Room - Comprising double walk in shower cubicle, w.c and pedestal hand wash basin. Ceiling light point, extractor fan, heated towel rail and upvc double glazed window to front aspect.
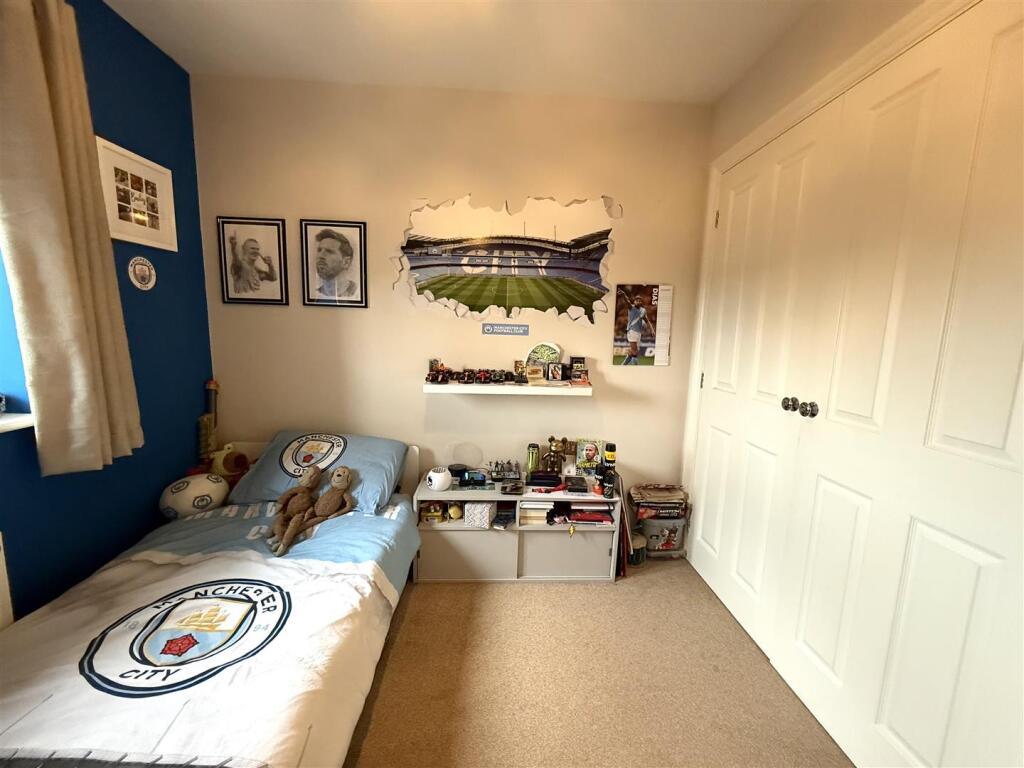
Bedroom Two - 3.35m x 2.21m (11'0" x 7'3") - Having ceiling light point, radiator and upvc double glazed window to rear aspect.
Bedroom Three - 2.64m x 2.57m (8'8" x 8'5") - Having ceiling light point, radiator and upvc double glazed window to rear aspect.
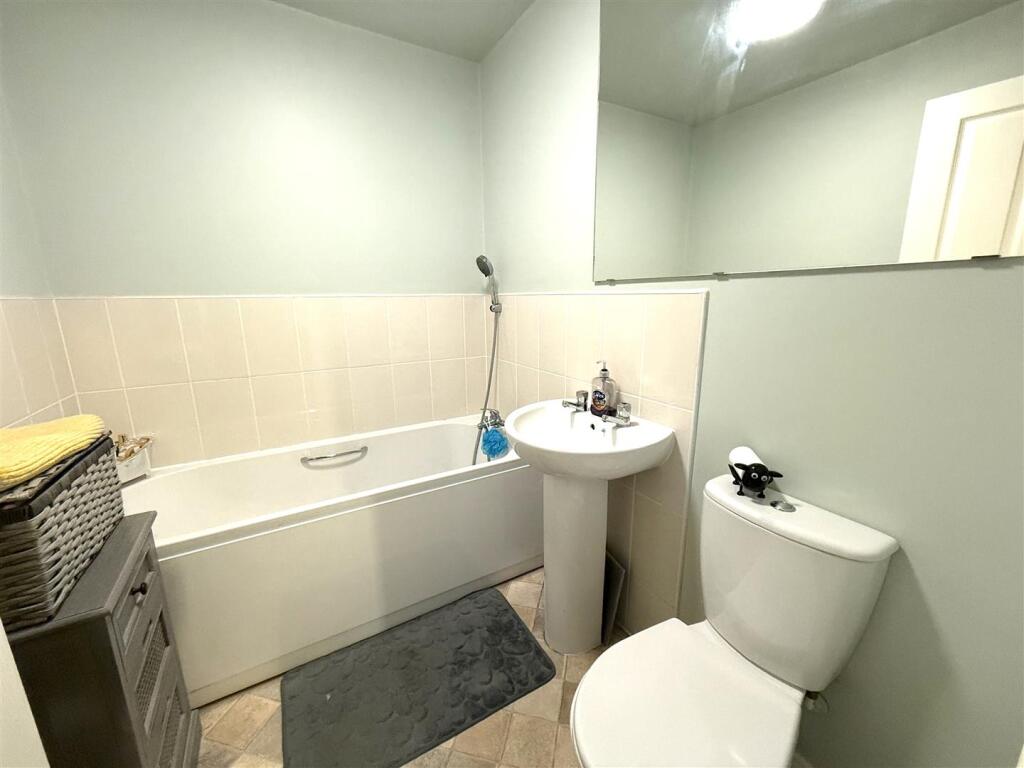
Bathroom - Comprising panelled bath with shower attachment, pedestal hand wash basin and w.c. Ceiling light point, extractor fan and part tiling to walls.
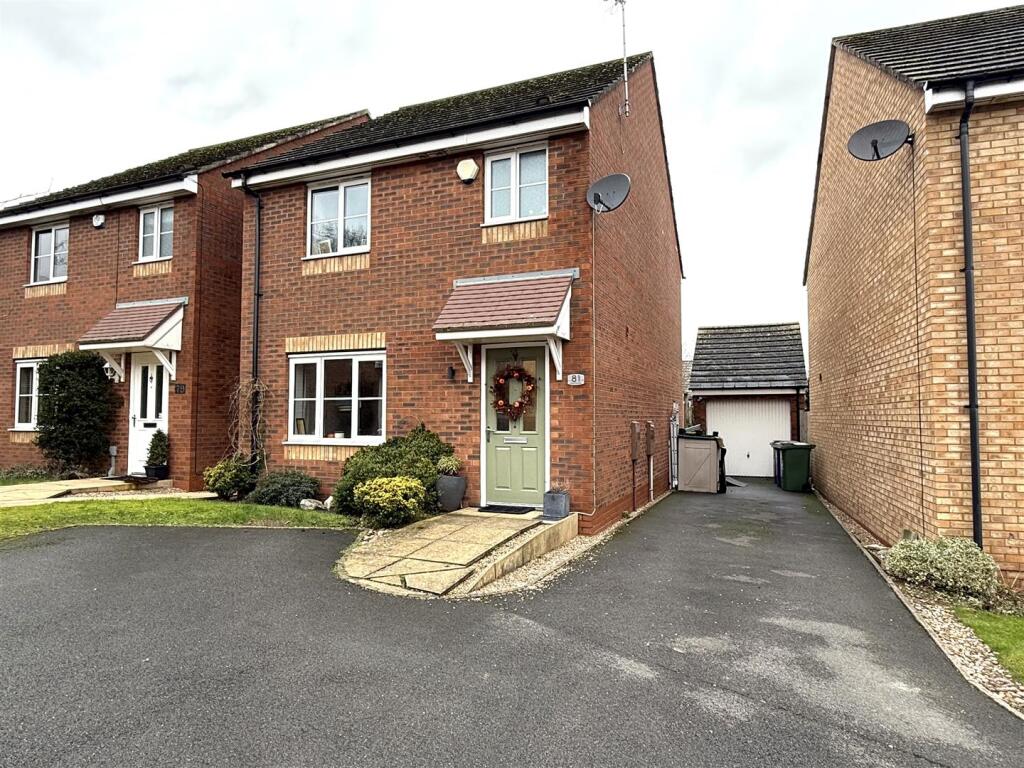
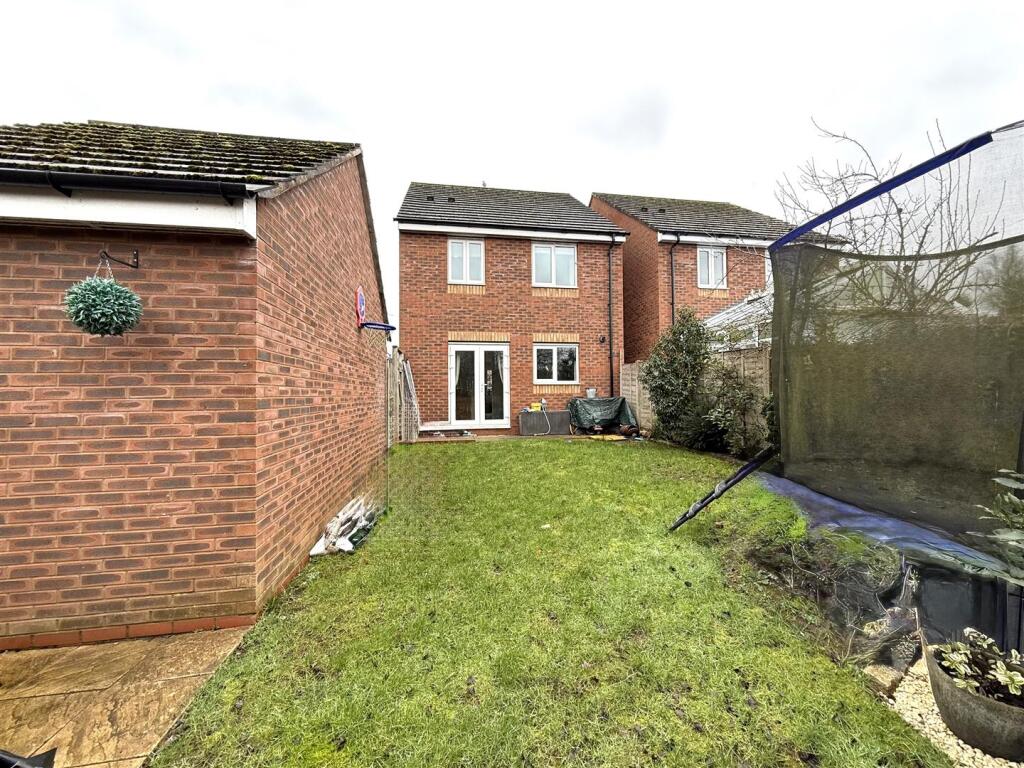
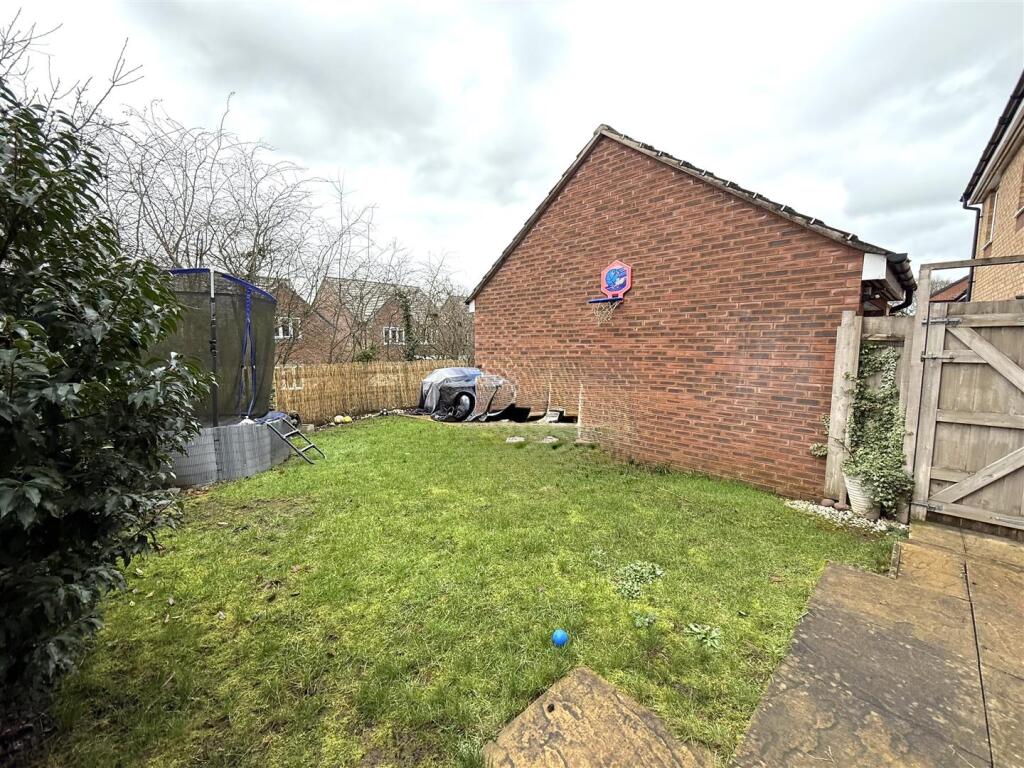
Outside - The property having a driveway for several vehicles and in turn leads to Garage with up and over door, with light and power. A pedestrian gate gives access to the Rear Garden having paved patio to lawn, further seating area and outside tap/lighting.
Agents Notes - We have not tested any of the electrical, central heating or sanitary ware appliances. Purchasers should make their own investigations as to the workings of the relevant items. Floor plans are for identification purposes only and not to scale. All room measurements quoted in these sales particulars are approximate.
Fixtures and Fittings:
All those items mentioned in these particulars by way of fixtures and fittings are deemed to be included in the sale price. Others, if any, are excluded. However we would always advise that this is confirmed by the purchaser at the point of offer.
Money Laundering;
Any purchasers will be asked to produce identification documents and proof of funding before instruction of Solicitors.
Listed by
Rugeley
Chase Owl Estates Ltd
Reference: 171692759
EPC Rating & Upgrade Cost
Current rating: C
Potential rating: C
Inspection date: 04/02/2026
Expiry date: 03/02/2036
Current heating cost: £552/year
Potential heating cost: £552/year
Est. upgrade cost to C: £9,000
Recommendations
- Solar photovoltaic panels, 2.5 kWp (£8,000 - £10,000)
Flood risk
Zone: 1
Risk: Low
Job (default Low)
Registered land (INSPIRE)
This location falls inside an HM Land Registry INSPIRE registered freehold polygon.
Plot: ~261 m² (0.06 acres)
Source: HM Land Registry INSPIRE Index Polygons.
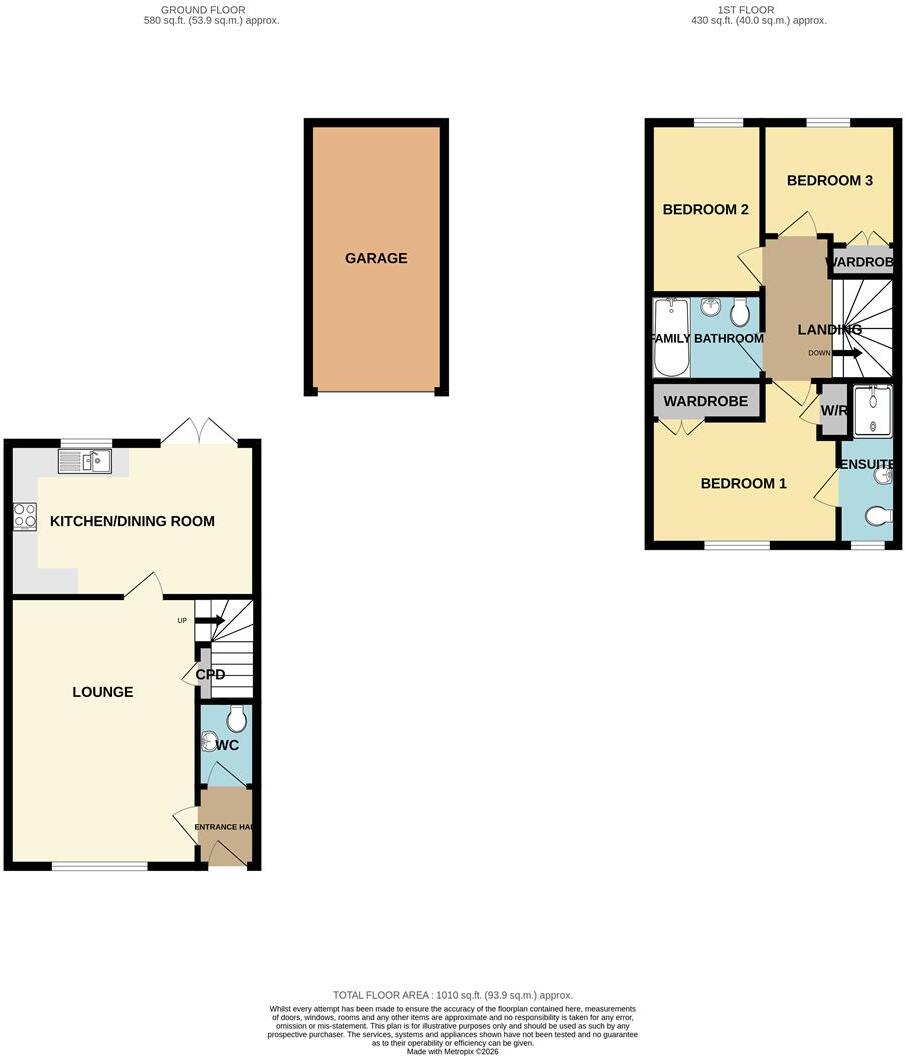
Floorplans
81LevettGrangeRugeleyWS152FB-High.jpeg
EPC Graphs
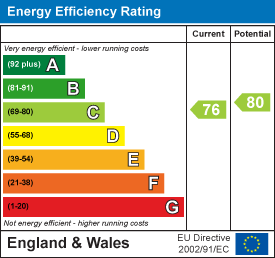
EE Rating
Price history
13% since 2012
| Event | Date | Price | % change |
|---|---|---|---|
| Listed for sale | — | £285,000 | +43.6% |
| Sold | 27/01/2017 (9 years ago) | £198,500 | +13.4% |
| Sold | 22/10/2012 (13 years ago) | £175,000 | — |
Source: HM Land Registry Price Paid Data. Crown copyright.
Sold Comparables
Same street and nearby sales within 0.25 miles (last 5 years). Data from Land Registry Price Paid.
| Address | Price | Date | Type |
|---|---|---|---|
| Same street 36 LEVETT GRANGE, RUGELEY, CANNOCK CHASE, STAFFORDSHIRE, WS15 2FB | £192,500 | 18/12/2025 | Terraced |
| Same street 66 LEVETT GRANGE, RUGELEY, CANNOCK CHASE, STAFFORDSHIRE, WS15 2FB | £350,000 | 02/06/2023 | Detached |
| Same street 67 LEVETT GRANGE, RUGELEY, CANNOCK CHASE, STAFFORDSHIRE, WS15 2FB | £330,000 | 21/04/2023 | Detached |
| 31 THE BEECHES, RUGELEY, CANNOCK CHASE, STAFFORDSHIRE, WS15 2QY | £266,000 | 18/11/2022 | Detached |
| Same street 16 LEVETT GRANGE, RUGELEY, CANNOCK CHASE, STAFFORDSHIRE, WS15 2FB | £215,000 | 04/11/2022 | Terraced |
| Same street 45 LEVETT GRANGE, RUGELEY, CANNOCK CHASE, STAFFORDSHIRE, WS15 2FB | £175,000 | 14/10/2022 | Terraced |
| Same street 20 LEVETT GRANGE, RUGELEY, CANNOCK CHASE, STAFFORDSHIRE, WS15 2FB | £180,000 | 26/08/2022 | Terraced |
| Same street 43 LEVETT GRANGE, RUGELEY, CANNOCK CHASE, STAFFORDSHIRE, WS15 2FB | £177,000 | 30/06/2022 | Terraced |
| Same street 36 LEVETT GRANGE, RUGELEY, CANNOCK CHASE, STAFFORDSHIRE, WS15 2FB | £169,950 | 01/06/2022 | Terraced |
Street average: £223,681 (8 sales)
Area average: £266,000 (1 sale)
Capital growth trend
Land Registry outcode average: last 12 months vs 5y and 10y ago (from sold prices).
House Price Index (HM Land Registry — official index, not sold-price averages): Cannock Chase. Series: Detached. As of June 2026.
Rental Range
Estimated market rent for Cannock Chase. Low = conservative, Realistic = average, Optimistic = best case.
Based on Local Authority from postcode lookup → Cannock Chase.
LHA (30th percentile) floor for Mid Staffs: £738/mo (Apr 2025 – Mar 2026)
Location
Nearby
Nearest stations, universities and amenities (distance from property).
| Type | Name | Distance |
|---|---|---|
| Bus stop | Bower Lane | 0.0 miles |
| Shop | Tesco Express | 0.2 miles |
| Shop | Unknown | 0.3 miles |
| Train station | Rugeley Trent Valley | 0.8 miles |
| Train station | Rugeley Town | 1.4 miles |
| University | Staffordshire University Blackheath Lane Site | 5.9 miles |
| Hospital | Beacon Park Hospital | 6.1 miles |
| Hospital | Cannock Chase Hospital | 6.6 miles |
Street-level crime
| Category | Count |
|---|---|
| Violence and sexual offences | 33 |
| Anti-social behaviour | 8 |
| Public order | 5 |
| Criminal damage and arson | 4 |
| Other theft | 4 |
| Vehicle crime | 2 |
| Bicycle theft | 1 |
| Burglary | 1 |
| Possession of weapons | 1 |
| Shoplifting | 1 |
| Total incidents | 60 |
Within 1 mile during Jul 2026. Source: data.police.uk (England & Wales).
Schools nearby
Nearest open schools with Ofsted ratings (England). Closed schools are not shown. Data from Get Information about Schools and Ofsted.
| Name | Type | Distance | Ofsted |
|---|---|---|---|
| Forest Hills Primary School | Primary | 0.5 miles | Requires improvement — 9 Oct 2023 |
| Etching Hill CofE Primary Academy | Primary | 0.6 miles | Good — 17 Dec 2013 |
| The John Bamford Primary School | Primary | 0.7 miles | Good — 30 Nov 2013 |
| Chancel Primary School | Primary | 0.8 miles | Good — 13 Sep 2011 |
| The Hart School | Secondary | 1.0 miles | Good — 27 Apr 2018 |
Rental Comparables
Loading rental comparables for this postcode. Refresh in a few minutes.
Rent-driven metrics
Based on Area rent estimate.
- Rent ratio — Monthly rent ÷ purchase price (1% rule). 1%+ = strong, 0.8–1% = okay, <0.8% = weak for cashflow.
- Max investor price — Rent ÷ 0.8%; the price at which rent would be 0.8% of price (Stoke-style target).
- Target investor price — Rent ÷ 1%; the price at which rent would be 1% of price (strong cashflow band).
- Gross yield — Annual rent as % of purchase price (no costs).