MEADOWSIDE
TARPORLEY, WEETWOOD, CHESHIRE CW6 0NQ
£995,000
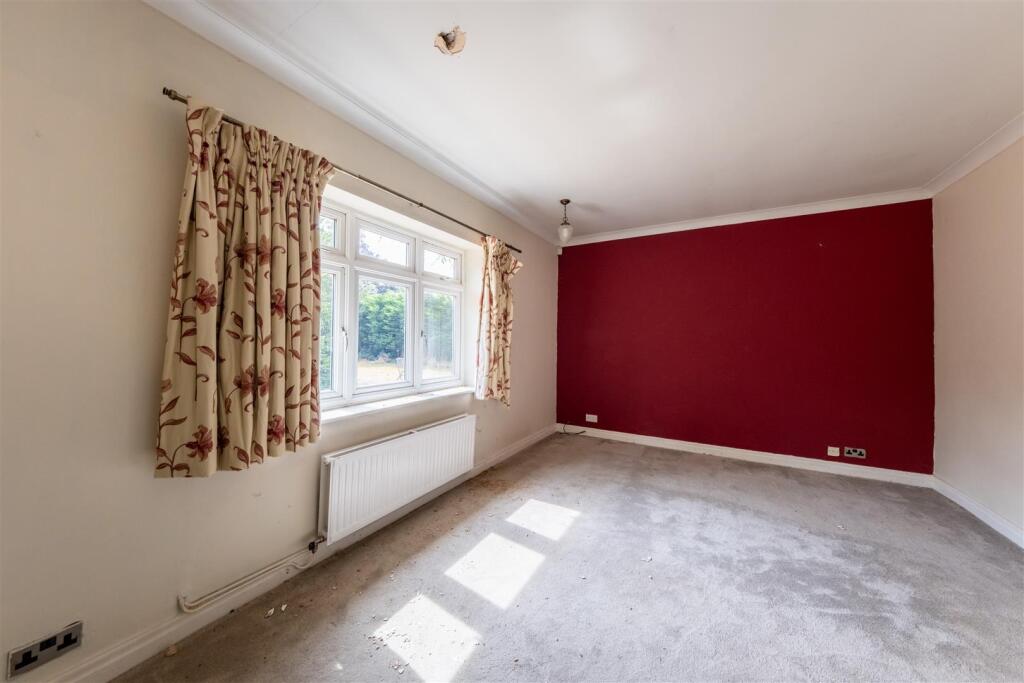
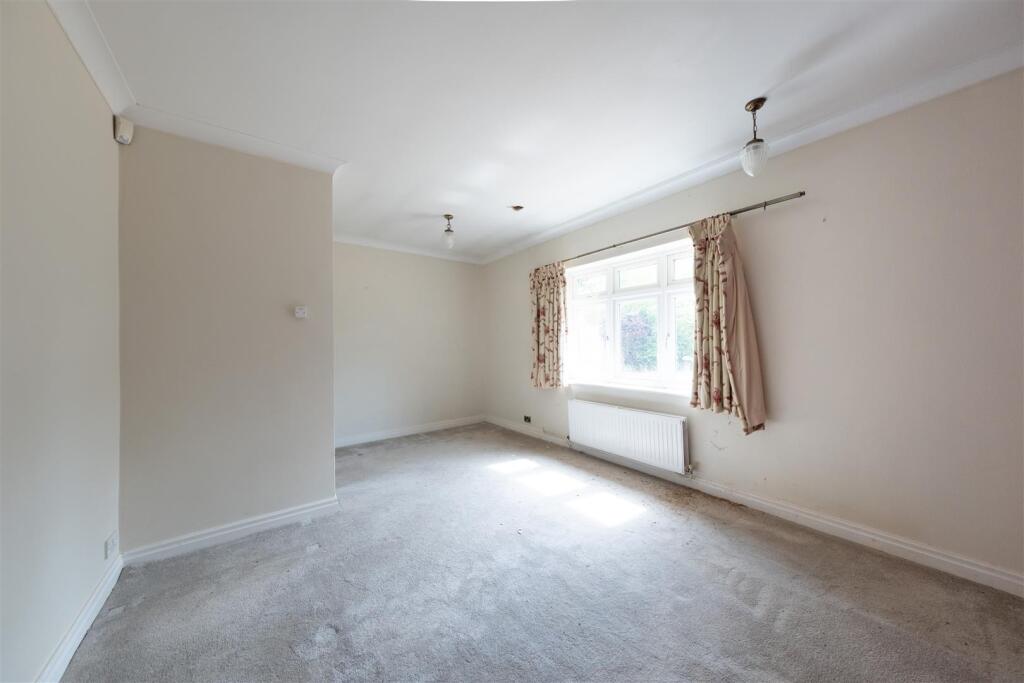
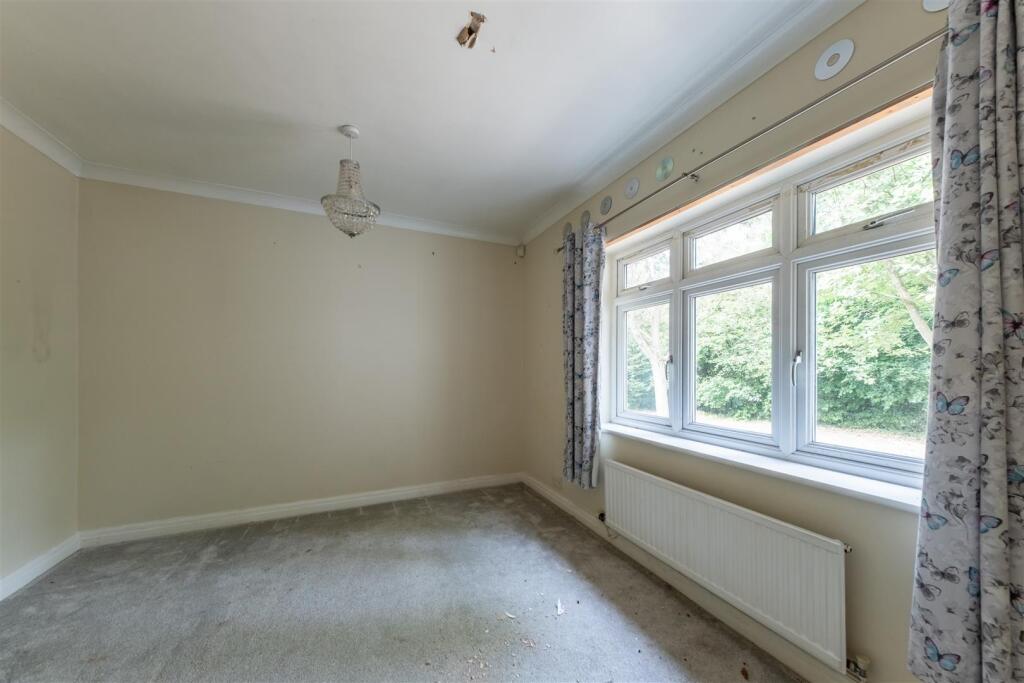
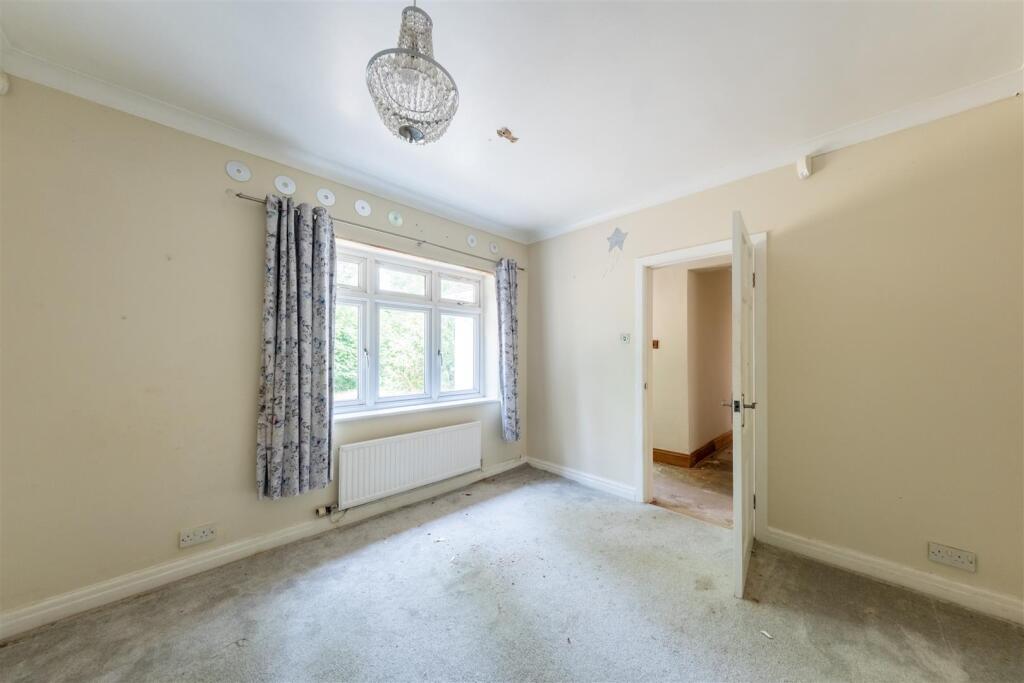
Meadowside-056.jpg Meadowside-007.jpg Meadowside-077.jpg Meadowside-002.jpg Meadowside-026.jpg Meadowside-024.jpg Meadowside-027.jpg Meadowside-019.jpg Meadowside-017.jpg Meadowside-018.jpg Meadowside-016.jpg Meadowside-015.jpg Meadowside-001.jpg Meadowside-006.jpg Meadowside-008.jpg Meadowside-009.jpg Meadowside-010.jpg Meadowside-003.jpg Meadowside-004.jpg Meadowside-005.jpg Meadowside-013.jpg Meadowside-014.jpg Meadowside-021.jpg Meadowside-031.jpg Meadowside-037.jpg Meadowside-038.jpg Meadowside-032.jpg Meadowside-033.jpg Meadowside-029.jpg Meadowside-022.jpg Meadowside-023.jpg Meadowside-034.jpg Meadowside-061.jpg Meadowside-042.jpg Meadowside-043.jpg Meadowside-044.jpg Meadowside-041.jpg Meadowside-045.jpg Meadowside-046.jpg Meadowside-048.jpg Meadowside-049.jpg Meadowside-050.jpg Meadowside-053.jpg Meadowside-054.jpg Meadowside-055.jpg Meadowside-062.jpg Meadowside-063.jpg Meadowside-064.jpg Meadowside-065.jpg Meadowside-066.jpg Meadowside-067.jpg Meadowside-068.jpg Meadowside-069.jpg Meadowside-070.jpg Meadowside-076.jpg Meadowside-079.jpg Meadowside-086.jpg Meadowside-082.jpg Meadowside-085.jpg Meadowside-080.jpg Meadowside-089.jpg Meadowside-088.jpg
/ 62
Property details
Tenure
FREEHOLD
Floor area
192 m²
Council tax band
G
EPC rating
E
Year built
England and Wales: 1930-1949
Last sold
£485,000 Apr 2004
Price per m²
£5,182/m²
Local average
£746,187 (+33.3%)
Deprivation
Decile 10 (31,342 of 33,755)
Street crime
3 incidents within 1 mile (May 2026)
Key features
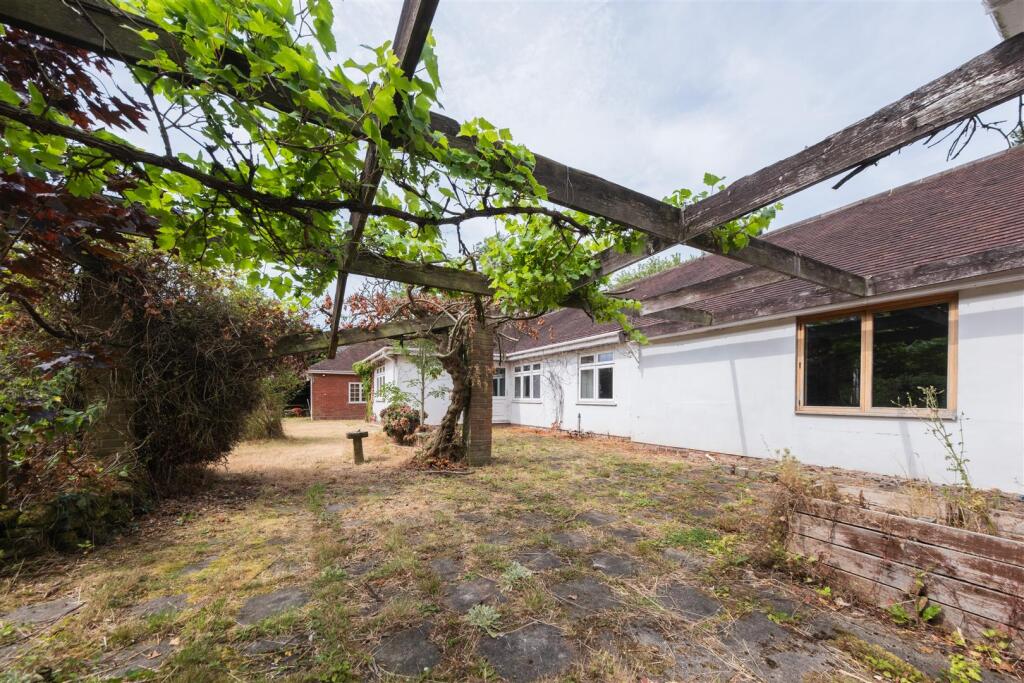
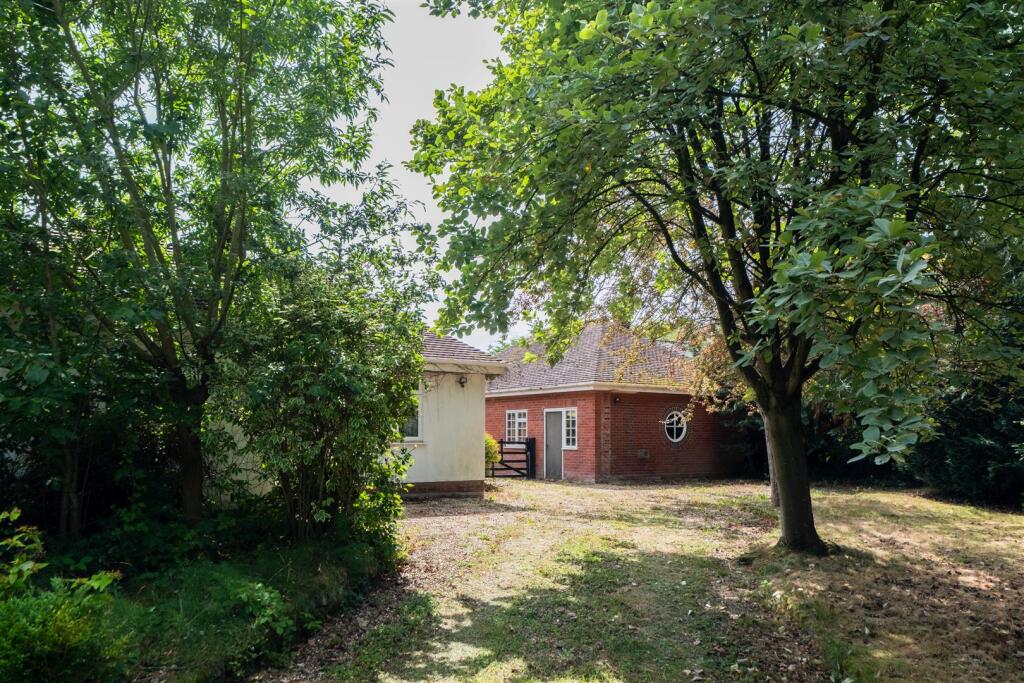
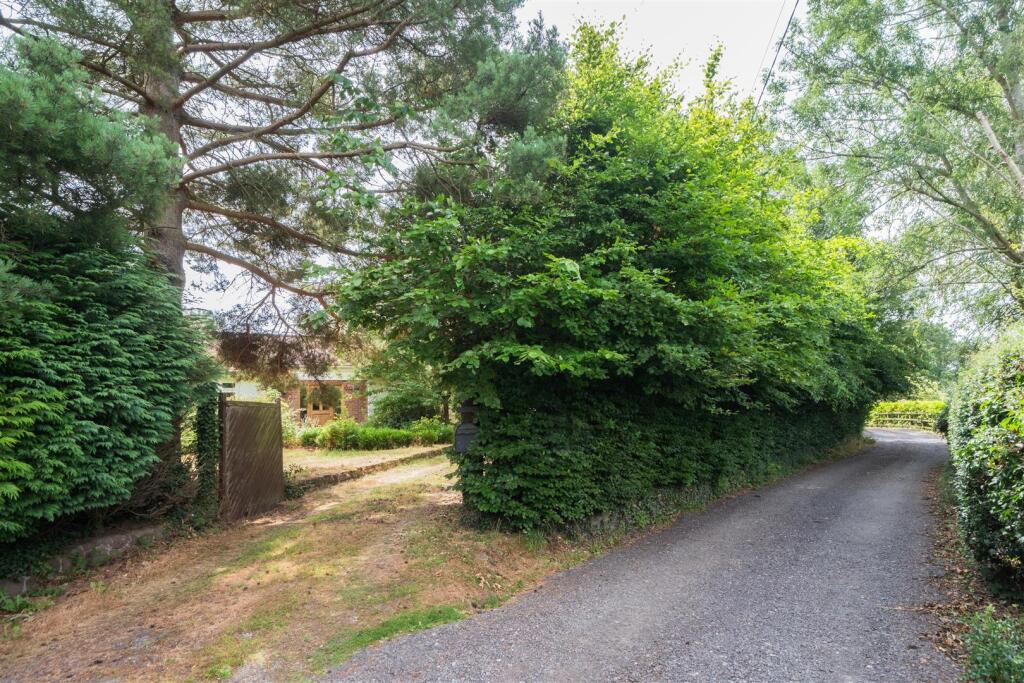
- Situated in a sought-after quiet picturesque location.
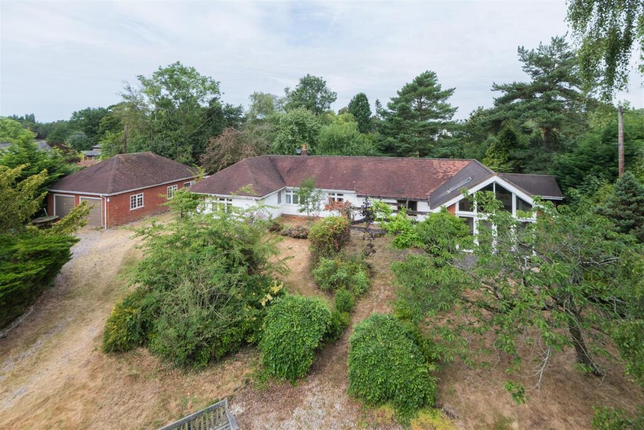
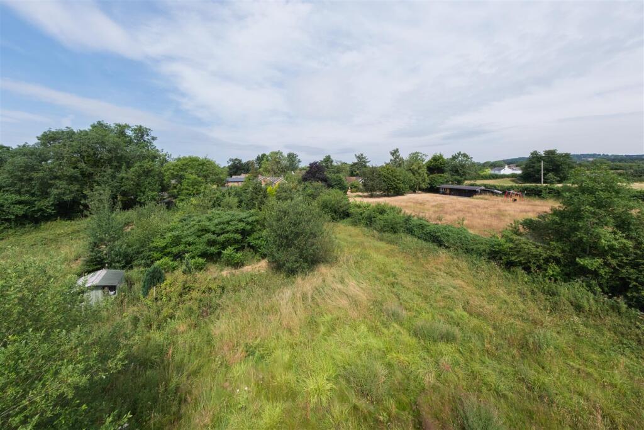
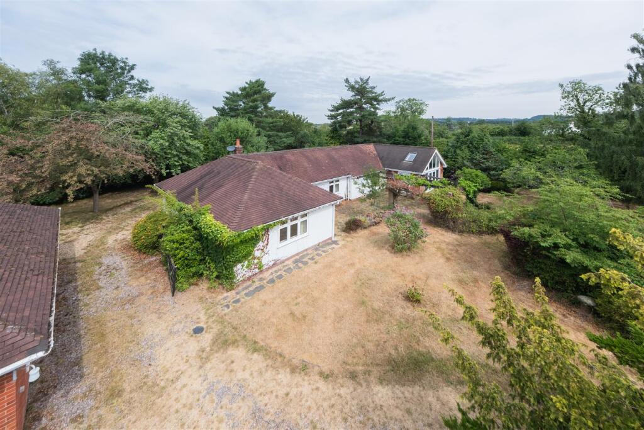
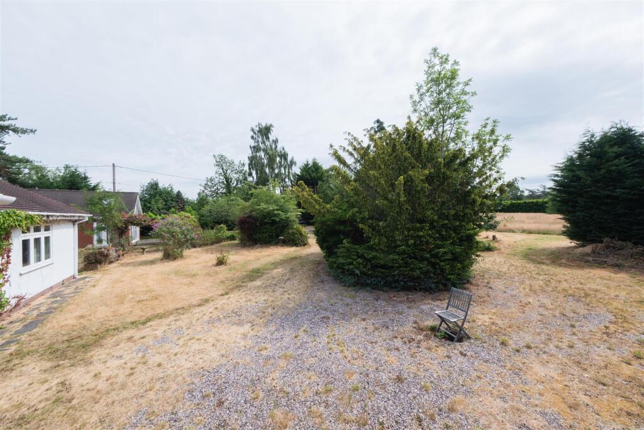
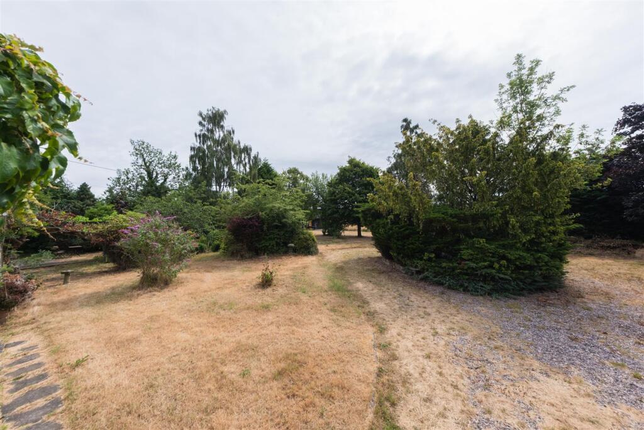
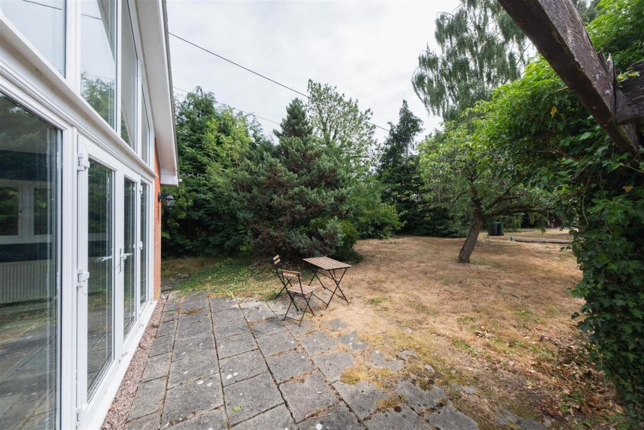
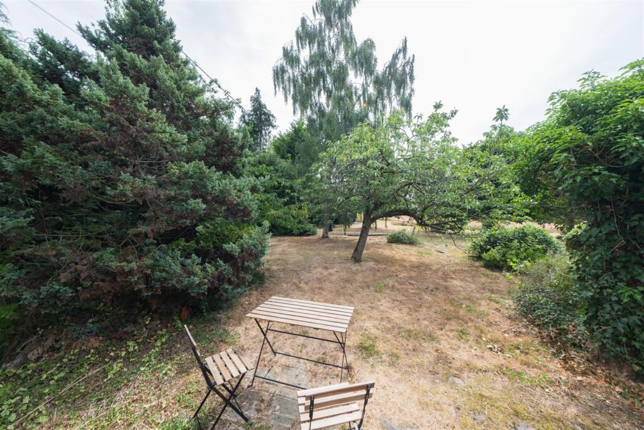
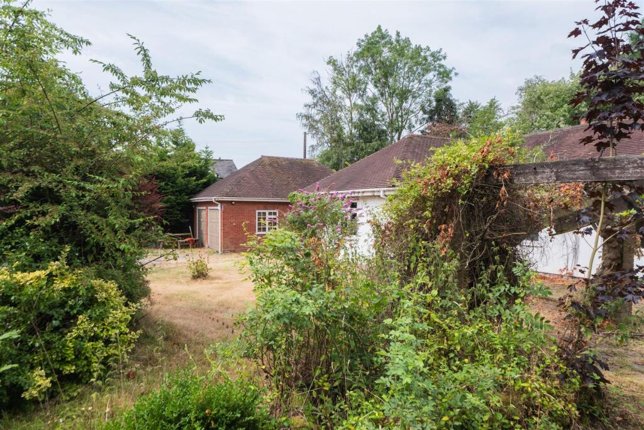
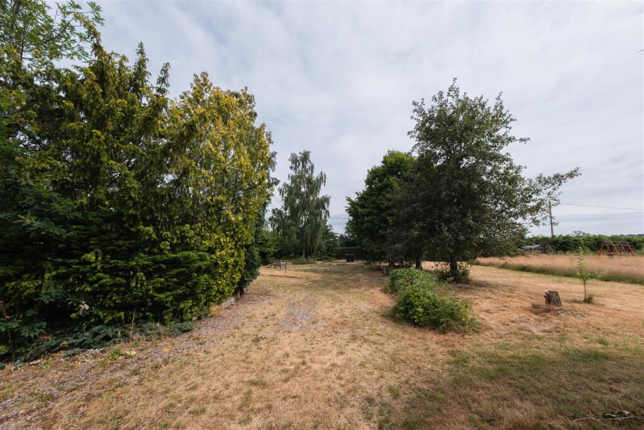
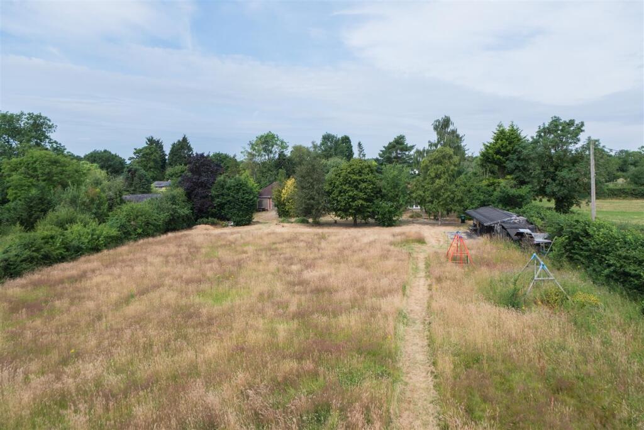
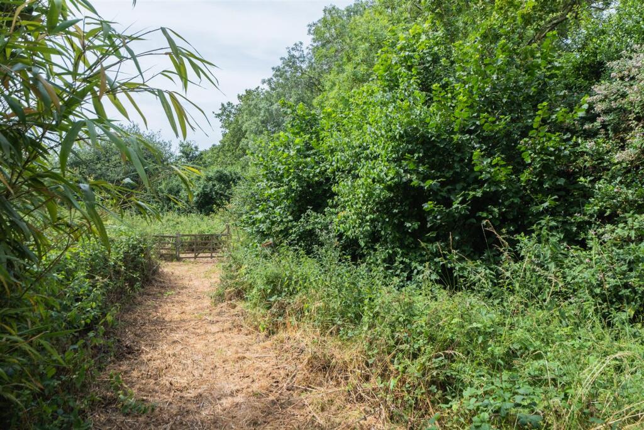
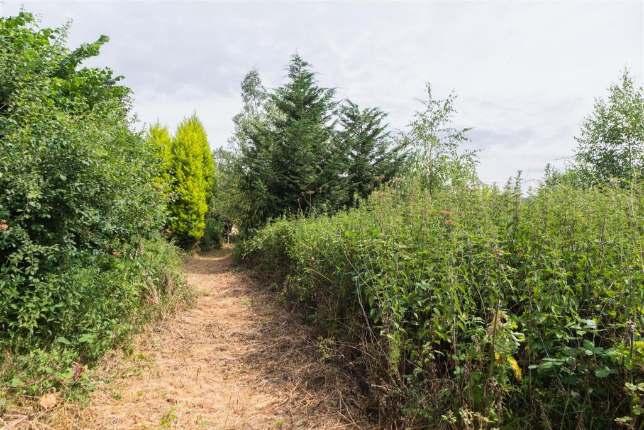
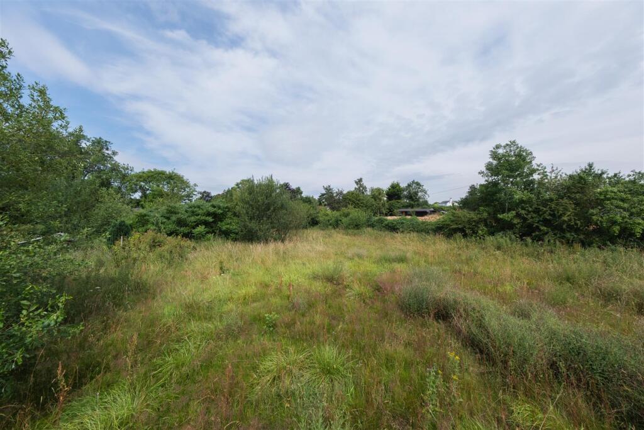
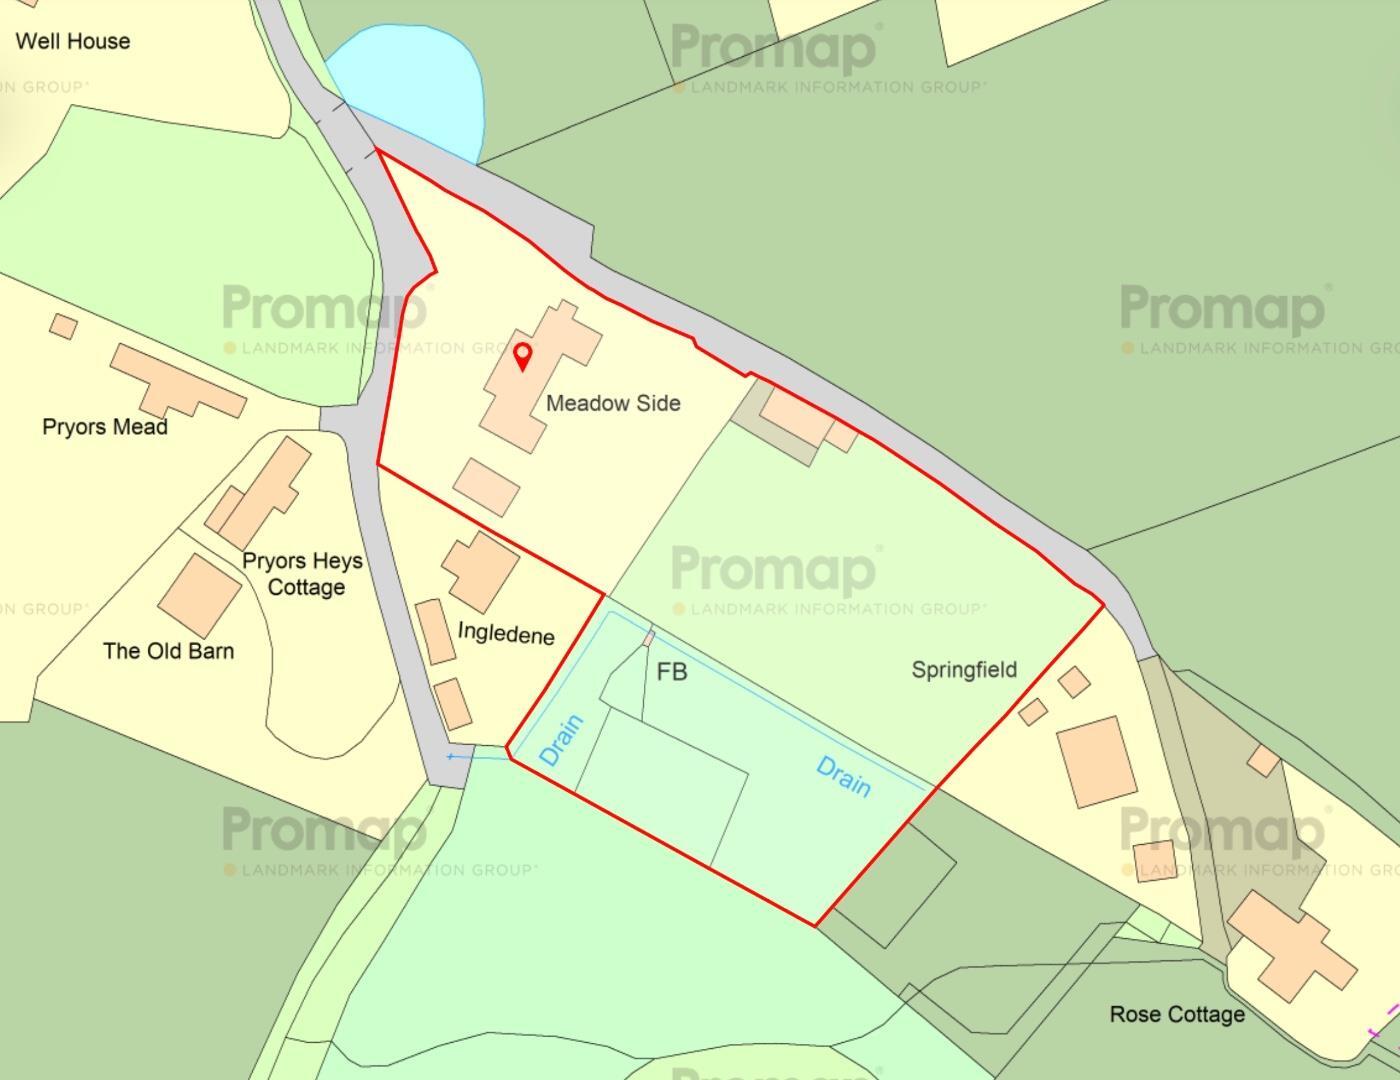
- Set in approximately 1.67 acres.
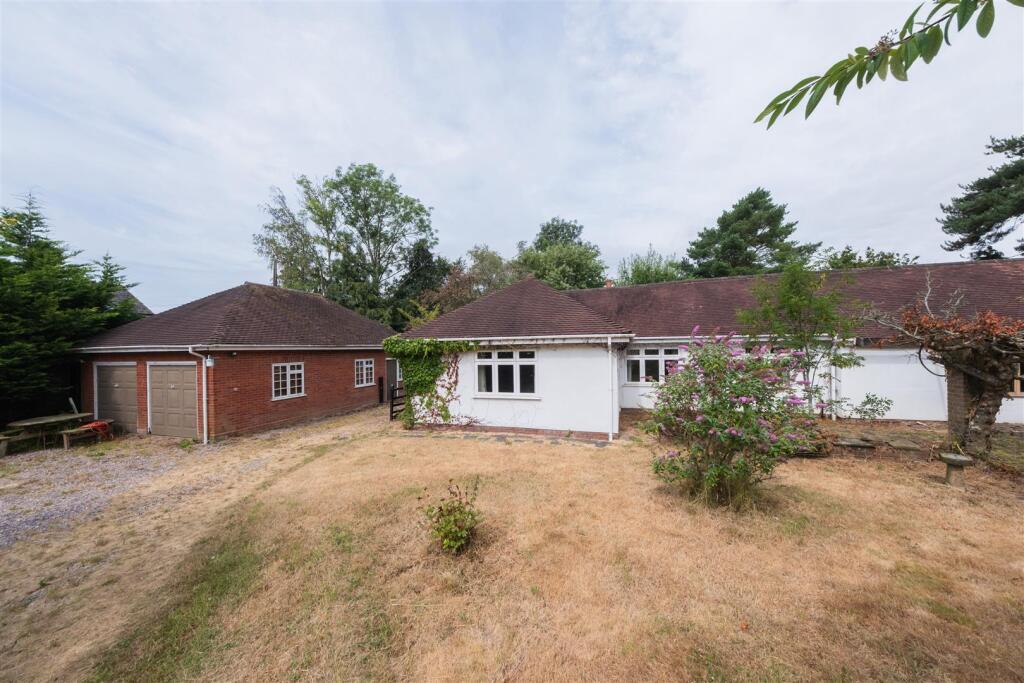
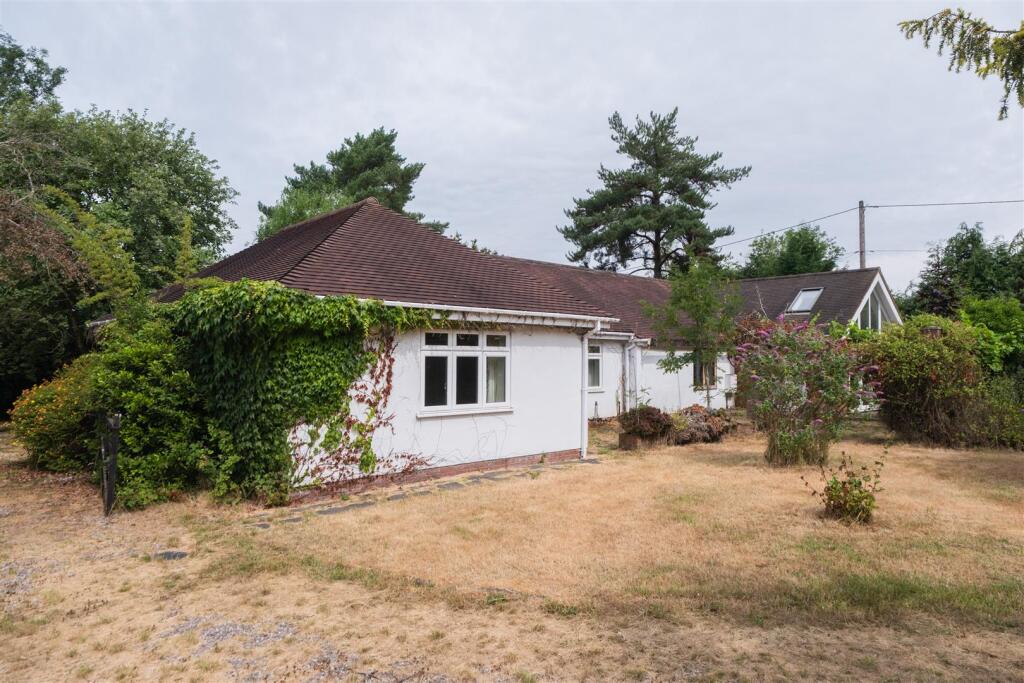
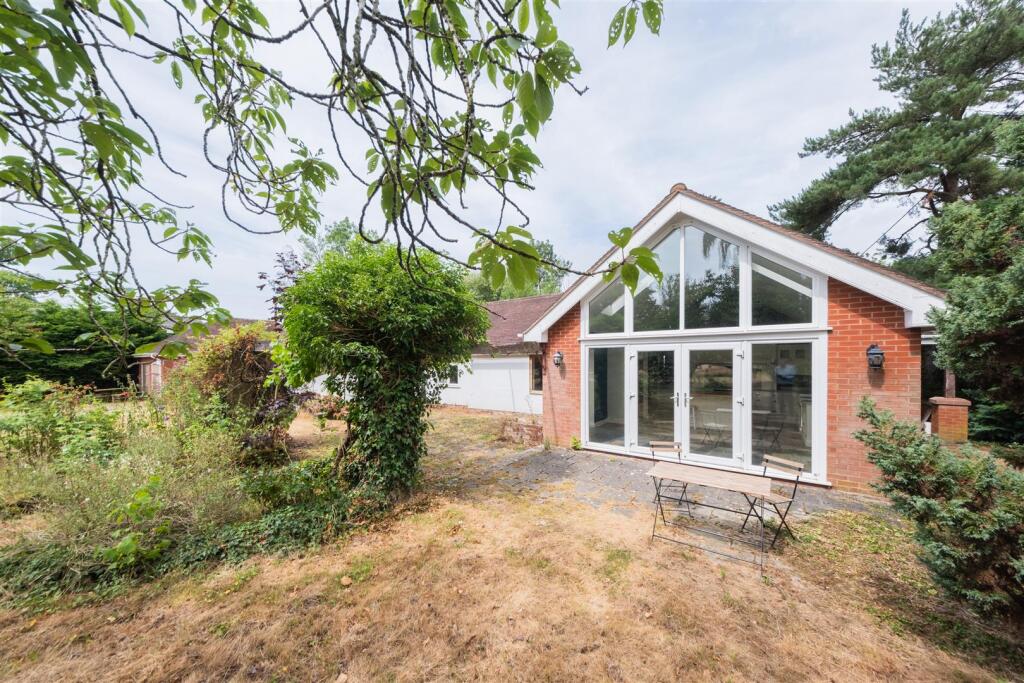
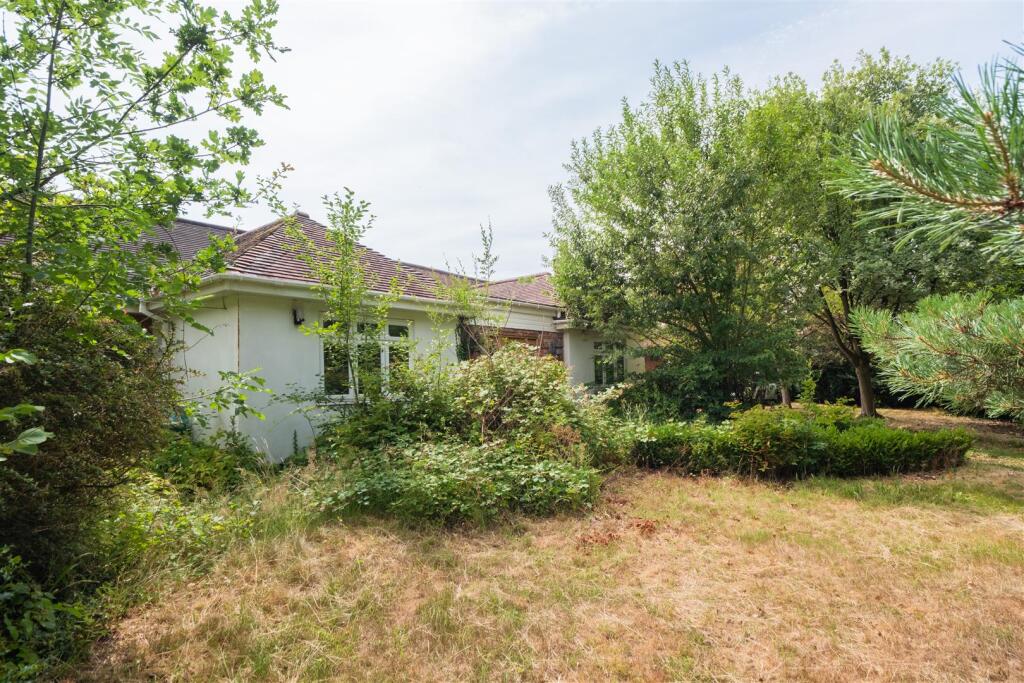
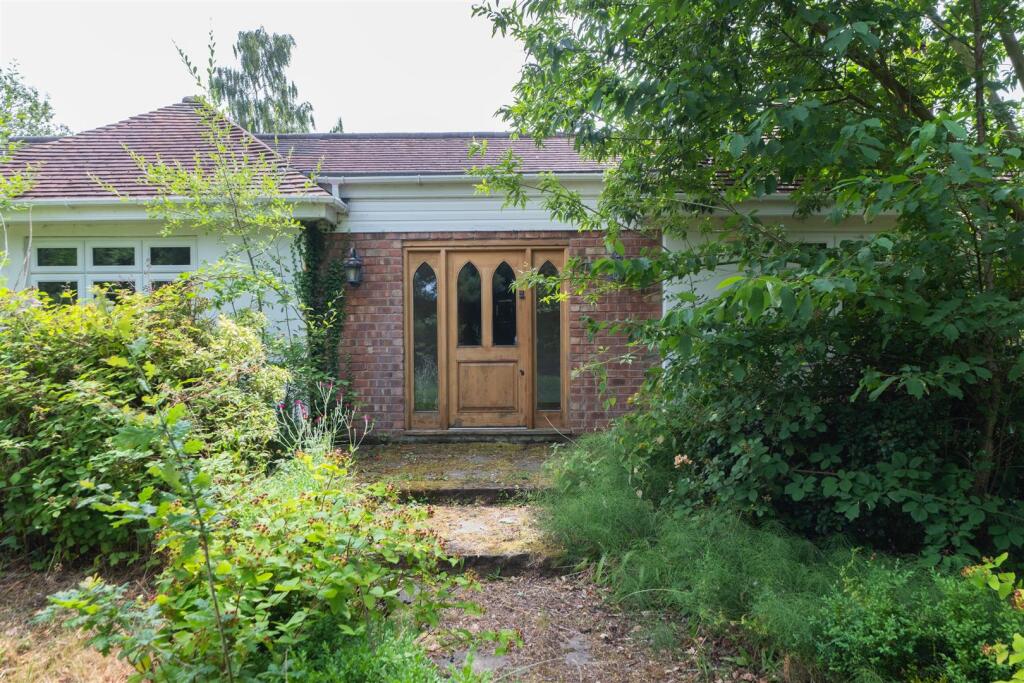
- An extended detached bungalow.
- Over 2,900 sq.ft. of flexible accommodation.
- Scope for modernisation.
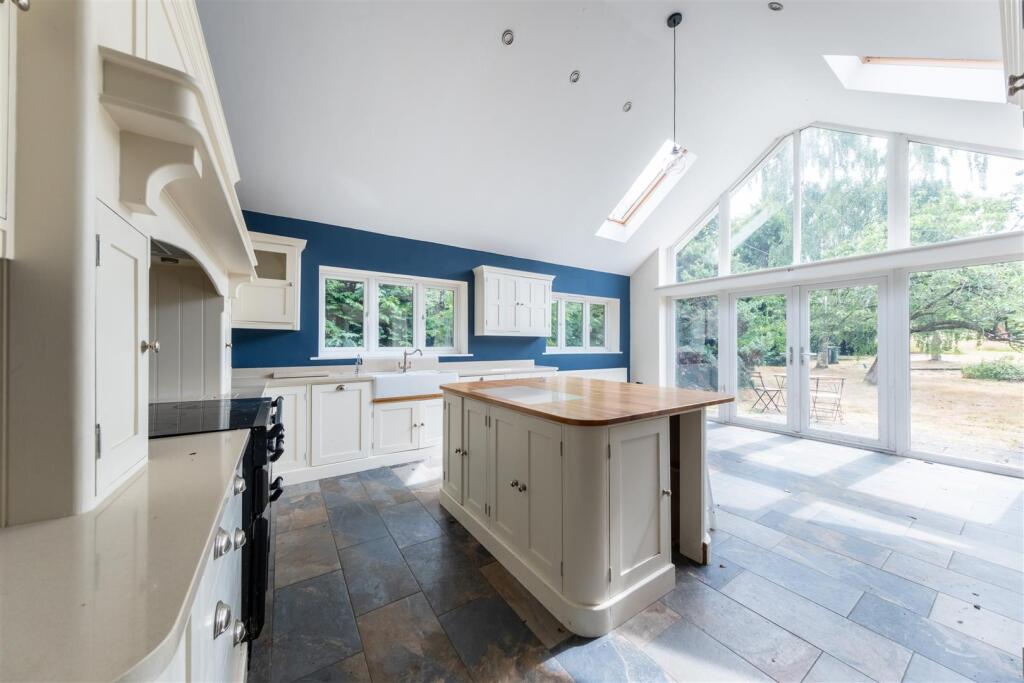
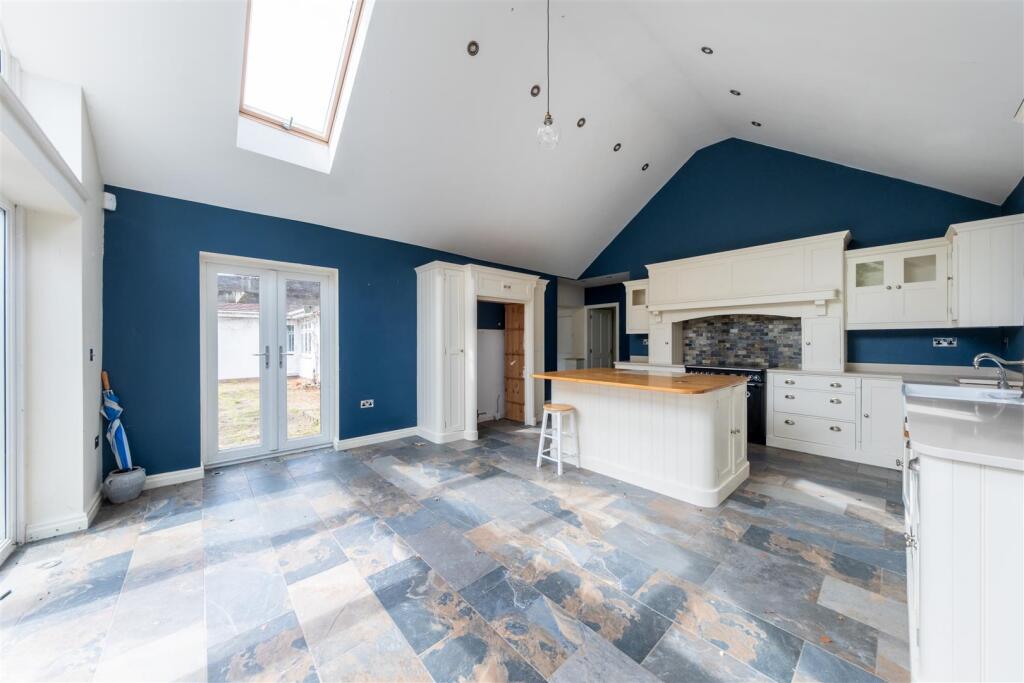
- Three reception rooms and Breakfast Kitchen.
- Four bedrooms and Family Bathroom.
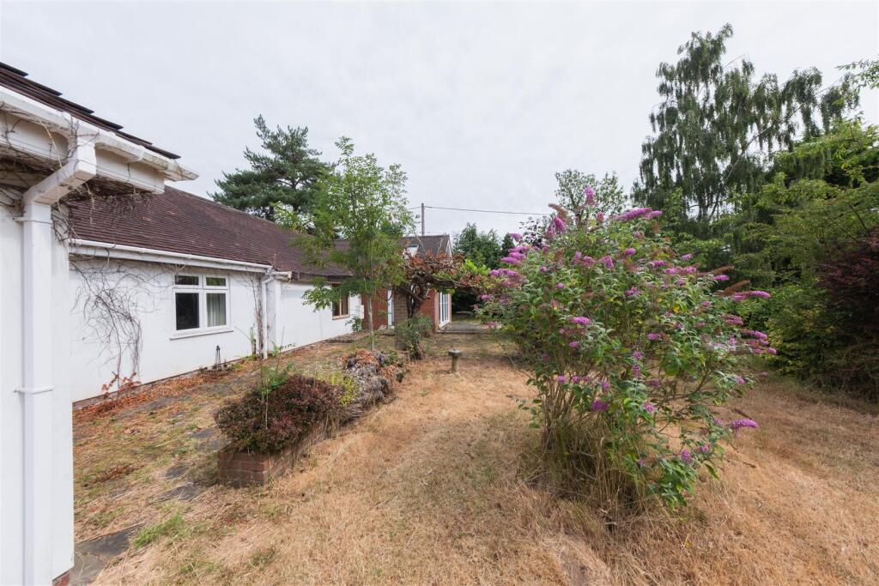
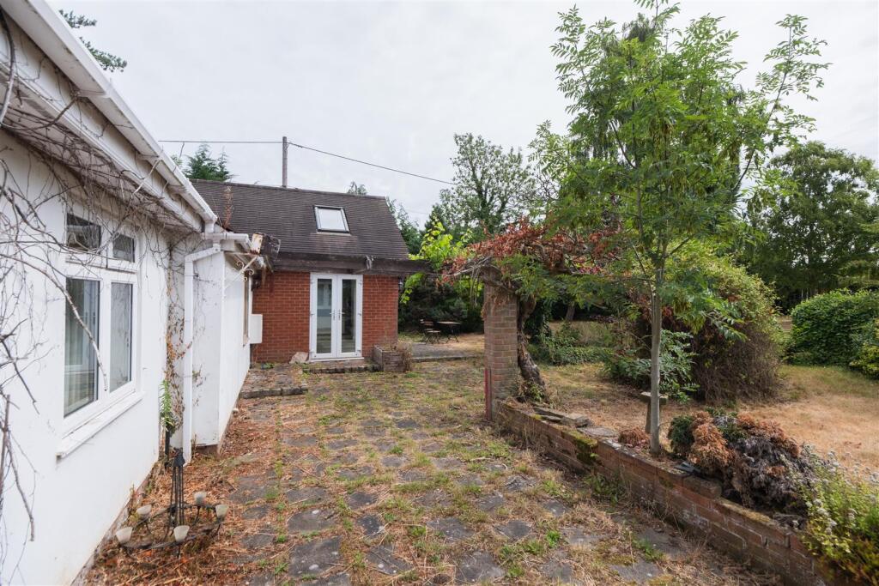
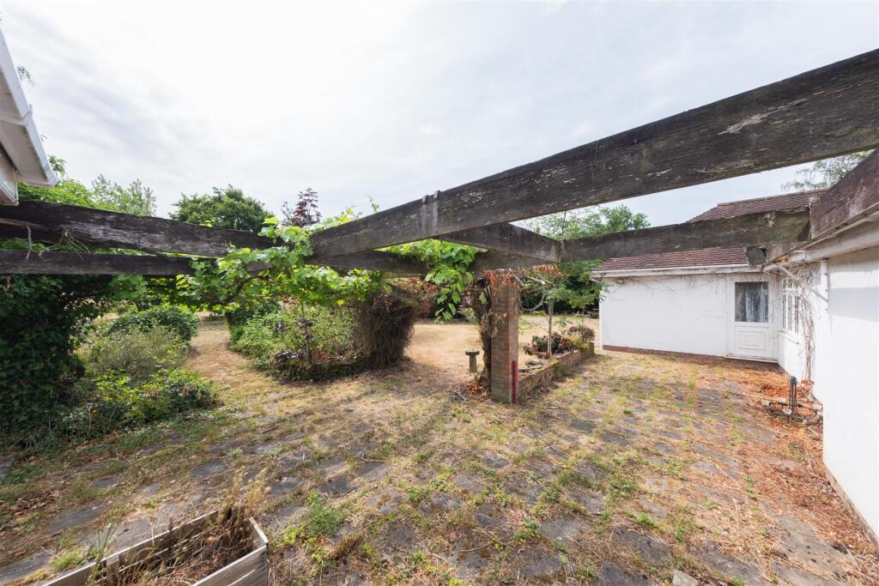
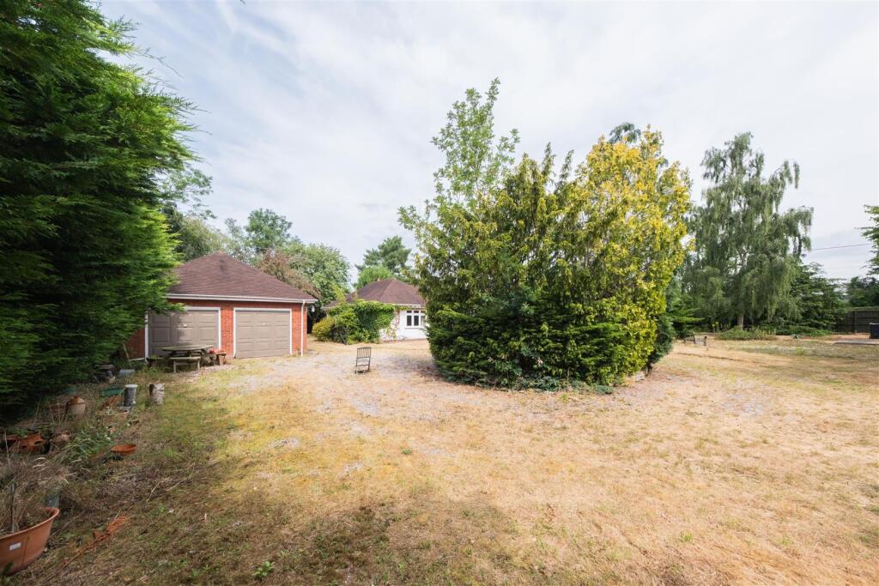
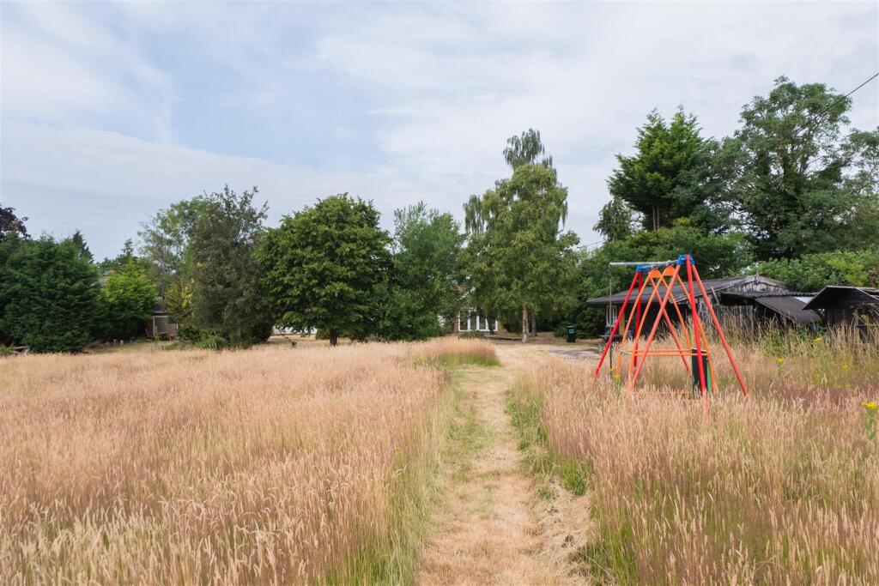
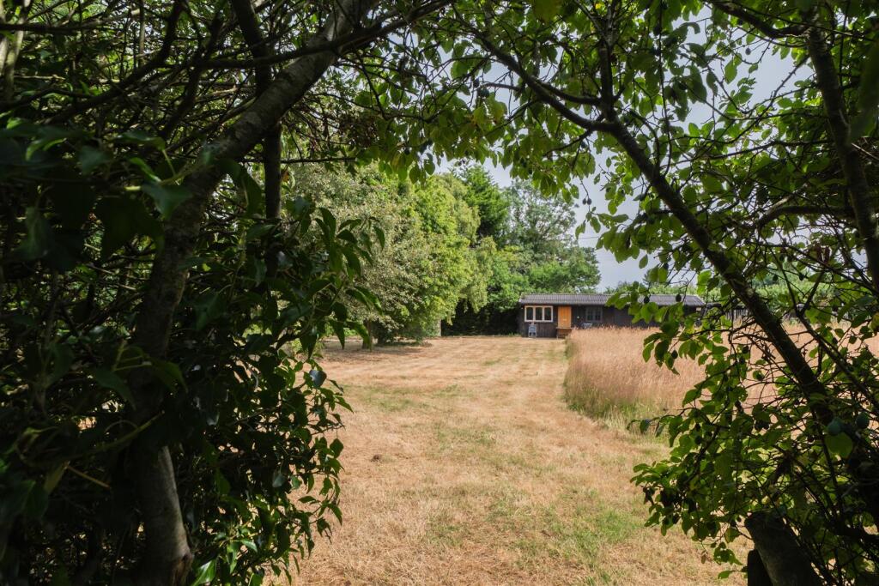
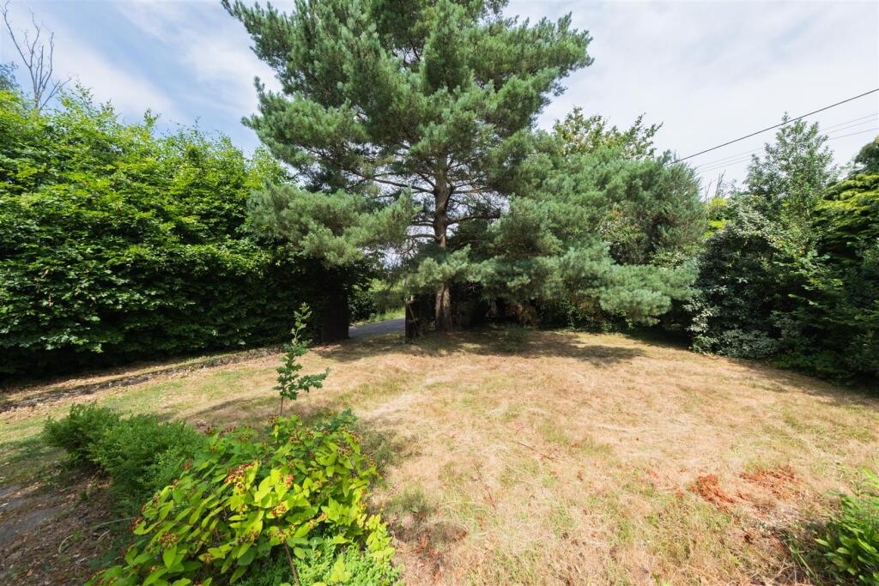
- Extensive private gardens with fantastic outside entertainment space and Paddock.
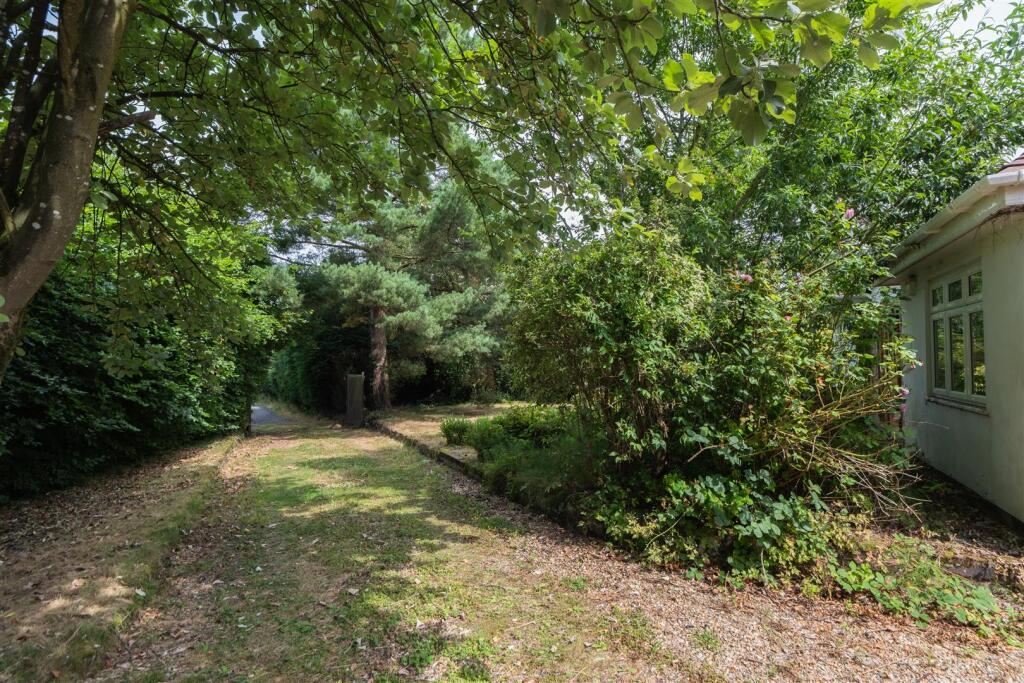
- Driveway providing off road parking for several vehicles.
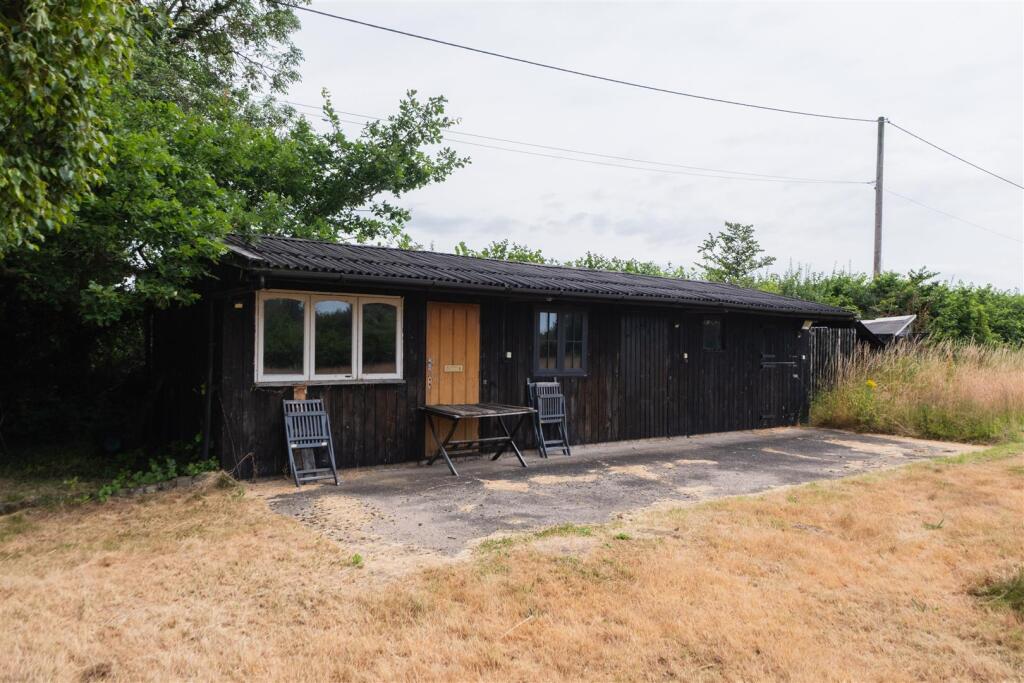
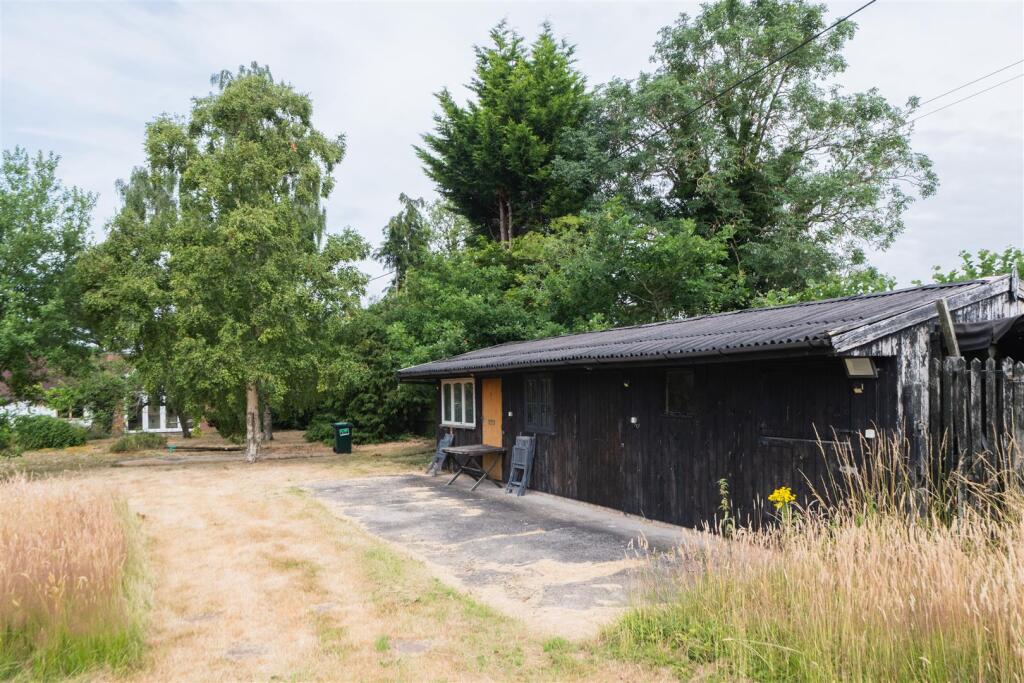
- Detached double garage and Garden Office/Stables/Stores.
Additional details
- Parking
- Yes
- Garden
- Yes
Description
Location - Weetwood, known as ‘Little Switzerland’, is a small Cheshire hamlet which lies close to picturesque Willington, Utkinton, Oscroft and the larger villages of Tarvin, Kelsall, and Tarporley.
Weetwood Ales the award-winning brewery, distillery and tap room is all but a short walk away. Weetwood Ales have brewed well over 1 million pints, and strive to minimise their environmental impact by using solar energy, spent grains are donated to local farmers to feed cattle, their glass bottles, and packaging are recyclable and finally all their casks are used over and over again.
Nearby Willington is one of the area's most highly regarded villages and is renowned for its wonderful setting amidst some of Cheshire's most spectacular countryside. Within walking distance of the property is The Boot public house and Willington Hall which has a restaurant, event facilities, and a Riding School. Willington is conveniently located just 1 mile from Kelsall and 3 miles from Tarporley village centre.
Tarporley, is renowned for its Historic High Street which is located approximately 12 miles from Chester and offers a superb range of amenities including fashion boutiques, art galleries, DIY, florists, hairdressers, chemist, hospital, petrol station and other general stores. There is also a range of pleasant restaurants and public houses, which complete the thriving village. Additionally, Tarporley has the added benefit of two highly regarded Golf courses. Tarporley has its own two churches and both primary and secondary schools. There is easy access to the surrounding villages, motorway and railway networks, which give access to the north and south of the UK.
Nearby Kelsall is an extremely popular semi-rural Cheshire village and offers excellent day-to-day amenities and a superb position amidst some of Cheshire's most picturesque countryside.
Within the village there is a Co-operative convenience store with internal Post Office/Bureau De Change, butchers, pharmacist, community hall, doctor’s surgery, new WellBeing Hub and medical centre, vets’ practice, Parish church, and Methodist chapel. Located in the centre of the village are playing fields with specialist children's play area. Worthy of particular attention is that in recent times Brunning & Price have completed a complete refurbishment of the pub in the centre of the village now called The Morris Dancer. In addition, there are two further pubs - The Royal Oak and The Farmers Arms. There is also an increasingly popular takeaway sandwich/coffee bar known as Citrus.
For those with educational needs, Kelsall has an OUTSTANDING Ofsted rated primary school, which in turn feeds into the nearby OUTSTANDING Ofsted rated Tarporley High School.
The area has access to glorious countryside and places of significant interest that include ancient castles, boating facilities on nearby canals and Delamere Forest. Wonderful walks are provided via the Whitegate Way and Sandstone Trail and in the Willington and Utkinton Hills - known locally as 'Little Switzerland'.
In terms of road links, there are extensive connections to the M56, M6 and M53. The A49, A51 and A55 all link to key areas of commerce and interest. With regards to railway services, there are stations at nearby Hartford, Cuddington, Frodsham, and Chester. All operate on either the Chester - Manchester or Liverpool - London lines. Fantastic connections can be enjoyed at Crewe railway station, with the service to London taking just over 90 minutes. Two international airports can be located within 45 minutes’ drive - Liverpool John Lennon International Airport and Manchester International Airport.
In Further Details The Accommodation Comprises:- - Please note that we have not checked any of the appliances or the central heating system included in the sale (if any). All prospective purchasers should satisfy themselves on this point prior to entering the contract.
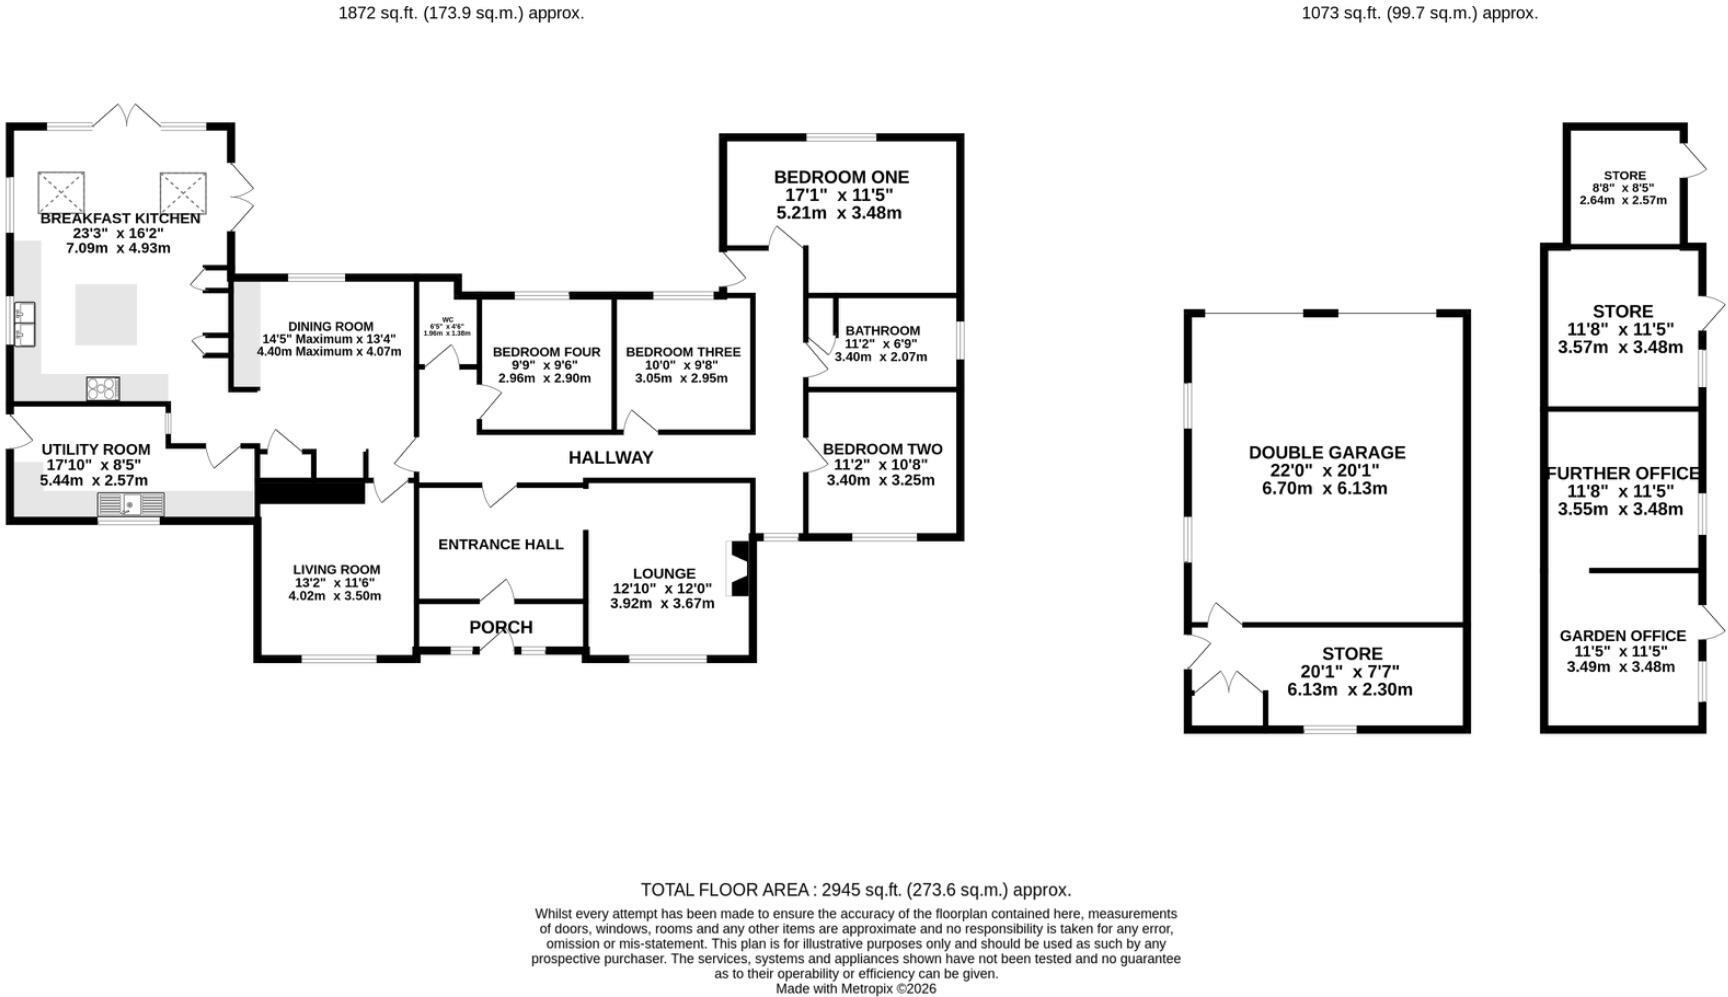
Ground Floor -
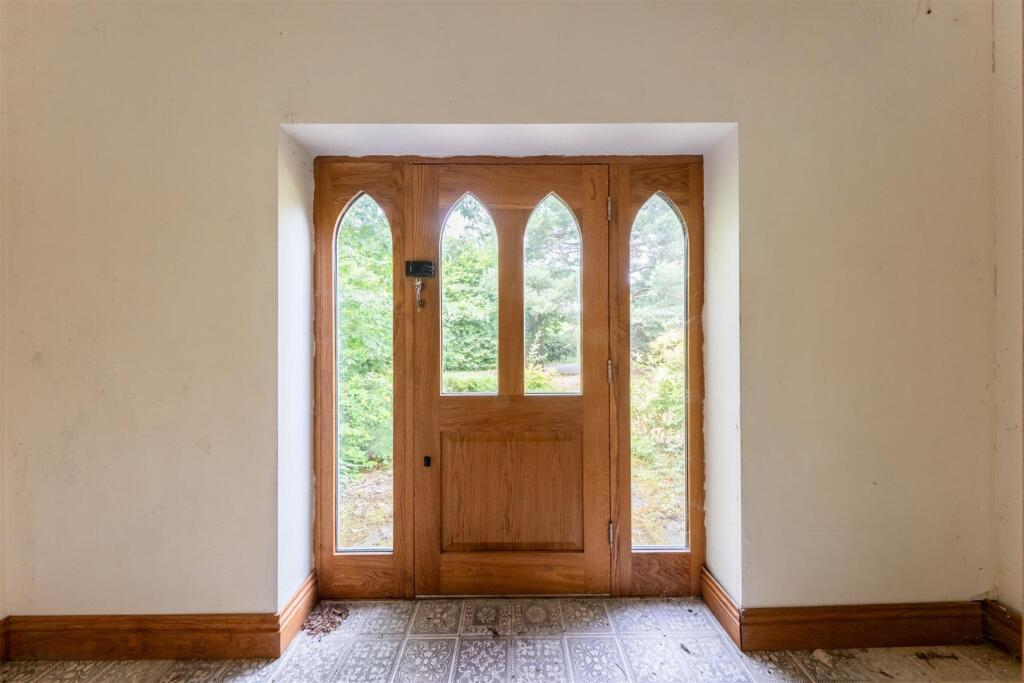
Porch -
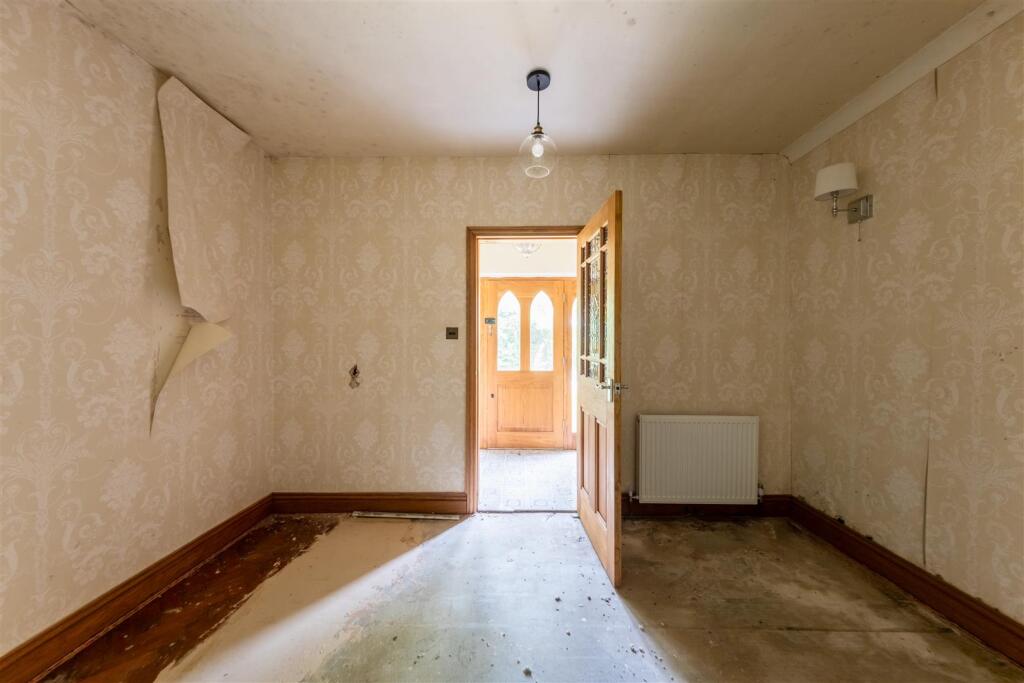
Entrance Hall -
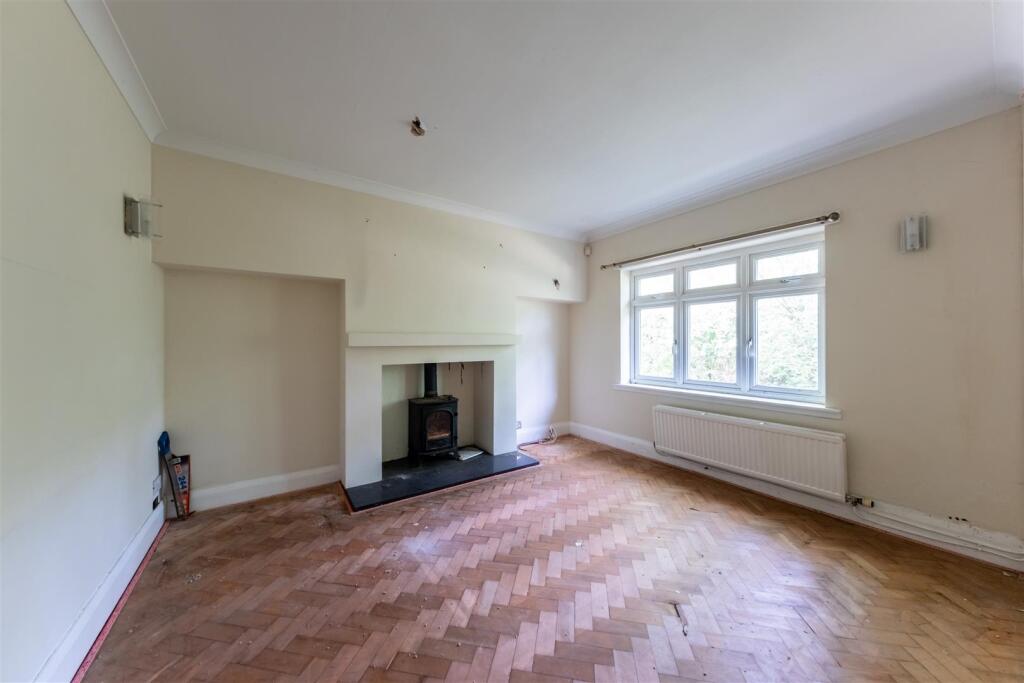
Lounge - 3.92 x 3.67 (12'10" x 12'0") -
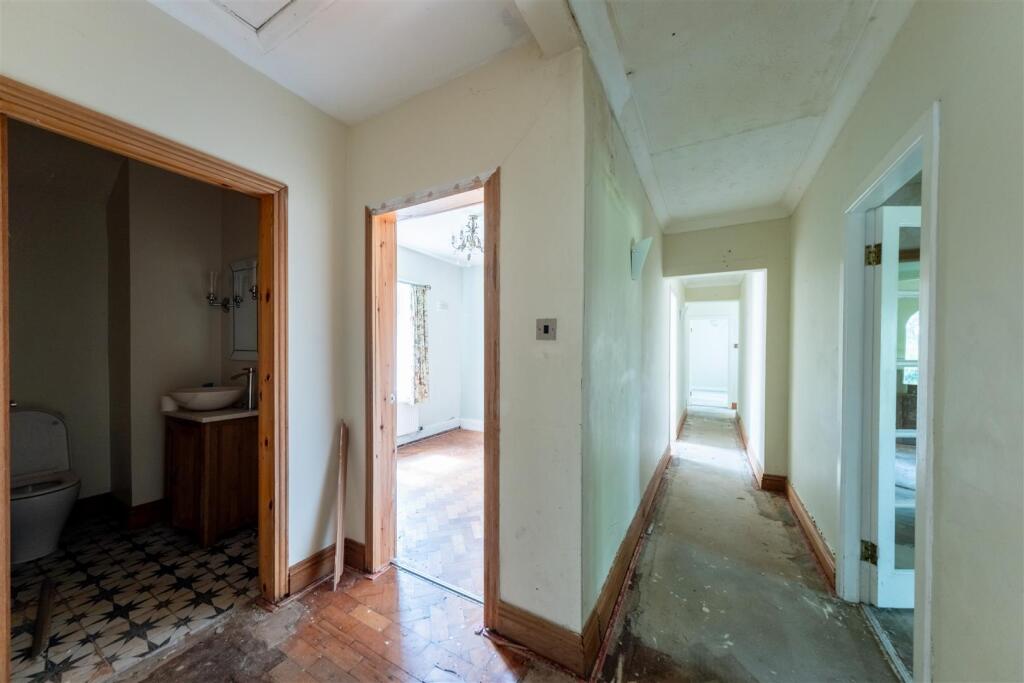
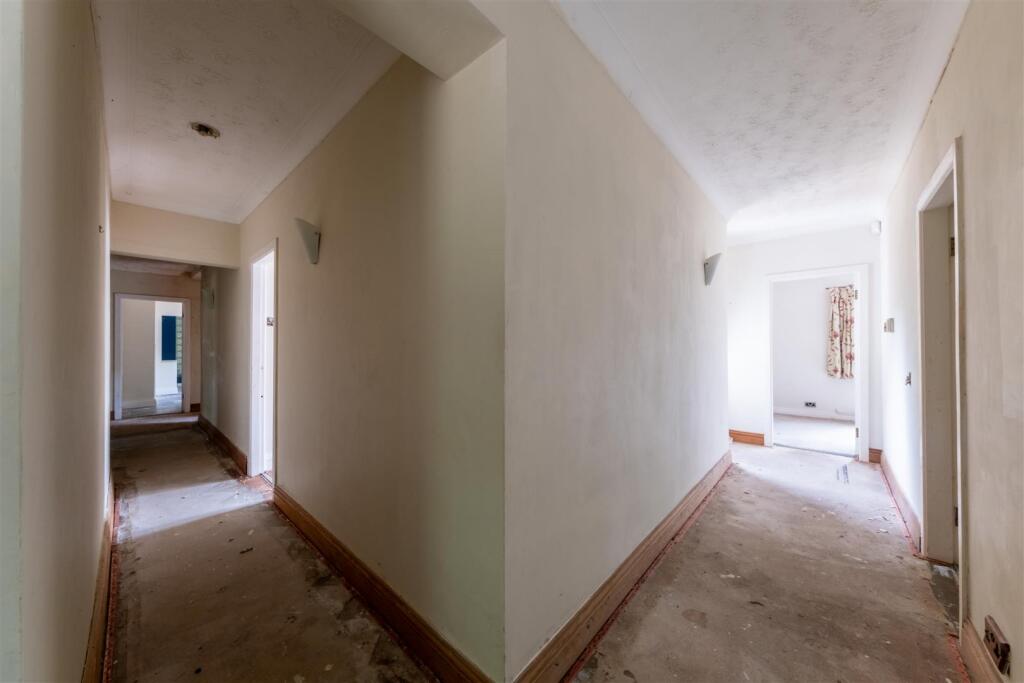
Hallway -
Separate Wc - 1.96 x 1.38 (6'5" x 4'6") -
Living Room - 4.02 x 3.50 (13'2" x 11'5") -
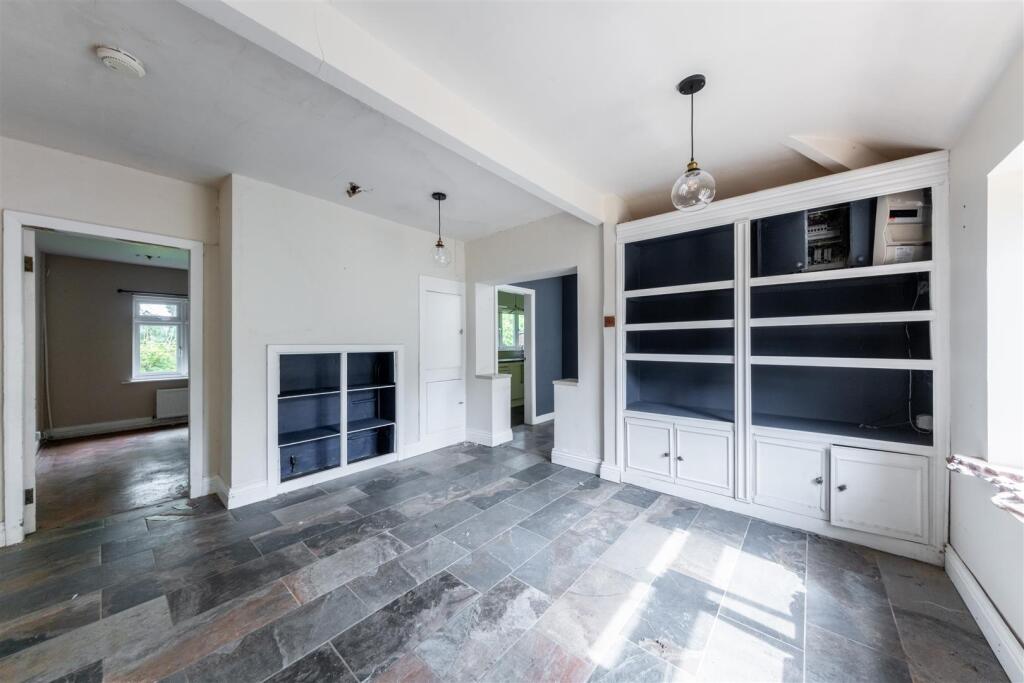
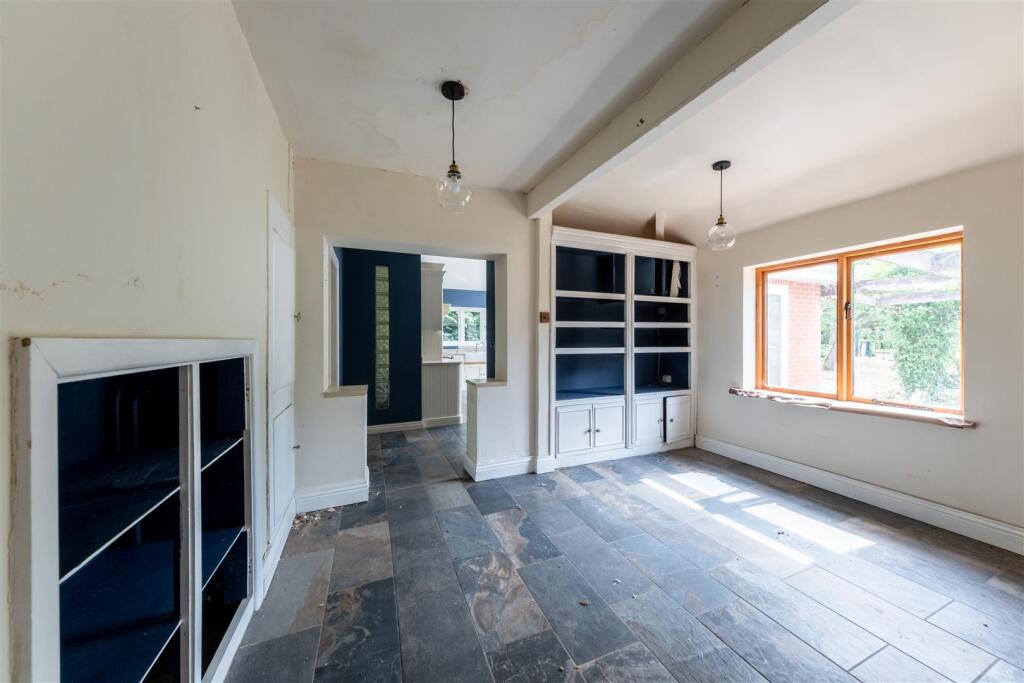
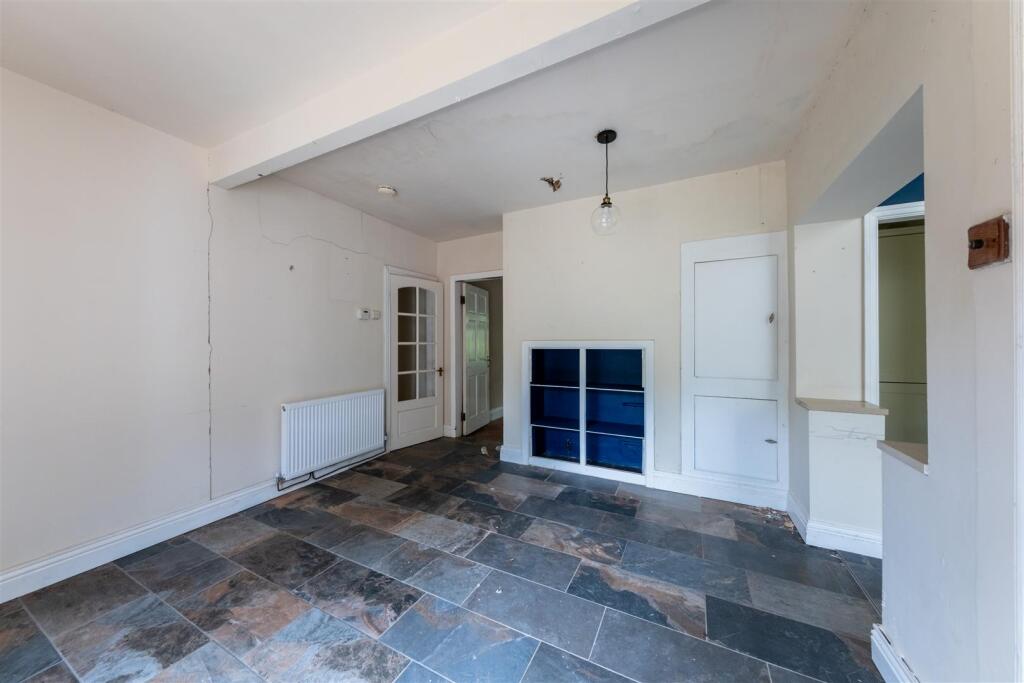
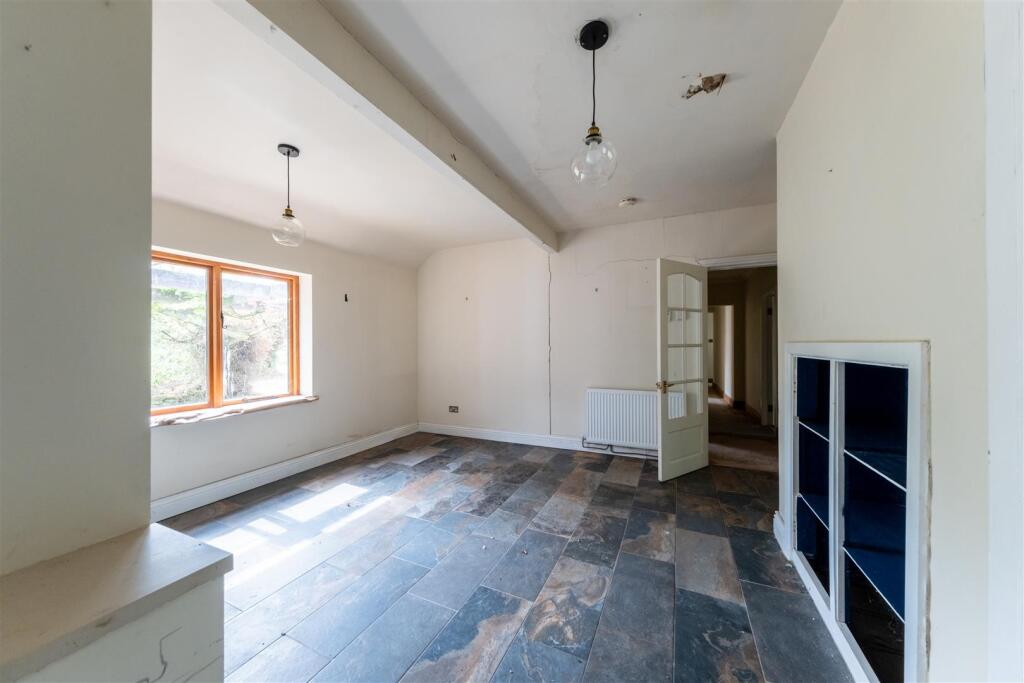
Dining Room - 4.40 (max) x 4.07 (14'5" (max) x 13'4") -
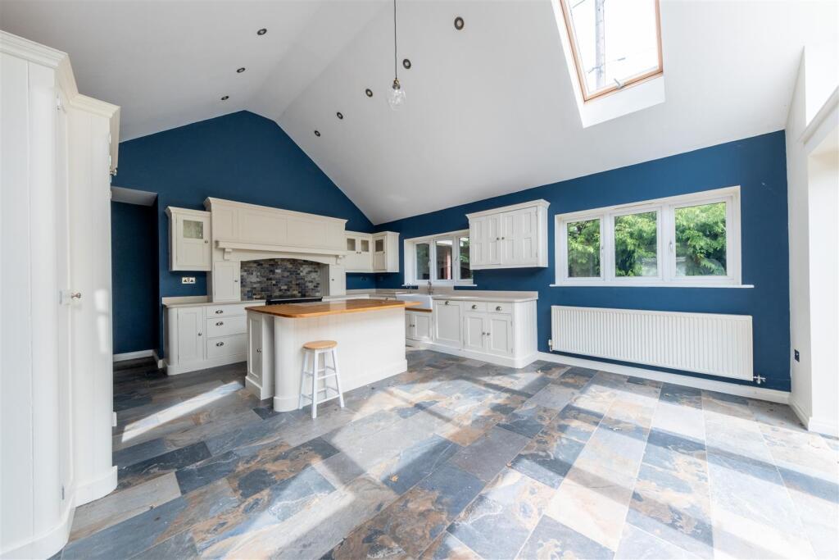
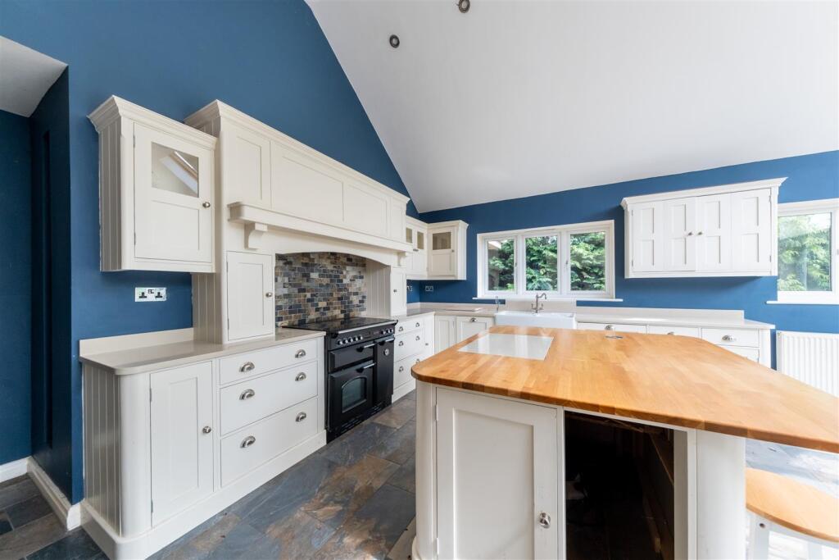
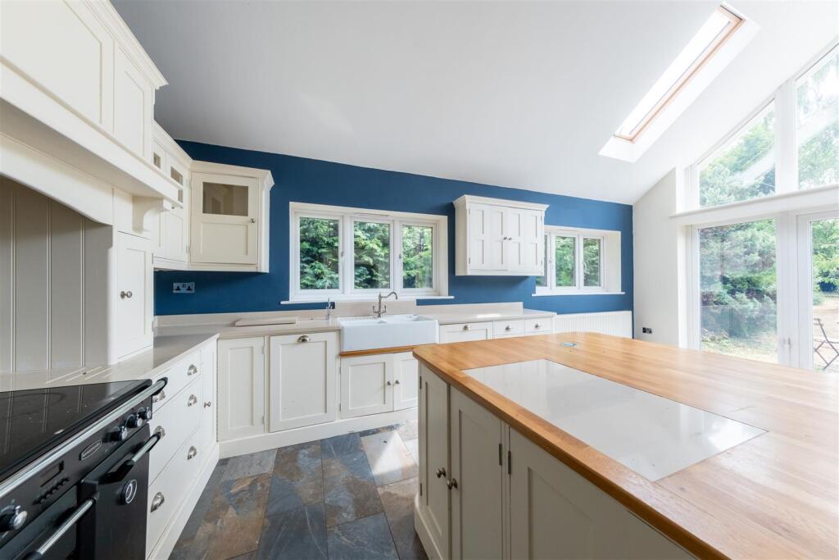
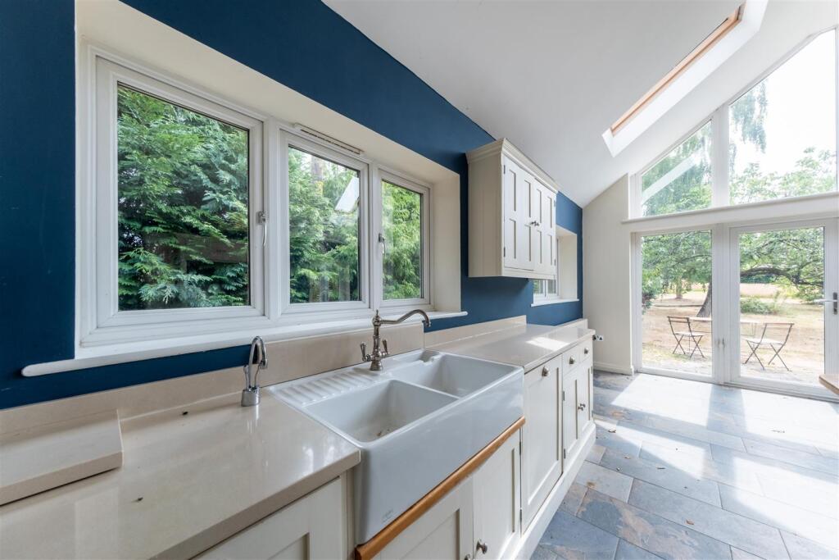
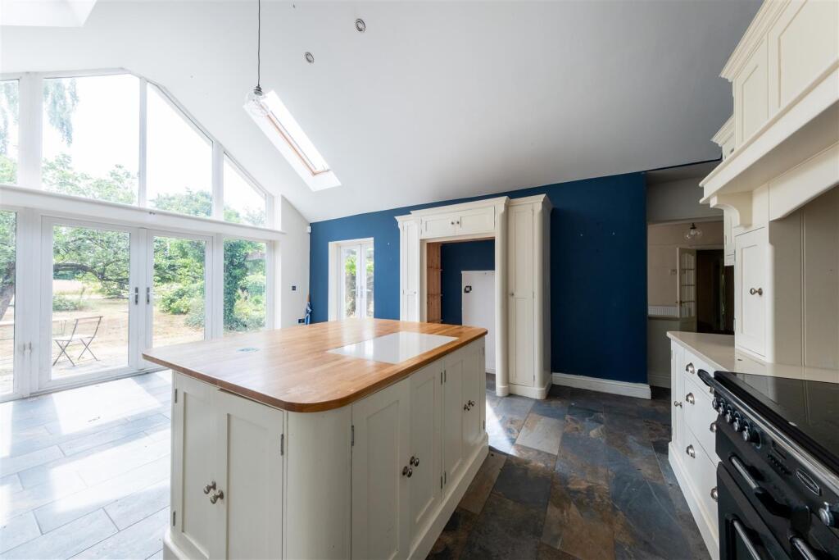
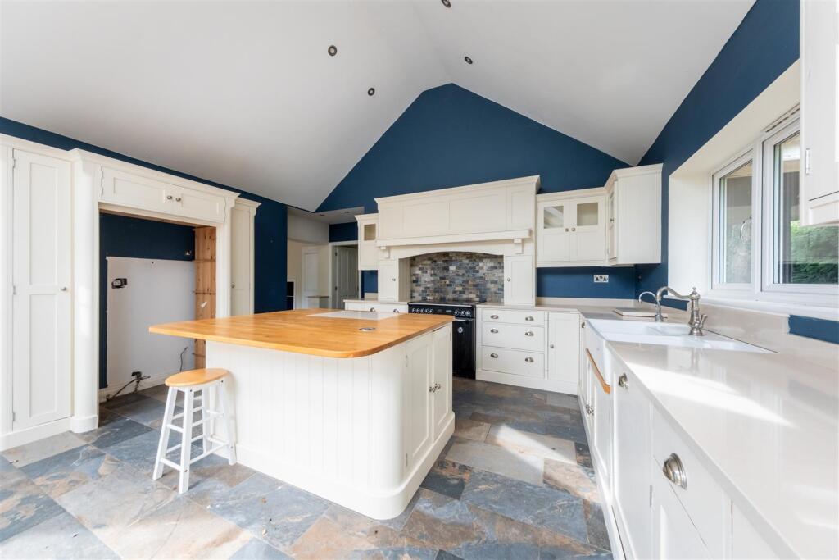
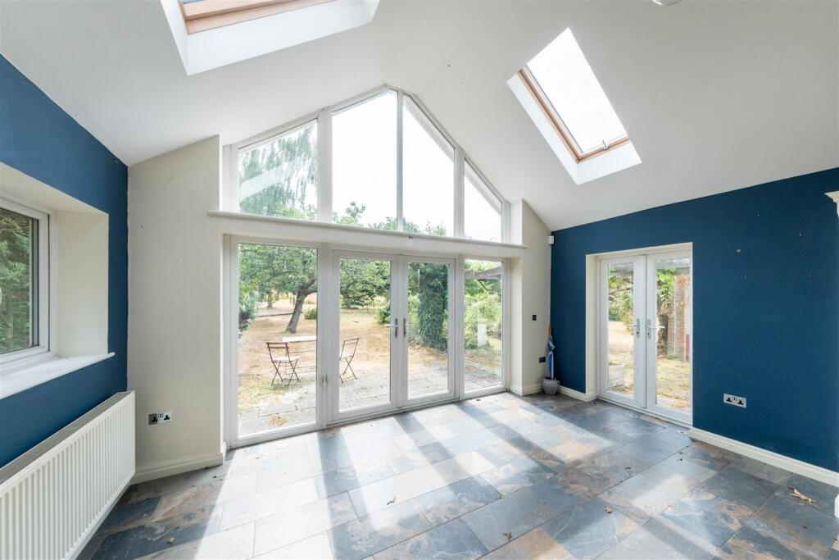
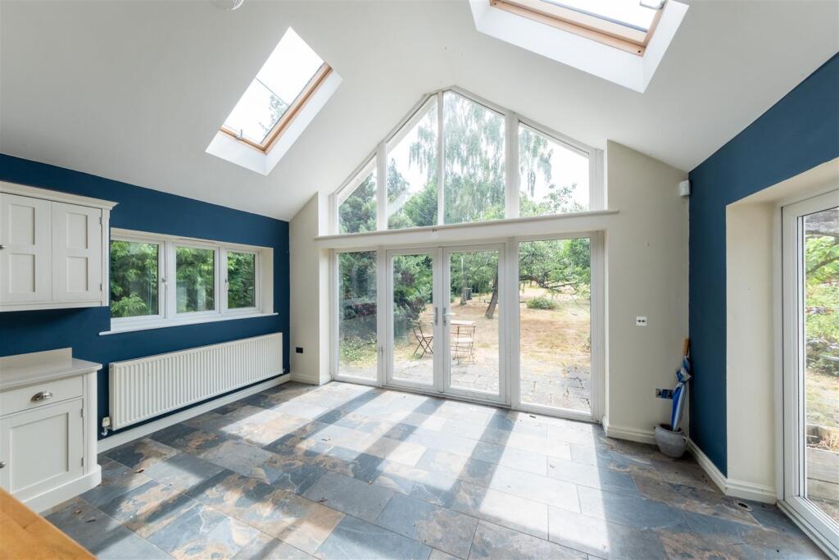
Breakfast Kitchen - 7.09 x 4.93 (23'3" x 16'2") -
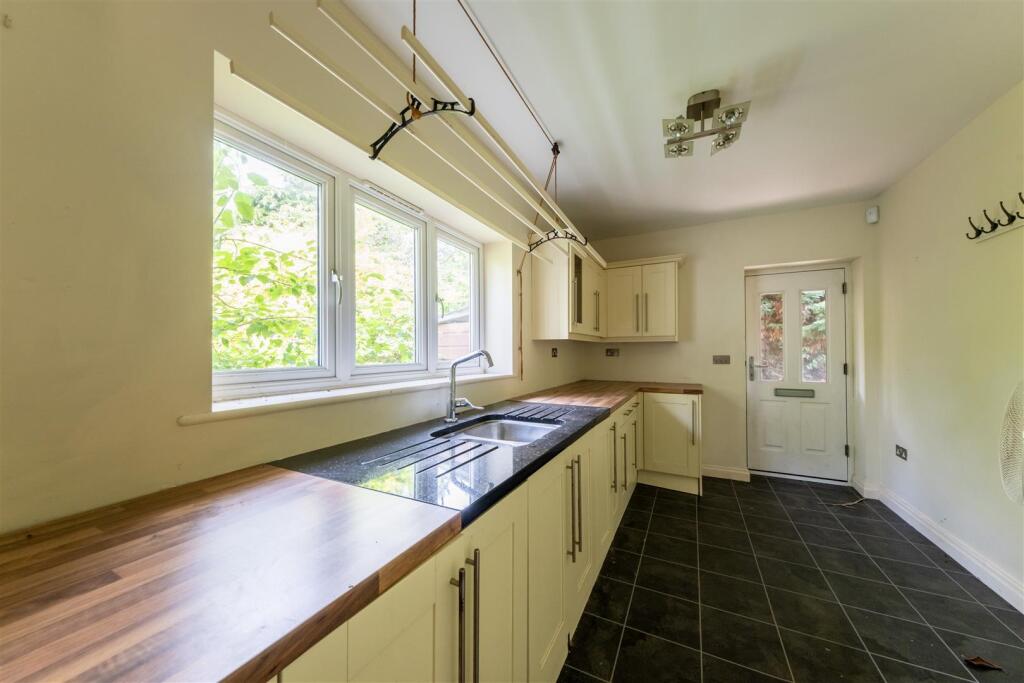
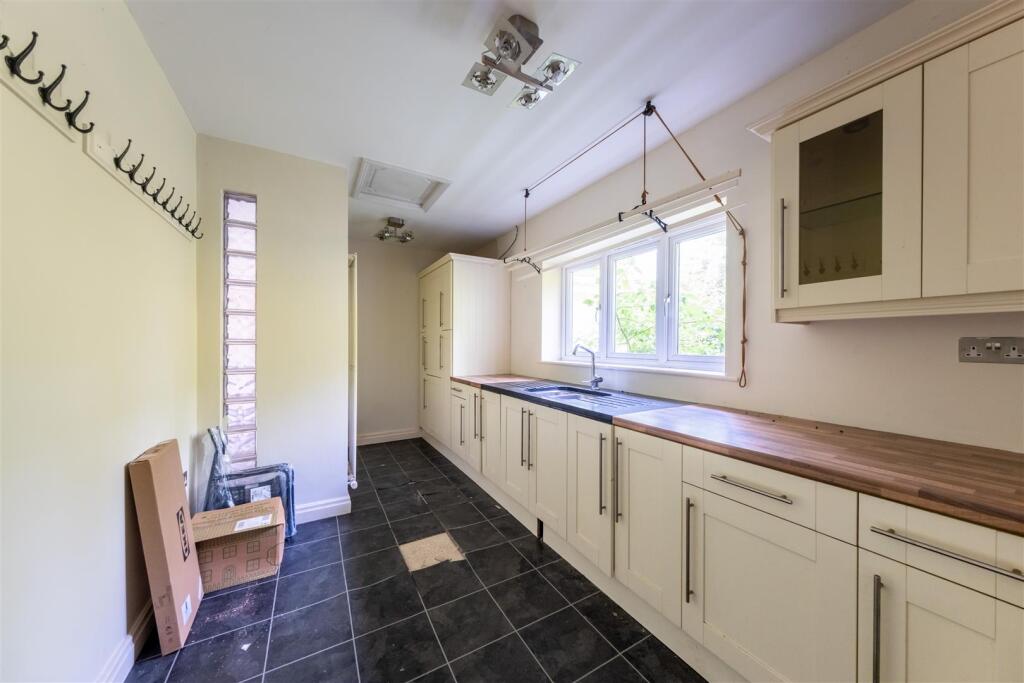
Utility Room - 5.44 x 2.57 (17'10" x 8'5") -
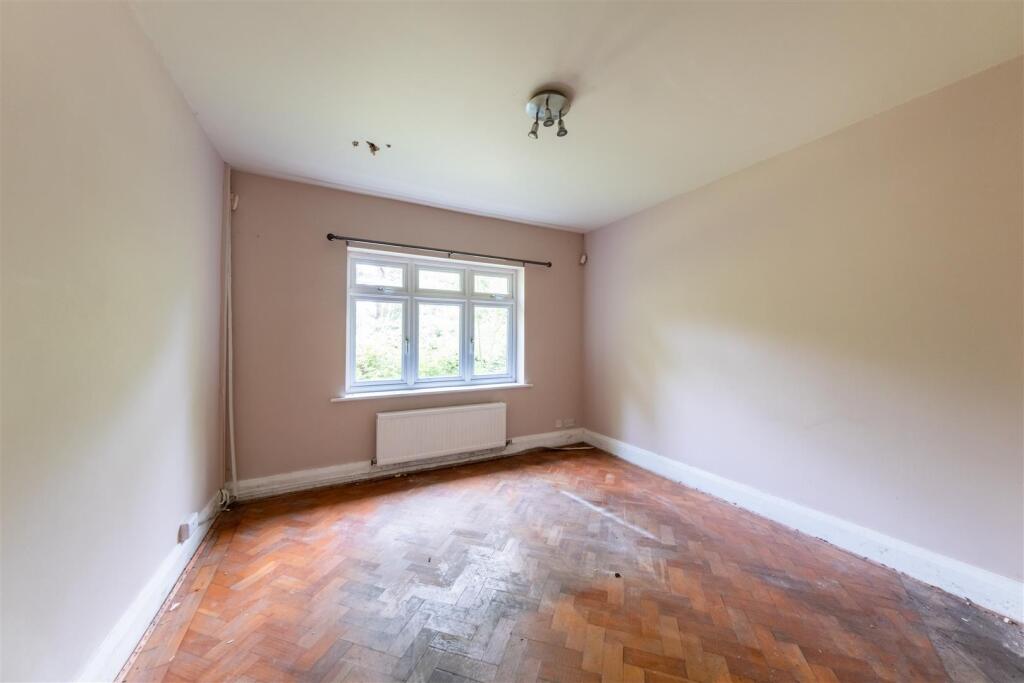
Bedroom One - 5.21 x 3.48 (17'1" x 11'5") -
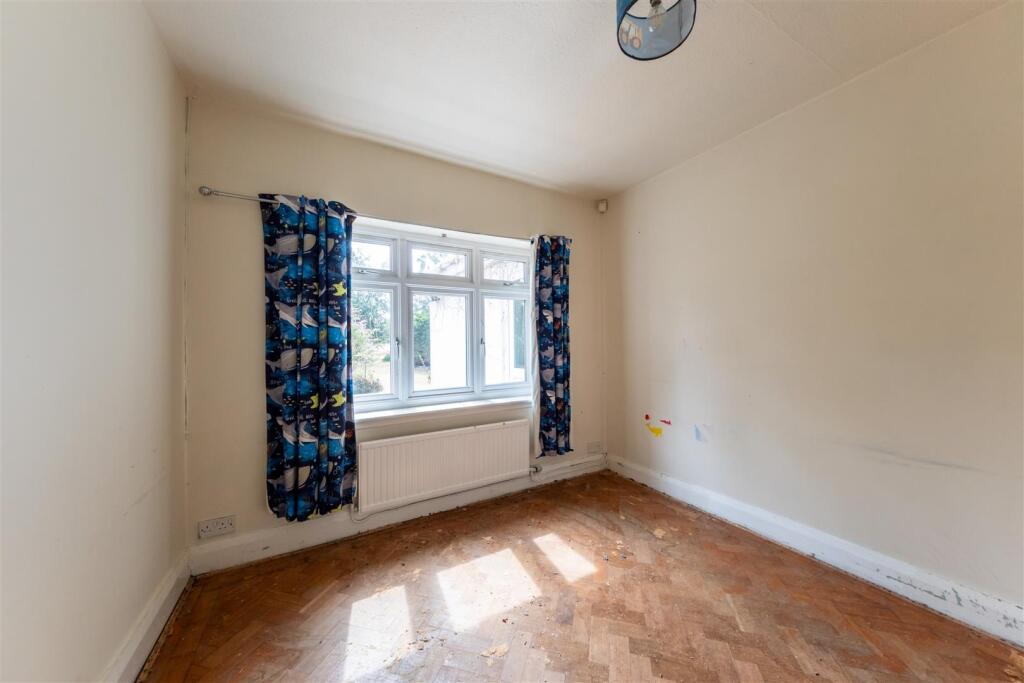
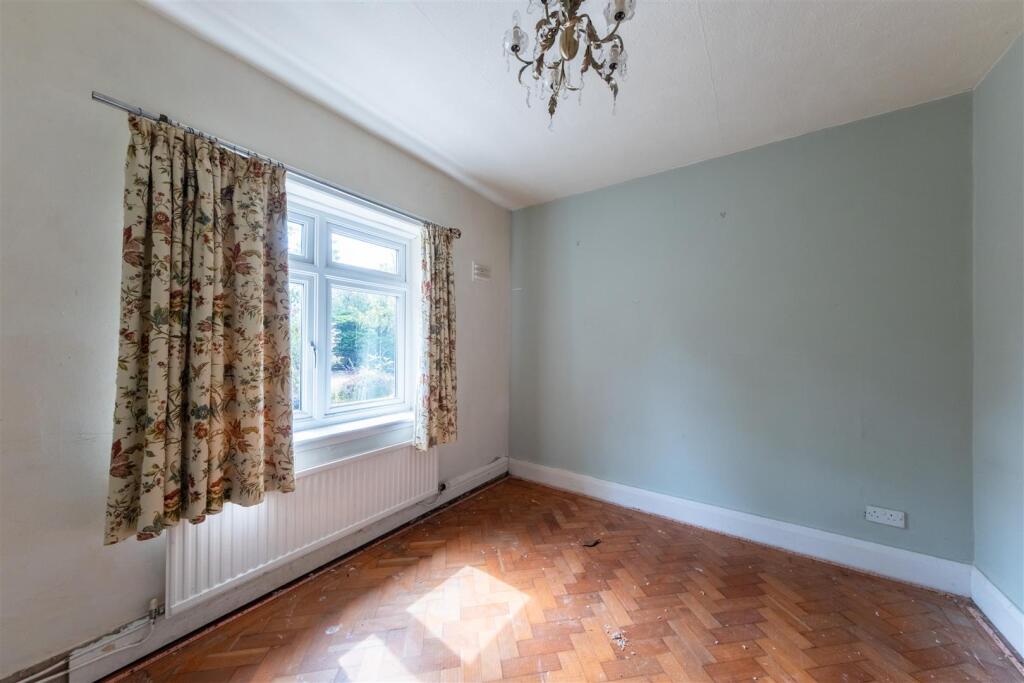
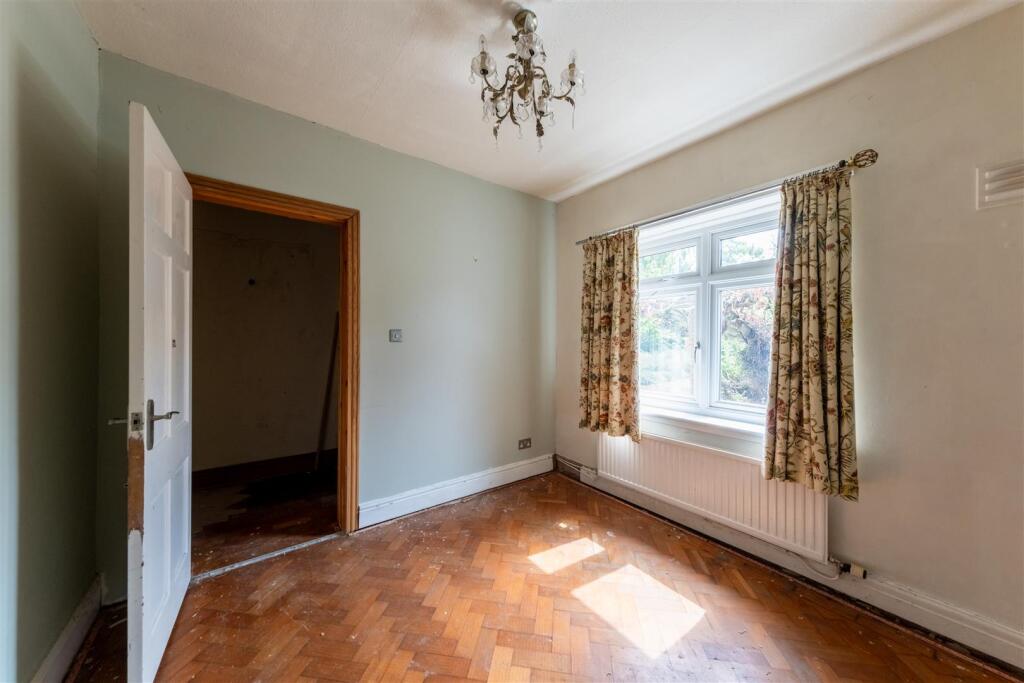
Bedroom Two - 3.40 x 3.25 (11'1" x 10'7") -
Bedroom Three - 3.05 x 2.95 (10'0" x 9'8") -
Bedroom Four - 2.96 x 2.90 (9'8" x 9'6") -
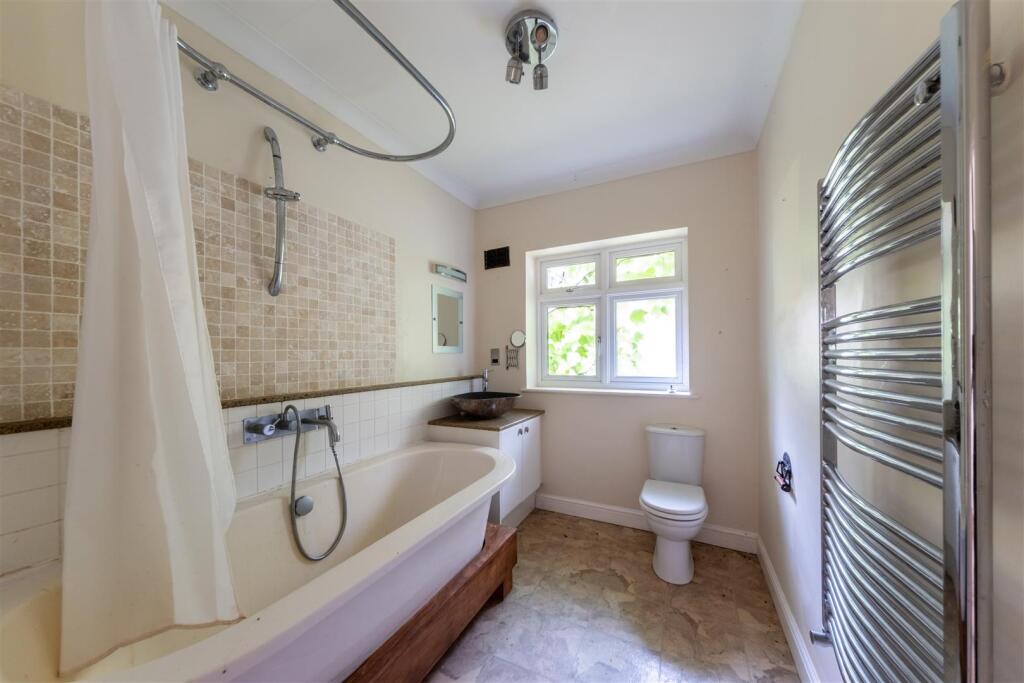
Family Bathroom - 3.40 x 2.07 (11'1" x 6'9") -
Outside -
Garden -
Detached Double Garage - 6.70 x 6.13 (21'11" x 20'1") -
Store - 6.13 x 2.30 (20'1" x 7'6") -
Paddock -
Garden Office - 3.49 x 3.48 (11'5" x 11'5") -
Further Office - 3.55 x 3.48 (11'7" x 11'5") -
Store/Stable - 3.57 x 3.48 (11'8" x 11'5") -
Store - 2.64 x 2.57 (8'7" x 8'5") -
Tenure - Freehold. Subject to verification by Vendor's Solicitor.
Services (Not Tested) - We believe that mains water, electricity, oil-fried central heating and private drainage are connected.
Local Authority - Cheshire West And Chester Council. Council Tax – Band G.
Planning Permission has also been granted (25/02080/S73) for 'extensions to front and rear, link to garage and conversion into habitable use, alterations to elevations to include window and door openings - variation of condition 2 (approved plans) and condition 3 (materials) of planning application 24/03250/FUL.
Post Code - CW6 0NQ
Possession - Vacant possession upon completion.
Viewing - Viewing strictly by appointment through the Agents.
Listed by
Tarporley
Hinchliffe Holmes
Reference: 90739821
EPC Rating & Upgrade Cost
Current rating: E
Potential rating: C
Inspection date: 17/08/2022
Expiry date: 16/08/2032
Current heating cost: £1,478/year
Potential heating cost: £1,086/year
Est. upgrade cost to C: £18,370
Recommendations
- Increase loft insulation to 270 mm (£100 - £350)
- Cavity wall insulation (£500 - £1,500)
- Floor insulation (solid floor) (£4,000 - £6,000)
- Low energy lighting for all fixed outlets (£45)
- Replace boiler with new condensing boiler (£2,200 - £3,000)
- Solar water heating (£4,000 - £6,000)
- Solar photovoltaic panels, 2.5 kWp (£3,500 - £5,500)
Flood risk
Zone: 1
Risk: Low
Job (default Low)
Floorplans
Meadowside-plan.jpg
Meadowside - Site Plan.jpg
Price history
| Event | Date | Price | % change |
|---|---|---|---|
| Listed for sale | — | £995,000 | +105.2% |
| Sold | 19/04/2004 (22 years ago) | £485,000 | — |
Source: HM Land Registry Price Paid Data. Crown copyright.
Sold Comparables
Same street and nearby sales within 0.25 miles (last 5 years). Data from Land Registry Price Paid.
| Address | Price | Date | Type |
|---|---|---|---|
| WELL HOUSE, WEETWOOD, TARPORLEY, CHESHIRE WEST AND CHESTER, CW6 0NQ | £1,700,000 | 29/07/2022 | Detached |
| MANOR COTTAGE, WEETWOOD, TARPORLEY, CHESHIRE WEST AND CHESTER, CW6 0NQ | £870,000 | 24/09/2021 | Detached |
Area average: £1,285,000 (2 sales)
Capital growth trend
Land Registry outcode average: last 12 months vs 5y and 10y ago (from sold prices).
House Price Index (HM Land Registry — official index, not sold-price averages): Cheshire West and Chester. Series: Detached. As of April 2026.
Rental Range
Estimated market rent for Cheshire West and Chester. Low = conservative, Realistic = average, Optimistic = best case.
Based on Local Authority from postcode lookup → Cheshire West and Chester.
LHA (30th percentile) floor for Lancaster: £723/mo (Apr 2025 – Mar 2026)
Location
Address
Willington Road
Nearby
Nearest stations, universities and amenities (distance from property).
| Type | Name | Distance |
|---|---|---|
| Bus stop | Weetwood Common, Willington Road / Weetwood Farm | 0.1 miles |
| Bus stop | Willington, Willington Road / Willington Corner | 0.7 miles |
| Shop | Hair and Beauty | 1.1 miles |
| Shop | Cheshire Brick and Slate | 1.6 miles |
| Train station | Mouldsworth | 2.7 miles |
| Hospital | Tarporley War Memorial Hospital | 3.3 miles |
| Train station | Delamere | 3.3 miles |
| University | University of Chester - Kingsway | 6.5 miles |
| University | University of Chester - Queen's Park Campus | 6.8 miles |
| Hospital | The Mulberry Centre | 8.4 miles |
Street-level crime
| Category | Count |
|---|---|
| Other theft | 1 |
| Shoplifting | 1 |
| Violence and sexual offences | 1 |
| Total incidents | 3 |
Within 1 mile during May 2026. Source: data.police.uk (England & Wales).
Schools nearby
Nearest open schools with Ofsted ratings (England). Closed schools are not shown. Data from Get Information about Schools and Ofsted.
| Name | Type | Distance | Ofsted |
|---|---|---|---|
| Kelsall Primary and Nursery School | Primary | 0.8 miles | Outstanding — 19 Mar 2024 |
| Duddon St Peter's CofE Primary School | Primary | 1.2 miles | Requires improvement — 8 Mar 2023 |
| Tarvin Primary School | Primary | 1.9 miles | Good — 18 May 2012 |
| Ashton Hayes Primary School | Primary | 2.2 miles | Good — 10 May 2013 |
| Delamere CofE Primary Academy | Primary | 2.4 miles | Outstanding — 21 Jan 2024 |
Rental Comparables
Loading rental comparables for this postcode. Refresh in a few minutes.
Rent-driven metrics
Based on Area rent estimate.
- Rent ratio — Monthly rent ÷ purchase price (1% rule). 1%+ = strong, 0.8–1% = okay, <0.8% = weak for cashflow.
- Max investor price — Rent ÷ 0.8%; the price at which rent would be 0.8% of price (Stoke-style target).
- Target investor price — Rent ÷ 1%; the price at which rent would be 1% of price (strong cashflow band).
- Gross yield — Annual rent as % of purchase price (no costs).