5 CASSON STREET
CREWE, CREWE, CHESHIRE CW1 3EG
£120,000
pbox-IMG.jpg ada09b9b-IMG_7575-IMG_7577.jpg 191d022a-IMG_7584-IMG_7586.jpg fd4d762b-IMG_7578-IMG_7580.jpg ba654888-IMG_7581-IMG_7583.jpg 5fcb446f-IMG_7587-IMG_7589.jpg 16dabfde-IMG_7605-IMG_7607.jpg 4a3db906-IMG_7596-IMG_7598.jpg 94bebdc4-IMG_7572-IMG_7574.jpg a8269dd5-IMG_7611-IMG_7613.jpg a6b81a25-IMG_7614-IMG_7616.jpg cbcae0c9-IMG_7623-IMG_7625.jpg abaa238e-IMG_7542-IMG_7544.jpg 65e89541-IMG_7551-IMG_7553.jpg d81f5a8d-IMG_7545-IMG_7547.jpg 30b2edd3-IMG_7554-IMG_7556.jpg a95938e9-IMG_7557-IMG_7559.jpg b4bc2998-IMG_7560-IMG_7562.jpg 0b741dc9-IMG_7566-IMG_7568.jpg 45815af1-IMG_7569-IMG_7571.jpg 85657562-IMG_7536-IMG_7538.jpg a77a18d1-IMG_7539-IMG_7541.jpg 2811f59d-IMG_7632-IMG_7634.jpg 526cf1fa-IMG_7644-IMG_7646.jpg f3f13237-IMG_7638-IMG_7640.jpg 74af468e-IMG_7647-IMG_7649.jpg pbox-IMG.jpg
/ 27
Property details
Tenure
FREEHOLD
Floor area
74 m²
Council tax band
A
EPC rating
D
Year built
England and Wales: 1900-1929
Last sold
£65,500 Apr 2004
Price per m²
£1,622/m²
Local average
£130,726 (-8.2%)
Street crime
583 incidents within 1 mile (Jun 2026)
Key features
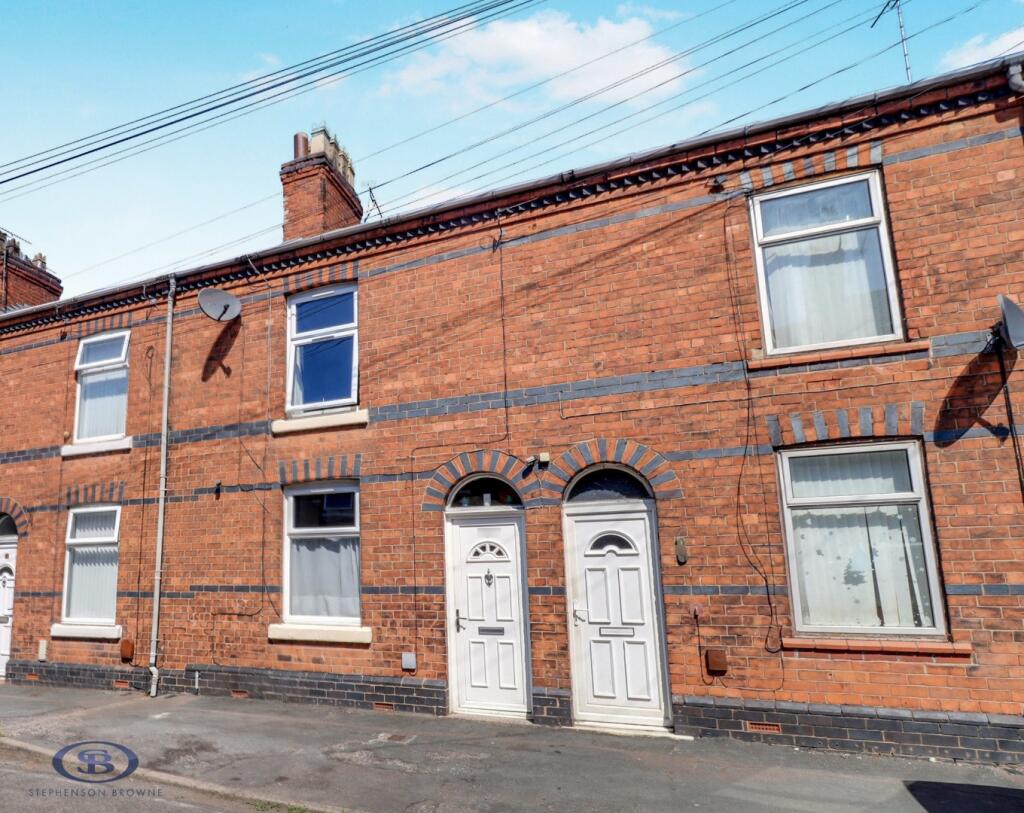
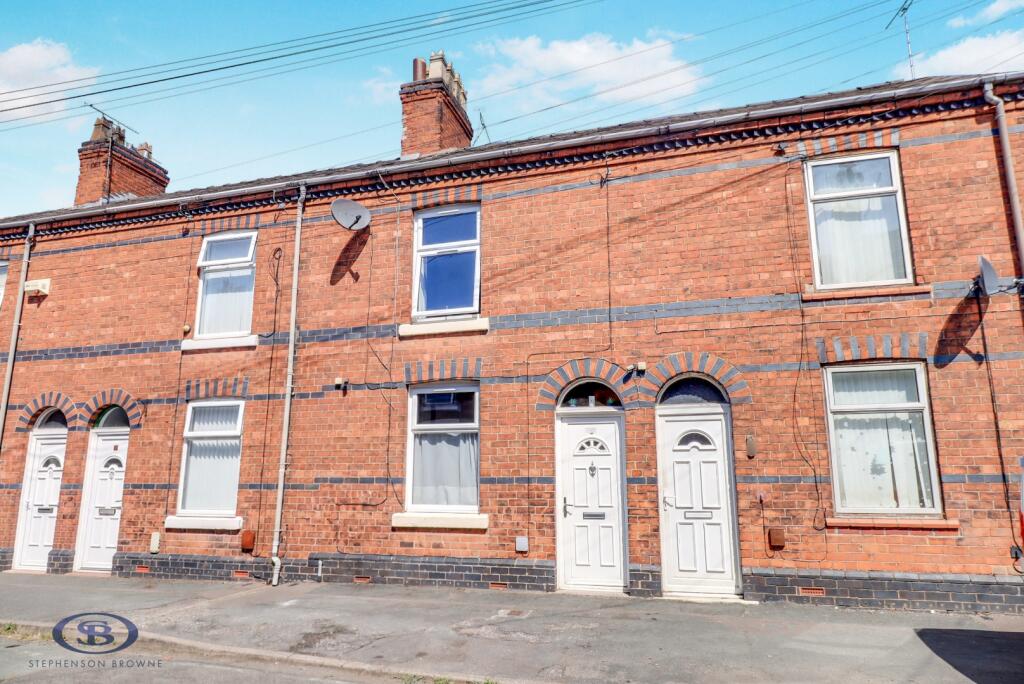
- Two Bedroom Terrace
- Ideal For A Wide Variety Of Buyers
- Landscaped Garden
- Freehold
- Modern Kitchen
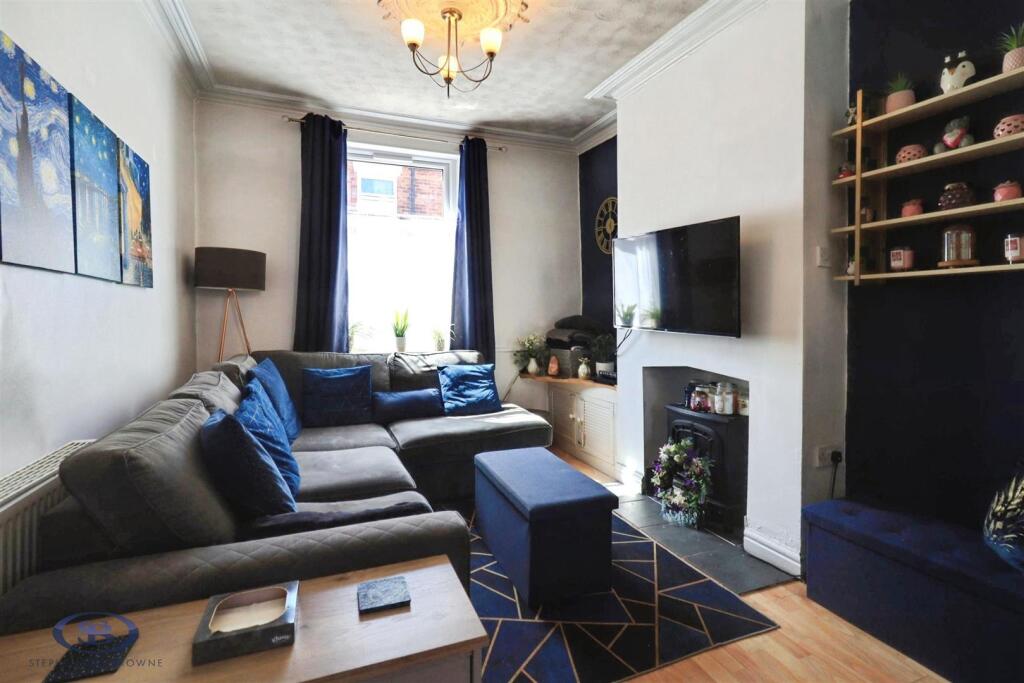
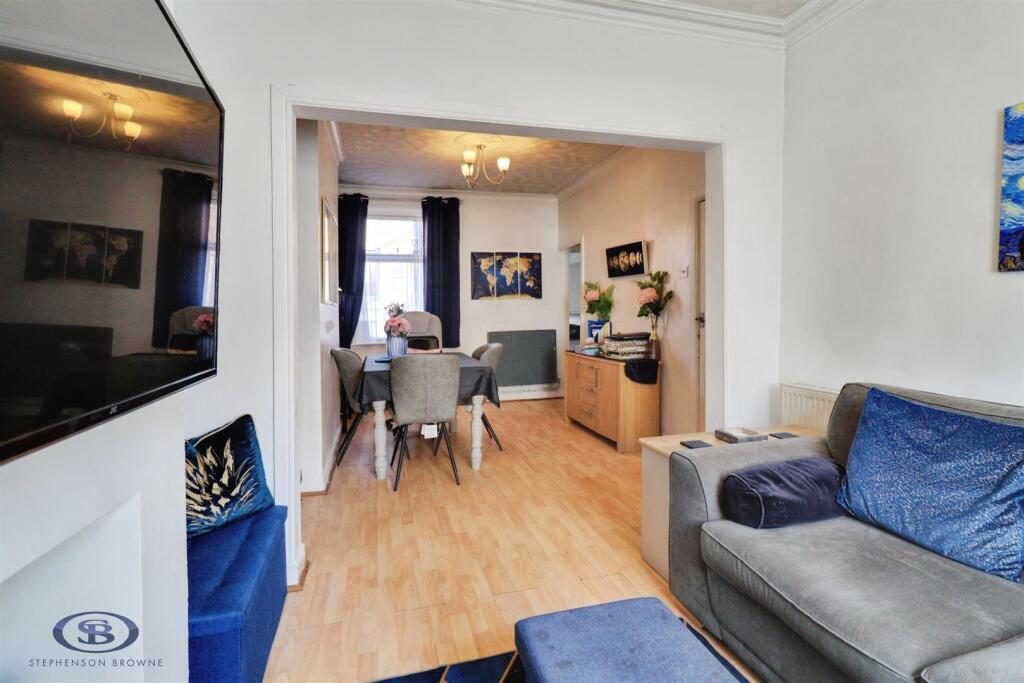
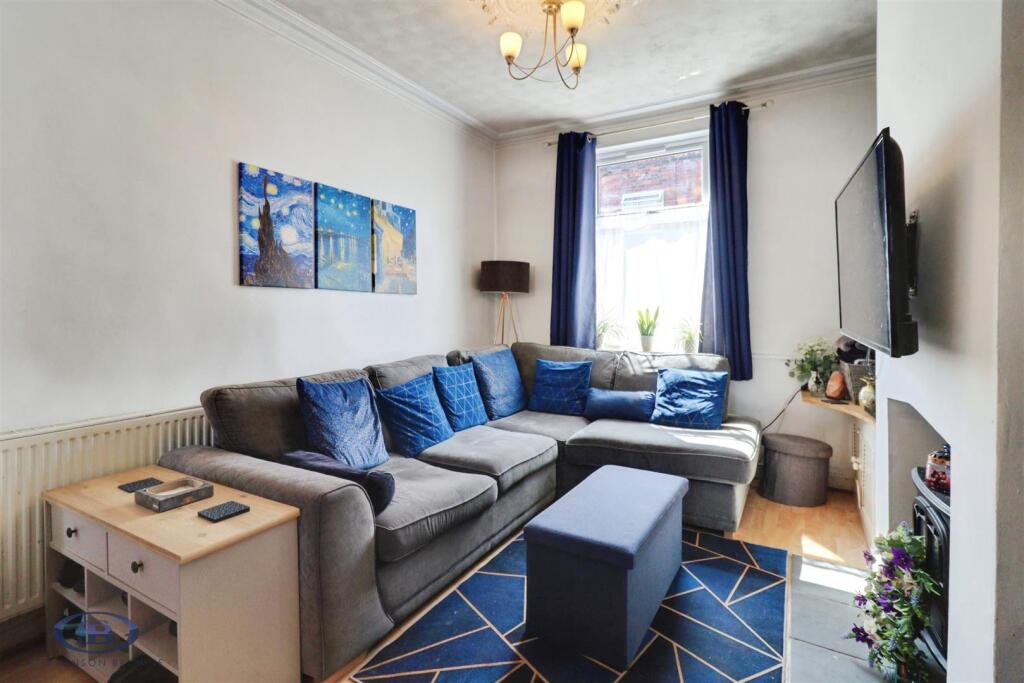
- Open Plan Living Diner
- Well Presented
- Loft Room
- Conveniently Located
- Must Be Viewed
Additional details
- Garden
- Yes
Description
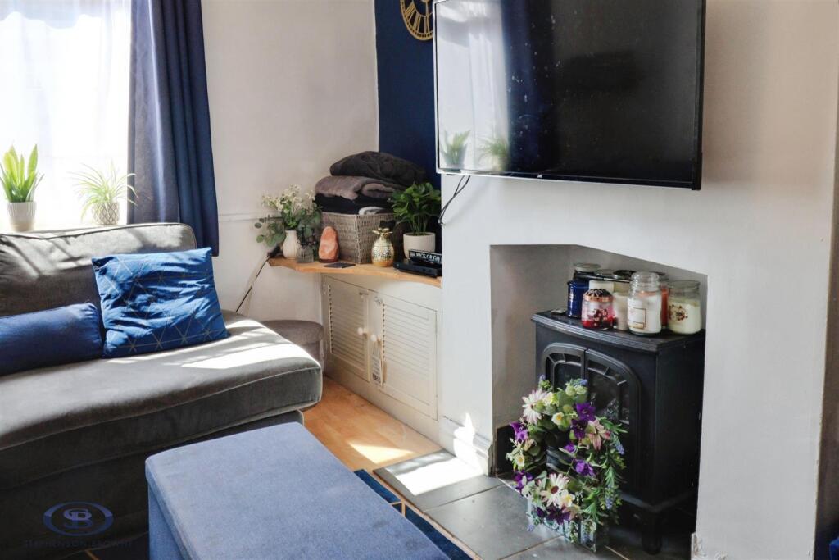
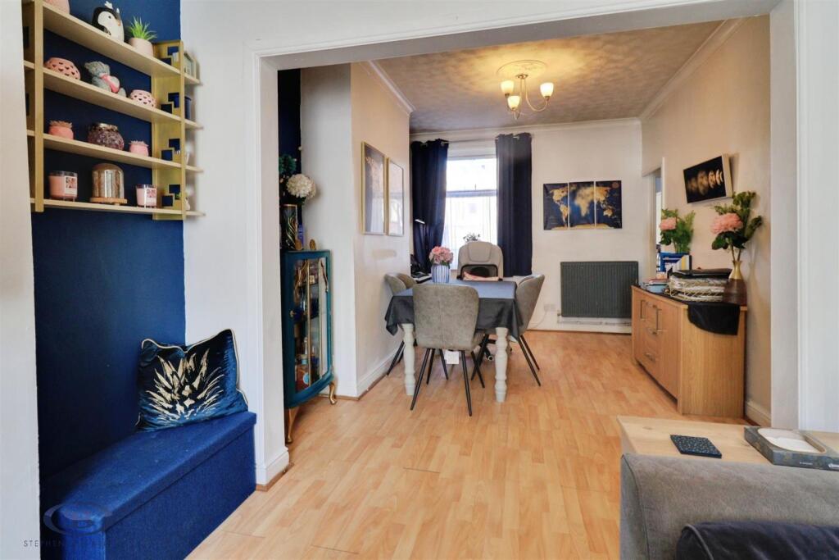
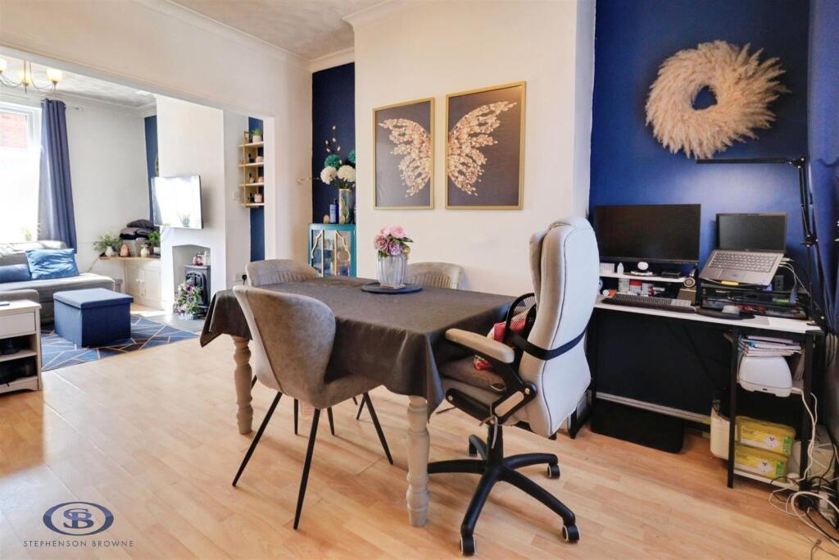
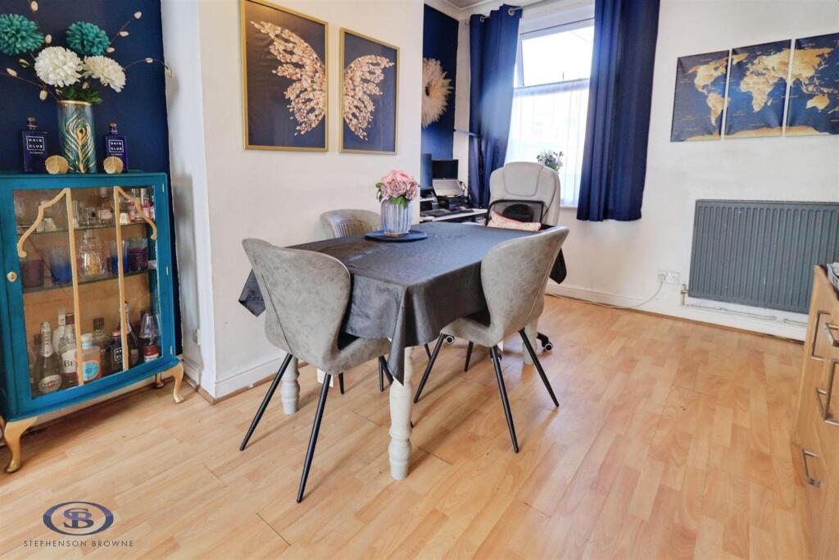
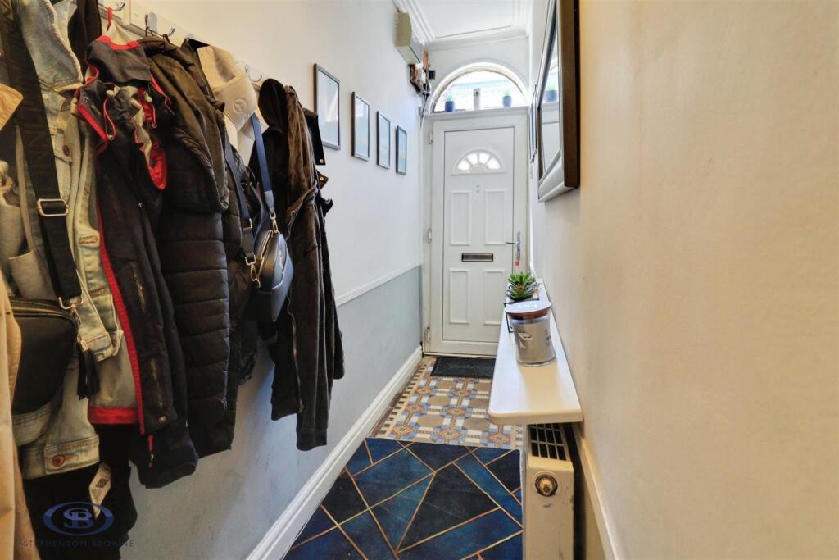
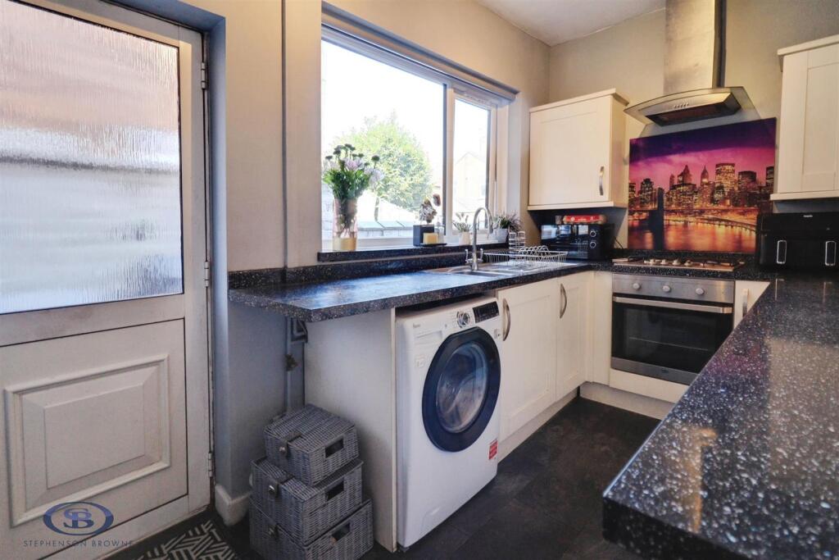
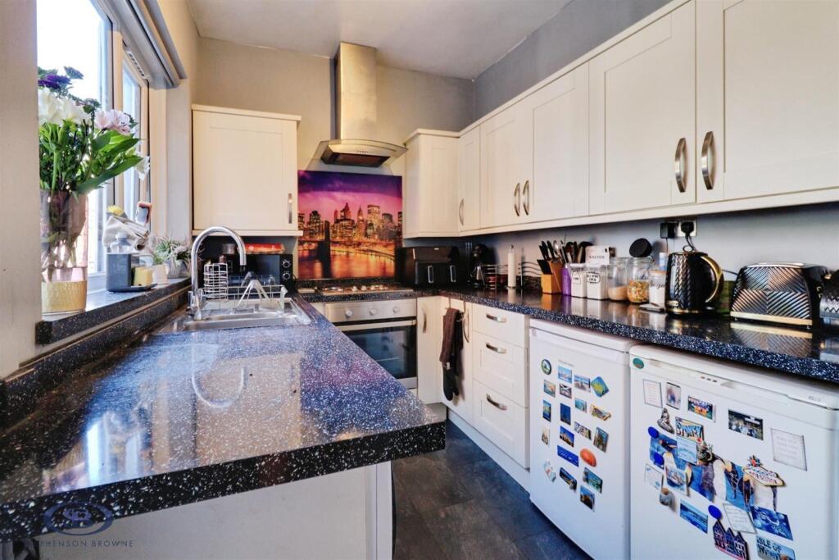
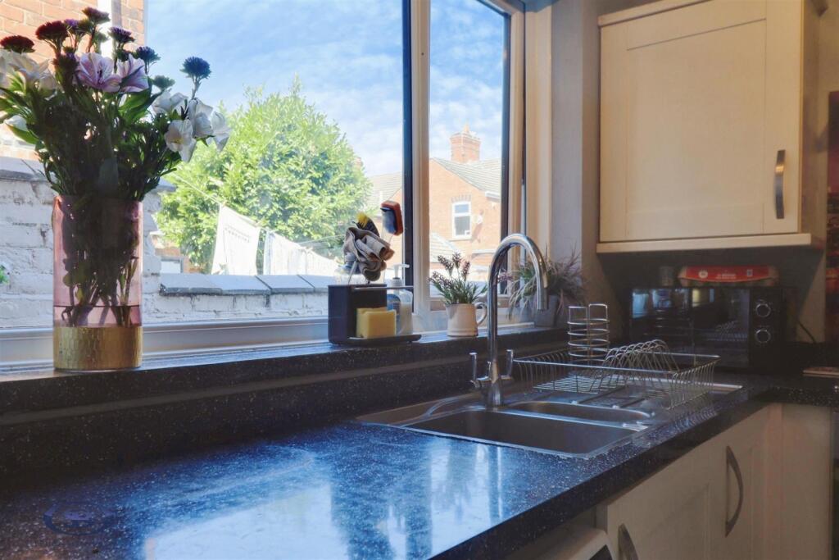
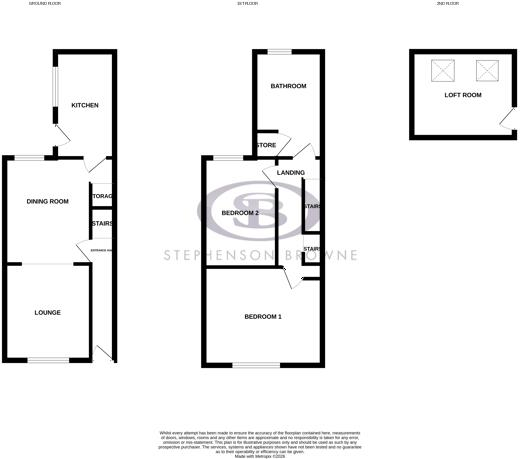
Upon entering, you are welcomed by the entrance hall leading into the spacious open-plan living and dining area, which features useful understairs storage. To the rear, the well-equipped fitted kitchen offers a range of wall and base units, together with plumbing for a fridge/freezer and washing machine.
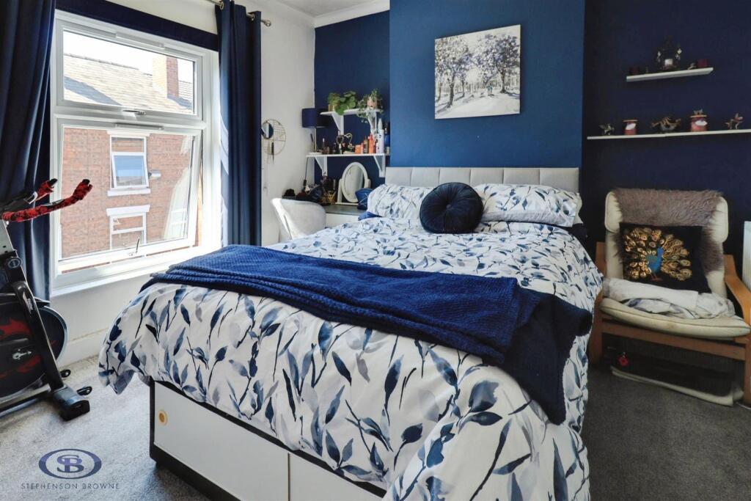
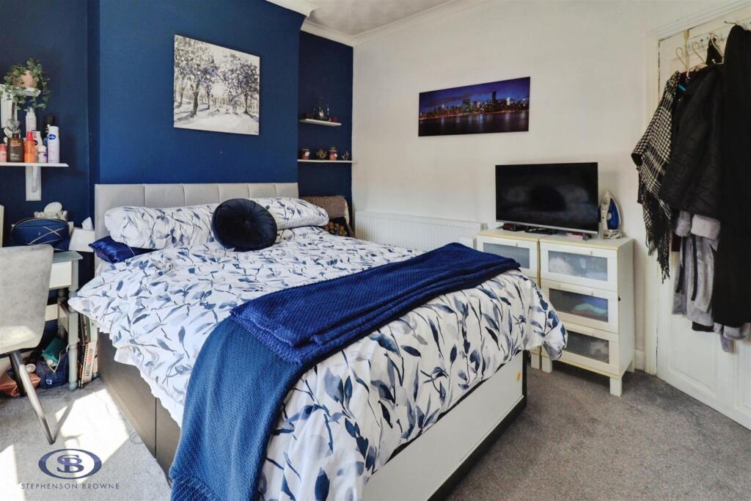
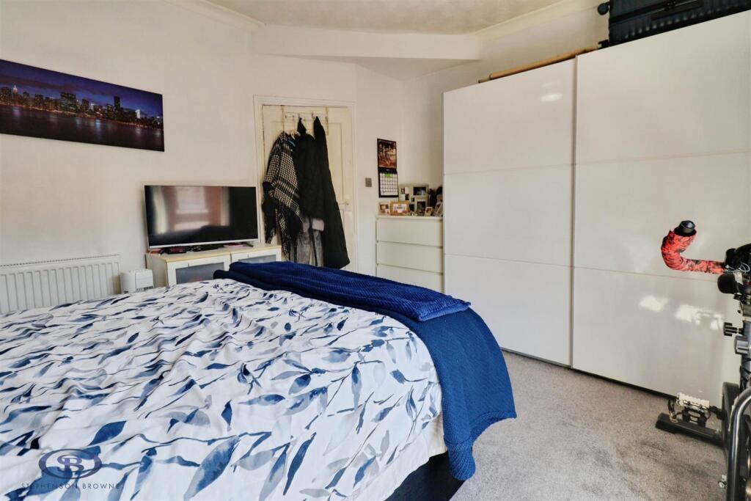
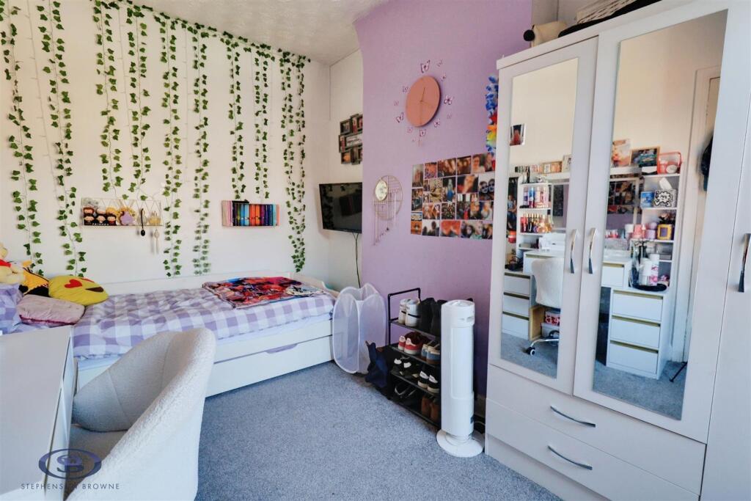
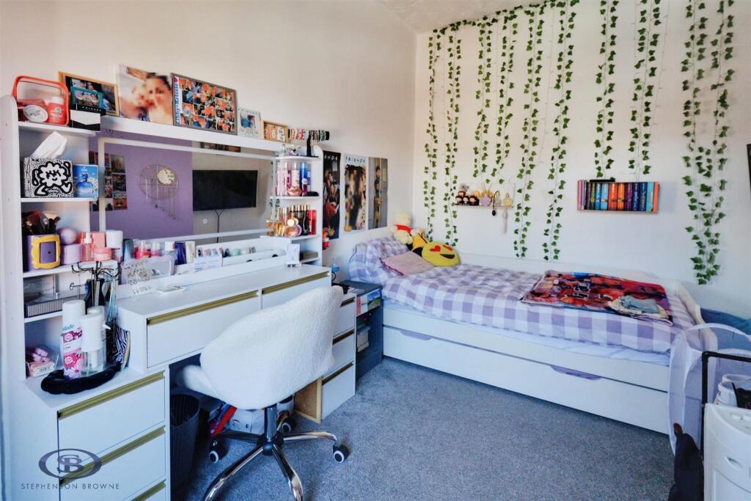
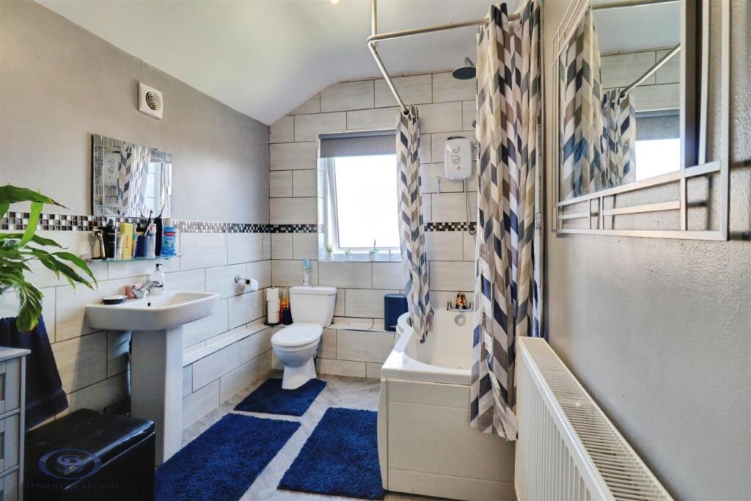
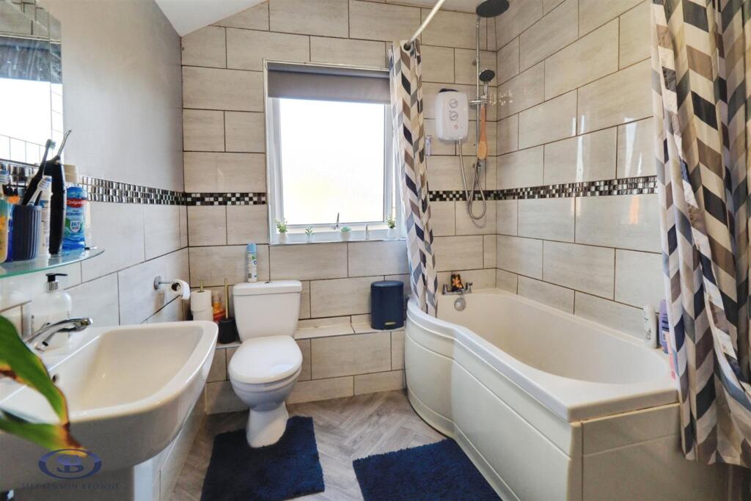
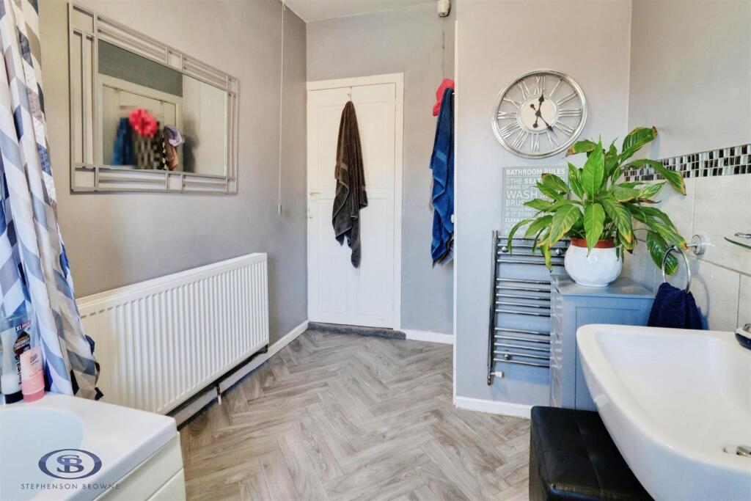
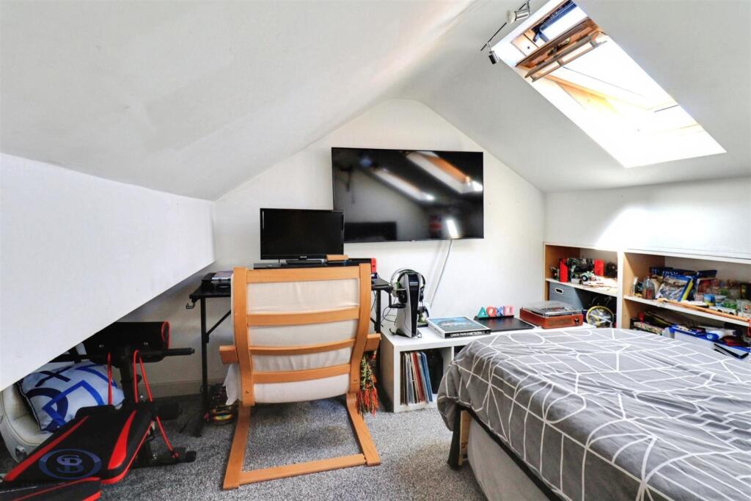
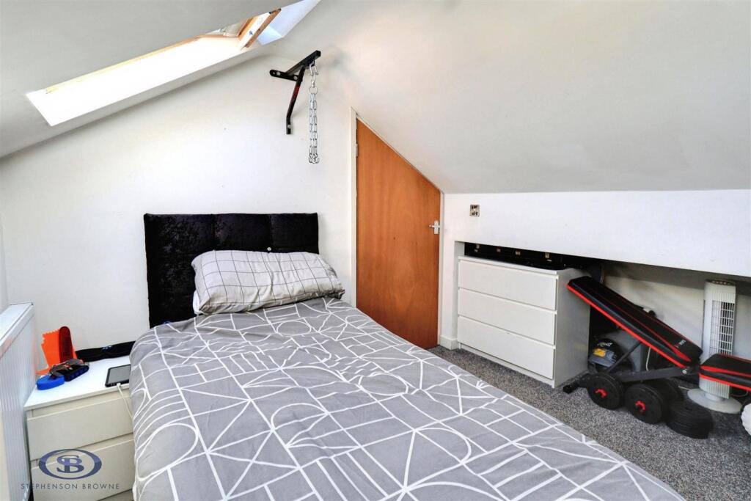
To the first floor are two generously sized double bedrooms and a spacious family bathroom. The property also benefits from a further converted loft room that provides fantastic additional living space with useful storage, currently utilised as a bedroom but equally suited to use as a home office, hobby room.
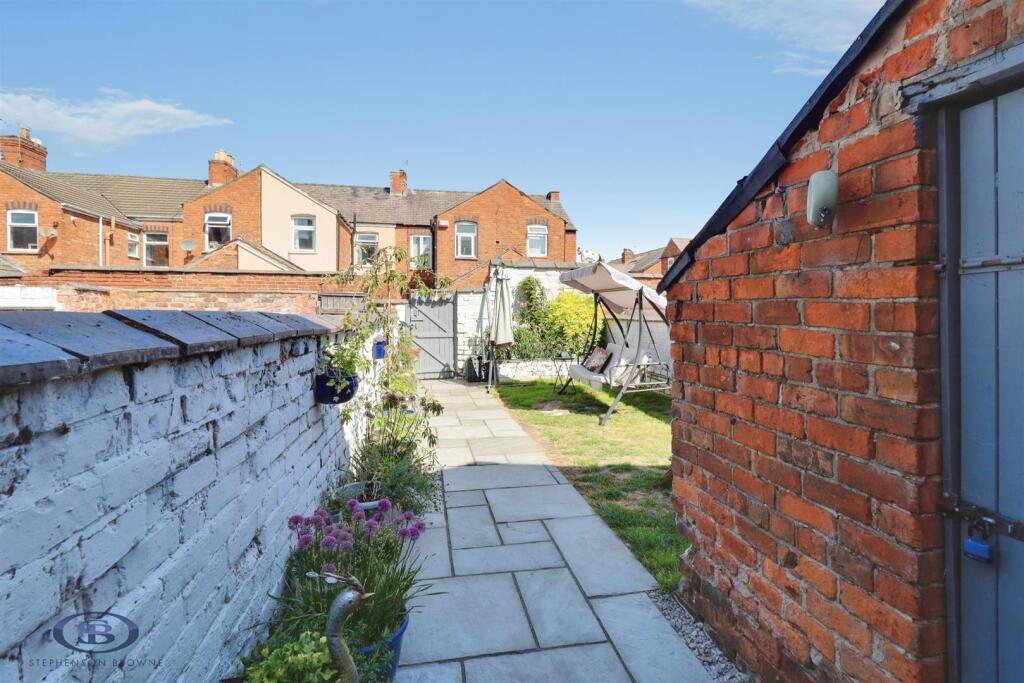
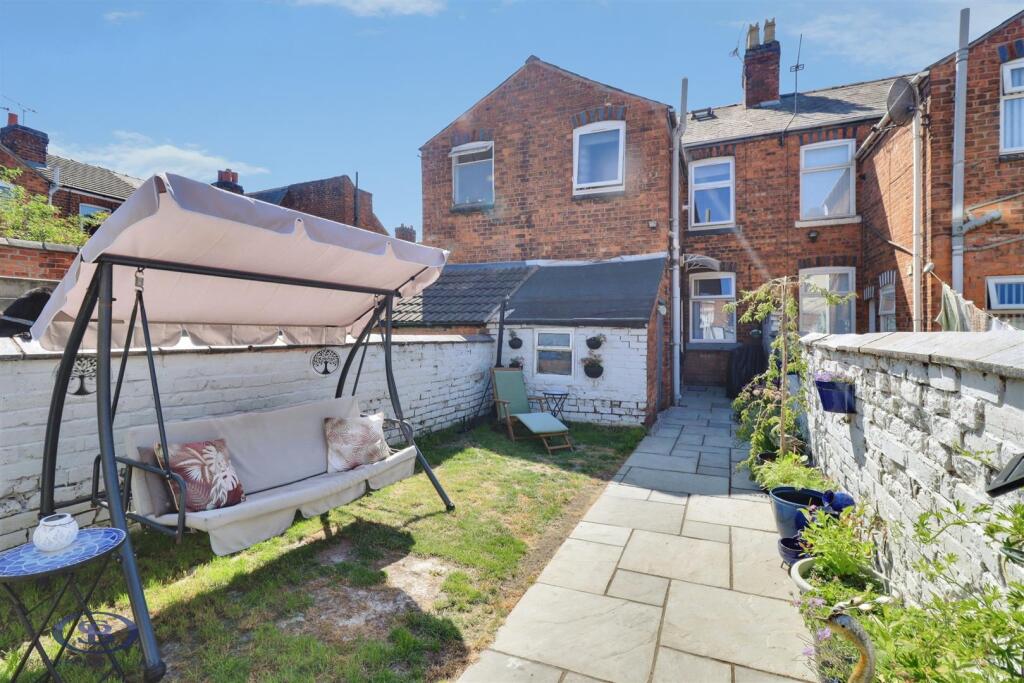
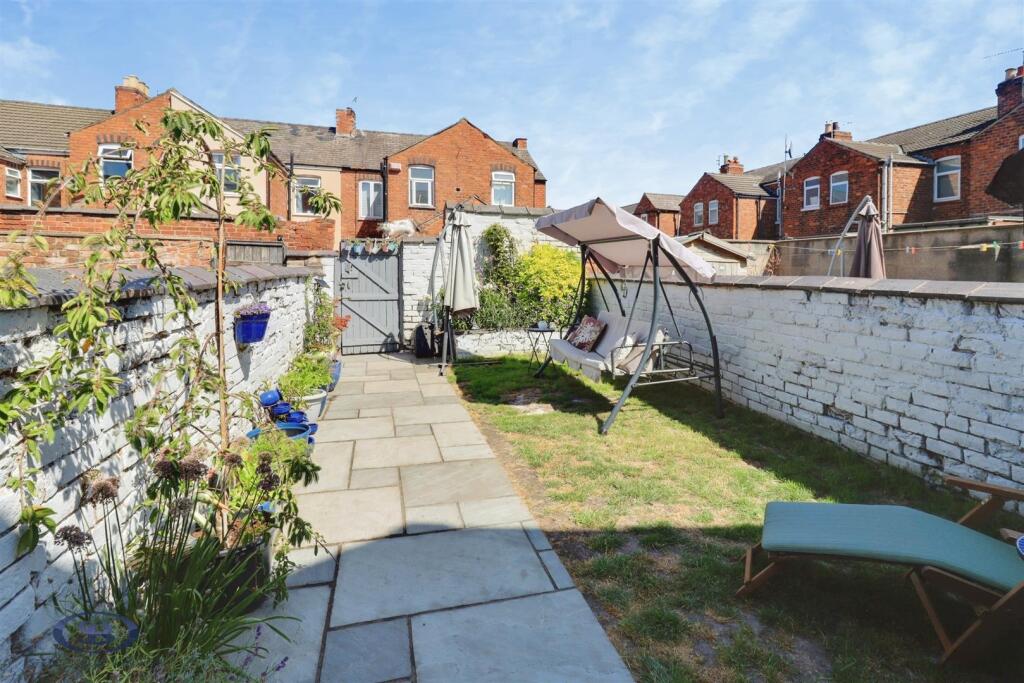
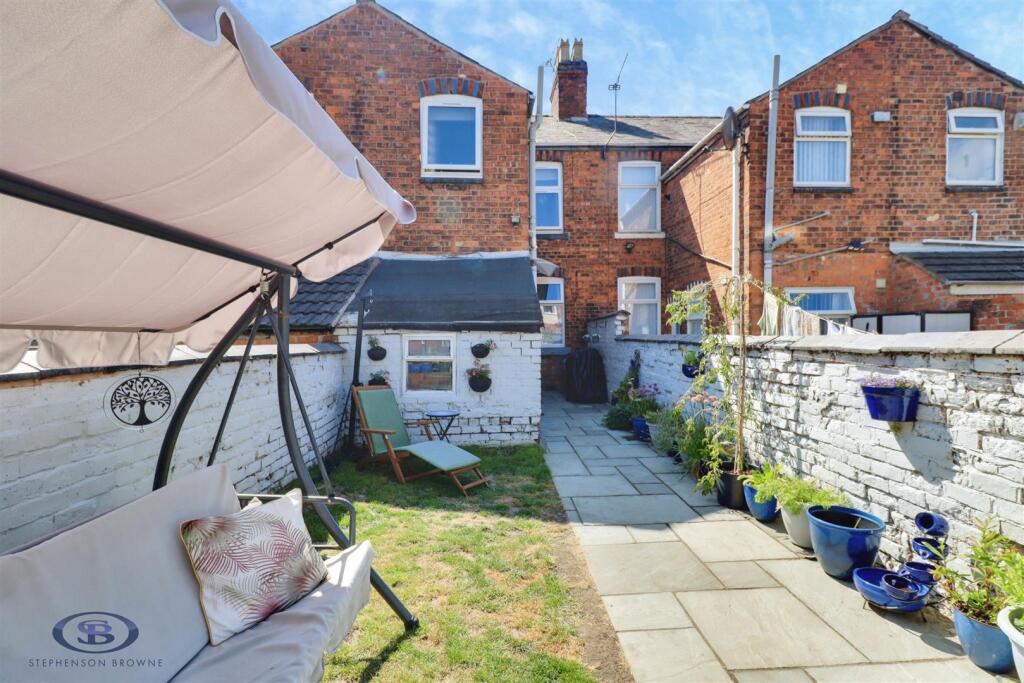
Externally, to the rear there is a beautifully landscaped enclosed walled cottage garden, which has been newly landscaped to provide a modern patio and lawn area with outdoor storage. A raised flower bed with established shrubs adds an attractive finishing touch and provides a pleasant space for outdoor entertaining and relaxation.
The property is conveniently located for Crewe town centre, Bentley Motors and Leighton Hospital, while excellent transport links provide easy access to surrounding areas. A wide range of shopping facilities, leisure centres and local amenities are close by, with schools catering for all age groups also within easy reach.
Offering well-proportioned accommodation, versatile additional space and an attractive landscaped garden, this property would make an ideal home for a wide variety of buyers. An early viewing is highly recommended to fully appreciate what this property has to offer!
Entrance Hall -
Lounge - 3.230 x 2.894 (10'7" x 9'5") -
Dining Room - 3.575 x 2.979 (11'8" x 9'9") -
Kitchen - 3.558 x 1.989 (11'8" x 6'6") -
Stairs To First Floor -
Bedroom One - 3.999 x 3.245 (13'1" x 10'7") -
Bedroom Two - 3.604 x 2.386 (11'9" x 7'9") -
Bathroom -
Loft Room - 3.451 (into eaves) x 2.890 (11'3" (into eaves) x 9 -
Externally - To the rear is a beautifully landscaped garden with modern patio and lawn area. Further access to the rear via timber gate.
Council Tax - Band A
Tenure - We understand from the vendor that the property is freehold. We would however recommend that your solicitor check the tenure prior to exchange of contracts.
Aml Disclosure - Agents are required by law to conduct Anti-Money Laundering checks on all those buying a property. Stephenson Browne charge £49.99 plus VAT for an AML check per purchase transaction . This is a non-refundable fee. The charges cover the cost of obtaining relevant data, any manual checks that are required, and ongoing monitoring. This fee is payable in advance prior to the issuing of a memorandum of sale on the property you are seeking to buy.
Listed by
Crewe
Stephenson Browne Ltd
Reference: 91983393
EPC Rating & Upgrade Cost
Current rating: D
Potential rating: C
Inspection date: 18/08/2026
Expiry date: 17/08/2036
Current heating cost: £938/year
Potential heating cost: £656/year
Est. upgrade cost to C: £25,750
Recommendations
- 50 mm internal or external wall insulation (£7,500 - £11,000)
- Floor insulation (suspended floor) (£5,000 - £10,000)
- Solar photovoltaic panels, 2.5 kWp (£8,000 - £10,000)
Flood risk
Zone: 1
Risk: Low
Job (default Low)
Registered land (INSPIRE)
This location falls inside an HM Land Registry INSPIRE registered freehold polygon.
Plot: ~92 m² (0.02 acres)
Source: HM Land Registry INSPIRE Index Polygons.
Floorplans
5 Casson Street.png
EPC Graphs
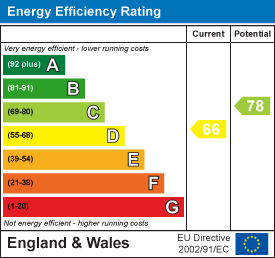
EE Rating
FENSA Certificates
This property has 2 FENSA certificate(s) on record, indicating window/door installations by FENSA-approved installers.
FENSA Certificate #6843835
Property Details
Street: 5 Casson Street
Town: CREWE
Postcode: CW1 3EG
Installation Details
Items: 1 door
Certificate Issued: 21/09/2009
Work Completed: 31/08/2009
This certificate data was retrieved from FENSA's database
FENSA Certificate #16494535 Recent
Property Details
Street: 5 Casson Street
Town: CREWE
Postcode: CW1 3EG
Installation Details
Items: 6 windows
Certificate Issued: 06/10/2024
Work Completed: 18/09/2024
This certificate data was retrieved from FENSA's database
What is FENSA? FENSA (Fenestration Self-Assessment Scheme) is a government-authorised scheme that monitors building regulation compliance for replacement windows and doors. Certificates indicate that work was completed by FENSA-approved installers.
Price history
| Event | Date | Price | % change |
|---|---|---|---|
| Listed for sale | — | £120,000 | +83.2% |
| Sold | 26/04/2004 (22 years ago) | £65,500 | — |
Source: HM Land Registry Price Paid Data. Crown copyright.
Sold Comparables
Same street and nearby sales within 0.25 miles (last 5 years). Data from Land Registry Price Paid.
| Address | Price | Date | Type |
|---|---|---|---|
| 155 WEST STREET, CREWE, CHESHIRE EAST, CW1 3HH | £120,000 | 07/11/2025 | Terraced |
| 107 WEST STREET, CREWE, CHESHIRE EAST, CW1 3HF | £73,000 | 23/09/2025 | Terraced |
| 32 RIGG STREET, CREWE, CHESHIRE EAST, CW1 3EB | £88,000 | 27/03/2025 | Terraced |
| 26 FLETCHER STREET, CREWE, CHESHIRE EAST, CW1 3EE | £105,000 | 11/03/2025 | Terraced |
| 33 RIGG STREET, CREWE, CHESHIRE EAST, CW1 3EB | £80,000 | 28/02/2025 | Terraced |
| 87 SAMUEL STREET, CREWE, CHESHIRE EAST, CW1 3AE | £76,000 | 24/02/2025 | Terraced |
| 99 WEST STREET, CREWE, CHESHIRE EAST, CW1 3HF | £90,000 | 19/12/2023 | Terraced |
| 153 WEST STREET, CREWE, CHESHIRE EAST, CW1 3HH | £107,000 | 15/12/2023 | Terraced |
| 17 ELIZABETH STREET, CREWE, CHESHIRE EAST, CW1 3EF | £105,000 | 15/12/2023 | Terraced |
| 76 FORD LANE, CREWE, CHESHIRE EAST, CW1 3EH | £105,000 | 03/11/2023 | Terraced |
| 27 BRIGHT STREET, CREWE, CHESHIRE EAST, CW1 3AQ | £68,000 | 03/11/2023 | Terraced |
| 82 RAMSBOTTOM STREET, CREWE, CHESHIRE EAST, CW1 3AN | £45,000 | 01/11/2023 | Terraced |
| 60 FORD LANE, CREWE, CHESHIRE EAST, CW1 3EH | £95,000 | 14/07/2023 | Terraced |
| 23 ELIZABETH STREET, CREWE, CHESHIRE EAST, CW1 3EF | £95,000 | 28/04/2023 | Terraced |
| 89 RAMSBOTTOM STREET, CREWE, CHESHIRE EAST, CW1 3AN | £70,000 | 13/04/2023 | Terraced |
| 29 FORD LANE, CREWE, CHESHIRE EAST, CW1 3EQ | £75,865 | 30/03/2023 | Terraced |
| 69 RAMSBOTTOM STREET, CREWE, CHESHIRE EAST, CW1 3AN | £100,000 | 17/03/2023 | Terraced |
| 1 CHELL STREET, CREWE, CHESHIRE EAST, CW1 3ES | £70,000 | 19/12/2022 | Terraced |
| 11 FORD LANE, CREWE, CHESHIRE EAST, CW1 3EQ | £105,000 | 16/12/2022 | Terraced |
| 16 RICHARD STREET, CREWE, CHESHIRE EAST, CW1 3AF | £135,000 | 14/12/2022 | Terraced |
| Same street 13 CASSON STREET, CREWE, CHESHIRE EAST, CW1 3EG | £110,000 | 23/11/2022 | Terraced |
| Same street 26 CASSON STREET, CREWE, CHESHIRE EAST, CW1 3EG | £85,000 | 10/11/2022 | Terraced |
| Same street 17 CASSON STREET, CREWE, CHESHIRE EAST, CW1 3EG | £92,500 | 15/07/2022 | Terraced |
| Same street 36 CASSON STREET, CREWE, CHESHIRE EAST, CW1 3EG | £117,000 | 24/03/2022 | Terraced |
| Same street 30 CASSON STREET, CREWE, CHESHIRE EAST, CW1 3EG | £75,000 | 01/03/2022 | Terraced |
Street average: £95,900 (5 sales)
Area average: £90,393 (20 sales)
Capital growth trend
Land Registry outcode average: last 12 months vs 5y and 10y ago (from sold prices).
House Price Index (HM Land Registry — official index, not sold-price averages): Cheshire East. Series: Terraced. As of May 2026.
Rental Range
Estimated market rent for Cheshire East. Low = conservative, Realistic = average, Optimistic = best case.
Based on Local Authority from postcode lookup → Cheshire East.
LHA (30th percentile) floor for South Cheshire: £573/mo (Apr 2025 – Mar 2026)
Location
Nearby
Nearest stations, universities and amenities (distance from property).
| Type | Name | Distance |
|---|---|---|
| Shop | The Bow-Wow Beauty Co. | 0.1 miles |
| Shop | Crewe Self Service Launderette | 0.1 miles |
| Bus stop | Crewe, West Street / Richard Street | 0.1 miles |
| Bus stop | Crewe, West Street / West Avenue | 0.1 miles |
| Train station | Crewe | 1.2 miles |
| University | University of Buckingham Crewe Campus | 1.4 miles |
| Train station | Nantwich | 3.9 miles |
| Hospital | Tarporley War Memorial Hospital | 9.8 miles |
| University | Keele University | 10.3 miles |
| Hospital | Haywood Hospital Walk-in Centre | 11.3 miles |
Street-level crime
| Category | Count |
|---|---|
| Violence and sexual offences | 232 |
| Anti-social behaviour | 75 |
| Public order | 66 |
| Criminal damage and arson | 47 |
| Shoplifting | 45 |
| Drugs | 36 |
| Other theft | 35 |
| Other crime | 19 |
| Burglary | 8 |
| Vehicle crime | 8 |
| Bicycle theft | 5 |
| Robbery | 4 |
| Possession of weapons | 2 |
| Theft from the person | 1 |
| Total incidents | 583 |
Within 1 mile during Jun 2026. Source: data.police.uk (England & Wales).
Schools nearby
Nearest open schools with Ofsted ratings (England). Closed schools are not shown. Data from Get Information about Schools and Ofsted.
| Name | Type | Distance | Ofsted |
|---|---|---|---|
| Lavender Field School | Other | 0.1 miles | Good — 12 Dec 2023 |
| Adelaide School | Other | 0.1 miles | Outstanding — 13 Mar 2018 |
| Beechwood Primary School and Nursery | Primary | 0.2 miles | Good — 15 Nov 2021 |
| Underwood West Academy | Primary | 0.4 miles | — (Inspected (no overall grade)) |
| Crewe Engineering and Design UTC | Secondary | 0.4 miles | — (Inspected (no overall grade)) |
Rental Comparables
Loading rental comparables for this postcode. Refresh in a few minutes.
Rent-driven metrics
Based on Area rent estimate.
- Rent ratio — Monthly rent ÷ purchase price (1% rule). 1%+ = strong, 0.8–1% = okay, <0.8% = weak for cashflow.
- Max investor price — Rent ÷ 0.8%; the price at which rent would be 0.8% of price (Stoke-style target).
- Target investor price — Rent ÷ 1%; the price at which rent would be 1% of price (strong cashflow band).
- Gross yield — Annual rent as % of purchase price (no costs).