2 STONE COAL DRIVE
KINGSWINFORD, WEST MIDLANDS DY6 7DE
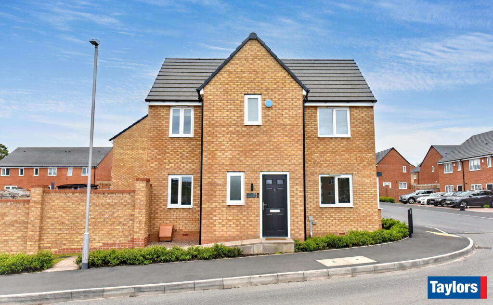
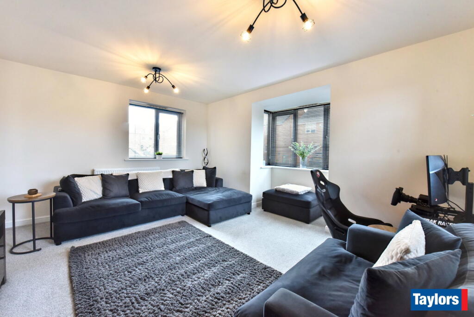
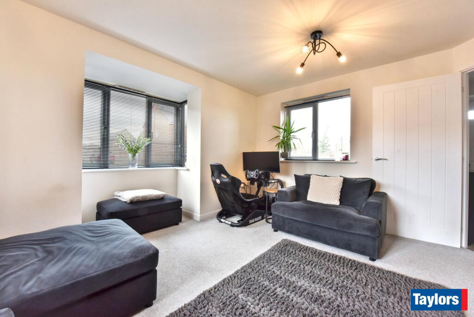
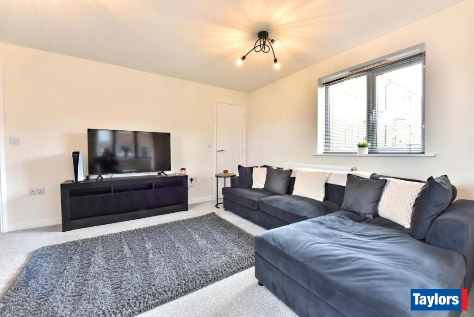
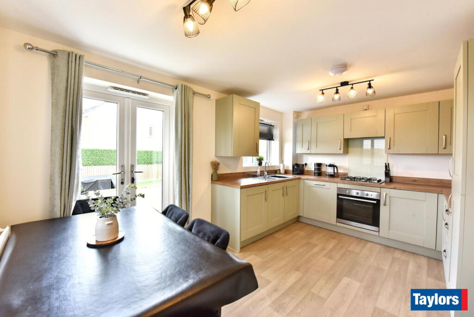
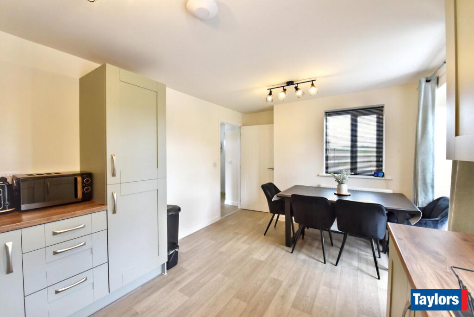
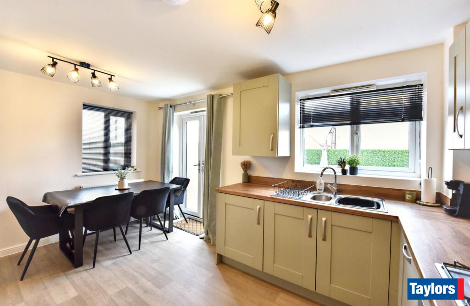
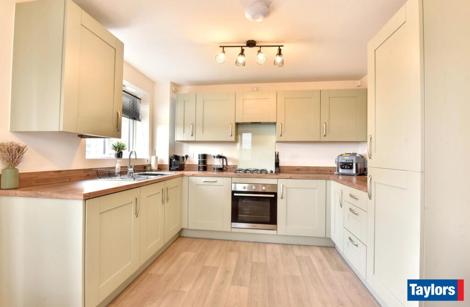
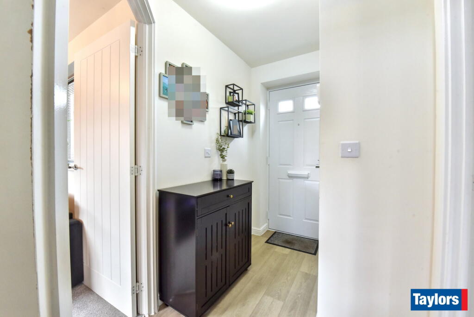
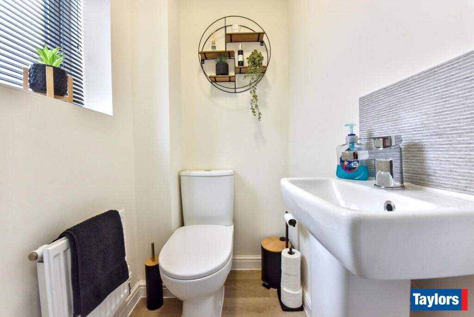
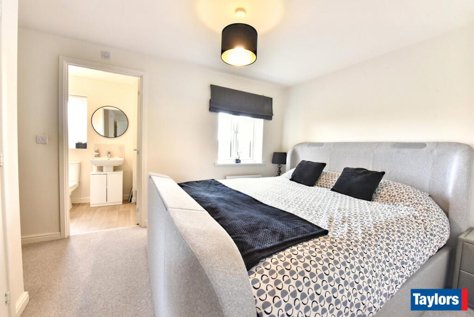
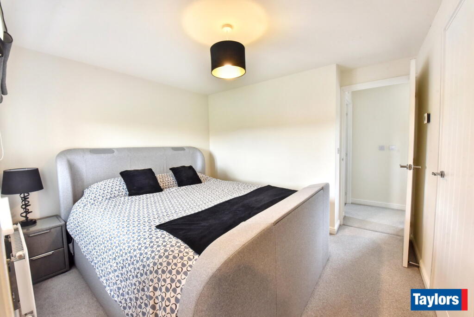
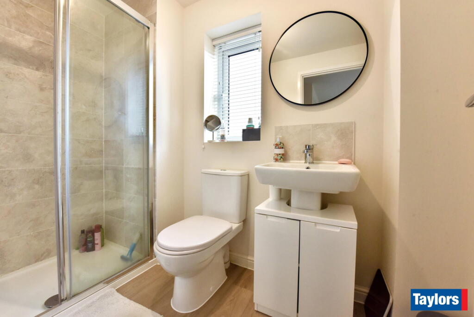
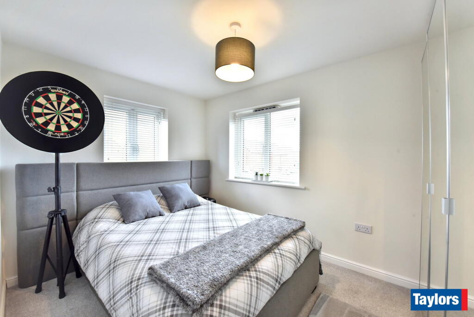
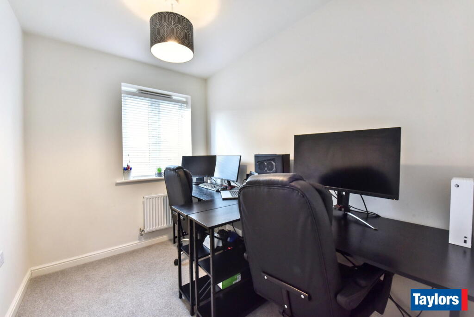
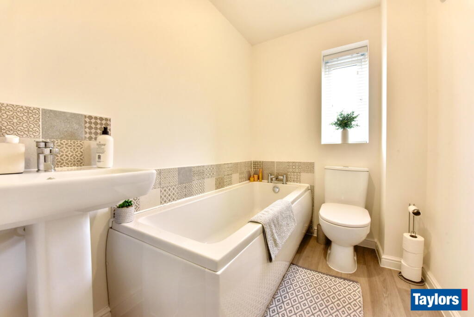
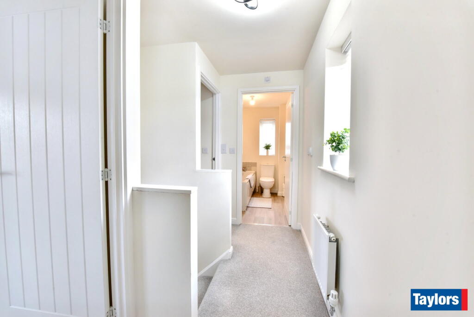
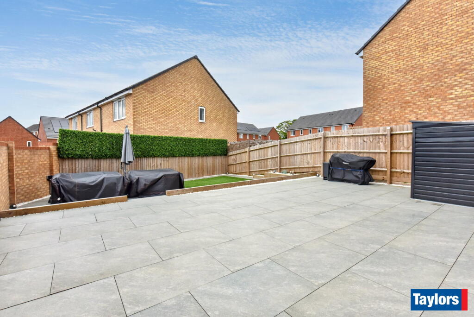
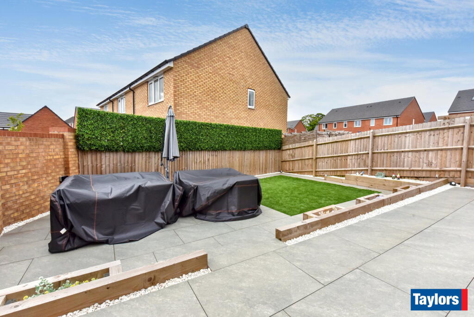
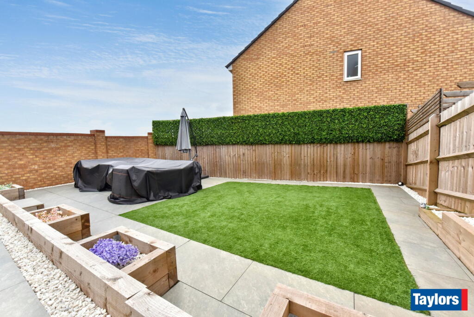
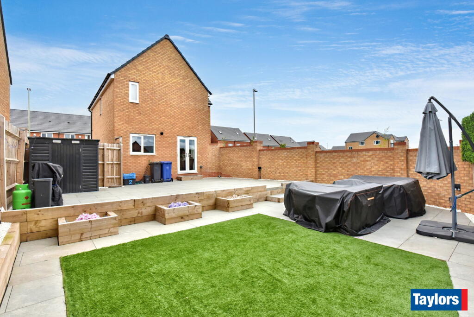
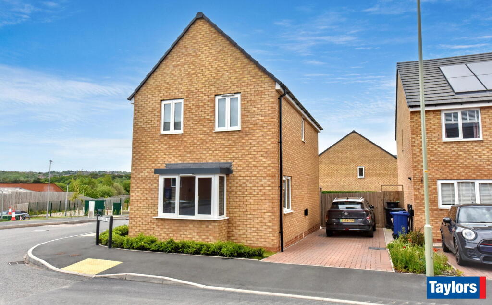
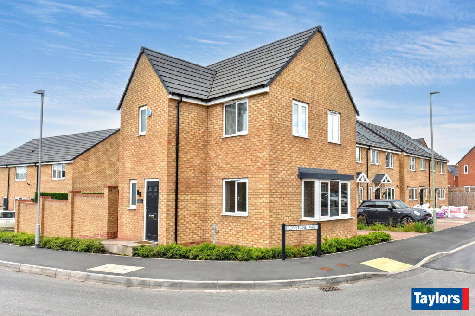
Photo 1 Photo 2 Photo 3 Photo 4 Photo 5 Photo 6 Photo 7 Photo 8 Photo 9 Photo 10 Photo 11 Photo 12 Photo 13 Photo 14 Photo 15 Photo 16 Photo 17 Photo 18 Photo 19 Photo 20 Photo 21 Photo 22 Photo 23
/ 23
Property details
Tenure
FREEHOLD
Floor area
79 m²
Council tax band
C
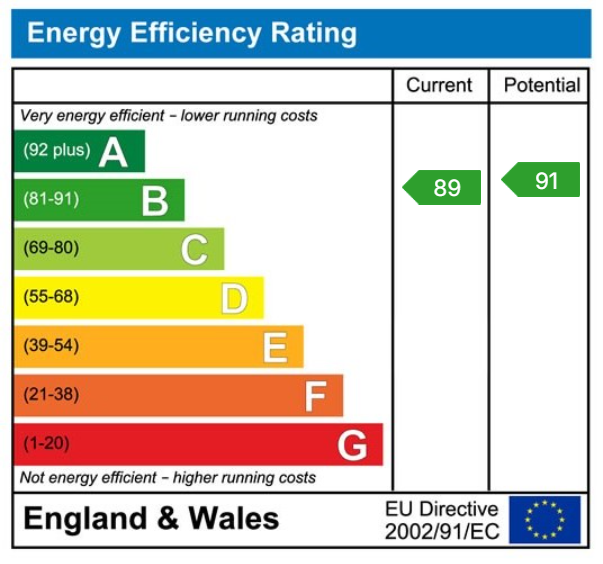
EPC rating
B
Last sold
£290,000 Nov 2023
Price per m²
£3,785/m²
Local average
£358,362 (-16.6%)
Street crime
81 incidents within 1 mile (May 2026)
Key features
- ONLY 3 YEARS OLD (approx.)
- DETACHED FAMILY HOME
- THREE BEDROOMS
- ENSUITE SHOWER ROOM
- GROUND FLOOR WC
- LONG BLOCK PAVED DRIVEWAY
- BEAUTIFULLY LANDSCAPED REAR GARDEN
- NHBC WARRANTY
- SOLAR PANELS
- CORNER POSITION
Additional details
- Electricity
- Mains supply
- Broadband
- FTTC (fibre to the cabinet)
- Water
- Mains supply
- Sewerage
- Mains supply
- Heating
- Gas, Double glazing, Central, Gas central
- Parking
- Driveway, Off street, EV charging
- Garden
- Private garden
- Listed property
- No
- Restrictions
- No
- Required access
- No
- Rights of way
- No
- Flooded in last 5 years
- No
- Flood defences
- No
Description
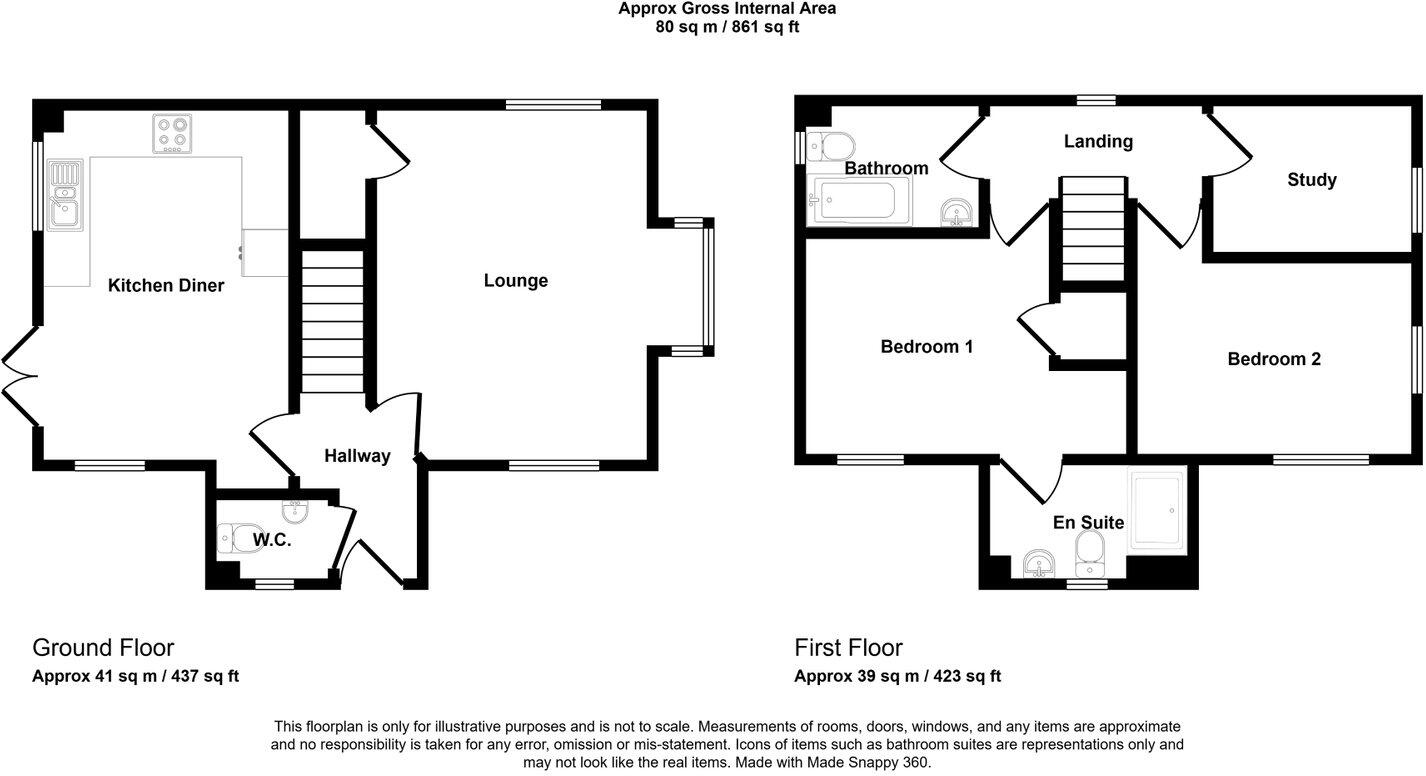
Built in 2023, the property offers a GENEROUS, WELL PROPORTIONED layout, all of which is APPOINTED TO A HIGH STANDARD and is WELL PRESENTED throughout. With GAS CENTRAL HEATING, UPVC DOUBLE GLAZING, SOLAR PANELS, the accommodation comprises: reception hall with WC off, a generous 'light and airy' lounge with 'walk in' bay window, a full width family dining kitchen with integrated hob, oven, fridge/ freezer, dishwasher and washing machine. To the first floor are THREE GOOD SIZED BEDROOMS, (bedroom 1 features a ENSUITE SHOWER ROOM) and a family bathroom.
Approximately three years old, this property was built to a high specification and offers excellent energy efficiency, further enhanced by the benefit of solar panels. The LONG BLOCK PAVED SIDE DRIVEWAY provides ample off road parking, EV CHARGING POINT and gated access to the rear garden. The garden has been BEAUTIFULLY LANDSCAPED for low maintenance to include a large 'porcelain' paved patio with gated access off, steps to an artificial lawn and 'railway sleeper' raised borders.
Only approximately 3 years old, the property benefits from the remainder of the NHBC warranty. The development includes a small 'play area' and is well placed for local amenities, including schools, shops and supermarkets.
Tenure: FREEHOLD. Construction: standard brick walls and tiled roof. There is an annual service charge of £190.24, which pays towards the maintenance of the communal areas, including the play area. This fee may be reviewed annually. Services: All main services are connected. Broadband/Mobile coverage: Visit: checker.ofcom.org.uk/en-gb/broadband-coverage. Current Surface Water Flood Risk Assessment: High - This information tells you the flood risk of the land around a building, not the building itself. Council Tax Band C. EPC C. KINGSWINFORD OFFICE.
By law, we are required to conduct anti-money laundering checks on all potential buyers and sellers, and we take this responsibility very seriously. In line with HMRC guidelines, our trusted partner, Coadjute, will securely manage these checks on our behalf. Once an offer is accepted (subject to contract), Coadjute will send a secure link for you to complete the biometric checks electronically. A non-refundable fee of £40 + VAT per person will apply for these checks, and Coadjute will handle the payment for this service. These anti-money laundering checks must be completed before we can send the memorandum of sale to the solicitors to confirm the sale. Please contact the office if you have any questions in relation to this.
Reception Hall -
WC - 1.42m x 1.02m (4'8" x 3'4")
Lounge - 4.47m x 4.19m (14'8" x 13'9")
Built In Storage - 2.82m x 0.84m (9'3" x 2'9")
Dining Kitchen - 4.44m x 3.17m (14'7" x 10'5")
Bedroom 1 - 3.2m x 2.79m (10'6" x 9'2") min.
Ensuite - 2.54m x 1.47m (8'4" x 4'10")
Bedroom 2 - 3.51m x 2.46m (11'6" x 8'1")
Bedroom 3 - 2.54m x 1.91m (8'4" x 6'3")
Family Bathroom** - 2.24m x 1.57m (7'4" x 5'2")
Listed by
Kingswinford
Taylors Estate Agents
Reference: 88754262
EPC Rating & Upgrade Cost
Current rating: B
Potential rating: B
Inspection date: 25/10/2023
Expiry date: 24/10/2033
Est. upgrade cost to C: £5,000
Recommendations
- Solar water heating (£4,000 - £6,000)
Flood risk
Zone: 2
Risk: In flood risk area
Environment Agency Flood Risk Areas (APSFR)
Floorplans
Floorplan 1
EPC Graphs
EPC 1
Price history
| Event | Date | Price | % change |
|---|---|---|---|
| Listed for sale | — | £299,000 | +3.1% |
| Sold | 01/11/2023 (2 years ago) | £290,000 | — |
Source: HM Land Registry Price Paid Data. Crown copyright.
Sold Comparables
Same street and nearby sales within 0.25 miles (last 5 years). Data from Land Registry Price Paid.
| Address | Price | Date | Type |
|---|---|---|---|
| 8 PINWHEEL CLOSE, KINGSWINFORD, DUDLEY, WEST MIDLANDS, DY6 7NH | £254,950 | 11/08/2023 | Detached |
| 30 CHANDLER DRIVE, KINGSWINFORD, DUDLEY, WEST MIDLANDS, DY6 7LQ | £330,000 | 20/07/2022 | Detached |
| 5 CHANDLER DRIVE, KINGSWINFORD, DUDLEY, WEST MIDLANDS, DY6 7LQ | £295,000 | 29/06/2022 | Detached |
| 10 CHANDLER DRIVE, KINGSWINFORD, DUDLEY, WEST MIDLANDS, DY6 7LQ | £300,000 | 28/04/2022 | Detached |
| 7 RUSHLIGHT GARDENS, KINGSWINFORD, DUDLEY, WEST MIDLANDS, DY6 7LT | £300,000 | 08/04/2022 | Detached |
| 2 HERRINGBONE WAY, KINGSWINFORD, DUDLEY, WEST MIDLANDS, DY6 7NF | £347,500 | 04/03/2022 | Detached |
| 7 PINWHEEL CLOSE, KINGSWINFORD, DUDLEY, WEST MIDLANDS, DY6 7NH | £347,950 | 23/12/2021 | Detached |
| 15 PINWHEEL CLOSE, KINGSWINFORD, DUDLEY, WEST MIDLANDS, DY6 7NH | £291,950 | 23/12/2021 | Detached |
| 8 PINWHEEL CLOSE, KINGSWINFORD, DUDLEY, WEST MIDLANDS, DY6 7NH | £251,950 | 26/11/2021 | Detached |
| 6 PINWHEEL CLOSE, KINGSWINFORD, DUDLEY, WEST MIDLANDS, DY6 7NH | £333,950 | 24/11/2021 | Detached |
| 16 PINWHEEL CLOSE, KINGSWINFORD, DUDLEY, WEST MIDLANDS, DY6 7NH | £287,950 | 19/11/2021 | Detached |
| 4 GREAT WESTERN WAY, KINGSWINFORD, DUDLEY, WEST MIDLANDS, DY6 7BA | £320,000 | 04/11/2021 | Detached |
| 30 HERRINGBONE WAY, KINGSWINFORD, DUDLEY, WEST MIDLANDS, DY6 7NF | £279,950 | 28/07/2021 | Detached |
| 1 PINWHEEL CLOSE, KINGSWINFORD, DUDLEY, WEST MIDLANDS, DY6 7NH | £325,950 | 27/07/2021 | Detached |
Area average: £304,793 (14 sales)
Capital growth trend
Land Registry outcode average: last 12 months vs 5y and 10y ago (from sold prices).
House Price Index (HM Land Registry — official index, not sold-price averages): West Midlands Region. Series: Detached. As of April 2026.
Rental Range
Estimated market rent for West Midlands. Low = conservative, Realistic = average, Optimistic = best case.
Based on Postcode area DY → West Midlands.
LHA (30th percentile) floor for Mid Staffs: £738/mo (Apr 2025 – Mar 2026)
Location
Nearby
Nearest stations, universities and amenities (distance from property).
| Type | Name | Distance |
|---|---|---|
| Bus stop | Stallings Lane / Second Avenue | 0.1 miles |
| Bus stop | Stallings Lane / Tansey Green Rd | 0.1 miles |
| Shop | Unknown | 0.5 miles |
| Hospital | Bilston Street Surgery | 2.5 miles |
| Train station | Coseley | 3.5 miles |
| Train station | Cradley Heath | 3.7 miles |
| University | University of Wolverhampton Wulfruna Campus | 5.4 miles |
| University | University of Wolverhampton | 5.6 miles |
| Hospital | krishna pemmaraju | 5.9 miles |
Street-level crime
| Category | Count |
|---|---|
| Violence and sexual offences | 29 |
| Public order | 9 |
| Criminal damage and arson | 8 |
| Shoplifting | 8 |
| Other theft | 7 |
| Vehicle crime | 6 |
| Anti-social behaviour | 4 |
| Burglary | 3 |
| Drugs | 3 |
| Other crime | 2 |
| Possession of weapons | 2 |
| Total incidents | 81 |
Within 1 mile during May 2026. Source: data.police.uk (England & Wales).
Schools nearby
Nearest open schools with Ofsted ratings (England). Closed schools are not shown. Data from Get Information about Schools and Ofsted.
| Name | Type | Distance | Ofsted |
|---|---|---|---|
| Blanford Mere Primary School | Primary | 0.7 miles | Good — 4 Nov 2013 |
| St Mark's CofE Primary School | Primary | 0.9 miles | Good — 10 Nov 2022 |
| Red Hall Primary School | Primary | 1.0 miles | Good — 4 Oct 2023 |
| St Mary's CofE Primary School | Primary | 1.1 miles | Good — 3 Apr 2014 |
| Kingswinford Academy | Secondary | 1.1 miles | Good — 16 Sep 2015 |
Rental Comparables
Residential lets from OpenRent and Rightmove for the area (same bedroom count). Use to validate rent estimates. Student lets are excluded.
| Title | Rent | Beds | Distance | As seen on |
|---|---|---|---|---|
| 3 Bed Bungalow, Cotwall End Road, DY3 | £1,325/mo | 3 | 0.8 miles | OpenRent |
| 3 Bed Semi-Detached House, Grafton Gardens, DY3 | £1,300/mo | 3 | 0.81 miles | OpenRent |
| 3 Bed Semi-Detached House, Dudley, DY3 | £1,100/mo | 3 | 0.98 miles | OpenRent |
| 3 Bed Semi-Detached House, Tiled House Lane, DY5 | £1,000/mo | 3 | 1.05 miles | OpenRent |
| 3 Bed Semi-Detached House, Tiled House Lane, DY5 | £1,100/mo | 3 | 1.05 miles | OpenRent |
| 3 Bed Terraced House, Bayswater Road, DY3 | £1,200/mo | 3 | 1.06 miles | OpenRent |
Average rent: £1,171/mo (6 listings)
Rent-driven metrics
Based on OpenRent comparables.
- Rent ratio — Monthly rent ÷ purchase price (1% rule). 1%+ = strong, 0.8–1% = okay, <0.8% = weak for cashflow.
- Max investor price — Rent ÷ 0.8%; the price at which rent would be 0.8% of price (Stoke-style target).
- Target investor price — Rent ÷ 1%; the price at which rent would be 1% of price (strong cashflow band).
- Gross yield — Annual rent as % of purchase price (no costs).
- Cost-to-rent — Price ÷ annual rent (from OpenRent comparables). Under 14× = strong, 14–16× = acceptable, 17×+ = compressed.
- Cashflow — Rent minus mortgage, 10% maintenance, £25/mo compliance. Assumes 75% LTV, 3.95% APR (5yr fixed), 25yr term.
- ROI — Annual profit ÷ cash in (deposit + 4% purchase costs).