19 GLEBE FARM COURT
CHELTENHAM, UP HATHERLEY, GLOUCESTERSHIRE GL51 3EB
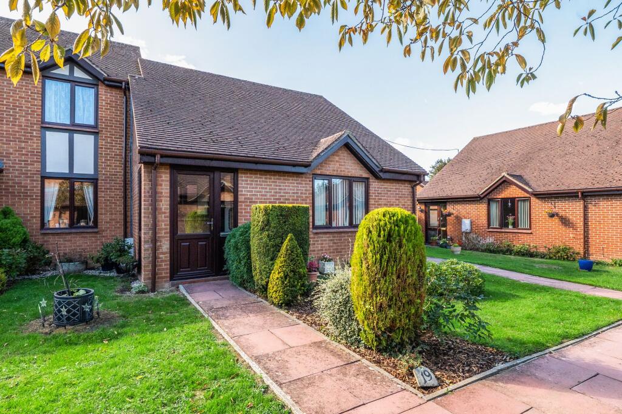
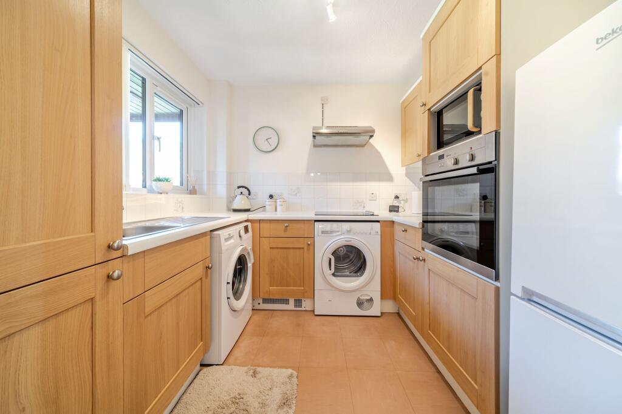
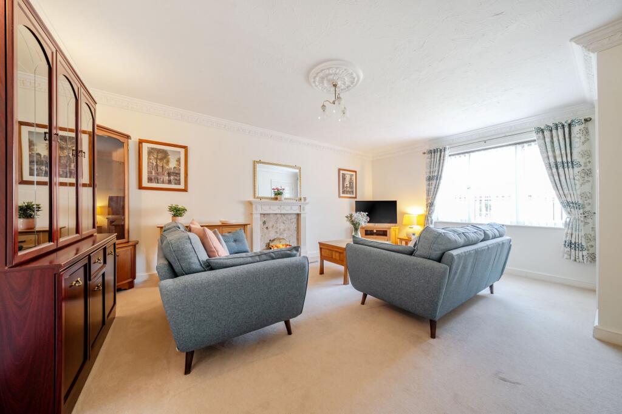
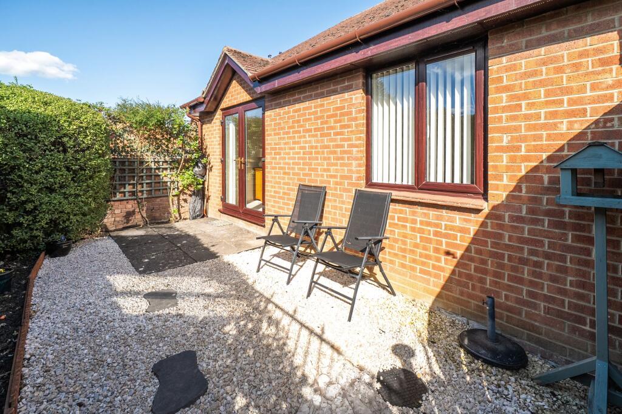
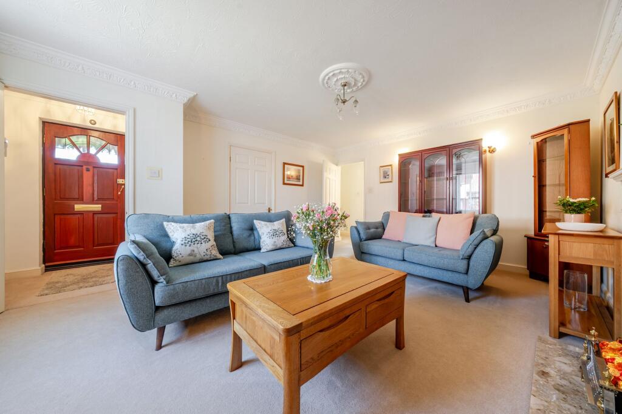
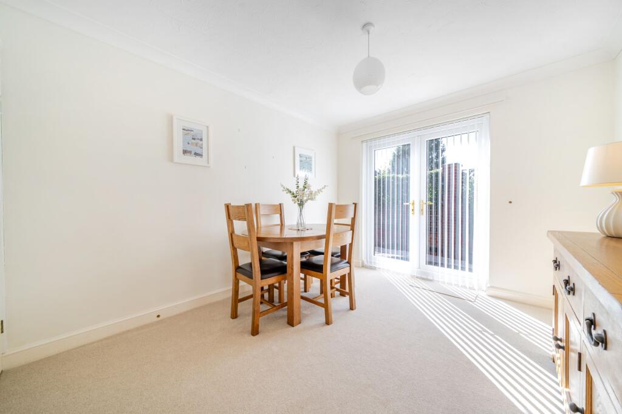
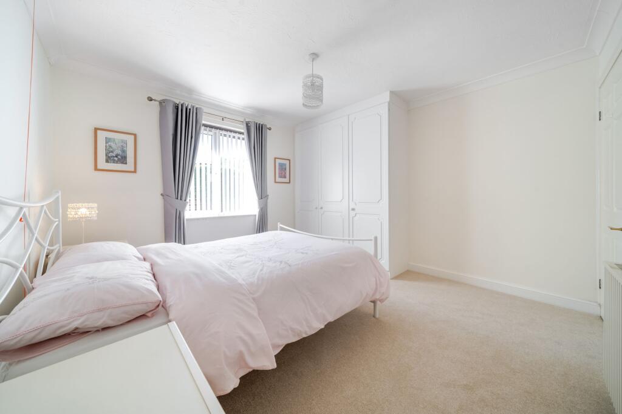
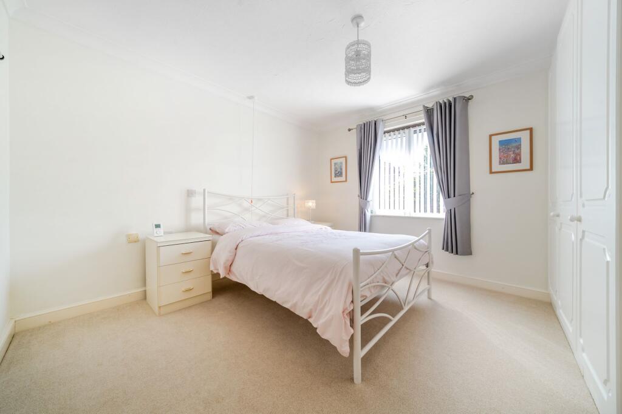
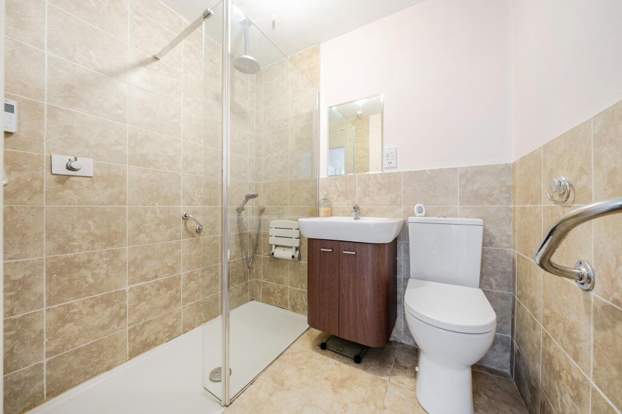
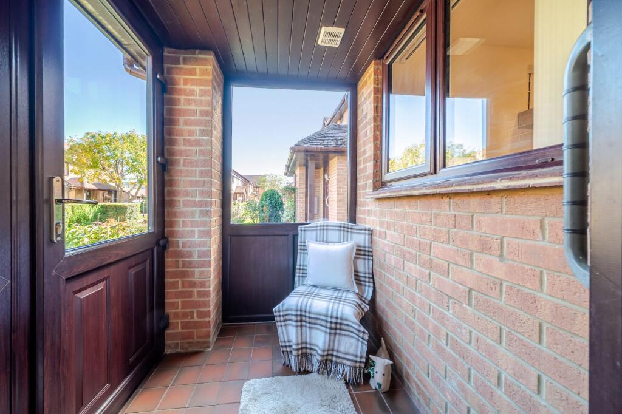
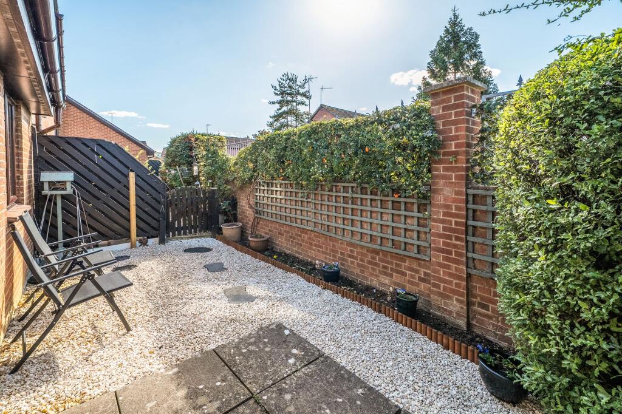
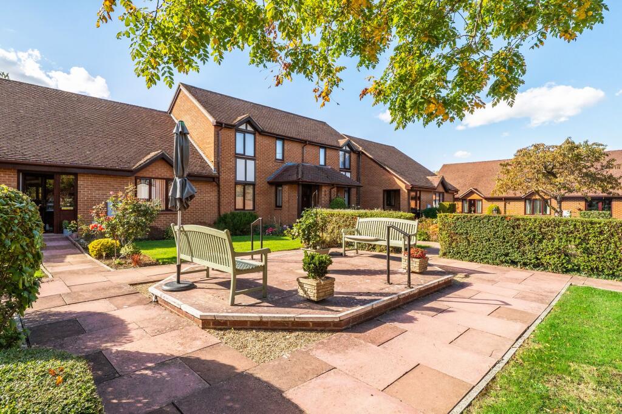
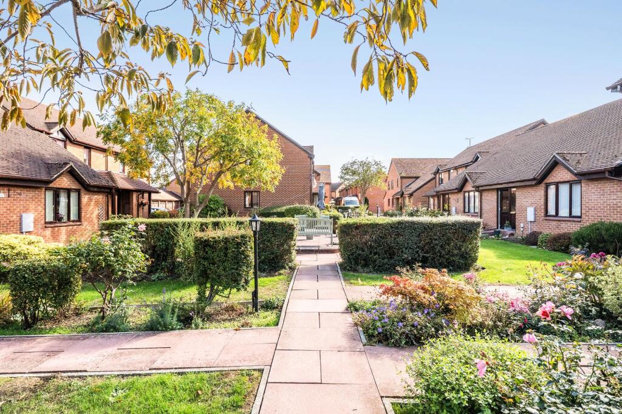
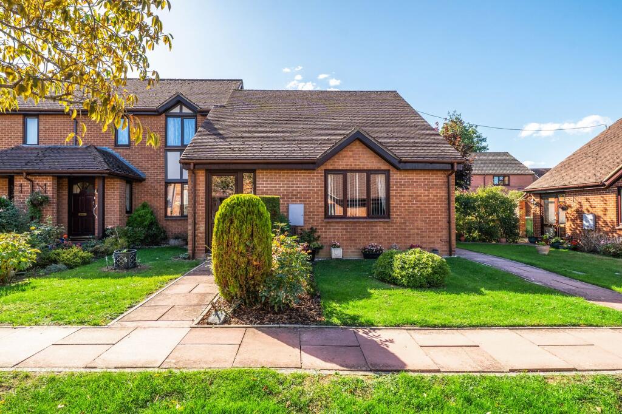
Photo 1 Kitchen Reception Room Photo 4 Reception Room Bedroom 2 / Dining Room Bedroom 1 Bedroom 1 Shower Room Photo 10 Photo 11 Photo 12 Photo 13 Photo 14
/ 14
Property details
Tenure
FREEHOLD
Floor area
66 m²
Council tax band
D
EPC rating
E
Last sold
£250,000 Feb 2026
Price per m²
£3,939/m²
Local average
£328,409 (-20.8%)
Deprivation
Decile 8 (24,114 of 33,755)
Street crime
1 incident within 1 mile (May 2026)
Key features
- No Onward Chain
- Over 55's Retirement Property
- 24 Hour Emergency Response System
- Community Lounge And Regular Events
- Private Garden As Well As Communal Gardens
- Parking Available
Additional details
- Electricity
- Mains supply
- Water
- Mains supply
- Sewerage
- Mains supply
- Heating
- Electric
- Parking
- Off street
- Garden
- Communal garden
- Listed property
- No
- Restrictions
- Yes
- Required access
- No
- Rights of way
- No
- Flooded in last 5 years
- No
- Flood defences
- No
Description
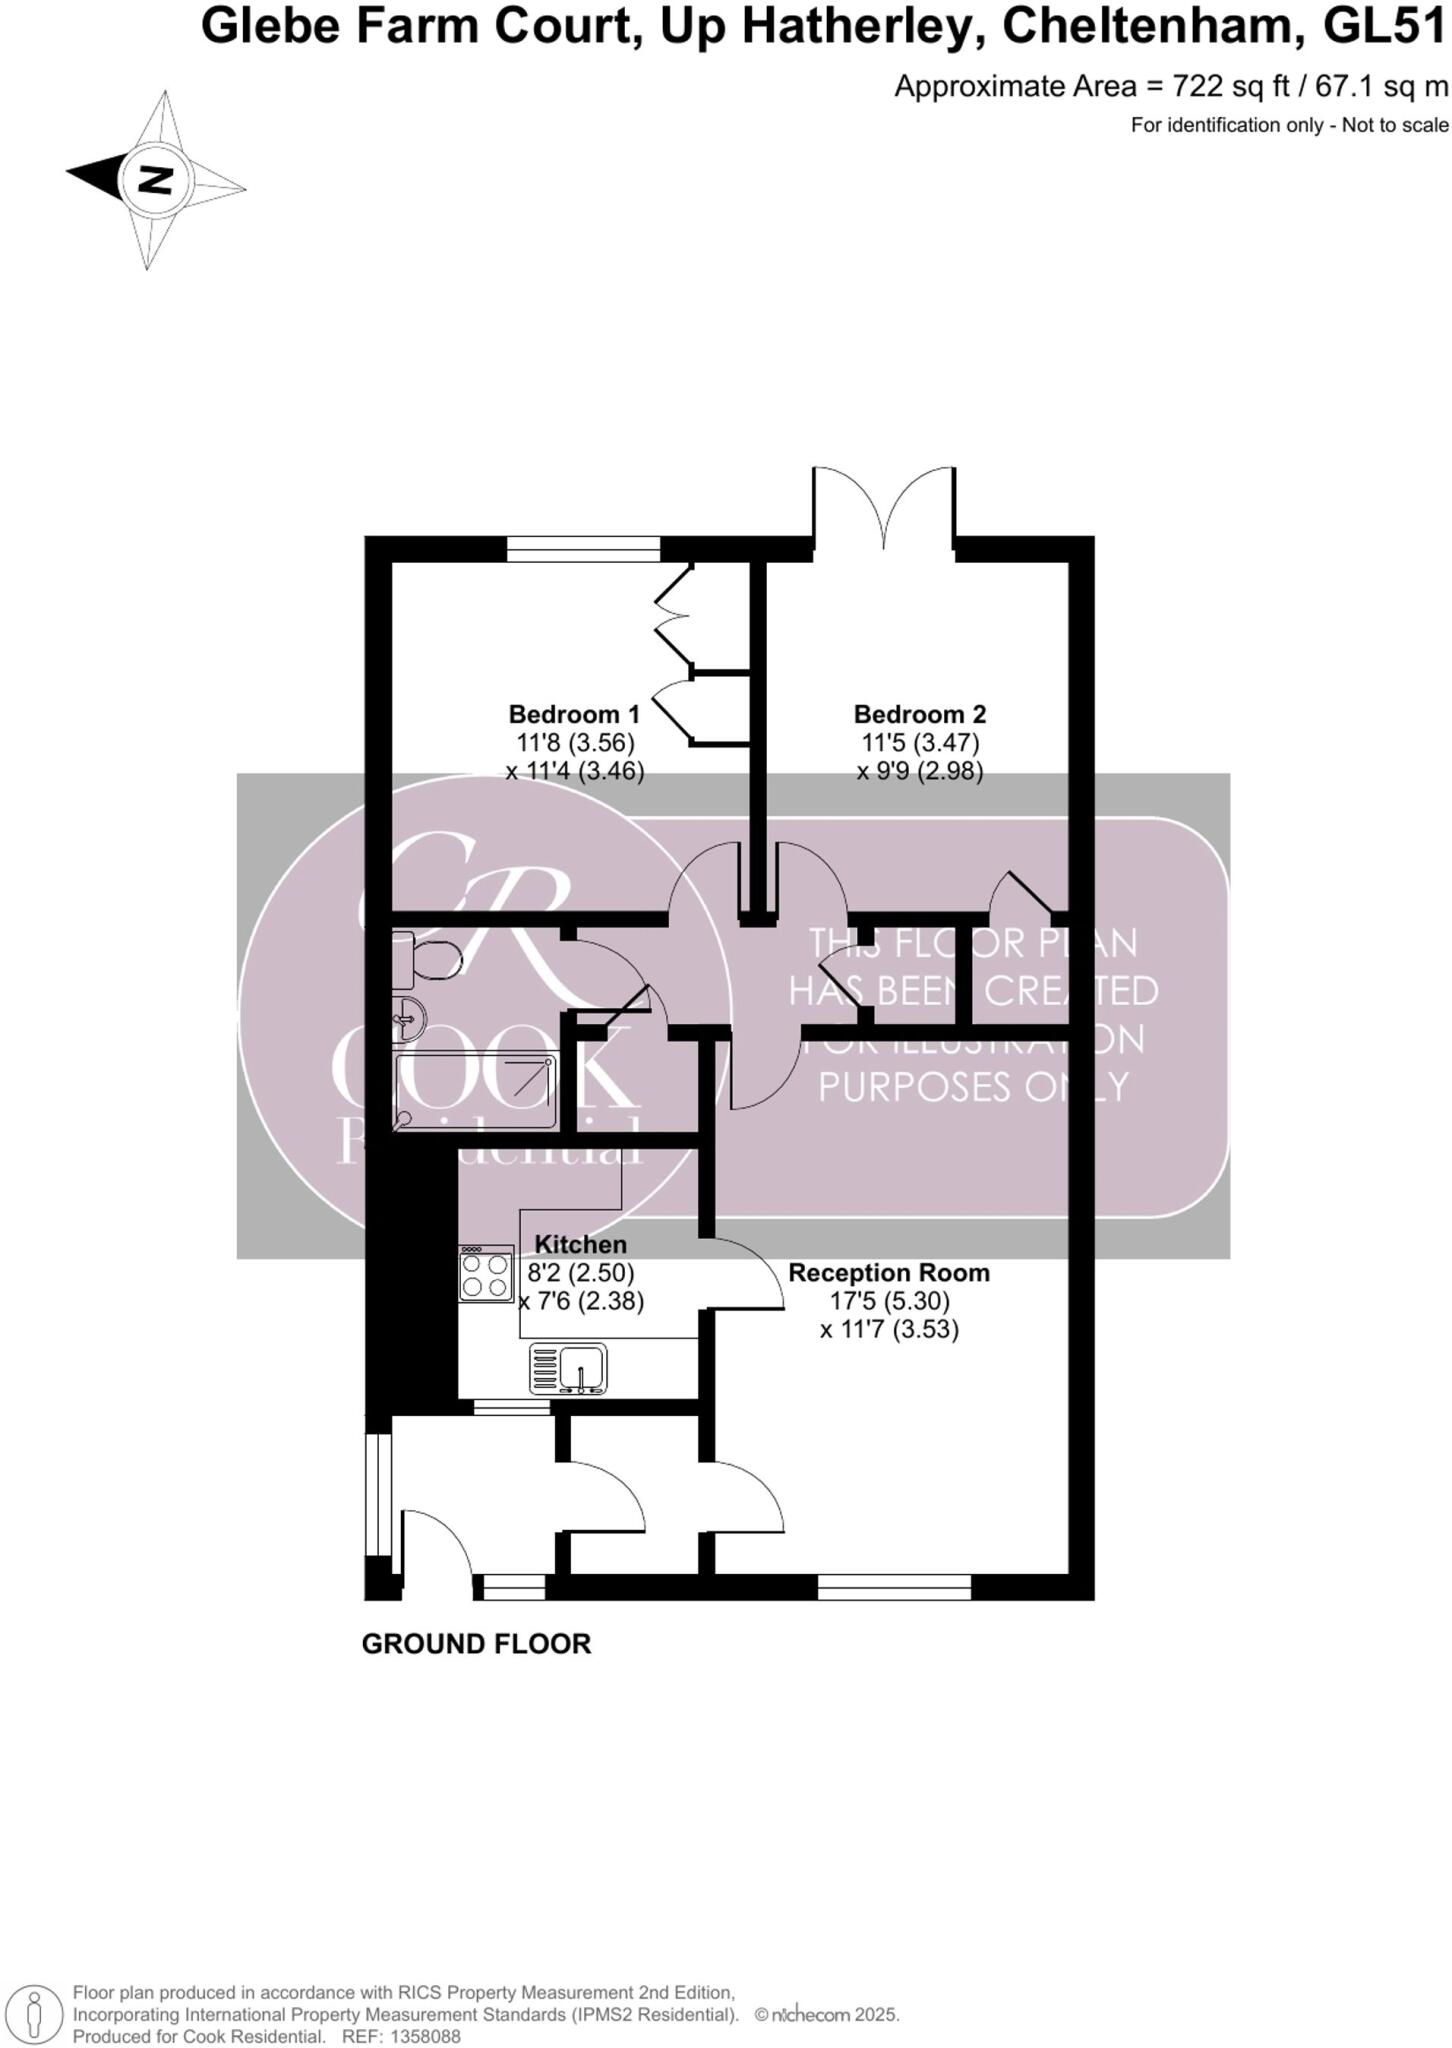
Porch & Entrance Hallway: A welcoming enclosed porch provides a practical buffer between the outdoors and the home, offering space for a small seat or coat rack. From here, a second internal door leads into the main hallway, giving a tidy and controlled entry into the living space.
Living Room: Filled with natural light from a front-facing window, the living room is a generous and inviting space. Centered around a decorative fireplace, it comfortably accommodates lounge and display furnishings in a neutral, calming décor.
Kitchen: Fitted with matching wood effect base and wall units, the kitchen includes a double oven, integrated hob and extractor, and space/plumbing for appliances including a washing machine, tumble dryer, and tall fridge freezer. A window overlooking the porch ensures the room remains bright and open.
Bedroom One: A well-sized double bedroom complete with built-in wardrobes and a rear-facing window offering views of the garden.
Bedroom Two / Dining Room: This flexible room is currently used as a dining area, but could easily function as a second bedroom. French doors open onto the private garden, creating a seamless indoor-outdoor connection and enhancing natural light.
Shower Room: The modern shower room features a walk-in shower with glass screen, vanity basin with storage, WC, tiling throughout, heated towel rail, and essential grab rails for safety and accessibility.
Communal Garden: The gardens are thoughtfully landscaped for low maintenance, with gravel borders and paved seating area. Enclosed with mature hedging and brick walls, it offers privacy and a tranquil outdoor retreat.
Parking: Unallocated parking is available within the development for both residents and visitors, offering practicality and convenience.
Development & Community: Managed by Anchor Hanover, Glebe Farm Court includes beautifully maintained communal gardens, a residents’ lounge, and a programme of social events such as knit-and-natter groups, music evenings, and card games. Additional support is provided by an onsite manager, a fully integrated 24-hour emergency response system.
Location: Situated in the popular suburb of Up Hatherley, Glebe Farm Court provides excellent access to local amenities and convenient links to the wider area. Nearby you’ll find supermarkets, pharmacies, cafés, and bus services into Cheltenham Town Centre. The area also benefits from green spaces such as Hatherley Park, and is well-connected via the A40 and M5 for travel beyond the town.
Tenure: Freehold
Council Tax: Band D
Agents Note: Please note there is no Gas at this property.
Service Charge: £3,571 per annum (covers communal garden maintenance, window cleaning services,communal areas, TV licence, building Insurance, an onsite manager, integrated alarm/emergency response system, and community events)
Disclaimer: All information relating to tenure, service charges, and boundaries is to be verified by the purchaser’s solicitor. All measurements and details provided are for guidance only, and the photographs are illustrative of the property at the time of marketing.
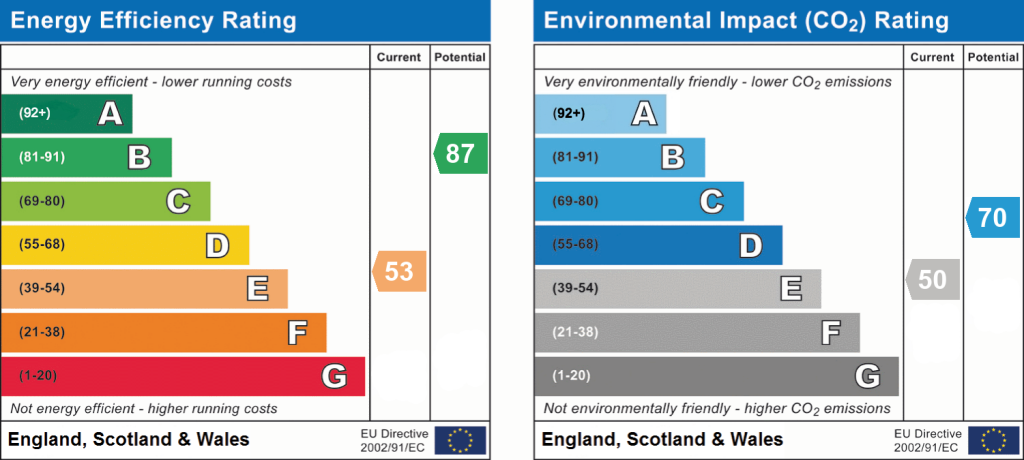
EPC Rating: E
Listed by
Cheltenham
Cook Residential
Reference: 167498825
EPC Rating & Upgrade Cost
Current rating: E
Potential rating: B
Inspection date: 14/11/2024
Expiry date: 13/11/2034
Current heating cost: £1,249/year
Potential heating cost: £643/year
Est. upgrade cost to C: £16,015
Recommendations
- Floor insulation (solid floor) (£4,000 - £6,000)
- Low energy lighting for all fixed outlets (£15)
- High heat retention storage heaters (£1,200 - £1,800)
- Solar water heating (£4,000 - £6,000)
- Solar photovoltaic panels, 2.5 kWp (£3,500 - £5,500)
Flood risk
Zone: 1
Risk: Low
Job (default Low)
Floorplans
Floorplan 1
EPC Graphs
EPC 1
FENSA Certificates
This property has 1 FENSA certificate(s) on record, indicating window/door installations by FENSA-approved installers.
FENSA Certificate #8537891
Property Details
Street: 19 Glebe Farm Court
Town: Up Hatherley
Postcode: GL51 3EB
Installation Details
Items: 3 windows and 1 door
Certificate Issued: 19/12/2011
Work Completed: 19/08/2011
This certificate data was retrieved from FENSA's database
What is FENSA? FENSA (Fenestration Self-Assessment Scheme) is a government-authorised scheme that monitors building regulation compliance for replacement windows and doors. Certificates indicate that work was completed by FENSA-approved installers.
Price history
45% since 2012
| Event | Date | Price | % change |
|---|---|---|---|
| Sold | 17/02/2026 (5 months ago) | £250,000 | +1% |
| Sold | 18/03/2020 (6 years ago) | £247,500 | +5.3% |
| Sold | 05/07/2017 (9 years ago) | £235,000 | +4.4% |
| Sold | 22/07/2016 (9 years ago) | £225,000 | +30.4% |
| Sold | 20/07/2012 (14 years ago) | £172,500 | — |
Source: HM Land Registry Price Paid Data. Crown copyright.
Sold Comparables
Same street and nearby sales within 0.25 miles (last 5 years). Data from Land Registry Price Paid.
| Address | Price | Date | Type |
|---|---|---|---|
| 32 SALISBURY AVENUE, CHELTENHAM, GLOUCESTERSHIRE, GL51 3BS | £395,000 | 19/09/2025 | Semi-detached |
| 6 SALISBURY AVENUE, CHELTENHAM, GLOUCESTERSHIRE, GL51 3BS | £365,000 | 29/09/2023 | Semi-detached |
| 112 CAERNARVON ROAD, CHELTENHAM, GLOUCESTERSHIRE, GL51 3JR | £330,000 | 01/06/2023 | Semi-detached |
| Same street 24 GLEBE FARM COURT, UP HATHERLEY, CHELTENHAM, GLOUCESTERSHIRE, GL51 3EB | £215,000 | 12/12/2022 | Flat |
| Same street 18 GLEBE FARM COURT, UP HATHERLEY, CHELTENHAM, GLOUCESTERSHIRE, GL51 3EB | £210,000 | 02/12/2022 | Flat |
| Same street 8 GLEBE FARM COURT, UP HATHERLEY, CHELTENHAM, GLOUCESTERSHIRE, GL51 3EB | £207,000 | 22/11/2022 | Terraced |
| 90 CAERNARVON ROAD, CHELTENHAM, GLOUCESTERSHIRE, GL51 3JR | £355,000 | 16/09/2022 | Semi-detached |
| Same street 33 GLEBE FARM COURT, UP HATHERLEY, CHELTENHAM, GLOUCESTERSHIRE, GL51 3EB | £235,000 | 15/08/2022 | Terraced |
| 100 CAERNARVON ROAD, CHELTENHAM, GLOUCESTERSHIRE, GL51 3JR | £360,000 | 08/07/2022 | Semi-detached |
| Same street 16 GLEBE FARM COURT, UP HATHERLEY, CHELTENHAM, GLOUCESTERSHIRE, GL51 3EB | £200,000 | 30/06/2022 | Flat |
| 88 CAERNARVON ROAD, CHELTENHAM, GLOUCESTERSHIRE, GL51 3JR | £355,000 | 10/06/2022 | Semi-detached |
| 14 GLENLEA GROVE, UP HATHERLEY, CHELTENHAM, GLOUCESTERSHIRE, GL51 3HY | £350,000 | 08/06/2022 | Semi-detached |
| Same street 39 GLEBE FARM COURT, UP HATHERLEY, CHELTENHAM, GLOUCESTERSHIRE, GL51 3EB | £220,000 | 29/10/2021 | Semi-detached |
| Same street 29 GLEBE FARM COURT, UP HATHERLEY, CHELTENHAM, GLOUCESTERSHIRE, GL51 3EB | £270,000 | 30/09/2021 | Terraced |
| 3 DOVERHAY, UP HATHERLEY, CHELTENHAM, GLOUCESTERSHIRE, GL51 3HS | £350,000 | 30/09/2021 | Semi-detached |
Street average: £222,429 (7 sales)
Area average: £357,500 (8 sales)
Capital growth trend
Land Registry outcode average: last 12 months vs 5y and 10y ago (from sold prices).
House Price Index (HM Land Registry — official index, not sold-price averages): Cheltenham. Series: Semi-detached. As of April 2026.
Rental Range
Estimated market rent for Cheltenham. Low = conservative, Realistic = average, Optimistic = best case.
Based on Local Authority from postcode lookup → Cheltenham.
LHA (30th percentile) floor for Cheltenham: £798/mo (Apr 2025 – Mar 2026)
Location
Nearby
Nearest stations, universities and amenities (distance from property).
| Type | Name | Distance |
|---|---|---|
| Bus stop | Davallia Drive | 0.1 miles |
| Bus stop | Morrisons Superstore | 0.2 miles |
| Shop | The Lounge | 0.3 miles |
| Shop | Kate's Barber Shop | 0.3 miles |
| Train station | Cheltenham Spa | 1.1 miles |
| Hospital | NHS Records Office | 1.8 miles |
| Hospital | Gloucestershire Managed Services Headquarters | 1.8 miles |
| University | Francis Close Hall | 2.0 miles |
| University | Pittville Student Village | 2.9 miles |
| Train station | Cheltenham Racecourse | 3.4 miles |
Street-level crime
| Category | Count |
|---|---|
| Violence and sexual offences | 1 |
| Total incidents | 1 |
Within 1 mile during May 2026. Source: data.police.uk (England & Wales).
Schools nearby
Nearest open schools with Ofsted ratings (England). Closed schools are not shown. Data from Get Information about Schools and Ofsted.
| Name | Type | Distance | Ofsted |
|---|---|---|---|
| Greatfield Park Primary School | Primary | 0.0 miles | Good — 9 Jan 2018 |
| Warden Hill Primary School | Primary | 0.3 miles | Good — 15 Jan 2023 |
| Cheltenham Bournside School and Sixth Form Centre | Secondary | 0.4 miles | Good — 27 Nov 2022 |
| Belmont School | Other | 0.5 miles | Outstanding — 14 Jan 2015 |
| Bettridge School | Other | 0.6 miles | Good — 27 Feb 2017 |
Rental Comparables
Rental listings exist nearby, but none matched the 2-bedroom count for this property.
Rent-driven metrics
Based on Area rent estimate.
- Rent ratio — Monthly rent ÷ purchase price (1% rule). 1%+ = strong, 0.8–1% = okay, <0.8% = weak for cashflow.
- Max investor price — Rent ÷ 0.8%; the price at which rent would be 0.8% of price (Stoke-style target).
- Target investor price — Rent ÷ 1%; the price at which rent would be 1% of price (strong cashflow band).
- Gross yield — Annual rent as % of purchase price (no costs).