1 THE HILL
IPSWICH, TUDDENHAM, SUFFOLK IP6 9BL
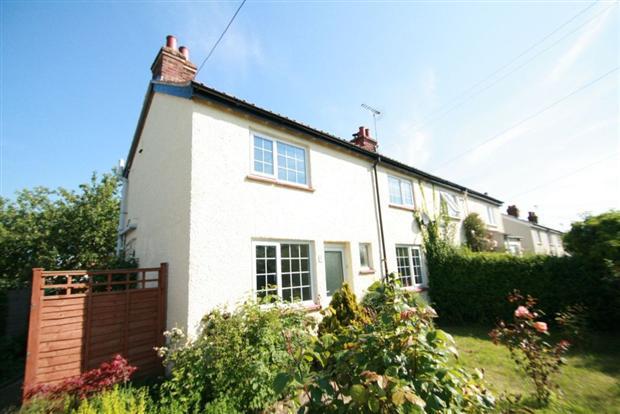
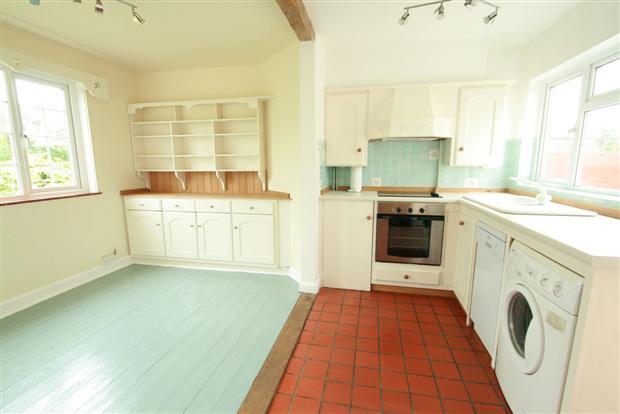
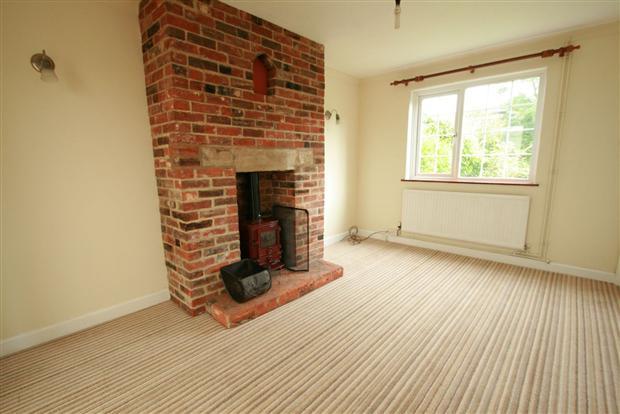
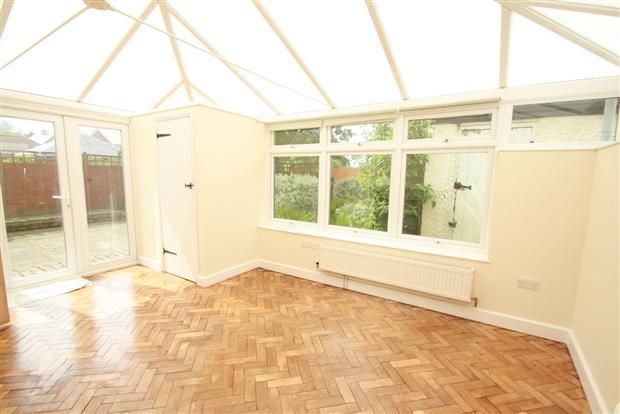
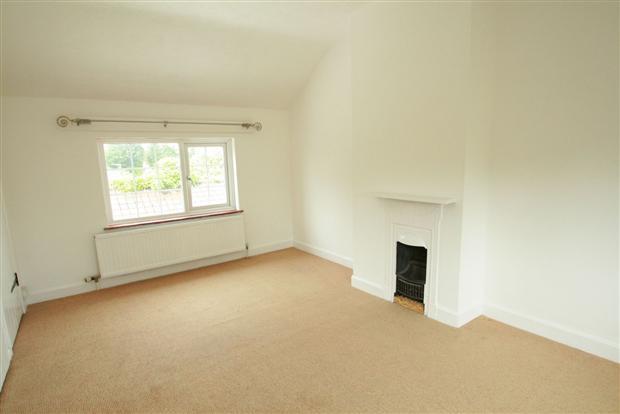
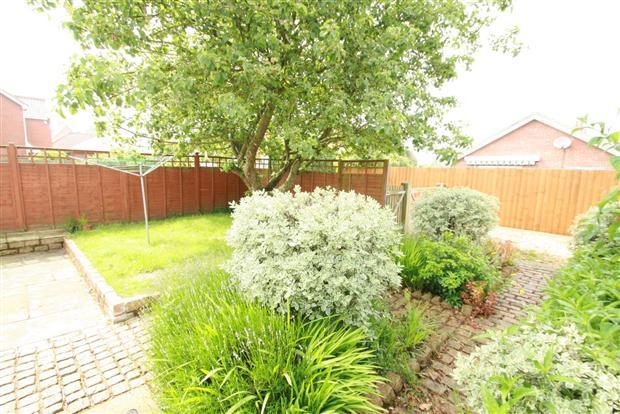
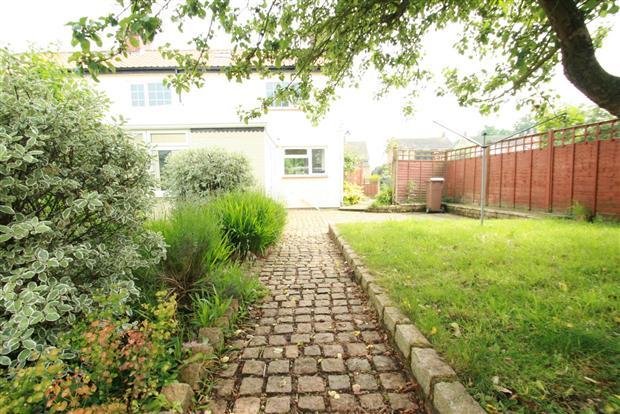
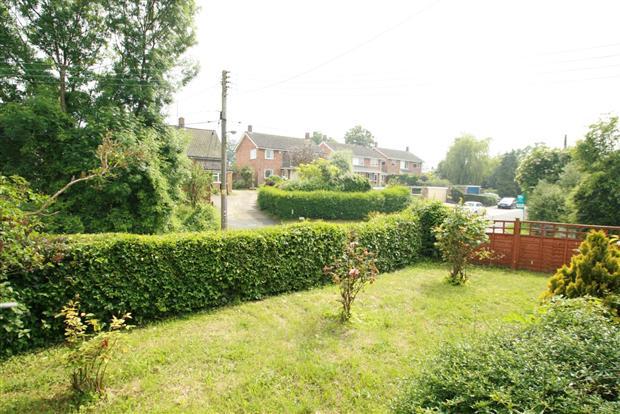
Photo 1 Photo 2 Photo 3 Photo 4 Photo 5 Photo 6 Photo 7 Photo 8
/ 8
Property details
Floor area
66 m²
EPC rating
E
Last sold
£158,000 Dec 2012
Price per m²
£2,500/m²
Local average
£266,398 (-38.1%)
Deprivation
Decile 7 (22,179 of 33,755)
Street crime
0 incidents within 1 mile (May 2026)
Additional details
- Parking
- Yes
- Garden
- Yes
Description
Glazed Entrance Lobby with Door
Leading to:-
Kitchen/Diner: 14'5 x 13'2 (4.39m x 4.01m)
Double glazed front facing window, double glazed front door, double glazed rear facing window, rear door, fitted cupboards and shelving, electric oven and hob, extractor hood, plumbing for dishwasher and washing machine, double radiator and single radiator.
Lounge: 14'6 x 9'10 (4.42m x 3.00m)
Double glazed front facing window, single radiator, French doors to conservatory and wood burner. Stairs to first floor.
Conservatory: 16'7 x 10'3 (5.05m x 3.12m)
UPVC double glazing, double radiator and parquet flooring.
Cloakroom:
Double glazed side facing window, low level flush w.c and corner wash basin.
Bedroom 1: 14'6 x 9'10 (4.42m x 3.00m)
Dual aspect double glazed front facing and rear facing window, single radiator, built in wardrobe,
Bedroom 2: 11' x 7'8 (3.35m x 2.34m)
Double glazed front facing window, single radiator and storage cupboard.
Bathroom:
Double glazed rear facing window, pedestal wash basin, half bath with shower mixer attached, airing cupboard and low level flush w.c.
Front Garden:
Situated on a good sized corner plot, laid to lawn and shrubs.
Rear Garden:
Well maintained laid to lawn with shrub borders and brick paving.
Driveway:
Gated driveway providing off road parking.
Spicer McColl is the seller's agent for this property. Your conveyancer is legally responsible for ensuring any purchase agreement fully protects your position. We make detailed enquiries of the seller to ensure the information provided is as accurate as possible. Please inform us if you become aware of any information being inaccurate
Listed by
covering Kesgrave
Spicerhaart
Reference: 38385143
EPC Rating & Upgrade Cost
Current rating: E
Potential rating: B
Inspection date: 07/02/2023
Expiry date: 06/02/2033
Current heating cost: £1,243/year
Potential heating cost: £619/year
Est. upgrade cost to C: £19,900
Recommendations
- 50 mm internal or external wall insulation (£4,000 - £14,000)
- Floor insulation (suspended floor) (£800 - £1,200)
- Upgrade heating controls (£350 - £450)
- Solar water heating (£4,000 - £6,000)
- Solar photovoltaic panels, 2.5 kWp (£3,500 - £5,500)
Flood risk
Zone: 1
Risk: Low
Job (default Low)
Floorplans
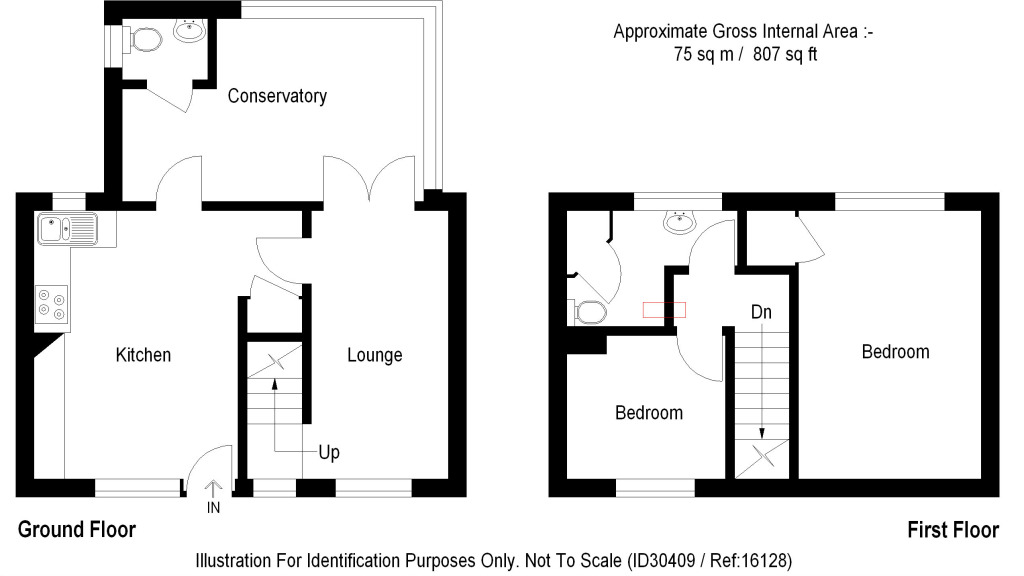
Floorplan 1
Price history
98% since 2008
| Event | Date | Price | % change |
|---|---|---|---|
| Sold | 14/12/2012 (13 years ago) | £158,000 | +97.5% |
| Sold | 05/09/2008 (17 years ago) | £80,000 | 0% |
| Sold | 05/09/2008 (17 years ago) | £80,000 | — |
Source: HM Land Registry Price Paid Data. Crown copyright.
Sold Comparables
Same street and nearby sales within 0.25 miles (last 5 years). Data from Land Registry Price Paid.
| Address | Price | Date | Type |
|---|---|---|---|
| ROSE COTTAGE 1 THE STREET, TUDDENHAM, IPSWICH, EAST SUFFOLK, SUFFOLK, IP6 9BT | £305,000 | 03/12/2025 | Semi-detached |
| Same street 5 THE HILL, TUDDENHAM, IPSWICH, EAST SUFFOLK, SUFFOLK, IP6 9BL | £161,000 | 22/02/2024 | Semi-detached |
| 13 KEIGHTLEY WAY, TUDDENHAM, IPSWICH, EAST SUFFOLK, SUFFOLK, IP6 9BJ | £295,000 | 25/08/2021 | Semi-detached |
Street average: £161,000 (1 sale)
Area average: £300,000 (2 sales)
Capital growth trend
Land Registry outcode average: last 12 months vs 5y and 10y ago (from sold prices).
House Price Index (HM Land Registry — official index, not sold-price averages): East Suffolk. Series: Semi-detached. As of April 2026.
Rental Range
Estimated market rent for East Suffolk. Low = conservative, Realistic = average, Optimistic = best case.
Based on Local Authority from postcode lookup → East Suffolk.
LHA (30th percentile) floor for Ipswich: £715/mo (Apr 2025 – Mar 2026)
Location
Nearby
Nearest stations, universities and amenities (distance from property).
| Type | Name | Distance |
|---|---|---|
| Bus stop | The Church | 0.1 miles |
| Bus stop | Fountain | 0.2 miles |
| Train station | Westerfield | 1.4 miles |
| Shop | St Elizabeth Hospice | 1.5 miles |
| Shop | Hone Barbershop | 1.5 miles |
| Hospital | Ipswich Hospital | 2.3 miles |
| Train station | Derby Road | 2.9 miles |
| University | University of Suffolk | 3.0 miles |
| Hospital | Nuffield Hospital Ipswich | 3.3 miles |
| University | Suffolk Rural Campus (Suffolk New College) | 3.5 miles |
Street-level crime
| Category | Count |
|---|---|
| Total incidents | 0 |
Within 1 mile during May 2026. Source: data.police.uk (England & Wales).
Schools nearby
Nearest open schools with Ofsted ratings (England). Closed schools are not shown. Data from Get Information about Schools and Ofsted.
| Name | Type | Distance | Ofsted |
|---|---|---|---|
| St Christopher's Academy | Other | 1.3 miles | Good — 15 Jul 2013 |
| Rushmere Hall Primary School | Primary | 1.4 miles | Good — 4 Sep 2017 |
| Northgate High School | Secondary | 1.5 miles | — (Inspected (no overall grade)) |
| Sidegate Primary School | Primary | 1.8 miles | Good — 25 Apr 2017 |
| St Alban's Catholic High School | Secondary | 1.9 miles | Good — 23 Feb 2020 |
Rental Comparables
Residential lets from OpenRent and Rightmove for the area (same bedroom count). Use to validate rent estimates. Student lets are excluded.
| Title | Rent | Beds | Distance | As seen on |
|---|---|---|---|---|
| 2 Bed Terraced House, High Street, IP6 | £1,050/mo | 2 | 0.06 miles | OpenRent |
Average rent: £1,050/mo (1 listing)
Rent-driven metrics
Based on OpenRent comparables.
- Rent ratio — Monthly rent ÷ purchase price (1% rule). 1%+ = strong, 0.8–1% = okay, <0.8% = weak for cashflow.
- Max investor price — Rent ÷ 0.8%; the price at which rent would be 0.8% of price (Stoke-style target).
- Target investor price — Rent ÷ 1%; the price at which rent would be 1% of price (strong cashflow band).
- Gross yield — Annual rent as % of purchase price (no costs).
- Cost-to-rent — Price ÷ annual rent (from OpenRent comparables). Under 14× = strong, 14–16× = acceptable, 17×+ = compressed.
- Cashflow — Rent minus mortgage, 10% maintenance, £25/mo compliance. Assumes 75% LTV, 3.95% APR (5yr fixed), 25yr term.
- ROI — Annual profit ÷ cash in (deposit + 4% purchase costs).