4 CAUDLE AVENUE
BRANDON, LAKENHEATH, SUFFOLK IP27 9AU
£300,000




tlc_7dd369c5-764b-4760-9851-c3e2a0031fef_4c4fd80.j tlc_ba956be9-24b3-457e-b227-dc19db0a1029_0d33032.j 1829a303-IMG_1349.jpeg tlc_532f2e49-40e7-4f7e-9748-1ad715e2208e_3703fb1.j tlc_212304fd-00ae-4f44-a113-083585458592_2564583.j 926effcb-IMG_1352.jpeg 8b28dcb5-IMG_1351.jpeg tlc_efd2adc6-6722-4bfe-bf92-474dc2da8f84_06897af.j tlc_ddfcddde-e2cd-413c-963f-33078ad1a5c1_d17dc26.j tlc_426daef8-653b-405c-bc7c-01c2961864eb_aa54f8f.j aa1f0f3d-IMG_1338.jpeg 0b3b8fdd-IMG_1347.jpeg df6abd20-IMG_1348.jpeg tlc_41015399-76fd-4148-8d5e-774ad8cc4e5e_30ea1ac.j tlc_c71d3f54-6254-4dfe-bac6-9a989ad3ba4f_fcee014.j tlc_454ce9a4-af18-4a67-b6b0-4ad79e8ab72a_d34ca46.j
/ 16
Property details
Tenure
FREEHOLD
Council tax band
B
EPC rating
B
Last sold
£300,000 Mar 2026
Price per m²
£2,885/m²
Local average
£312,193 (-3.9%)
Street crime
22 incidents within 1 mile (Jun 2026)
Key features
- No Onward Chain
- Generous Sized Lounge/ Dining Room
- Four Bedrooms
- Contemporary Kitchen
- Family Bathroom plus En Suite
- Garage & Driveway
Additional details
- Electricity
- Mains supply
- Water
- Mains supply
- Sewerage
- Mains supply
- Heating
- Oil
- Parking
- Garage
- Garden
- Yes
- Listed property
- No
- Restrictions
- No
- Required access
- No
- Rights of way
- No
- Flooded in last 5 years
- No
- Flood defences
- No
Description
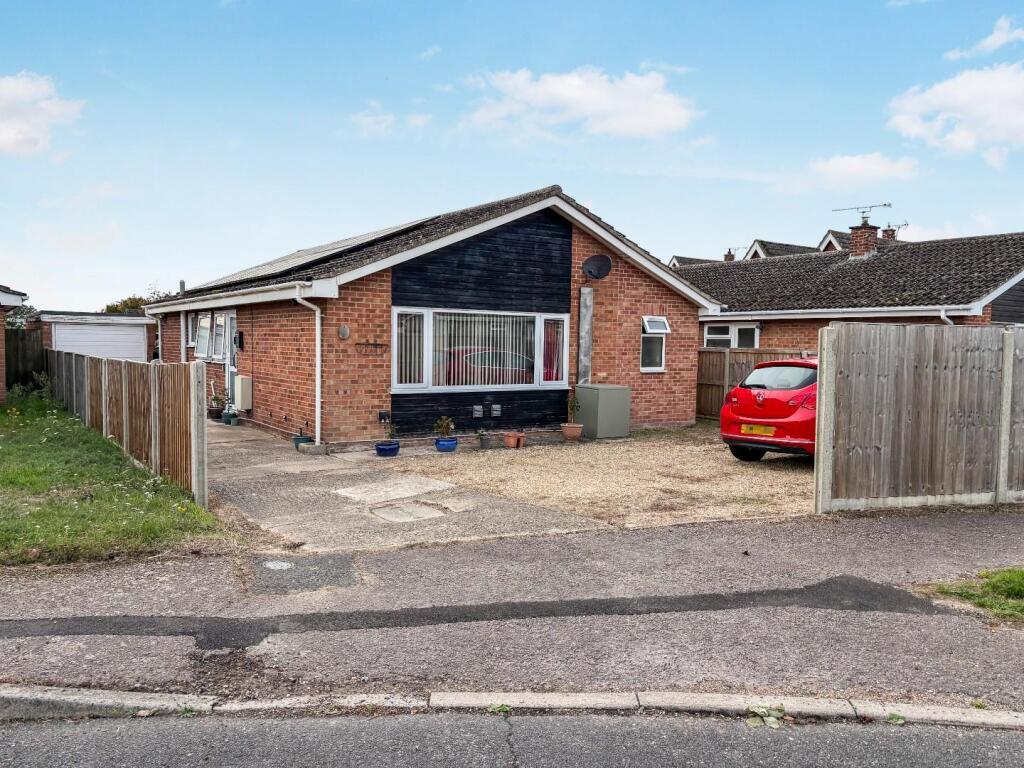
Description - This DETACHED BUNGALOW has been thoughtfully EXTENDED and offers generous accommodation on the outskirts of a popular Suffolk village. The bungalow is WELL PRESENTED throughout and would be an ideal FAMILY HOME or INVESTMENT.
Internally the property includes an expansive lounge/ dining room which extends to over 22ft with French doors overlooking the rear garden. There is a modern, fully fitted kitchen offering a range of wall and base level units, stainless steel sink and drainer, integrated cooker with electric hob and extractor hood fitted over plus ample space for a washing machine, dishwasher and fridge freezer.
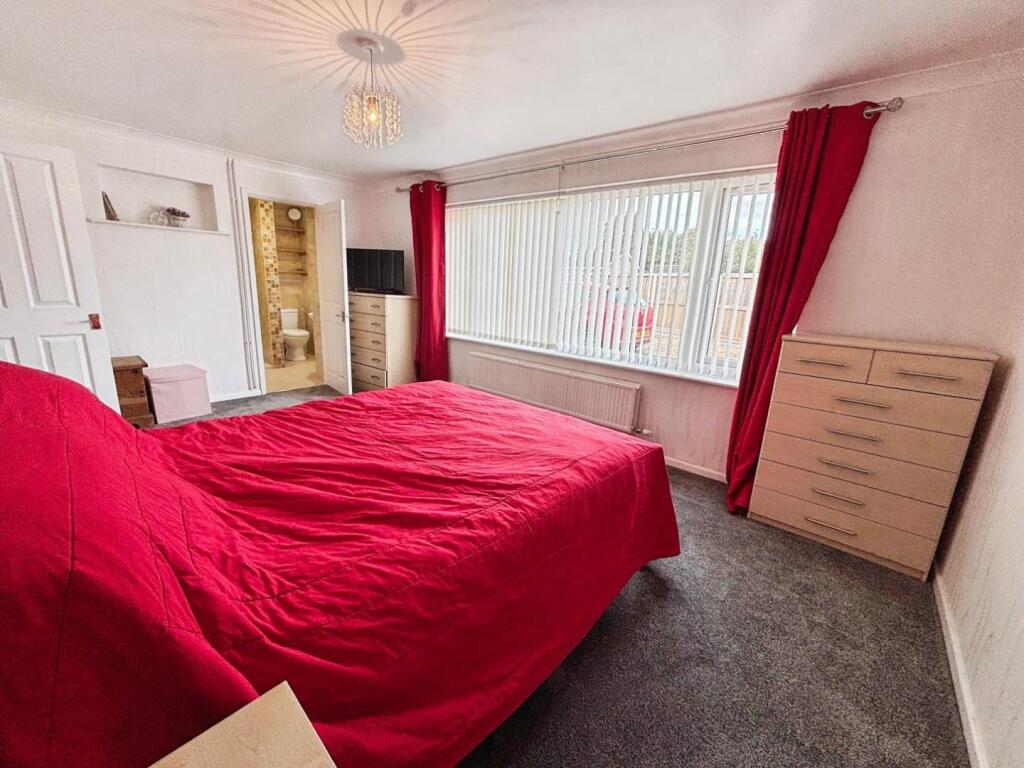
There are four well proportioned bedrooms including an impressive master bedroom which features a contemporary en suite shower room in addition to a large family bathroom comprising W.C, wash hand basin, bath and separate shower cubicle.
Outside the bungalow benefits from ample off street parking as well as a garage, with a front and personal door access. The garden is predominantly laid to lawn and incorporates a patio for seating/ entertaining and a useful storage shed.
The property is served by an oil fired central heating system with an external boiler, to the front of the bungalow, which has been serviced annually.
Measurements - Lounge/ Dining Room - 22'9" max x 11'10" max
Kitchen - 11'10" x 8'7"
Bedroom - 16'11" x 11'1"
En Suite Shower Room - 5'11" x 5'7"
Bedroom - 12'00" x 8'11"
Bedroom - 10'7" x 8'8"
Bedroom - 9'11" max x 8'4" max
Family Bathroom - 8'3" x 7'10"
Agents Note - This property has Solar Panels which are owned outright.
Council Tax Band - West Suffolk, B.
Molyneux Estate Agents has not tested any fixtures and fittings, services or appliances in this property and cannot guarantee that they are in working order.
Whilst we intend to make our particulars as accurate as possible, measurements and statements are provided as a general guidance, they are not factual and should not be relied upon. Before ordering any carpets or built in furniture please contact the agent to verify any specific measurements.
Floor plans are not to scale. They are provided for indication purposes and their accuracy should not be relied upon.
Items shown in photographs are not included unless they are detailed within the sales particulars. They may be available by separate negotiation. Please contact the agent with regards to this.
The Buyer is advised to obtain verification of the tenure from their Solicitor. The agent has not reviewed the title documents for this property.
Listed by
Brandon
Molyneux Estate Agents Ltd
Reference: 167717855
EPC Rating & Upgrade Cost
Current rating: B
Potential rating: A
Inspection date: 18/01/2023
Expiry date: 17/01/2033
Est. upgrade cost to C: £10,000
Recommendations
- Floor insulation (solid floor) (£4,000 - £6,000)
- Solar water heating (£4,000 - £6,000)
Flood risk
Zone: 1
Risk: Low
Job (default Low)
Registered land (INSPIRE)
This location falls inside an HM Land Registry INSPIRE registered freehold polygon.
Plot: ~431 m² (0.11 acres)
Source: HM Land Registry INSPIRE Index Polygons.
Floorplans

Floor plan - Caudle Avenue, Lakenheath.jpg
EPC Graphs

EE Rating
FENSA Certificates
This property has 3 FENSA certificate(s) on record, indicating window/door installations by FENSA-approved installers.
FENSA Certificate #2885550
Property Details
Street: 4 Caudle Avenue
Town: Lakenheath
Postcode: IP27 9AU
Installation Details
Items: 5 windows and 2 doors
Certificate Issued: 19/07/2005
Work Completed: 24/06/2005
This certificate data was retrieved from FENSA's database
FENSA Certificate #2885464
Property Details
Street: 4 Caudle Avenue
Town: Lakenheath
Postcode: IP27 9AU
Installation Details
Items: 2 windows
Certificate Issued: 19/07/2005
Work Completed: 22/06/2005
This certificate data was retrieved from FENSA's database
FENSA Certificate #13440414
Property Details
Street: 4 Caudle Avenue
Town: Lakenheath
Postcode: IP27 9AU
Installation Details
Items: 9 windows
Certificate Issued: 18/03/2019
Work Completed: 19/02/2019
This certificate data was retrieved from FENSA's database
What is FENSA? FENSA (Fenestration Self-Assessment Scheme) is a government-authorised scheme that monitors building regulation compliance for replacement windows and doors. Certificates indicate that work was completed by FENSA-approved installers.
Price history
| Event | Date | Price | % change |
|---|---|---|---|
| Sold | 26/03/2026 (4 months ago) | £300,000 | — |
Source: HM Land Registry Price Paid Data. Crown copyright.
Sold Comparables
Same street and nearby sales within 0.25 miles (last 5 years). Data from Land Registry Price Paid.
| Address | Price | Date | Type |
|---|---|---|---|
| Same street 9 CAUDLE AVENUE, LAKENHEATH, BRANDON, WEST SUFFOLK, SUFFOLK, IP27 9AU | £250,000 | 05/05/2023 | Detached |
| Same street 57 CAUDLE AVENUE, LAKENHEATH, BRANDON, WEST SUFFOLK, SUFFOLK, IP27 9AU | £250,000 | 16/12/2022 | Detached |
| 19 WINDMILL CLOSE, LAKENHEATH, BRANDON, WEST SUFFOLK, SUFFOLK, IP27 9BF | £307,500 | 16/12/2022 | Detached |
| Same street 42 CAUDLE AVENUE, LAKENHEATH, BRANDON, WEST SUFFOLK, SUFFOLK, IP27 9AU | £290,000 | 26/08/2022 | Detached |
| Same street 22 CAUDLE AVENUE, LAKENHEATH, BRANDON, WEST SUFFOLK, SUFFOLK, IP27 9AU | £220,000 | 16/11/2021 | Detached |
| 7 ERISWELL DRIVE, LAKENHEATH, BRANDON, WEST SUFFOLK, SUFFOLK, IP27 9AG | £242,000 | 03/11/2021 | Detached |
| 1A WARRENER'S REACH, LAKENHEATH, BRANDON, WEST SUFFOLK, SUFFOLK, IP27 9DJ | £248,000 | 24/09/2021 | Detached |
| Same street 19 CAUDLE AVENUE, LAKENHEATH, BRANDON, WEST SUFFOLK, SUFFOLK, IP27 9AU | £270,000 | 27/08/2021 | Detached |
Street average: £256,000 (5 sales)
Area average: £265,833 (3 sales)
Capital growth trend
Land Registry outcode average: last 12 months vs 5y and 10y ago (from sold prices).
House Price Index (HM Land Registry — official index, not sold-price averages): West Suffolk. Series: Detached. As of May 2026.
Rental Range
Estimated market rent for West Suffolk. Low = conservative, Realistic = average, Optimistic = best case.
Based on Local Authority from postcode lookup → West Suffolk.
LHA (30th percentile) floor for Kings Lynn: £1,047/mo (Apr 2025 – Mar 2026)
Location
Nearby
Nearest stations, universities and amenities (distance from property).
| Type | Name | Distance |
|---|---|---|
| Bus stop | North Road | 0.1 miles |
| Bus stop | Avenue Road | 0.2 miles |
| Shop | Lakenheath Garage | 0.5 miles |
| Shop | Grin 'n' Wear It | 0.5 miles |
| Train station | Lakenheath | 2.8 miles |
| Train station | Brandon | 5.1 miles |
| University | Cambridge University Boathouse | 10.3 miles |
| Hospital | Princess of Wales Hospital | 10.7 miles |
Street-level crime
| Category | Count |
|---|---|
| Violence and sexual offences | 12 |
| Criminal damage and arson | 2 |
| Drugs | 2 |
| Other theft | 2 |
| Anti-social behaviour | 1 |
| Burglary | 1 |
| Possession of weapons | 1 |
| Vehicle crime | 1 |
| Total incidents | 22 |
Within 1 mile during Jun 2026. Source: data.police.uk (England & Wales).
Schools nearby
Nearest open schools with Ofsted ratings (England). Closed schools are not shown. Data from Get Information about Schools and Ofsted.
| Name | Type | Distance | Ofsted |
|---|---|---|---|
| Lakenheath Community Primary School | Primary | 0.7 miles | Good — 19 Mar 2024 |
| Beck Row Primary Academy | Primary | 3.2 miles | Good — 24 Jan 2024 |
| Great Heath Academy | Primary | 3.8 miles | Good — 6 Mar 2024 |
| On Track Education Mildenhall | Other | 4.0 miles | Good — 2 May 2023 |
| Iceni Primary Academy | Primary | 4.0 miles | — (No rating) |
Rental Comparables
Rental listings exist nearby, but none matched the 4-bedroom count for this property.
Rent-driven metrics
Based on Area rent estimate.
- Rent ratio — Monthly rent ÷ purchase price (1% rule). 1%+ = strong, 0.8–1% = okay, <0.8% = weak for cashflow.
- Max investor price — Rent ÷ 0.8%; the price at which rent would be 0.8% of price (Stoke-style target).
- Target investor price — Rent ÷ 1%; the price at which rent would be 1% of price (strong cashflow band).
- Gross yield — Annual rent as % of purchase price (no costs).