OAKWOOD GRANGE
GRANGE FARM BARNS, SHREWSBURY, NORTHWOOD, SHROPSHIRE SY4 5NP
aerialrear.jpg orangery.jpg Aerial Plot aerialfrt.jpg kitchen1.jpg hall.jpg diner.jpg GFbed1.jpg kitchrn.jpg hall1.jpg bed11.jpg ensuite.jpg bed22.jpg ensuite2.jpg frtdrive.jpg front.jpg frtgdn.jpg drive.jpg garage.jpg office.jpg loftlge.jpg loftbed.jpg loftensuite.jpg pond.jpg frt1.jpg earialrear1.jpg aerialland1.jpg landing2.jpg orangery1.jpg orangery2.jpg GFbed.jpg hallview.jpg kitgdn.jpg poolview.jpg poolview1.jpg rear.jpg rear3.jpg sidefieldview.jpg
/ 38
Property details
Tenure
FREEHOLD
Floor area
169 m²
Council tax band
D
EPC rating
C
Year built
England and Wales: 2007-2011
Last sold
£750,000 Oct 2025
Price per m²
£4,438/m²
Local average
£356,029 (+110.7%)
Deprivation
Decile 5 (16,090 of 33,755)
Street crime
2 incidents within 1 mile (May 2026)
Key features
- Stunning Detached Barn with Grounds
- Dates back to Jacobean Times
- No Upward Chain
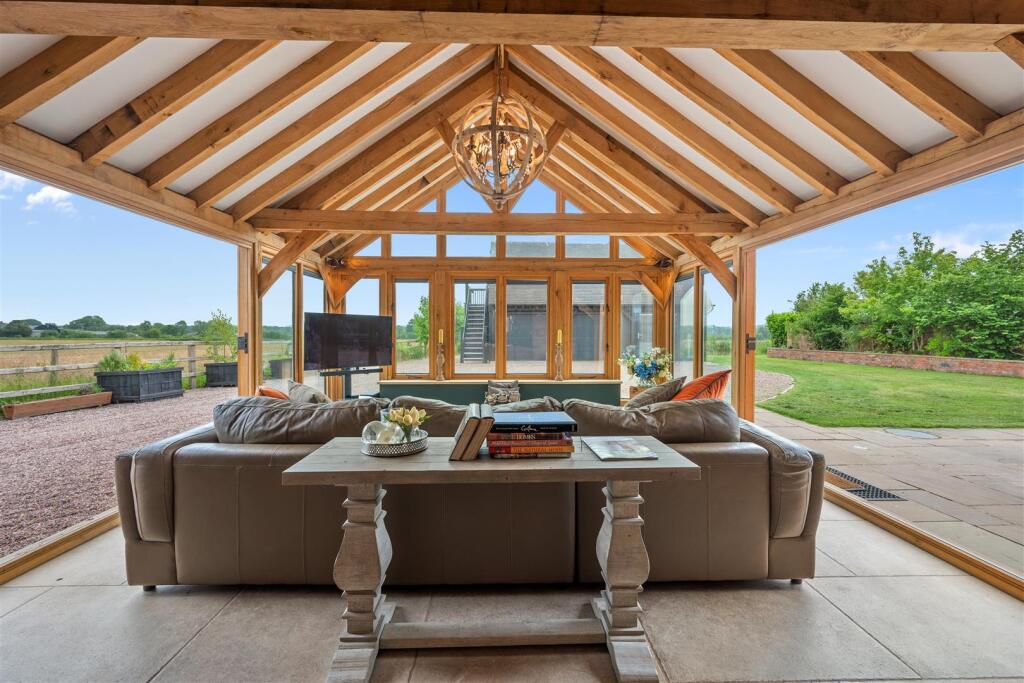
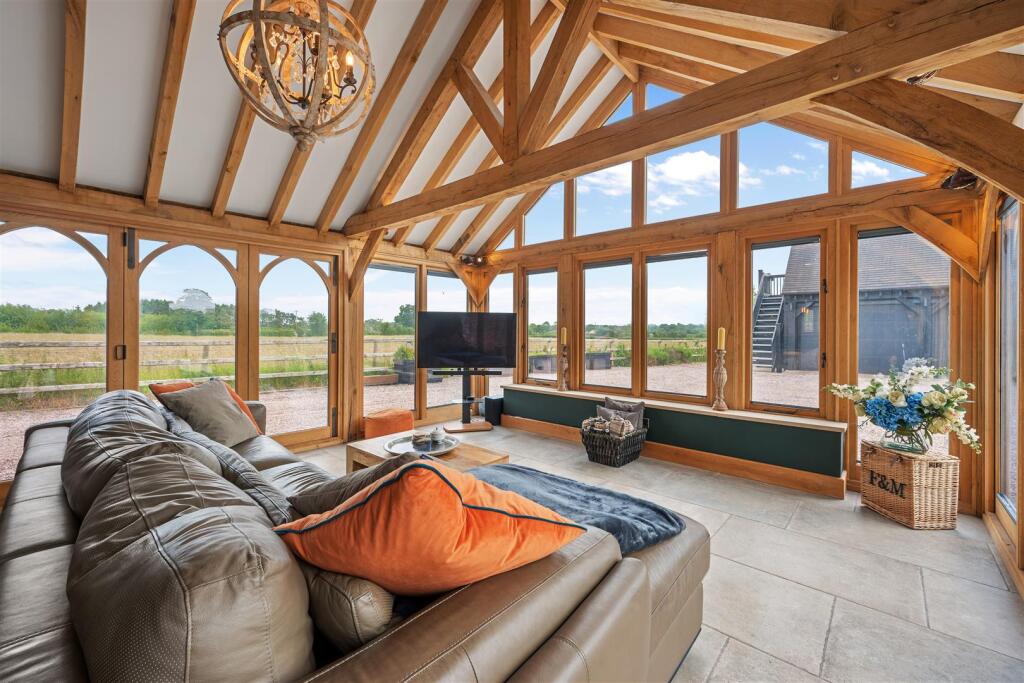
- Oak Framed Orangery
- Period Features
- Four Bedrooms
- Annexe
- Double Garage, Paddock, Pool
Additional details
- Electricity
- Mains supply
- Broadband
- FTTP (fibre to the premises)
- Water
- Mains supply
- Sewerage
- Private supply
- Heating
- Oil
- Parking
- Garage
- Garden
- Yes
- Flooded in last 5 years
- No
Description
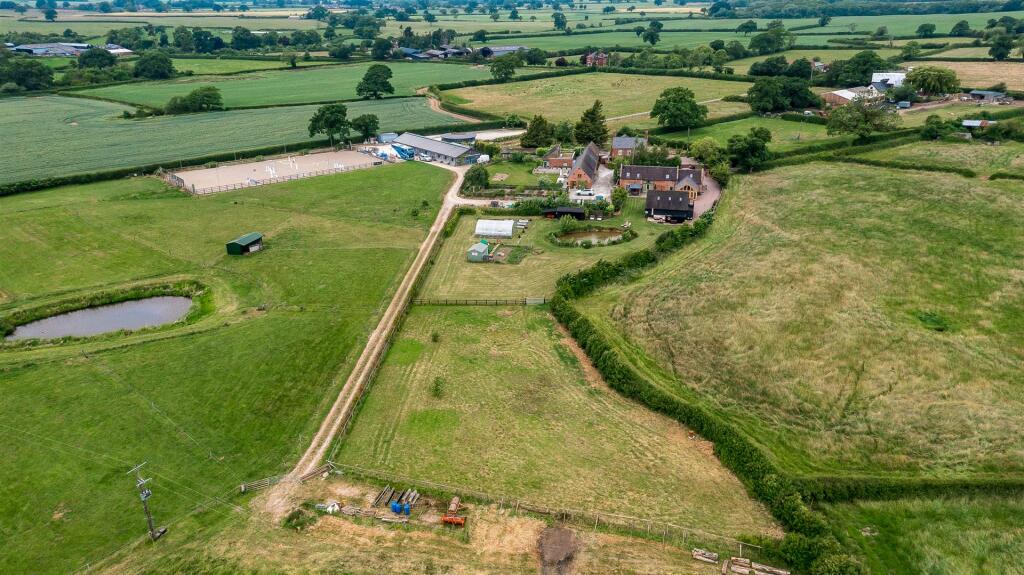
Location - Oakwood Grange is situated in a select semi-rural location in the heart of totally unspoilt countryside, accessed from a private lane which service 3 properties. Whilst enjoying this super semi-rural setting, it is still conveniently located with regard to the nearby North Shropshire towns of Wem (4 miles) and Ellesmere (6 miles), both of which have an excellent range of local shopping, recreational and educational facilities. The county town, also, of Shrewsbury (14 miles) is easily accessible by car and offers a more comprehensive range of amenities of all kinds.
Brief Description - Halls are delighted to be offering Oakwood Grange for sale by private treaty.
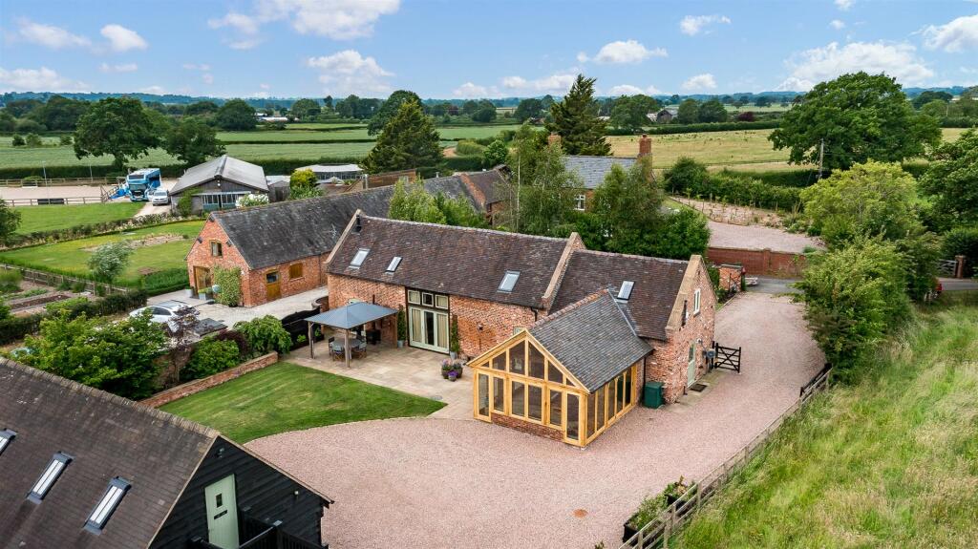
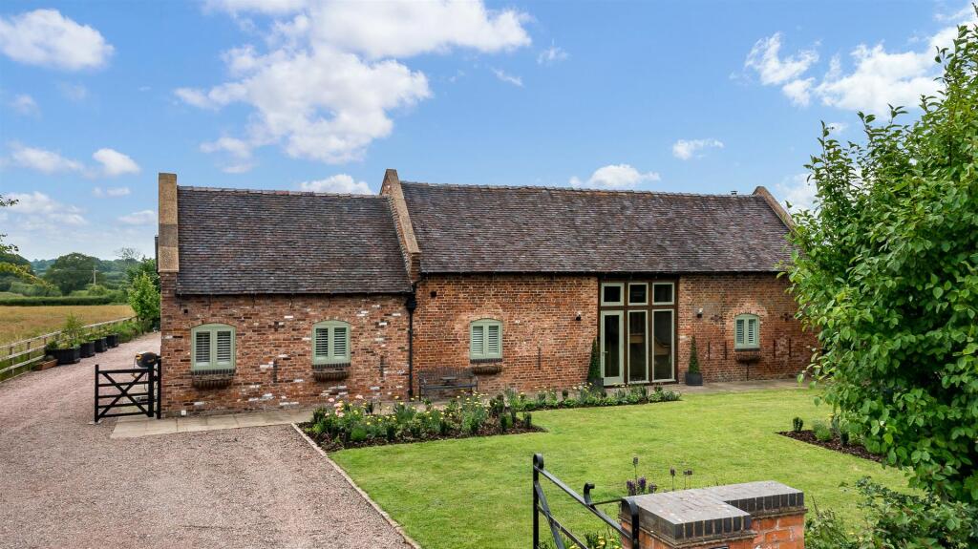
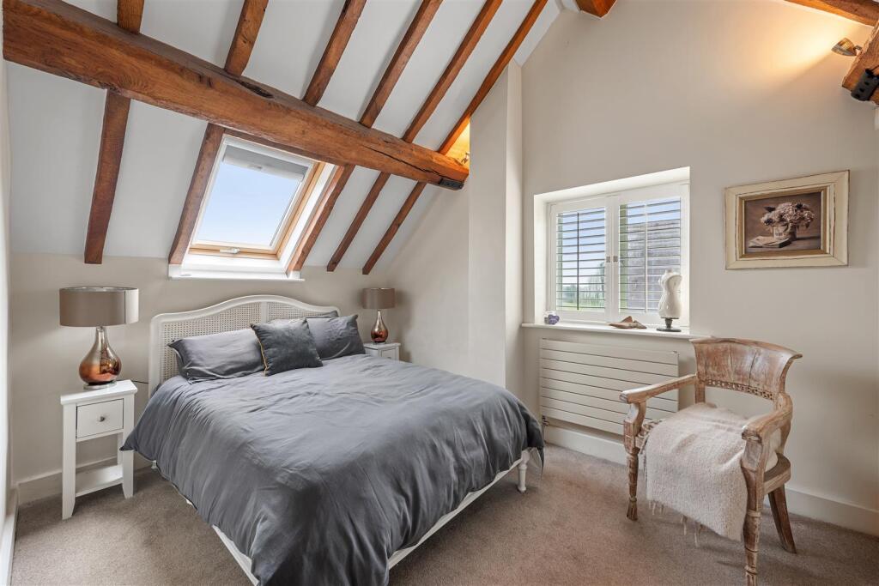
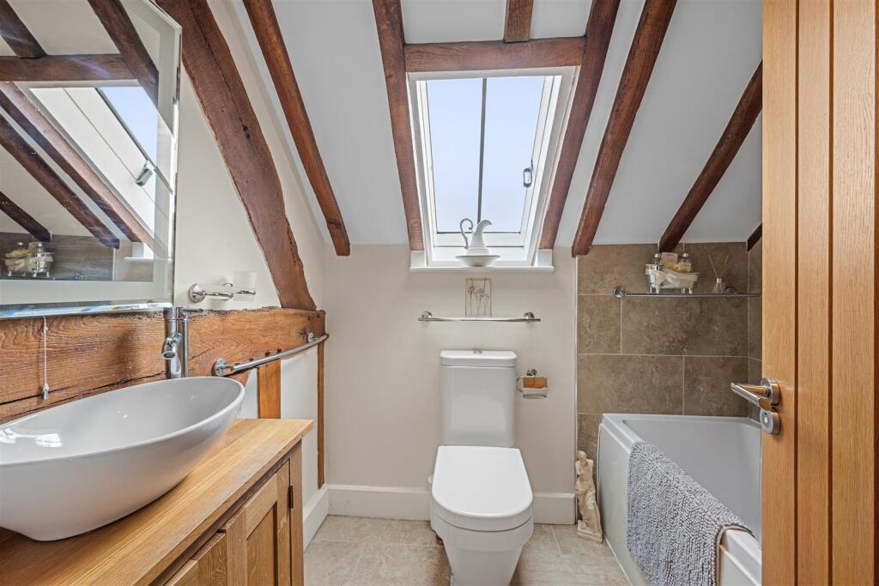
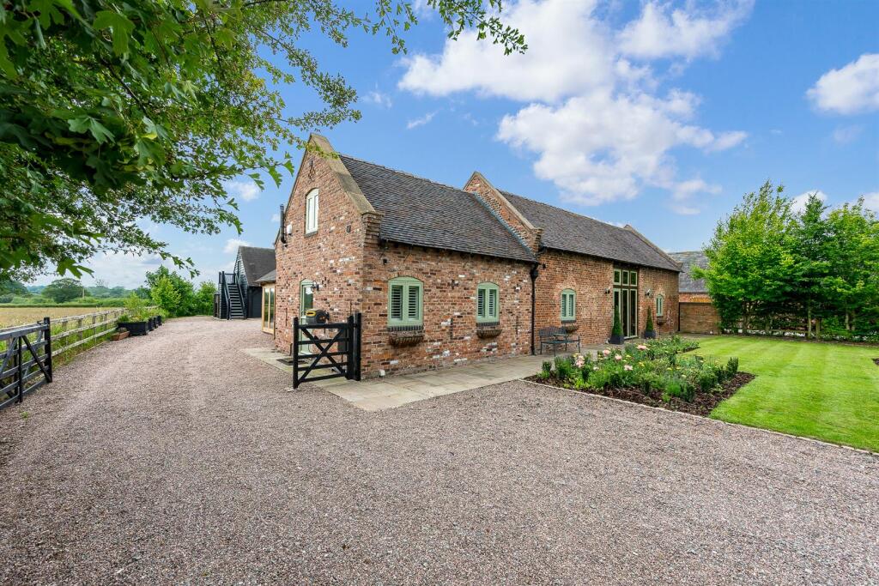
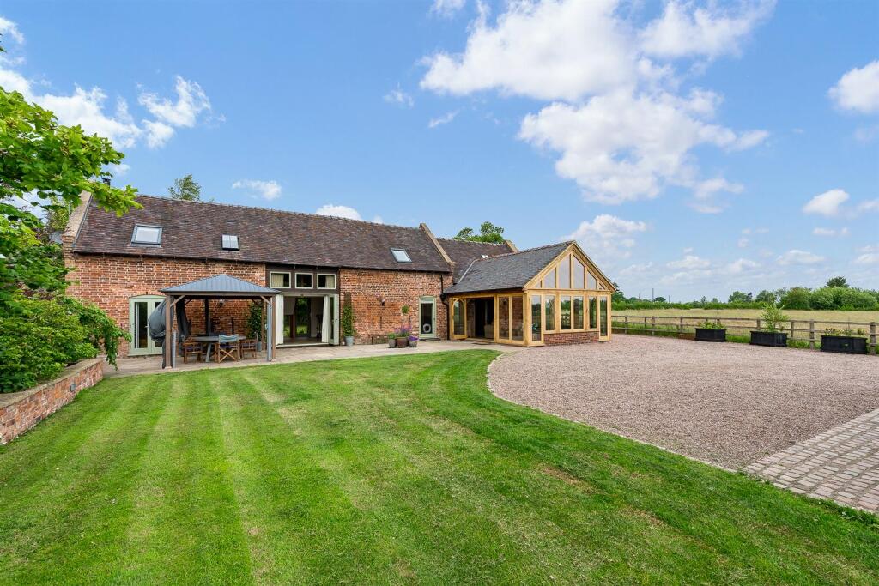
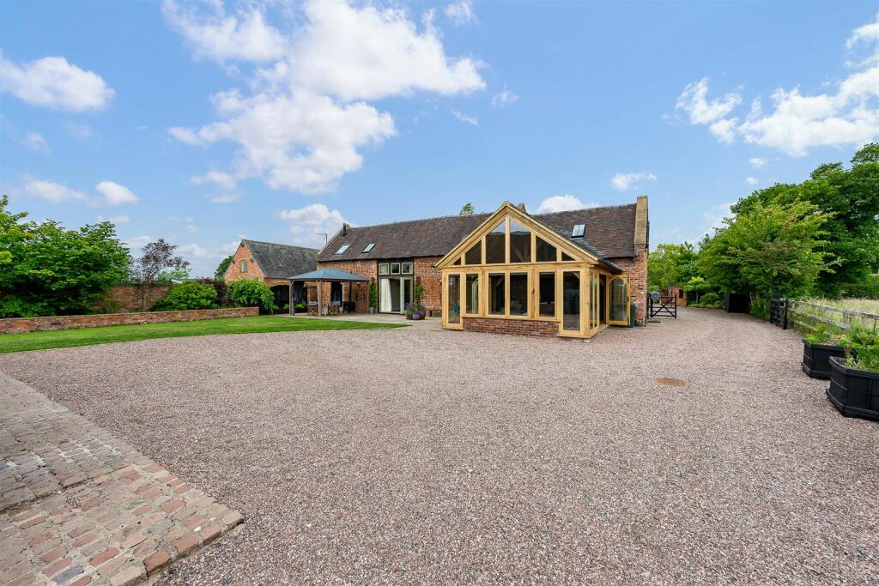
The property is presented to an exceptional standard and the owners have recently added a wonderful and spacious oak framed orangery. The property has a wonderful history dating back to Jacobean times and has a wealth of exposed timbers throughout. The property is well suited for those downsizing but still wanting space, gardens and further accommodation for families or even holiday lets. The property has underfloor heating to the ground floor and first floor bathrooms and centralised sound system throughout the home.
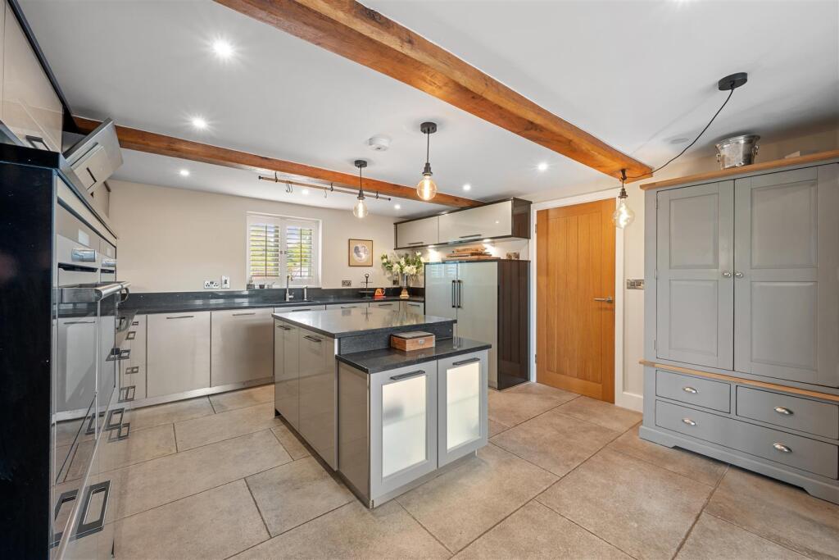
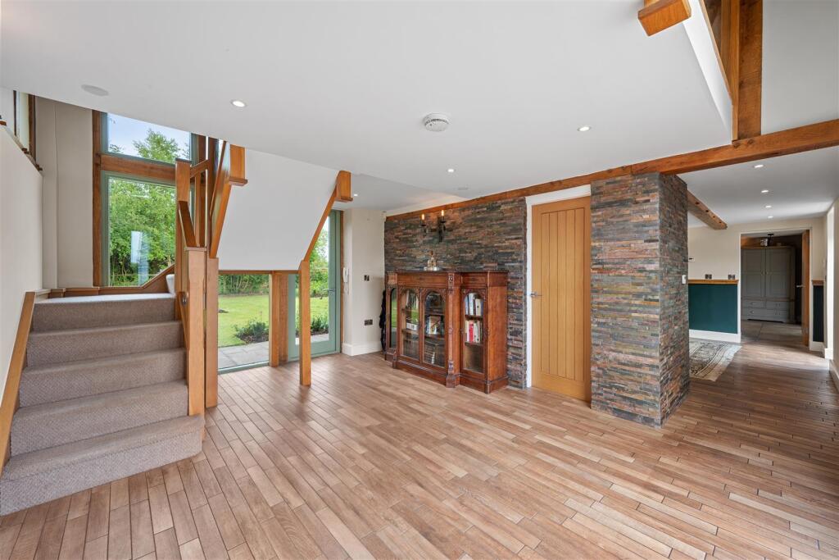
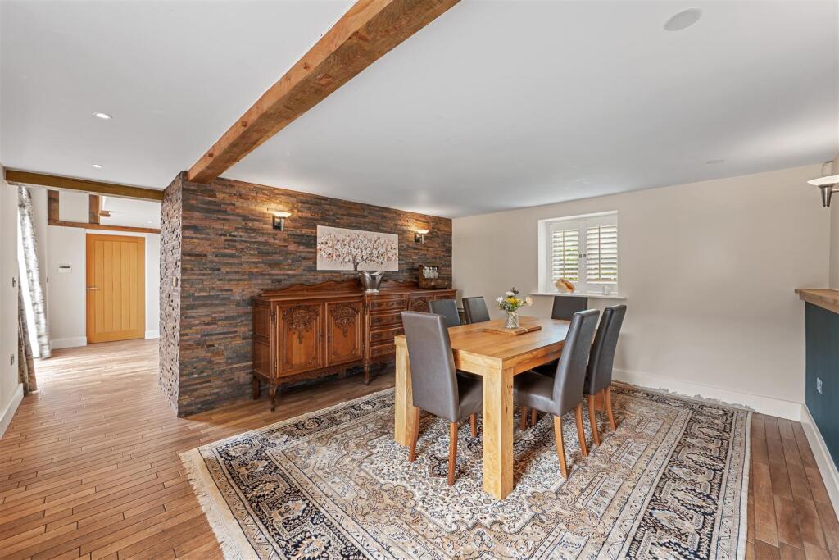
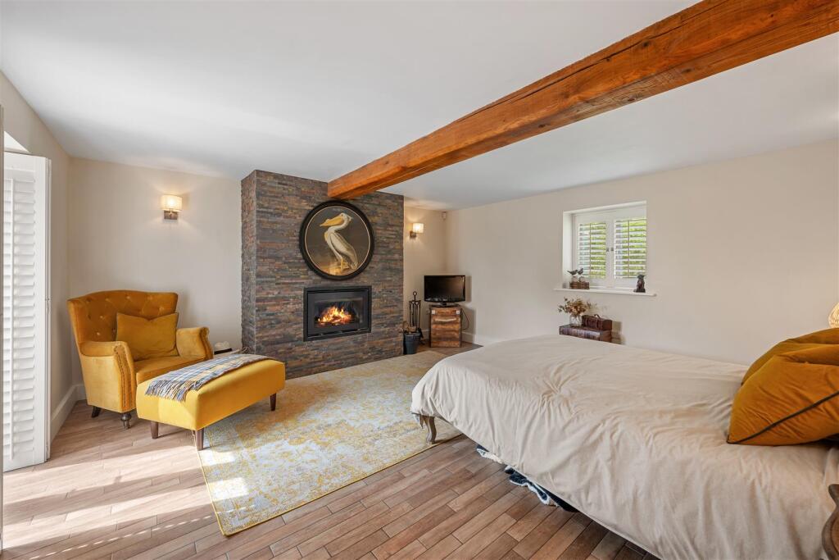
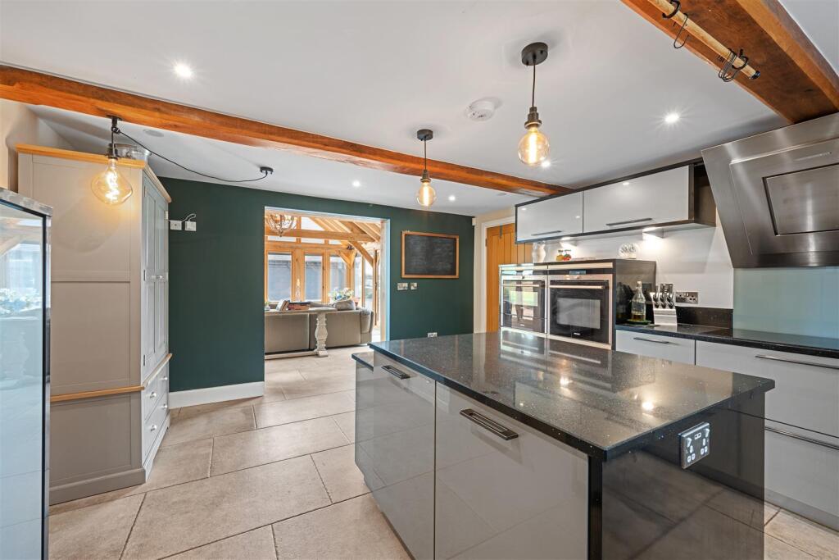
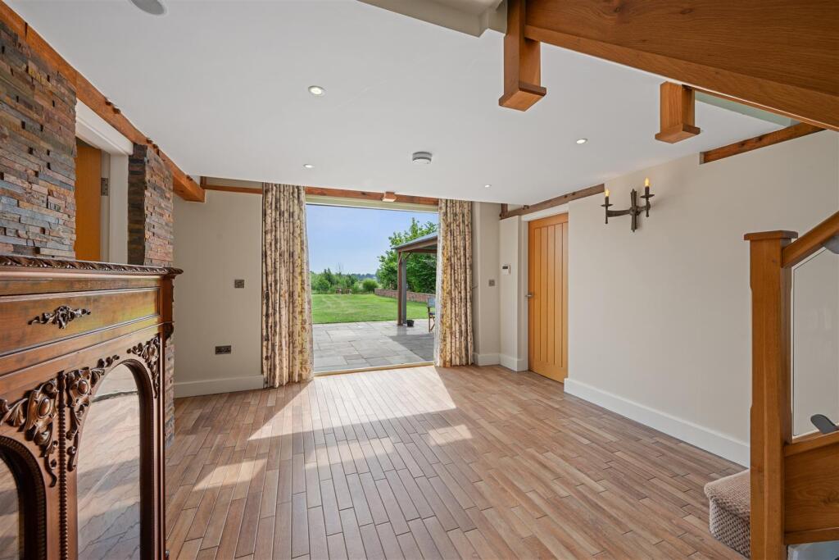
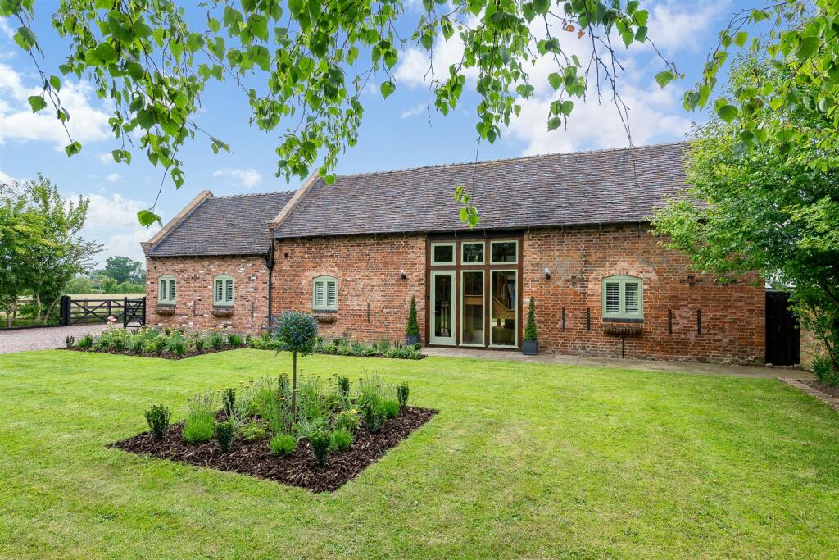
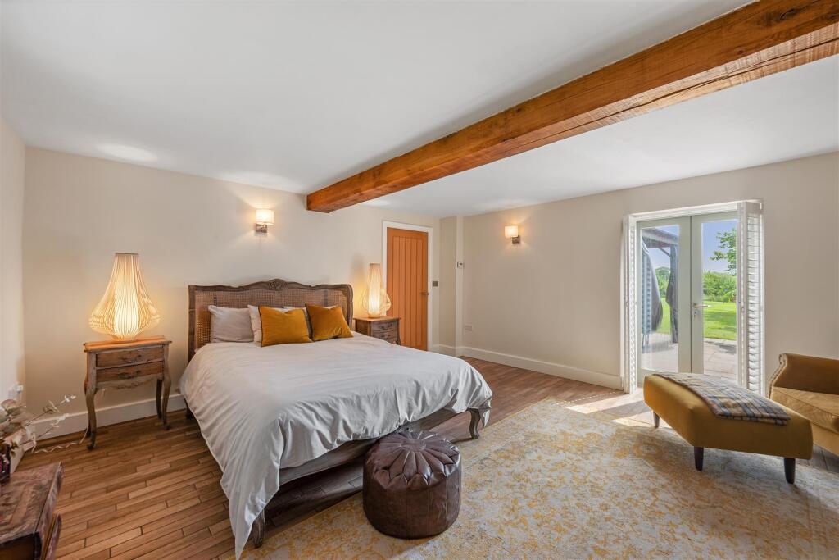
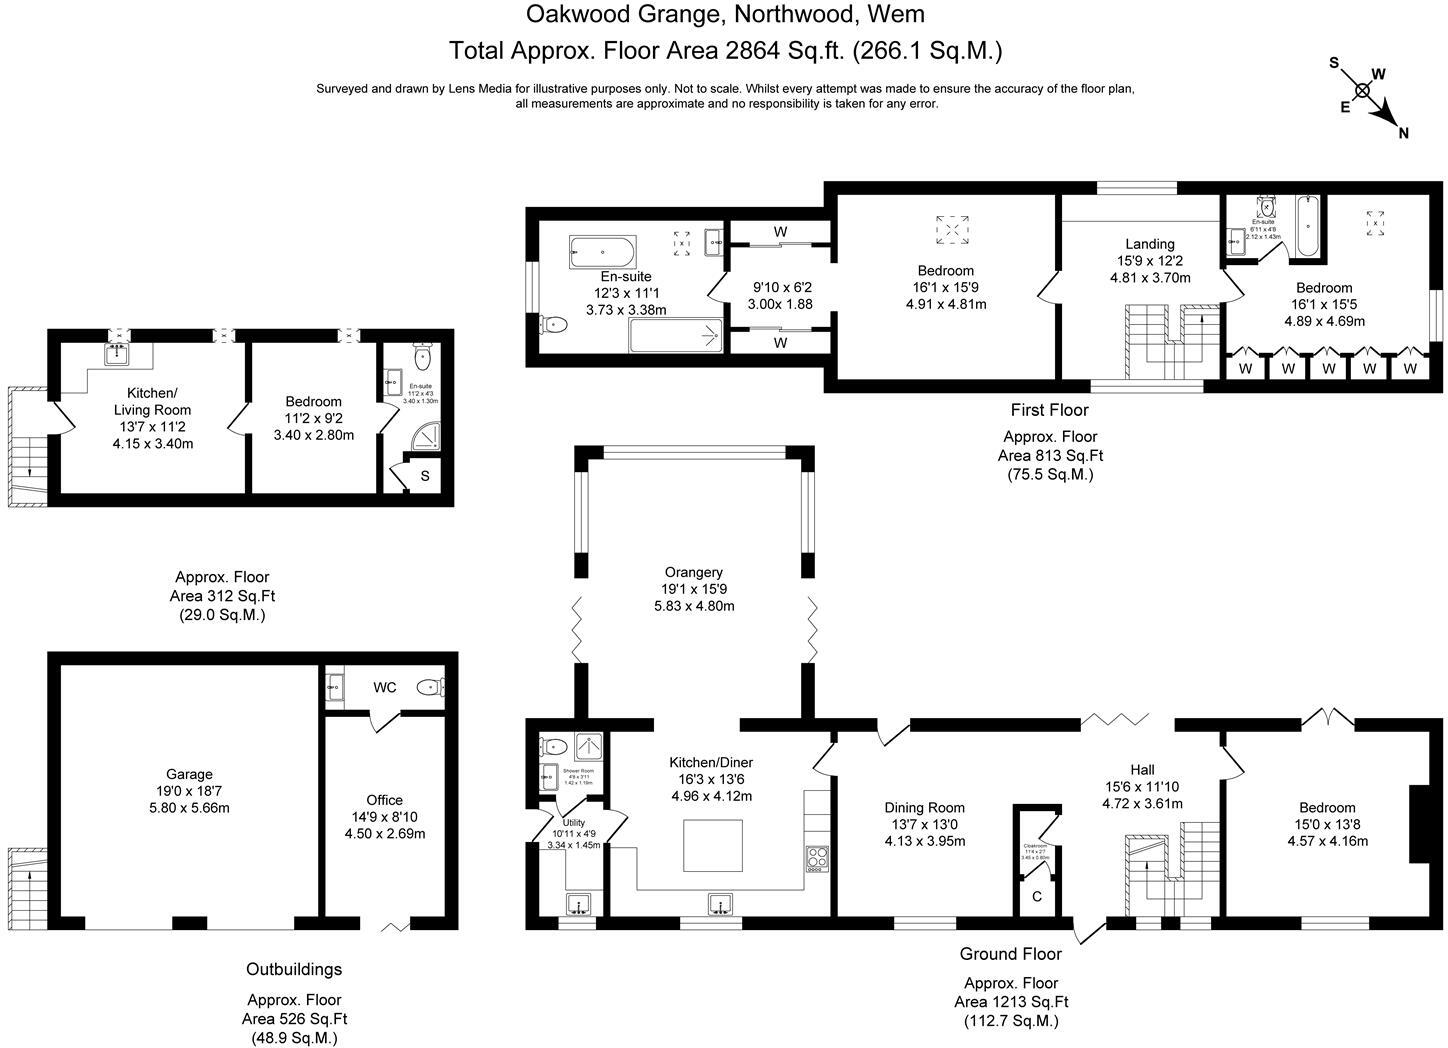
The property briefly comprises a wonderful reception hall with full height ceiling to a galleried landing and bi fold doors that open onto a wonderful paved area. There is a useful boot room / store and oak door through to a living room / bedroom with a feature fireplace, windows to the front and double doors to the paved patio and gardens. Off the hall there is a dining / family room with windows to the front, feature wall and door through to the kitchen. The modern well fitted kitchen has a wide range of cupboards, integrated appliances and quartz worktops.
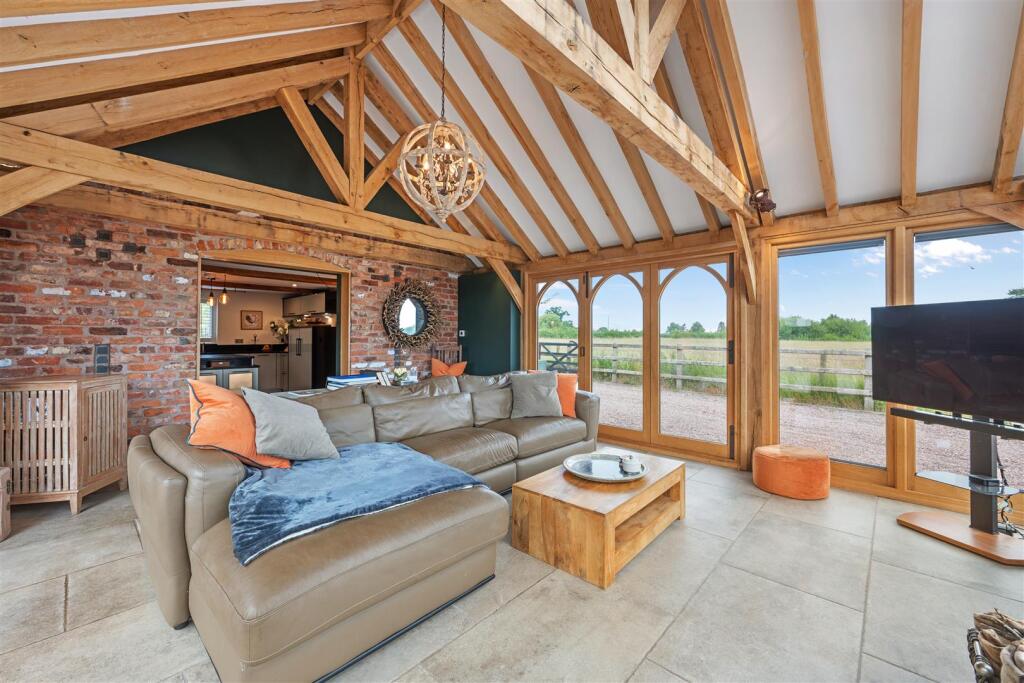
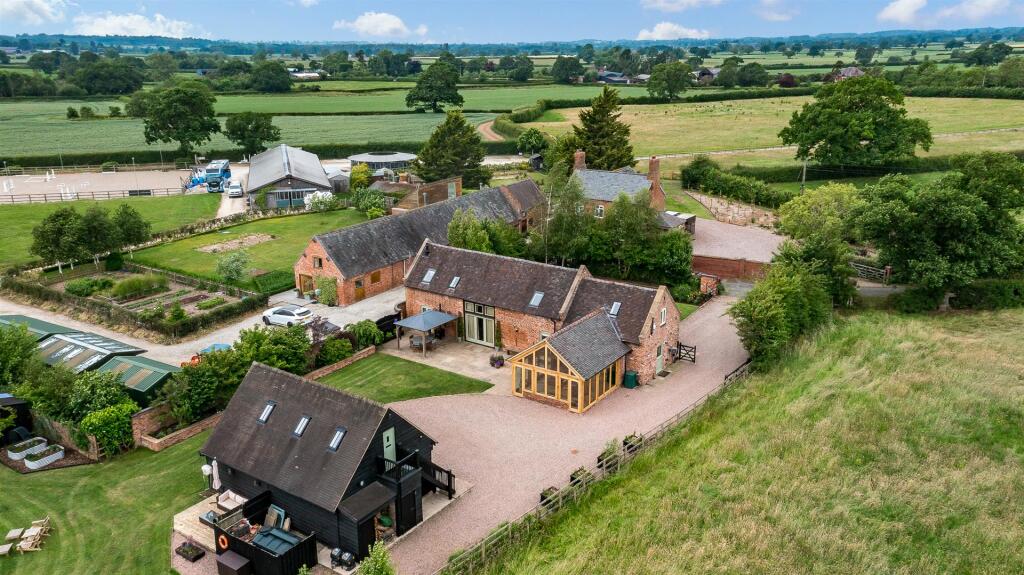
Off the kitchen are doors through to an amazing oak framed orangery with exposed timbers and windows to the gardens and adjacent farmland. The property also has a side entrance hall off the kitchen which leads to a wet room with shower, W.C and wash hand basin and opposite that is a utility room.
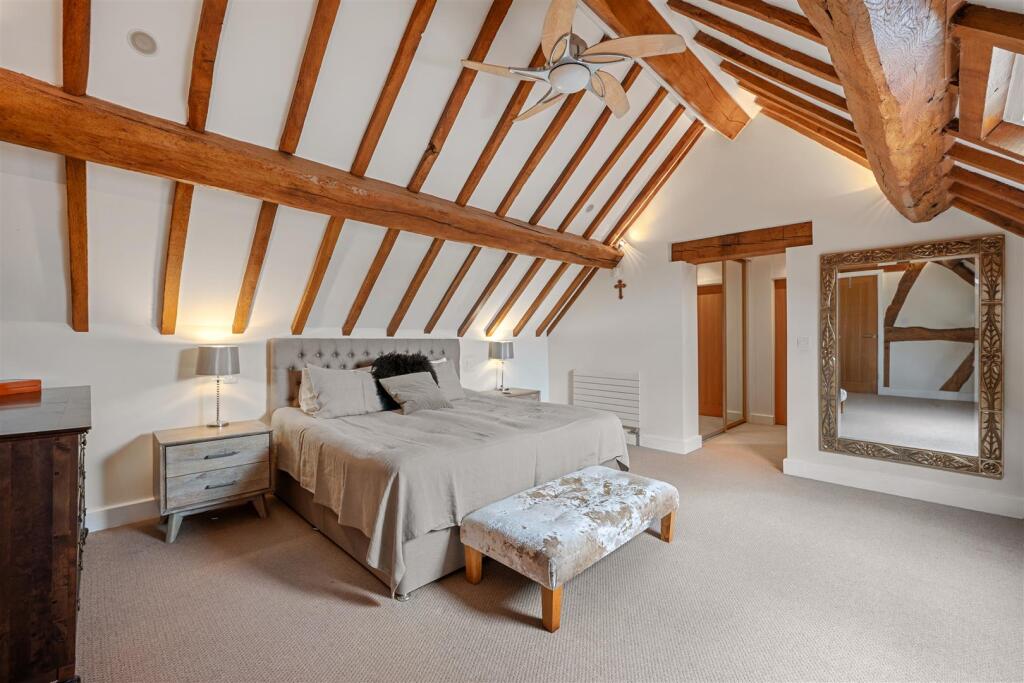
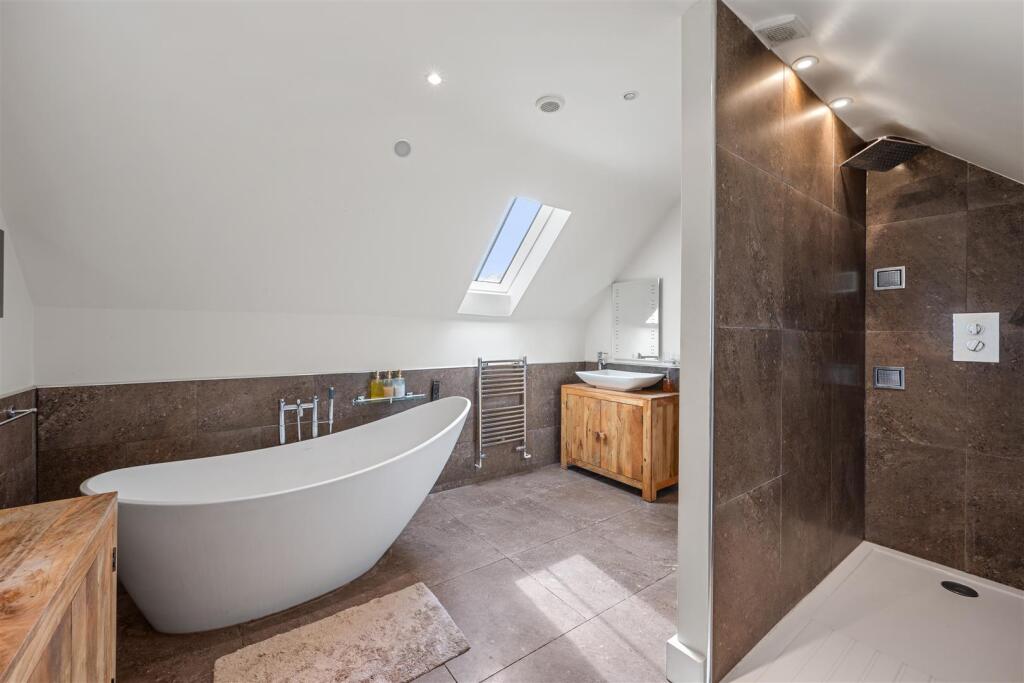
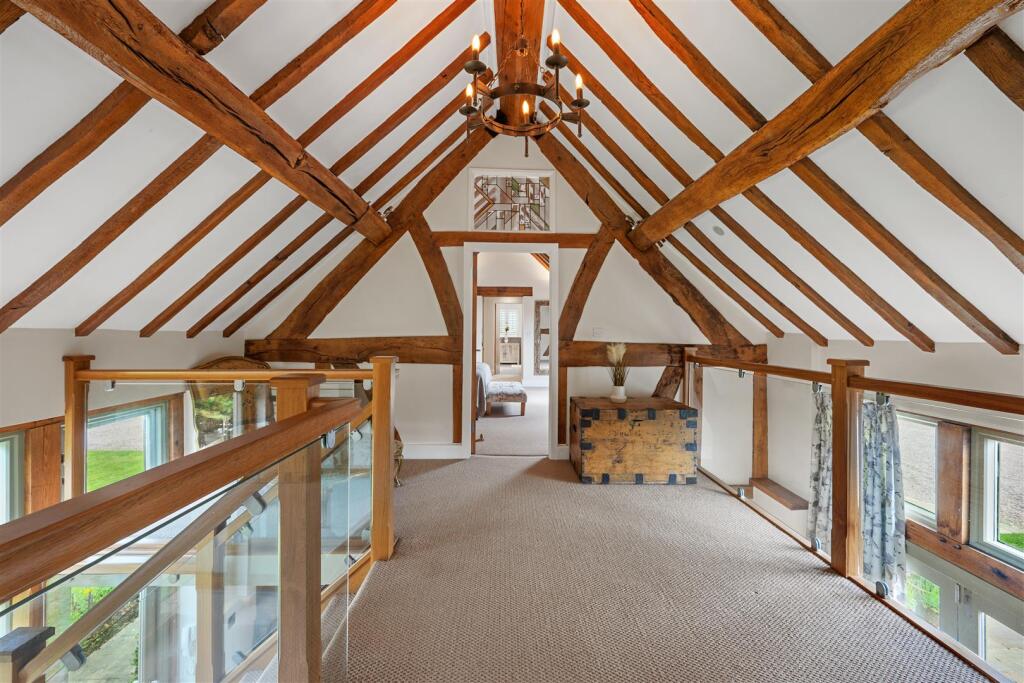
Stairs ascend from the hall to the charming galleried landing which has a wealth of exposed timbers and windows with views over the gardens and beyond. There is a master bedroom suite with dressing area, large en suite with free standing bath and large walk in shower. Off the other side of the landing is a guest bedroom with fitted wardrobes and an en-suite shower room.
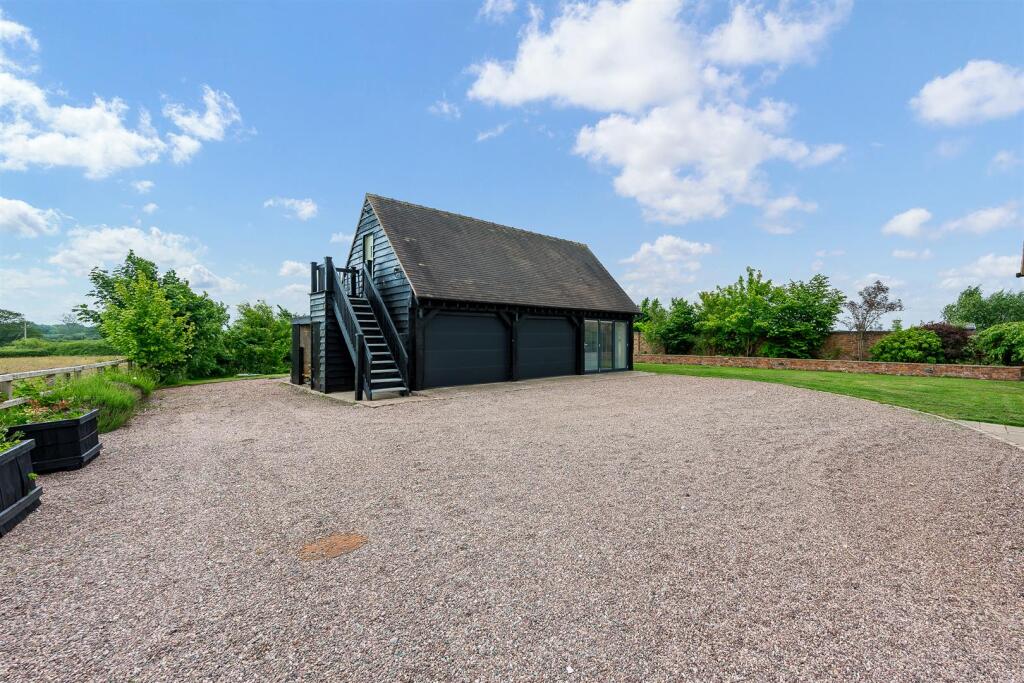
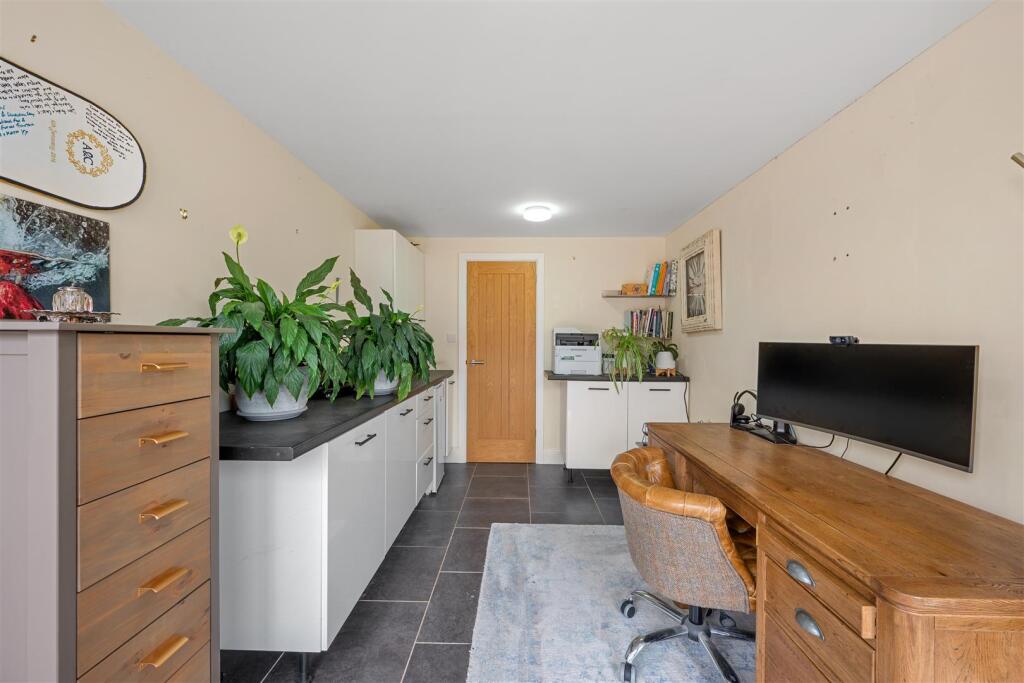
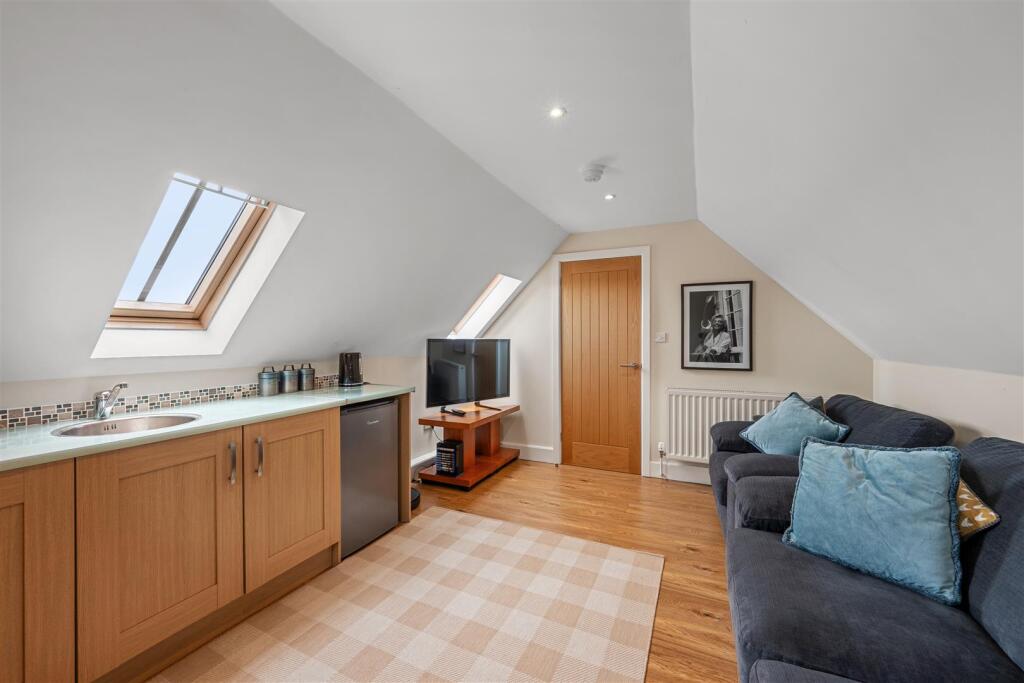
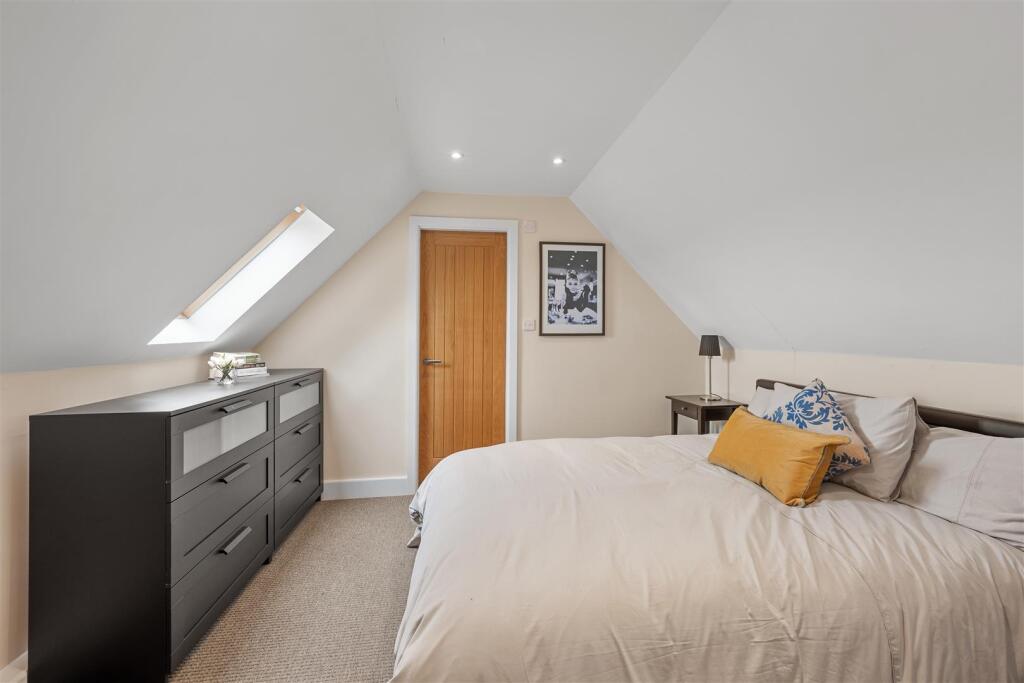
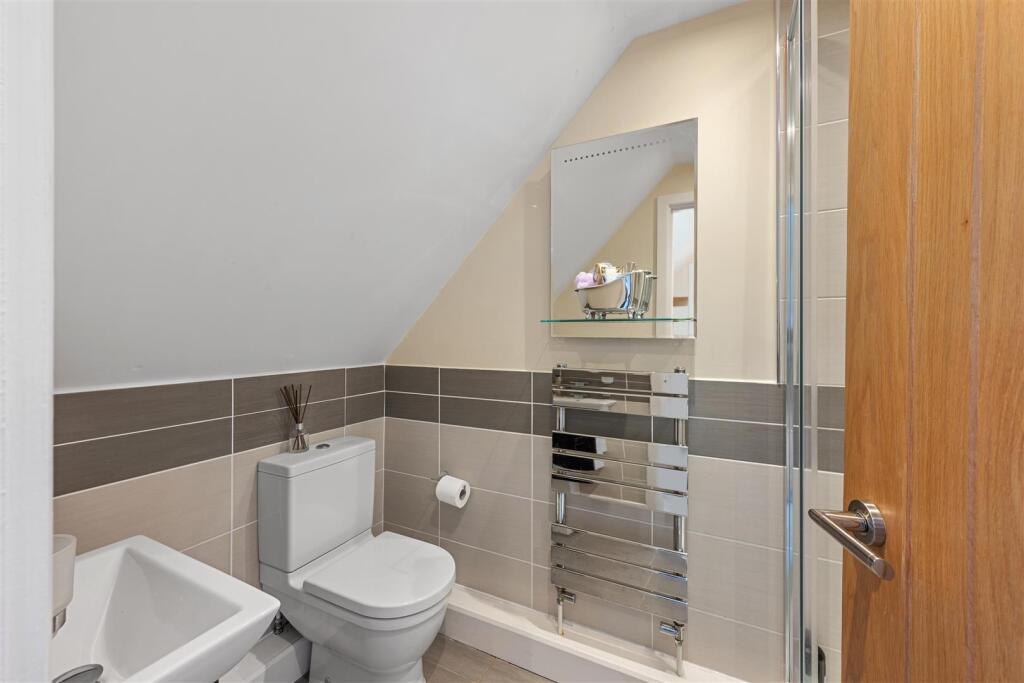
To the rear of the property is a detached garage block with double garage and adjacent office with kitchenette and W.C. There is an external staircase leading to “The Loft” which is a well fitted out self-contained annexe with parking to the side. It comprises an open plan lounge & kitchen, bedroom and en suite shower room. This is ideal for additional accommodation or as a holiday let.
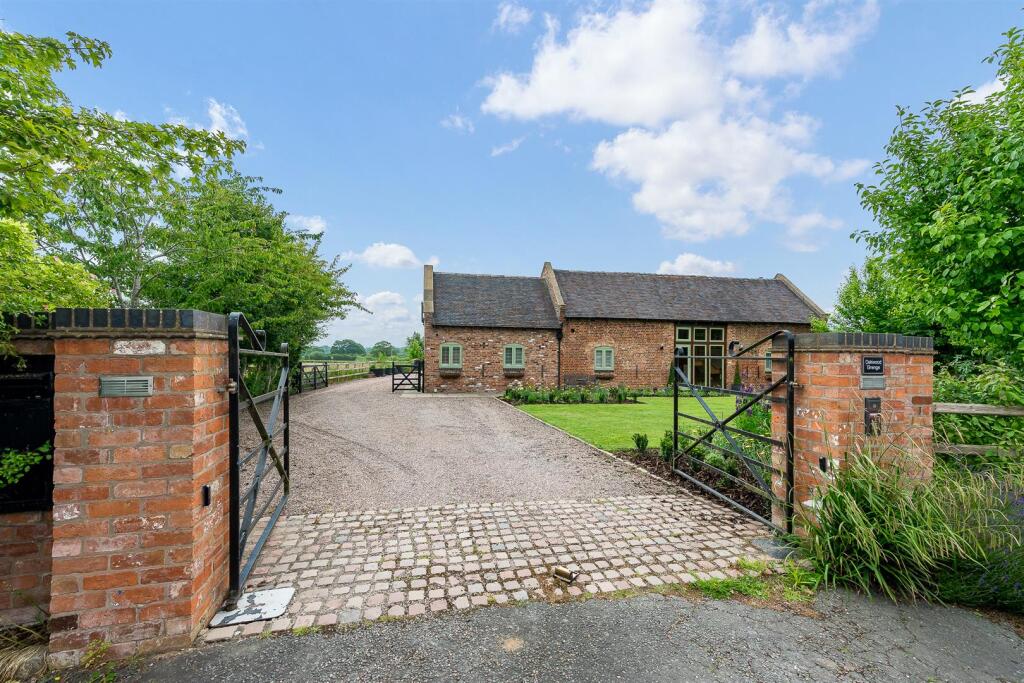
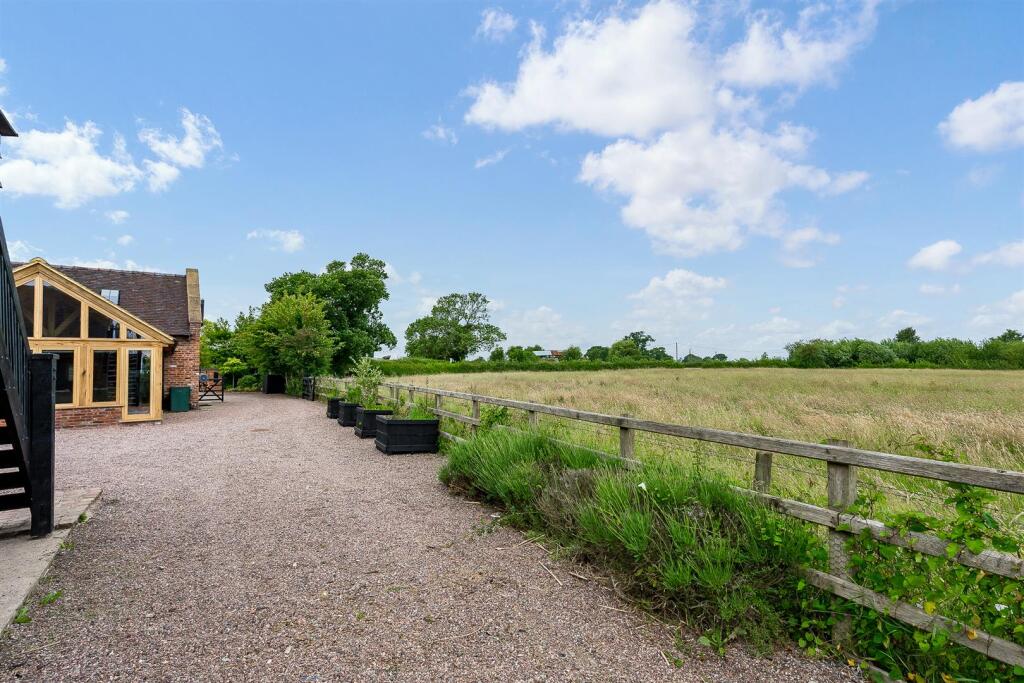
Outside & Grounds - The property is accessed off the lane through a set of electric remote controlled gates to a large gravelled drive that sweeps down the side of the house to the rear where there is further parking and the detached garage.

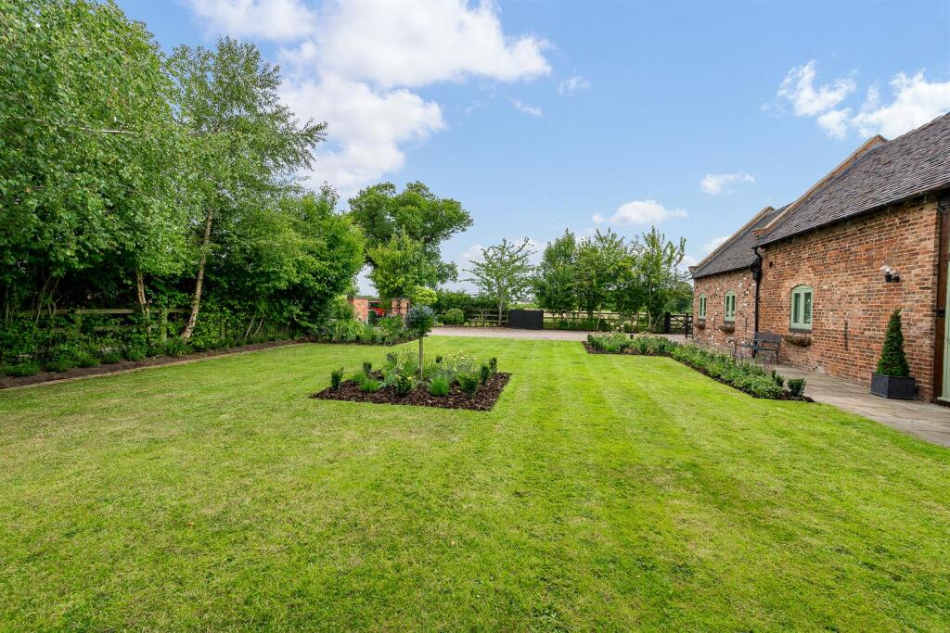
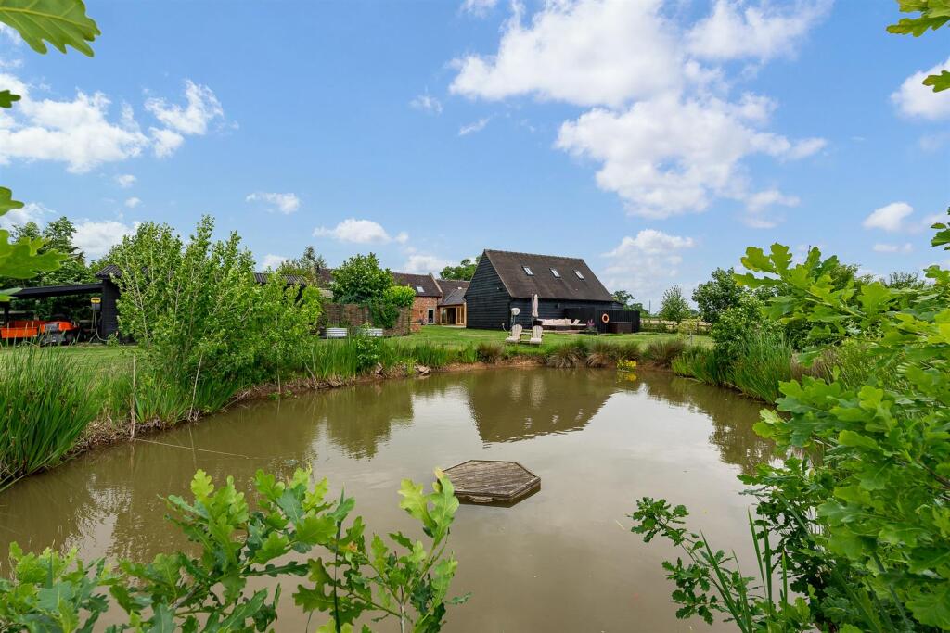
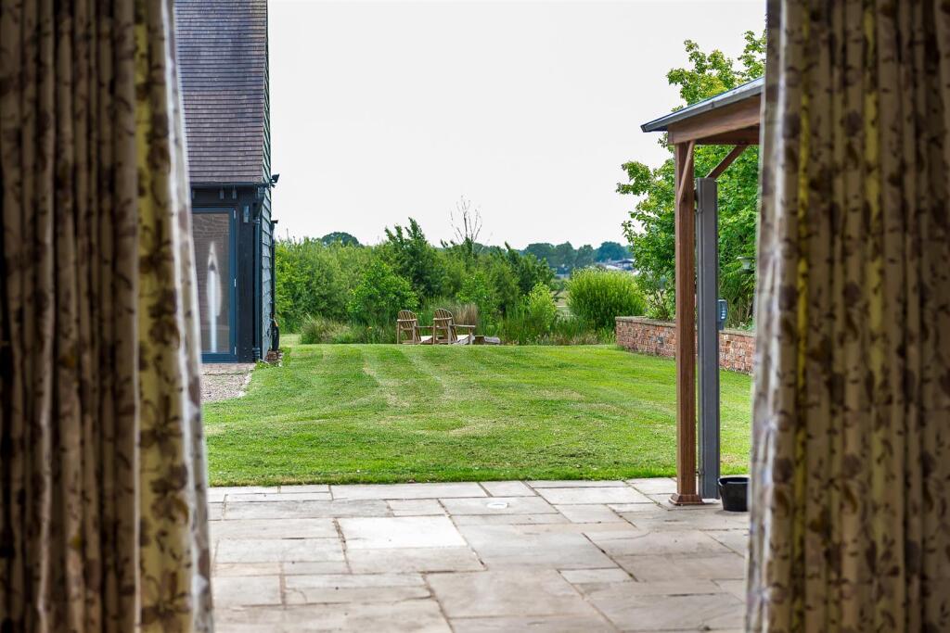
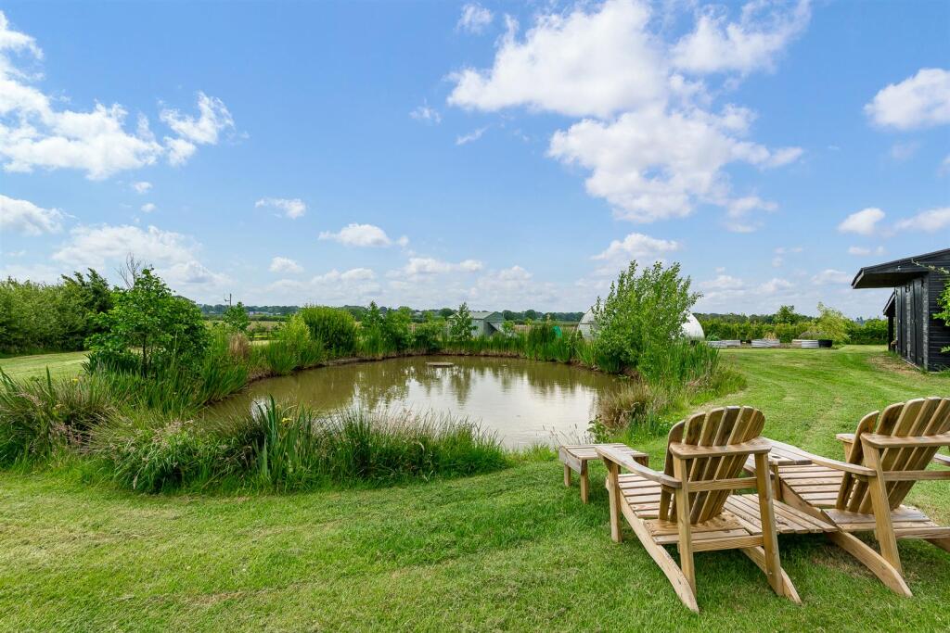
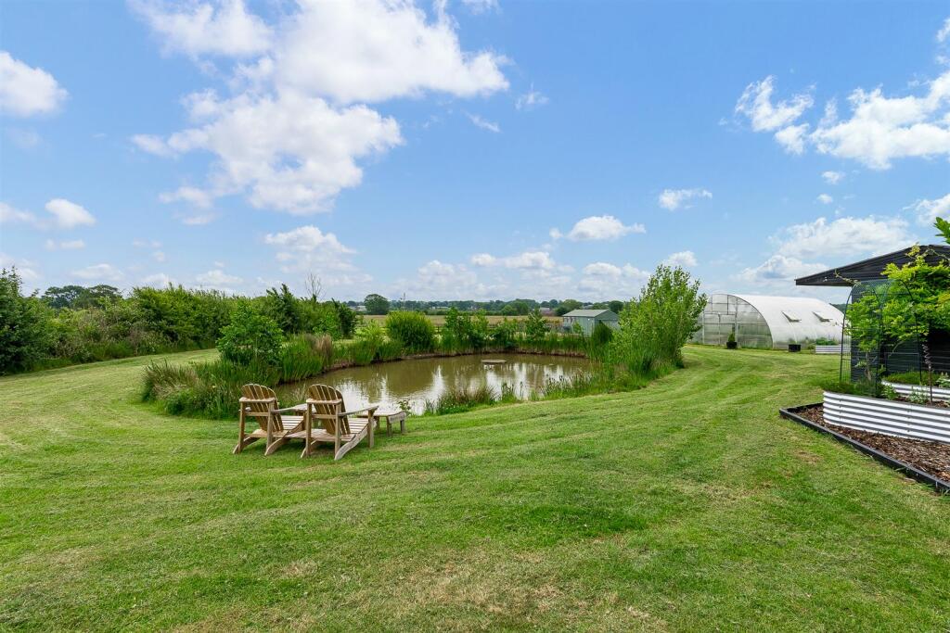
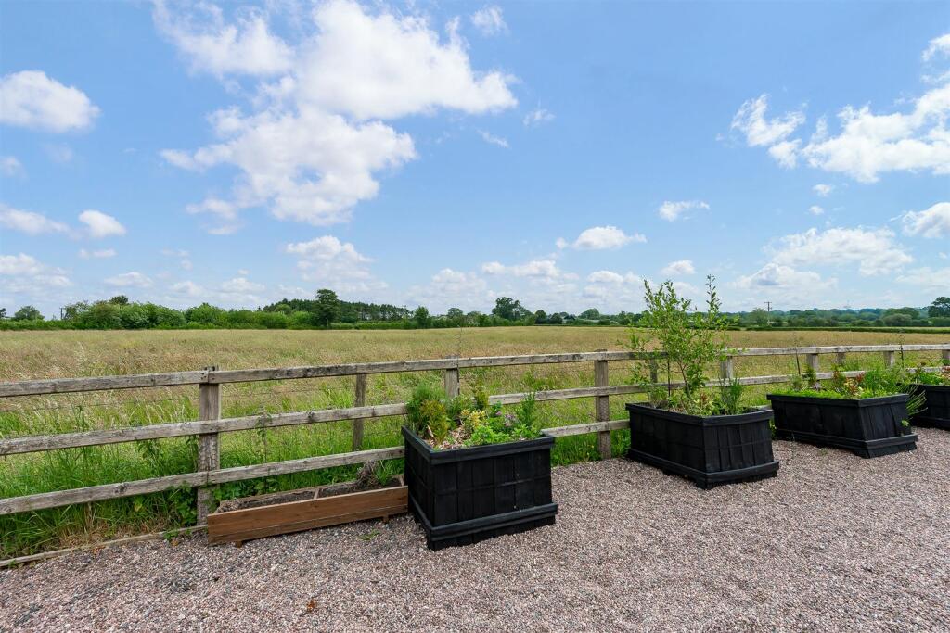
There are landscaped gardens to the front with lawns, flower borders and a number of specimen trees to the boundary. To the front of the property is a paved seating area. Immediately to the rear of the property is a large paved terrace with gazebo and externally situated log burner. The rear gardens are laid to lawn and sweep down past the garage block. There is a further seating area behind the garage which overlooks the wildlife pool, kitchen gardens and views across the countryside.
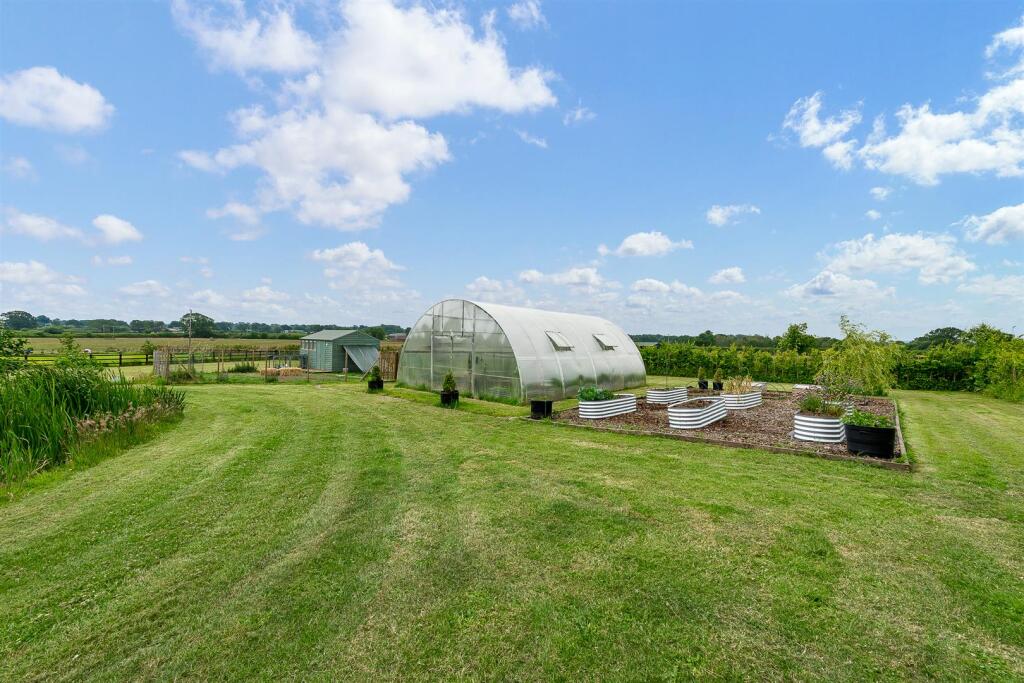
There is a timber framed workshop with power and lighting and adjacent covered area ideal for storage. There is a large kitchen garden with a number of raised corrugated beds and a greenhouse with fitted irrigation system.
Below this is a large chicken coop and shed, lawned area ideal for an orchard and then there is a fence and gate leading to the paddock which is ideal for a pony or other livestock.
Directions - From the village of Welshampton turn right signposted "Wem" on to the B5063 and continue to the hamlet of Northwood. In Northwood, continue past the 'Horse & Jockey' Public House and turn left signposted "Prees & Whixall". Continue for approximately 1.3 miles and turn right (unsigned) into a small lane where Oakwood Grange will be situated on the left hand-side after a short distance.
What 3 Words - ///refer.foster.dodges
Schooling - The property lies within a convenient proximity to a number of well regarded state and private schools including Thomas Adams School which is a coeducational comprehensive secondary school and sixth form. St Peters C of E Primary School, Tilstock C of E School, SJT Secondary School in Whitchurch, Ellesmere College, Shrewsbury School, Oswestry School, Moreton Hall and Adcote School for girls.
Anti-Money Laundering (Aml) Checks - We are legally obligated to undertake anti-money laundering checks on all property purchasers. Whilst we are responsible for ensuring that these checks, and any ongoing monitoring, are conducted properly; the initial checks will be handled on our behalf by a specialist company, Movebutler, who will reach out to you once your offer has been accepted. The charge for these checks is £30 (including VAT) per purchaser, which covers the necessary data collection and any manual checks or monitoring that may be required. This cost must be paid in advance, directly to Movebutler, before a memorandum of sale can be issued, and is non-refundable. We thank you for your cooperation.
Viewing Arrangements - Strictly through the Agents: Halls, 8 Watergate Street, Whitchurch, SY13 1DW
WH
Local Authority - Shropshire - Shropshire Council, Shirehall, Abbey Foregate, Shrewsbury, SY2 6ND
Council Tax - Shropshire - The current Council Tax Band is 'D' on the Shropshire Council Register.
Services - We believe that mains water and electricity are available to the property. The heating is via an oil fired boiler to radiators. Drainage is to a modern waste treatment plant.
Tenure - Freehold - We understand that the property is Freehold although purchasers must make their own enquiries via their solicitor.
Listed by
Whitchurch & South Cheshire
Halls Holdings Ltd
Reference: 163590728
EPC Rating & Upgrade Cost
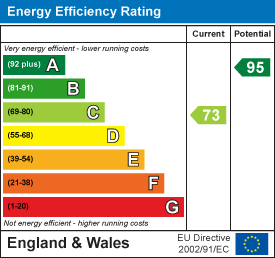
Current rating: C
Potential rating: A
Inspection date: 20/12/2017
Expiry date: 19/12/2027
Current heating cost: £493/year
Potential heating cost: £506/year
Est. upgrade cost to C: £31,620
Recommendations
- Low energy lighting for all fixed outlets (£120)
- Solar water heating (£4,000 - £6,000)
- Solar photovoltaic panels, 2.5 kWp (£5,000 - £8,000)
- Wind turbine (£15,000 - £25,000)
Flood risk
Zone: 1
Risk: Low
Job (default Low)
Floorplans
Floorplan amended.jpg
EPC Graphs
EE Rating
Price history
39% since 2018
| Event | Date | Price | % change |
|---|---|---|---|
| Sold | 03/10/2025 (9 months ago) | £750,000 | +14.5% |
| Sold | 24/06/2022 (4 years ago) | £655,000 | +21.3% |
| Sold | 08/06/2018 (8 years ago) | £540,000 | — |
Source: HM Land Registry Price Paid Data. Crown copyright.
Sold Comparables
Same street and nearby sales within 0.25 miles (last 5 years). Data from Land Registry Price Paid.
| Address | Price | Date | Type |
|---|---|---|---|
| GRANGE VILLA, NORTHWOOD, SHREWSBURY, SHROPSHIRE, SY4 5NP | £650,000 | 30/03/2023 | Other |
| GRANGE FARM, NORTHWOOD, SHREWSBURY, SHROPSHIRE, SY4 5NP | £625,000 | 06/05/2022 | Other |
Area average: £637,500 (2 sales)
Capital growth trend
Land Registry outcode average: last 12 months vs 5y and 10y ago (from sold prices).
House Price Index (HM Land Registry — official index, not sold-price averages): Shropshire. Series: All dwelling types. As of April 2026.
Rental Range
Estimated market rent for Shropshire. Low = conservative, Realistic = average, Optimistic = best case.
Based on Local Authority from postcode lookup → Shropshire.
LHA (30th percentile) floor for Shropshire: £972/mo (Apr 2025 – Mar 2026)
Location
Address
Ossage Lane
Nearby
Nearest stations, universities and amenities (distance from property).
| Type | Name | Distance |
|---|---|---|
| Shop | Unknown | 0.7 miles |
| Shop | Stables Car Sales | 1.7 miles |
| Bus stop | Pyms Road | 3.0 miles |
| Train station | Prees | 3.2 miles |
| Bus stop | Railway Station | 3.4 miles |
| Train station | Wem | 3.4 miles |
| Hospital | Whitchurch Community Hospital | 6.4 miles |
| Hospital | Oswestry Minor Injuries Unit | 12.0 miles |
Street-level crime
| Category | Count |
|---|---|
| Violence and sexual offences | 2 |
| Total incidents | 2 |
Within 1 mile during May 2026. Source: data.police.uk (England & Wales).
Schools nearby
Nearest open schools with Ofsted ratings (England). Closed schools are not shown. Data from Get Information about Schools and Ofsted.
| Name | Type | Distance | Ofsted |
|---|---|---|---|
| Newtown CofE Primary School | Primary | 1.2 miles | Outstanding — 11 Nov 2013 |
| Whixall CofE Primary School | Primary | 1.5 miles | Good — 28 Feb 2013 |
| Loppington House FE Unit | Other | 2.1 miles | — (No rating) |
| Acorn Wood | Other | 2.9 miles | Good — 5 May 2022 |
| The Thomas Adams School | Secondary | 3.0 miles | Good — 15 Nov 2023 |
Rental Comparables
Rental comparables are temporarily unavailable while listing-site fetches are paused. Try again later.
Rent-driven metrics
Based on Area rent estimate.
- Rent ratio — Monthly rent ÷ purchase price (1% rule). 1%+ = strong, 0.8–1% = okay, <0.8% = weak for cashflow.
- Max investor price — Rent ÷ 0.8%; the price at which rent would be 0.8% of price (Stoke-style target).
- Target investor price — Rent ÷ 1%; the price at which rent would be 1% of price (strong cashflow band).
- Gross yield — Annual rent as % of purchase price (no costs).