3 STOUR AVENUE
FELIXSTOWE, SUFFOLK IP11 2NP
£187,500
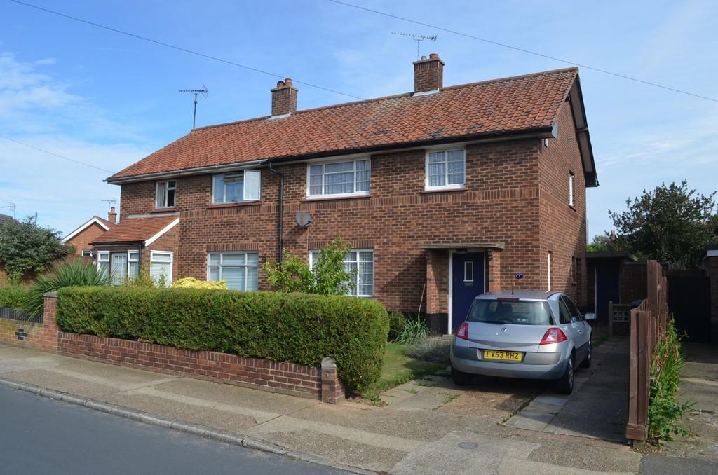
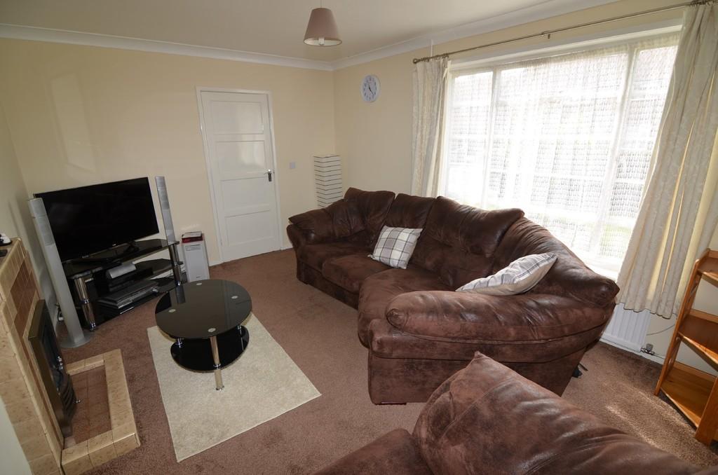
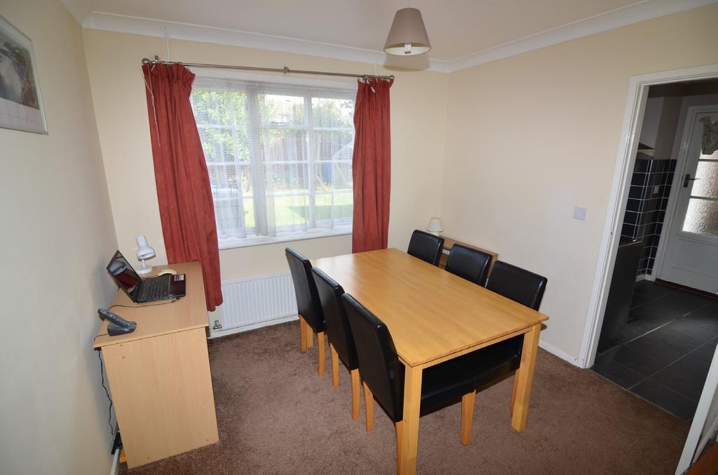
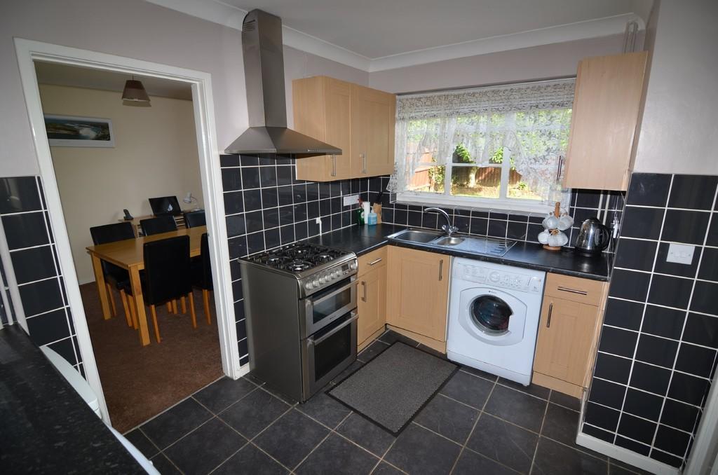
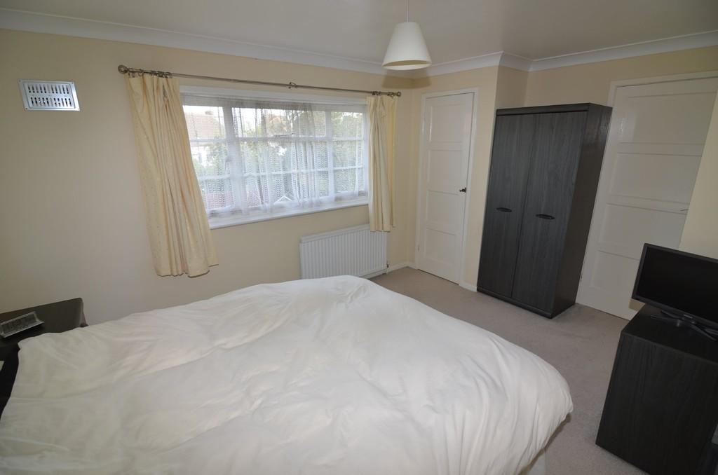
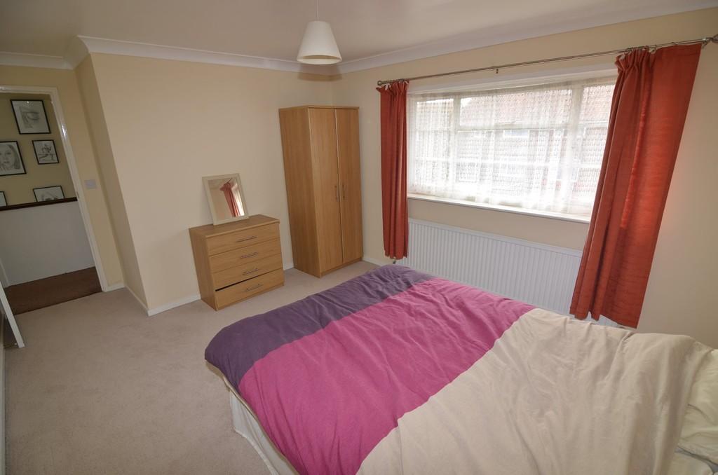
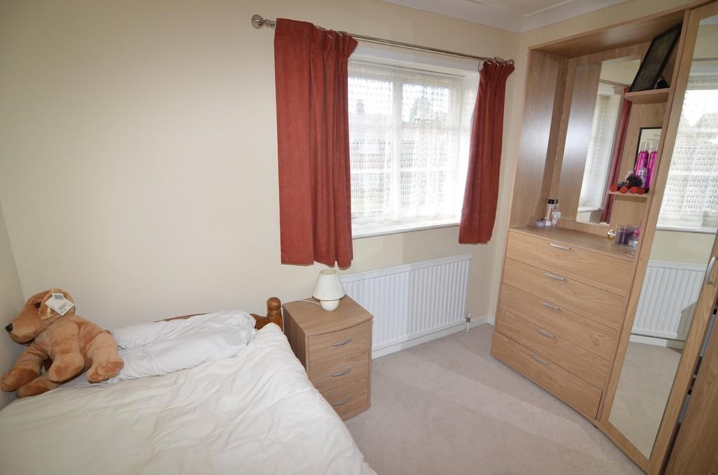
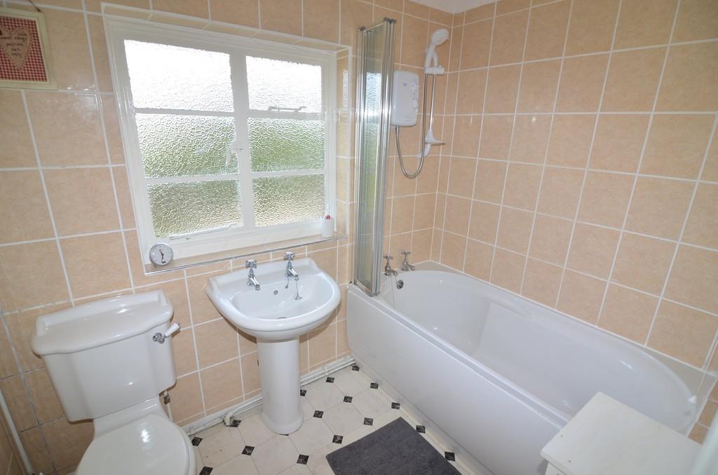
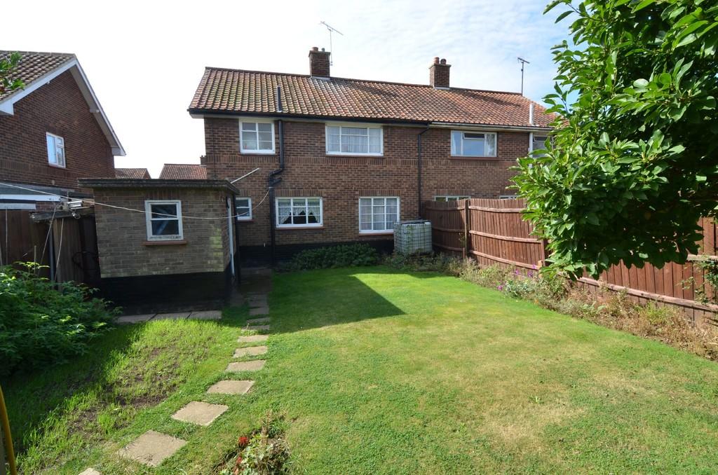
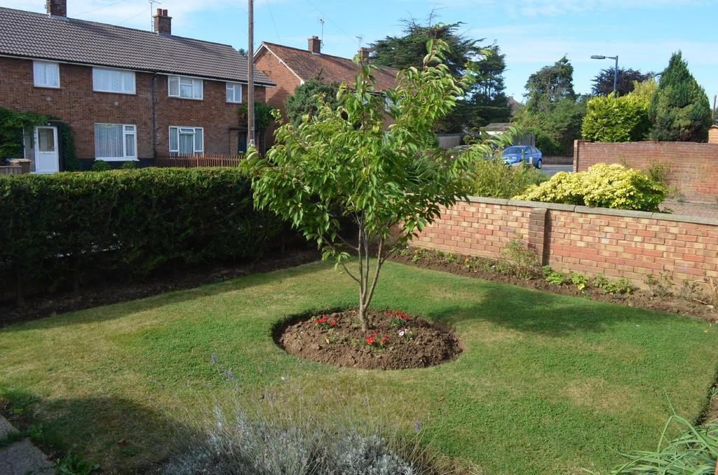
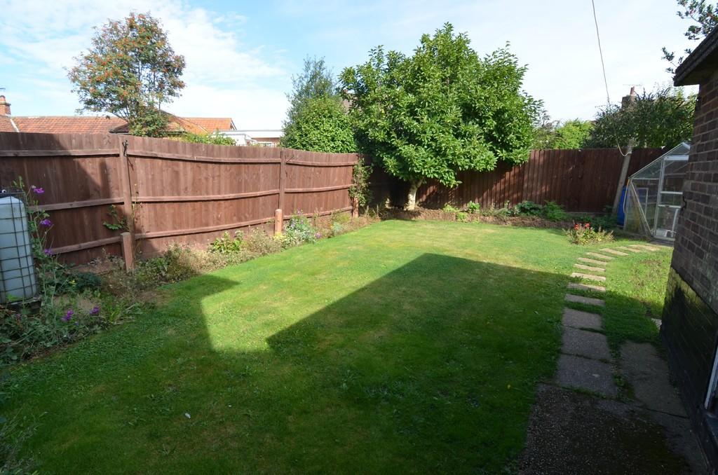
Photo 1 Photo 2 Photo 3 Photo 4 Photo 5 Photo 6 Photo 7 Photo 8 Photo 9 Photo 10 Photo 11
/ 11
Property details
Tenure
FREEHOLD
Floor area
103 m²
Last sold
£187,500 Dec 2016
Local average
£285,962 (-34.4%)
Deprivation
Decile 2 (5,895 of 33,755)
Street crime
116 incidents within 1 mile (May 2026)
Key features
- SPACIOUS SEMI-DETACHED FAMILY HOME
- THREE BEDROOMS
- LOUNGE
- DINING ROOM
- FITTED KITCHEN
- MODERN FITTED BATHROOM
- GAS FIRED CENTRAL HEATING
- OFF-STREET PARKING
Additional details
- Parking
- Yes, On street, Off street
- Garden
- Yes
Description
Heating is supplied in the form of gas fired central heating to radiators.
Part glazed wooden entrance door leading to:
ENTRANCE HALL 11' x 6' 6" (3.35m x 1.98m) Radiator, staircase leading to first floor landing, under stairs recess, window to side aspect, door leading to:
LOUNGE 15' x 11' (4.57m x 3.35m) Flame effect gas fire, radiator, window to front aspect, door leading to:
DINING ROOM 11' max, reducing to 9'5" x 9' 10" (3.35m x 3m) Radiator, gas fire with Baxi boiler serving hot water supply and central heating, window to rear aspect, door leading to:
KITCHEN 11' x 8' 3" (3.35m x 2.51m) Fitted and comprising a single drainer sink unit with cupboards under, fitted drawers, cupboards, units and work surfaces, fitted extractor hood, part tiled wall surfaces, tiled floor, plumbing for automatic washing machine, space for refrigerator, space for freezer, radiator, walk-in under stairs pantry, window to rear aspect, part glazed door leading to outside.
FIRST FLOOR LANDING Built-in airing cupboard housing hot water cylinder, window to side aspect, doors leading to:
BEDROOM 1 14' x 11' 1" maximum (4.27m x 3.38m) Radiator, built-in wardrobe/storage cupboard, window to rear aspect.
BEDROOM 2 12' 2" plus recess x 11' 0" (3.71m x 3.35m) Radiator, window to front aspect.
BEDROOM 3 9' 5" x 7' 4" (2.87m x 2.24m) Radiator, window to front aspect.
BATHROOM 7' 8" x 5' 3" (2.34m x 1.6m) Fitted with a modern suite comprising panelled bath with Triton shower over, low level WC, wash hand basin, fully tiled walls surfaces, extractor fan, access to loft space, window to rear aspect.
OUTSIDE The property has gardens to both the front and rear aspects.
FRONT GARDEN Mainly lawn and enclosed by a brick wall.
DRIVEWAY Driveway leads from Stour Avenue extending down the side of the property enabling off-street parking for two/three vehicles.
OUT-BUILDINGS The property has two out-buildings, one housing a low level WC and additional being a brick store extending to approximately 11' x 6' with light and power connected.
REAR GARDEN Approximately 40' maximum x 32' maximum, mainly lawned, enclosed and also housing a greenhouse.
TENURE Freehold.
COUNCIL TAX BAND ** Currently Banded 'B', for financial year ending March 2016 £1,199.47.
Listed by
Felixstowe
ScottBeckett
Reference: 56214712
EPC Rating & Upgrade Cost
Fetching EPC data… Refresh this page in a moment.
Flood risk
Zone: 1
Risk: Low
Job (default Low)
EPC Graphs
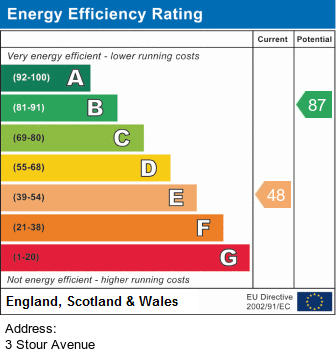
EPC 1
Price history
40% since 2009
| Event | Date | Price | % change |
|---|---|---|---|
| Sold | 02/12/2016 (9 years ago) | £187,500 | +39.9% |
| Sold | 16/07/2009 (17 years ago) | £134,000 | — |
Source: HM Land Registry Price Paid Data. Crown copyright.
Sold Comparables
Same street and nearby sales within 0.25 miles (last 5 years). Data from Land Registry Price Paid.
| Address | Price | Date | Type |
|---|---|---|---|
| 16 CORONATION DRIVE, FELIXSTOWE, EAST SUFFOLK, SUFFOLK, IP11 2NU | £250,000 | 12/09/2025 | Semi-detached |
| Same street 1 STOUR AVENUE, FELIXSTOWE, EAST SUFFOLK, SUFFOLK, IP11 2NP | £369,000 | 19/04/2024 | Semi-detached |
| 2 WAVENEY ROAD, FELIXSTOWE, EAST SUFFOLK, SUFFOLK, IP11 2NT | £242,000 | 31/10/2023 | Semi-detached |
| Same street 14 STOUR AVENUE, FELIXSTOWE, EAST SUFFOLK, SUFFOLK, IP11 2NP | £267,500 | 06/10/2023 | Semi-detached |
| 7 VICARAGE ROAD, FELIXSTOWE, EAST SUFFOLK, SUFFOLK, IP11 2LR | £265,000 | 04/07/2023 | Semi-detached |
| 27 WAVENEY ROAD, FELIXSTOWE, EAST SUFFOLK, SUFFOLK, IP11 2NT | £300,000 | 03/07/2023 | Semi-detached |
| 65 MILL LANE, FELIXSTOWE, EAST SUFFOLK, SUFFOLK, IP11 2NW | £182,500 | 25/05/2023 | Semi-detached |
| 46A MILL LANE, FELIXSTOWE, EAST SUFFOLK, SUFFOLK, IP11 2NL | £290,000 | 31/03/2023 | Semi-detached |
| 1 THORN WAY, FELIXSTOWE, EAST SUFFOLK, SUFFOLK, IP11 2LT | £297,500 | 13/03/2023 | Semi-detached |
| 140 MILL LANE, FELIXSTOWE, EAST SUFFOLK, SUFFOLK, IP11 2LL | £270,000 | 01/12/2022 | Semi-detached |
| 12 WADGATE ROAD, FELIXSTOWE, EAST SUFFOLK, SUFFOLK, IP11 2LY | £305,000 | 20/10/2022 | Semi-detached |
| 134 MILL LANE, FELIXSTOWE, EAST SUFFOLK, SUFFOLK, IP11 2LL | £259,999 | 26/08/2022 | Semi-detached |
| 2 THORN WAY, FELIXSTOWE, EAST SUFFOLK, SUFFOLK, IP11 2LT | £288,000 | 22/07/2022 | Semi-detached |
| 77 CORONATION DRIVE, FELIXSTOWE, EAST SUFFOLK, SUFFOLK, IP11 2NX | £290,000 | 30/06/2022 | Semi-detached |
| 69 MILL LANE, FELIXSTOWE, EAST SUFFOLK, SUFFOLK, IP11 2NW | £280,000 | 09/05/2022 | Semi-detached |
| 7 OAK CLOSE, FELIXSTOWE, EAST SUFFOLK, SUFFOLK, IP11 2LS | £245,000 | 29/04/2022 | Semi-detached |
| 3 DEBEN WAY, FELIXSTOWE, EAST SUFFOLK, SUFFOLK, IP11 2NS | £195,000 | 16/03/2022 | Semi-detached |
| 32 WADGATE ROAD, FELIXSTOWE, EAST SUFFOLK, SUFFOLK, IP11 2LY | £120,000 | 28/01/2022 | Semi-detached |
| 9 CORONATION DRIVE, FELIXSTOWE, EAST SUFFOLK, SUFFOLK, IP11 2NU | £245,000 | 21/01/2022 | Semi-detached |
| 13 KINGS FLEET ROAD, FELIXSTOWE, EAST SUFFOLK, SUFFOLK, IP11 2NZ | £230,000 | 17/12/2021 | Semi-detached |
| 64 ELIZABETH WAY, FELIXSTOWE, EAST SUFFOLK, SUFFOLK, IP11 2PQ | £275,000 | 12/11/2021 | Semi-detached |
| Same street 1 STOUR AVENUE, FELIXSTOWE, EAST SUFFOLK, SUFFOLK, IP11 2NP | £232,000 | 30/09/2021 | Semi-detached |
| 11 CHARLES ROAD, FELIXSTOWE, EAST SUFFOLK, SUFFOLK, IP11 2PH | £257,500 | 29/09/2021 | Semi-detached |
Street average: £289,500 (3 sales)
Area average: £254,375 (20 sales)
Capital growth trend
Land Registry outcode average: last 12 months vs 5y and 10y ago (from sold prices).
House Price Index (HM Land Registry — official index, not sold-price averages): East Suffolk. Series: Semi-detached. As of April 2026.
Rental Range
Estimated market rent for East Suffolk. Low = conservative, Realistic = average, Optimistic = best case.
Based on Local Authority from postcode lookup → East Suffolk.
LHA (30th percentile) floor for Ipswich: £798/mo (Apr 2025 – Mar 2026)
Location
Nearby
Nearest stations, universities and amenities (distance from property).
| Type | Name | Distance |
|---|---|---|
| Bus stop | Stour Avenue | 0.0 miles |
| Shop | CO-OP Daily | 0.3 miles |
| Shop | Nithin Express | 0.3 miles |
| Train station | Felixstowe | 0.7 miles |
| Train station | Trimley | 1.3 miles |
| University | University of Suffolk (DigiTech Centre) | 7.1 miles |
| Hospital | Nuffield Hospital Ipswich | 7.6 miles |
| Hospital | Ipswich Hospital | 8.9 miles |
| University | University of Suffolk | 9.6 miles |
Street-level crime
| Category | Count |
|---|---|
| Violence and sexual offences | 49 |
| Shoplifting | 16 |
| Anti-social behaviour | 11 |
| Criminal damage and arson | 9 |
| Public order | 9 |
| Other theft | 6 |
| Burglary | 3 |
| Vehicle crime | 3 |
| Drugs | 2 |
| Other crime | 2 |
| Possession of weapons | 2 |
| Robbery | 2 |
| Bicycle theft | 1 |
| Theft from the person | 1 |
| Total incidents | 116 |
Within 1 mile during May 2026. Source: data.police.uk (England & Wales).
Schools nearby
Nearest open schools with Ofsted ratings (England). Closed schools are not shown. Data from Get Information about Schools and Ofsted.
| Name | Type | Distance | Ofsted |
|---|---|---|---|
| Grange Community Primary School | Primary | 0.3 miles | Good — 19 Jan 2023 |
| Langer Primary Academy | Primary | 0.5 miles | Good — 16 Nov 2023 |
| Felix Primary School | Primary | 0.7 miles | Requires improvement — 5 Dec 2023 |
| Fairfield Infant School | Primary | 0.8 miles | Good — 19 Sep 2017 |
| Felixstowe School | Secondary | 0.8 miles | Good — 8 Jul 2024 |
Rental Comparables
Residential lets from OpenRent and Rightmove for the area (same bedroom count). Use to validate rent estimates. Student lets are excluded.
| Title | Rent | Beds | Distance | As seen on |
|---|---|---|---|---|
| 3 Bed Terraced House, Orford Rd, IP11 | £1,350/mo | 3 | 0.68 miles | OpenRent |
Average rent: £1,350/mo (1 listing)
Rent-driven metrics
Based on OpenRent comparables.
- Rent ratio — Monthly rent ÷ purchase price (1% rule). 1%+ = strong, 0.8–1% = okay, <0.8% = weak for cashflow.
- Max investor price — Rent ÷ 0.8%; the price at which rent would be 0.8% of price (Stoke-style target).
- Target investor price — Rent ÷ 1%; the price at which rent would be 1% of price (strong cashflow band).
- Gross yield — Annual rent as % of purchase price (no costs).
- Cost-to-rent — Price ÷ annual rent (from OpenRent comparables). Under 14× = strong, 14–16× = acceptable, 17×+ = compressed.
- Cashflow — Rent minus mortgage, 10% maintenance, £25/mo compliance. Assumes 75% LTV, 3.95% APR (5yr fixed), 25yr term.
- ROI — Annual profit ÷ cash in (deposit + 4% purchase costs).