30 FALCONERS GREEN
HINCKLEY, BURBAGE, LEICESTERSHIRE LE10 2SX
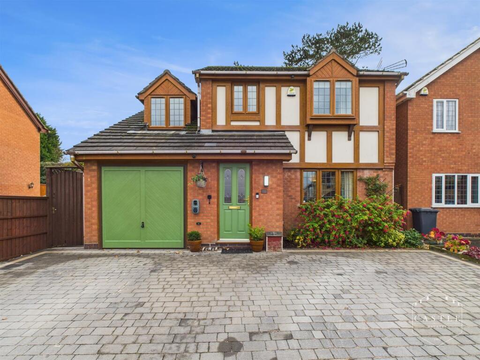
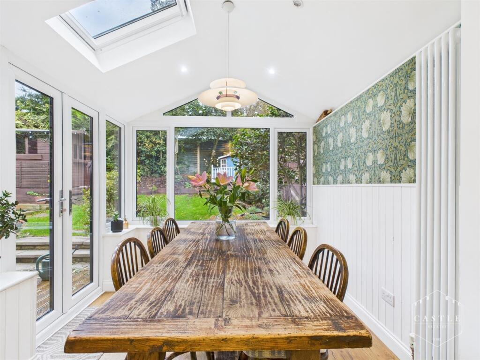
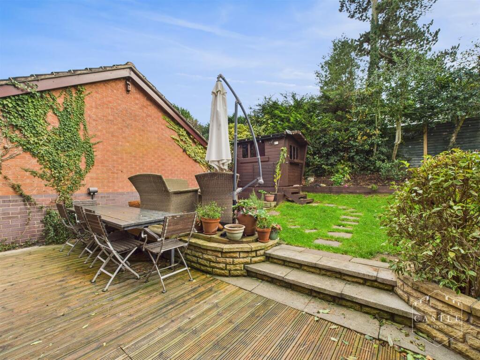
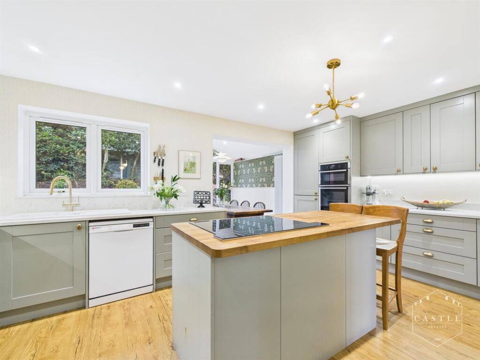
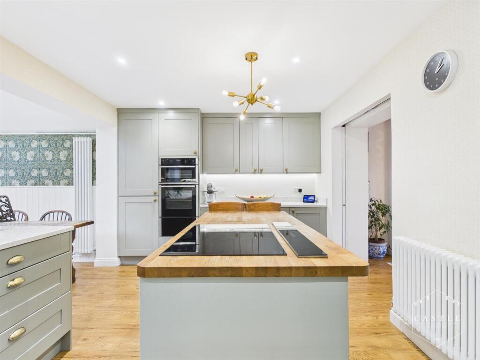
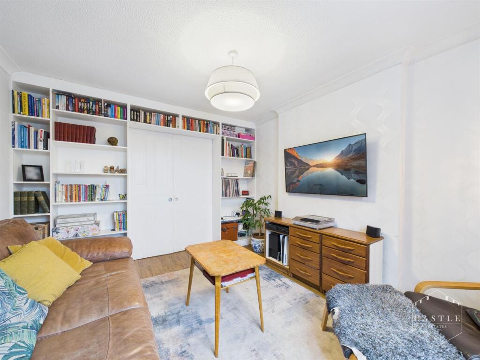
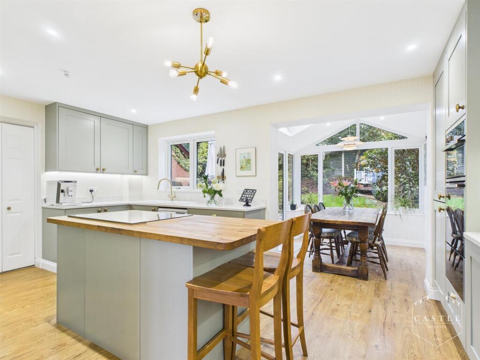
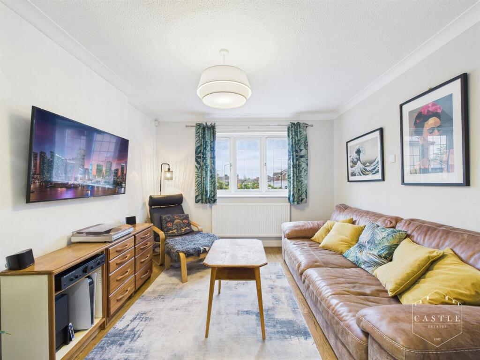
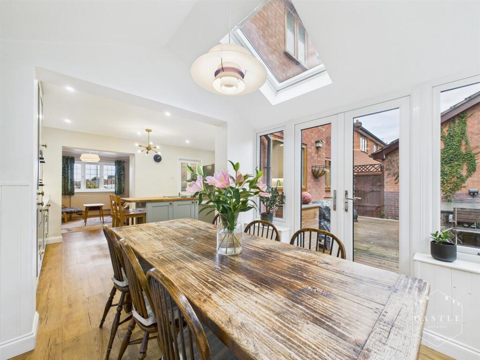
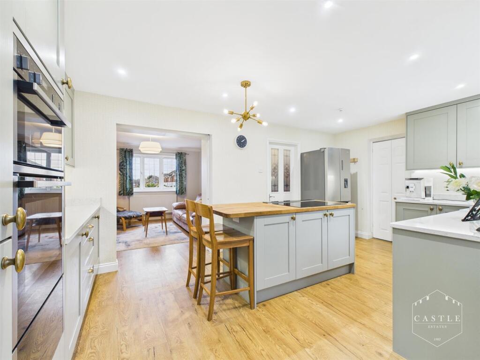
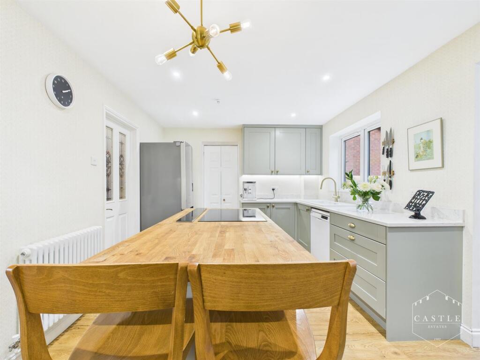
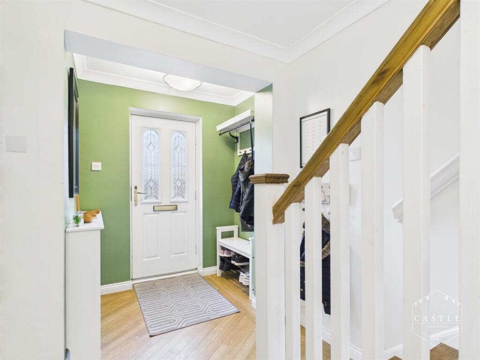
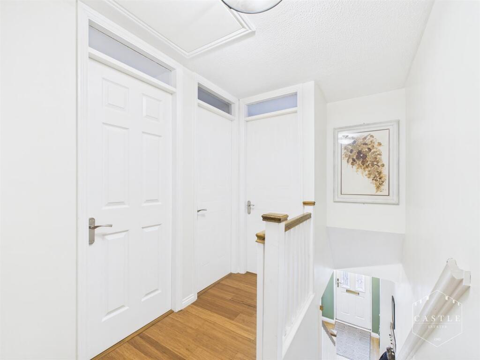
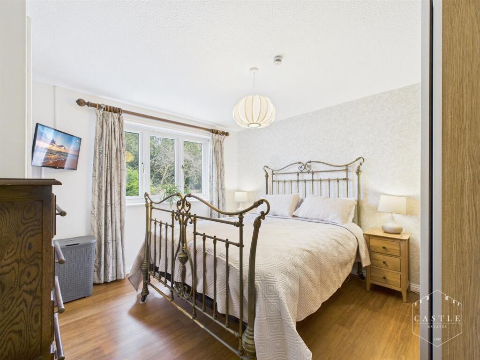
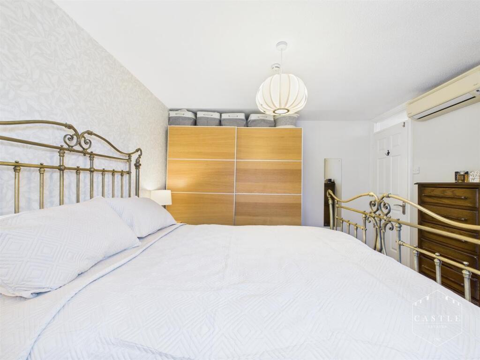
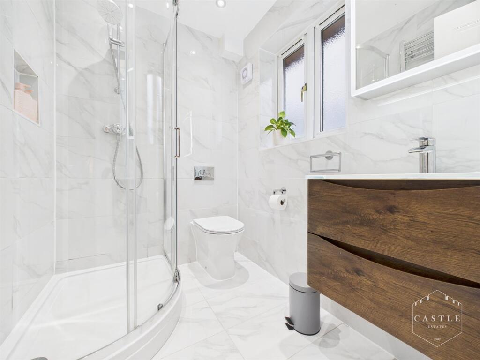
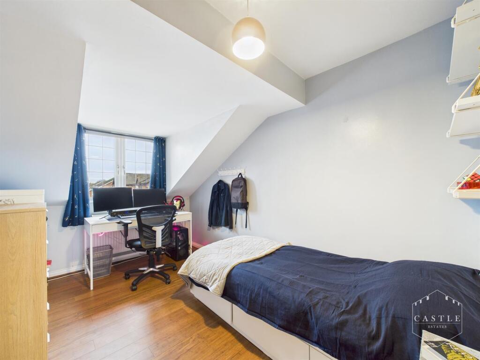
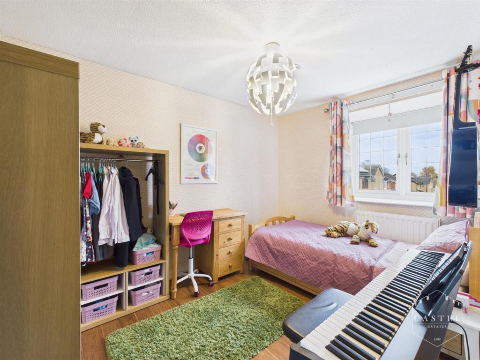
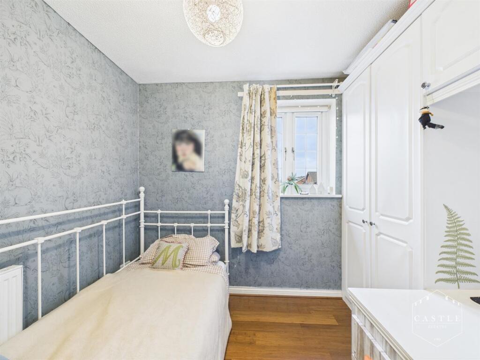
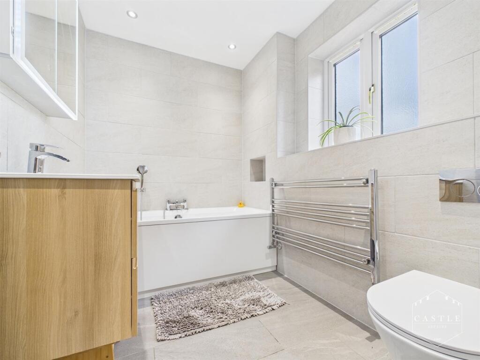
CAM02833G0-PR0643-STILL031.jpg DINING ROOM OUTSIDE BREAKFAST KITCHEN BREAKFAST KITCHEN LOUNGE BREAKFAST KITCHEN LOUNGE DINING ROOM BREAKFAST KITCHEN BREAKFAST KITCHEN ENTRANCE HALL ENTRANCE HALL LAUNDRY ROOM GUEST CLOAKROOM OFFICE FIRST FLOOR LANDING MASTER BEDROOM MASTER BEDROOM ENSUITE SHOWER ROOM BEDROOM TWO BEDROOM THREE BEDROOM FOUR BATHROOM OUTSIDE OUTSIDE
/ 26
Property details
Tenure
FREEHOLD
Floor area
112 m²
Council tax band
D
EPC rating
C
Last sold
£392,000 Apr 2026
Price per m²
£3,393/m²
Local average
£426,706 (-10.9%)
Deprivation
Decile 10 (31,058 of 33,755)
Street crime
123 incidents within 1 mile (May 2026)
Key features
- Impressive Entrance Hall
- Attractive Lounge
- Contemporary Fitted Breakfast Kitchen
- Dining Room
- Laundry Room & Guest Cloakroom
- Master Bedroom With Ensuite
- Three Further Good Sized Bedrooms
- Modern Family Bathroom
- Off Road Parking, Garage & Office Space
- Well Tended Rear Garden
Additional details
- Electricity
- Mains supply
- Broadband
- Cable
- Water
- Mains supply
- Sewerage
- Mains supply
- Heating
- Gas central
- Parking
- Driveway
- Garden
- Yes
- Listed property
- No
- Restrictions
- Yes
- Required access
- No
- Rights of way
- No
- Flooded in last 5 years
- No
- Flood defences
- No
Description
The accommodation boasts impressive hall, attractive lounge to front, superb breakfast kitchen opening through to a 'light and airy' dining room, laundry room, guest cloakroom and useful office. To the first floor there is a master bedroom with ensuite, three further good sized bedrooms and a modern family bathroom. Outside the property has off road parking, garage and a well tended rear garden.
It is situated in a sought after and quiet location, close to Burbage village centre with its quality schools, shops and amenities. Commuting via the A5 and M69 junctions makes travelling to Leicester, Coventry, Birmingham and surrounding urban areas very good indeed.
Council Tax Band & Tenure - Hinckley and Bosworth Borough Council - Band D (Freehold).
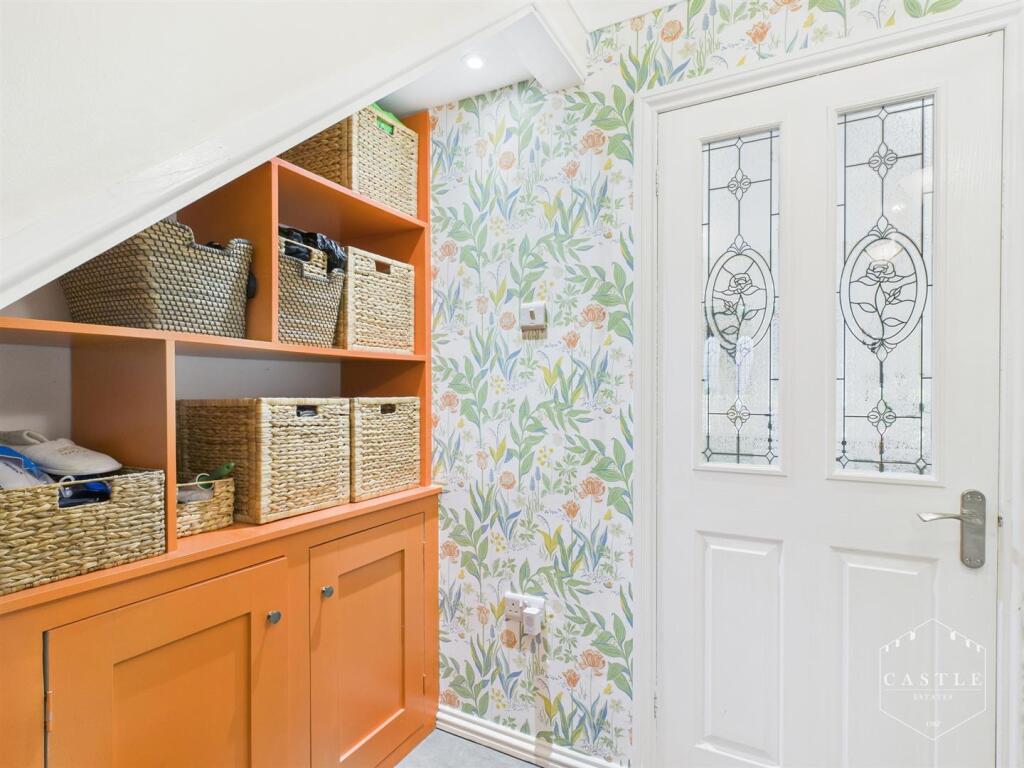
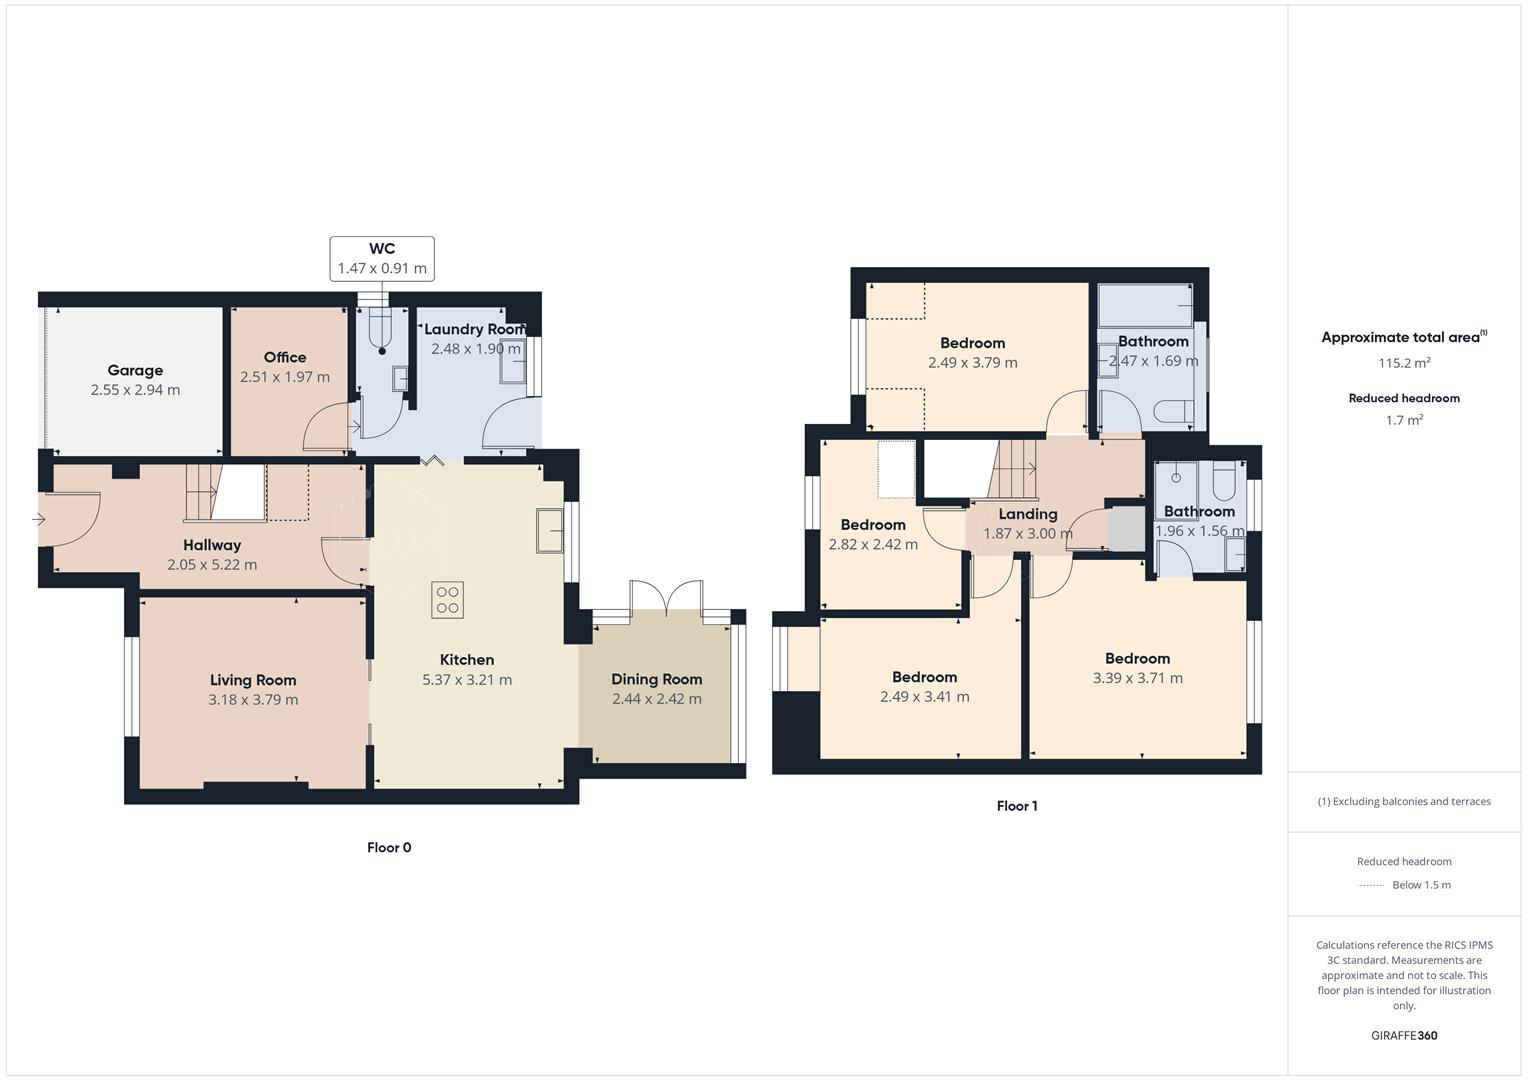
Entrance Hall - 5.22m x 2.05m (17'1" x 6'8" ) - having composite front door with feature leaded lights and obscure glass, coved ceiling, wood effect flooring and central heating radiator. Feature balustraded staircase to First Floor Landing with useful storage area beneath.
Lounge - 3.79m x 3.18m (12'5" x 10'5" ) - having upvc double glazed window to front, central heating radiator, coved ceiling, wood effect flooring and wall mounted tv aerial point. Double pocket doors opening onto Breakfast Kitchen.
Breakfast Kitchen - 5.37m x 3.21m (17'7" x 10'6" ) - having an excellent range of contemporary Shaker style units including base units, drawers and wall cupboards with under lighting, marble effect work surfaces and upstands with inset sink with mixer tap, island unit with matching cupboards, butcher block work surfaces and induction hob, built in oven and microwave, space and plumbing for dishwasher, space for American style fridge freezer, inset LED lighting, wood effect flooring, concertina style central heating radiator and upvc double glazed window to rear. Square archway leading to Dining Room.
Dining Room - 2.44m x 2.42m (8'0" x 7'11" ) - having half panelled walls, central heating radiator, wood effect flooring, sky light, upvc double glazed windows and French doors opening onto Garden.
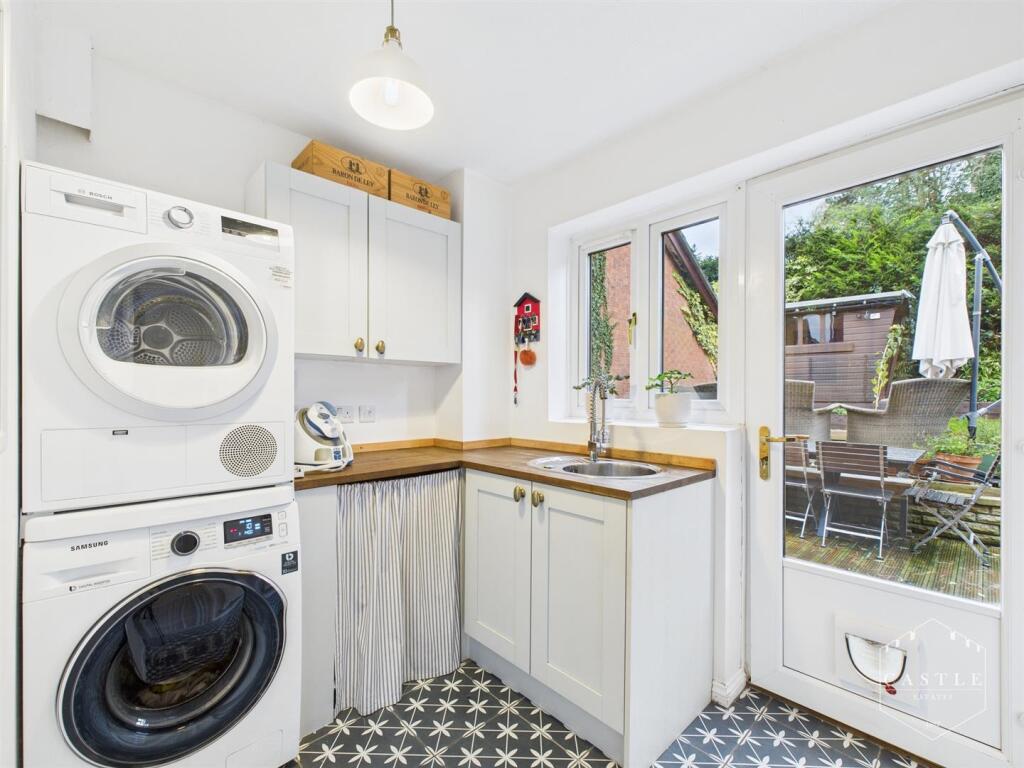
Laundry Room - 2.48m x 1.90m (8'1" x 6'2" ) - having range of fitted base units and wall cupboards, butchers block effect work surfaces and inset sink with mixer tap, space and plumbing for washing machine, central heating radiator, upvc double glazed window and door opening onto Garden.
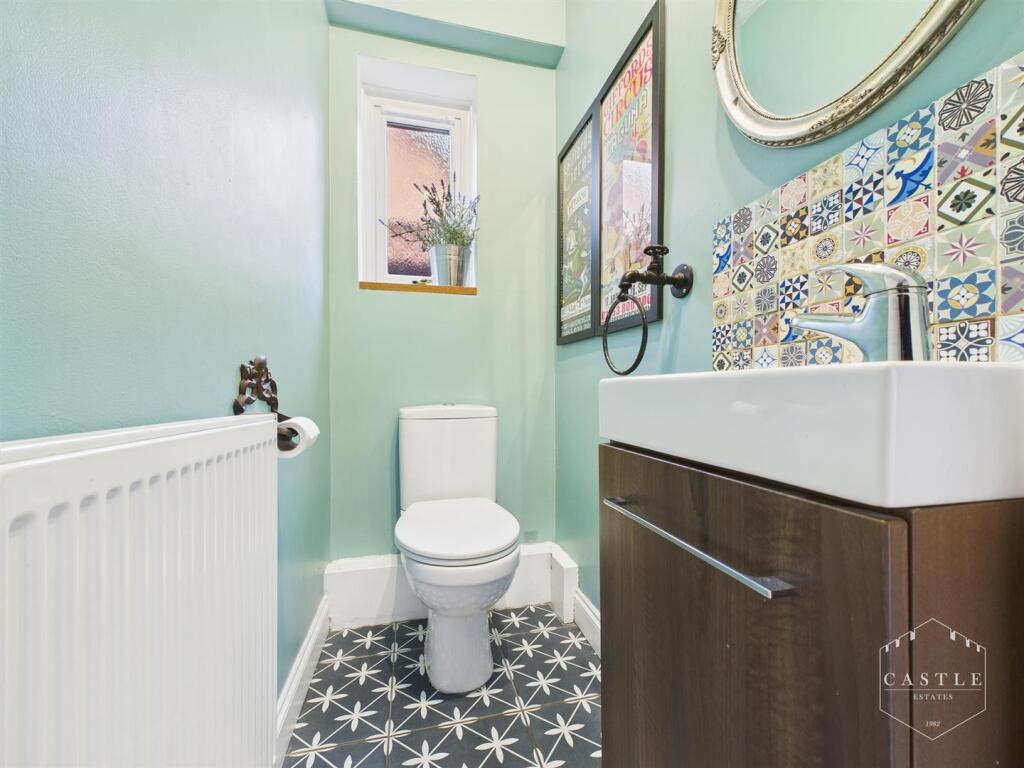
Guest Cloakroom - 1.47m x 0.91m (4'9" x 2'11" ) - having low level w.c., vanity unit with wash hand basin, central heating radiator and upvc double glazed window with obscure glass.
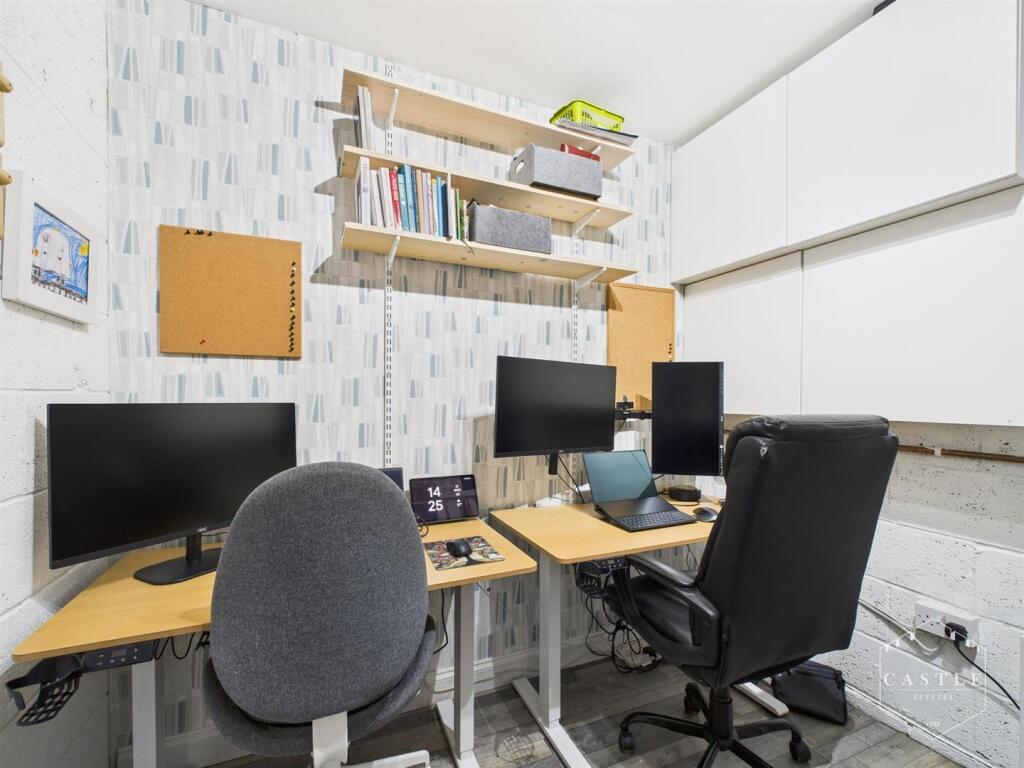
Office - 2.51m x 1.97m (8'2" x 6'5" ) - originally part of the garage having central heating radiator, wood effect flooring, gas fired boiler for central heating and domestic hot water.
First Floor Landing - having spindle balustrading, wood effect flooring, built in storage cupboard and access to the roof space.
Master Bedroom - 3.71m x 3.39m (12'2" x 11'1" ) - having upvc double glazed window to rear, central heating radiator, wood effect flooring and tv aerial point. Door to Ensuite Shower Room.
Ensuite Shower Room - 1.96m x 1.56m (6'5" x 5'1" ) - having contemporary white suite including integrated low level w.c., shower cubicle, vanity unit with wash hand basin, ceramic tiled walls, chrome heated towel rail, extractor fan, inset LED lighting and upvc double glazed window with obscure glass.
Bedroom Two - 3.79m x 2.49m (12'5" x 8'2" ) - having upvc double glazed window to front, central heating radiator and wood effect flooring.
Bedroom Three - 3.71m x 3.39m (12'2" x 11'1" ) - having upvc double glazed window to front, central heating radiator and wood effect flooring.
Bedroom Four - 2.82m x 2.42m (9'3" x 7'11" ) - having upvc double glazed window to front, built in wardrobes, cupboard and shelving, central heating radiator and wood effect flooring.
Bathroom - 2.47m x 1.69m (8'1" x 5'6" ) - having contemporary fitted white suite including panelled bath with shower attachement, vanity unit with wash hand basin, integrated low level w.c., extractor fan, ceramic tiled walls, chrome heated towel rail, inset LED lighting and upvc double glazed window with obscure glass.
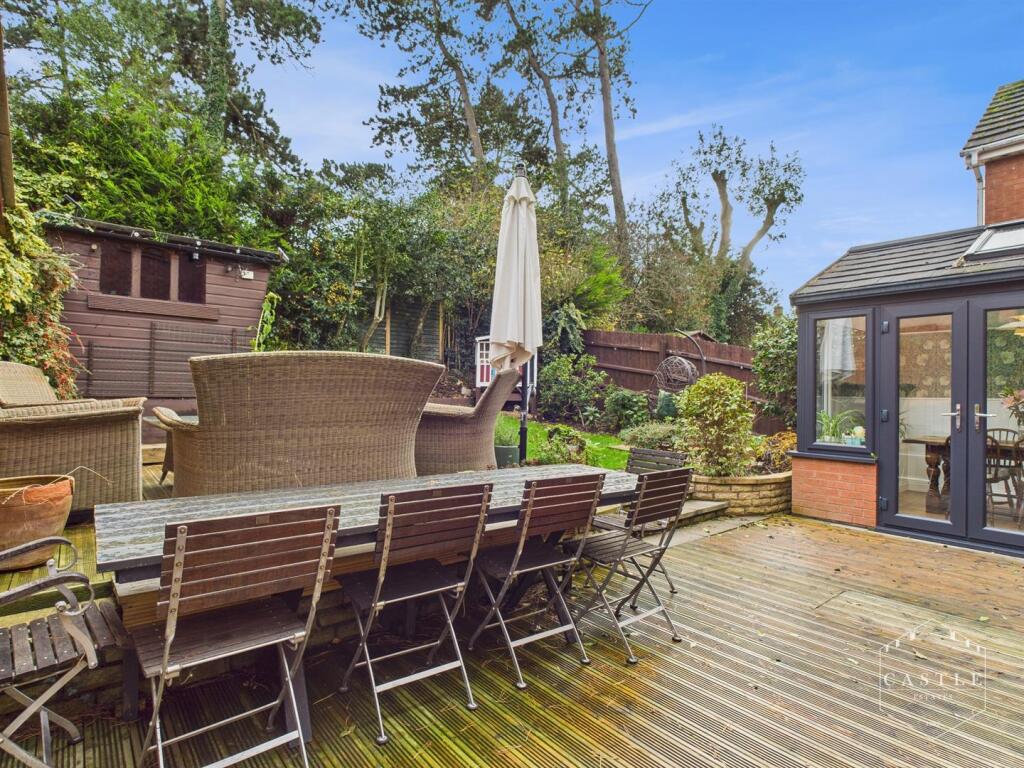
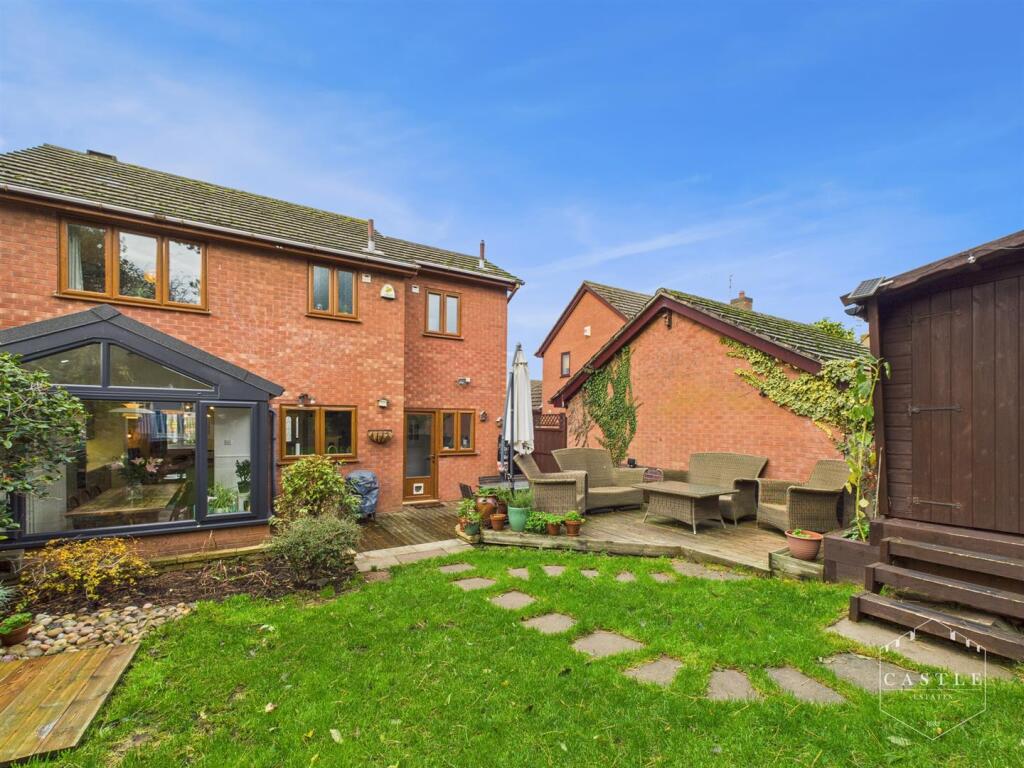
Outside - There is direct vehicular access over a block paved driveway with standing for several cars leading to FRONT GARAGE SPACE (2.94m x 2.55m) with up and over door, power and light. Pedestrian access to a fully enclosed rear garden with decked area, steps up to lawn, well fenced boundaries, mature trees, shrubs and flower borders, outside lighting, outside power and garden shed with power.
Listed by
Hinckley
Castle Estates 1982 Limited
Reference: 169208831
EPC Rating & Upgrade Cost
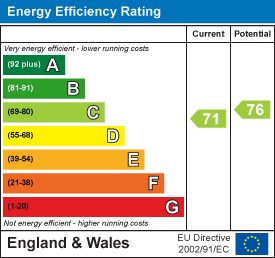
Current rating: C
Potential rating: C
Inspection date: 18/11/2025
Expiry date: 17/11/2035
Current heating cost: £1,006/year
Potential heating cost: £925/year
Est. upgrade cost to C: £16,500
Recommendations
- Floor insulation (solid floor) (£5,000 - £10,000)
- Solar photovoltaic panels, 2.5 kWp (£8,000 - £10,000)
Flood risk
Zone: 1
Risk: Low
Job (default Low)
Floorplans
CAM02833G0-PR0643-BUILD01.png
EPC Graphs
EE Rating
Price history
336% since 1999
| Event | Date | Price | % change |
|---|---|---|---|
| Sold | 02/04/2026 (3 months ago) | £392,000 | +32.9% |
| Sold | 10/05/2019 (7 years ago) | £295,000 | +40.5% |
| Sold | 12/09/2011 (14 years ago) | £210,000 | +133.3% |
| Sold | 05/02/1999 (27 years ago) | £90,000 | — |
Source: HM Land Registry Price Paid Data. Crown copyright.
Sold Comparables
Same street and nearby sales within 0.25 miles (last 5 years). Data from Land Registry Price Paid.
| Address | Price | Date | Type |
|---|---|---|---|
| 15 BOYSLADE ROAD EAST, BURBAGE, HINCKLEY, HINCKLEY AND BOSWORTH, LEICESTERSHIRE, LE10 2RQ | £595,000 | 19/09/2025 | Detached |
| 35 BOYSLADE ROAD EAST, BURBAGE, HINCKLEY, HINCKLEY AND BOSWORTH, LEICESTERSHIRE, LE10 2RQ | £350,000 | 27/10/2023 | Detached |
| 64 SKETCHLEY ROAD, BURBAGE, HINCKLEY, HINCKLEY AND BOSWORTH, LEICESTERSHIRE, LE10 2DZ | £455,000 | 29/08/2023 | Detached |
| 38 FORRESTERS ROAD, BURBAGE, HINCKLEY, HINCKLEY AND BOSWORTH, LEICESTERSHIRE, LE10 2RX | £245,000 | 26/05/2023 | Detached |
| 10 ROSEWOOD CLOSE, BURBAGE, HINCKLEY, HINCKLEY AND BOSWORTH, LEICESTERSHIRE, LE10 2SA | £320,000 | 26/05/2023 | Detached |
| 29 BOYSLADE ROAD EAST, BURBAGE, HINCKLEY, HINCKLEY AND BOSWORTH, LEICESTERSHIRE, LE10 2RQ | £420,000 | 06/10/2022 | Detached |
| 2 GROSVENOR CRESCENT, BURBAGE, HINCKLEY, HINCKLEY AND BOSWORTH, LEICESTERSHIRE, LE10 2BQ | £770,000 | 28/09/2022 | Detached |
| 28 BOYSLADE ROAD EAST, BURBAGE, HINCKLEY, HINCKLEY AND BOSWORTH, LEICESTERSHIRE, LE10 2RQ | £330,000 | 16/09/2022 | Detached |
| 34 BOYSLADE ROAD EAST, BURBAGE, HINCKLEY, HINCKLEY AND BOSWORTH, LEICESTERSHIRE, LE10 2RQ | £408,000 | 14/09/2022 | Detached |
| 16 SKETCHLEY ROAD, BURBAGE, HINCKLEY, HINCKLEY AND BOSWORTH, LEICESTERSHIRE, LE10 2DZ | £465,000 | 09/08/2022 | Detached |
| 4 FORRESTERS CLOSE, BURBAGE, HINCKLEY, HINCKLEY AND BOSWORTH, LEICESTERSHIRE, LE10 2RT | £425,000 | 05/08/2022 | Detached |
| 12 BOWMAN GREEN, BURBAGE, HINCKLEY, HINCKLEY AND BOSWORTH, LEICESTERSHIRE, LE10 2QY | £519,000 | 03/08/2022 | Detached |
| Same street 1 FALCONERS GREEN, BURBAGE, HINCKLEY, HINCKLEY AND BOSWORTH, LEICESTERSHIRE, LE10 2SX | £315,000 | 22/07/2022 | Semi-detached |
| 1 GROVE PARK, BURBAGE, HINCKLEY, HINCKLEY AND BOSWORTH, LEICESTERSHIRE, LE10 2BJ | £680,000 | 30/06/2022 | Detached |
| 23A FORRESTERS ROAD, BURBAGE, HINCKLEY, HINCKLEY AND BOSWORTH, LEICESTERSHIRE, LE10 2RU | £435,000 | 03/05/2022 | Detached |
| 10 BOWMAN GREEN, BURBAGE, HINCKLEY, HINCKLEY AND BOSWORTH, LEICESTERSHIRE, LE10 2QY | £468,000 | 25/03/2022 | Detached |
| 24 LOVE LANE, BURBAGE, HINCKLEY, HINCKLEY AND BOSWORTH, LEICESTERSHIRE, LE10 2AL | £580,000 | 16/03/2022 | Detached |
| GROVE HOUSE GROVE ROAD, BURBAGE, HINCKLEY, HINCKLEY AND BOSWORTH, LEICESTERSHIRE, LE10 2AE | £850,000 | 11/03/2022 | Detached |
| 4 PARK CLOSE, BURBAGE, HINCKLEY, HINCKLEY AND BOSWORTH, LEICESTERSHIRE, LE10 2FS | £350,000 | 14/01/2022 | Detached |
| 6 FORRESTERS CLOSE, BURBAGE, HINCKLEY, HINCKLEY AND BOSWORTH, LEICESTERSHIRE, LE10 2RT | £285,000 | 21/12/2021 | Detached |
| 7 PARK CLOSE, BURBAGE, HINCKLEY, HINCKLEY AND BOSWORTH, LEICESTERSHIRE, LE10 2FS | £375,000 | 20/12/2021 | Detached |
Street average: £315,000 (1 sale)
Area average: £466,250 (20 sales)
Capital growth trend
Land Registry outcode average: last 12 months vs 5y and 10y ago (from sold prices).
House Price Index (HM Land Registry — official index, not sold-price averages): Hinckley and Bosworth. Series: Detached. As of April 2026.
Rental Range
Estimated market rent for Hinckley and Bosworth. Low = conservative, Realistic = average, Optimistic = best case.
Based on Local Authority from postcode lookup → Hinckley and Bosworth.
LHA (30th percentile) floor for Leicester: £1,047/mo (Apr 2025 – Mar 2026)
Location
Nearby
Nearest stations, universities and amenities (distance from property).
| Type | Name | Distance |
|---|---|---|
| Bus stop | War Memorial | 0.2 miles |
| Shop | Mutt & Moggy | 0.2 miles |
| Shop | Premier Stores | 0.2 miles |
| Bus stop | Boyslade Road | 0.2 miles |
| Train station | Hinckley | 0.8 miles |
| Train station | Nuneaton | 4.6 miles |
| Hospital | Stewart House | 7.1 miles |
| Hospital | George Elliot Medical Centre | 10.0 miles |
| University | Unknown | 10.5 miles |
Street-level crime
| Category | Count |
|---|---|
| Violence and sexual offences | 51 |
| Anti-social behaviour | 22 |
| Criminal damage and arson | 16 |
| Drugs | 8 |
| Public order | 7 |
| Other theft | 5 |
| Burglary | 4 |
| Shoplifting | 4 |
| Other crime | 3 |
| Vehicle crime | 2 |
| Possession of weapons | 1 |
| Total incidents | 123 |
Within 1 mile during May 2026. Source: data.police.uk (England & Wales).
Schools nearby
Nearest open schools with Ofsted ratings (England). Closed schools are not shown. Data from Get Information about Schools and Ofsted.
| Name | Type | Distance | Ofsted |
|---|---|---|---|
| Burbage Junior School | Primary | 0.2 miles | Good — 27 Oct 2019 |
| Burbage Church of England Infant School | Primary | 0.2 miles | Good — 13 Nov 2013 |
| Hastings High School | Secondary | 0.4 miles | Good — 11 Jan 2018 |
| Sketchley Hill Menphys Nursery School, Burbage | Nursery | 0.6 miles | Good — 13 Nov 2019 |
| Sketchley Hill Primary School Burbage | Primary | 0.6 miles | Good — 11 Dec 2023 |
Rental Comparables
Residential lets from OpenRent and Rightmove for the area (same bedroom count). Use to validate rent estimates. Student lets are excluded.
| Title | Rent | Beds | Distance | As seen on |
|---|---|---|---|---|
| 4 Bed Bungalow, Greenmoor Road, LE10 | £1,395/mo | 4 | 0.74 miles | OpenRent |
Average rent: £1,395/mo (1 listing)
Rent-driven metrics
Based on OpenRent comparables.
- Rent ratio — Monthly rent ÷ purchase price (1% rule). 1%+ = strong, 0.8–1% = okay, <0.8% = weak for cashflow.
- Max investor price — Rent ÷ 0.8%; the price at which rent would be 0.8% of price (Stoke-style target).
- Target investor price — Rent ÷ 1%; the price at which rent would be 1% of price (strong cashflow band).
- Gross yield — Annual rent as % of purchase price (no costs).
- Cost-to-rent — Price ÷ annual rent (from OpenRent comparables). Under 14× = strong, 14–16× = acceptable, 17×+ = compressed.
- Cashflow — Rent minus mortgage, 10% maintenance, £25/mo compliance. Assumes 75% LTV, 3.95% APR (5yr fixed), 25yr term.
- ROI — Annual profit ÷ cash in (deposit + 4% purchase costs).