19 THOMAS HARDY CLOSE
STURMINSTER NEWTON, DORSET DT10 1PG
£340,000
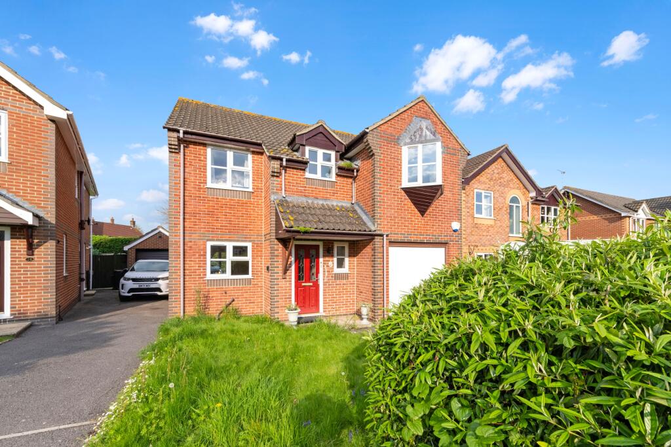
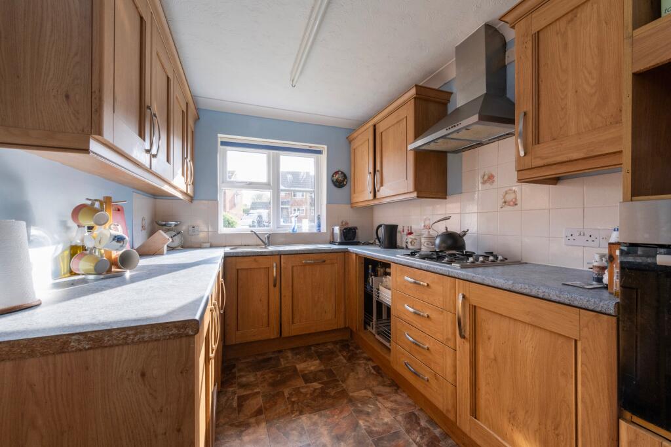
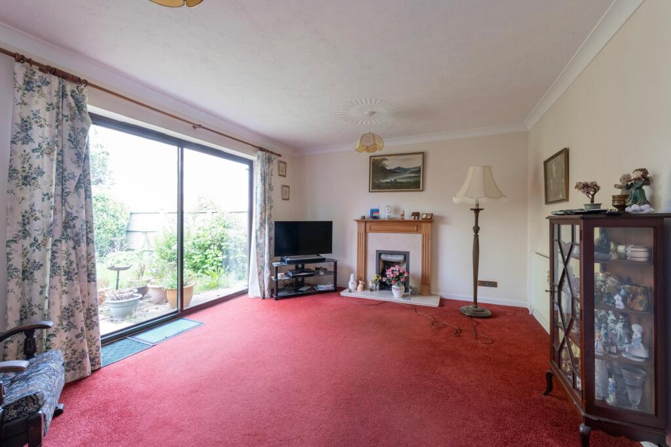
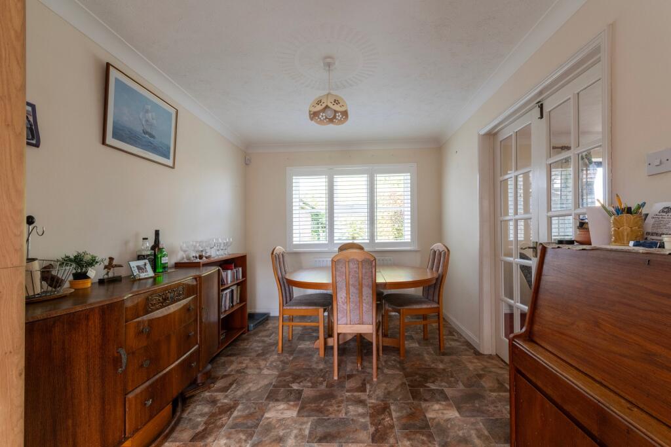
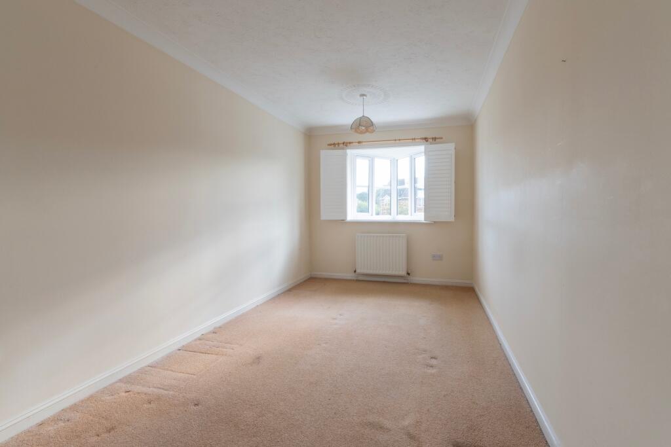
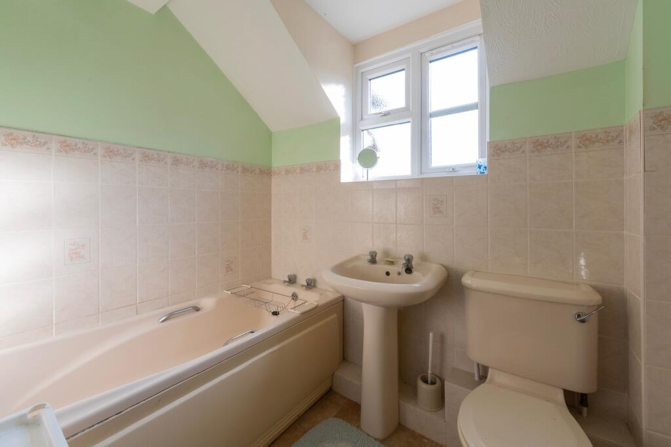
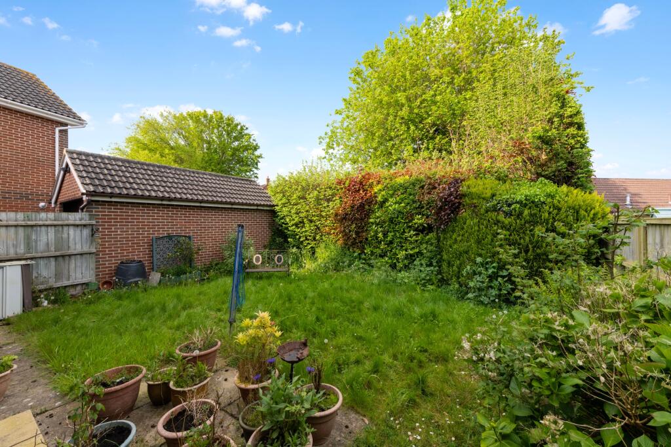
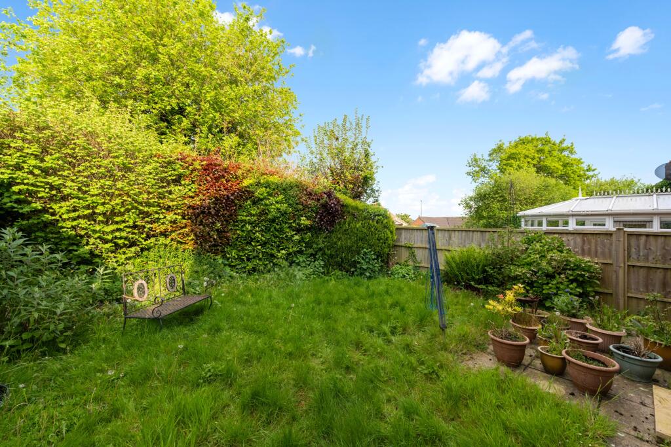
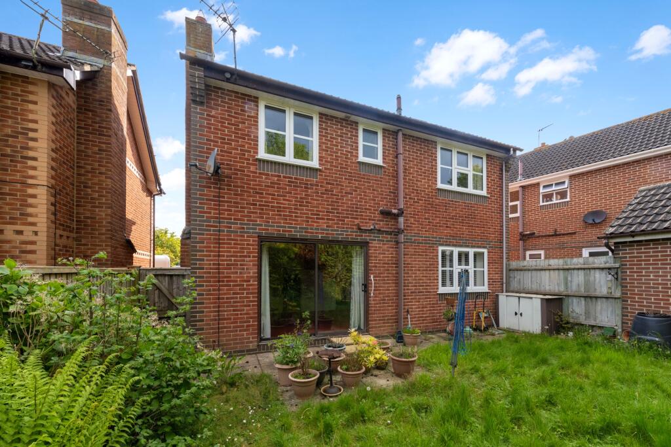
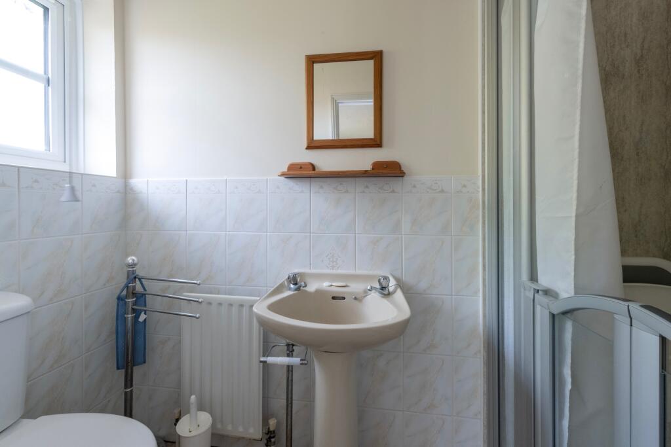
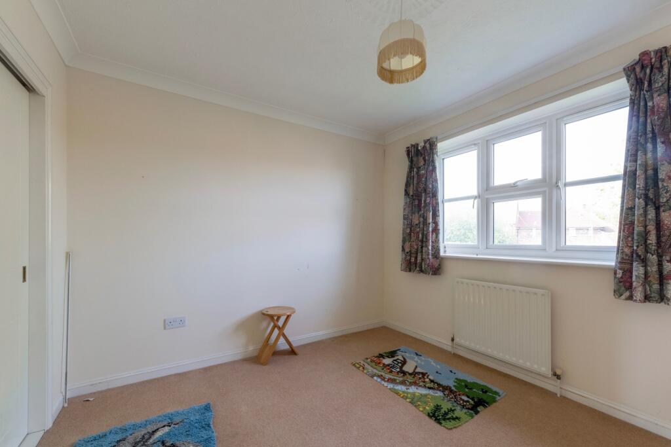
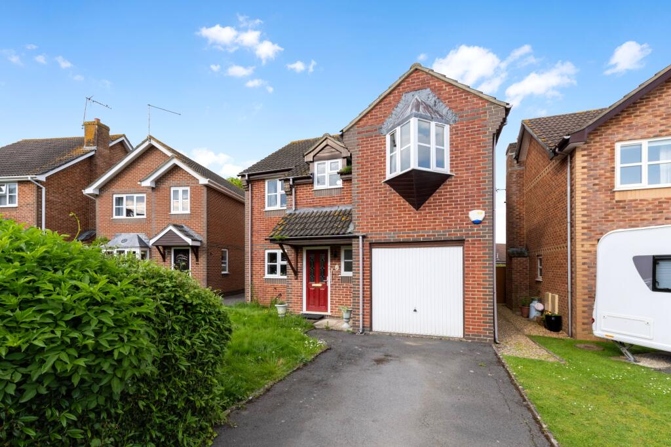
Photo 1 Photo 2 Photo 3 Photo 4 Photo 5 Photo 6 Photo 7 Photo 8 Photo 9 Photo 10 Photo 11 Photo 12
/ 12
Property details
Tenure
FREEHOLD
Floor area
101 m²
Council tax band
D
EPC rating
C
Year built
England and Wales: 1996-2002
Last sold
£315,000 Aug 2024
Price per m²
£3,366/m²
Local average
£509,273 (-33.2%)
Street crime
33 incidents within 1 mile (May 2026)
Additional details
- Parking
- Off street
- Garden
- Private garden
Description
As you enter, you'll find a well-planned layout beginning with a spacious kitchen that seamlessly connects to the dining area through a charming archway. This open flow makes it perfect for family meals and entertaining guests. The dining room features double doors that lead into a generous lounge, creating a versatile space for both relaxing and socializing. The lounge is a bright and airy space, thanks to a patio door that opens directly onto the rear garden, blending indoor and outdoor living effortlessly. Additionally, a convenient downstairs toilet adds functionality to the ground floor.
Upstairs, the home continues to impress with four double bedrooms, each offering ample space and natural light. The master bedroom benefits from an en-suite, providing a touch of luxury and privacy. A well-appointed family bathroom serves the remaining bedrooms, ensuring comfort and convenience for all family members.
Outside, the property offers practical and appealing features. A long driveway provides ample parking space and leads to a spacious garage, offering additional storage or potential for a workshop. The rear garden is a wonderful extension of the home's living space, featuring a patio area ideal for outdoor dining and relaxation. The garden is laid to lawn, providing a safe and spacious area for children to play or for gardening enthusiasts to cultivate.
Situated in a desirable location, this property is close to local amenities, schools, and parks, making it a perfect family home. With its flexible layout and potential for modernisation, this charming house offers a unique opportunity to create a personalised living space that meets your family's needs.
Don't miss the chance to make this promising property your own and enjoy the lifestyle that Sturminster Newton has to offer. Contact us today to arrange a viewing and envision the possibilities!
Council Tax Band: D
Tenure: Freehold
Listed by
Gllingham
Paterson Estates Agents Ltd
Reference: 148618799
EPC Rating & Upgrade Cost
Current rating: C
Potential rating: B
Inspection date: 25/07/2024
Expiry date: 24/07/2034
Current heating cost: £999/year
Potential heating cost: £906/year
Est. upgrade cost to C: £14,900
Recommendations
- Floor insulation (solid floor) (£4,000 - £6,000)
- Upgrade heating controls (£350 - £450)
- Solar water heating (£4,000 - £6,000)
- Solar photovoltaic panels, 2.5 kWp (£3,500 - £5,500)
Flood risk
Zone: 1
Risk: Low
Job (default Low)
Floorplans
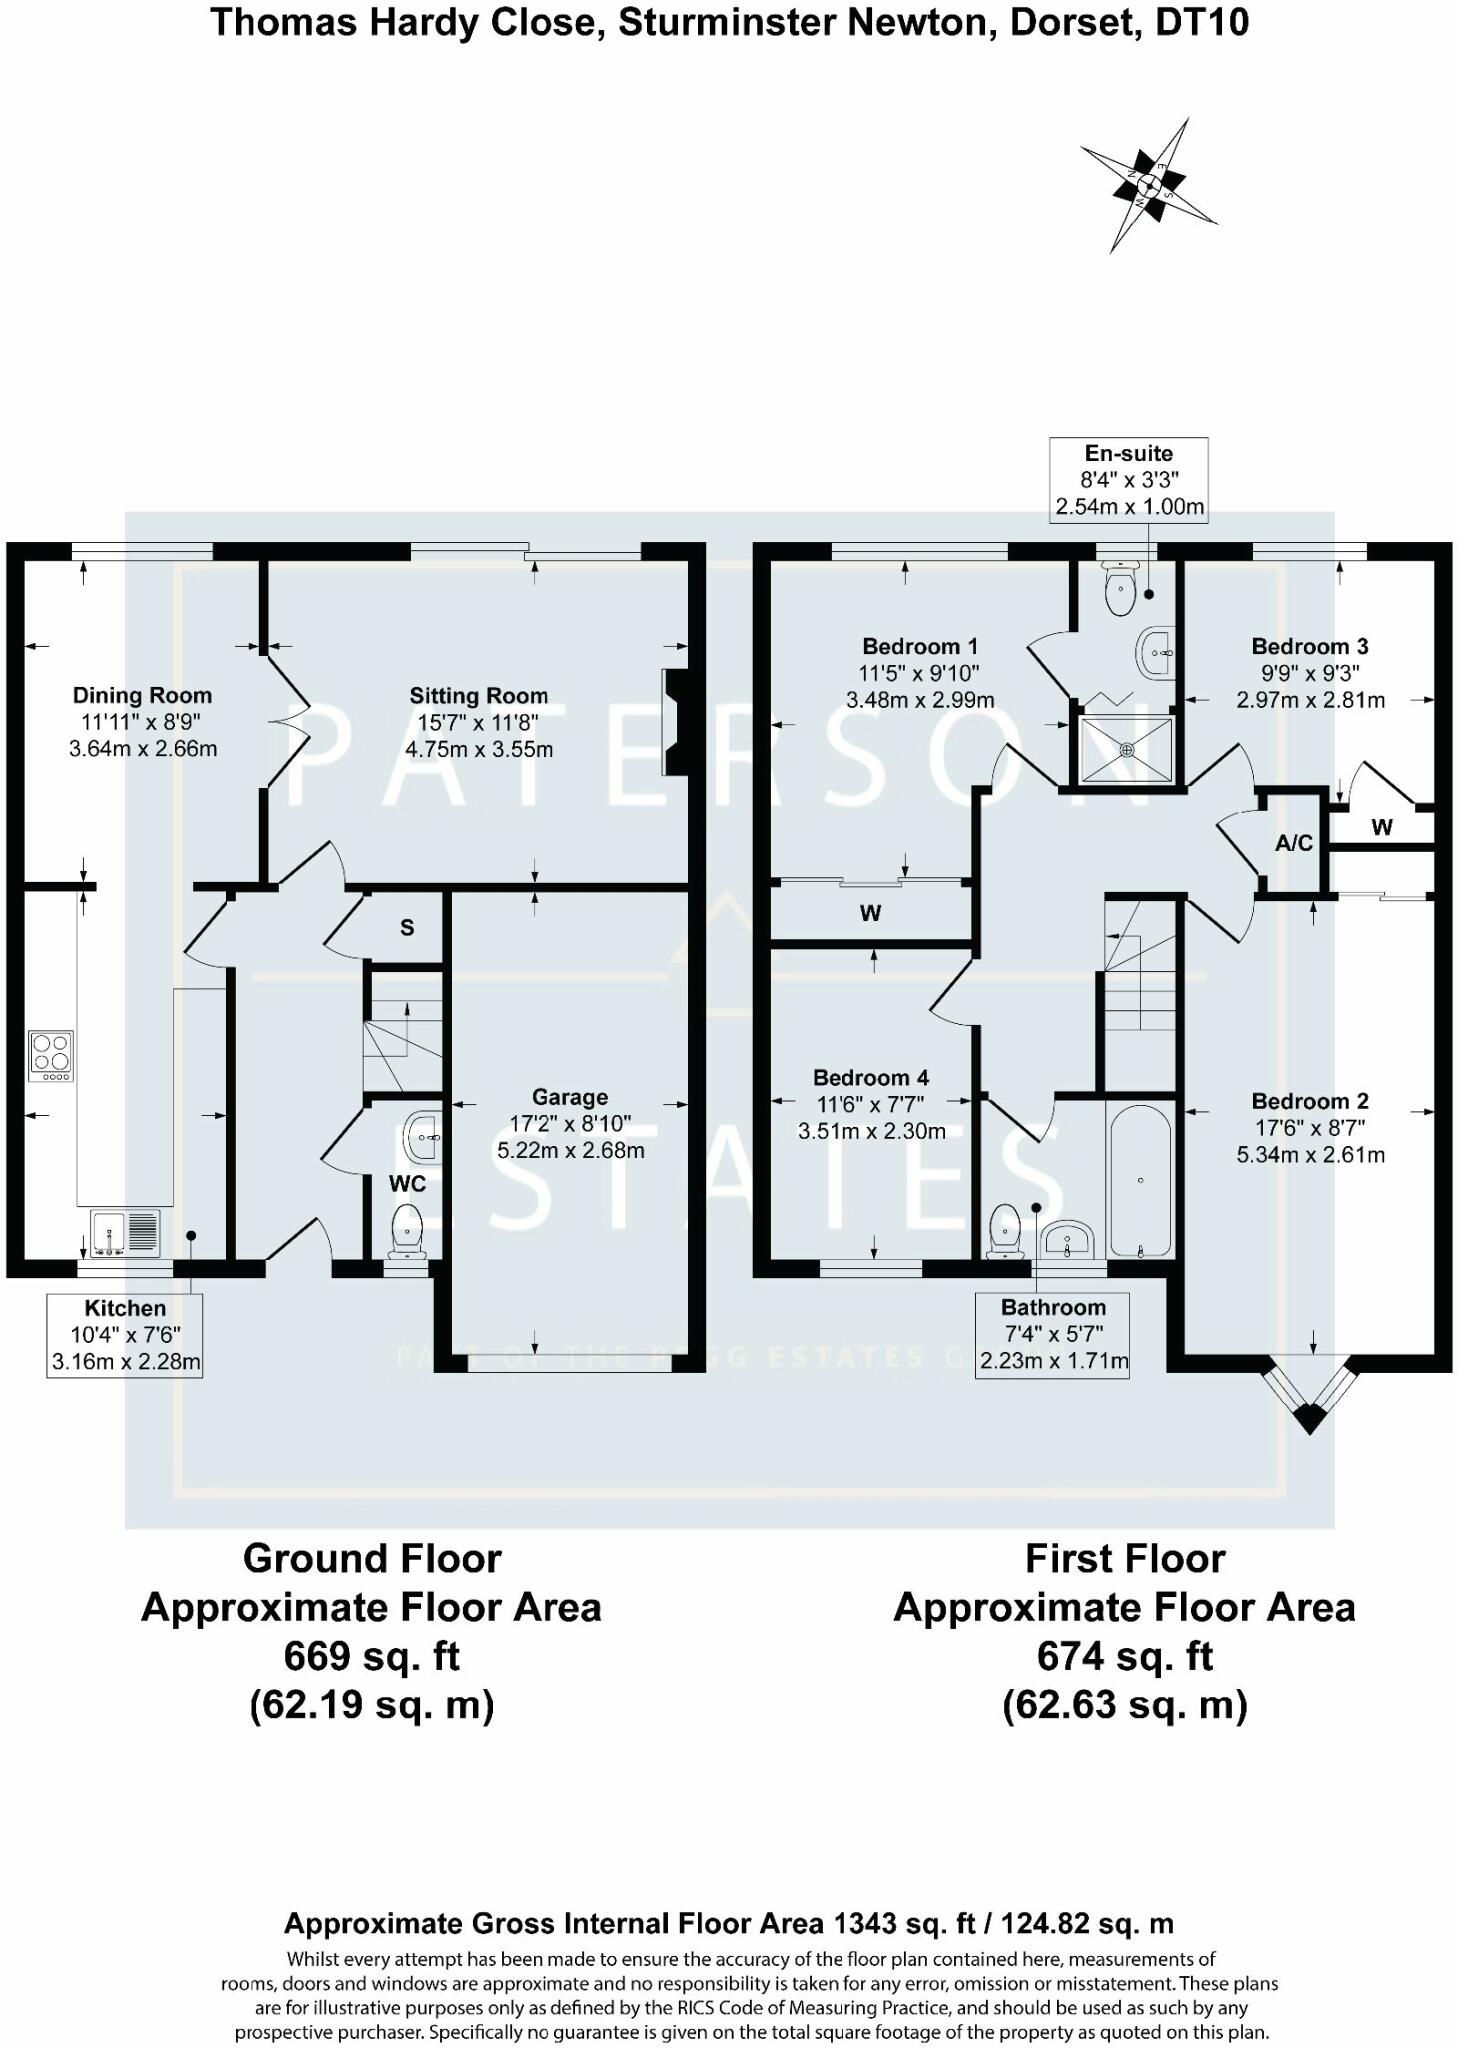
Floorplan 1
FENSA Certificates
This property has 2 FENSA certificate(s) on record, indicating window/door installations by FENSA-approved installers.
FENSA Certificate #14552465
Property Details
Street: 19 Thomas Hardy Close
Town: STURMINSTER NEWTON
Postcode: DT10 1PG
Installation Details
Items: 4 windows
Certificate Issued: 25/04/2021
Work Completed: 06/04/2021
This certificate data was retrieved from FENSA's database
FENSA Certificate #17013249 Recent
Property Details
Street: 19 Thomas Hardy Close
Town: STURMINSTER NEWTON
Postcode: DT10 1PG
Installation Details
Items: 2 doors
Certificate Issued: 19/10/2025
Work Completed: 01/10/2025
This certificate data was retrieved from FENSA's database
What is FENSA? FENSA (Fenestration Self-Assessment Scheme) is a government-authorised scheme that monitors building regulation compliance for replacement windows and doors. Certificates indicate that work was completed by FENSA-approved installers.
Price history
| Event | Date | Price | % change |
|---|---|---|---|
| Sold | 30/08/2024 (1 year ago) | £315,000 | — |
Source: HM Land Registry Price Paid Data. Crown copyright.
Sold Comparables
Same street and nearby sales within 0.25 miles (last 5 years). Data from Land Registry Price Paid.
| Address | Price | Date | Type |
|---|---|---|---|
| 22 DASHWOOD CLOSE, STURMINSTER NEWTON, DORSET, DT10 1PF | £330,000 | 13/10/2023 | Detached |
| 18 DASHWOOD CLOSE, STURMINSTER NEWTON, DORSET, DT10 1PF | £310,000 | 12/10/2023 | Detached |
| 37 BADGERS WAY, STURMINSTER NEWTON, DORSET, DT10 1DA | £400,000 | 03/02/2023 | Detached |
| 22 HONEYMEAD LANE, STURMINSTER NEWTON, DORSET, DT10 1EW | £320,000 | 19/12/2022 | Detached |
| 16 DASHWOOD CLOSE, STURMINSTER NEWTON, DORSET, DT10 1PF | £370,000 | 09/11/2022 | Detached |
| 8 HINTON VIEW, STURMINSTER NEWTON, DORSET, DT10 1ES | £337,000 | 23/09/2022 | Detached |
| Same street 4 THOMAS HARDY CLOSE, STURMINSTER NEWTON, DORSET, DT10 1PG | £285,000 | 30/06/2022 | Semi-detached |
| IOWA BATH ROAD, STURMINSTER NEWTON, DORSET, DT10 1EB | £550,000 | 03/03/2022 | Detached |
| 9 QUARRY CLOSE, STURMINSTER NEWTON, DORSET, DT10 1ET | £313,000 | 18/08/2021 | Detached |
| 10 QUARRY CLOSE, STURMINSTER NEWTON, DORSET, DT10 1ET | £250,000 | 16/08/2021 | Detached |
Street average: £285,000 (1 sale)
Area average: £353,333 (9 sales)
Capital growth trend
Land Registry outcode average: last 12 months vs 5y and 10y ago (from sold prices).
House Price Index (HM Land Registry — official index, not sold-price averages): Dorset. Series: Detached. As of April 2026.
Rental Range
Estimated market rent for Dorset. Low = conservative, Realistic = average, Optimistic = best case.
Based on Local Authority from postcode lookup → Dorset.
Location
Nearby
Nearest stations, universities and amenities (distance from property).
| Type | Name | Distance |
|---|---|---|
| Bus stop | Unknown | 0.1 miles |
| Bus stop | The High School | 0.2 miles |
| Shop | Mark Billen | 0.3 miles |
| Shop | Unknown | 0.3 miles |
| Train station | Pinesway Junction | 6.1 miles |
| Train station | Common Lane | 6.1 miles |
| Hospital | Blandford Community Hospital | 7.7 miles |
| Hospital | Medical Centre | 9.3 miles |
Street-level crime
| Category | Count |
|---|---|
| Anti-social behaviour | 18 |
| Violence and sexual offences | 7 |
| Criminal damage and arson | 3 |
| Burglary | 1 |
| Drugs | 1 |
| Other crime | 1 |
| Other theft | 1 |
| Public order | 1 |
| Total incidents | 33 |
Within 1 mile during May 2026. Source: data.police.uk (England & Wales).
Schools nearby
Nearest open schools with Ofsted ratings (England). Closed schools are not shown. Data from Get Information about Schools and Ofsted.
| Name | Type | Distance | Ofsted |
|---|---|---|---|
| Yewstock School | Other | 0.1 miles | Outstanding — 27 Jun 2013 |
| Sturminster Newton High School | Secondary | 0.1 miles | Good — 29 Jun 2015 |
| William Barnes Primary School | Primary | 0.7 miles | Good — 25 Jul 2013 |
| St Gregory's Church of England Primary School, Marnhull | Primary | 2.4 miles | Requires improvement — 12 Jan 2023 |
| The Forum School | Other | 3.0 miles | Requires improvement — 12 Jan 2023 |
Rental Comparables
Loading rental comparables for this postcode. Refresh in a few minutes.
Rent-driven metrics
Based on Area rent estimate.
- Rent ratio — Monthly rent ÷ purchase price (1% rule). 1%+ = strong, 0.8–1% = okay, <0.8% = weak for cashflow.
- Max investor price — Rent ÷ 0.8%; the price at which rent would be 0.8% of price (Stoke-style target).
- Target investor price — Rent ÷ 1%; the price at which rent would be 1% of price (strong cashflow band).
- Gross yield — Annual rent as % of purchase price (no costs).