Glenfalls
BIRCH TREE LANE, NEWCASTLE, WHITMORE, STAFFORDSHIRE ST5 5HE
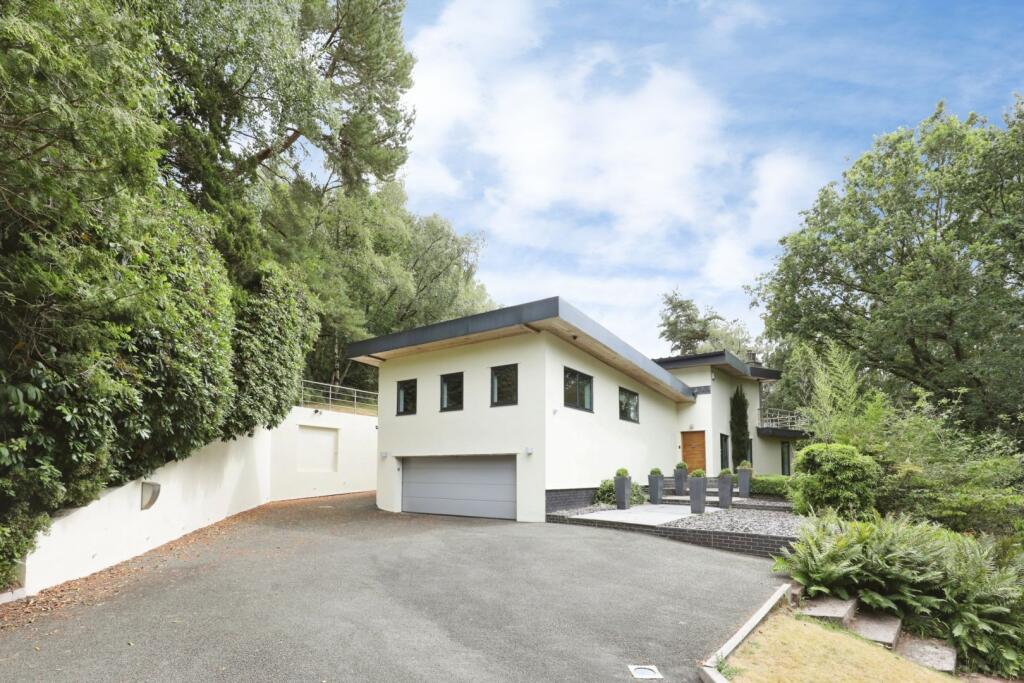


Photo 1 Photo 2 Photo 3 Photo 4 Photo 5 Photo 6 Photo 7 Photo 8 Photo 9 Photo 10 Photo 11 Photo 12 Photo 13 Photo 14 Photo 15 Photo 16 Photo 17 Photo 18 Photo 19 Photo 20 Photo 21 Photo 22 Photo 23 Photo 24 Photo 25 Photo 26 Photo 27 Photo 28 Photo 29 Photo 30 Photo 31 Photo 32 Photo 33 Photo 34 Photo 35
/ 35
Property details
Tenure
FREEHOLD
Council tax band
G
Last sold
£950,000 Oct 2010
Local average
£334,862 (+243.4%)
Deprivation
Decile 8 (24,560 of 33,755)
Street crime
2 incidents within 1 mile (Jun 2026)
Key features
- No Upward Chain
- Approx. 0.85 Acre Plot
- Private Road Location
- Three Double Bedrooms
- Versatile Study Or Fourth Bedroom
- Three Luxury Bathrooms
- Stunning Open-Plan Living
- Bespoke Kitchen
- Double Garage & EV Charger
- Woodland Views & Balcony
Additional details
- Heating
- Gas central
- Parking
- Garage, Driveway
- Garden
- Private garden
Description
From the moment you arrive, this property makes an unforgettable first impression. Positioned discreetly on a private road and surrounded by mature woodland, the property enjoys an enviable sense of peace and privacy, while remaining within easy reach of excellent local amenities and transport links.
Stepping inside, the welcoming entrance hall immediately showcases the quality and style found throughout the home. Finished with elegant tiled flooring and complemented by feature wall panelling, the entrance flows effortlessly into the impressive open-plan living accommodation, creating an immediate feeling of space, light and sophistication.
The heart of the home is undoubtedly the spectacular lounge and dining room. Measuring over 21 feet in both directions, this remarkable living space has been thoughtfully designed for both everyday family life and entertaining on a grand scale. A contemporary feature log-burning stove creates a warm focal point, while expansive picture windows and sliding doors frame the surrounding gardens, flooding the room with natural light and blurring the boundary between inside and out.
The recently installed kitchen is nothing short of exceptional. Finished to an outstanding specification with sleek cabinetry and luxurious quartz worktops, it offers an abundance of preparation space alongside a central island complete with integrated wine cooler. Premium appliances include an iconic AGA, dual Neff wall ovens, Miele dishwasher and a restaurant-quality Sub-Zero fridge freezer, creating a kitchen equally suited to family meals or entertaining guests.
Adjoining the kitchen is a spacious utility room, finished to the same impeccable standard with matching units and quartz surfaces, providing additional storage, laundry facilities and direct access to the gardens.
Comfort has certainly not been overlooked, with underfloor heating extending throughout the ground floor, ensuring warmth and luxury all year round.
Double Garage
Completing the lower level is the impressive double garage, measuring approximately 22 feet in length, accessed via an electric door and complete with EV charging point. The generous driveway to the front provides ample parking for numerous vehicles.
First Floor
Ascending to the first floor, the spacious landing enjoys excellent natural light courtesy of dual-aspect windows, one featuring decorative stained-glass-effect film that creates an attractive splash of colour.
The magnificent principal bedroom provides an indulgent retreat, extending over 22 feet in length and enjoying panoramic views across the surrounding gardens and woodland. Sliding doors lead directly onto an exceptional private balcony spanning approximately 42 feet, creating the perfect place to enjoy a morning coffee or evening glass of wine whilst appreciating the tranquil setting.
A dedicated dressing room offers excellent storage before leading into the luxurious en-suite bathroom. Beautifully appointed with a freestanding bath complete with dramatic ceiling-mounted waterfall filler, a generous walk-in shower, vanity unit, illuminated mirror, heated towel rail and WC, this spa-inspired bathroom delivers hotel-quality luxury every day. Sliding doors also provide direct balcony access from the en-suite, creating an exceptional indoor-outdoor experience. Automated sensor and remote-controlled curtains further enhance comfort and convenience.
Bedrooms Two and Three are both exceptionally generous doubles, each benefiting from their own beautifully refitted en-suite shower rooms. Featuring contemporary walk-in showers, stylish vanity units, illuminated mirrors and heated towel radiators, every bathroom within the property has been finished to an equally impressive standard, ensuring luxurious accommodation for family and guests alike.
Outside
One of its defining features is its exceptional connection with the outdoors. Thoughtfully designed to maximise natural light and make the most of its stunning setting, almost every principal room enjoys large picture windows or sliding doors overlooking the beautifully landscaped gardens and surrounding woodland. Throughout the seasons, the ever-changing scenery creates a peaceful backdrop, while an abundance of visiting wildlife including deer enhances the feeling of living in your own private countryside retreat.
Extending to approximately 0.85 acres, the beautifully maintained gardens have been designed for both relaxation and entertaining. Expansive Indian stone patios provide several seating areas, while the sheltered barbecue area, complete with fitted electrics, is ideal for creating an outdoor kitchen and hosting family gatherings or summer celebrations.
Generous lawns offer plenty of space for children and pets, while mature trees, established planting and winding pathways lead to a charming wildlife area, creating your own private haven to explore and enjoy. Rich in birdsong and surrounded by nature, it's the perfect place to unwind.
Completing the outdoor space is the impressive first-floor balcony, accessed from both the principal bedroom and luxurious en-suite, where you can enjoy uninterrupted woodland views, peaceful mornings and relaxing evenings in complete privacy.
Location
Situated along a private road within the highly sought-after village of Whitmore, this property enjoys an enviable setting that perfectly balances peaceful countryside living with everyday convenience. Surrounded by mature woodland and open green spaces, the property offers a remarkable level of privacy while remaining within easy reach of local amenities and excellent transport connections.
Whitmore is a charming and well-regarded village, known for its welcoming community, attractive rural surroundings and highly regarded primary school. Nearby Baldwins Gate offers a popular selection of pubs, restaurants and everyday amenities, while the larger towns of Newcastle-under-Lyme and Madeley provide a wider range of shopping, supermarkets, leisure facilities and highly respected secondary schools.
For commuters, Junction 15 of the M6 is just a short drive away, offering excellent links to Stafford, Stoke-on-Trent, Crewe, Birmingham and Manchester. Rail services from nearby Stoke-on-Trent and Crewe provide fast connections to London and many major UK cities, making the location ideal for those needing to travel further afield.
Nature lovers and outdoor enthusiasts will appreciate the wealth of surrounding countryside, scenic walking routes and cycling trails, all on the doorstep. Despite its idyllic rural feel, its exceptionally well connected, offering the very best of both worlds.
Combining an exclusive private setting with outstanding accessibility, excellent schooling and beautiful countryside, this property offers a truly exceptional lifestyle opportunity. Whether you're seeking a peaceful family home, a luxurious retreat or the perfect place to entertain, this remarkable property delivers it all in one of Staffordshire's most desirable village locations.
TO BOOK A VIEWING WITH PURPLEBRICKS - You can use the brochure link in the full property description in the Rightmove advert or book online via the Purplebricks Website, App, or phone our main number
Property Description DisclaimerThis is a general description of the property only, and is not intended to constitute part of an offer or contract. It has been verified by the seller(s), unless marked as "draft". Purplebricks conducts some valuations online and some of our customers prepare their own property descriptions, so if you decide to proceed with a viewing or an offer, please note this information may have been provided solely by the vendor, and we may not have been able to visit the property to confirm it. If you require clarification on any point then please contact us, especially if you’re traveling some distance to view. All information should be checked by your solicitor prior to exchange of contracts.
Successful buyers will be required to complete anti-money laundering and proof of funds checks. The current non-refundable cost is £80 inc. VAT per offer. You’ll need to pay this to Purplebricks and complete all checks before we can issue a memorandum of sale. The cost includes obtaining relevant data and any manual checks and monitoring which might be required.
Listed by
covering Stoke-on-Trent
Purplebricks
Reference: 91495797
EPC ratings on this postcode
We don't have a matched EPC for this property yet. Below are efficiency scores and details for other addresses on this postcode.
| Address | Current | Potential | Floor area | Age band | Type |
|---|---|---|---|---|---|
| Glen Falls, Birch Tree Lane, Whitmore, NEWCASTLE | 69 | 72 | 400 m² | England and Wales: 2003-2006 | — |
| Glen Falls, Birch Tree Lane, Whitmore, NEWCASTLE | 69 | 74 | 292 m² | England and Wales: 2003-2006 | Detached |
| Misty Heights, Birch Tree Lane, Whitmore, NEWCASTLE | 39 | 65 | 126 m² | England and Wales: 1967-1975 | Detached |
| Misty Heights, Birch Tree Lane, Whitmore, NEWCASTLE | 37 | 69 | 113 m² | England and Wales: 1950-1966 | Detached |
| Misty Heights, Birch Tree Lane, Whitmore, NEWCASTLE | 42 | 73 | 118 m² | England and Wales: 1950-1966 | Detached |
| Tanglewood, Birch Tree Lane, Whitmore, NEWCASTLE | 51 | 73 | 282 m² | England and Wales: 1967-1975 | Detached |
| Tanglewood, Birch Tree Lane, Whitmore, NEWCASTLE | 57 | 69 | 251 m² | England and Wales: 1967-1975 | Detached |
| West Ridge, Birch Tree Lane, Whitmore, NEWCASTLE | 71 | 73 | 251 m² | England and Wales: 1996-2002 | Detached |
| Woodlands, Birch Tree Lane, NEWCASTLE | 62 | 73 | 194 m² | — | Detached |
| Woodlands, Birch Tree Lane, Whitmore, NEWCASTLE | 63 | 71 | 189 m² | — | Detached |
Flood risk
Zone: 1
Risk: Low
Job (default Low)
Registered land (INSPIRE)
This location falls inside an HM Land Registry INSPIRE registered freehold polygon.
Plot: ~3,189 m² (0.79 acres)
Source: HM Land Registry INSPIRE Index Polygons.
Floorplans

Floorplan 1
EPC Graphs

epc
Price history
188% since 2004
| Event | Date | Price | % change |
|---|---|---|---|
| Listed for sale | — | £1,150,000 | +21.1% |
| Sold | 04/10/2010 (15 years ago) | £950,000 | +187.9% |
| Sold | 12/08/2004 (22 years ago) | £330,000 | — |
Source: HM Land Registry Price Paid Data. Crown copyright.
Sold Comparables
Same street and nearby sales within 0.25 miles (last 5 years). Data from Land Registry Price Paid.
| Address | Price | Date | Type |
|---|---|---|---|
| ROWAN HOUSE SNAPE HALL ROAD, WHITMORE, NEWCASTLE, NEWCASTLE-UNDER-LYME, STAFFORDSHIRE, ST5 5HS | £782,500 | 09/09/2024 | Detached |
| MAER VISTA SNAPE HALL ROAD, WHITMORE, NEWCASTLE, NEWCASTLE-UNDER-LYME, STAFFORDSHIRE, ST5 5HS | £475,000 | 09/05/2024 | Detached |
| Same street TANGLEWOOD BIRCH TREE LANE, WHITMORE, NEWCASTLE, NEWCASTLE-UNDER-LYME, STAFFORDSHIRE, ST5 5HE | £950,000 | 23/03/2023 | Detached |
Street average: £950,000 (1 sale)
Area average: £628,750 (2 sales)
Capital growth trend
Land Registry outcode average: last 12 months vs 5y and 10y ago (from sold prices).
House Price Index (HM Land Registry — official index, not sold-price averages): Newcastle-under-Lyme. Series: Detached. As of May 2026.
Rental Range
Estimated market rent for Newcastle-under-Lyme. Low = conservative, Realistic = average, Optimistic = best case.
Based on Local Authority from postcode lookup → Newcastle-under-Lyme.
LHA (30th percentile) floor for Staffordshire North: £593/mo (Apr 2025 – Mar 2026)
Location
Address
Birch Tree Lane
Nearby
Nearest stations, universities and amenities (distance from property).
| Type | Name | Distance |
|---|---|---|
| Bus stop | Common Lane | 0.4 miles |
| Shop | WHSmith | 1.9 miles |
| Shop | Waitrose | 1.9 miles |
| University | Keele University | 2.8 miles |
| Hospital | North Staffordshire Nuffield Hospital | 3.7 miles |
| Train station | Trentham Leisure | 4.5 miles |
| Hospital | Royal Stoke University Hospital | 4.6 miles |
| Train station | Unknown | 4.6 miles |
| University | University of Buckingham Crewe Campus | 9.9 miles |
Street-level crime
| Category | Count |
|---|---|
| Other theft | 1 |
| Violence and sexual offences | 1 |
| Total incidents | 2 |
Within 1 mile during Jun 2026. Source: data.police.uk (England & Wales).
Schools nearby
Nearest open schools with Ofsted ratings (England). Closed schools are not shown. Data from Get Information about Schools and Ofsted.
| Name | Type | Distance | Ofsted |
|---|---|---|---|
| Baldwins Gate CofE(VC) Primary School | Primary | 0.6 miles | Good — 7 Nov 2012 |
| Sir John Offley CofE (VC) Primary School | Primary | 2.5 miles | Good — 16 Mar 2023 |
| Madeley High School | Secondary | 2.7 miles | Good — 7 Feb 2013 |
| St John's CofE (C) Primary School | Primary | 2.8 miles | Requires improvement — 13 Jul 2023 |
| The Meadows Primary School | Primary | 2.9 miles | Outstanding — 13 Mar 2024 |
Rental Comparables
Residential lets from OpenRent and Rightmove for the area (same bedroom count). Use to validate rent estimates. Student lets are excluded.
Average rent: £1,090/mo (28 listings)
Rent-driven metrics
Based on OpenRent comparables.
- Rent ratio — Monthly rent ÷ purchase price (1% rule). 1%+ = strong, 0.8–1% = okay, <0.8% = weak for cashflow.
- Max investor price — Rent ÷ 0.8%; the price at which rent would be 0.8% of price (Stoke-style target).
- Target investor price — Rent ÷ 1%; the price at which rent would be 1% of price (strong cashflow band).
- Gross yield — Annual rent as % of purchase price (no costs).
- Cost-to-rent — Price ÷ annual rent (from OpenRent comparables). Under 14× = strong, 14–16× = acceptable, 17×+ = compressed.
- Cashflow — Rent minus mortgage, 10% maintenance, £25/mo compliance. Assumes 75% LTV, 3.95% APR (5yr fixed), 25yr term.
- ROI — Annual profit ÷ cash in (deposit + 4% purchase costs).
Enter House Number
Enter the house number to help us retrieve more accurate pricing history and property data.
Please log in to submit or correct the house number for this listing.
Log in to continue