54 APPLETREE ROAD
DERBY, HATTON, DERBYSHIRE DE65 5EF
£925 pcm
Property details
Floor area
43 m²
Council tax band
A
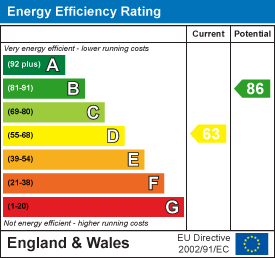
EPC rating
D
Year built
England and Wales: 1991-1995
Deprivation
Decile 6 (16,918 of 33,755)
Street crime
23 incidents within 1 mile (May 2026)
Additional details
- Parking
- Yes
- Garden
- Yes
Description
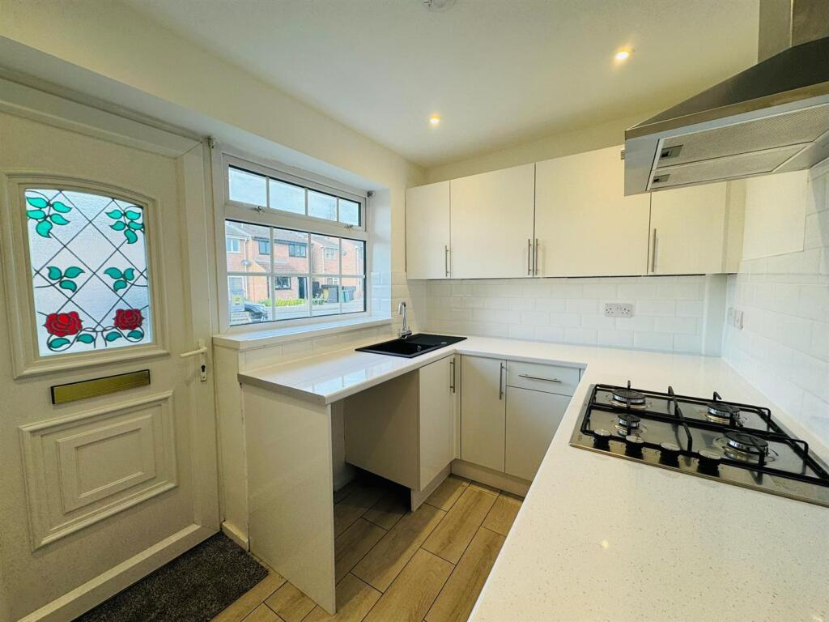
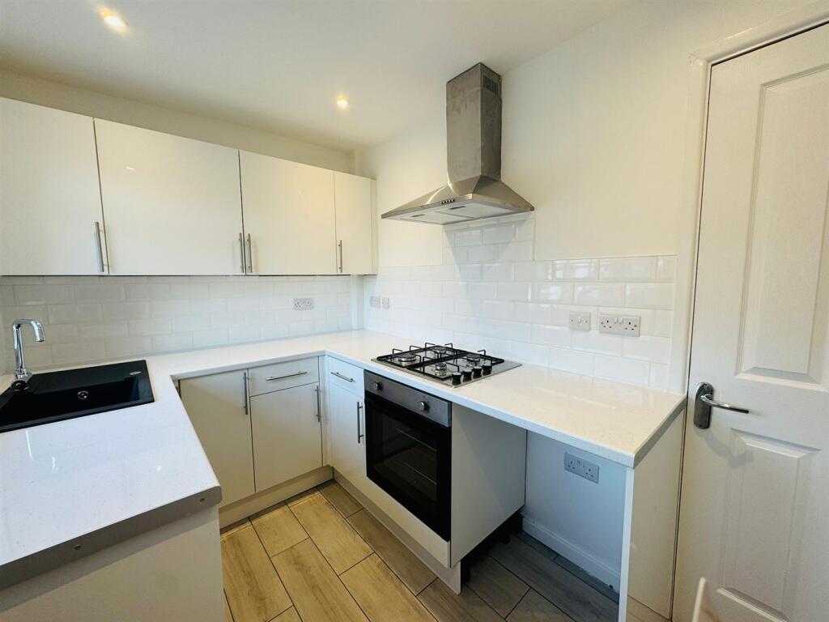
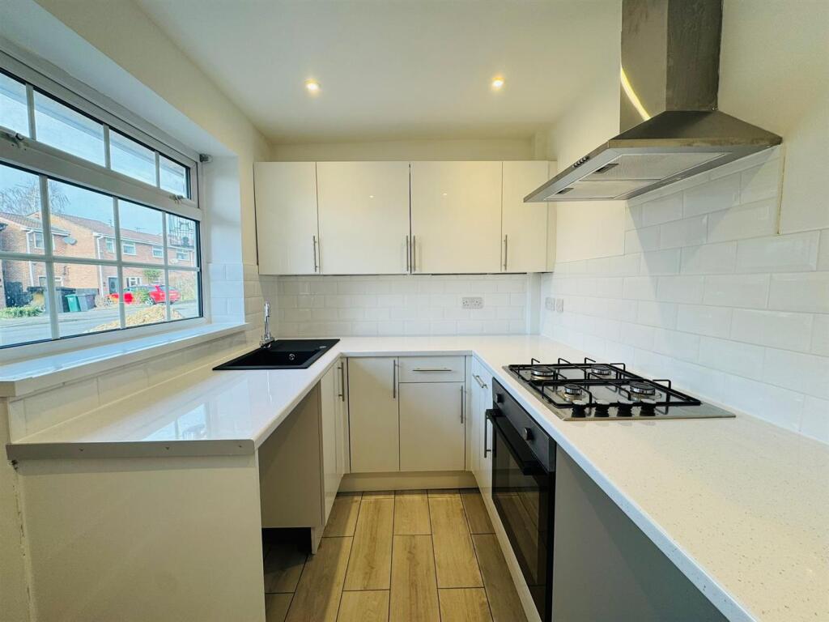
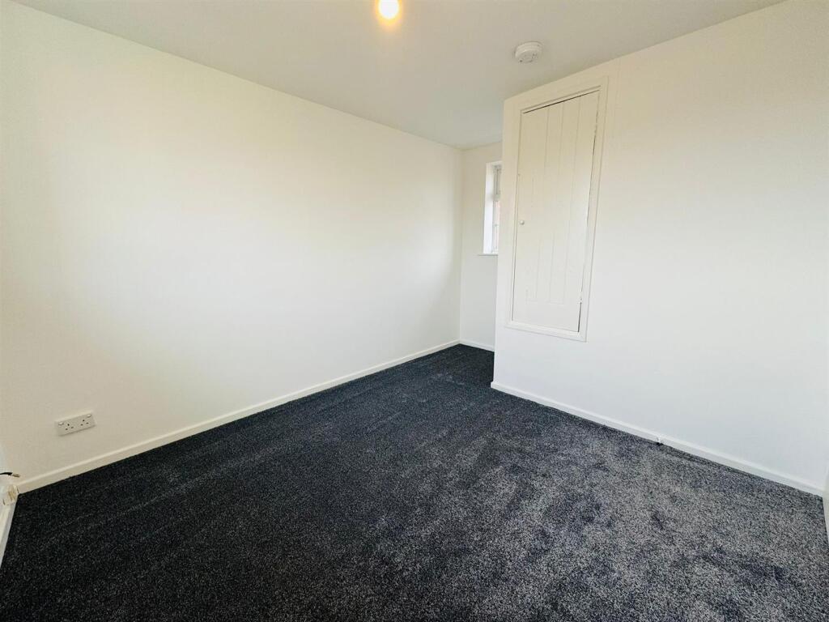
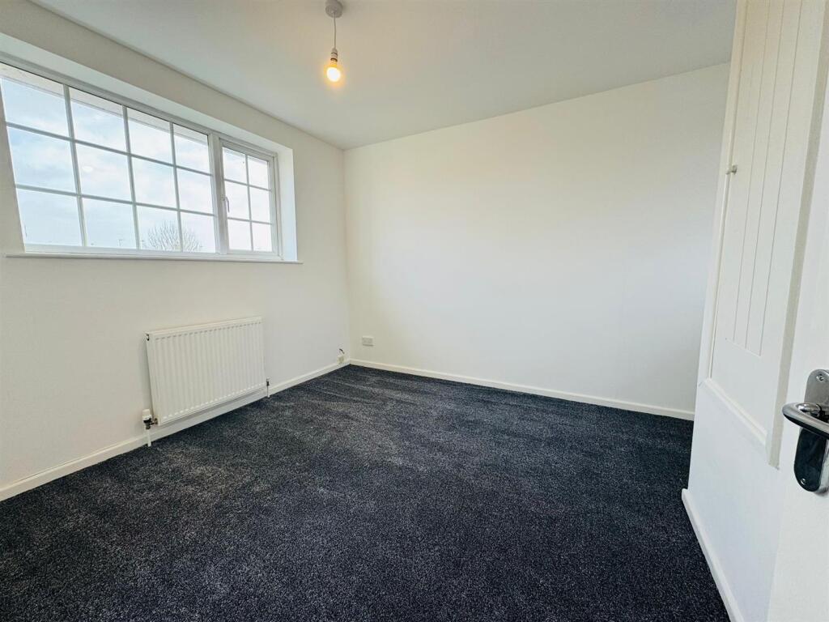
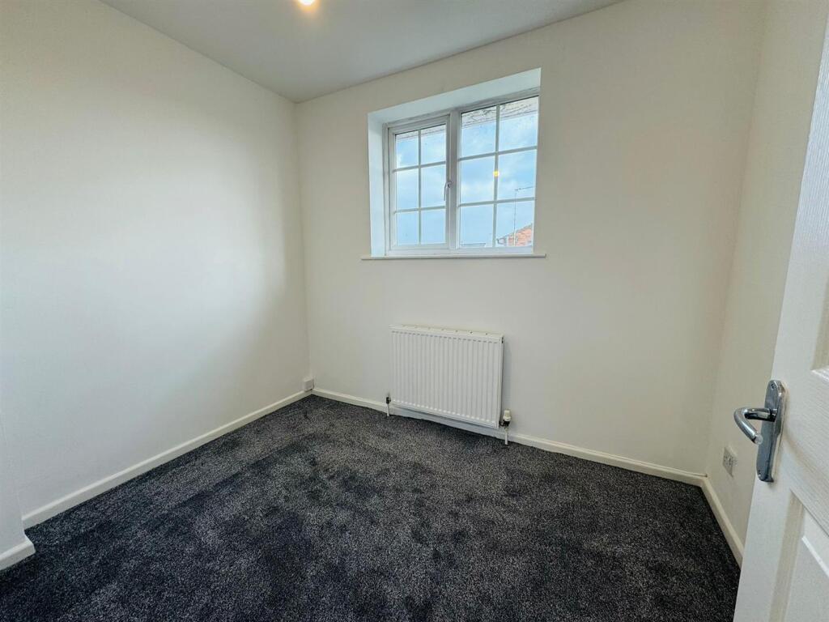
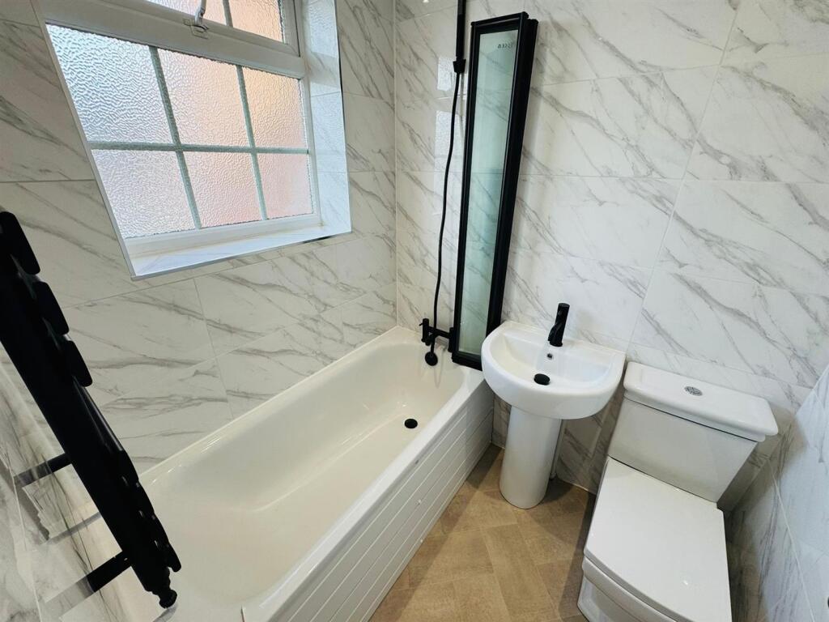
The neutrally redecorated interior comprises, kitchen with oven and hob, generous living room, two first floor bedrooms (1 single, 1 double) and stylish bathroom with shower over bath.
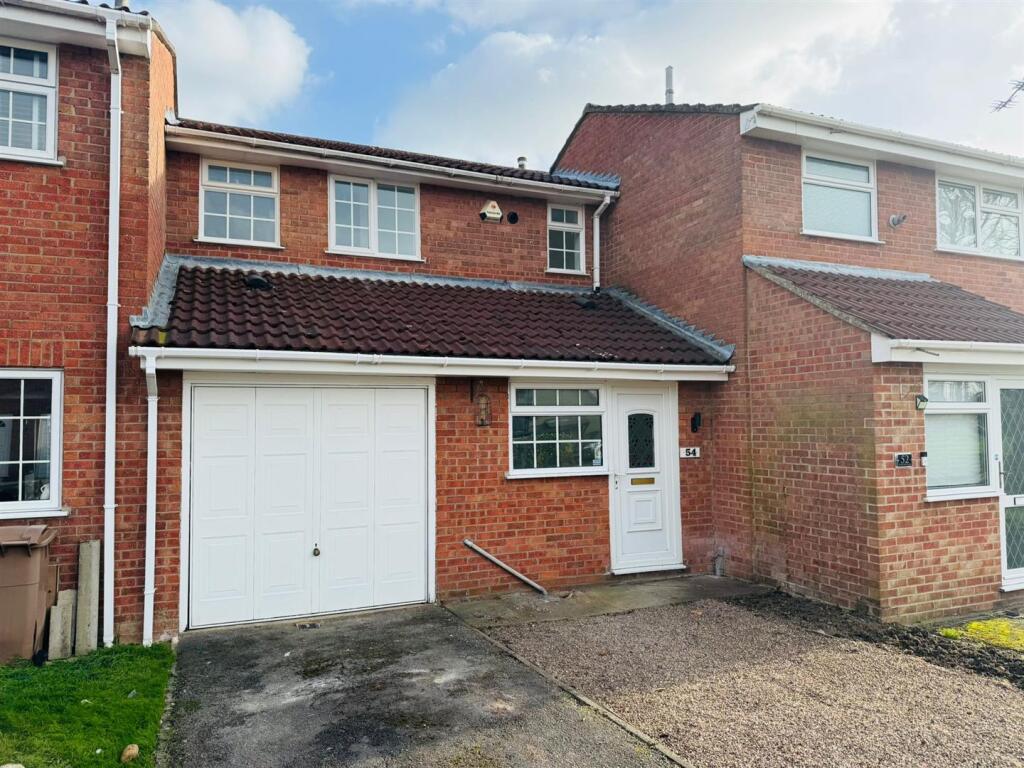
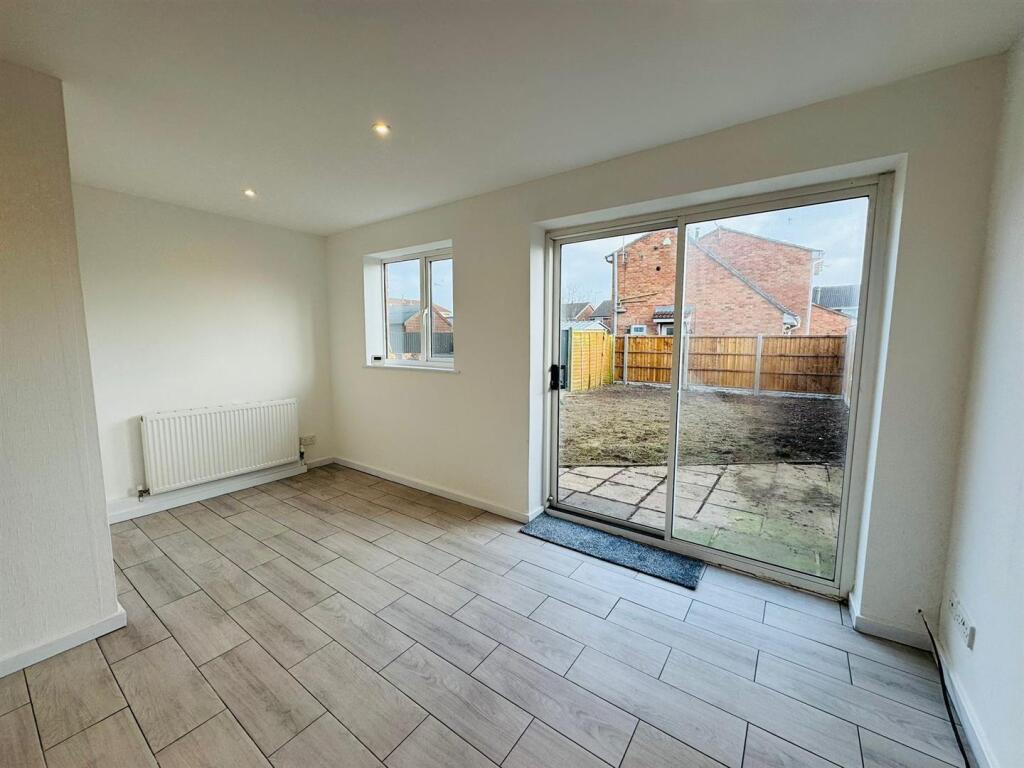
Externally there is a front driveway leading to the integral garage and low maintenance gravelled garden. To the rear there is a garden due to be turfed in the Spring.
The property is well located for the many local amenities found within Hatton as well as neighbouring villages of Hilton and Tutbury. Ease of access can be sought to the A38 and A50 for onward travel.
Quality rented accommodation available immediately.
Accommodation -
Ground Floor - Entering the property through a UPVC double glazed front door into:
Kitchen - 3.00m x 1.96m (9'10" x 6'5") - Newly fitted with a range of wall and base units having white matching cupboard and drawer fronts, work surfaces and wall tiling, composite sink and drainer, electric oven, gas hob and extractor hood, space for a fridge and washing machine, UPVC double glazed window, radiator and main UPVC double glazed front door.
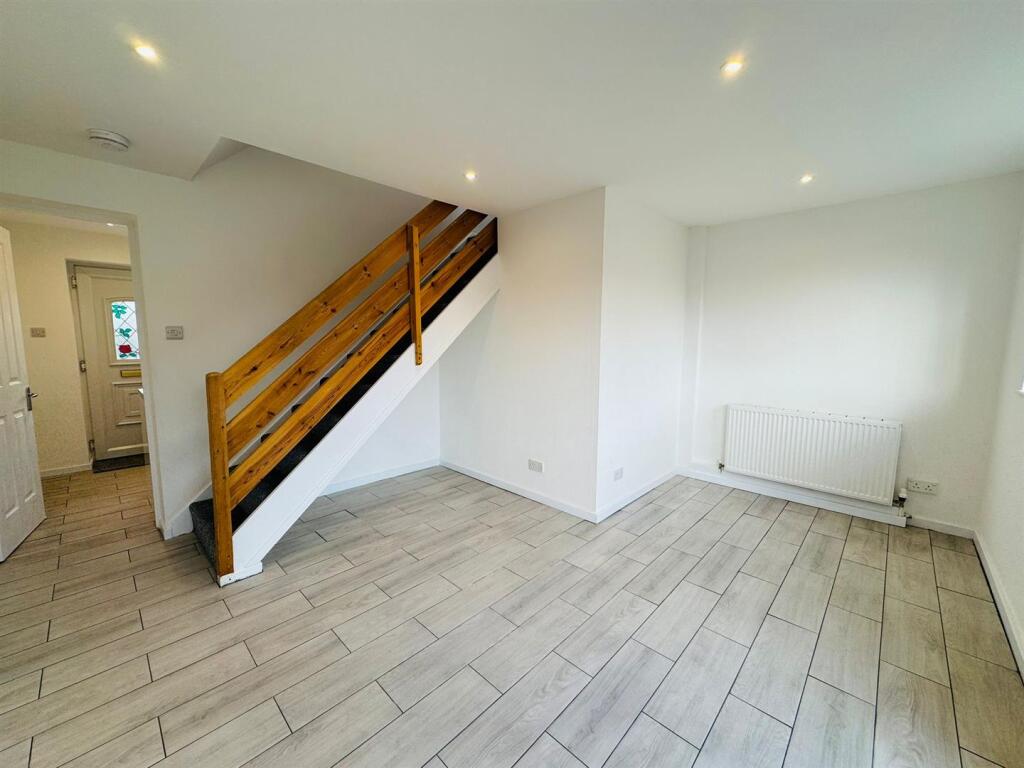
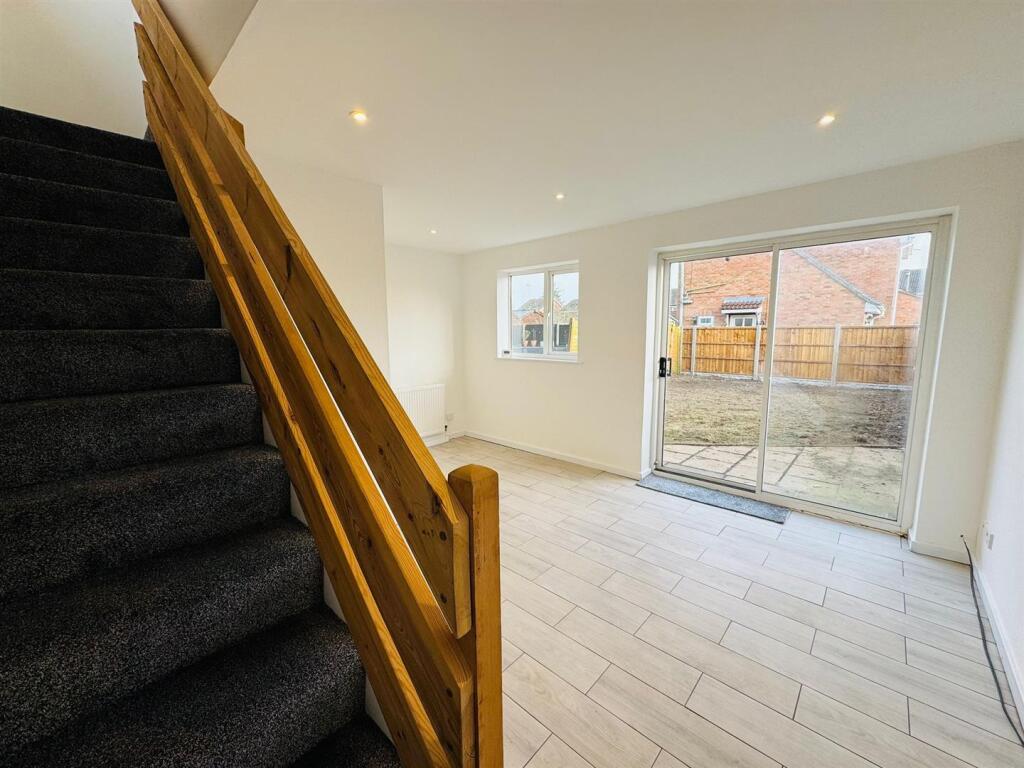
Lounge - 4.50m max x 3.86m max (14'9" max x 12'8" max) - A spacious room with ample scope for dining and lounge furniture, stairs to first floor with storage area beneath, tiled floor, sliding doors to garden, radiator.
First Floor -
Landing - UPVC double glazed window, loft access.
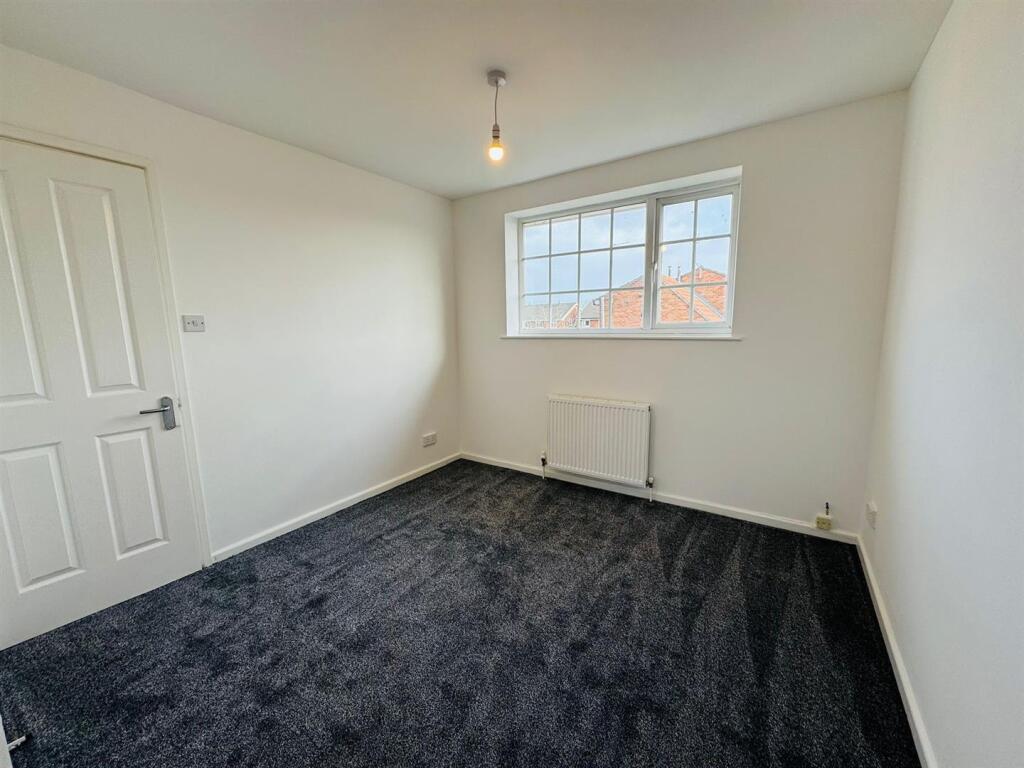
Bedroom One - 3.86m x 3.00m (12'8" x 9'10") - Newly carpeted with front and rear facing UPVC double glazed windows, built-in cupboard housing combination boiler, radiator.
Bedroom Two - 2.74m x 2.03m (9' x 6'8") - A generous single bedroom also newly carpeted with rear facing UPVC double glazed window and radiator.
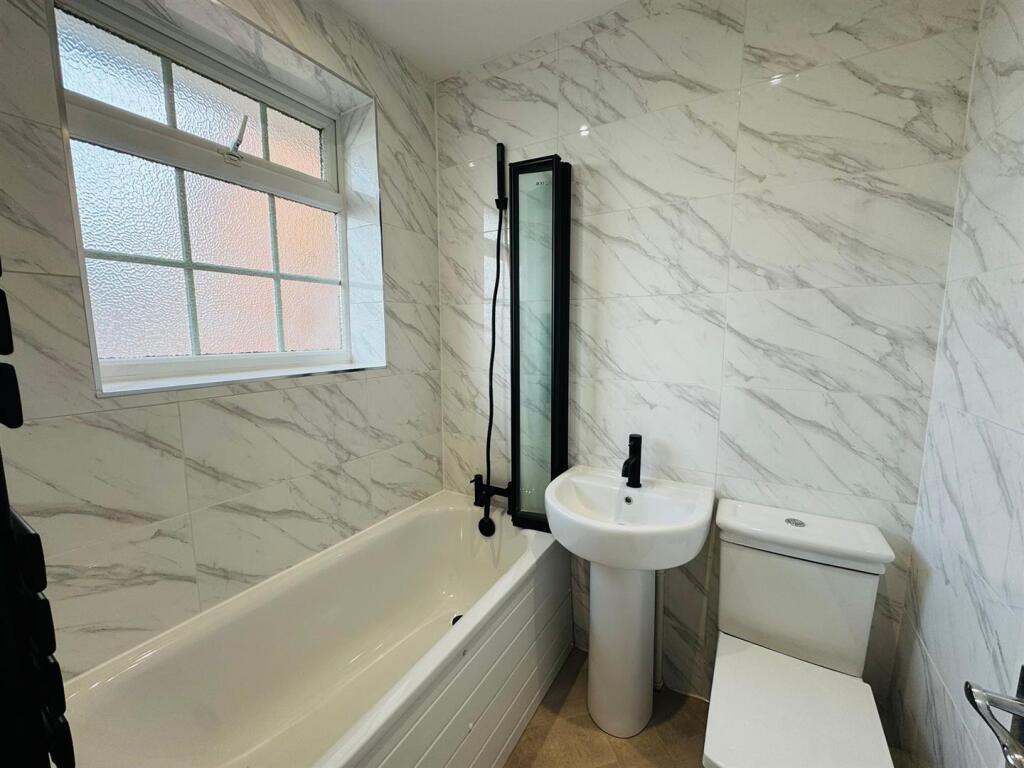
Bathroom - 1.68m x 1.50m (5'6" x 4'11") - Newly replaced with a white three piece suite with stylish black fitments comprising a panelled bath with shower over, bi-folding screen and wall tiling, wash basin and WC, UPVC double glazed window, towel radiator.
Outside - Front driveway leading to integral garage. Low maintenance gravelled garden.
Enclosed rear garden with patio, lawn and planted borders.
Please Note - Tenants are required to pay to the first months rent and deposit, the deposit being equivalent to 5 weeks rent or less, prior to a tenancy commencing. A holding deposit equivalent to 1 weeks rent or less will be required on making an application for the property, this amount will be deducted from the total required.
The holding deposit will be retained by the landlord/letting agent if false or misleading information is provided which affects a decision to let the property and calls into question your suitability as a tenant
While every reasonable effort is made to ensure the accuracy of descriptions and content, we should make you aware of the following guidance or limitations.
(1) MONEY LAUNDERING REGULATIONS prospective tenants will be asked to produce identification documentation during the referencing process and we would ask for your co-operation in order that there will be no delay in agreeing a tenancy.
(2) These particulars do not constitute part or all of an offer or contract.
(3) The text, photographs and plans are for guidance only and are not necessarily comprehensive.
(4) Measurements: These approximate room sizes are only intended as general guidance. You must verify the dimensions carefully to satisfy yourself of their accuracy.
(5) You should make your own enquiries regarding the property, particularly in respect of furnishings to be included/excluded and what parking facilities are available.
(6) Before you enter into any tenancy for one of the advertised properties, the condition and contents of the property will normally be set out in a tenancy agreement and inventory. Please make sure you carefully read and agree with the tenancy agreement and any inventory provided before signing these documents.
Listed by
Derby
Boxall Brown & Jones
Reference: 157464446
EPC Rating & Upgrade Cost
Current rating: D
Potential rating: B
Inspection date: 07/02/2019
Expiry date: 06/02/2029
Current heating cost: £455/year
Potential heating cost: £360/year
Est. upgrade cost to C: £19,325
Recommendations
- Increase loft insulation to 270 mm (£100 - £350)
- Floor insulation (solid floor) (£4,000 - £6,000)
- Replace boiler with new condensing boiler (£2,200 - £3,000)
- Solar water heating (£4,000 - £6,000)
- Solar photovoltaic panels, 2.5 kWp (£5,000 - £8,000)
Flood risk
Zone: 1
Risk: Low
Job (default Low)
EPC Graphs
EE Rating
Rental Range
Estimated market rent for South Derbyshire. Low = conservative, Realistic = average, Optimistic = best case.
Based on Local Authority from postcode lookup → South Derbyshire.
LHA (30th percentile) floor for Derby: £593/mo (Apr 2025 – Mar 2026)
Location
Nearby
Nearest stations, universities and amenities (distance from property).
| Type | Name | Distance |
|---|---|---|
| Bus stop | Lime Grove | 0.1 miles |
| Bus stop | Hassall Road | 0.1 miles |
| Shop | Bestall's (Hatton) | 0.2 miles |
| Shop | Jo - Elle's Hair Salon | 0.4 miles |
| Train station | Tutbury and Hatton | 0.5 miles |
| Train station | Burton-on-Trent | 4.8 miles |
| Hospital | Nuffield Health Derby Hospital | 6.6 miles |
| Hospital | Royal Derby Hospital | 7.6 miles |
| University | University of Derby | 9.0 miles |
| University | Agard Court | 9.0 miles |
Street-level crime
| Category | Count |
|---|---|
| Violence and sexual offences | 9 |
| Anti-social behaviour | 8 |
| Other theft | 2 |
| Other crime | 1 |
| Possession of weapons | 1 |
| Public order | 1 |
| Shoplifting | 1 |
| Total incidents | 23 |
Within 1 mile during May 2026. Source: data.police.uk (England & Wales).
Schools nearby
Nearest open schools with Ofsted ratings (England). Closed schools are not shown. Data from Get Information about Schools and Ofsted.
| Name | Type | Distance | Ofsted |
|---|---|---|---|
| Heath Fields Primary School | Primary | 0.2 miles | Good — 28 Sep 2023 |
| Richard Wakefield CofE Primary Academy | Primary | 1.0 miles | Good — 8 Mar 2023 |
| Church Broughton CofE Primary School | Primary | 2.1 miles | Good — 26 Feb 2016 |
| Hilton Spencer Academy | Primary | 2.1 miles | Good — 22 Jul 2014 |
| John of Rolleston Primary School | Primary | 2.3 miles | Good — 19 Sep 2014 |
Rental Comparables
Residential lets from OpenRent and Rightmove for the area (same bedroom count). Use to validate rent estimates. Student lets are excluded.
| Title | Rent | Beds | Distance | As seen on |
|---|---|---|---|---|
| 2 Bed End Terrace, Appletree Road, DE65 | £900/mo | 2 | 0.02 miles | OpenRent |
| 2 Bed Semi-Detached House, Hassall Road, DE65 | £850/mo | 2 | 0.23 miles | OpenRent |
Average rent: £875/mo (2 listings)