43 MILLFIELD DRIVE
MARKET DRAYTON, SHROPSHIRE TF9 1HS
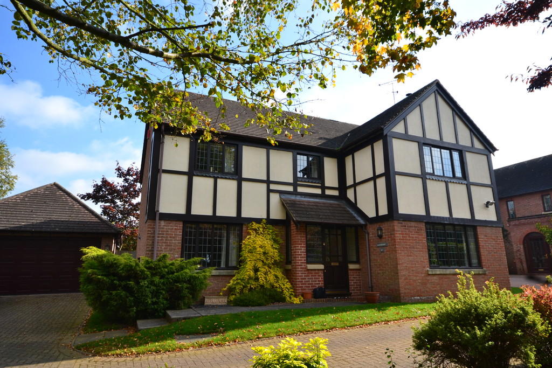
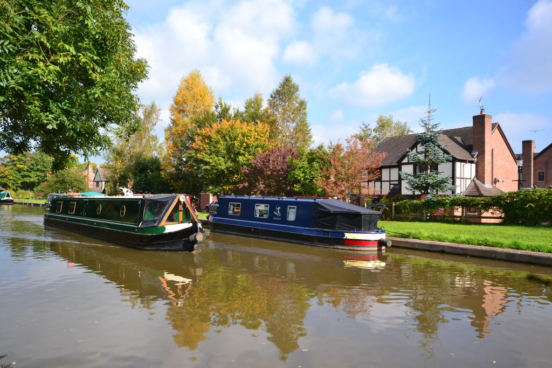
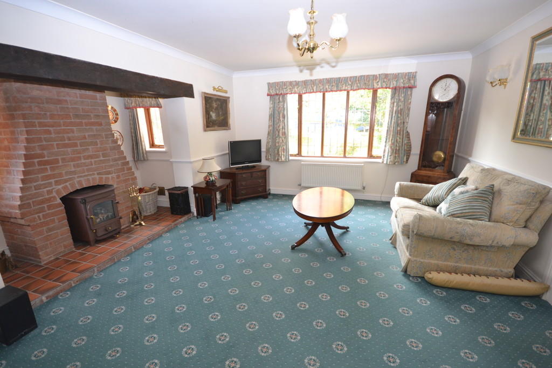
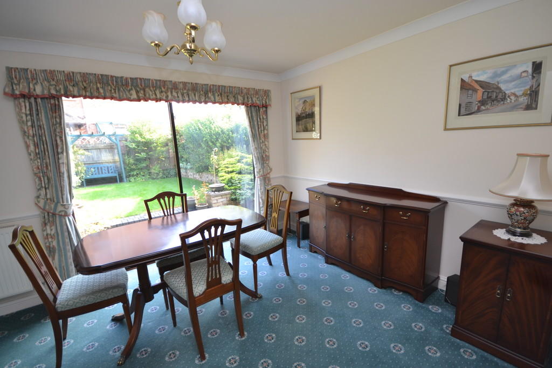
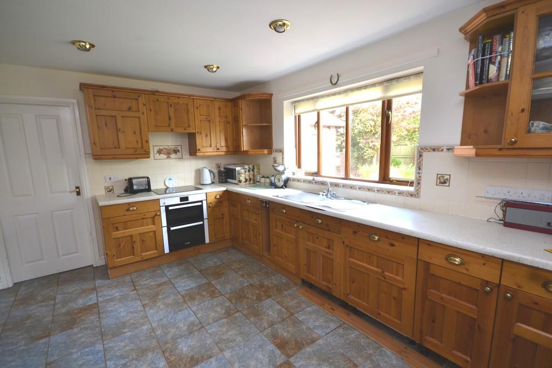
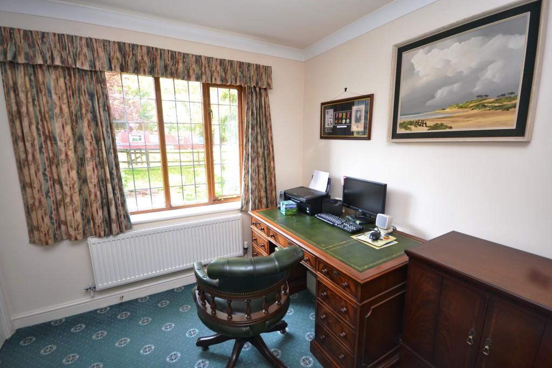
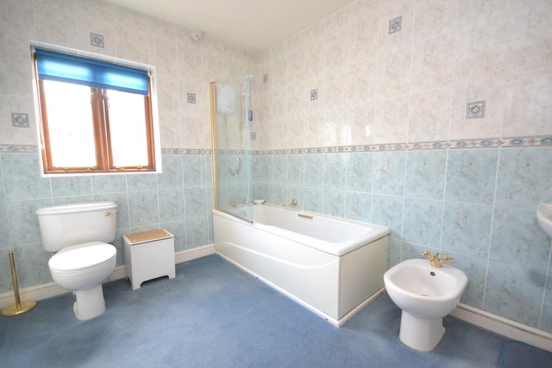
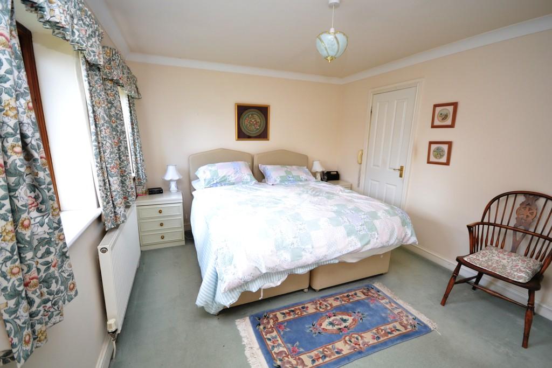
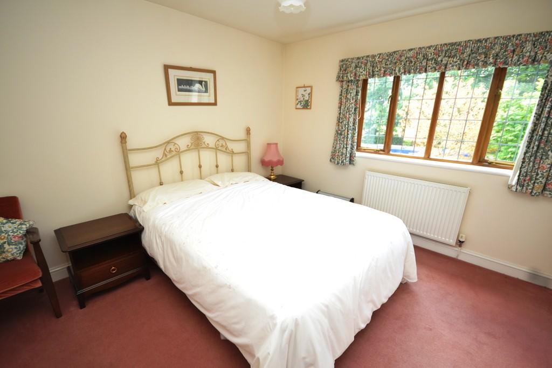
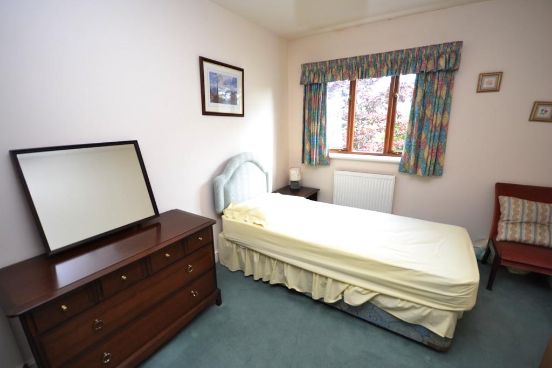
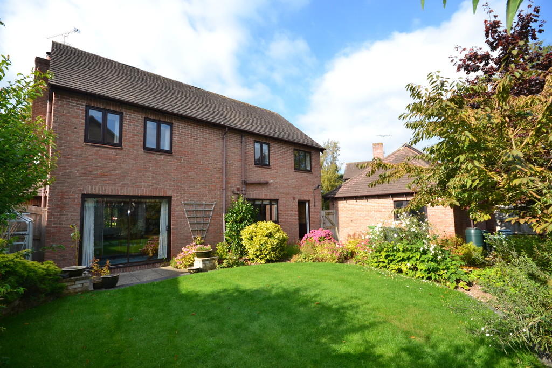
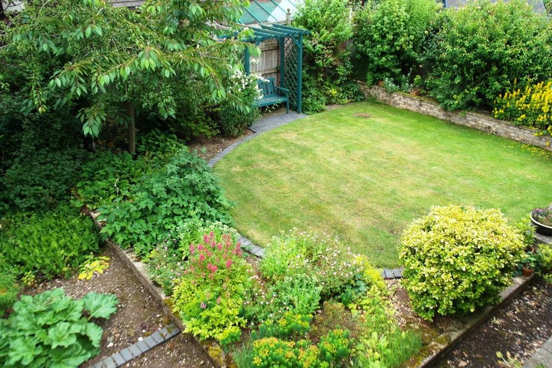
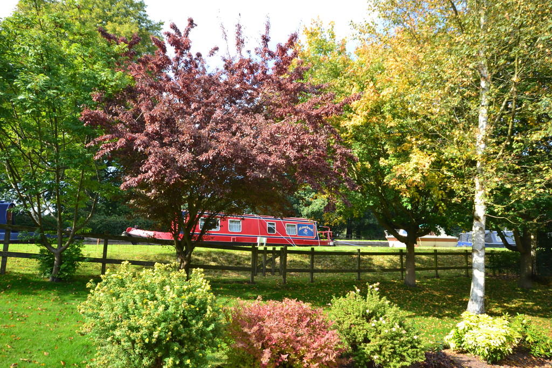
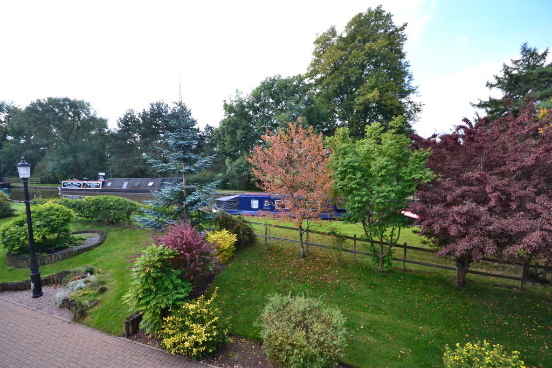
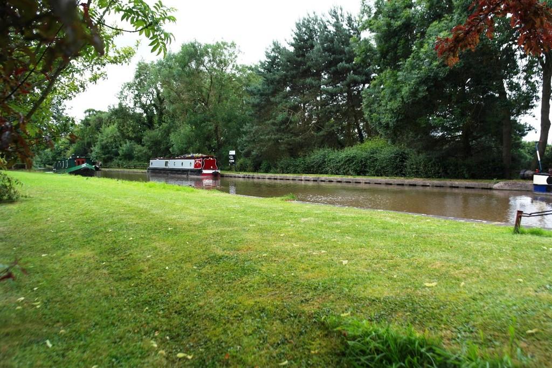
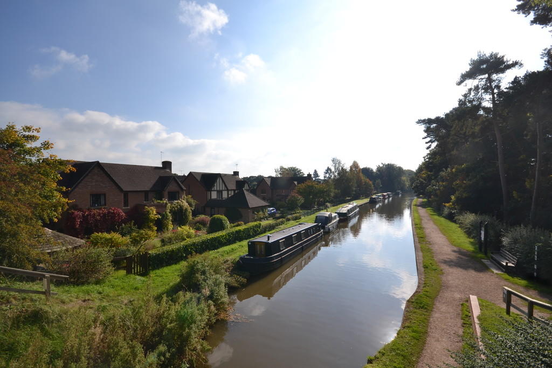
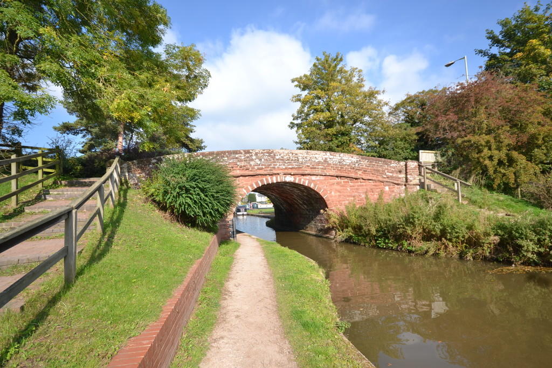
Photo 1 Photo 2 Photo 3 Photo 4 Photo 5 Photo 6 Photo 7 Photo 8 Photo 9 Photo 10 Photo 11 Photo 12 Photo 13 Photo 14 Photo 15 Photo 16 Photo 17
/ 17
Property details
Tenure
FREEHOLD
Floor area
152 m²
Last sold
£320,000 Dec 2015
Local average
£469,519 (-25.5%)
Deprivation
Decile 8 (24,122 of 33,755)
Street crime
54 incidents within 1 mile (May 2026)
Key features
- Beautiful Canal Side Detached House
- Entrance Hallway, Lounge, Dining Room
- Breakfast Kitchen, Utility Room, Cloakroom/WC
- Study, Impressive Galleried Landing
- Master Bedroom with En-Suite Bathroom
- Three Further Bedrooms, Family Bathroom
- Driveway, Detached Double Garage
- Lovely Landscaped Rear Garden, Canal Views
- Viewing Highly Recommended
- Energy Rating D-65
Additional details
- Parking
- Garage
- Garden
- Yes
Description
LOCATION Market Drayton is a popular North Shropshire market town on the Staffordshire/Cheshire borders. It is on the River Tern, between Shrewsbury and Stoke on Trent and was formerly known as Drayton in Hales and is listed in the Domesday Book. In 1245 King Henry III granted a charter for the weekly Wednesday market, giving the town its current title. The market is still held every Wednesday. The Shropshire Union Canal runs through the town and Market Drayton offers a wide variety of amenities such as schools, specialist and high street shops, supermarkets and health and leisure facilities. The larger centres of Newcastle under Lyme, The Potteries, Crewe, Stafford, Telford and Shrewsbury are all within commutable distance.
ACCOMMODATION Room measurements to follow.
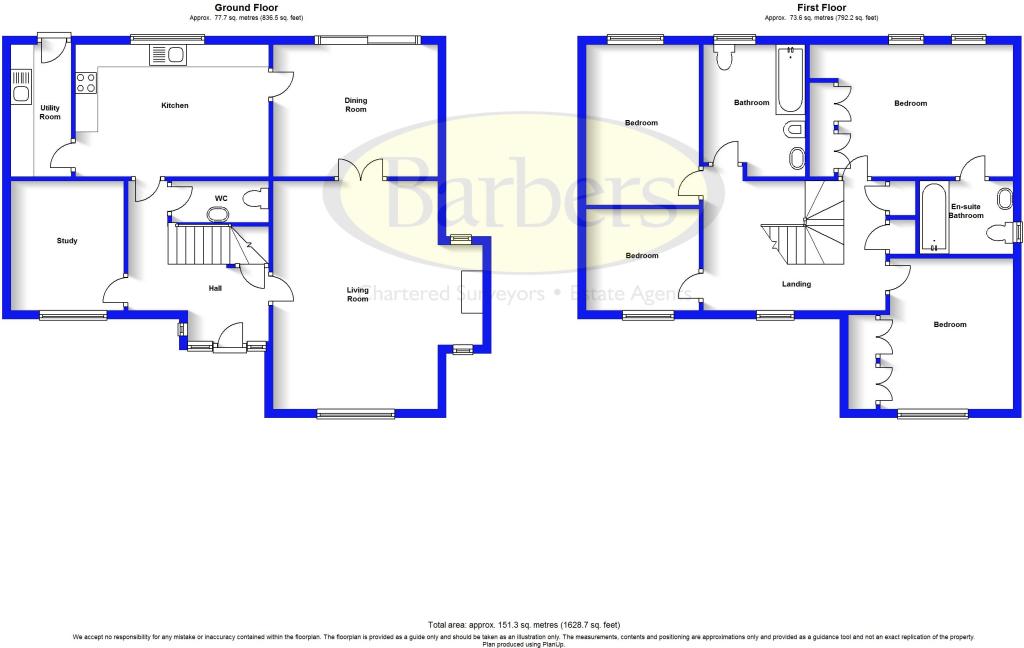
ENTRANCE HALLWAY 10' 10" x 6' 0" (3.3m x 1.83m) Having a timber glazed main entrance door with triple aspect wooden double glazed windows to the front and side, stairs to first floor, under stairs storage, radiator and doors to the study, dining kitchen, cloakroom and door to;
LOUNGE 17' 10" x 12' 10" (5.44m x 3.91m) With feature brick and quarry tile inglenook fireplace housing log burner with double glazed windows either side, wooden double glazed window to the front, two radiators, coved ceiling, dado rail and French doors that lead to;
DINING ROOM 12' 10" x 10' 4" (3.91m x 3.15m) Having Upvc double glazed sliding doors to the rear garden, radiator, dado rail, coved ceiling and door to;
DINING KITCHEN 15' 1" x 10' 4" (4.6m x 3.15m) Having a range of wooden fitted wall, drawer and base units with work surfaces over, integrated fridge freezer, dishwasher and Bosch oven and grill, Whirlpool four burner halogen hob with extractor hood over, 1½ bowl stainless steel sink, radiator, double glazed window to the rear and doors to hallway and;
RETURNING TO THE HALLWAY
CLOAKROOM/WC Having a low level wc and pedestal wash hand basin, radiator and extractor fan.
STUDY 10' 2" x 8' 10" (3.1m x 2.69m) With double glazed window to the front, coved ceiling and radiator.
STAIRS TO FIRST FLOOR With timber balustrade.
GALLERIED LANDING With double glazed window to the front, double built in storage cupboard housing hot water tank and doors to;
MASTER BEDROOM 13' 8" x 10' 4" (4.17m x 3.15m) With duel aspect double glazed windows to the rear, two double built in wardrobes, radiator and door to;
EN-SUITE BATHROOM 7' 3" x 5' 9" (2.21m x 1.75m) Having a fitted suite that includes a paneled bath with electric shower over, vanity wash hand basin and low level wc. Also with radiator and double glazed window to the side.
BEDROOM TWO 11' 10" x 10' 4" (3.61m x 3.15m) With two built in double wardrobes, radiator and double glazed window to the front.
BEDROOM THREE 12' 7" x 8' 10" (3.84m x 2.69m) With double glazed window to the rear and radiator.
BEDROOM FOUR 8' 10" x 7' 11" (2.69m x 2.41m) Having double glazed window to the front and radiator.
FAMILY BATHROOM 10' 4" x 8' 0" (3.15m x 2.44m) Having a fitted suite that includes a paneled bath with Mira shower over, glass shower screen, low level wc, pedestal wash hand basin and bidet. Also with radiator and double glazed window to the rear.
EXTERNALLY The beautifully maintained rear garden has a shaped lawn with well stocked borders, established shrubs and ornamental trees. At the front of the property there is an attractive façade with lawned areas and planted shrubs and a driveway to the side that leads to the detached double garage, providing ample parking.
DOUBLE GARAGE With up and over doors, power and light.
GARDENS
ENERGY PERFORMANCE CERTIFICATE The full energy performance certificate (EPC) is available for this property upon request.
FLOORPLAN Not to scale.
SERVICES We are advised that all mains services are available with gas central heating. Barbers have not tested any apparatus, equipment, fittings etc or services to this property, so cannot confirm that they are in working order or fit for purpose. A buyer is recommended to obtain confirmation from their Surveyor or Solicitor.
HOW TO FIND THE PROPERTY Turn right out of our office onto Maer Lane and take the first right onto Smithfield Road. Take the first exit at the mini roundabout and turn right at the following mini roundabout. At the T junction, turn left onto Newcastle Road. Continue along over the canal bridge and then turn right into Millfield Drive. Follow the road straight ahead and then bear right continuing along until reaching the gated entrance to this property and two others.
TENURE We are advised that the property is Freehold and this will be confirmed by the Vendors Solicitor during the Pre- Contract Enquiries. Vacant possession upon completion.
LOCAL AUTHORITY Council tax enquiries, Revenues & Benefit, Shropshire Council, Shirehall, Shrewsbury, SY2 6ND.
Tel:
SERVICES We are advised that all mains services are available. Barbers have not tested any apparatus, equipment, fittings etc or services to this property, so cannot confirm that they are in working order or fit for purpose. A buyer is recommended to obtain confirmation from their Surveyor or Solicitor.
VIEWING ARRANGEMENTS By arrangement with the Agents Office at Tower House, Maer Lane, Market Drayton, TF9 3SH:
Tel:
METHOD OF SALE For Sale by Private Treaty.
DISCLAIMER PROPERTY DETAILS For clarification we wish to inform prospective purchasers that we have prepared these sales details as a general guide. We have not carried out a detailed survey nor tested the services, appliances, and specific fittings. Room sizes should not be relied upon for carpets and furnishings. The measurements given are approximate.
MD **
Listed by
Market Drayton
A M Arthan Ltd t/a Barbers
Reference: 50940355
EPC Rating & Upgrade Cost
Fetching EPC data… Refresh this page in a moment.
Flood risk
Zone: 1
Risk: Low
Job (default Low)
Floorplans
Floorplan 1
EPC Graphs

EPC Front Page
Price history
| Event | Date | Price | % change |
|---|---|---|---|
| Sold | 08/12/2015 (10 years ago) | £320,000 | — |
Source: HM Land Registry Price Paid Data. Crown copyright.
Sold Comparables
Same street and nearby sales within 0.25 miles (last 5 years). Data from Land Registry Price Paid.
| Address | Price | Date | Type |
|---|---|---|---|
| MILL COTTAGE, 2 BETTON ROAD, MARKET DRAYTON, SHROPSHIRE, TF9 1HH | £207,500 | 17/12/2025 | Detached |
| 14 SAMBROOK CRESCENT, MARKET DRAYTON, SHROPSHIRE, TF9 1NG | £430,000 | 15/12/2025 | Detached |
| Same street 41 MILLFIELD DRIVE, MARKET DRAYTON, SHROPSHIRE, TF9 1HS | £450,000 | 11/09/2025 | Detached |
| Same street 45 MILLFIELD DRIVE, MARKET DRAYTON, SHROPSHIRE, TF9 1HS | £558,000 | 31/03/2025 | Detached |
| Same street 37 MILLFIELD DRIVE, MARKET DRAYTON, SHROPSHIRE, TF9 1HS | £650,000 | 19/03/2025 | Detached |
| Same street 18 MILLFIELD DRIVE, MARKET DRAYTON, SHROPSHIRE, TF9 1HS | £379,500 | 14/02/2025 | Detached |
| 6 TALBOT MEWS, MARKET DRAYTON, SHROPSHIRE, TF9 1HW | £239,995 | 31/03/2023 | Detached |
| Same street 21 MILLFIELD DRIVE, MARKET DRAYTON, SHROPSHIRE, TF9 1HS | £505,000 | 20/12/2022 | Detached |
| THE ROBINS HINSLEY MILL LANE, MARKET DRAYTON, SHROPSHIRE, TF9 1HP | £435,000 | 20/12/2022 | Detached |
| THE NOOK HINSLEY MILL LANE, MARKET DRAYTON, SHROPSHIRE, TF9 1HP | £475,000 | 09/12/2022 | Detached |
| ROCK VILLA HINSLEY MILL LANE, MARKET DRAYTON, SHROPSHIRE, TF9 1HP | £475,000 | 25/11/2022 | Detached |
| 19 BALMORAL DRIVE, MARKET DRAYTON, SHROPSHIRE, TF9 1RJ | £258,000 | 28/10/2022 | Detached |
| FARNLEY BETTON ROAD, MARKET DRAYTON, SHROPSHIRE, TF9 1HH | £325,000 | 21/10/2022 | Detached |
| Same street 15 MILLFIELD DRIVE, MARKET DRAYTON, SHROPSHIRE, TF9 1HS | £525,000 | 29/07/2022 | Detached |
| Same street 22 MILLFIELD DRIVE, MARKET DRAYTON, SHROPSHIRE, TF9 1HS | £496,000 | 28/06/2022 | Detached |
| 7 TALBOT MEWS, MARKET DRAYTON, SHROPSHIRE, TF9 1HW | £239,995 | 06/06/2022 | Detached |
| HILLCREST 10 NEWCASTLE ROAD, MARKET DRAYTON, SHROPSHIRE, TF9 1PA | £390,000 | 11/04/2022 | Detached |
| THE BOUNDARY STAFFORD STREET, MARKET DRAYTON, SHROPSHIRE, TF9 1HE | £489,950 | 23/02/2022 | Detached |
| THE GABLES BETTON ROAD, MARKET DRAYTON, SHROPSHIRE, TF9 1HH | £462,000 | 22/02/2022 | Detached |
| Same street 27 MILLFIELD DRIVE, MARKET DRAYTON, SHROPSHIRE, TF9 1HS | £310,000 | 22/12/2021 | Detached |
| THE OLD FORGE STAFFORD STREET, MARKET DRAYTON, SHROPSHIRE, TF9 1HE | £263,500 | 19/11/2021 | Detached |
| Same street 1 MILLFIELD DRIVE, MARKET DRAYTON, SHROPSHIRE, TF9 1HS | £410,000 | 04/10/2021 | Detached |
| 1 SAMBROOK CRESCENT, MARKET DRAYTON, SHROPSHIRE, TF9 1NG | £445,000 | 23/09/2021 | Detached |
| COPTHORNE BETTON ROAD, MARKET DRAYTON, SHROPSHIRE, TF9 1HH | £265,000 | 17/09/2021 | Detached |
| 25 SAMBROOK CRESCENT, MARKET DRAYTON, SHROPSHIRE, TF9 1NG | £360,000 | 25/08/2021 | Detached |
Street average: £475,944 (9 sales)
Area average: £360,059 (16 sales)
Capital growth trend
Land Registry outcode average: last 12 months vs 5y and 10y ago (from sold prices).
House Price Index (HM Land Registry — official index, not sold-price averages): Shropshire. Series: Detached. As of April 2026.
Rental Range
Estimated market rent for Shropshire. Low = conservative, Realistic = average, Optimistic = best case.
Based on Local Authority from postcode lookup → Shropshire.
LHA (30th percentile) floor for Shropshire: £972/mo (Apr 2025 – Mar 2026)
Location
Nearby
Nearest stations, universities and amenities (distance from property).
| Type | Name | Distance |
|---|---|---|
| Bus stop | Unknown | 0.5 miles |
| Shop | Tailor & Chess Studio | 0.6 miles |
| Shop | K and K Carpets | 0.6 miles |
| University | Harper Adams University | 9.1 miles |
| Train station | Prees | 9.2 miles |
| Train station | Wrenbury | 9.3 miles |
| Hospital | Whitchurch Community Hospital | 9.8 miles |
| University | Keele University | 10.5 miles |
| Hospital | North Staffordshire Nuffield Hospital | 11.7 miles |
Street-level crime
| Category | Count |
|---|---|
| Violence and sexual offences | 23 |
| Shoplifting | 11 |
| Other theft | 9 |
| Criminal damage and arson | 3 |
| Public order | 3 |
| Burglary | 2 |
| Drugs | 1 |
| Other crime | 1 |
| Possession of weapons | 1 |
| Total incidents | 54 |
Within 1 mile during May 2026. Source: data.police.uk (England & Wales).
Schools nearby
Nearest open schools with Ofsted ratings (England). Closed schools are not shown. Data from Get Information about Schools and Ofsted.
| Name | Type | Distance | Ofsted |
|---|---|---|---|
| The Grove School | Secondary | 0.4 miles | Requires improvement — 5 Jul 2024 |
| Longlands Primary School | Primary | 0.4 miles | Good — 20 Sep 2023 |
| Market Drayton Infant & Nursery School | Primary | 0.9 miles | Good — 28 Nov 2013 |
| Market Drayton Junior School | Primary | 1.2 miles | Good — 30 Nov 2017 |
| Norton-in-Hales CofE Primary School | Primary | 2.5 miles | Good — 11 Jan 2013 |
Rental Comparables
Rental listings exist nearby, but none matched the 4-bedroom count for this property.
Rent-driven metrics
Based on Area rent estimate.
- Rent ratio — Monthly rent ÷ purchase price (1% rule). 1%+ = strong, 0.8–1% = okay, <0.8% = weak for cashflow.
- Max investor price — Rent ÷ 0.8%; the price at which rent would be 0.8% of price (Stoke-style target).
- Target investor price — Rent ÷ 1%; the price at which rent would be 1% of price (strong cashflow band).
- Gross yield — Annual rent as % of purchase price (no costs).