Zurich Avenue
Biddulph, ST8 7FA
£265,000
20260811_113854901_iOS.jpg 20260811_111800369_iOS.jpg 20260811_111539028_iOS.jpg 20260811_110936133_iOS.jpg 20260811_111204045_iOS.jpg 20260811_111101240_iOS.jpg 20260811_111108809_iOS.jpg 20260811_111434716_iOS.jpg 20260811_111501915_iOS.jpg 20260811_111603458_iOS.jpg 20260811_111720972_iOS.jpg 20260811_111623500_iOS.jpg 20260811_111224069_iOS.jpg 20260811_112316345_iOS.jpg 20260811_112655656_iOS.jpg 20260811_112740877_iOS.jpg 20260811_112450531_iOS.jpg 20260811_112401140_iOS.jpg 20260811_112549919_iOS.jpg 20260811_112917255_iOS.jpg 20260811_112959420_iOS.jpg 20260811_112935007_iOS.jpg 20260811_113048142_iOS.jpg 20260811_113137841_iOS.jpg 20260811_111941940_iOS.jpg 20260811_111646514_iOS.jpg 20260811_111933669_iOS.jpg 20260811_112129425_iOS.jpg 20260811_112214251_iOS.jpg 20260811_113556554_iOS.jpg 20260811_113649145_iOS.jpg 20260811_113525206_iOS.jpg
/ 32
Property details
Tenure
FREEHOLD
Council tax band
C
Last sold
£189,995
Local average
£158,237 (+67.5%)
Deprivation
Decile 10 (31,958 of 33,755)
Street crime
104 incidents within 1 mile (Jun 2026)
Key features
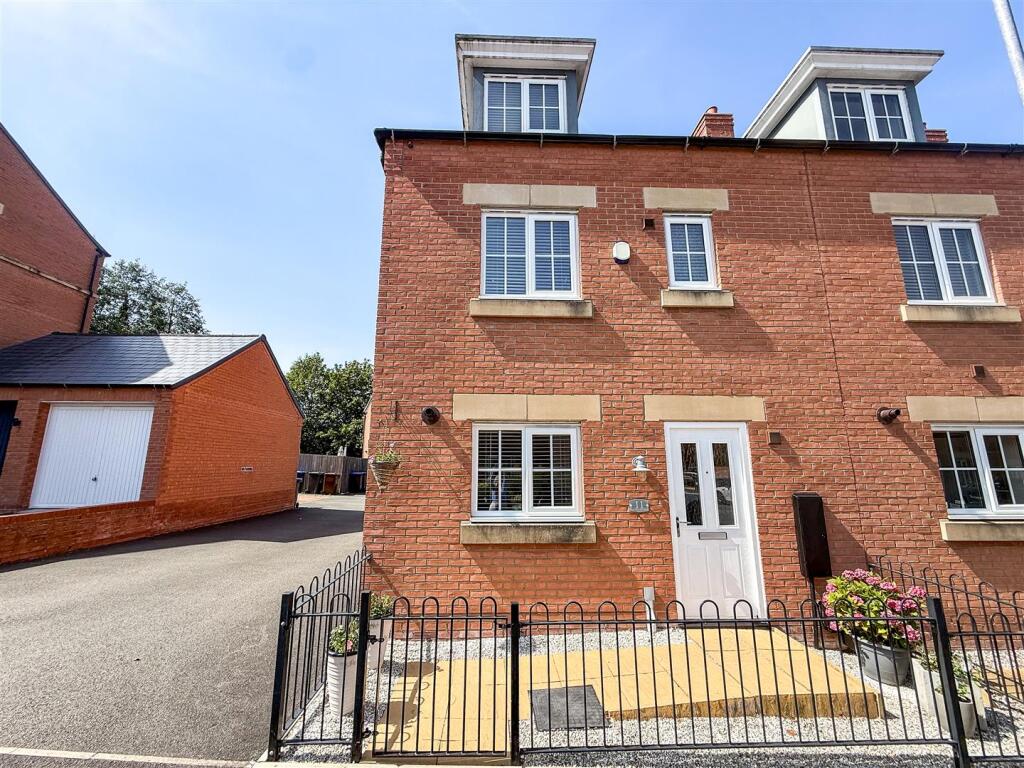
- SHOW HOME STANDARD FOUR-BEDROOM FAMILY HOME
- BEDROOM FAMILY HOME
- IMMACULATELY PRESENTED THROUGHOUT
- SPACIOUS THREE-STOREY ACCOMMODATION
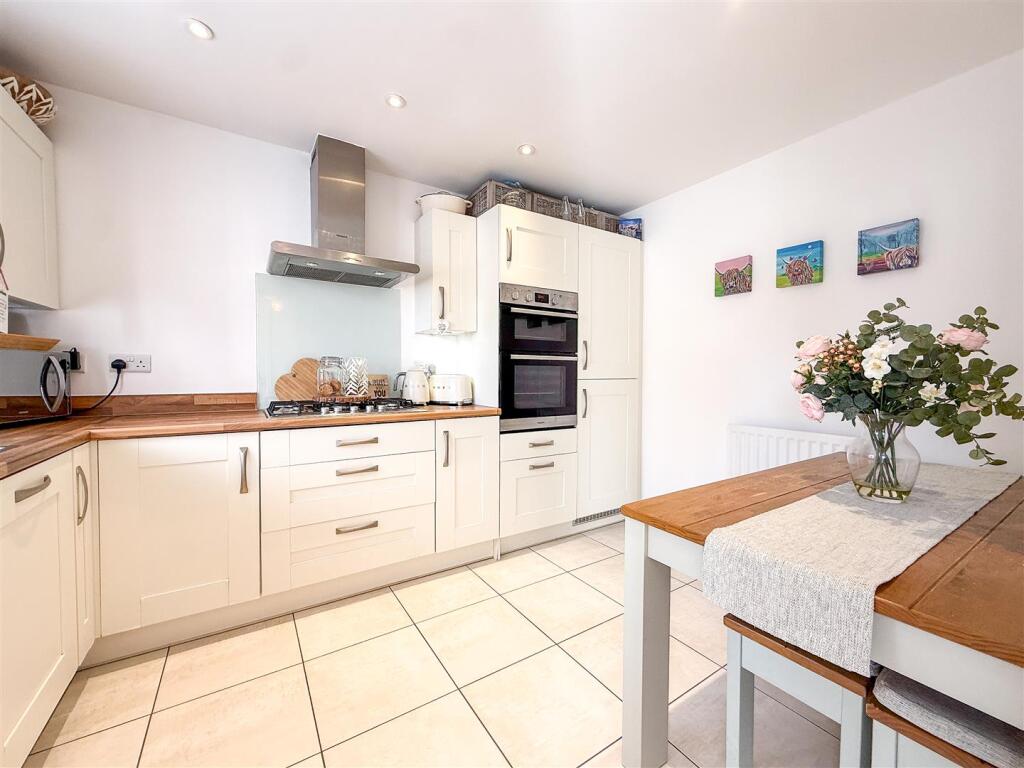
- IMPRESSIVE DINING KITCHEN
- DETACHED GARAGE & DRIVEWAY
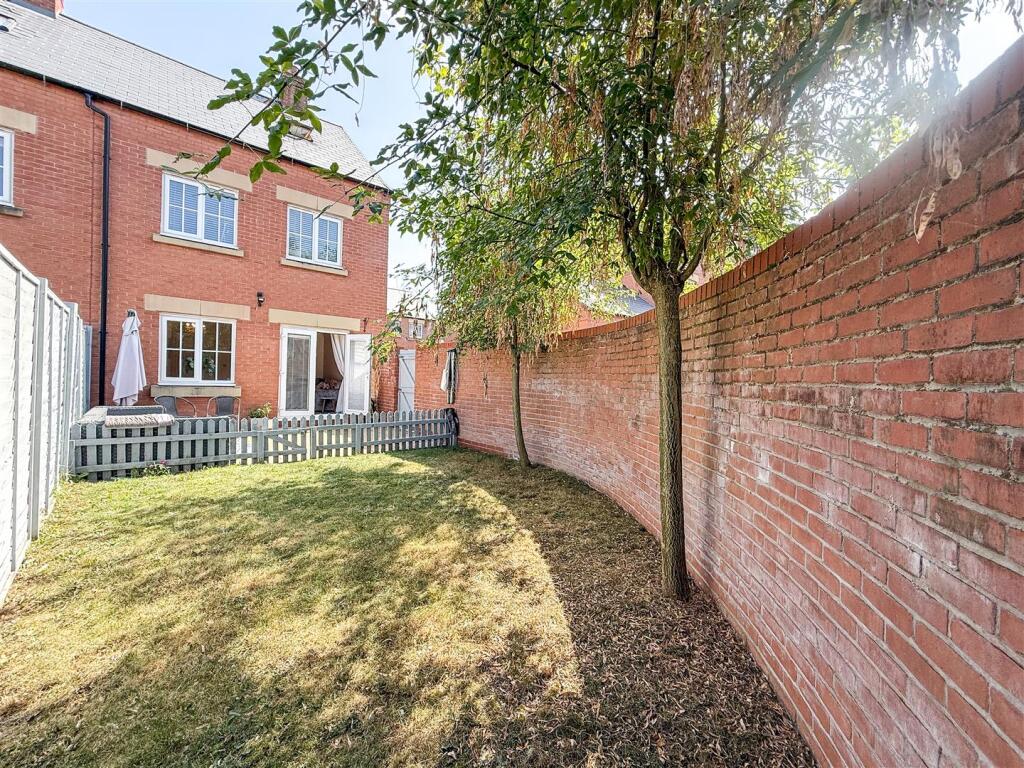
- LANDSCAPED REAR GARDEN
Additional details
- Parking
- Yes
- Garden
- Yes
Description
Constructed in 2017 and immaculately maintained by the present owners, the property represents a superb turnkey opportunity for buyers looking for modern accommodation with no immediate work required. Adding further appeal, the property is offered for sale with no upward chain.
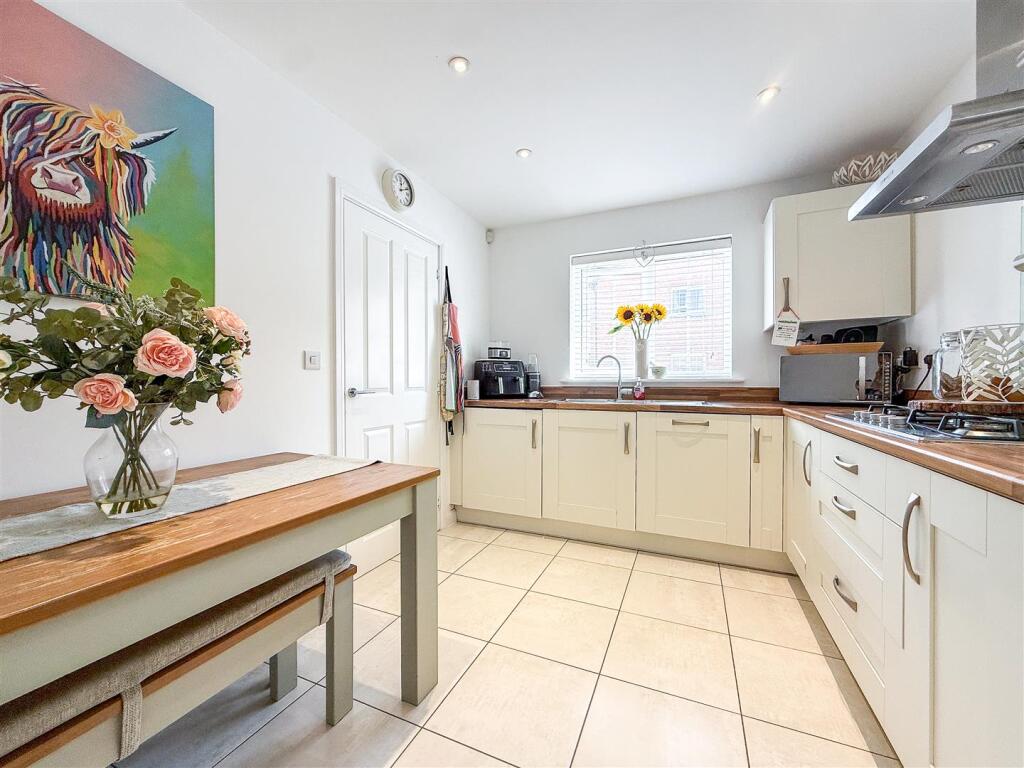
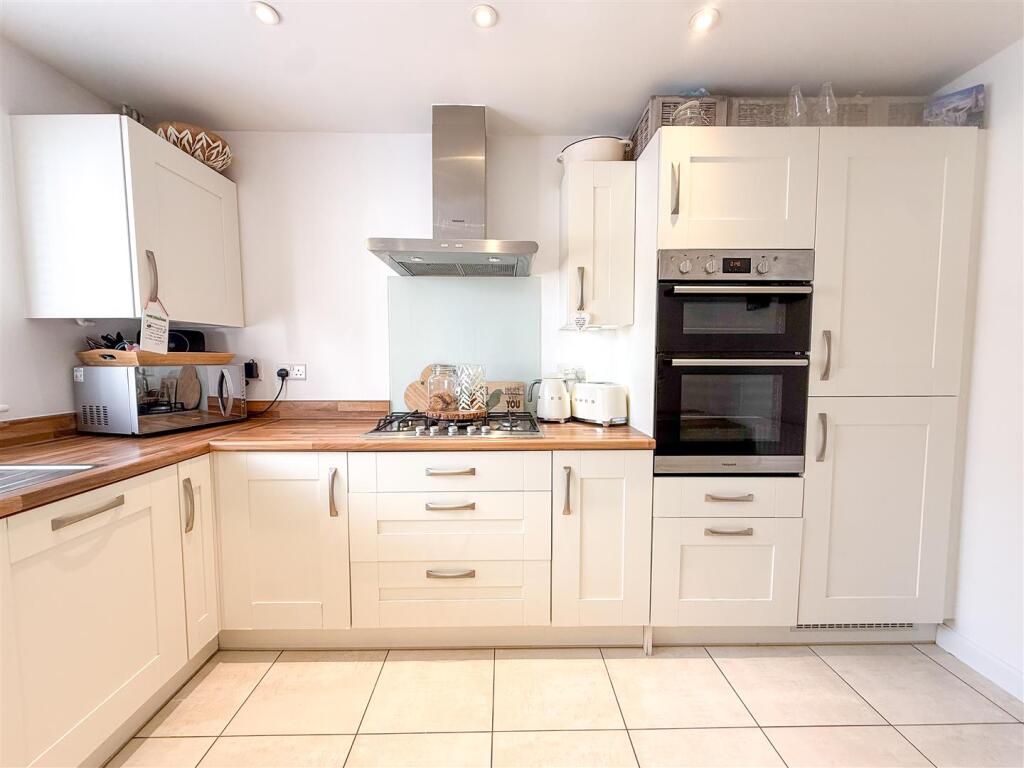
The well-planned accommodation is ideally suited to modern family life. An entrance hall provides access to a generous ground-floor WC before opening into the impressive dining kitchen, fitted with a comprehensive range of contemporary cream units and an excellent selection of integrated appliances. There is ample space for family dining, making this a practical and sociable everyday living space.
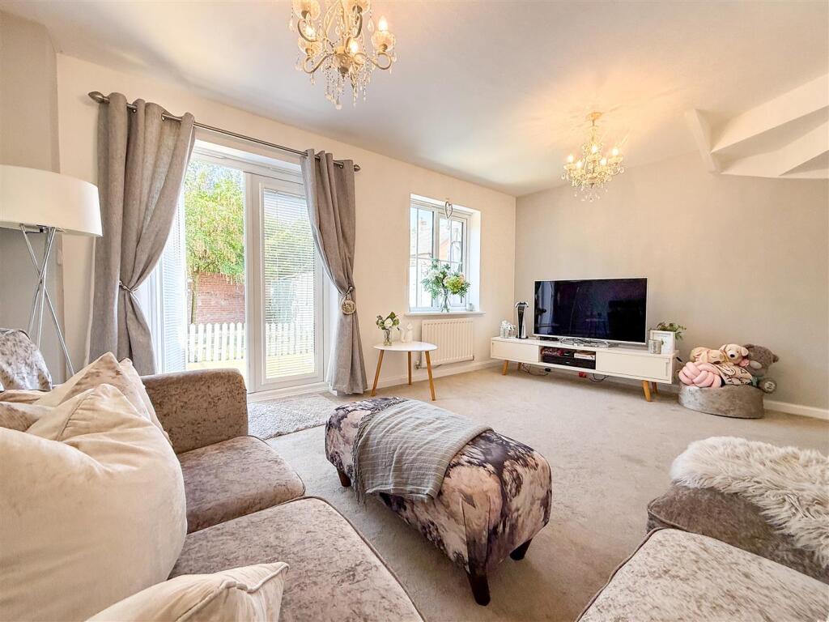
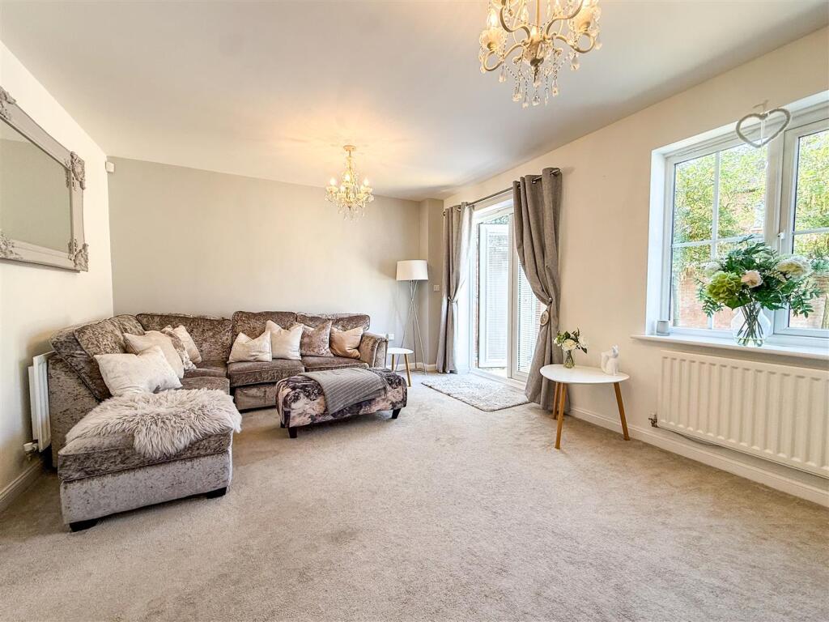
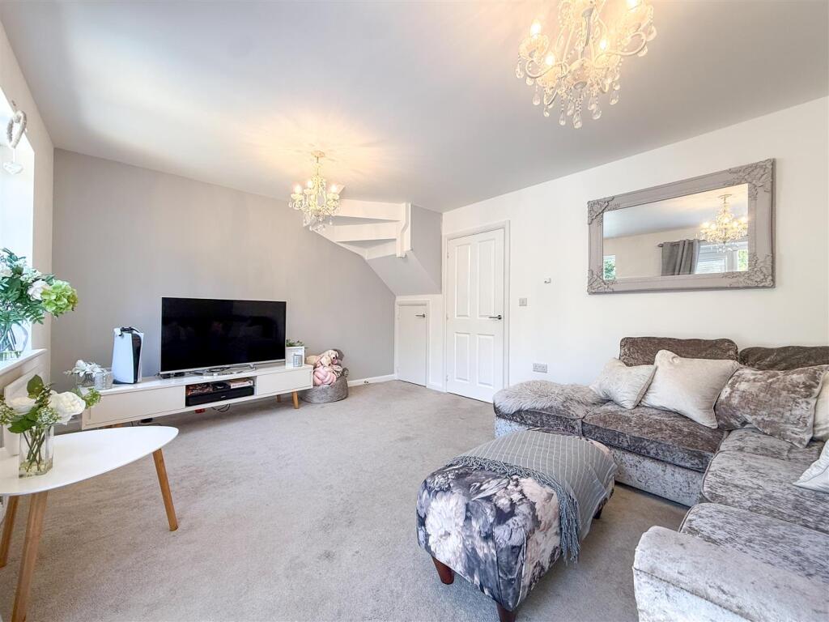
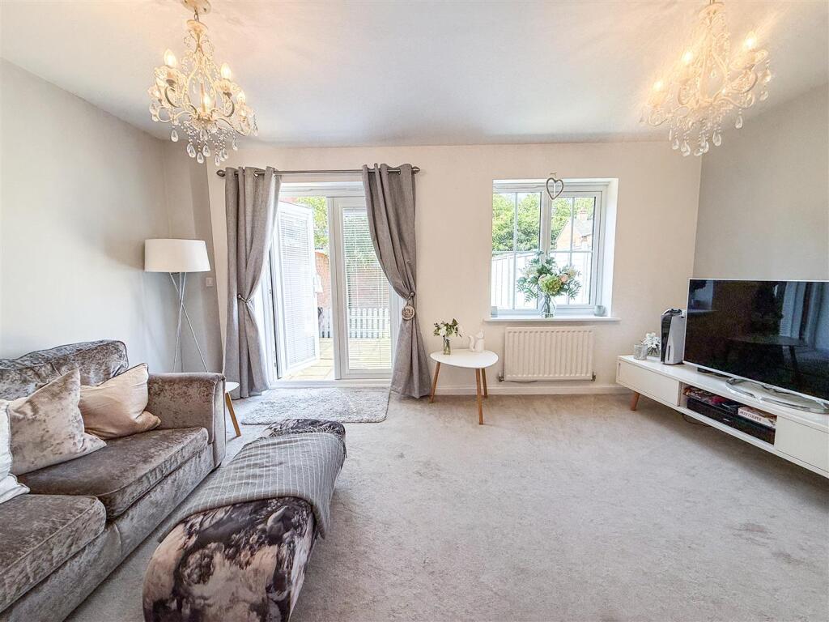
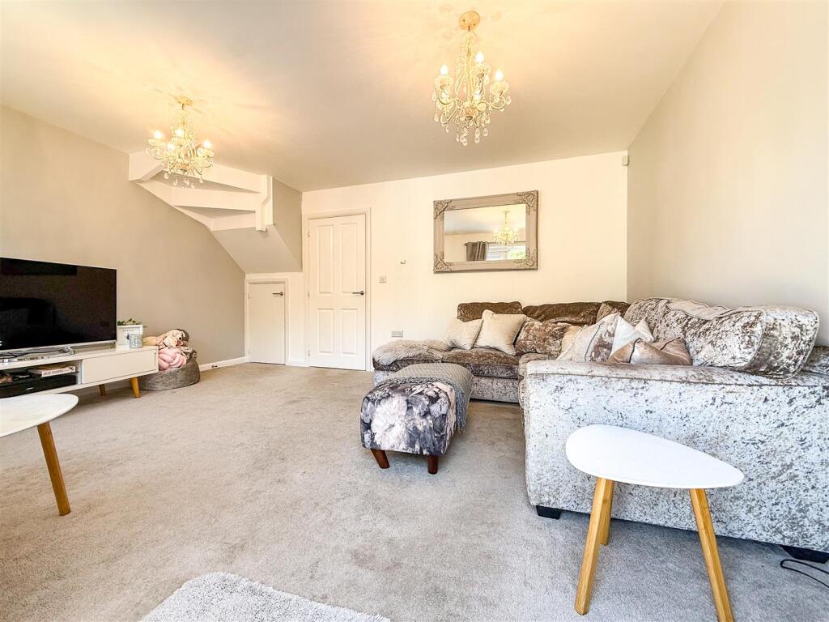
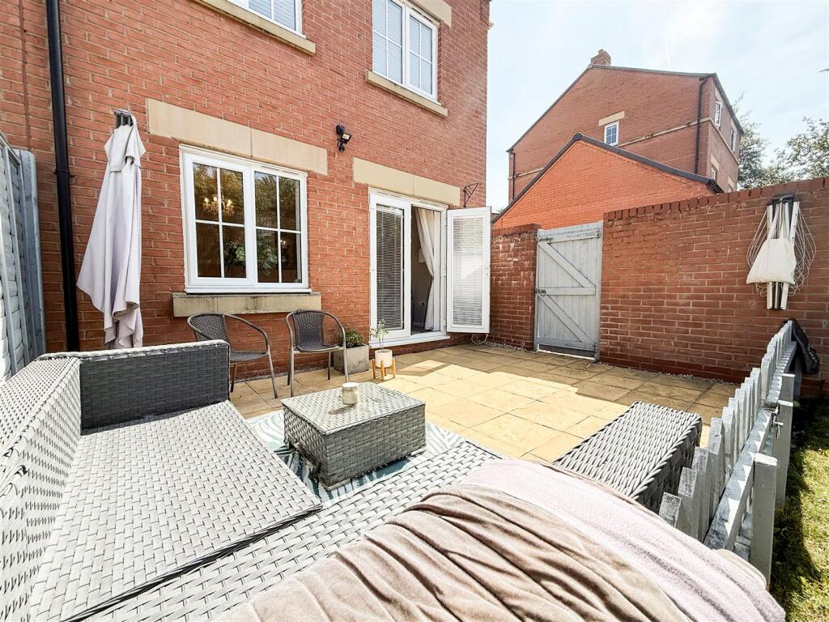
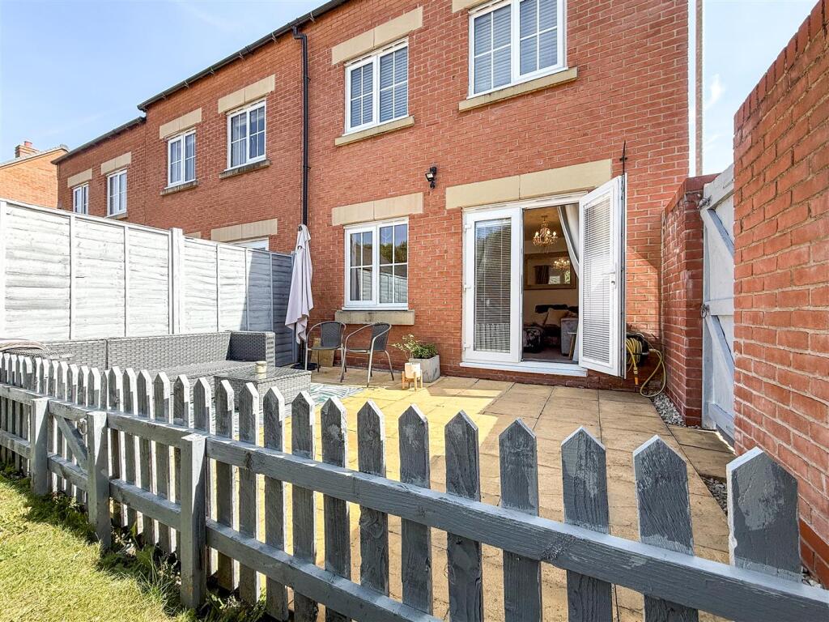
To the rear is a separate, generously proportioned lounge, providing an inviting environment for relaxing and entertaining. French doors open directly onto the paved patio and rear garden, creating a natural connection between the internal and external living spaces during the warmer months.
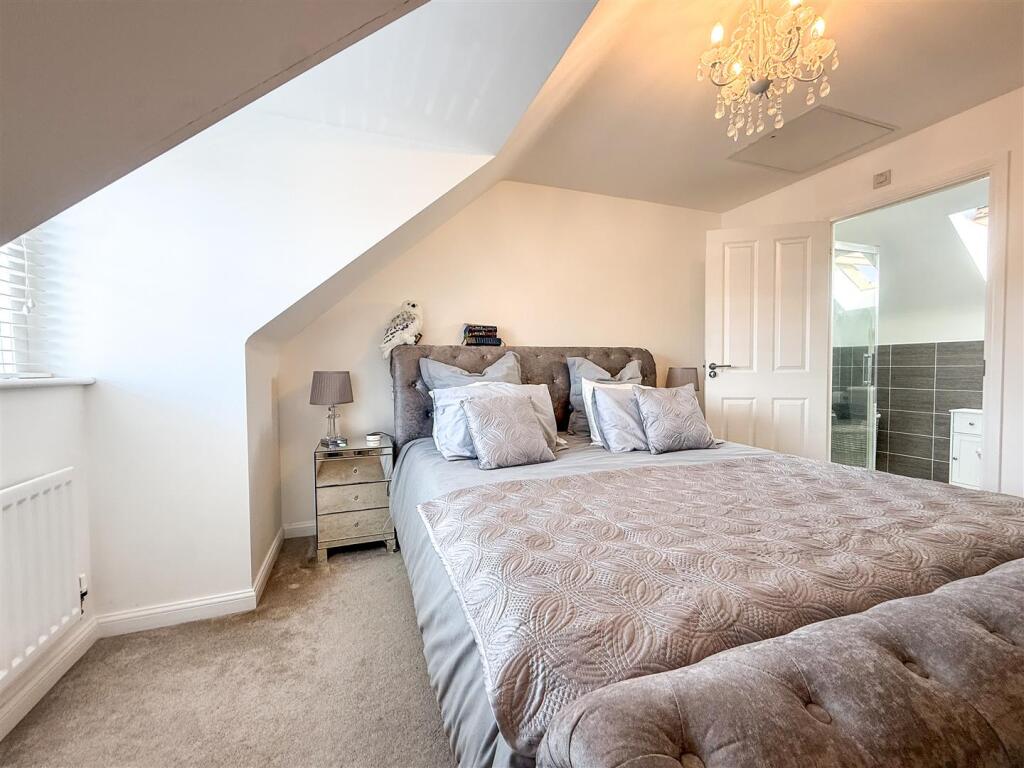
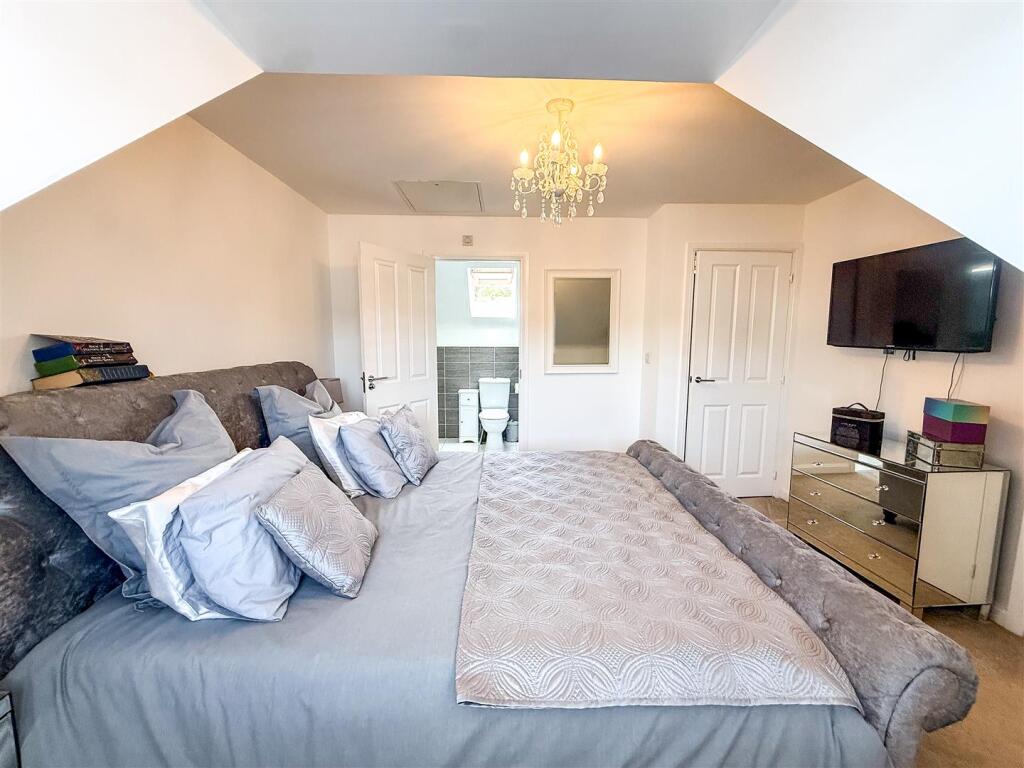
The first floor provides three bedrooms, including a particularly generous second bedroom, together with the modern family bathroom. The entire second floor is dedicated to the principal bedroom suite, creating an excellent degree of privacy and incorporating fitted wardrobe storage, a feature bay window and its own spacious en-suite shower room.
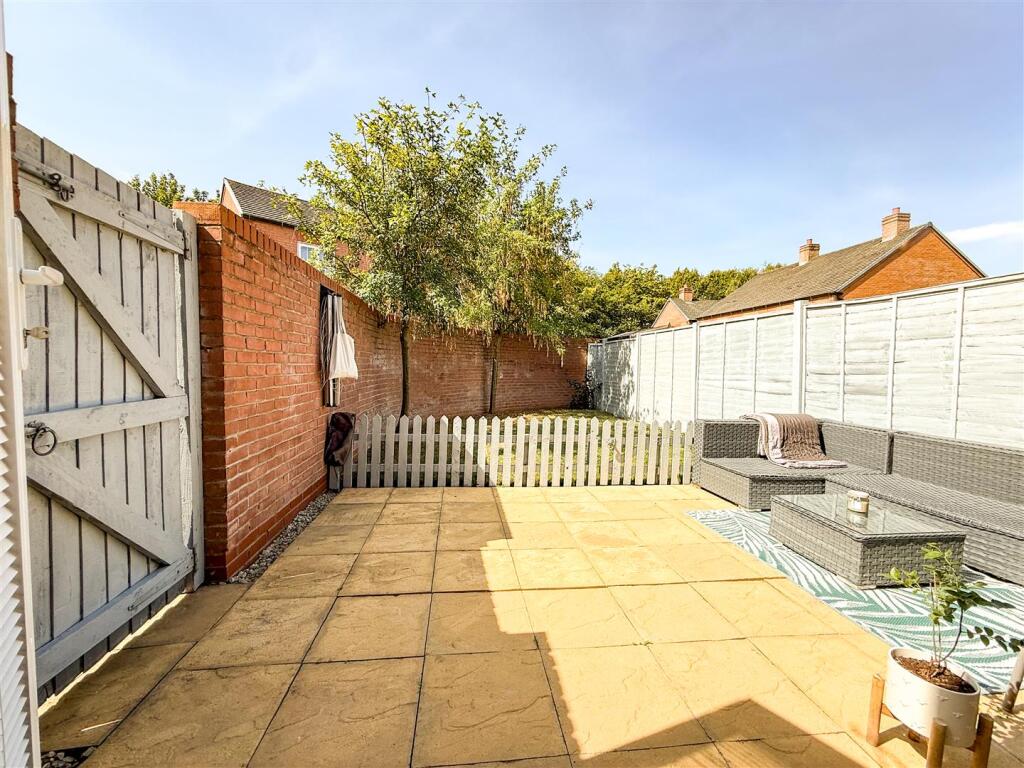
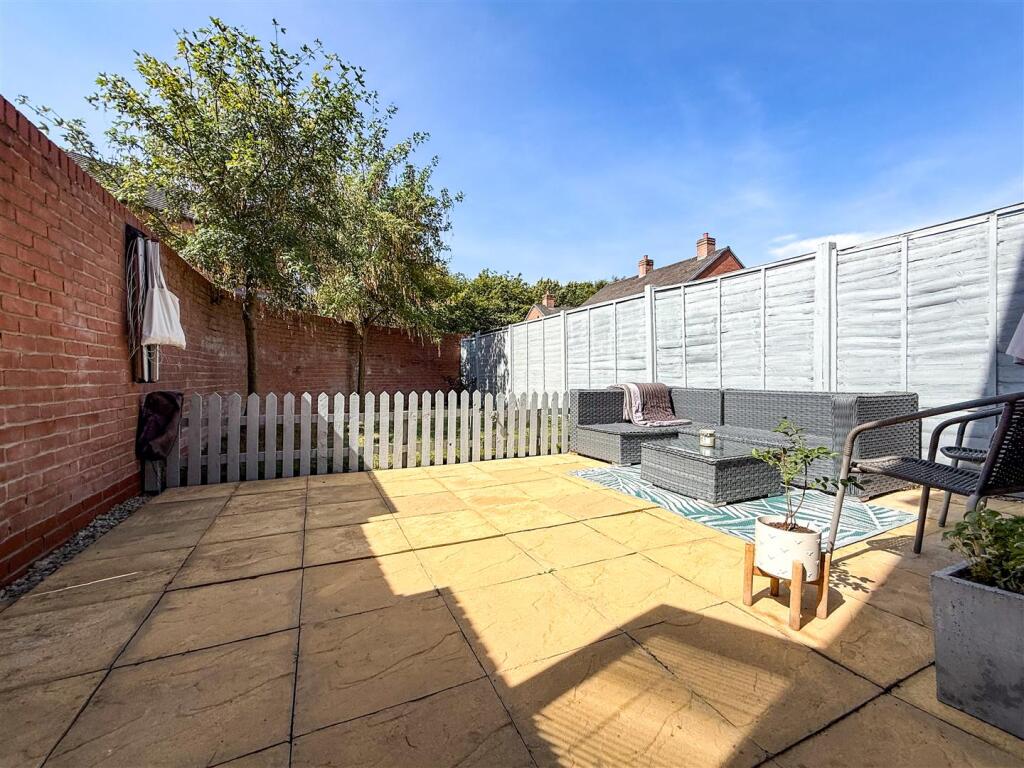
Externally, the rear garden has been attractively landscaped for ease of maintenance, with a paved patio providing space for outdoor seating and entertaining together with a lawned garden. The garden is fully enclosed and benefits from gated side access.
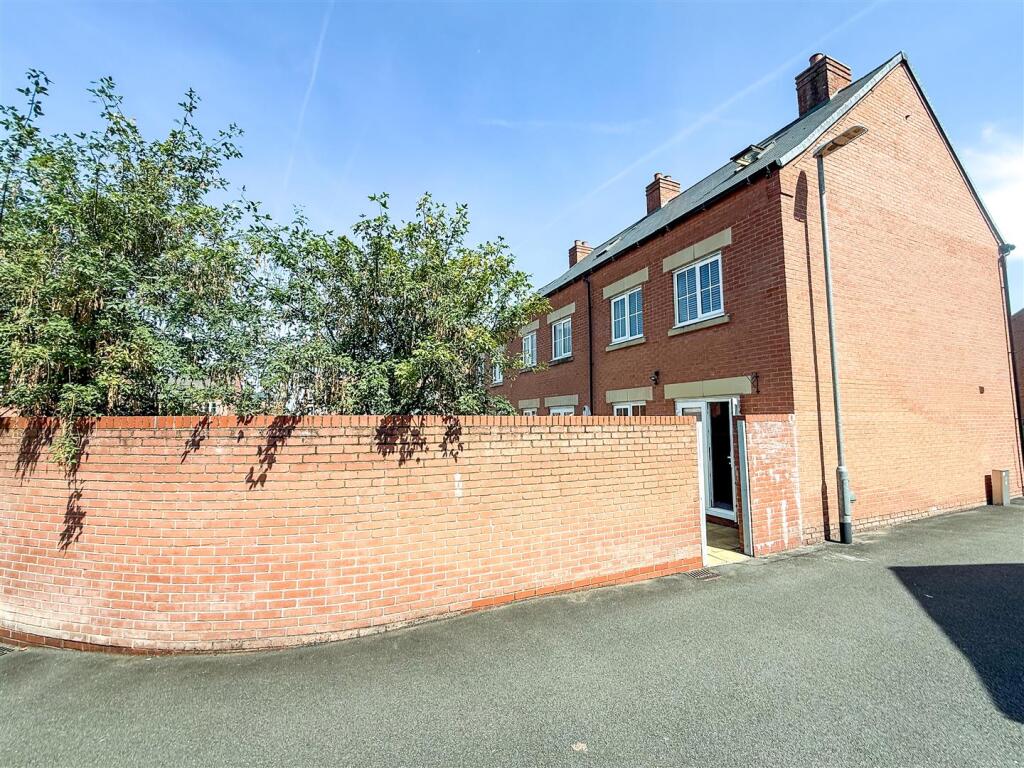
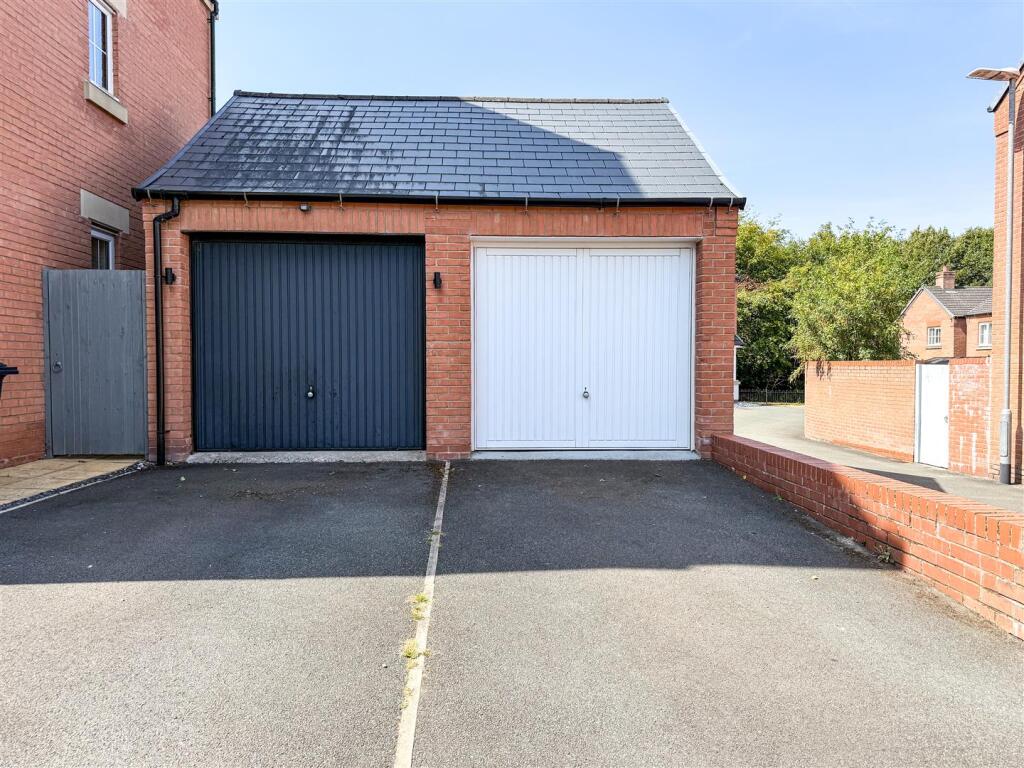
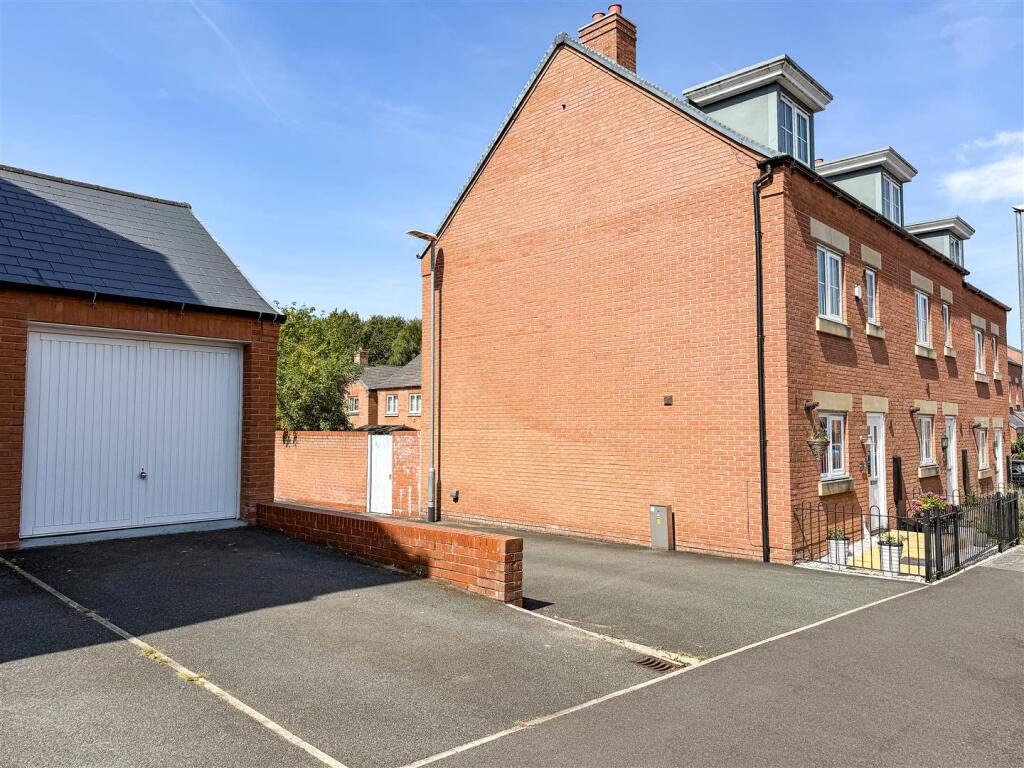
A detached garage and driveway are positioned to the side of the property, providing valuable off-road parking and additional storage.
Zurich Avenue is conveniently positioned for the wide range of amenities available within Biddulph, including shops, supermarkets, restaurants and leisure facilities, together with nearby schools and excellent access to surrounding towns and countryside.
An excellent opportunity for families, professional couples or those simply looking for the convenience of a beautifully maintained modern home, this is a property where buyers can quite literally move in, unpack and enjoy.
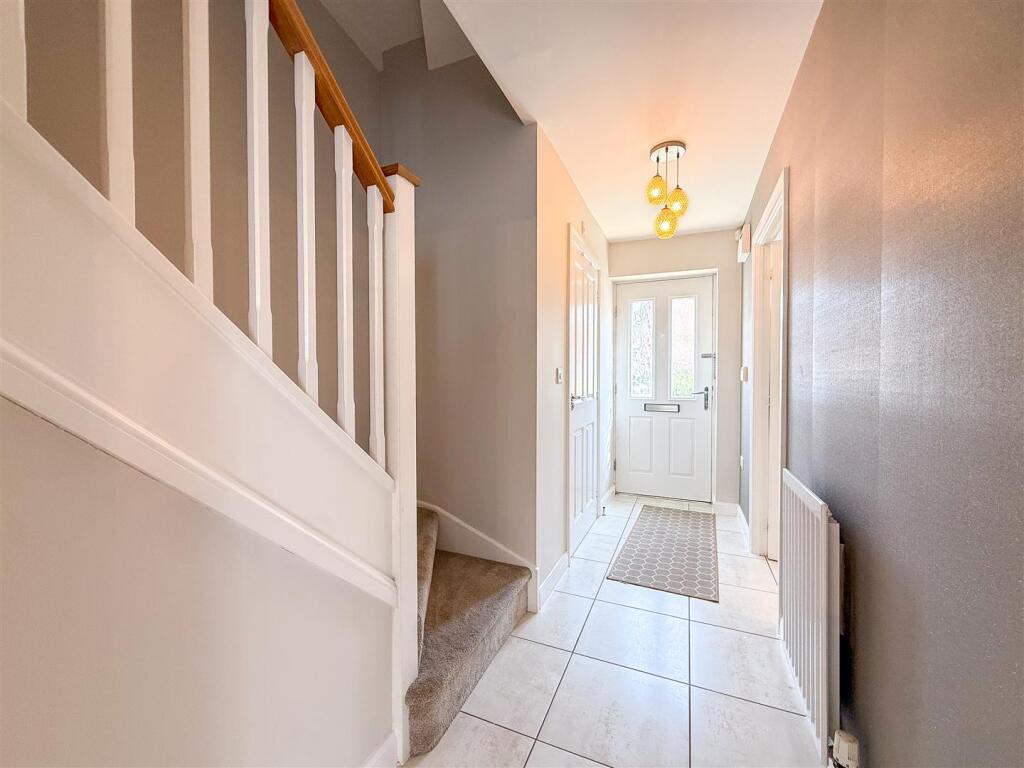
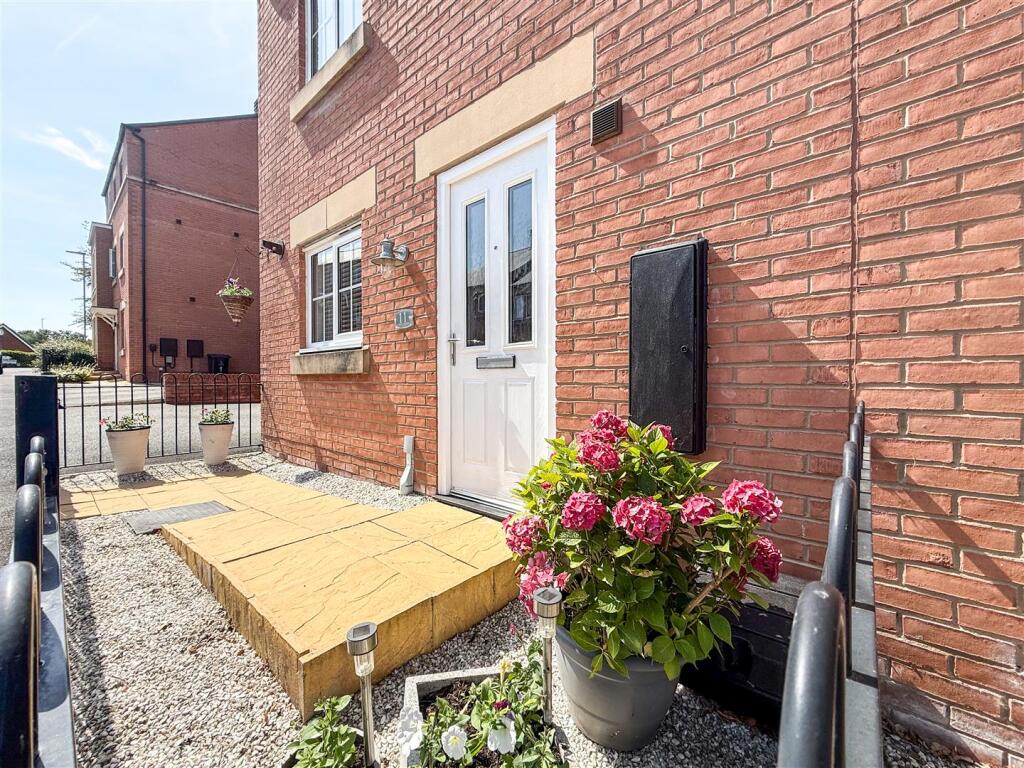
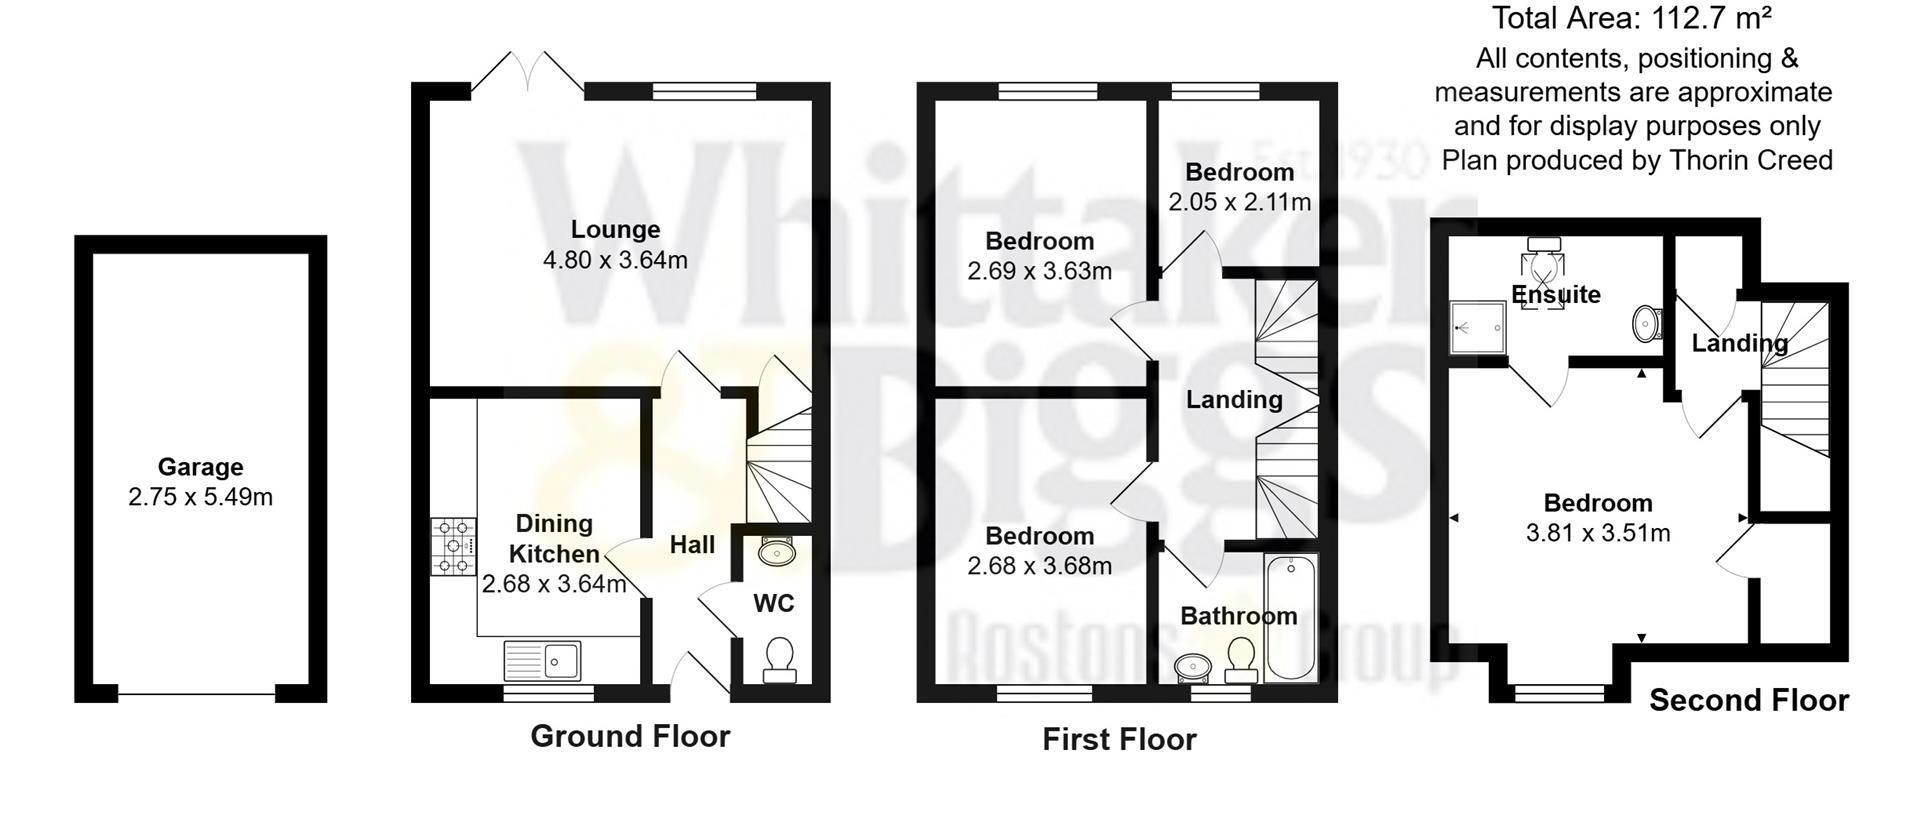
Entrance Hall - Composite entrance door, tiled flooring, radiator and staircase rising to the first-floor accommodation.
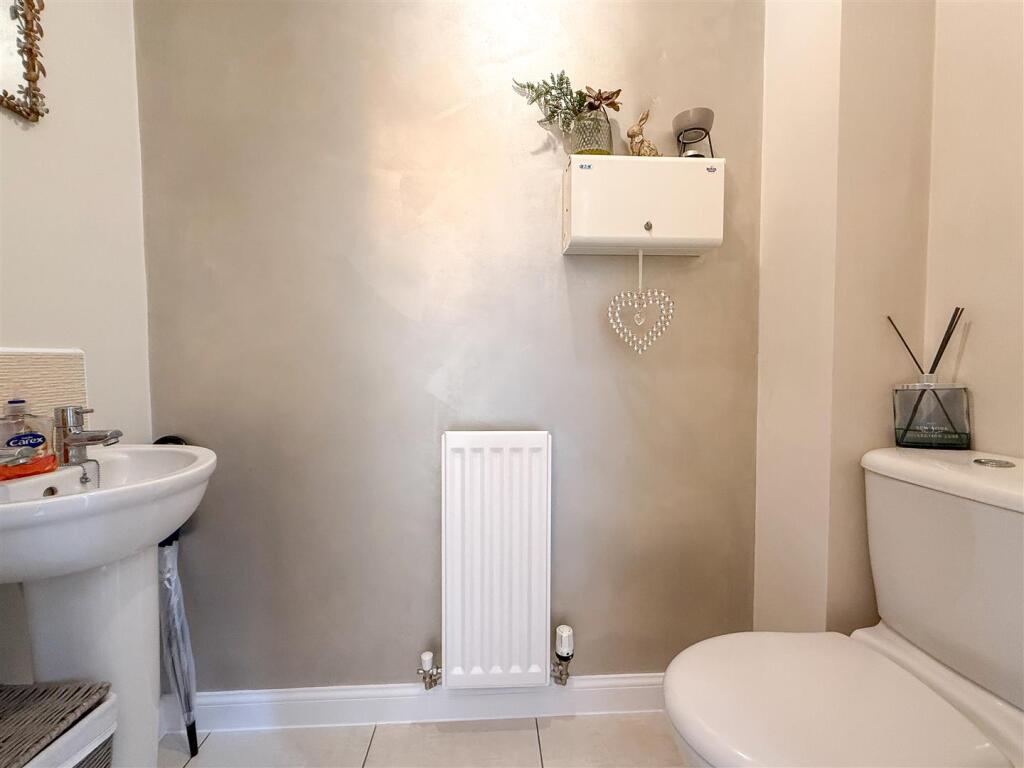
Ground Floor Wc - 1.90m x 0.87m (6'2" x 2'10") - Fitted with a low-level WC and pedestal wash hand basin. UPVC double-glazed window to the front aspect.
Dining Kitchen - 3.64m x 2.68m (11'11" x 8'9") - A well-appointed family dining kitchen fitted with a range of modern cream wall and base units complemented by work surfaces incorporating a stainless-steel sink and drainer with mixer tap. Integrated double oven, separate five-ring gas hob with stainless-steel extractor over, integrated fridge freezer, dishwasher and washing machine. Cupboard concealing the gas-fired central heating boiler, recessed LED lighting and tiled flooring. UPVC double-glazed window to the front aspect and space for dining.
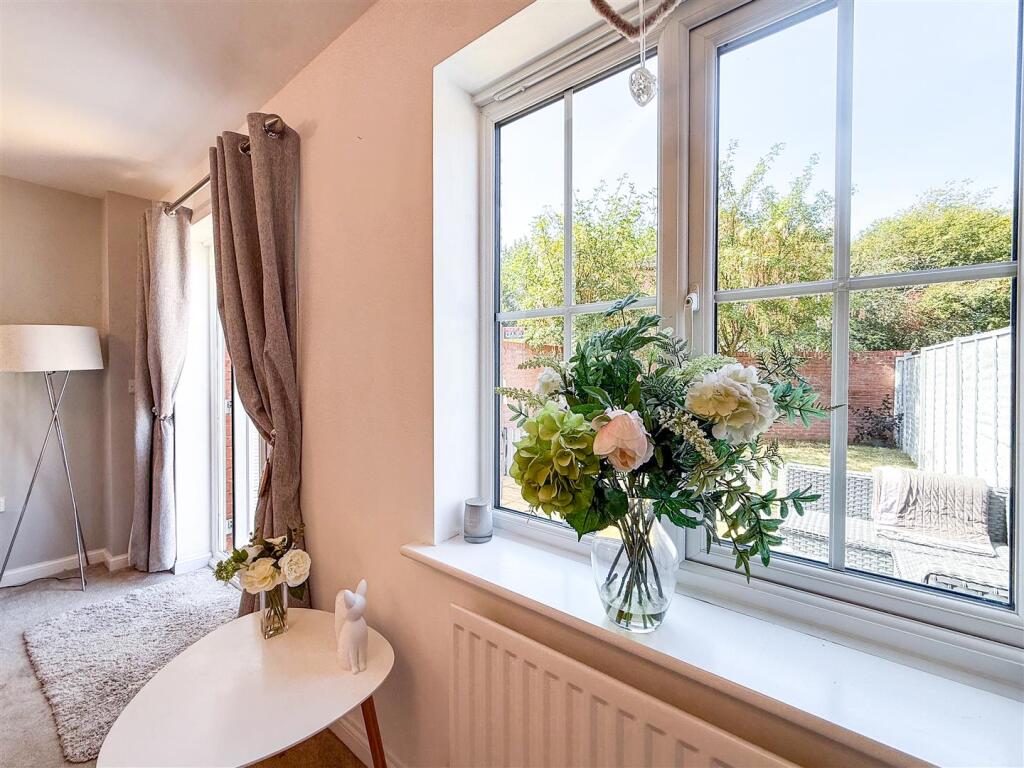
Lounge - 3.64m x 4.80m (11'11" x 15'8") - A generously proportioned reception room with UPVC double-glazed window overlooking the rear garden, radiator and useful storage cupboard. French doors provide direct access onto the rear patio and garden.
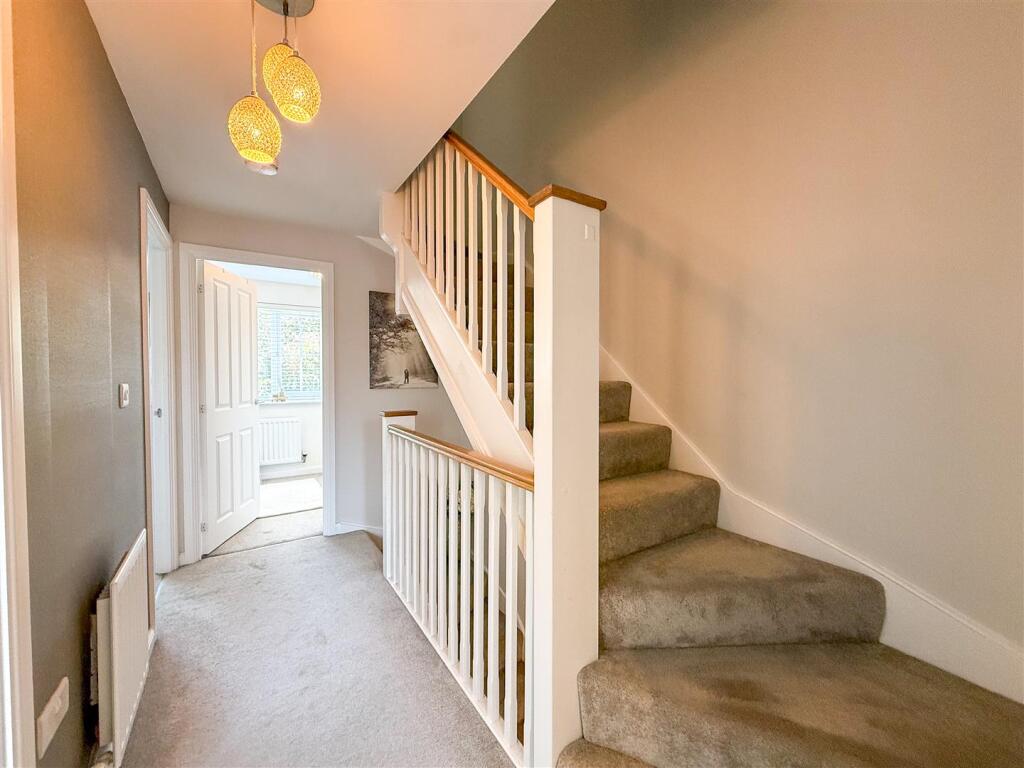
First Floor Landing - Staircase rising to the second floor and radiator.
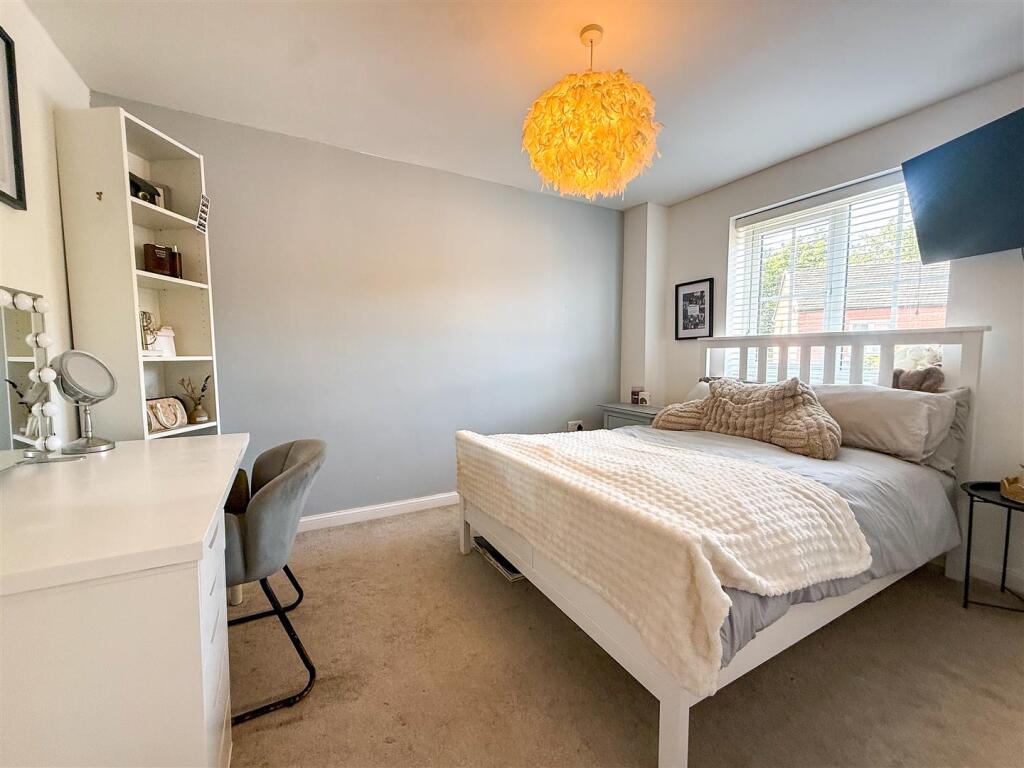
Bedroom Two - 3.65m x 2.68m (11'11" x 8'9") - A generous double bedroom with UPVC double-glazed window to the front aspect and radiator. The wardrobes and king-size bed are included within the sale.
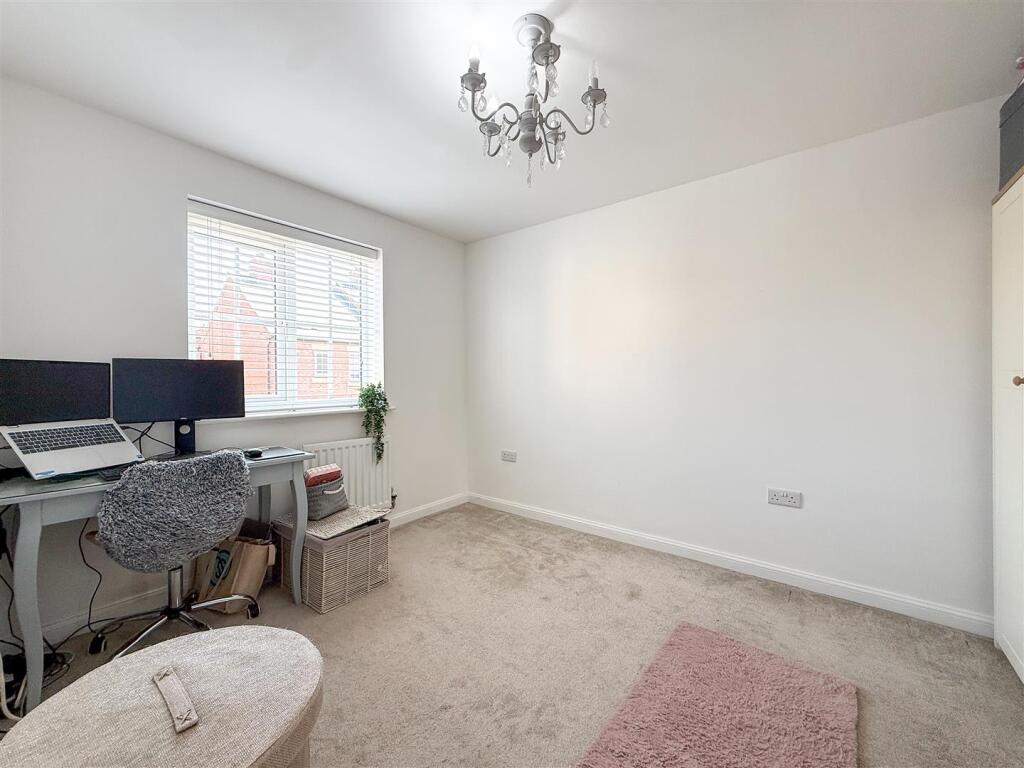
Bedroom Three - 3.65m x 2.70m (11'11" x 8'10") - Double bedroom with UPVC double-glazed window overlooking the rear aspect and radiator.
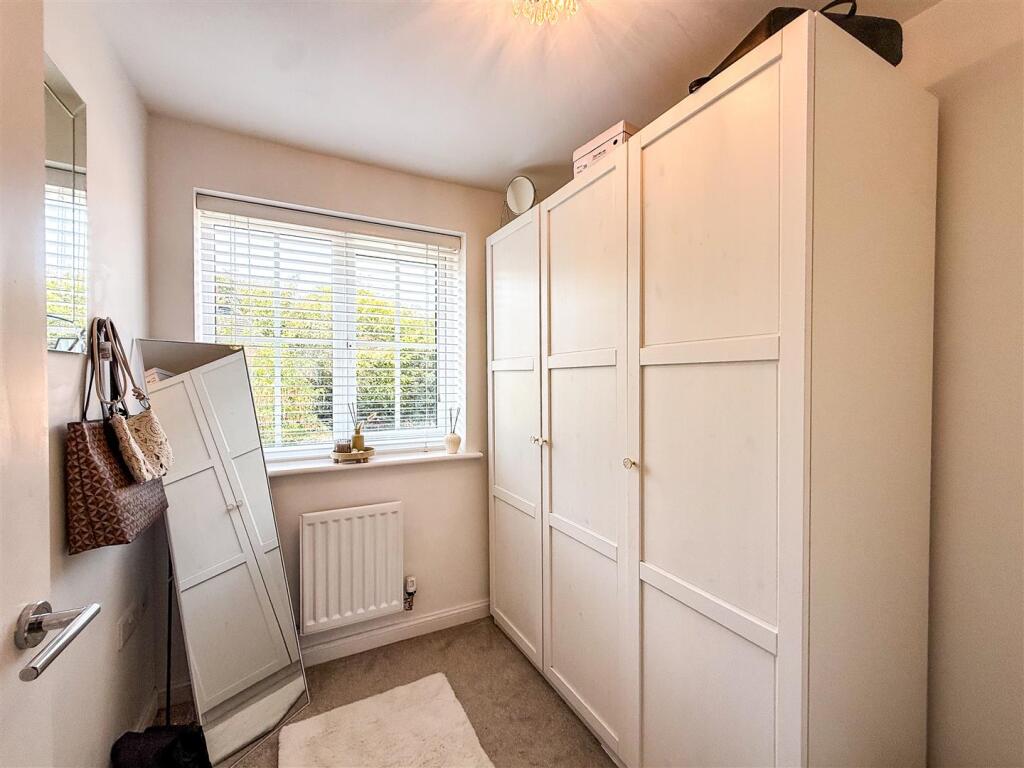
Bedroom Four - 2.08m x 2.04m (6'9" x 6'8") - UPVC double-glazed window to the rear aspect and radiator. Ideal as a fourth bedroom, nursery or home office.
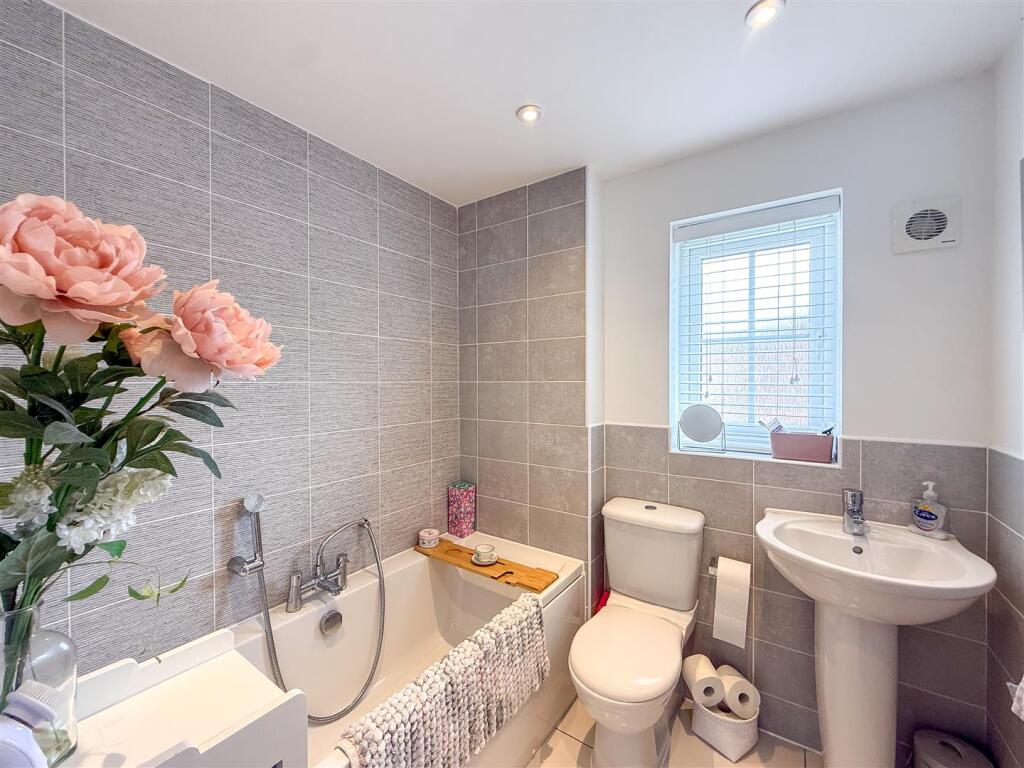
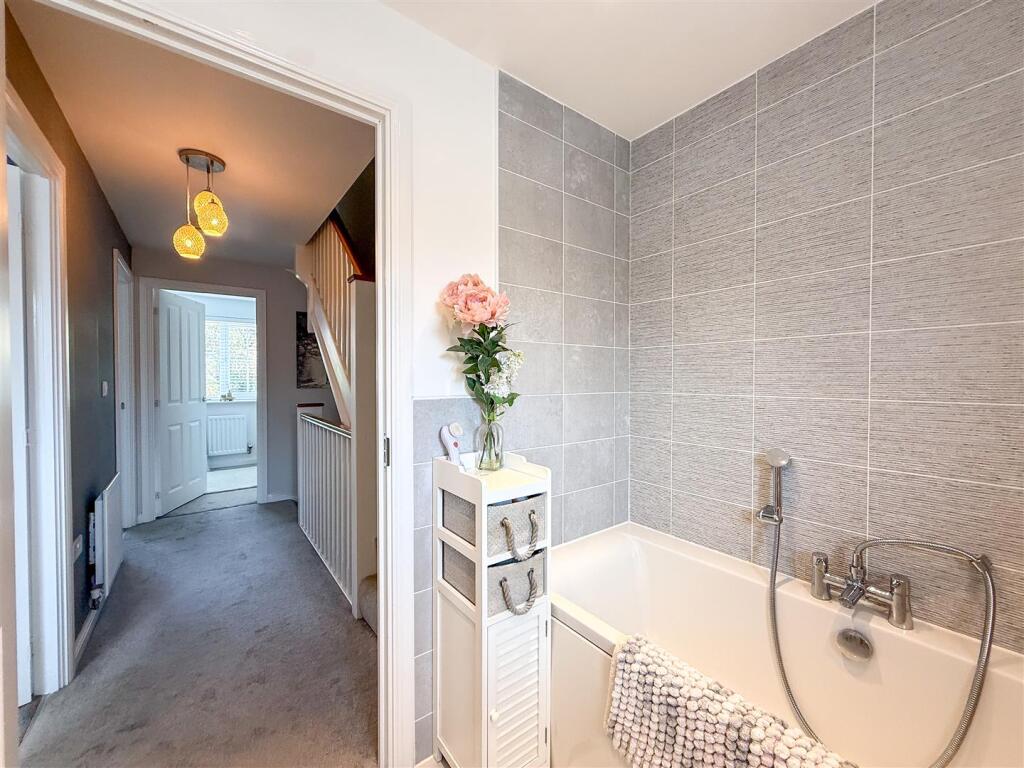
Family Bathroom - Fitted with a modern white suite comprising panelled bath with centrally positioned mixer shower tap, low-level WC and pedestal wash hand basin. Half-tiled walls, tiled flooring, recessed lighting and chrome heated towel radiator.
Second Floor Landing - Providing access to the principal bedroom suite.
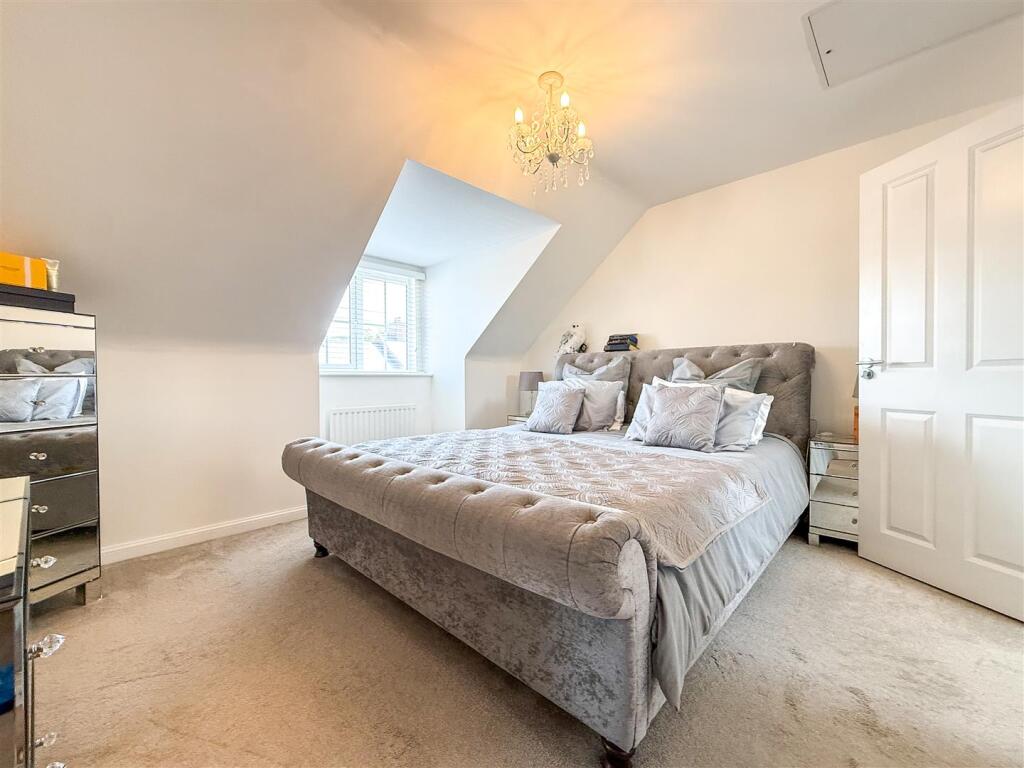
Principal Bedroom - 3.47m plus window recess x 3.82m (11'4" plus windo - Occupying the second floor and creating an impressive private principal suite, with built-in wardrobe storage, feature UPVC double-glazed bay window to the front aspect and radiator. Access to the en-suite shower room.
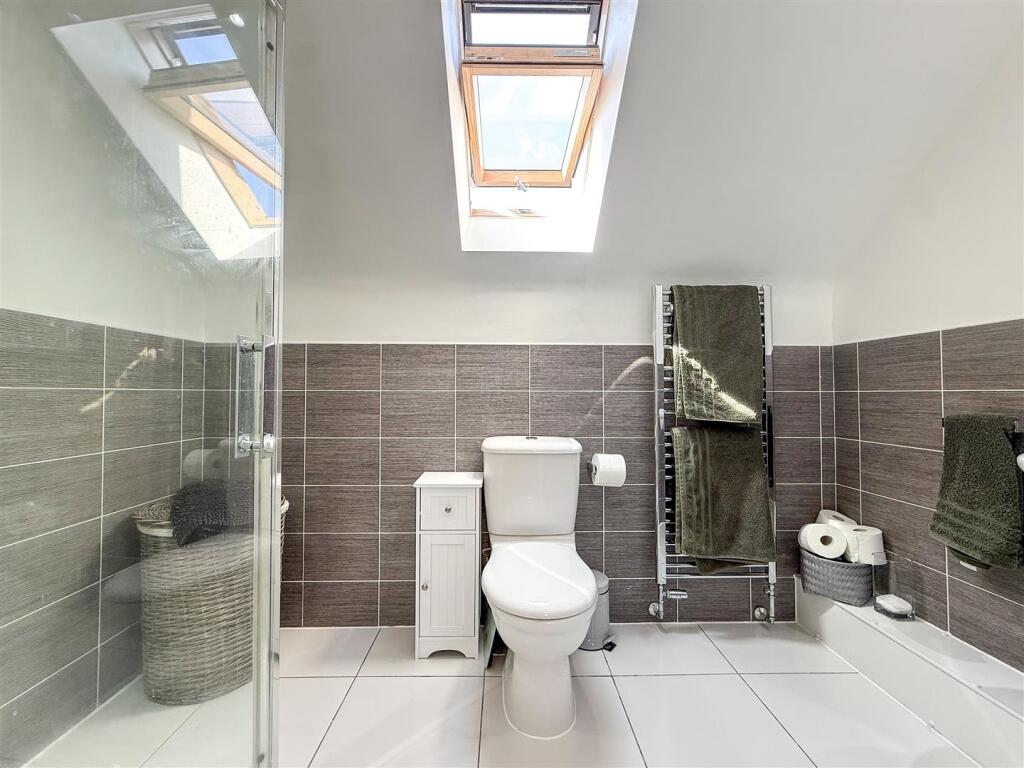
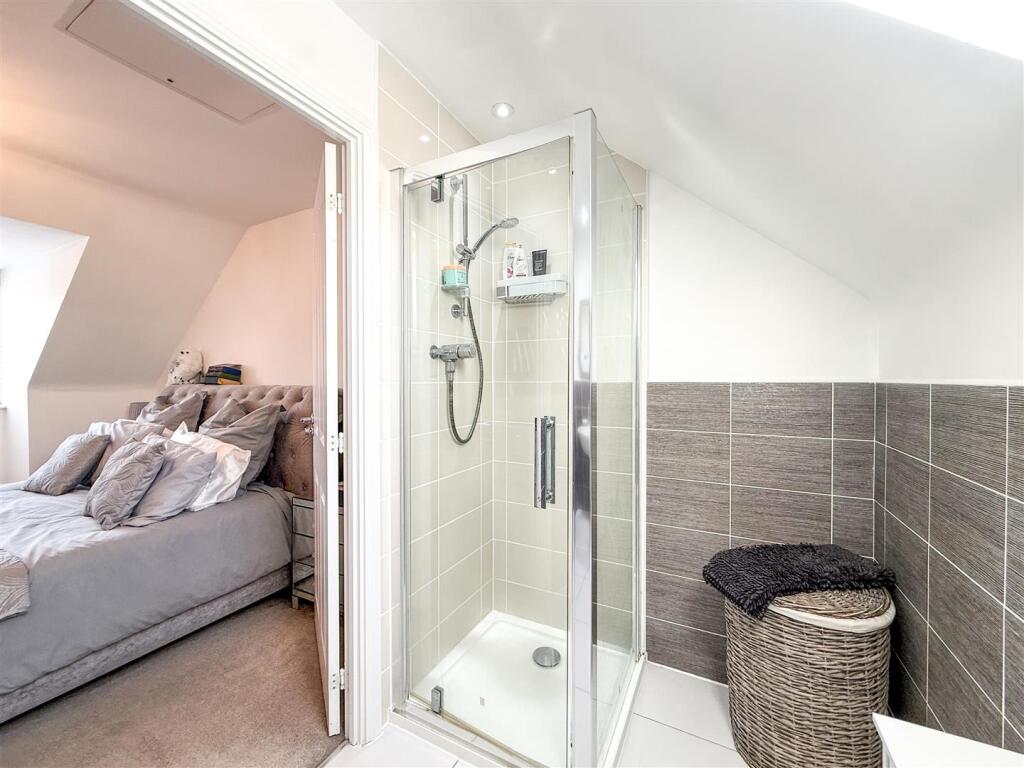
En-Suite Shower Room - 1.52m x 2.73m (4'11" x 8'11") - Fitted with an enclosed shower with mains-connected shower, low-level WC and wash hand basin. Part-tiled walls, tiled flooring, recessed lighting, extractor fan, shaver socket and obscure UPVC double-glazed window to the rear aspect.
Detached Garage & Parking - 5.48m x 2.78m (17'11" x 9'1") - The detached garage is positioned to the side of the property, with driveway parking immediately in front.
Rear Garden - The fully enclosed rear garden has been attractively landscaped to provide an enjoyable yet manageable outside space. A paved patio immediately adjoining the property provides an ideal area for outdoor dining and entertaining, with a lawned garden beyond. Timber fenced boundaries provide enclosure, together with gated side access leading to the driveway and detached garage.
Listed by
Biddulph
Rostons
Reference: 92172099
EPC ratings on this postcode
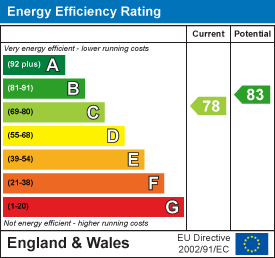
We don't have a matched EPC for this property yet. Below are efficiency scores and details for other addresses on this postcode.
| Address | Current | Potential | Floor area | Age band | Type |
|---|---|---|---|---|---|
| 1, Zurich Avenue, Biddulph, STOKE-ON-TRENT | 81 | 88 | 168 m² | — | Detached |
| 11 Zurich Avenue, Biddulph, STOKE-ON-TRENT | 78 | 83 | 98 m² | England and Wales: 2012 onwards | Terraced |
| 11, Zurich Avenue, Biddulph, STOKE-ON-TRENT | 81 | 92 | 96 m² | — | Terraced |
| 14 Zurich Avenue, Biddulph, STOKE-ON-TRENT | 79 | 84 | 99 m² | England and Wales: 2012 onwards | Terraced |
| 14, Zurich Avenue, Biddulph, STOKE-ON-TRENT | 81 | 92 | 96 m² | — | Terraced |
| 15 Zurich Avenue, Biddulph, STOKE-ON-TRENT | 79 | 84 | 86 m² | England and Wales: 2007-2011 | Terraced |
| 15, Zurich Avenue, Biddulph, STOKE-ON-TRENT | 83 | 94 | 96 m² | — | Terraced |
| 17, Zurich Avenue, Biddulph, STOKE-ON-TRENT | 81 | 92 | 96 m² | — | Terraced |
| 18 Zurich Avenue, Biddulph, STOKE-ON-TRENT | 80 | 85 | 71 m² | England and Wales: 2012 onwards | Detached |
| 18, Zurich Avenue, Biddulph, STOKE-ON-TRENT | 83 | 96 | 71 m² | — | Detached |
| 19, Zurich Avenue, Biddulph, STOKE-ON-TRENT | 79 | 91 | 81 m² | — | Terraced |
| 2, Zurich Avenue, Biddulph, STOKE-ON-TRENT | 81 | 88 | 168 m² | — | Detached |
| 21, Zurich Avenue, Biddulph, STOKE-ON-TRENT | 81 | 93 | 81 m² | — | Terraced |
| 23, Zurich Avenue, Biddulph, STOKE-ON-TRENT | 79 | 91 | 81 m² | — | Terraced |
| 25, Zurich Avenue, Biddulph, STOKE-ON-TRENT | 79 | 93 | 71 m² | — | Detached |
Flood risk
Zone: 1
Risk: Low
Job (default Low)
Registered land (INSPIRE)
This location falls inside an HM Land Registry INSPIRE registered freehold polygon.
Plot: ~242 m² (0.06 acres)
Source: HM Land Registry INSPIRE Index Polygons.
Floorplans
11 Zurich Ave FP.jpg
EPC Graphs
EE Rating
Price history
| Event | Date | Price | % change |
|---|---|---|---|
| Listed for sale | — | £265,000 | — |
Source: HM Land Registry Price Paid Data. Crown copyright.
Sold Comparables
Same street and nearby sales within 0.25 miles (last 5 years). Data from Land Registry Price Paid.
| Address | Price | Date | Type |
|---|---|---|---|
| Same street 4 ZURICH AVENUE, BIDDULPH, STOKE-ON-TRENT, STAFFORDSHIRE MOORLANDS, STAFFORDSHIRE, ST8 7FA | £215,000 | 07/01/2026 | Detached |
| 2 MONTREUX WALK, BIDDULPH, STOKE-ON-TRENT, STAFFORDSHIRE MOORLANDS, STAFFORDSHIRE, ST8 7FP | £217,500 | 19/12/2025 | Terraced |
| 32 HUMBER DRIVE, BIDDULPH, STOKE-ON-TRENT, STAFFORDSHIRE MOORLANDS, STAFFORDSHIRE, ST8 7LW | £140,000 | 15/12/2025 | Terraced |
| 4 TAY CLOSE, BIDDULPH, STOKE-ON-TRENT, STAFFORDSHIRE MOORLANDS, STAFFORDSHIRE, ST8 7HW | £235,000 | 15/08/2025 | Terraced |
| Same street 31 ZURICH AVENUE, BIDDULPH, STOKE-ON-TRENT, STAFFORDSHIRE MOORLANDS, STAFFORDSHIRE, ST8 7FA | £94,000 | 18/06/2025 | Semi-detached |
| 2 EIGER CLOSE, BIDDULPH, STOKE-ON-TRENT, STAFFORDSHIRE MOORLANDS, STAFFORDSHIRE, ST8 7FH | £86,500 | 18/10/2024 | Terraced |
| Same street 4 ZURICH AVENUE, BIDDULPH, STOKE-ON-TRENT, STAFFORDSHIRE MOORLANDS, STAFFORDSHIRE, ST8 7FA | £200,000 | 29/09/2023 | Detached |
| Same street 23 ZURICH AVENUE, BIDDULPH, STOKE-ON-TRENT, STAFFORDSHIRE MOORLANDS, STAFFORDSHIRE, ST8 7FA | £230,000 | 14/07/2023 | Terraced |
| 29 SEVERN CLOSE, BIDDULPH, STOKE-ON-TRENT, STAFFORDSHIRE MOORLANDS, STAFFORDSHIRE, ST8 7PG | £120,000 | 30/06/2023 | Terraced |
| 3 ST MORITZ GROVE, BIDDULPH, STOKE-ON-TRENT, STAFFORDSHIRE MOORLANDS, STAFFORDSHIRE, ST8 7FL | £158,500 | 23/06/2023 | Terraced |
| 47 SEVERN CLOSE, BIDDULPH, STOKE-ON-TRENT, STAFFORDSHIRE MOORLANDS, STAFFORDSHIRE, ST8 7PG | £115,000 | 31/05/2023 | Terraced |
| 82 GENEVA WAY, BIDDULPH, STOKE-ON-TRENT, STAFFORDSHIRE MOORLANDS, STAFFORDSHIRE, ST8 7FE | £163,000 | 29/03/2023 | Terraced |
| 49 GENEVA WAY, BIDDULPH, STOKE-ON-TRENT, STAFFORDSHIRE MOORLANDS, STAFFORDSHIRE, ST8 7FE | £200,000 | 17/10/2022 | Terraced |
| Same street 16 ZURICH AVENUE, BIDDULPH, STOKE-ON-TRENT, STAFFORDSHIRE MOORLANDS, STAFFORDSHIRE, ST8 7FA | £85,000 | 14/10/2022 | Semi-detached |
| 7 SEVERN CLOSE, BIDDULPH, STOKE-ON-TRENT, STAFFORDSHIRE MOORLANDS, STAFFORDSHIRE, ST8 7PG | £119,000 | 29/07/2022 | Terraced |
| Same street 14 ZURICH AVENUE, BIDDULPH, STOKE-ON-TRENT, STAFFORDSHIRE MOORLANDS, STAFFORDSHIRE, ST8 7FA | £210,000 | 30/06/2022 | Terraced |
| Same street 25 ZURICH AVENUE, BIDDULPH, STOKE-ON-TRENT, STAFFORDSHIRE MOORLANDS, STAFFORDSHIRE, ST8 7FA | £190,500 | 17/05/2022 | Semi-detached |
| 1 EIGER CLOSE, BIDDULPH, STOKE-ON-TRENT, STAFFORDSHIRE MOORLANDS, STAFFORDSHIRE, ST8 7FH | £85,000 | 28/02/2022 | Terraced |
| 40 LUCERNE ROAD, BIDDULPH, STOKE-ON-TRENT, STAFFORDSHIRE MOORLANDS, STAFFORDSHIRE, ST8 7FG | £216,000 | 10/12/2021 | Terraced |
| 1 MONTREUX WALK, BIDDULPH, STOKE-ON-TRENT, STAFFORDSHIRE MOORLANDS, STAFFORDSHIRE, ST8 7FP | £235,000 | 22/10/2021 | Terraced |
| Same street 19 ZURICH AVENUE, BIDDULPH, STOKE-ON-TRENT, STAFFORDSHIRE MOORLANDS, STAFFORDSHIRE, ST8 7FA | £225,000 | 20/09/2021 | Terraced |
Street average: £181,188 (8 sales)
Area average: £160,808 (13 sales)
Capital growth trend
Land Registry outcode average: last 12 months vs 5y and 10y ago (from sold prices).
House Price Index (HM Land Registry — official index, not sold-price averages): Staffordshire Moorlands. Series: Terraced. As of May 2026.
Rental Range
Estimated market rent for Staffordshire Moorlands. Low = conservative, Realistic = average, Optimistic = best case.
Based on Local Authority from postcode lookup → Staffordshire Moorlands.
LHA (30th percentile) floor for East Cheshire: £1,745/mo (Apr 2025 – Mar 2026)
Location
Address
Zurich Avenue
Nearby
Nearest stations, universities and amenities (distance from property).
| Type | Name | Distance |
|---|---|---|
| Bus stop | Oxhay Crescent | 0.1 miles |
| Bus stop | Pennine Tavern PH | 0.2 miles |
| Shop | Flavours Premier Store | 0.2 miles |
| Shop | Brick Shed Barbers | 0.4 miles |
| Train station | Congleton | 2.8 miles |
| Hospital | John Munroe Hospital | 3.4 miles |
| Train station | Hunthouse Wood | 3.5 miles |
| Hospital | Haywood Hospital Walk-in Centre | 4.7 miles |
| University | Buxton & Leek College | 5.9 miles |
| University | Tovell Building, Buxton & Leek College | 5.9 miles |
Street-level crime
| Category | Count |
|---|---|
| Violence and sexual offences | 40 |
| Anti-social behaviour | 17 |
| Criminal damage and arson | 8 |
| Shoplifting | 8 |
| Vehicle crime | 6 |
| Other theft | 5 |
| Public order | 5 |
| Burglary | 4 |
| Bicycle theft | 3 |
| Other crime | 3 |
| Drugs | 2 |
| Possession of weapons | 2 |
| Robbery | 1 |
| Total incidents | 104 |
Within 1 mile during Jun 2026. Source: data.police.uk (England & Wales).
Schools nearby
Nearest open schools with Ofsted ratings (England). Closed schools are not shown. Data from Get Information about Schools and Ofsted.
| Name | Type | Distance | Ofsted |
|---|---|---|---|
| Oxhey First School | Primary | 0.2 miles | Outstanding — 24 Oct 2023 |
| Woodhouse Academy | Primary | 0.3 miles | Good — 30 Mar 2023 |
| Kingsfield First School | Primary | 0.6 miles | Good — 11 Apr 2016 |
| Squirrel Hayes First School | Primary | 0.8 miles | Good — 24 Oct 2018 |
| Our Lady of Grace Catholic Academy | Primary | 0.8 miles | Outstanding — 26 Jun 2015 |
Rental Comparables
Residential lets from OpenRent and Rightmove for the area (same bedroom count). Use to validate rent estimates. Student lets are excluded.
| Title | Rent | Beds | Distance | As seen on |
|---|---|---|---|---|
| Banbury Grove, Biddulph, Stoke-On-Trent | £500/mo | — | 0.8 miles | Rightmove |
Average rent: £500/mo (1 listing)
Rent-driven metrics
Based on OpenRent comparables.
- Rent ratio — Monthly rent ÷ purchase price (1% rule). 1%+ = strong, 0.8–1% = okay, <0.8% = weak for cashflow.
- Max investor price — Rent ÷ 0.8%; the price at which rent would be 0.8% of price (Stoke-style target).
- Target investor price — Rent ÷ 1%; the price at which rent would be 1% of price (strong cashflow band).
- Gross yield — Annual rent as % of purchase price (no costs).
- Cost-to-rent — Price ÷ annual rent (from OpenRent comparables). Under 14× = strong, 14–16× = acceptable, 17×+ = compressed.
- Cashflow — Rent minus mortgage, 10% maintenance, £25/mo compliance. Assumes 75% LTV, 3.95% APR (5yr fixed), 25yr term.
- ROI — Annual profit ÷ cash in (deposit + 4% purchase costs).
Enter House Number
Enter the house number to help us retrieve more accurate pricing history and property data.
Please log in to submit or correct the house number for this listing.
Log in to continue