20 NELSON WAY
STAFFORD, STAFFORDSHIRE ST17 9LL
£290,000
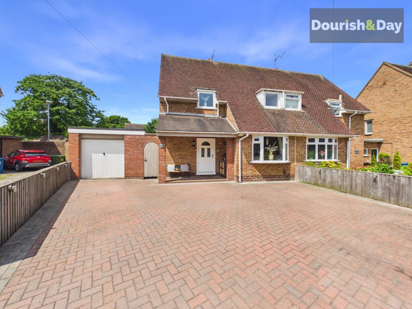
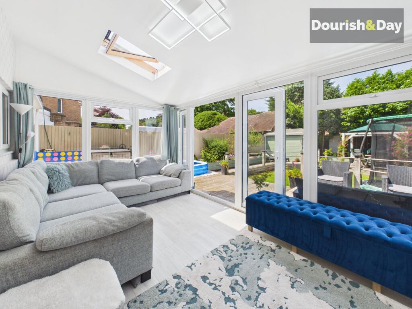
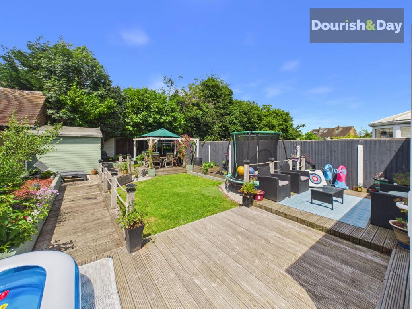
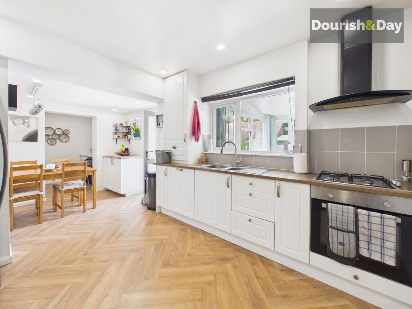
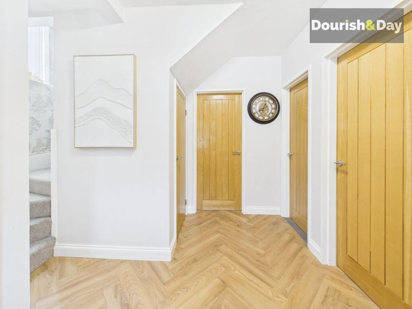
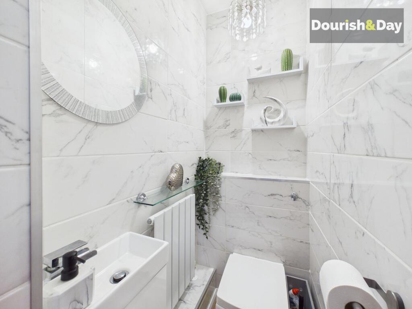
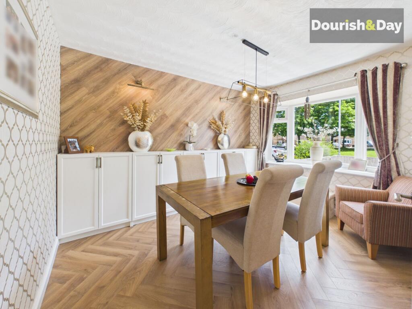
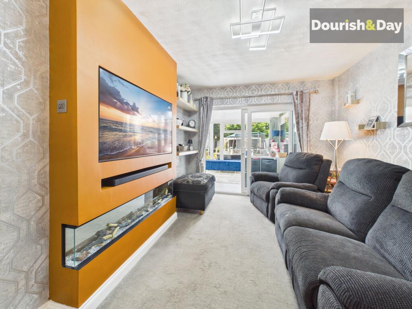
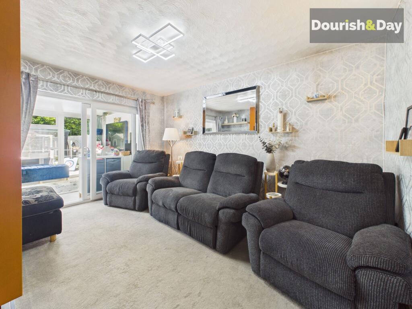
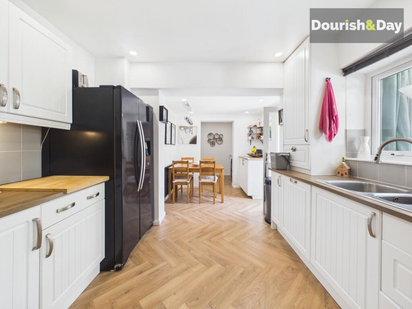
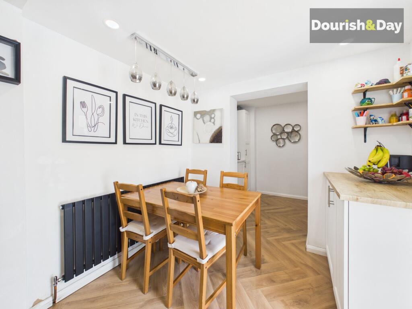
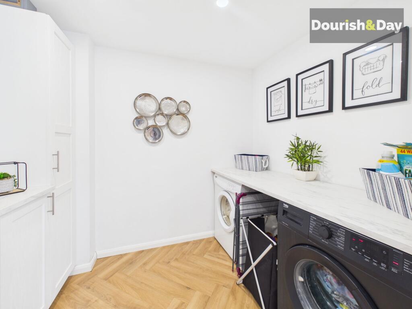
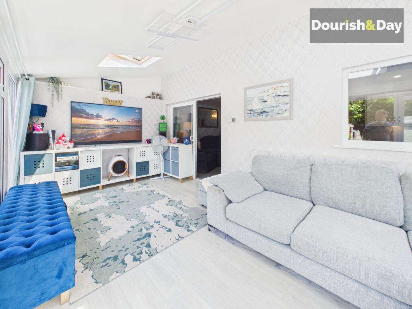
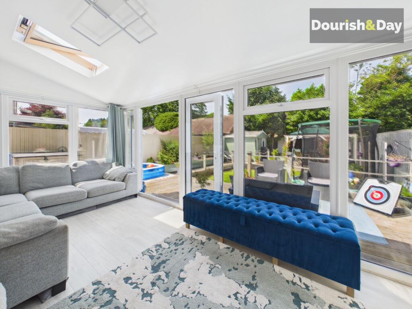
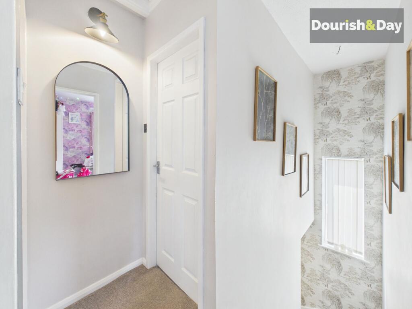
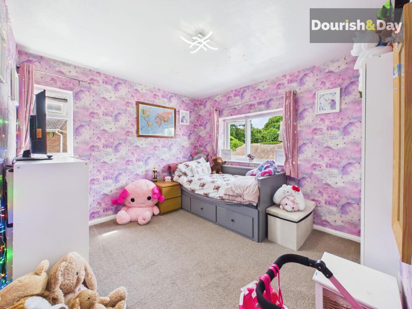
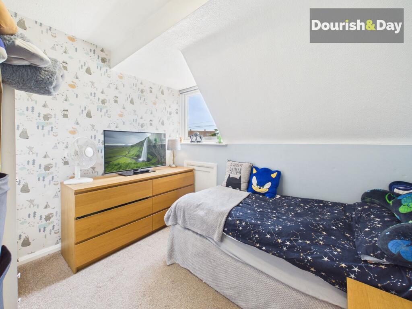
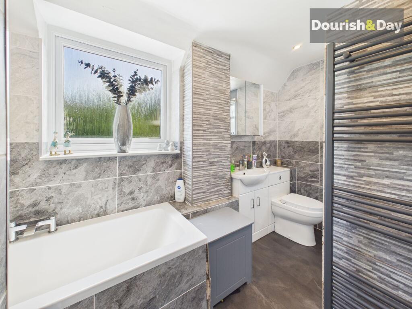
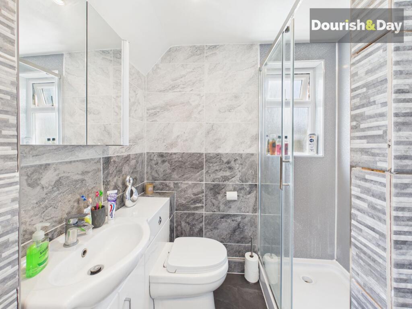
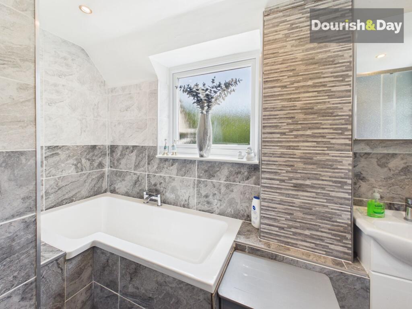
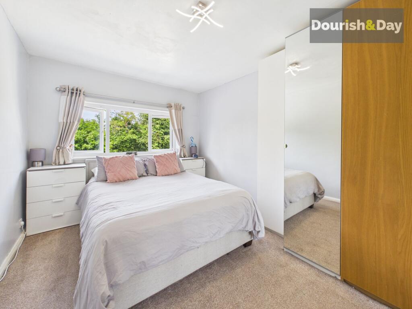
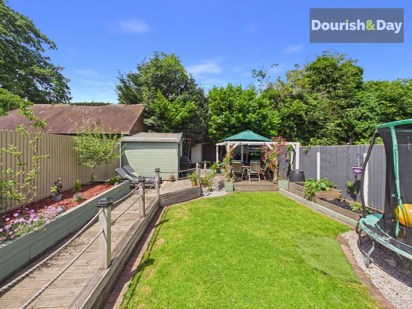
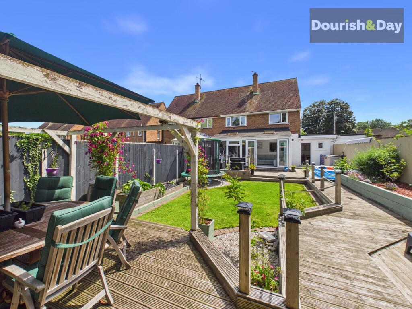
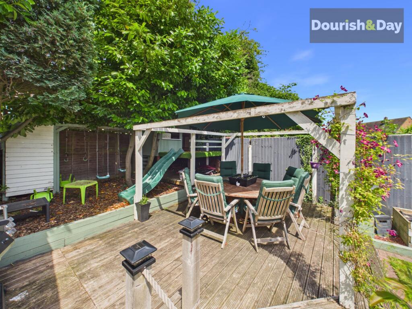
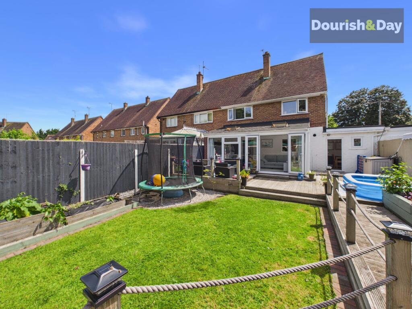
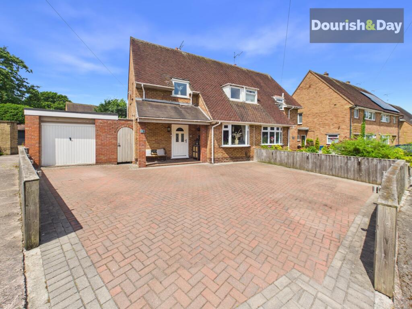
Photo 1 Photo 2 Photo 3 Photo 4 Photo 5 Photo 6 Photo 7 Photo 8 Photo 9 Photo 10 Photo 11 Photo 12 Photo 13 Photo 14 Photo 15 Photo 16 Photo 17 Photo 18 Photo 19 Photo 20 Photo 21 Photo 22 Photo 23 Photo 24 Photo 25 Photo 26
/ 26
Property details
Tenure
FREEHOLD
Floor area
65 m²
Council tax band
C
EPC rating
D
Year built
England and Wales: 1930-1949
Last sold
£130,000 Sep 2018
Price per m²
£4,462/m²
Local average
£254,073 (+14.1%)
Deprivation
Decile 6 (20,074 of 33,755)
Street crime
138 incidents within 1 mile (May 2026)
Key features
- Beautifully Extended Three-Bedroom Home
- Driveway Parking for Four Vehicles
- Superb Garden Room with Solid Roof and Skylights
- Extended Open-Plan Kitchen/Dining Space
- Integrated Oven, Hob and Dishwasher
- Landscaped Multi-Level Rear Garden
Additional details
- Electricity
- Mains supply
- Broadband
- FTTP (fibre to the premises)
- Water
- Mains supply
- Sewerage
- Mains supply
- Heating
- Gas central
- Parking
- Driveway
- Garden
- Front garden, Rear garden
- Restrictions
- No
- Rights of way
- No
- Flooded in last 5 years
- No
- Flood defences
- No
Description
Take a step in the right direction on Nelson Way. Having been thoughtfully extended and enhanced by the current owners, this beautifully presented three-bedroom home offers superb living space, a stunning landscaped garden and a layout perfectly suited to modern family life.
Situated in a popular residential location, Nelson Way enjoys excellent access to local amenities, schools and commuter links, making it an ideal choice for growing families and professionals alike.
The property is approached via an extended driveway providing off-road parking for up to four vehicles, creating an impressive first impression before you even step inside.
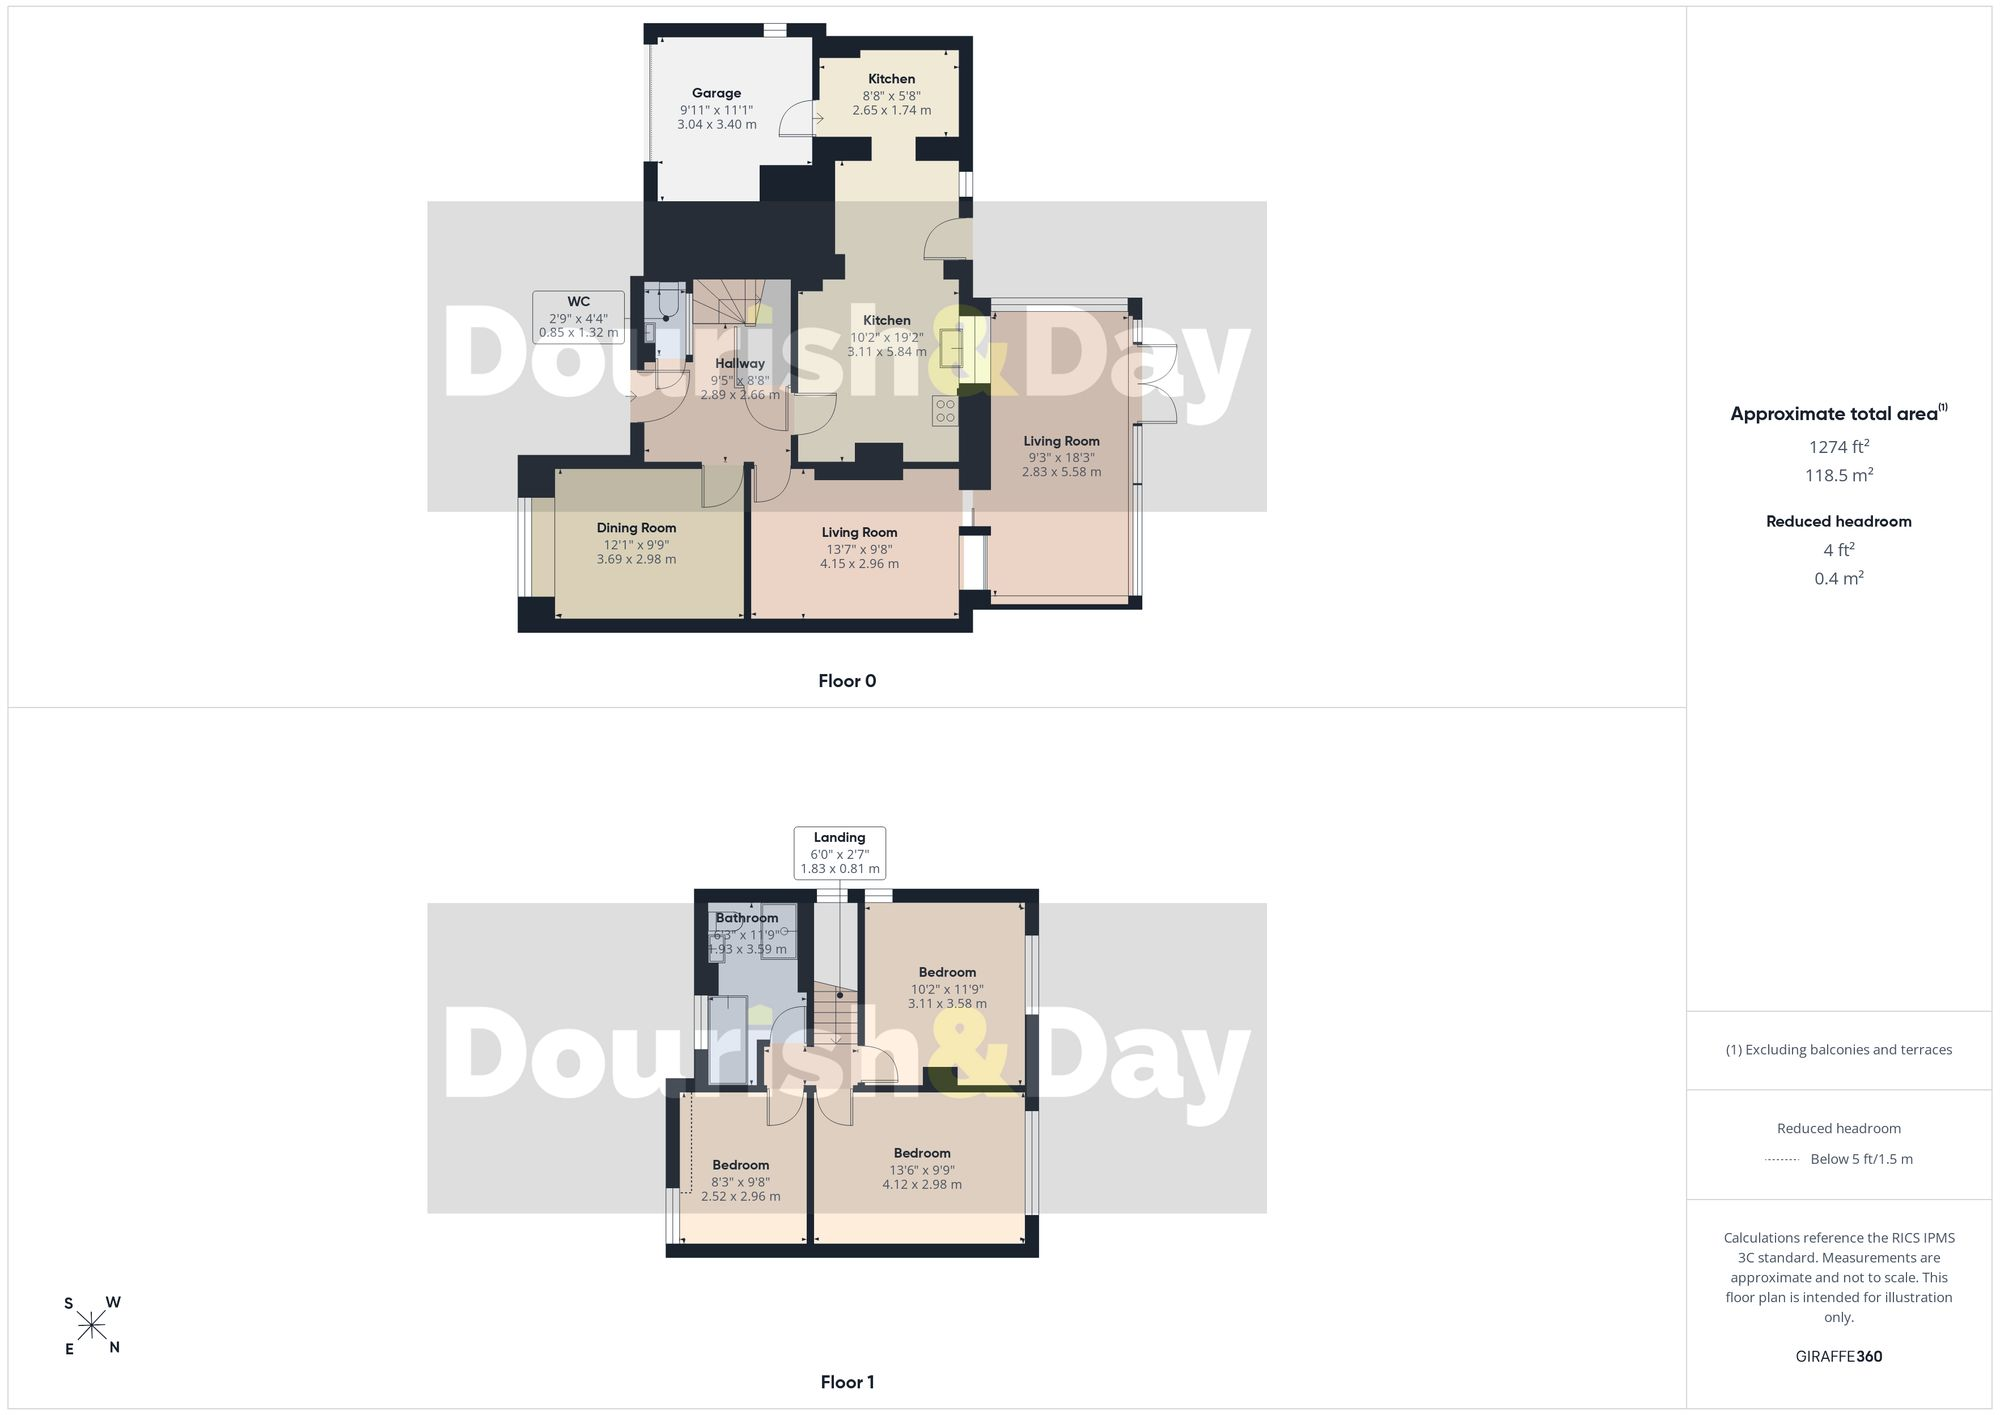
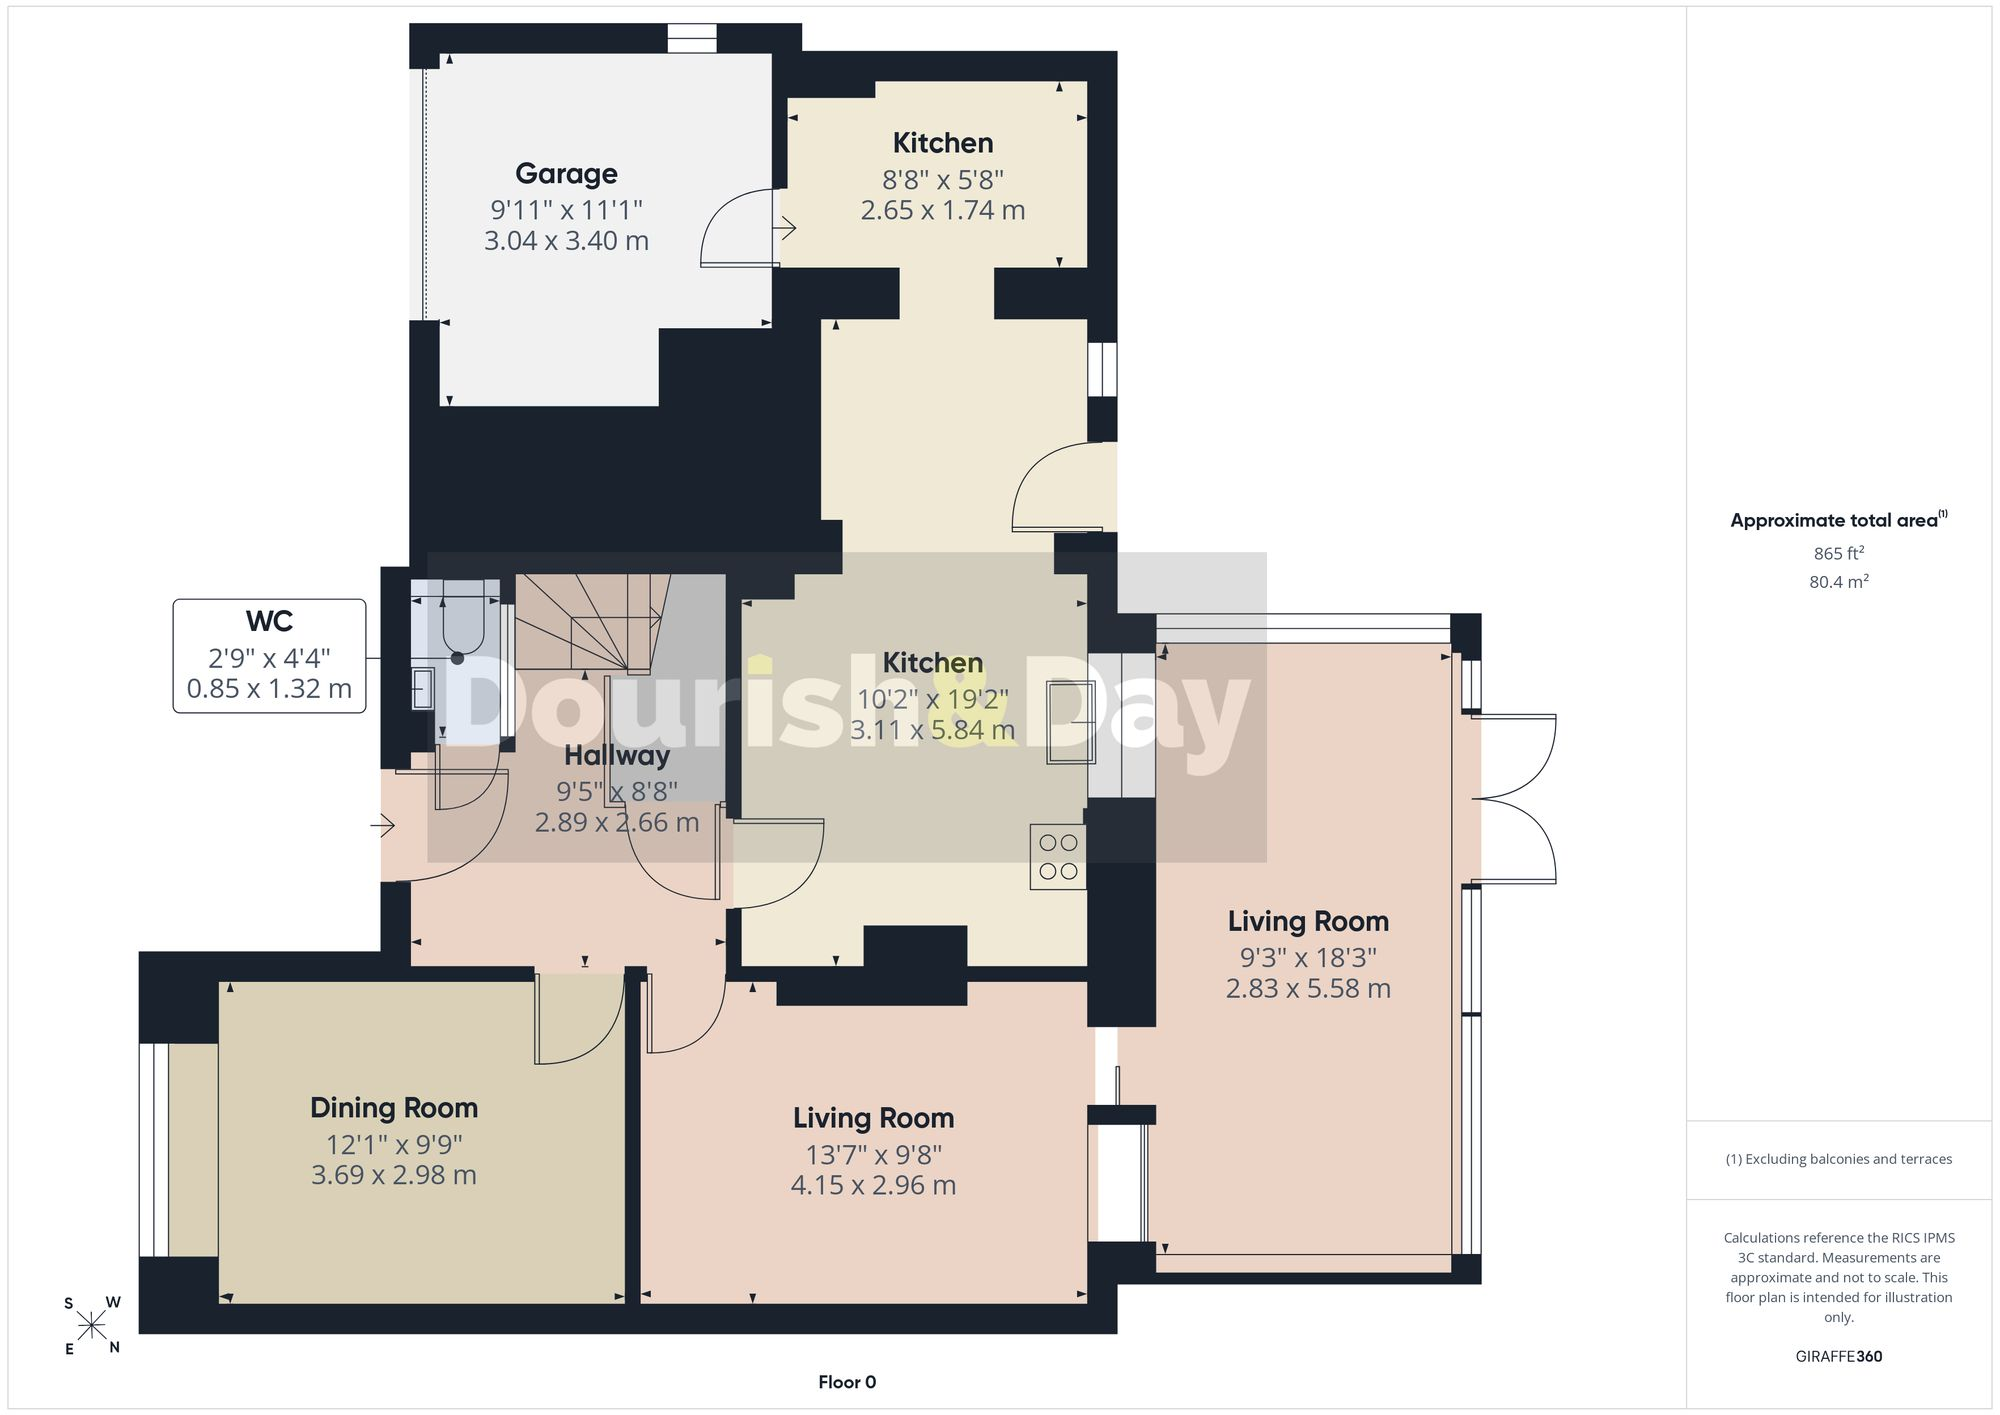
The welcoming entrance hallway has been tastefully decorated and benefits from useful under-stairs storage, a contemporary guest WC and stairs rising to the first floor.
Positioned to the front of the property is an elegant dining room, beautifully presented and ideal for both formal entertaining and everyday family meals.
Adjacent is the spacious living room, a real highlight of the home, featuring a bespoke media wall with a sleek built-in electric fireplace, creating a stylish focal point. Double doors lead seamlessly into what was formerly the conservatory but has since been transformed into a superb garden room. Thanks to the addition of a solid insulated roof with skylights, this versatile space can now be enjoyed comfortably throughout the year and provides direct access to the rear garden.
Returning to the hallway, the kitchen sits to the rear of the property and flows effortlessly into an additional dining area, creating a sociable open-plan space. The kitchen is fitted with an integrated oven, four-ring hob and dishwasher, along with space for a freestanding fridge freezer. From the dining area, a door opens directly onto the garden, while a separate utility room offers space for two under-counter appliances, additional storage and internal access to the garage.
Outside, the rear garden has been thoughtfully landscaped to create multiple areas for relaxing, entertaining and family life. Decking wraps elegantly around a central lawn, while raised planters add colour and character throughout. A gently elevated decked walkway, bordered by a rope balustrade, leads towards the rear of the garden, where you'll find a further raised seating area, a useful shed and a purpose-built children's play area finished with soft wood chippings. Immediately outside the garden room is another inviting seating space, making this a garden designed to be enjoyed from every angle.
Upstairs, the first floor offers two generous double bedrooms, a comfortable single bedroom and a beautifully refitted family bathroom featuring both a freestanding shower cubicle and a corner bath. An air purification system installed on the first-floor landing further enhances the comfort of the home.
Over the years, the property has been significantly improved, including an extended driveway, an enlarged kitchen, the transformation of the conservatory into a year-round garden room with a solid roof, and a complete landscaping of the rear garden. The result is a stylish, move-in-ready home offering exceptional space both inside and out.
Listed by
Stafford
Dourish & Day
Reference: 90174300
EPC Rating & Upgrade Cost
Current rating: D
Potential rating: B
Inspection date: 18/02/2014
Expiry date: 17/02/2024 (expired)
Current heating cost: £634/year
Potential heating cost: £450/year
Est. upgrade cost to C: £21,290
Recommendations
- Cavity wall insulation (£500 - £1,500)
- Floor insulation (£800 - £1,200)
- Low energy lighting for all fixed outlets (£40)
- Solar water heating (£4,000 - £6,000)
- Solar photovoltaic panels, 2.5 kWp (£9,000 - £14,000)
- Wind turbine (£1,500 - £4,000)
Flood risk
Zone: 1
Risk: Low
Job (default Low)
Floorplans
All
Ground Floor
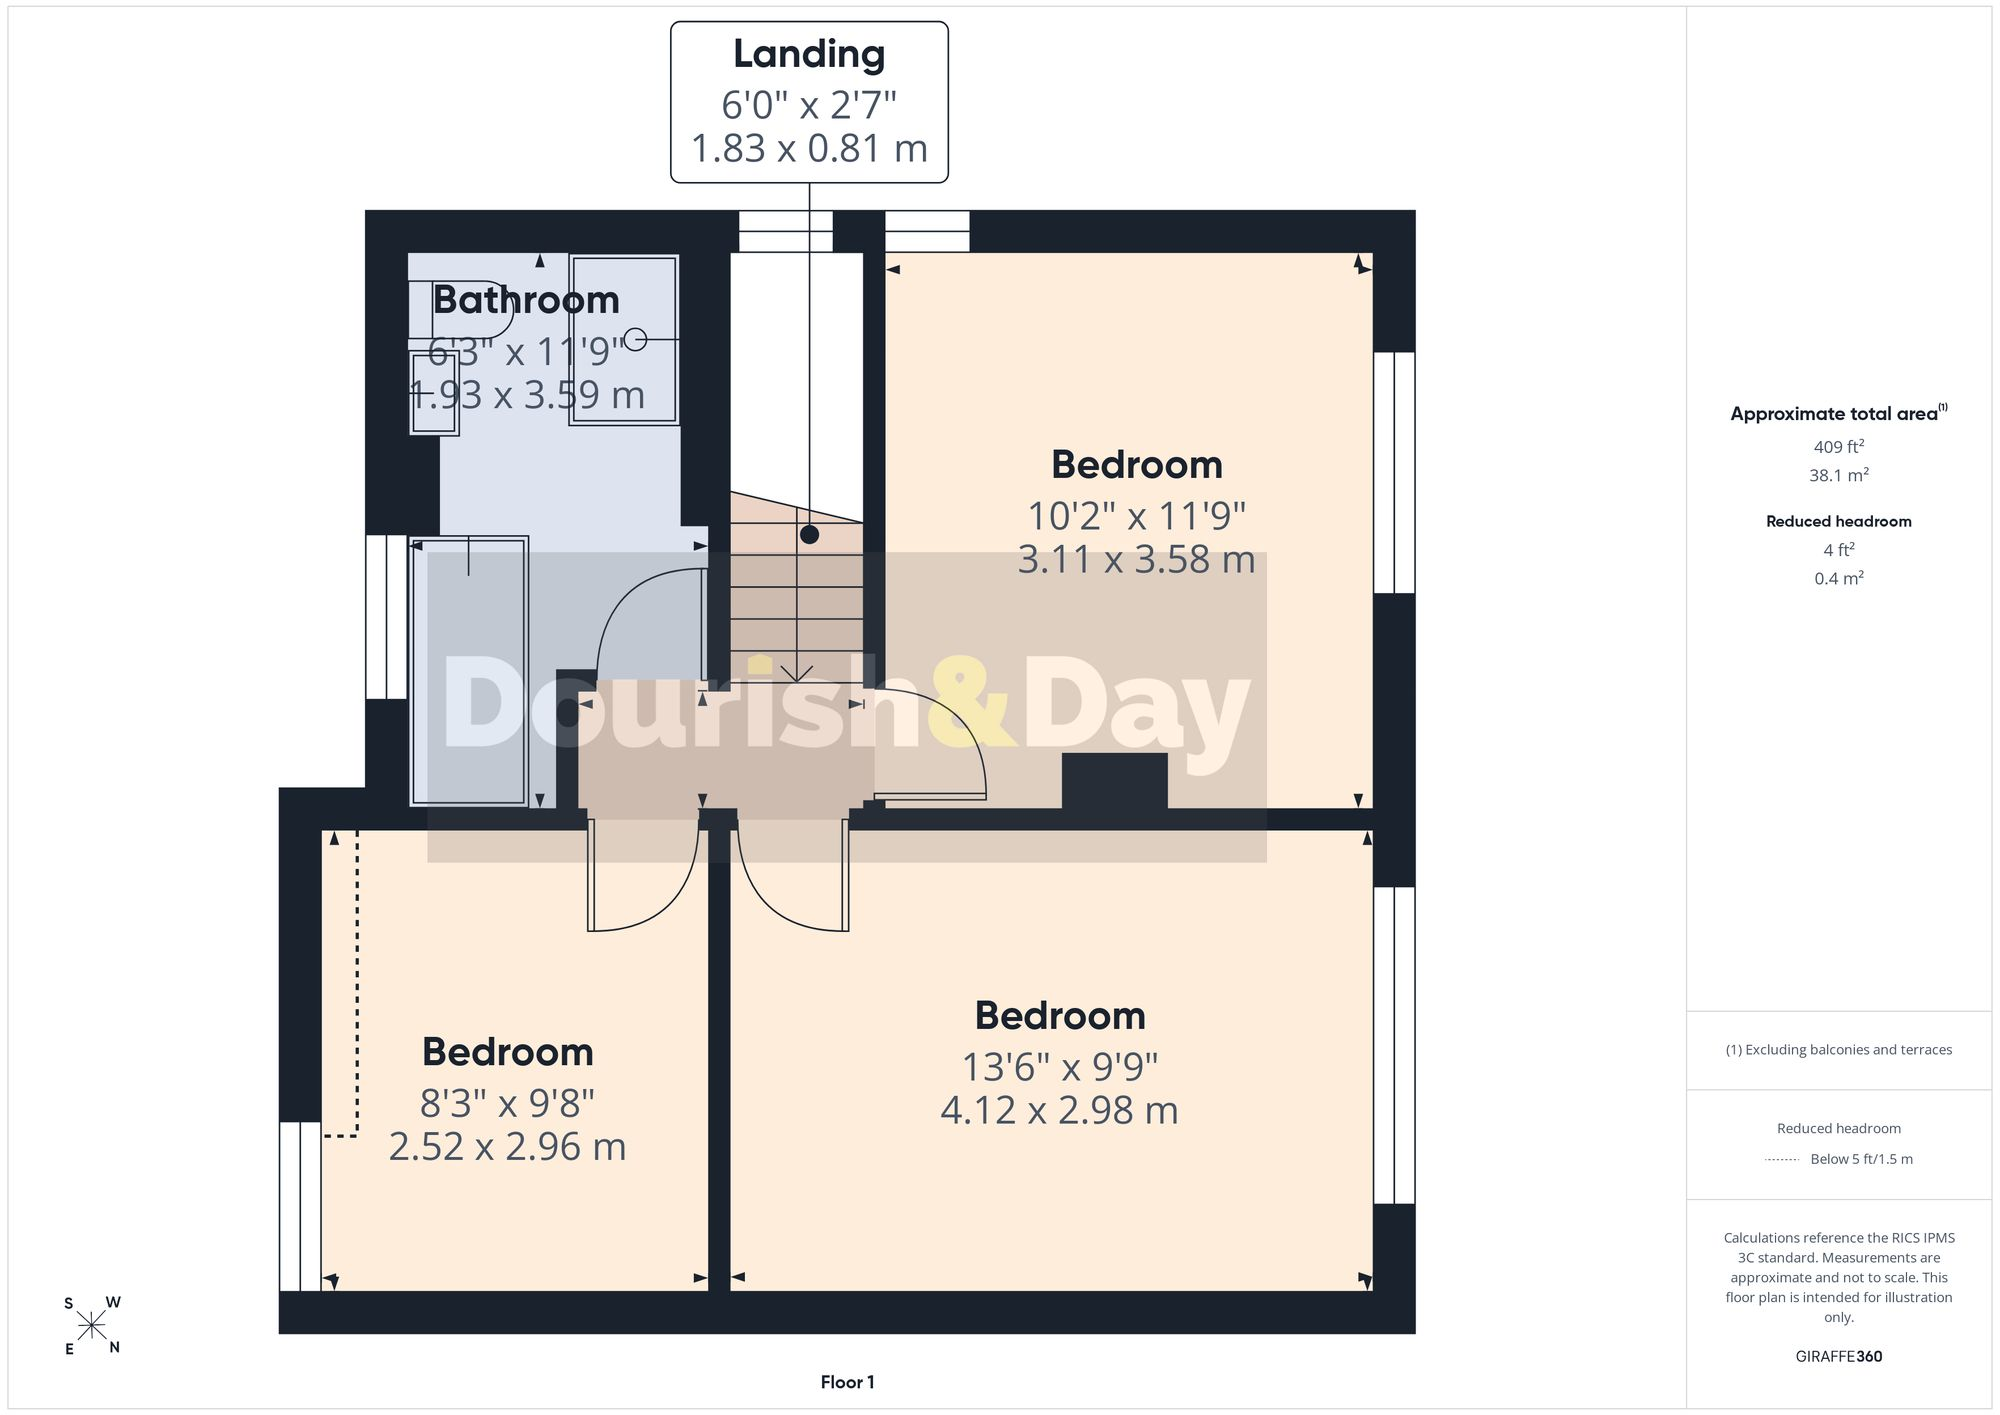
First Floor
FENSA Certificates
This property has 1 FENSA certificate(s) on record, indicating window/door installations by FENSA-approved installers.
FENSA Certificate #13311122
Property Details
Street: 20 Nelson Way
Town: STAFFORD
Postcode: ST17 9LL
Installation Details
Items: 14 windows and 3 doors
Certificate Issued: 31/12/2018
Work Completed: 16/11/2018
This certificate data was retrieved from FENSA's database
What is FENSA? FENSA (Fenestration Self-Assessment Scheme) is a government-authorised scheme that monitors building regulation compliance for replacement windows and doors. Certificates indicate that work was completed by FENSA-approved installers.
Price history
| Event | Date | Price | % change |
|---|---|---|---|
| Listed for sale | — | £290,000 | +123.1% |
| Sold | 19/09/2018 (7 years ago) | £130,000 | — |
Source: HM Land Registry Price Paid Data. Crown copyright.
Sold Comparables
Same street and nearby sales within 0.25 miles (last 5 years). Data from Land Registry Price Paid.
| Address | Price | Date | Type |
|---|---|---|---|
| 15 TRENT CLOSE, STAFFORD, STAFFORDSHIRE, ST17 9EP | £177,500 | 19/12/2025 | Semi-detached |
| 5 RICKERSCOTE ROAD, STAFFORD, STAFFORDSHIRE, ST17 9ES | £227,500 | 17/11/2023 | Semi-detached |
| 48 MANOR FARM CRESCENT, STAFFORD, STAFFORDSHIRE, ST17 9JN | £200,000 | 23/10/2023 | Semi-detached |
| 26 POPLAR WAY, STAFFORD, STAFFORDSHIRE, ST17 9LJ | £205,000 | 17/08/2023 | Semi-detached |
| 79 RISING BROOK, STAFFORD, STAFFORDSHIRE, ST17 9DH | £200,000 | 22/12/2022 | Semi-detached |
| 9 MOSS PIT, STAFFORD, STAFFORDSHIRE, ST17 9JR | £237,500 | 21/12/2022 | Semi-detached |
| 7 MANOR FARM CRESCENT, STAFFORD, STAFFORDSHIRE, ST17 9JN | £215,000 | 14/12/2022 | Semi-detached |
| 11 MOSS PIT, STAFFORD, STAFFORDSHIRE, ST17 9JR | £225,000 | 29/11/2022 | Semi-detached |
| 4 MANOR FARM CRESCENT, STAFFORD, STAFFORDSHIRE, ST17 9JN | £210,000 | 25/11/2022 | Semi-detached |
| 1 WILLOWMOOR, STAFFORD, STAFFORDSHIRE, ST17 9LH | £228,500 | 18/11/2022 | Semi-detached |
| 8 MOSS PIT, STAFFORD, STAFFORDSHIRE, ST17 9LE | £205,000 | 02/11/2022 | Semi-detached |
| 12 BLYTHE ROAD, STAFFORD, STAFFORDSHIRE, ST17 9JX | £145,000 | 19/10/2022 | Semi-detached |
| Same street 24 NELSON WAY, STAFFORD, STAFFORDSHIRE, ST17 9LL | £185,000 | 07/10/2022 | Semi-detached |
| 43 MANOR FARM CRESCENT, STAFFORD, STAFFORDSHIRE, ST17 9JN | £238,000 | 22/09/2022 | Semi-detached |
| 18 GLOBE AVENUE, STAFFORD, STAFFORDSHIRE, ST17 9GF | £168,000 | 09/09/2022 | Semi-detached |
| 13 TRENT CLOSE, STAFFORD, STAFFORDSHIRE, ST17 9EP | £160,000 | 07/09/2022 | Semi-detached |
| 9 HEENAN GROVE, STAFFORD, STAFFORDSHIRE, ST17 9JS | £180,000 | 29/07/2022 | Semi-detached |
| 20 RICKERSCOTE ROAD, STAFFORD, STAFFORDSHIRE, ST17 9ET | £205,000 | 06/05/2022 | Semi-detached |
| 156 RISING BROOK, STAFFORD, STAFFORDSHIRE, ST17 9DH | £135,000 | 21/04/2022 | Semi-detached |
| 25 MOSS PIT, STAFFORD, STAFFORDSHIRE, ST17 9JR | £280,000 | 04/03/2022 | Semi-detached |
| Same street 26 NELSON WAY, STAFFORD, STAFFORDSHIRE, ST17 9LL | £185,000 | 24/02/2022 | Semi-detached |
| 31 RICKERSCOTE ROAD, STAFFORD, STAFFORDSHIRE, ST17 9ET | £165,000 | 21/12/2021 | Semi-detached |
Street average: £185,000 (2 sales)
Area average: £200,350 (20 sales)
Capital growth trend
Land Registry outcode average: last 12 months vs 5y and 10y ago (from sold prices).
House Price Index (HM Land Registry — official index, not sold-price averages): Stafford. Series: Semi-detached. As of April 2026.
Rental Range
Estimated market rent for Stafford. Low = conservative, Realistic = average, Optimistic = best case.
Based on Local Authority from postcode lookup → Stafford.
LHA (30th percentile) floor for Mid Staffs: £738/mo (Apr 2025 – Mar 2026)
Location
Nearby
Nearest stations, universities and amenities (distance from property).
| Type | Name | Distance |
|---|---|---|
| Bus stop | Boon Grove | 0.1 miles |
| Bus stop | Nelson Way | 0.1 miles |
| Shop | The Co-operative Food | 0.3 miles |
| Shop | Costcutter | 0.3 miles |
| Hospital | Rowley Hall Hospital | 0.9 miles |
| Train station | Stafford | 1.4 miles |
| Hospital | St George's Hospital | 1.9 miles |
| University | Staffordshire University Blackheath Lane Site | 2.8 miles |
| Train station | Penkridge | 4.1 miles |
Street-level crime
| Category | Count |
|---|---|
| Violence and sexual offences | 70 |
| Anti-social behaviour | 28 |
| Criminal damage and arson | 12 |
| Other theft | 5 |
| Public order | 5 |
| Burglary | 4 |
| Other crime | 4 |
| Shoplifting | 3 |
| Vehicle crime | 3 |
| Robbery | 2 |
| Drugs | 1 |
| Possession of weapons | 1 |
| Total incidents | 138 |
Within 1 mile during May 2026. Source: data.police.uk (England & Wales).
Schools nearby
Nearest open schools with Ofsted ratings (England). Closed schools are not shown. Data from Get Information about Schools and Ofsted.
| Name | Type | Distance | Ofsted |
|---|---|---|---|
| Stafford Manor High School | Secondary | 0.2 miles | Requires improvement — 9 Jul 2023 |
| Heather Field School | Other | 0.3 miles | Outstanding — 1 May 2024 |
| Burton Manor Primary School | Primary | 0.4 miles | Good — 9 Dec 2014 |
| Flash Ley Primary School | Primary | 0.4 miles | Good — 16 Jul 2023 |
| Silkmore Primary Academy | Primary | 0.5 miles | Outstanding — 30 May 2018 |
Rental Comparables
Residential lets from OpenRent and Rightmove for the area (same bedroom count). Use to validate rent estimates. Student lets are excluded.
| Title | Rent | Beds | Distance | As seen on |
|---|---|---|---|---|
| 3 Bed Semi-Detached House, Washington Drive, ST17 | £1,100/mo | 3 | 0.86 miles | OpenRent |
Average rent: £1,100/mo (1 listing)
Rent-driven metrics
Based on OpenRent comparables.
- Rent ratio — Monthly rent ÷ purchase price (1% rule). 1%+ = strong, 0.8–1% = okay, <0.8% = weak for cashflow.
- Max investor price — Rent ÷ 0.8%; the price at which rent would be 0.8% of price (Stoke-style target).
- Target investor price — Rent ÷ 1%; the price at which rent would be 1% of price (strong cashflow band).
- Gross yield — Annual rent as % of purchase price (no costs).
- Cost-to-rent — Price ÷ annual rent (from OpenRent comparables). Under 14× = strong, 14–16× = acceptable, 17×+ = compressed.
- Cashflow — Rent minus mortgage, 10% maintenance, £25/mo compliance. Assumes 75% LTV, 3.95% APR (5yr fixed), 25yr term.
- ROI — Annual profit ÷ cash in (deposit + 4% purchase costs).