3 MACANDREW WALK
IVYBRIDGE, DEVON PL21 0EY
Property details
Tenure
FREEHOLD
Floor area
96 m²
Council tax band
D
EPC rating
D
Last sold
£315,000 Feb 2026
Price per m²
£3,385/m²
Local average
£454,852 (-28.5%)
Deprivation
Decile 7 (20,419 of 33,755)
Street crime
50 incidents within 1 mile (May 2026)
Key features
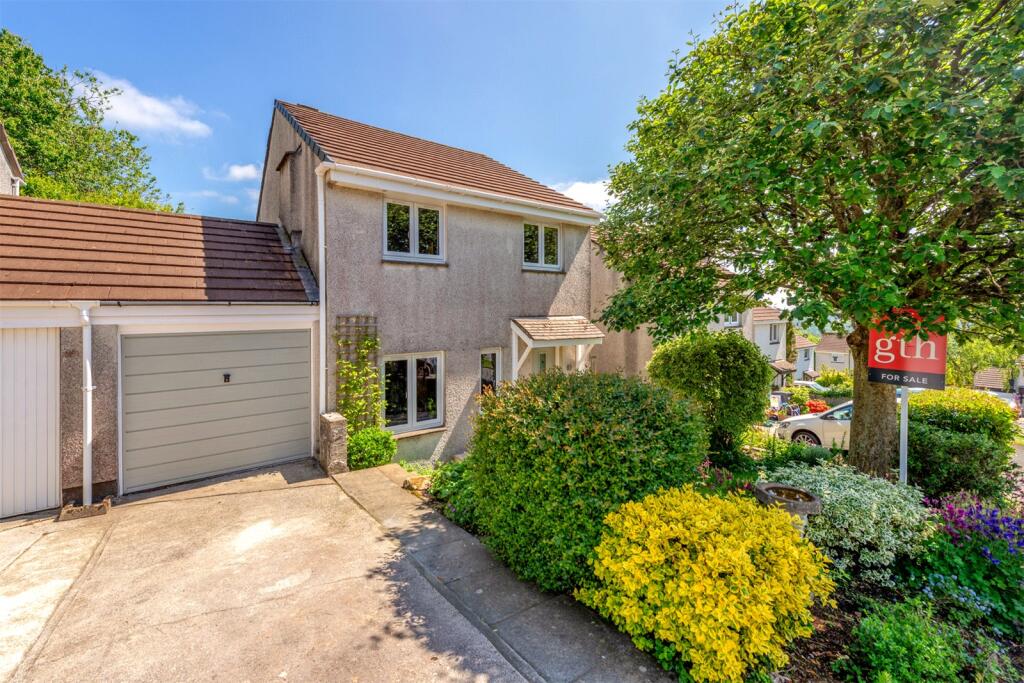
- Link-Detached Family Home
- Popular Cul-De-Sac in Ivybridge
- Walking Distance to Town Centre & Schools
- Three Generous Bedrooms
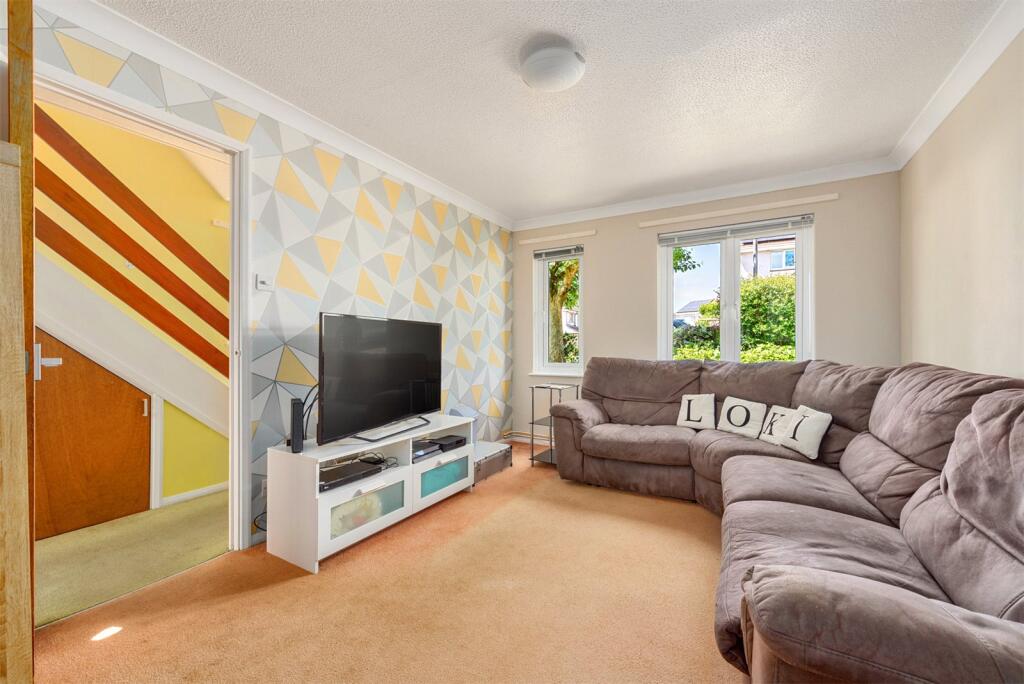
- Two Spacious Reception Rooms
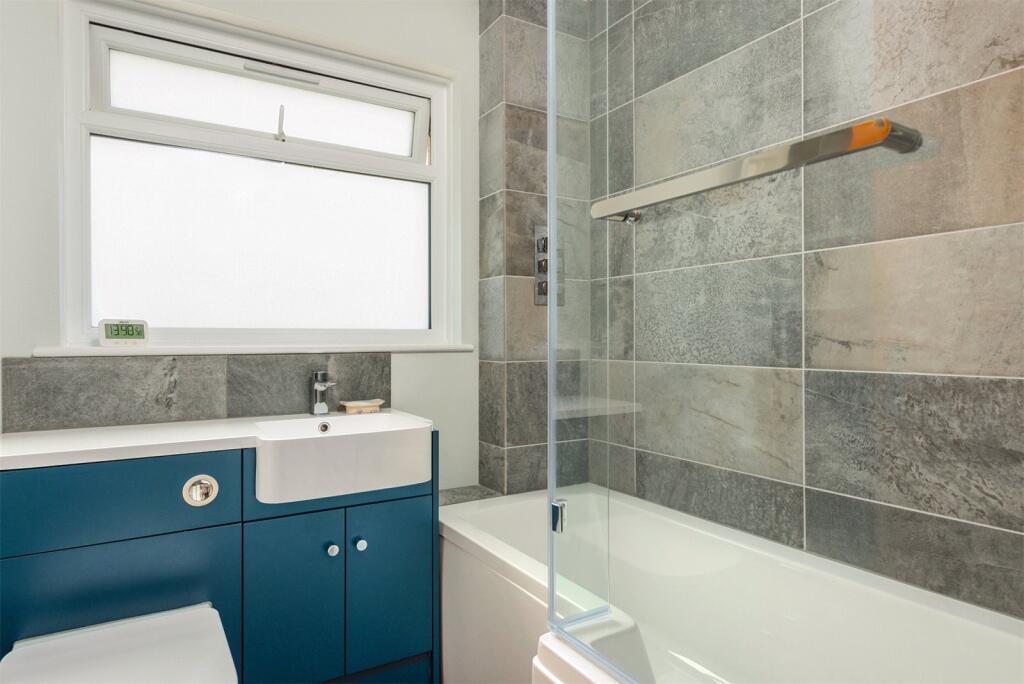
- Modern Bathroom & Ground Floor WC
- Recently Installed uPVC Windows & Doors
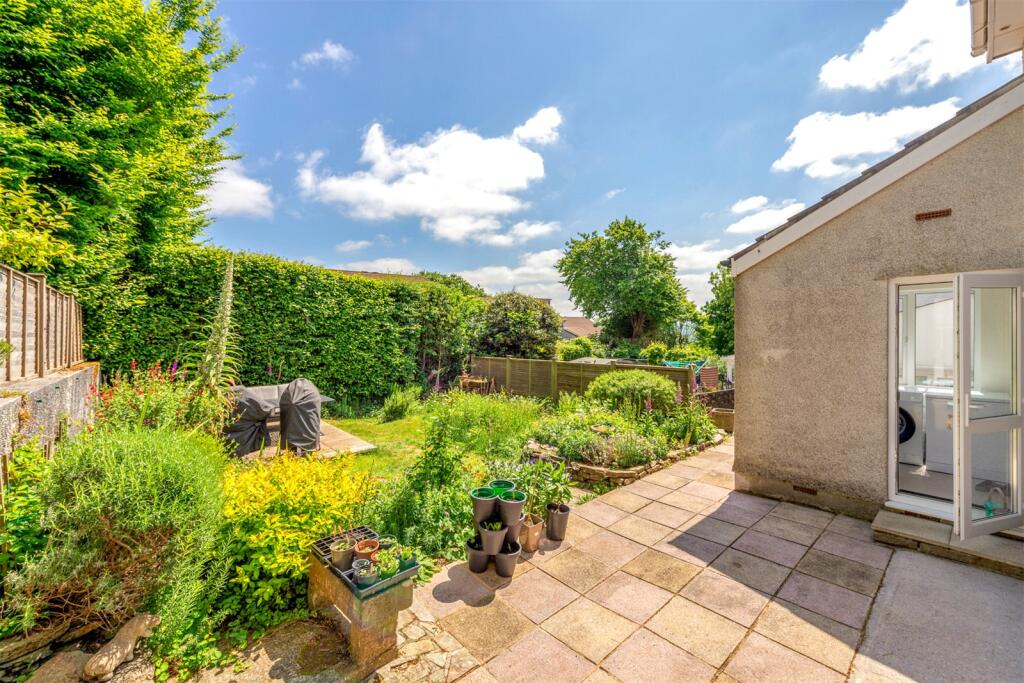
- Enclosed Rear Garden
- Driveway & Single Garage
Additional details
- Electricity
- Mains supply
- Broadband
- FTTP (fibre to the premises)
- Water
- Mains supply
- Sewerage
- Mains supply
- Heating
- Gas central
- Parking
- Yes
- Garden
- Yes
- Listed property
- No
- Restrictions
- No
- Required access
- No
- Flooded in last 5 years
- No
- Flood defences
- No
Description
DESCRIPTION
A property which has benefitted from a huge upgrade by its current owners, this deceptively spacious family home has in recent years benefitted from the installation of new uPVC double glazed windows throughout, a composite front door, modern heating system and brand new bathroom and ground floor WC. Overall the property is in good order throughout and with some finishing touches including a new kitchen, presents a wonderful family home which is completed to a high standard throughout.
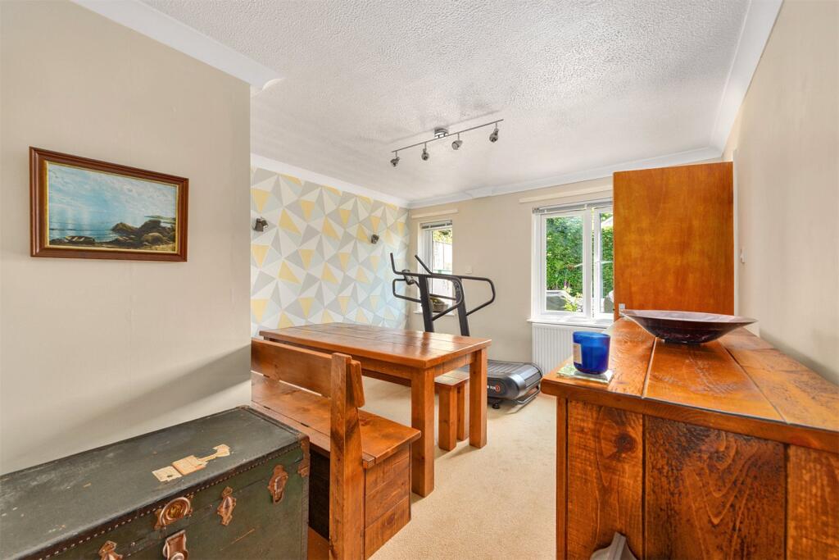
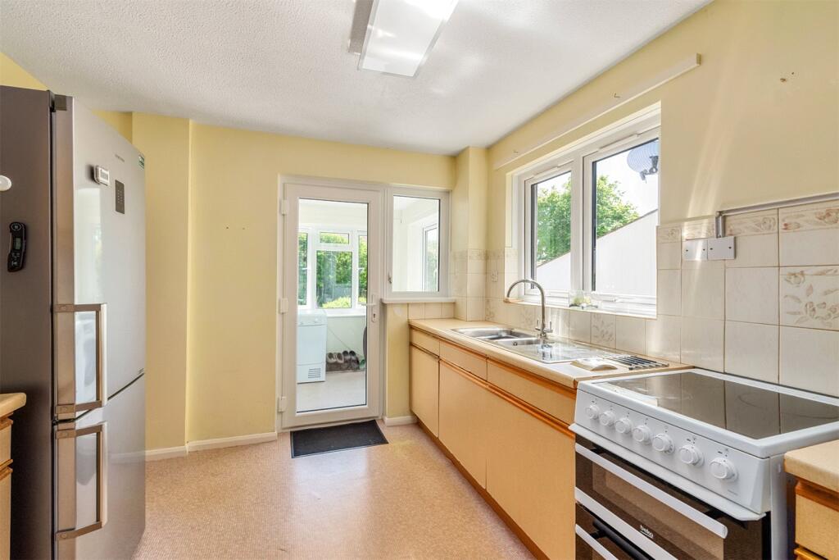
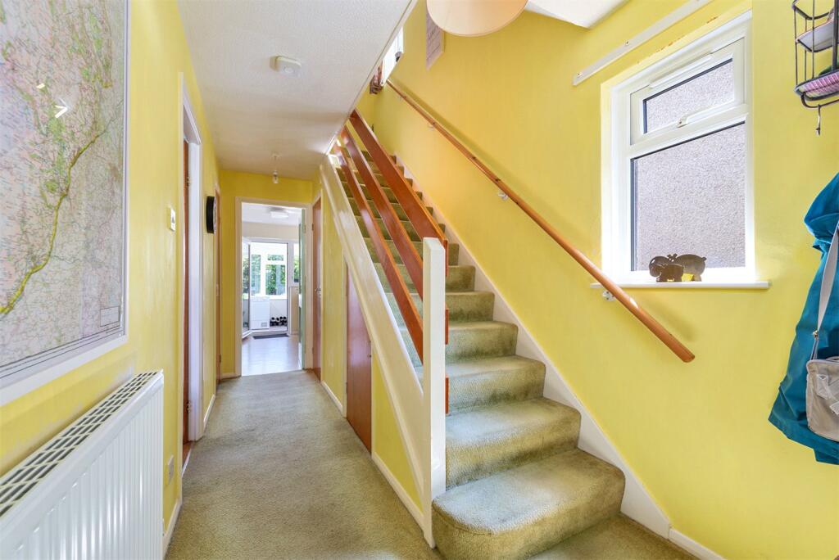
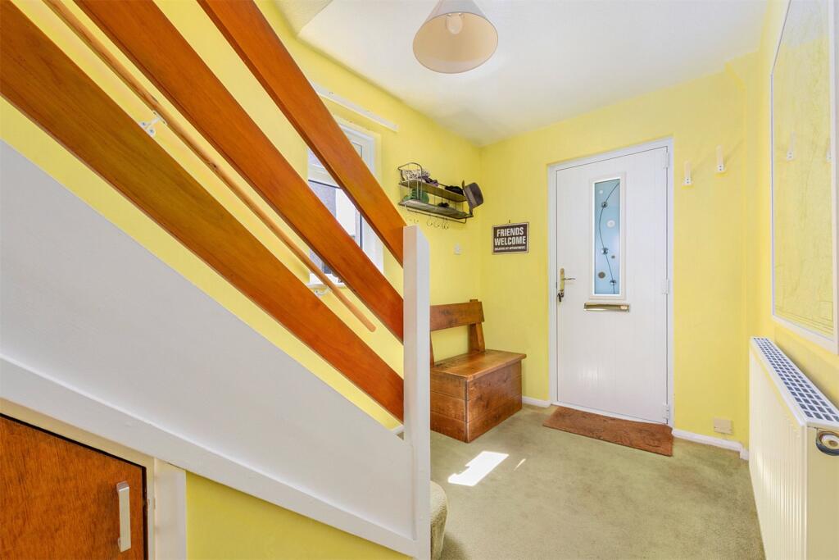
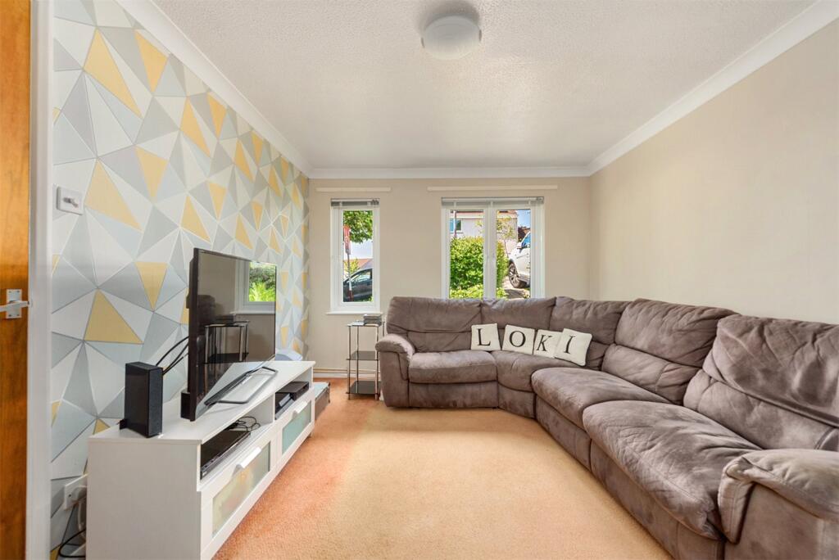
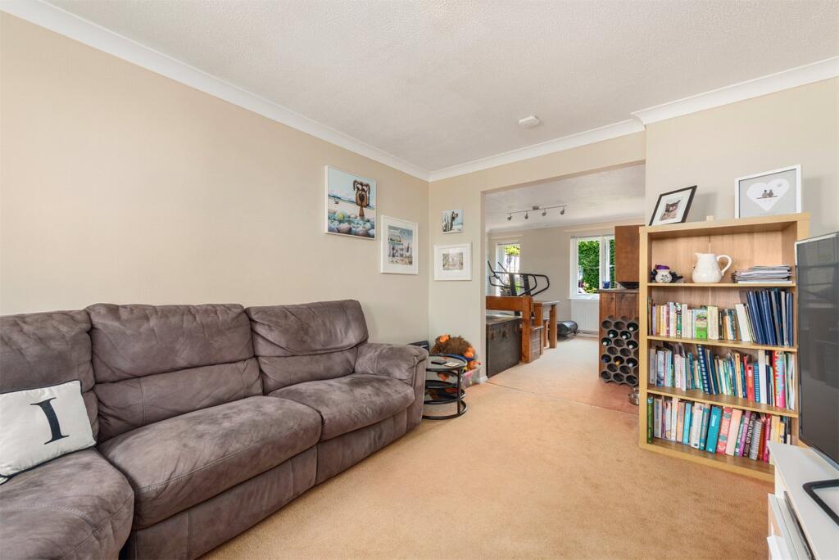
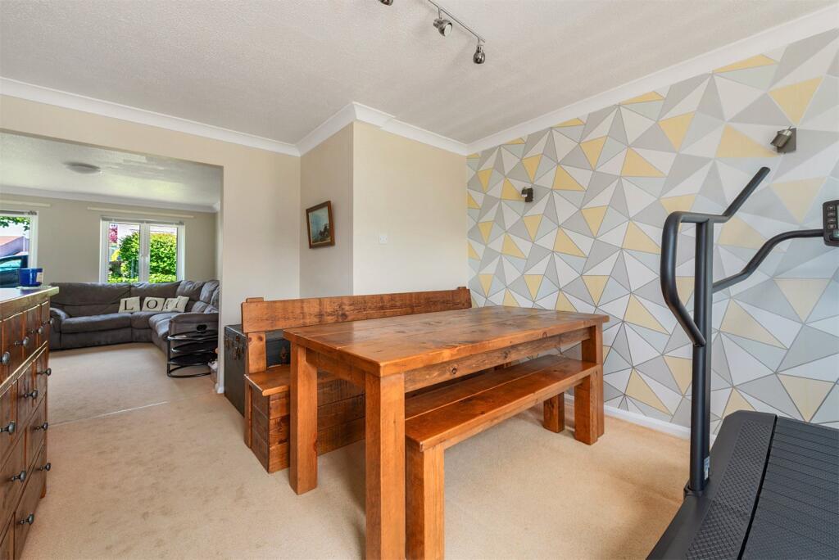
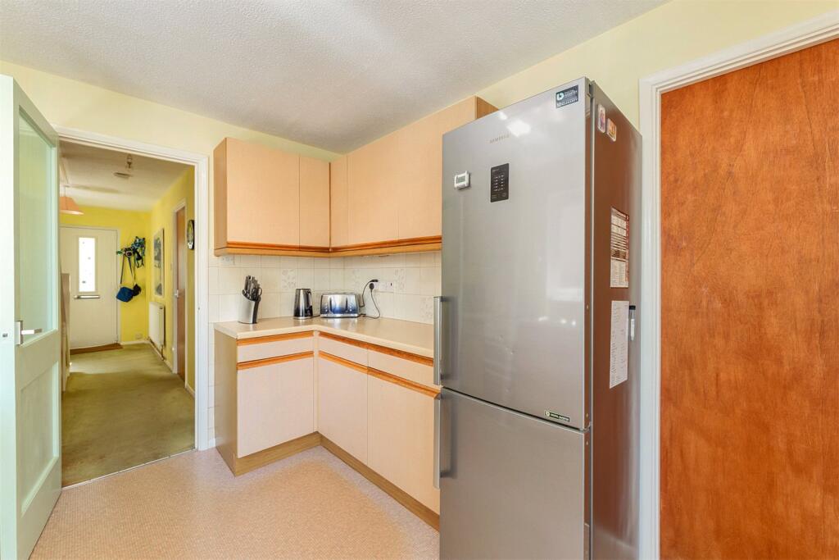
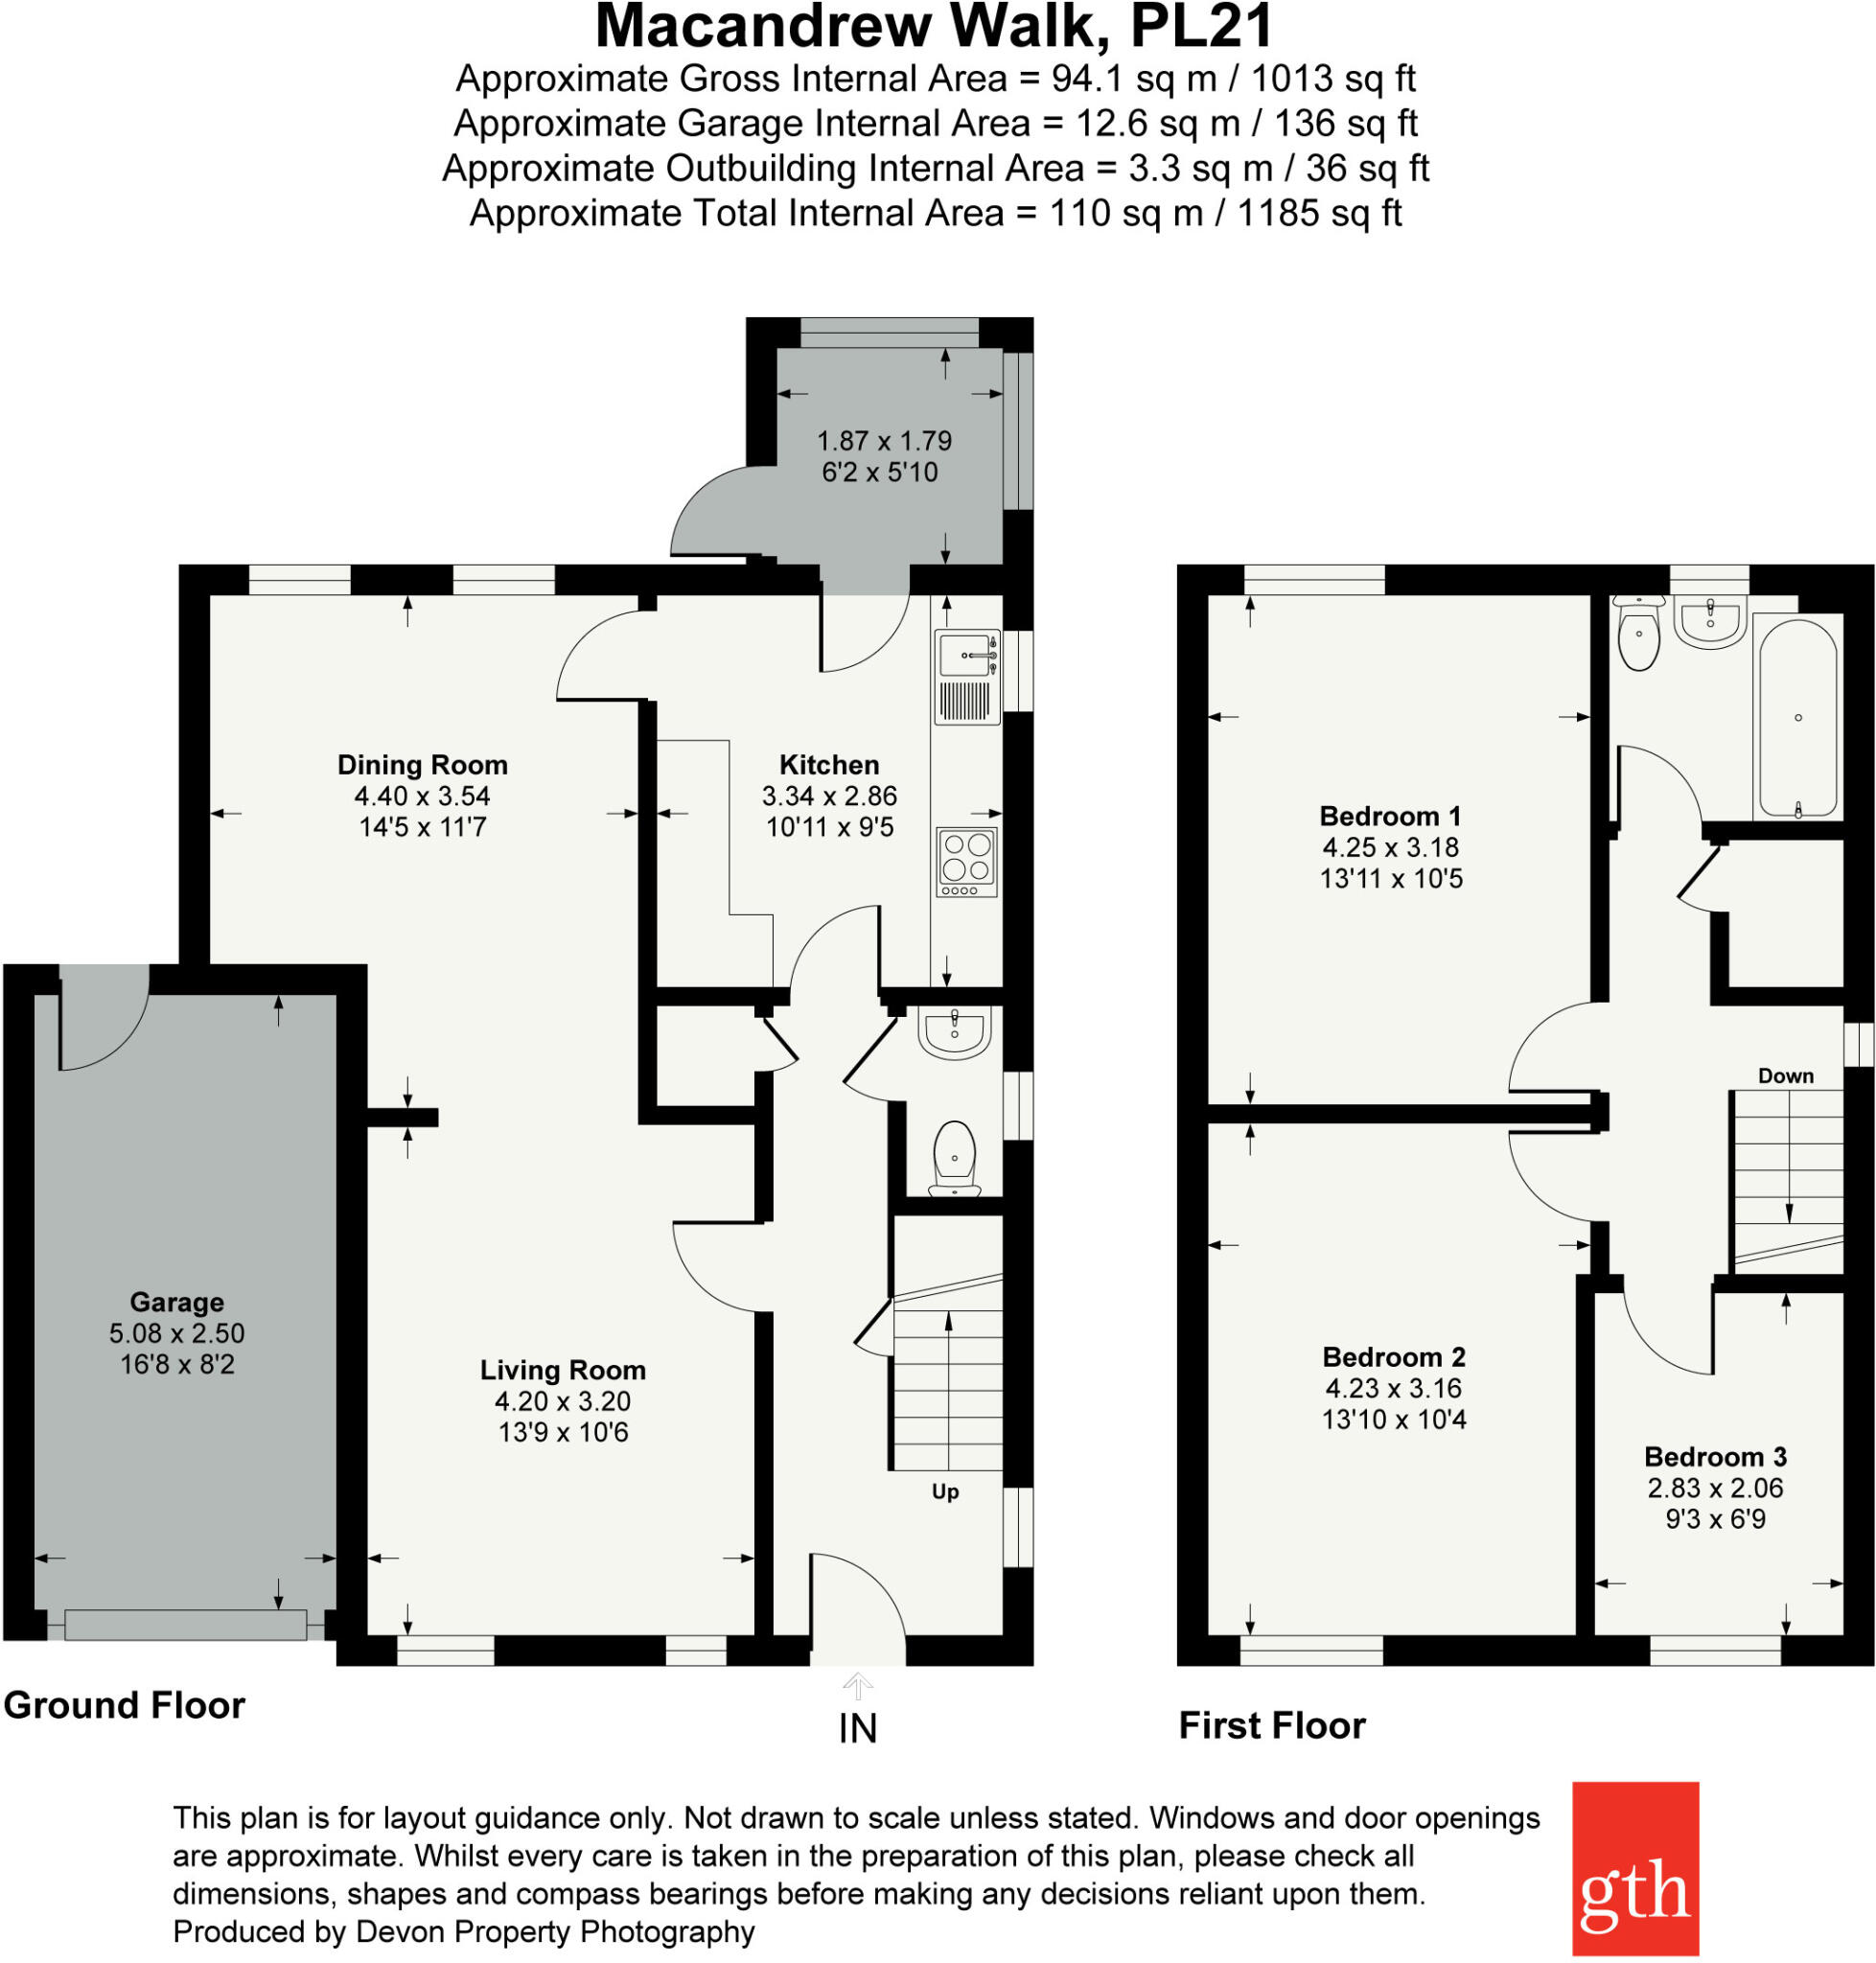
Upon entry through the front door a welcoming hallway greets you and provides access to the ground floor accommodation and houses the stairs to the first floor. There are two reception rooms on this level, including a generous lounge with two windows overlooking the front garden which is then open plan to an extended dining room with two windows overlooking the rear garden. A door links the dining room to the kitchen which is a nicely sized room and enjoys a dual aspect overlooking the side and rear of the property. Just off of the kitchen is a useful rear porch/utility area where the current owners house their washing machine and then completing the ground floor accommodation is a stunning modern cloakroom/WC located just off of the entrance hallway.
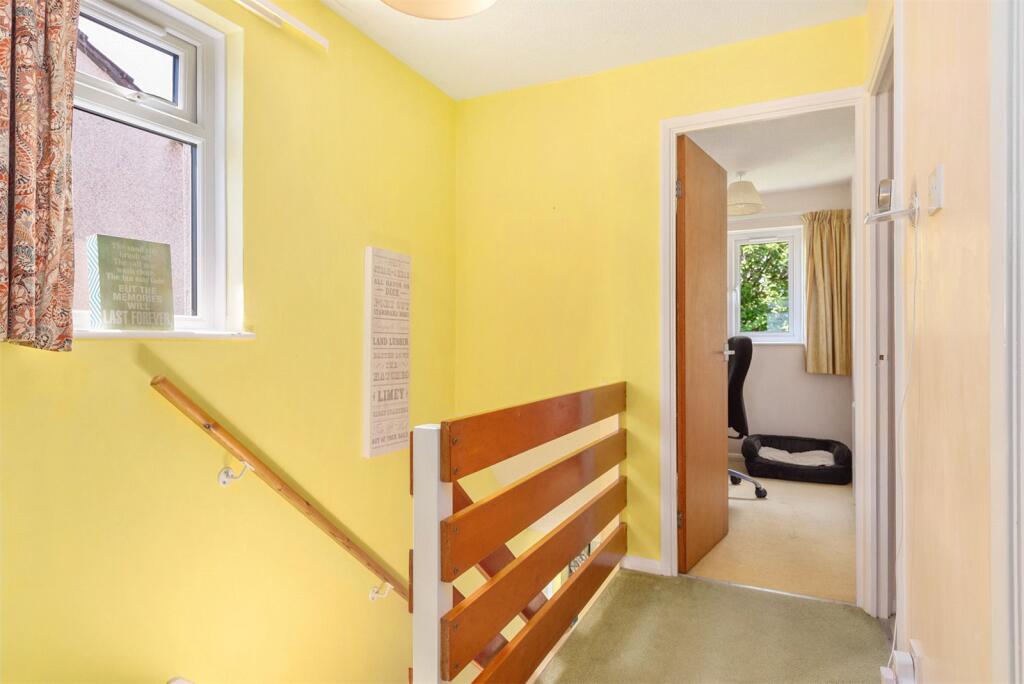
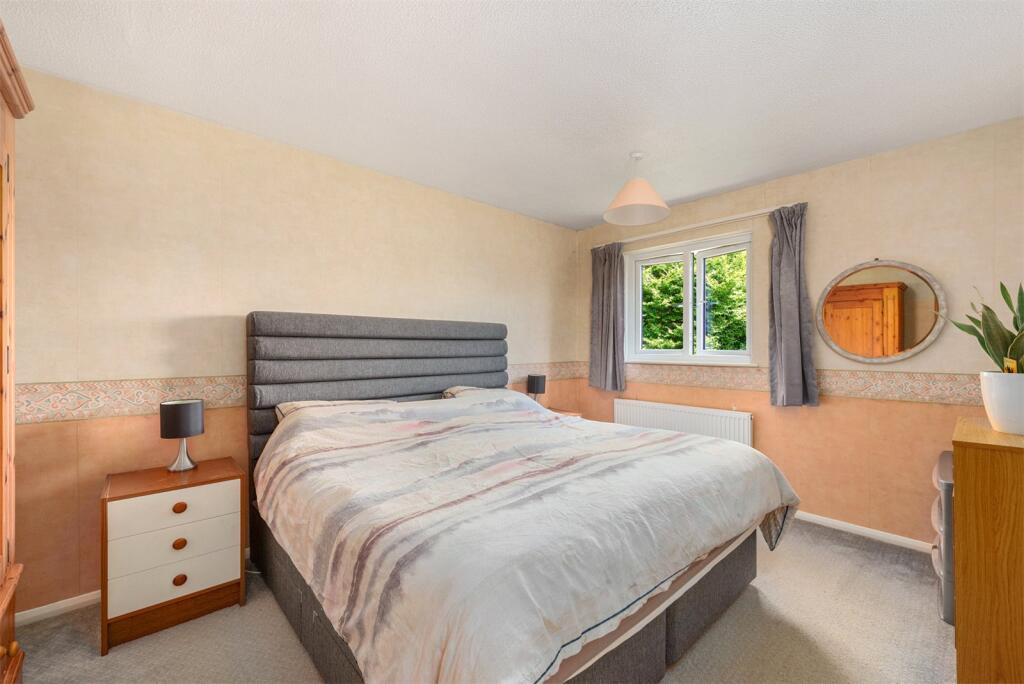
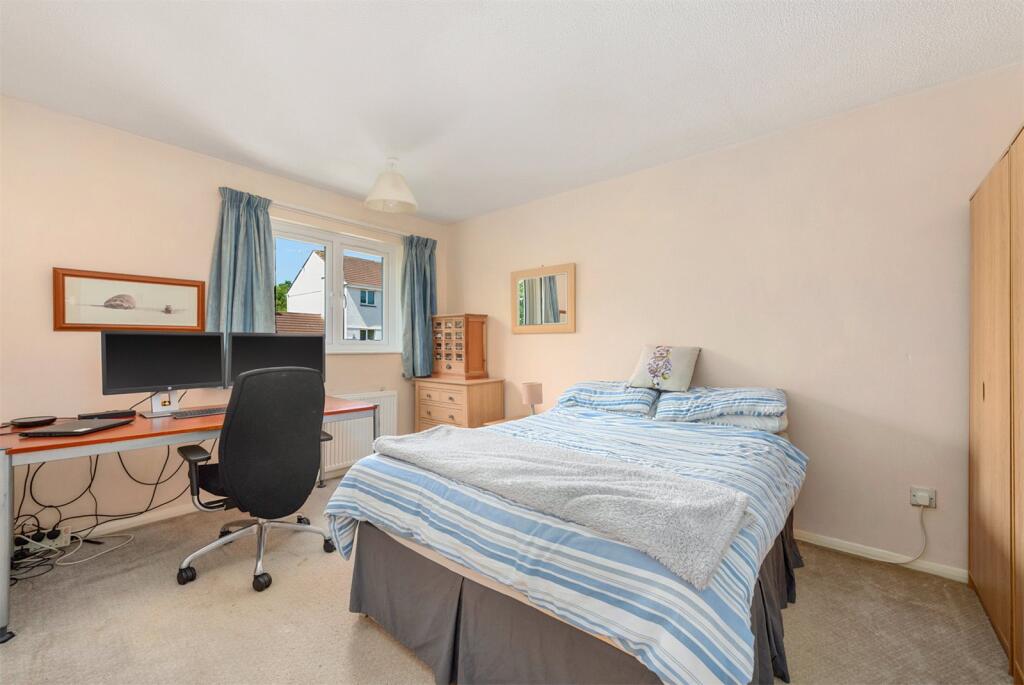
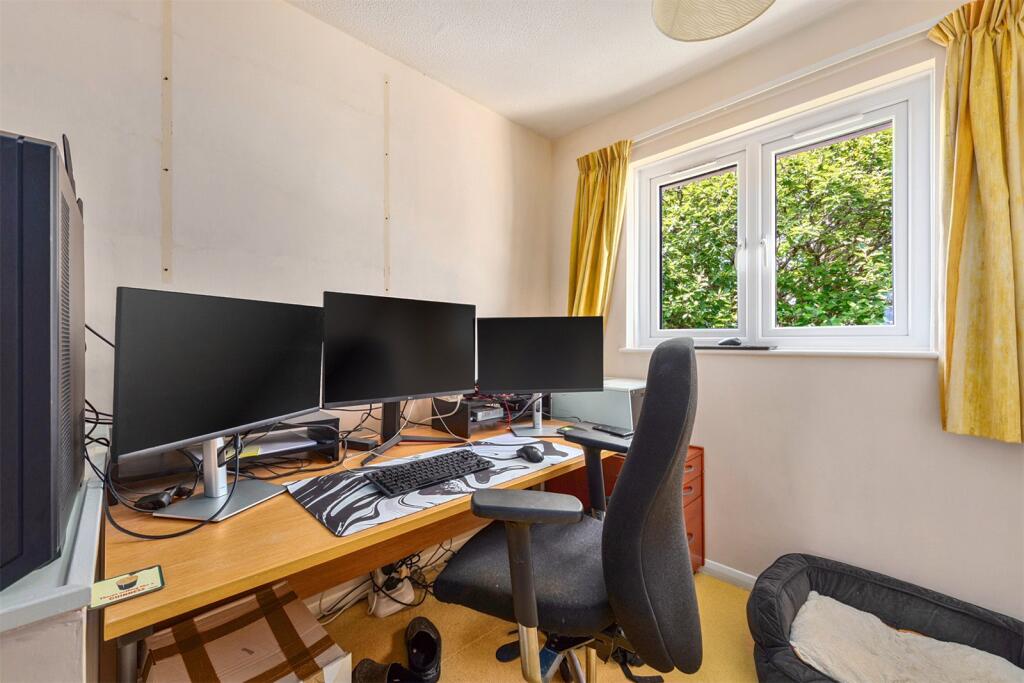
Taking the stairs to the first floor a landing space gives access to the accommodation on this level including three bedrooms, two large doubles and one generous single, alongside a fantastic modern bathroom which has been recently upgraded.
SITUATION
Located on the northern fringe of Ivybridge just off Cole Lane, the property boasts a peaceful yet convenient location just a short walk along Harford Road into the town centre. Additionally the property sits right next to Ivybridge Community College, an ever popular local secondary school and just a short distance from Stowford Primary School, an equally as popular primary school. Ivybridge has a bustling high street with a vast array of boutique shops, cafes, restaurants and other amenities; including Ivybridge Leisure Centre which caters for many sporting needs, with its two indoor swimming pools, squash courts and fully equipped gym. Regular bus services operate nearby giving access to a number of location across the South Hams and nearby Plymouth. Ivybridge Railway Station is located on the eastern edge of town and links it with London Paddington and Penzance, alongside any stops on the way.
OUTSIDE
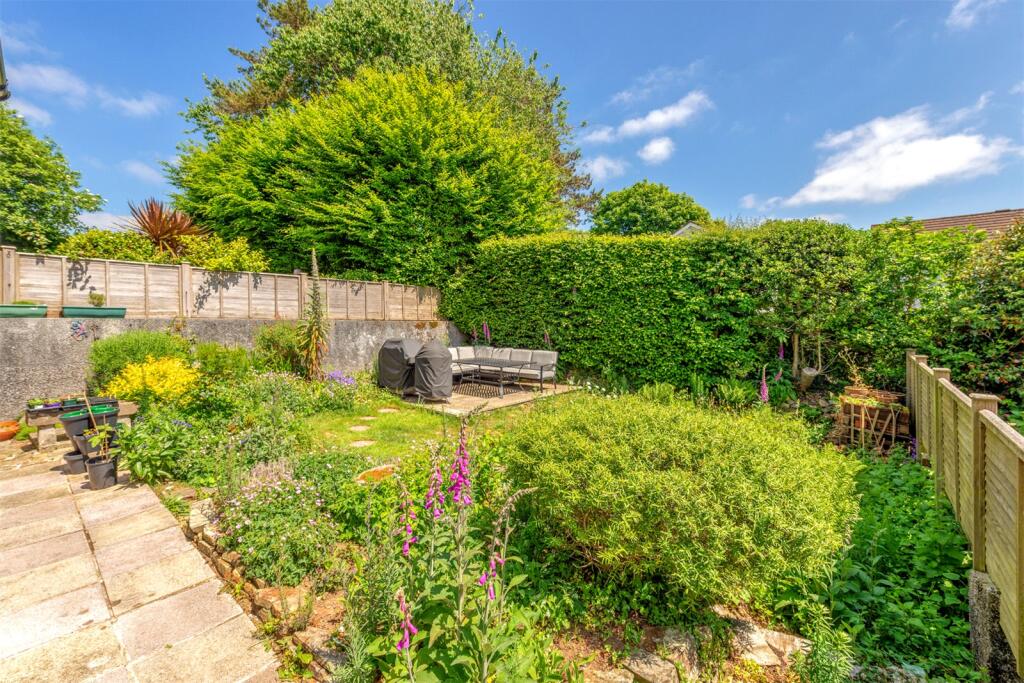
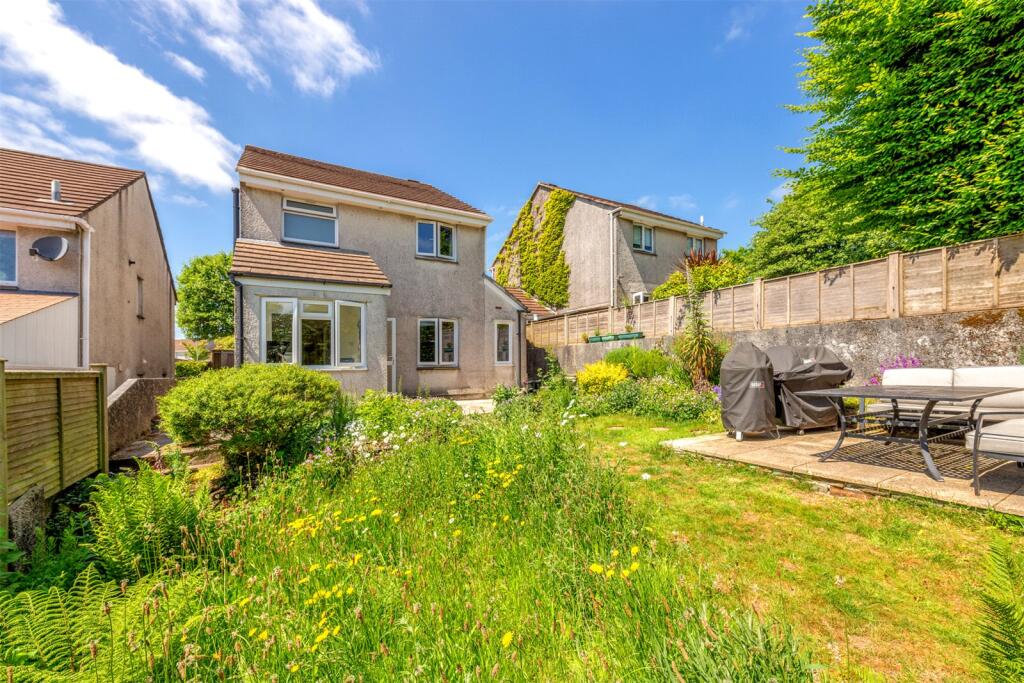
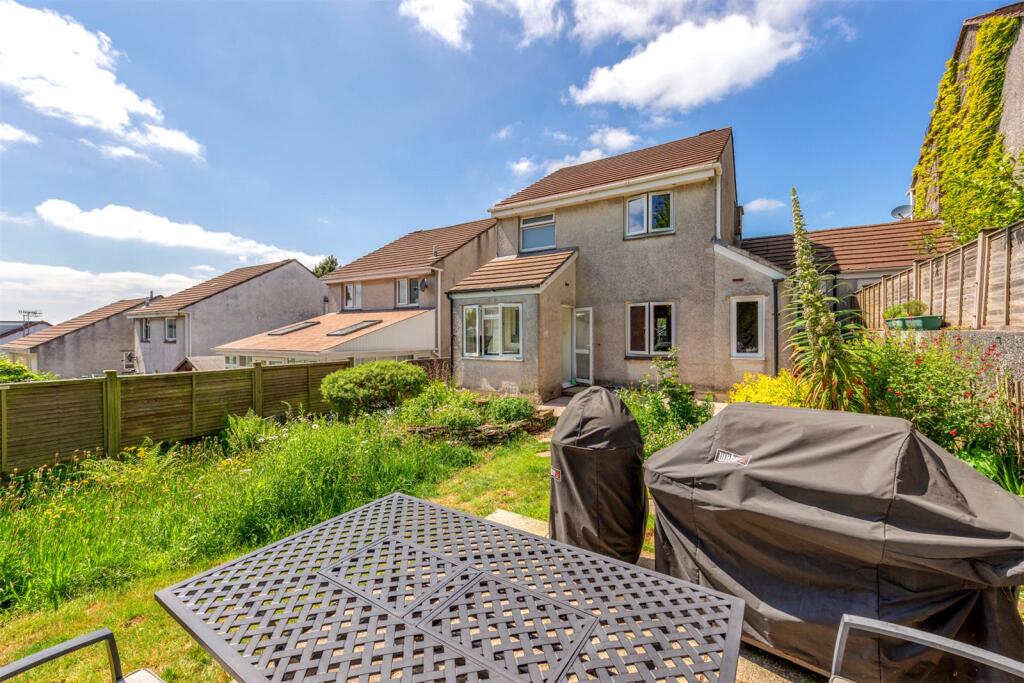
The property sits in a nicely sized plot with gardens to the front and rear. At the front there is an area of garden which sits next to a driveway providing useful off-road parking. The driveway leads to a single attached garage at the side of the property and then a gated path gives access to the side of the home leading to the rear garden. At the rear there is a lovely sunny enclosed garden which is predominately laid to lawn with an initial paved patio seating area and a further second patio space which catches the last of the sunshine.
SERVICES & OUTGOINGS
We understand that mains electric, gas, water and drainage are connected to the property. Gas fired central heating.
Council Tax: South Hams District Council - Band D
DIRECTIONS
What3words:///metro.bandage.mistaking
ADDITIONAL INFORMATION
Broadband: FTTP—Ultrafast broadband is available—highest available download speed 1600 Mbps, highest available upload speed 115 Mbps. (Openreach).
Mobile Coverage: Available via EE, O2, THREE and VODAFONE. For an indication of specific speeds and supply or coverage in the area we recommend contacting your own provider.
Flooding: The property is in an area at a VERY LOW RISK from River/Sea and Surface Water flooding (defined as the chance of flooding each year as less than 0.1%
Listed by
Ivybridge
Greenslade Taylor Hunt
Reference: 167998955
EPC Rating & Upgrade Cost
Current rating: D
Potential rating: A
Inspection date: 12/06/2019
Expiry date: 11/06/2029
Current heating cost: £565/year
Potential heating cost: £527/year
Est. upgrade cost to C: £34,550
Recommendations
- Floor insulation (solid floor) (£4,000 - £6,000)
- Low energy lighting for all fixed outlets (£50)
- Solar water heating (£4,000 - £6,000)
- Solar photovoltaic panels, 2.5 kWp (£3,500 - £5,500)
- Wind turbine (£15,000 - £25,000)
Flood risk
Zone: 1
Risk: Low
Job (default Low)
Floorplans
Floorplan
EPC Graphs
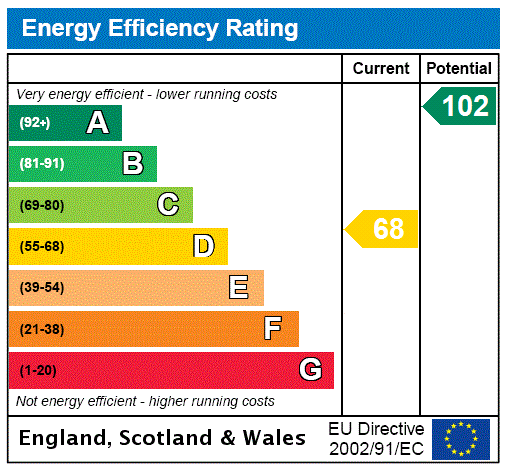
EPC Rating Graph
Price history
26% since 2019
| Event | Date | Price | % change |
|---|---|---|---|
| Sold | 10/02/2026 (5 months ago) | £315,000 | +26% |
| Sold | 29/08/2019 (6 years ago) | £250,000 | — |
Source: HM Land Registry Price Paid Data. Crown copyright.
Sold Comparables
Same street and nearby sales within 0.25 miles (last 5 years). Data from Land Registry Price Paid.
| Address | Price | Date | Type |
|---|---|---|---|
| Same street 17 MACANDREW WALK, IVYBRIDGE, SOUTH HAMS, DEVON, PL21 0EY | £267,500 | 01/12/2025 | Semi-detached |
| 1 PINTAIL DRIVE, FILHAM, IVYBRIDGE, SOUTH HAMS, DEVON, PL21 0JB | £336,000 | 20/12/2023 | Detached |
| 20 WOOD PARK, IVYBRIDGE, SOUTH HAMS, DEVON, PL21 0PP | £400,000 | 14/11/2023 | Detached |
| 10 WOOD PARK, IVYBRIDGE, SOUTH HAMS, DEVON, PL21 0PP | £437,500 | 30/05/2023 | Detached |
| 5 CARTER ROAD, IVYBRIDGE, SOUTH HAMS, DEVON, PL21 0RX | £368,000 | 16/12/2022 | Detached |
| 36 COLE LANE, IVYBRIDGE, SOUTH HAMS, DEVON, PL21 0PN | £435,000 | 16/12/2022 | Detached |
| 58 COLE LANE, IVYBRIDGE, SOUTH HAMS, DEVON, PL21 0PN | £400,000 | 15/08/2022 | Detached |
| 5 ALLENS ROAD, IVYBRIDGE, SOUTH HAMS, DEVON, PL21 0PW | £343,500 | 04/07/2022 | Detached |
| Same street 15 MACANDREW WALK, IVYBRIDGE, SOUTH HAMS, DEVON, PL21 0EY | £385,000 | 29/06/2022 | Detached |
| SOUTH MOOR HOUSE COLE LANE, IVYBRIDGE, SOUTH HAMS, DEVON, PL21 0DG | £490,000 | 04/02/2022 | Detached |
| 9 SPRINGWOOD CLOSE, IVYBRIDGE, SOUTH HAMS, DEVON, PL21 0ND | £500,000 | 17/01/2022 | Detached |
| 14 SPRINGWOOD CLOSE, IVYBRIDGE, SOUTH HAMS, DEVON, PL21 0ND | £475,000 | 10/12/2021 | Detached |
| 32 COLE LANE, IVYBRIDGE, SOUTH HAMS, DEVON, PL21 0PN | £348,500 | 21/10/2021 | Detached |
Street average: £326,250 (2 sales)
Area average: £412,136 (11 sales)
Capital growth trend
Land Registry outcode average: last 12 months vs 5y and 10y ago (from sold prices).
House Price Index (HM Land Registry — official index, not sold-price averages): South Hams. Series: Detached. As of April 2026.
Rental Range
Estimated market rent for South Hams. Low = conservative, Realistic = average, Optimistic = best case.
Based on Local Authority from postcode lookup → South Hams.
LHA (30th percentile) floor for Exeter: £947/mo (Apr 2025 – Mar 2026)
Location
Nearby
Nearest stations, universities and amenities (distance from property).
| Type | Name | Distance |
|---|---|---|
| Bus stop | Macandrew Walk | 0.0 miles |
| Train station | Ivybridge | 0.4 miles |
| Shop | St Luke’s Hospice | 0.5 miles |
| Shop | The Co-operative Funeralcare | 0.5 miles |
| Hospital | Lee Mill Hospital | 2.2 miles |
| Train station | Plym Bridge | 7.4 miles |
| Hospital | Emergency Department | 9.0 miles |
| University | University of Plymouth | 10.1 miles |
| University | Unknown | 10.2 miles |
Street-level crime
| Category | Count |
|---|---|
| Violence and sexual offences | 23 |
| Anti-social behaviour | 11 |
| Other theft | 6 |
| Criminal damage and arson | 4 |
| Public order | 3 |
| Other crime | 2 |
| Vehicle crime | 1 |
| Total incidents | 50 |
Within 1 mile during May 2026. Source: data.police.uk (England & Wales).
Schools nearby
Nearest open schools with Ofsted ratings (England). Closed schools are not shown. Data from Get Information about Schools and Ofsted.
| Name | Type | Distance | Ofsted |
|---|---|---|---|
| Stowford School | Primary | 0.2 miles | Good — 3 Jun 2014 |
| Ivybridge Community College | Secondary | 0.2 miles | Good — 25 Feb 2020 |
| The Erme Primary School | Primary | 0.4 miles | Good — 12 Dec 2011 |
| Manor Primary School, Ivybridge | Primary | 0.7 miles | Outstanding — 23 Mar 2016 |
| Woodlands Park Primary School | Primary | 1.1 miles | Outstanding — 13 Aug 2015 |
Rental Comparables
Loading rental comparables for this postcode. Refresh in a few minutes.
Rent-driven metrics
Based on Area rent estimate.
- Rent ratio — Monthly rent ÷ purchase price (1% rule). 1%+ = strong, 0.8–1% = okay, <0.8% = weak for cashflow.
- Max investor price — Rent ÷ 0.8%; the price at which rent would be 0.8% of price (Stoke-style target).
- Target investor price — Rent ÷ 1%; the price at which rent would be 1% of price (strong cashflow band).
- Gross yield — Annual rent as % of purchase price (no costs).