107 MAYFLY ROAD
NORTHAMPTON, WEST NORTHAMPTONSHIRE NN4 9EN
£300,000
Property details
Tenure
FREEHOLD
Floor area
101 m²
Council tax band
D
Last sold
£295,000 Mar 2026
Local average
£234,784 (+27.8%)
Street crime
48 incidents within 1 mile (May 2026)
Key features
- No Onward Chain
- South Northampton
- Three Storey Accommodation
- Double Glazing & Gas Central Heating
- Three Bedrooms & Two Bathrooms
- Southerly Facing Garden
- Garage & Parking
- Highly Recommended
Additional details
- Electricity
- Mains supply
- Water
- Mains supply
- Sewerage
- Mains supply
- Heating
- Central, Gas central
- Parking
- Yes
- Garden
- Rear garden
- Flooded in last 5 years
- No
- Flood defences
- No
Description
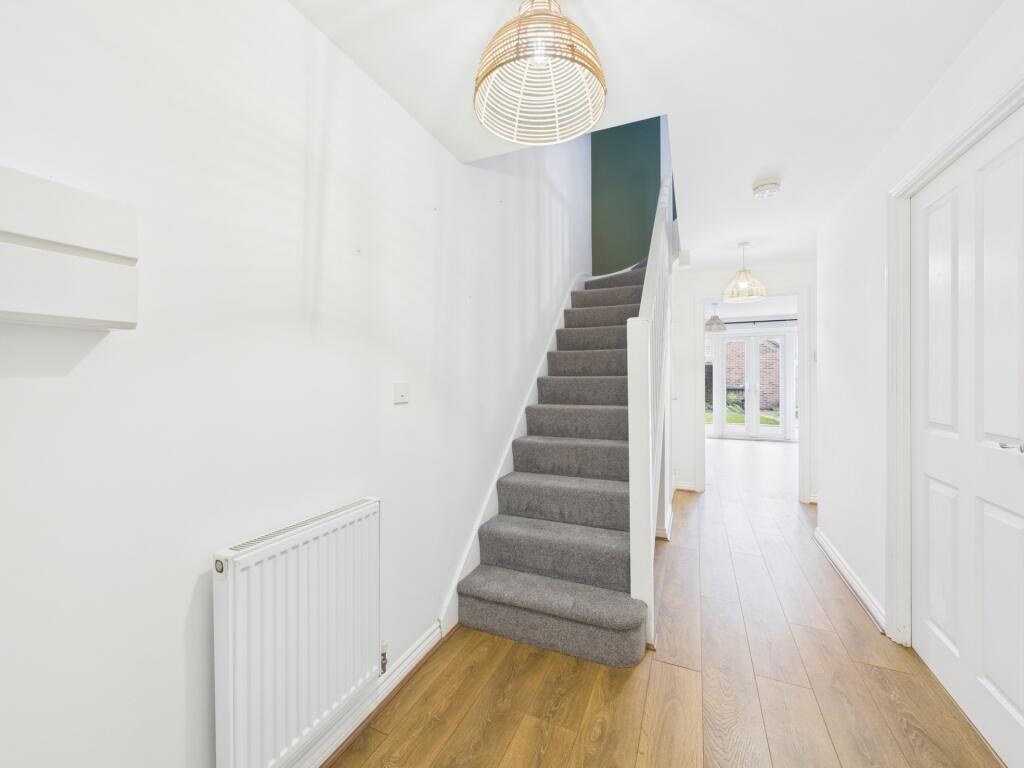
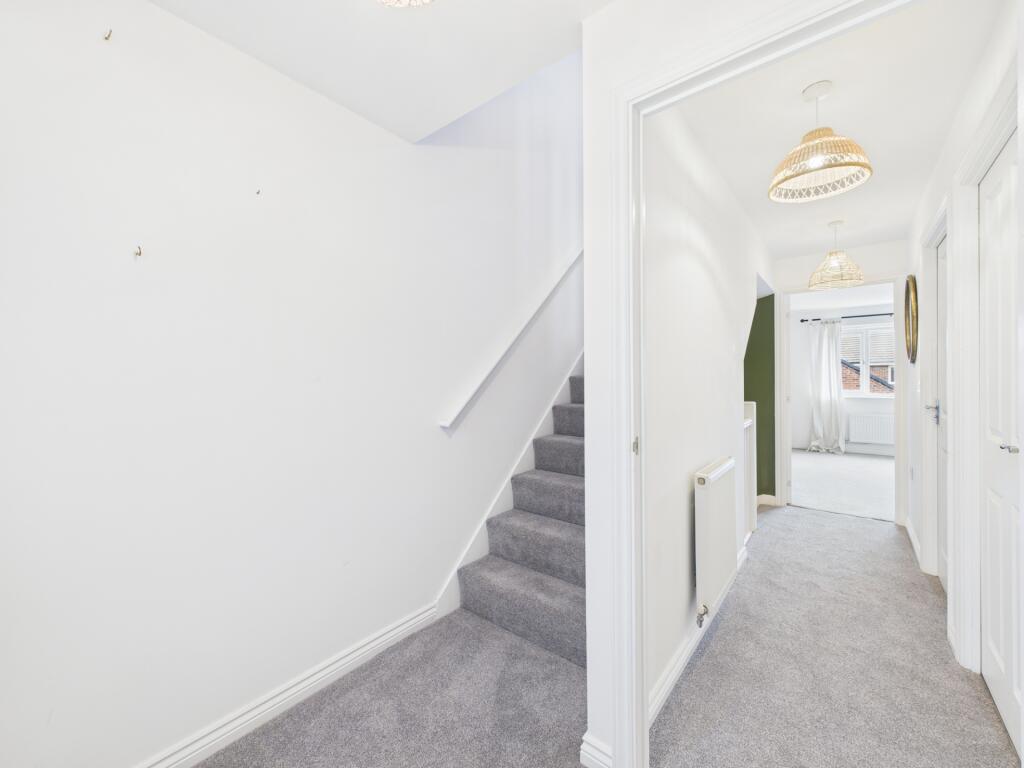
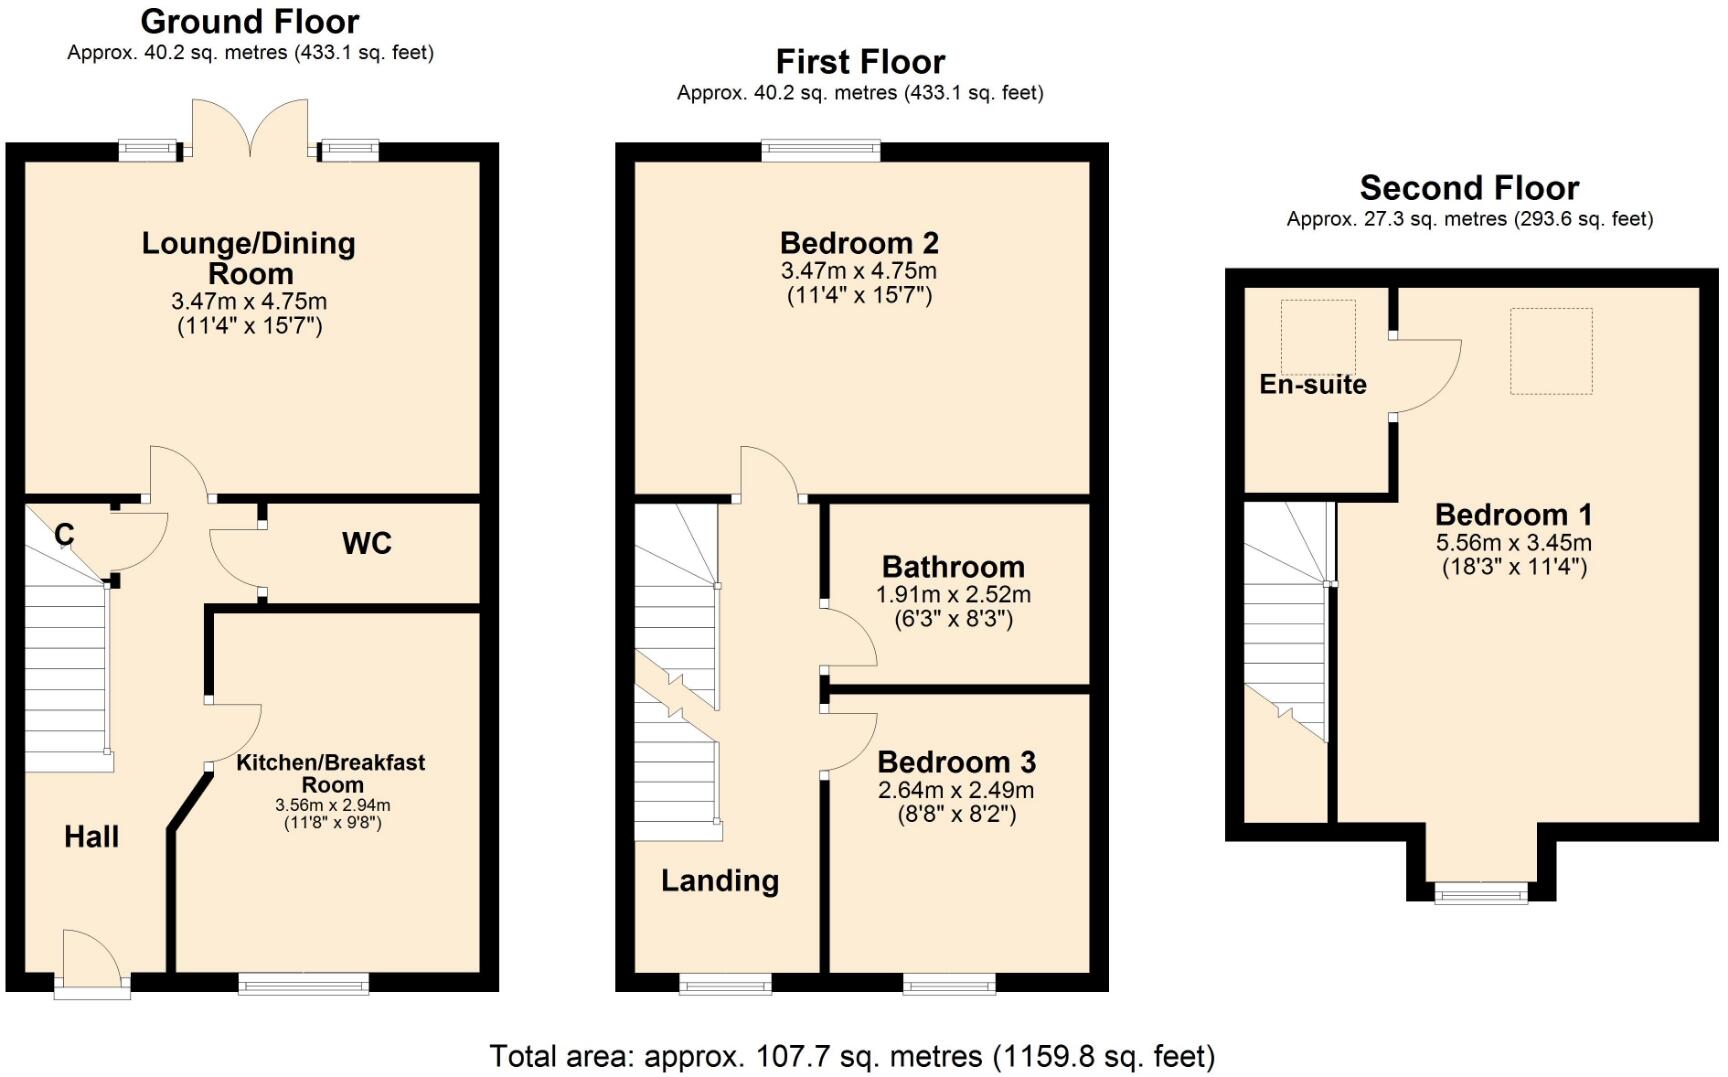
HALL Entrance door. Staircase rising to first floor landing. Radiator. Storage cupboard. Doors to:
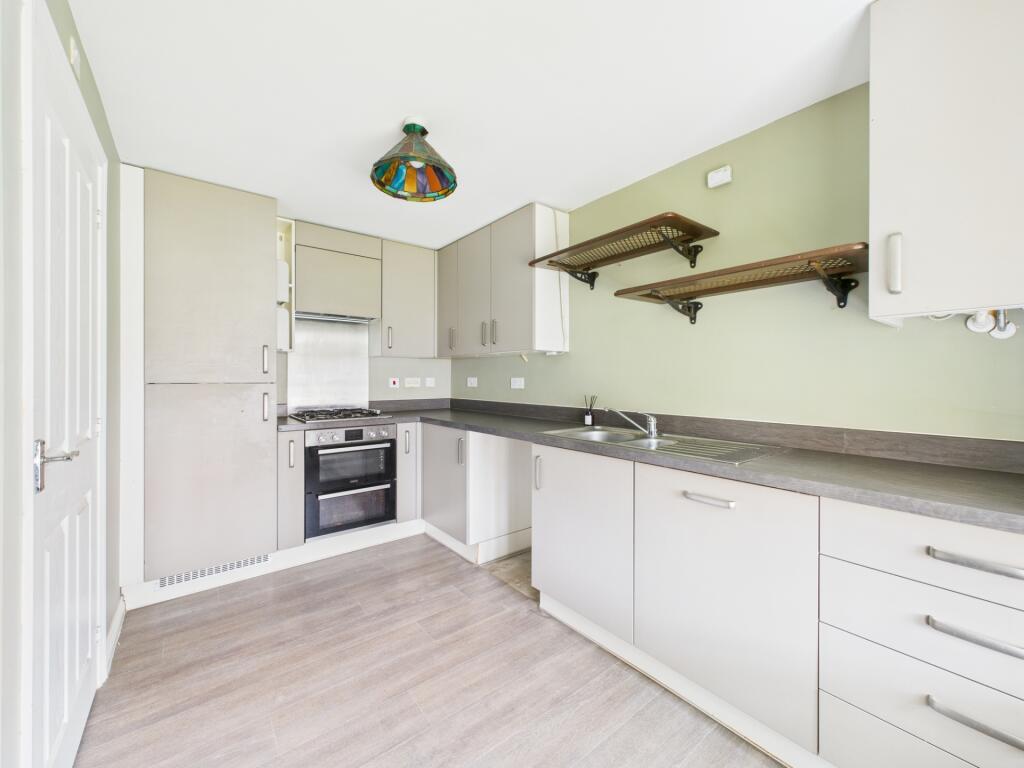
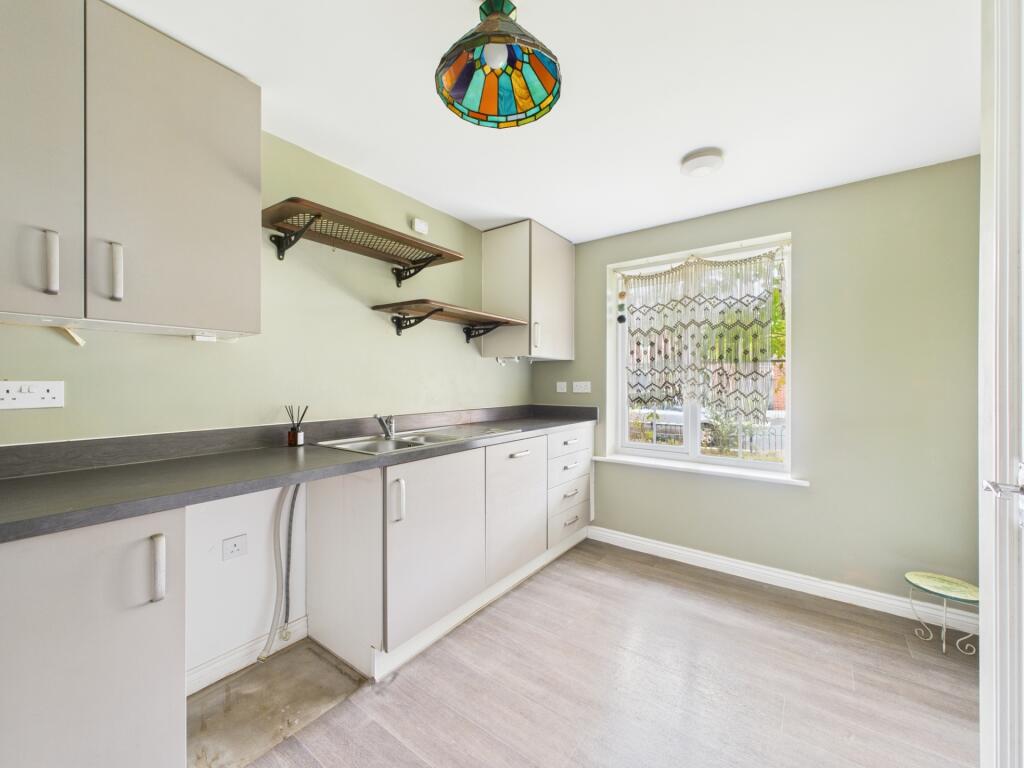
KITCHEN/BREAKFAST ROOM 3.56m x 2.94m (11'8" x 9'7")Double glazed window to front elevation. Radiator. A range of wall and base units. One and a half bowl sink and drainer. Integrated electric oven and four ring gas hob with extractor over, fridge/freezer and space and plumbing for washing machine and dishwasher.
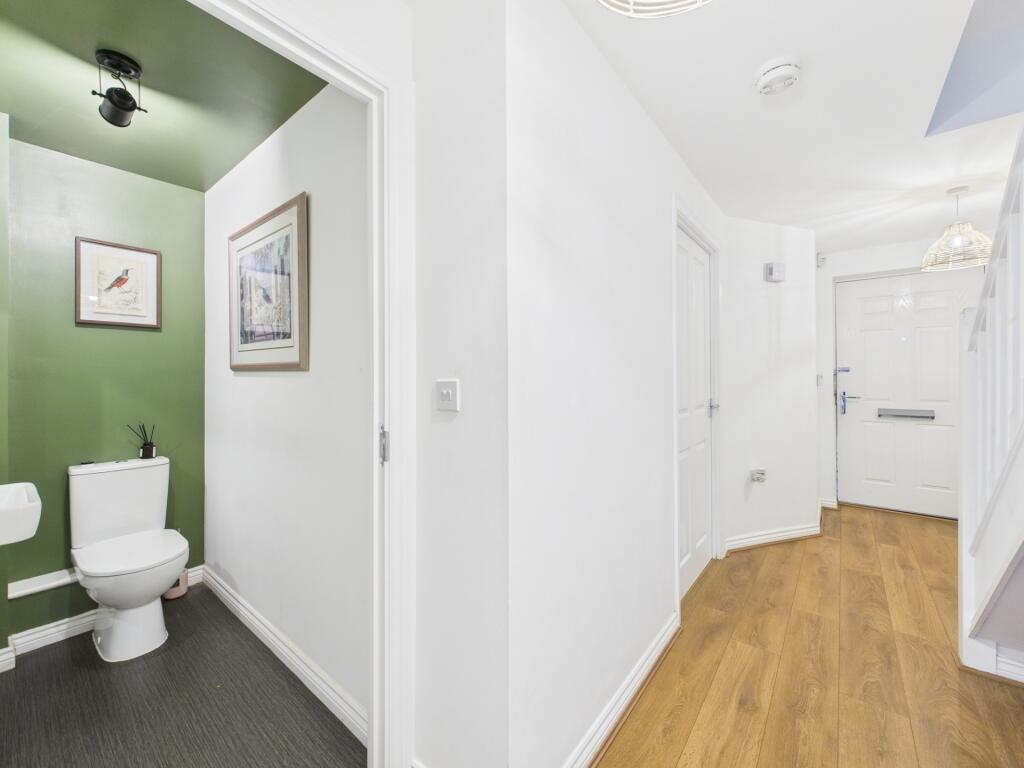
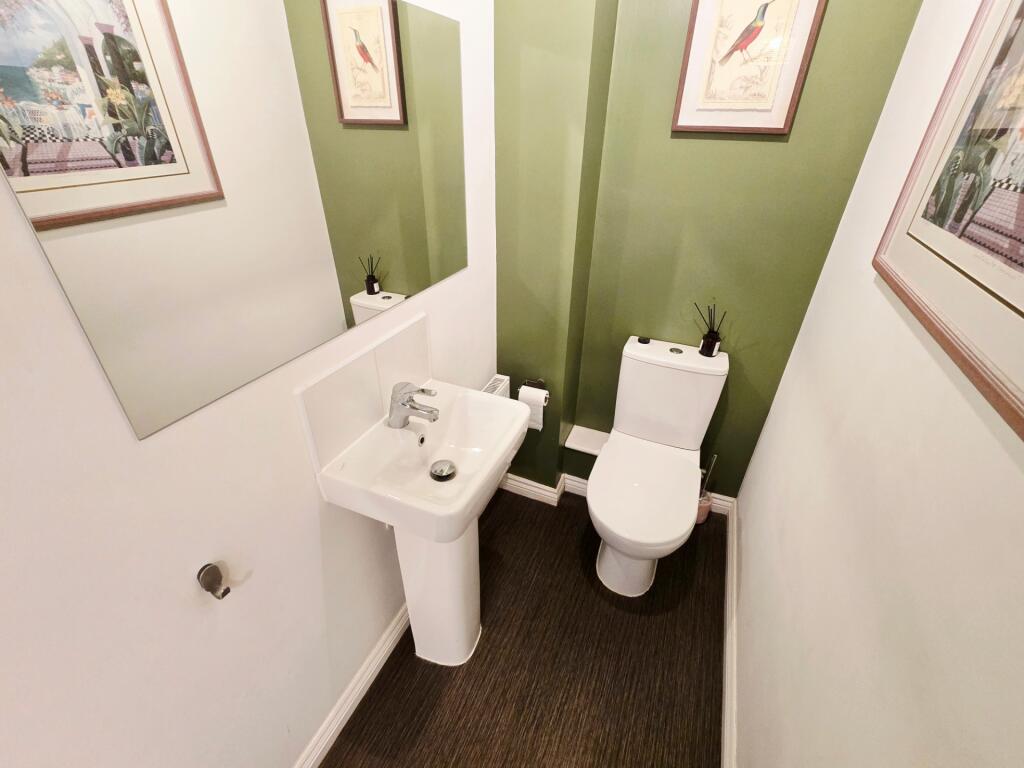
WC Suite comprising low level WC and wash hand basin. Radiator.
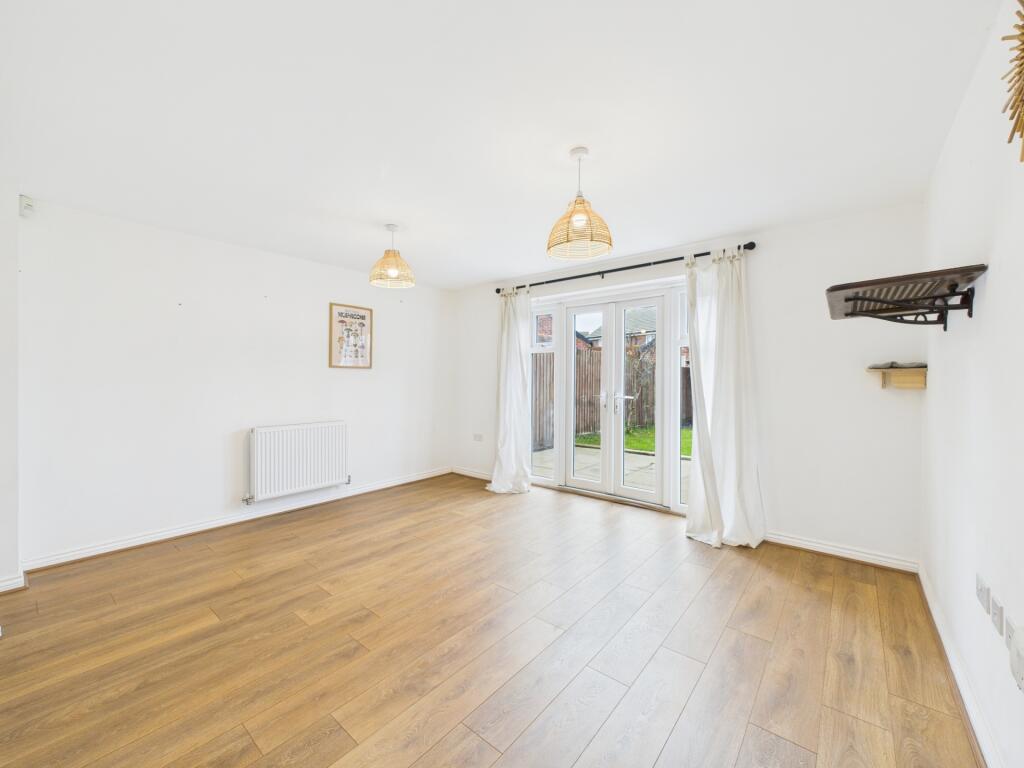
LOUNGE/DINING ROOM 3.47m x 4.75m (11'4" x 15'7")Double glazed French doors to rear elevation. Radiator.
FIRST FLOOR LANDING Double glazed window to front elevation. Radiator. Staircase rising to second floor. Doors to:
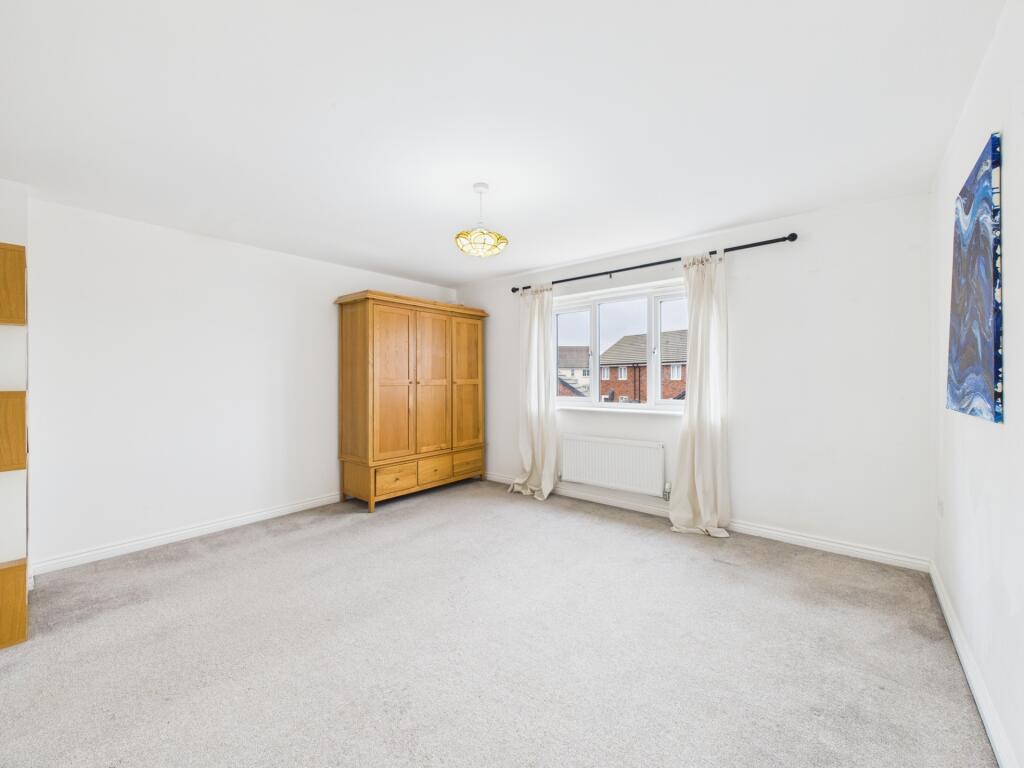
BEDROOM TWO 3.47m x 4.75m (11'4" x 15'7")Double glazed window to rear elevation. Radiator.
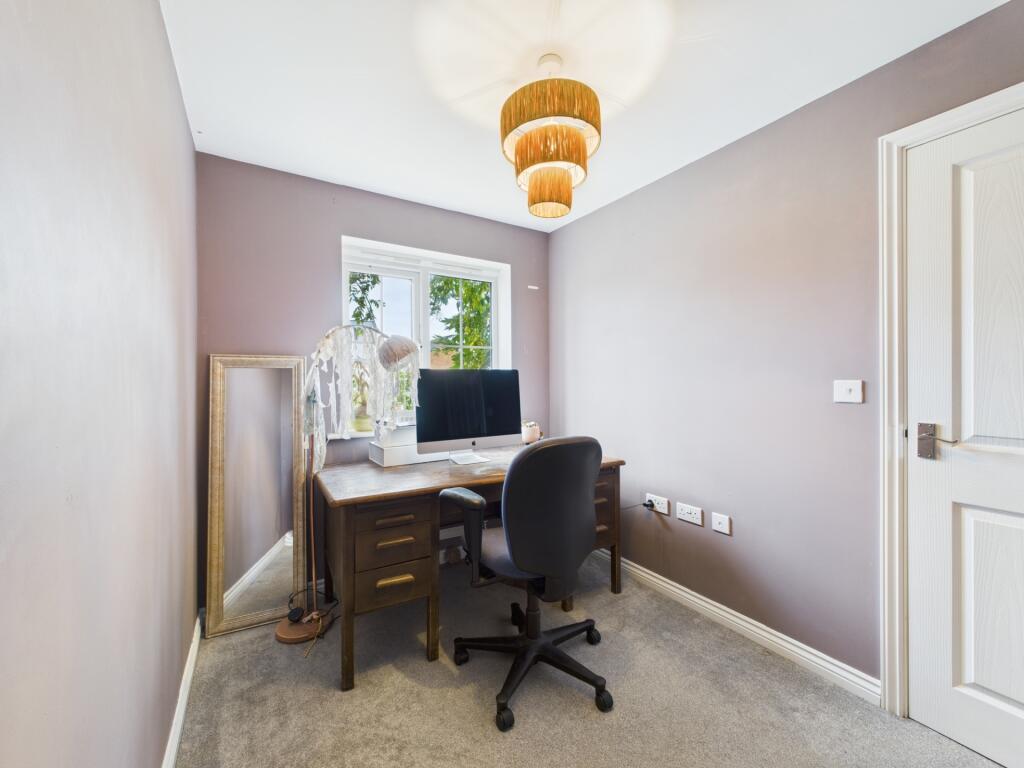
BEDROOM THREE 2.64m x 2.49m (8'7" x 8'2")Double glazed window to front elevation. Radiator.
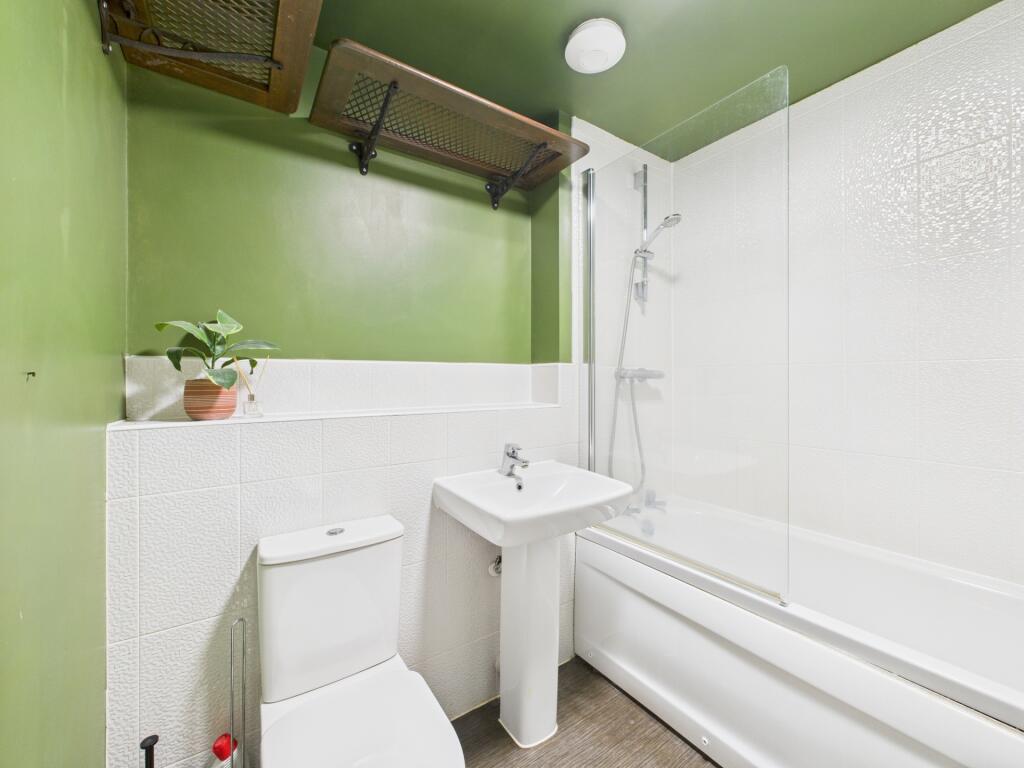
BATHROOM 1.91m x 2.52m (6'3" x 8'3")Wall mounted heated towel rail. Three piece suite comprising low level WC, wash hand basin and panelled bath with shower over. Tiling to splash back areas. Extractor.
SECOND FLOOR
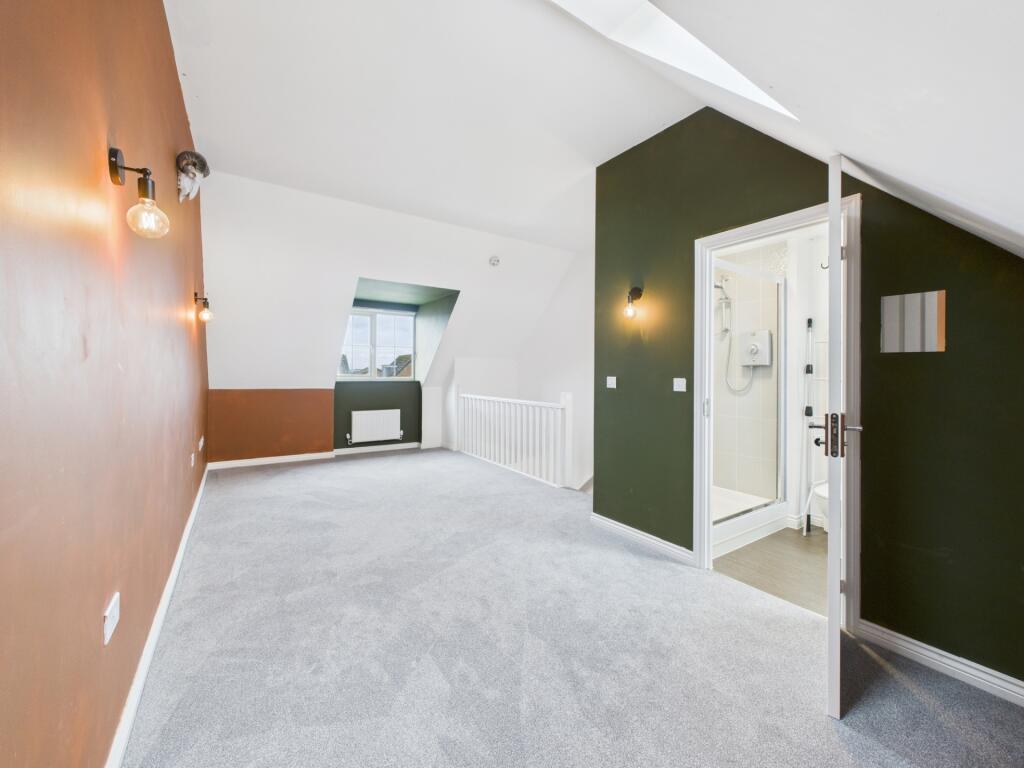
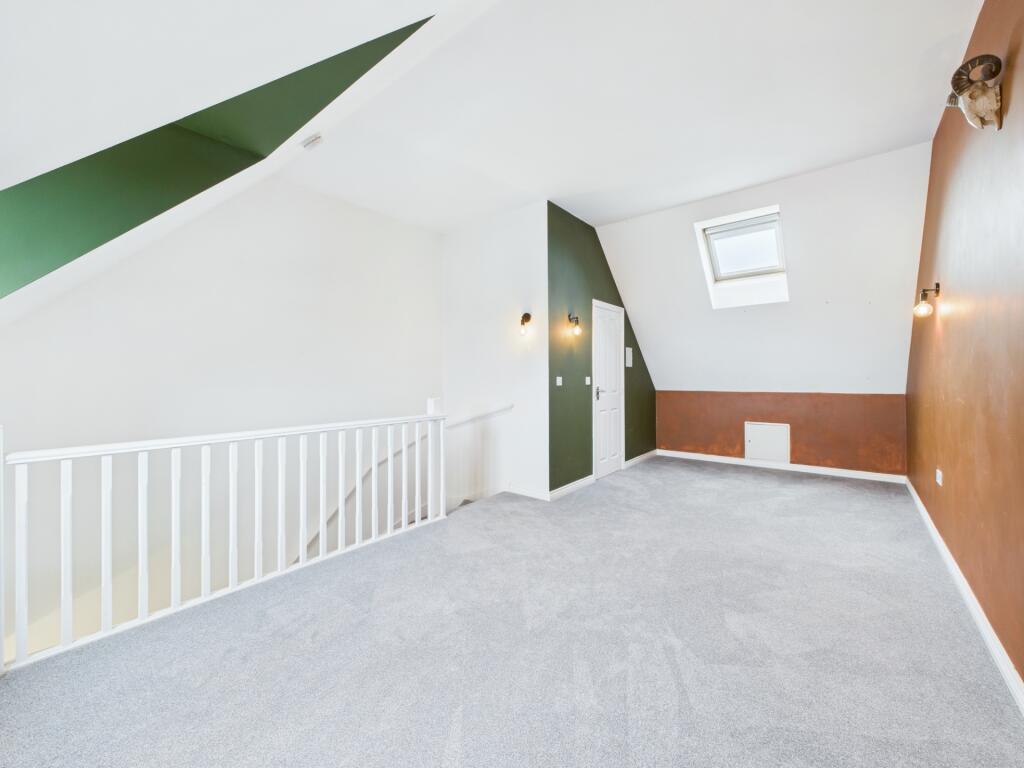
BEDROOM ONE 5.46m x 3.45m (17'10" x 11'3")Double glazed window to front elevation. Velux window to rear elevation. Radiator. Door to:
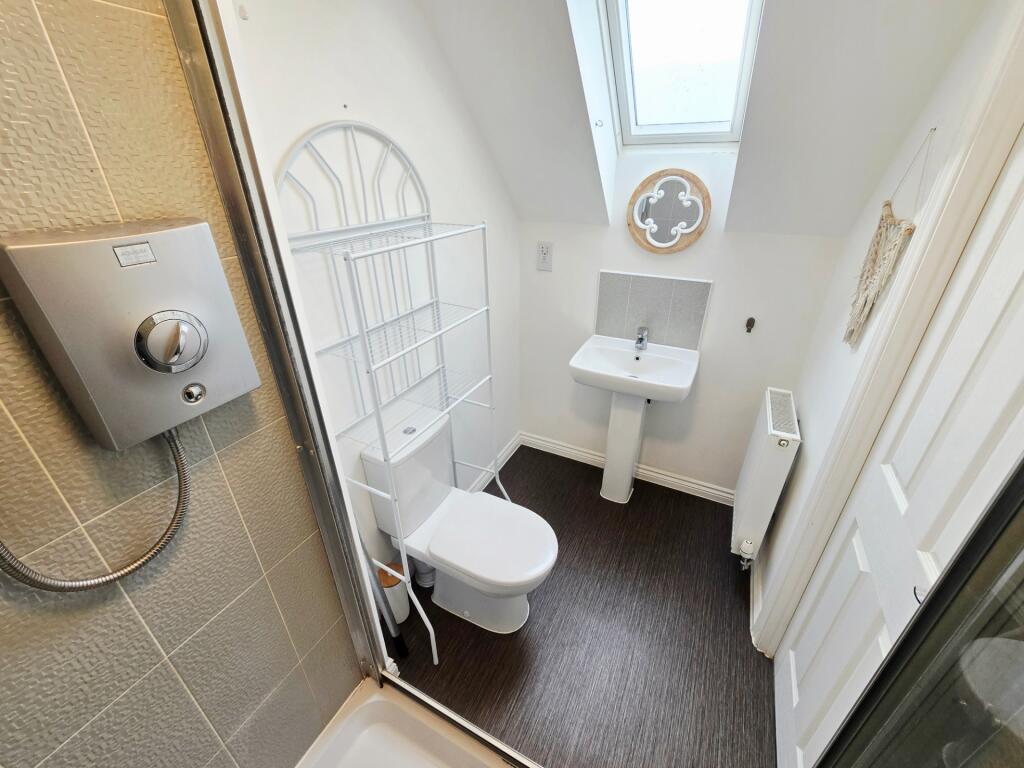
EN-SUITE Velux window to rear elevation. Wall mounted heated towel rail. Three piece suite comprising WC, wash hand basin and electric shower cubicle. Tiling to splash back areas.
OUTSIDE
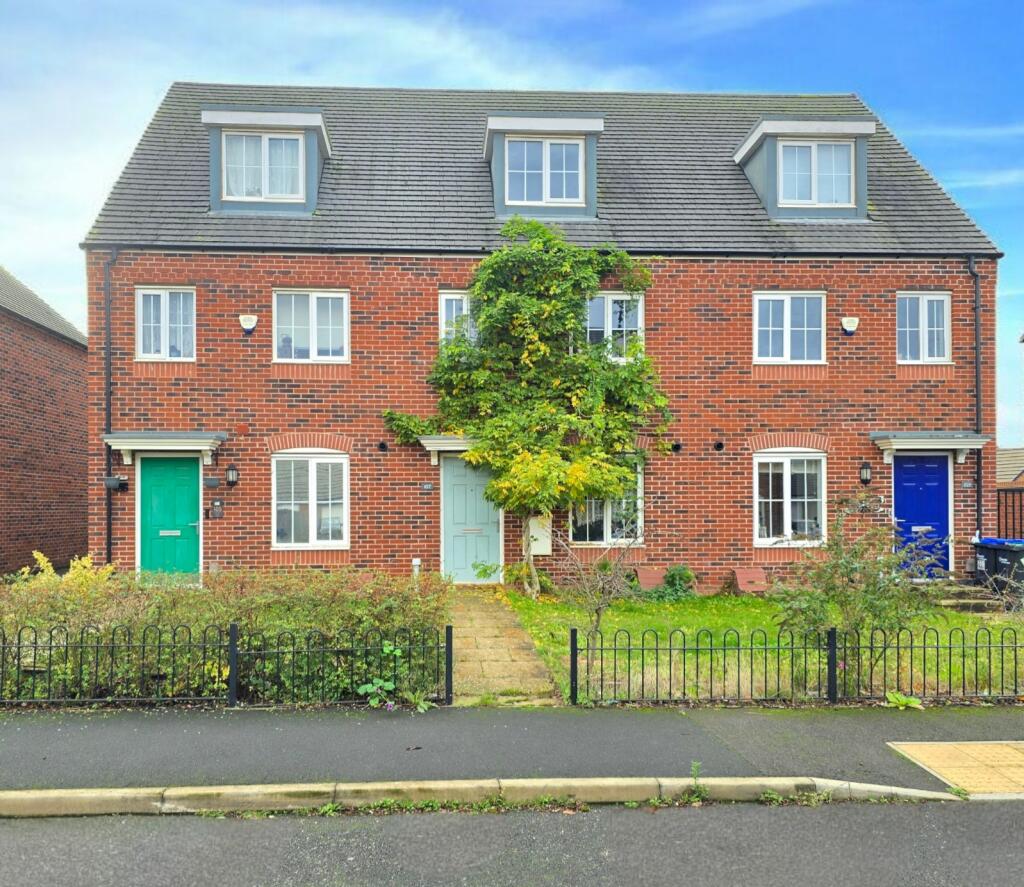
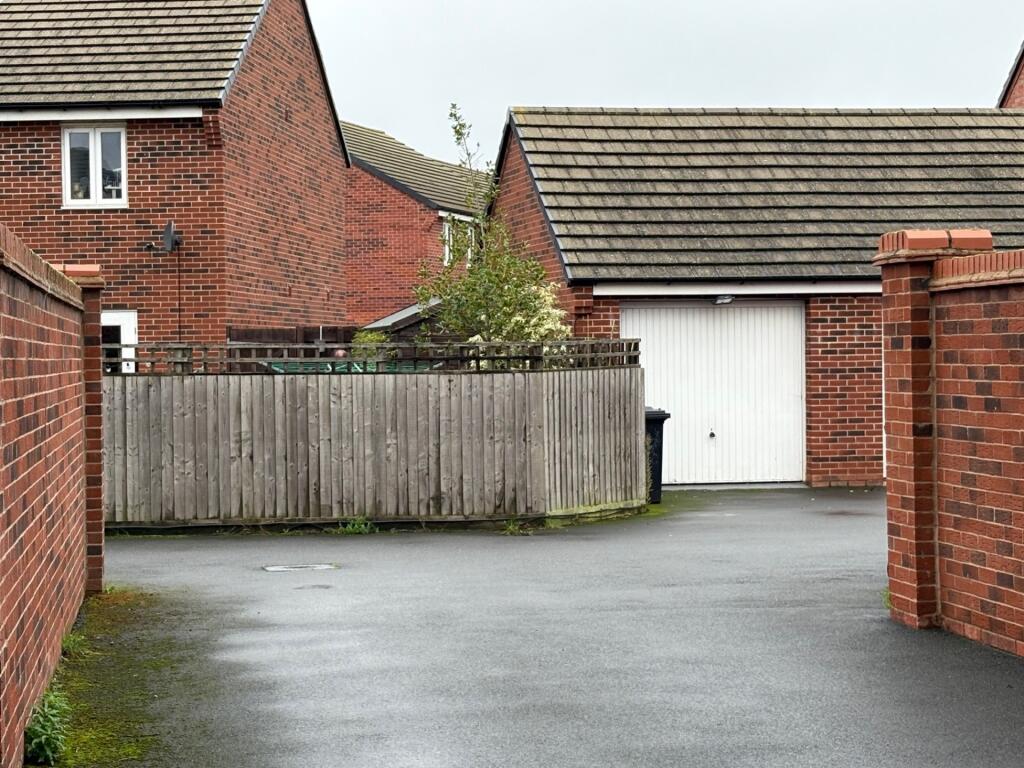
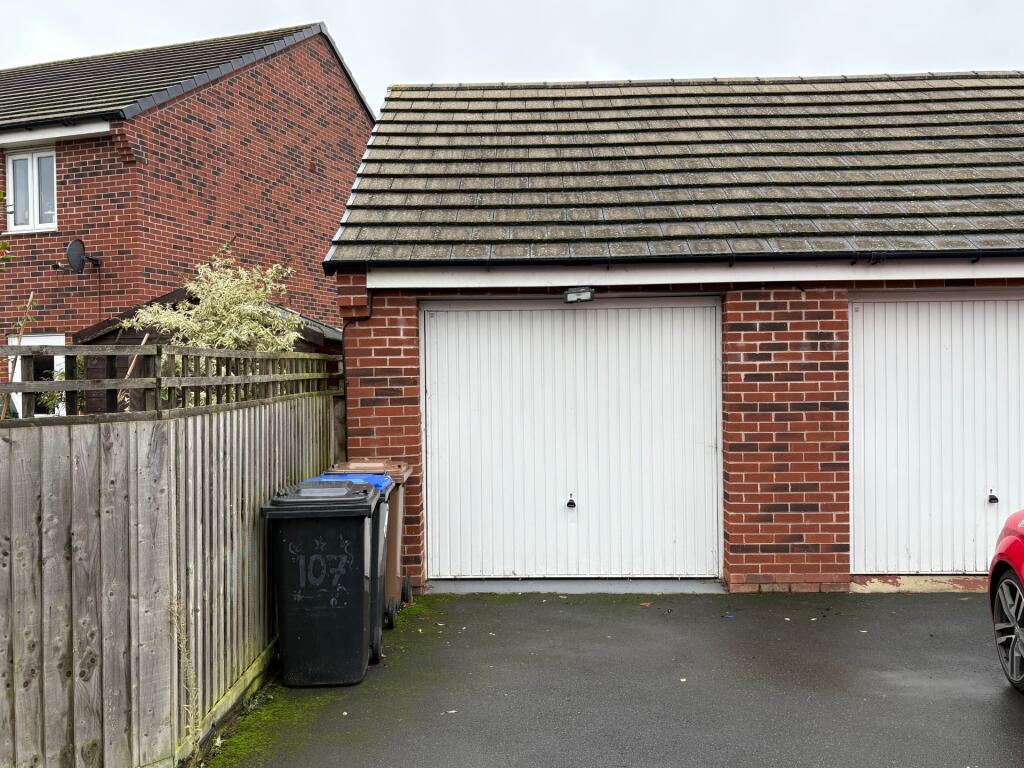
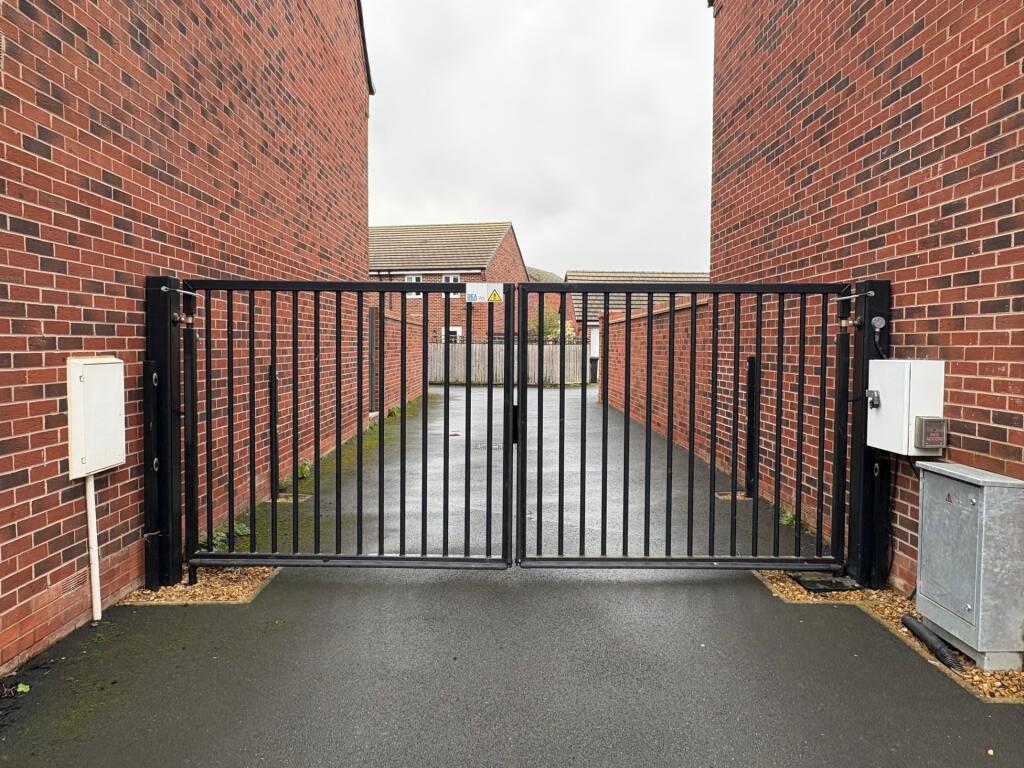
FRONT GARDEN Laid to lawn with path leading to front door and railings to front perimeter. From Mayfly Road there is a secure key fob gated entry to carpark/garage.
CARPARK/GARAGE One allocated parking space. Single garage with up and over door. Power and light connected. Gated access to:
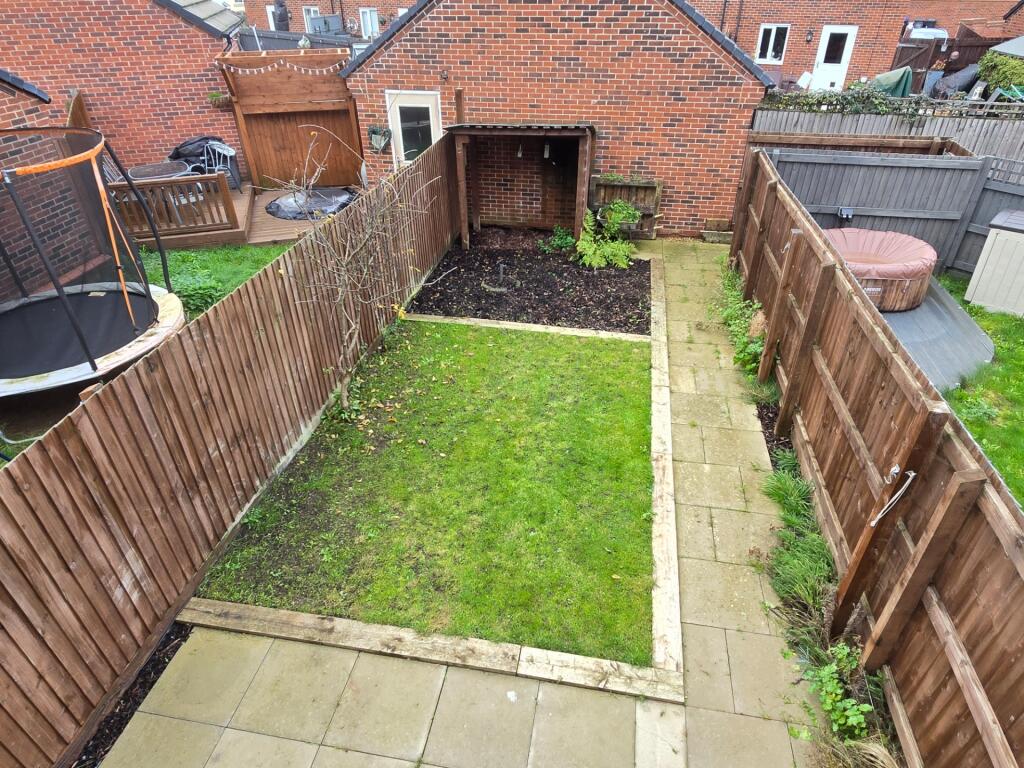
REAR GARDEN A good size rear garden. Laid to lawn and paving with timber fencing and gated access to carpark.
AGENTS NOTE We have been advised of the following: Communal Area Contribution: £463.17 to EncoreThis information would need to be verified by your chosen legal representative.
DRAFT DETAILS At the time of print, these particulars are awaiting approval from the Vendor(s).
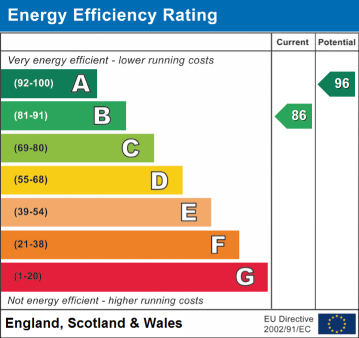
MATERIAL INFORMATIONType - Terraced houseAge/Era - Ask AgentTenure - FreeholdGround Rent - Ask AgentService Charge - Ask AgentCouncil Tax - Band DEPC Rating - BElectricity Supply - MainsGas Supply - MainsWater Supply - MainsSewerage Supply - MainsBroadband Supply - Ask AgentMobile Coverage - Depends on providerHeating - Central Heating, Gas Central HeatingParking - ParkingEV Charging - Ask AgentAccessibility - Ask AgentCoastal Erosion Risk - Ask AgentFlood Risks - Has not flooded in the last 5 yearsMining Risks - Ask AgentRestrictions - Ask AgentObligations - Ask AgentRights and Easements - Ask Agent
Listed by
Northampton
Jackson Grundy Estate Agents
Reference: 169275233
EPC Rating & Upgrade Cost
Fetching EPC data… Refresh this page in a moment.
Flood risk
Zone: 1
Risk: Low
Job (default Low)
Floorplans
Floor Plan 1
EPC Graphs
EPC
Price history
| Event | Date | Price | % change |
|---|---|---|---|
| Sold | 13/03/2026 (4 months ago) | £295,000 | — |
Source: HM Land Registry Price Paid Data. Crown copyright.
Sold Comparables
Same street and nearby sales within 0.25 miles (last 5 years). Data from Land Registry Price Paid.
| Address | Price | Date | Type |
|---|---|---|---|
| Same street 57 MAYFLY ROAD, NORTHAMPTON, WEST NORTHAMPTONSHIRE, NN4 9EN | £305,000 | 20/10/2023 | Terraced |
| Same street 103 MAYFLY ROAD, NORTHAMPTON, WEST NORTHAMPTONSHIRE, NN4 9EN | £297,500 | 18/08/2023 | Terraced |
| 241 DAMSELFLY ROAD, NORTHAMPTON, WEST NORTHAMPTONSHIRE, NN4 9EY | £260,000 | 28/07/2023 | Terraced |
| Same street 93 MAYFLY ROAD, NORTHAMPTON, WEST NORTHAMPTONSHIRE, NN4 9EN | £305,000 | 26/05/2023 | Terraced |
| Same street 79 MAYFLY ROAD, NORTHAMPTON, WEST NORTHAMPTONSHIRE, NN4 9EN | £331,000 | 14/03/2023 | Semi-detached |
| Same street 71 MAYFLY ROAD, NORTHAMPTON, WEST NORTHAMPTONSHIRE, NN4 9EN | £340,000 | 11/11/2022 | Semi-detached |
| 197 DAMSELFLY ROAD, NORTHAMPTON, WEST NORTHAMPTONSHIRE, NN4 9EY | £325,000 | 21/10/2022 | Terraced |
| 116 MAYFLY ROAD, NORTHAMPTON, WEST NORTHAMPTONSHIRE, NN4 9EQ | £240,000 | 14/10/2022 | Terraced |
| 2 DAMSELFLY ROAD, NORTHAMPTON, WEST NORTHAMPTONSHIRE, NN4 9ES | £248,000 | 30/09/2022 | Terraced |
| 57 DAMSELFLY ROAD, NORTHAMPTON, WEST NORTHAMPTONSHIRE, NN4 9ET | £320,000 | 01/06/2022 | Terraced |
| 16 MAYFLY ROAD, NORTHAMPTON, WEST NORTHAMPTONSHIRE, NN4 9EQ | £292,500 | 27/05/2022 | Terraced |
| Same street 9 MAYFLY ROAD, NORTHAMPTON, WEST NORTHAMPTONSHIRE, NN4 9EN | £325,000 | 05/04/2022 | Detached |
| 195 DAMSELFLY ROAD, NORTHAMPTON, WEST NORTHAMPTONSHIRE, NN4 9EY | £318,000 | 18/03/2022 | Terraced |
| Same street 119 MAYFLY ROAD, NORTHAMPTON, WEST NORTHAMPTONSHIRE, NN4 9EN | £272,500 | 01/03/2022 | Semi-detached |
| 118 MAYFLY ROAD, NORTHAMPTON, WEST NORTHAMPTONSHIRE, NN4 9EQ | £220,000 | 25/02/2022 | Terraced |
| Same street 65 MAYFLY ROAD, NORTHAMPTON, WEST NORTHAMPTONSHIRE, NN4 9EN | £315,000 | 04/02/2022 | Semi-detached |
| 23 EMPEROR CRESCENT, NORTHAMPTON, WEST NORTHAMPTONSHIRE, NN4 9FA | £308,000 | 21/01/2022 | Terraced |
| 25 DAMSELFLY ROAD, NORTHAMPTON, WEST NORTHAMPTONSHIRE, NN4 9ET | £293,000 | 05/01/2022 | Terraced |
| Same street 59 MAYFLY ROAD, NORTHAMPTON, WEST NORTHAMPTONSHIRE, NN4 9EN | £280,000 | 13/12/2021 | Terraced |
| 165 DAMSELFLY ROAD, NORTHAMPTON, WEST NORTHAMPTONSHIRE, NN4 9EY | £93,600 | 26/11/2021 | Terraced |
| 23 DAMSELFLY ROAD, NORTHAMPTON, WEST NORTHAMPTONSHIRE, NN4 9ET | £292,500 | 19/11/2021 | Terraced |
| Same street 95 MAYFLY ROAD, NORTHAMPTON, WEST NORTHAMPTONSHIRE, NN4 9EN | £295,000 | 29/10/2021 | Terraced |
| 23 DAMSELFLY ROAD, NORTHAMPTON, WEST NORTHAMPTONSHIRE, NN4 9ET | £290,000 | 30/09/2021 | Terraced |
| 123 DAMSELFLY ROAD, NORTHAMPTON, WEST NORTHAMPTONSHIRE, NN4 9ET | £269,000 | 28/09/2021 | Terraced |
| 53 DAMSELFLY ROAD, NORTHAMPTON, WEST NORTHAMPTONSHIRE, NN4 9ET | £280,000 | 10/09/2021 | Terraced |
| Same street 15 MAYFLY ROAD, NORTHAMPTON, WEST NORTHAMPTONSHIRE, NN4 9EN | £252,000 | 27/08/2021 | Semi-detached |
| 163 DAMSELFLY ROAD, NORTHAMPTON, WEST NORTHAMPTONSHIRE, NN4 9EY | £84,000 | 27/08/2021 | Terraced |
Street average: £301,636 (11 sales)
Area average: £258,350 (16 sales)
Capital growth trend
Land Registry outcode average: last 12 months vs 5y and 10y ago (from sold prices).
House Price Index (HM Land Registry — official index, not sold-price averages): West Northamptonshire. Series: Terraced. As of April 2026.
Rental Range
Estimated market rent for West Northamptonshire. Low = conservative, Realistic = average, Optimistic = best case.
Based on Local Authority from postcode lookup → West Northamptonshire.
LHA (30th percentile) floor for Grantham & Newark: £653/mo (Apr 2025 – Mar 2026)
Location
Nearby
Nearest stations, universities and amenities (distance from property).
| Type | Name | Distance |
|---|---|---|
| Bus stop | Sepals Way | 0.1 miles |
| Shop | Co-op Food | 0.4 miles |
| Shop | Head Ink | 1.0 miles |
| Train station | Northampton | 2.4 miles |
| University | University of Northampton - School of Podiatry | 3.4 miles |
| University | University of Northampton St Georges Avenue | 3.5 miles |
| Hospital | St Matthews Hospital | 3.9 miles |
| Train station | Boughton | 4.4 miles |
| Hospital | Manfield Health Campus | 5.0 miles |
Street-level crime
| Category | Count |
|---|---|
| Anti-social behaviour | 17 |
| Violence and sexual offences | 17 |
| Other theft | 3 |
| Shoplifting | 3 |
| Criminal damage and arson | 2 |
| Other crime | 2 |
| Robbery | 2 |
| Drugs | 1 |
| Public order | 1 |
| Total incidents | 48 |
Within 1 mile during May 2026. Source: data.police.uk (England & Wales).
Schools nearby
Nearest open schools with Ofsted ratings (England). Closed schools are not shown. Data from Get Information about Schools and Ofsted.
| Name | Type | Distance | Ofsted |
|---|---|---|---|
| Pineham Barns Primary School | Primary | 0.3 miles | Good — 28 Mar 2022 |
| Quinton House School | Other | 1.0 miles | — (No rating) |
| Kislingbury Primary School | Primary | 1.0 miles | Good — 15 May 2023 |
| Upton Meadows Primary School | Primary | 1.1 miles | Good — 21 Oct 2014 |
| Rothersthorpe Church of England Primary School | Primary | 1.2 miles | Good — 10 Dec 2013 |
Rental Comparables
Residential lets from OpenRent and Rightmove for the area (same bedroom count). Use to validate rent estimates. Student lets are excluded.
| Title | Rent | Beds | Distance | As seen on |
|---|---|---|---|---|
| 3 Bed Bungalow, Marlstones, NN4 | £1,375/mo | 3 | 0.96 miles | OpenRent |
Average rent: £1,375/mo (1 listing)
Rent-driven metrics
Based on OpenRent comparables.
- Rent ratio — Monthly rent ÷ purchase price (1% rule). 1%+ = strong, 0.8–1% = okay, <0.8% = weak for cashflow.
- Max investor price — Rent ÷ 0.8%; the price at which rent would be 0.8% of price (Stoke-style target).
- Target investor price — Rent ÷ 1%; the price at which rent would be 1% of price (strong cashflow band).
- Gross yield — Annual rent as % of purchase price (no costs).
- Cost-to-rent — Price ÷ annual rent (from OpenRent comparables). Under 14× = strong, 14–16× = acceptable, 17×+ = compressed.
- Cashflow — Rent minus mortgage, 10% maintenance, £25/mo compliance. Assumes 75% LTV, 3.95% APR (5yr fixed), 25yr term.
- ROI — Annual profit ÷ cash in (deposit + 4% purchase costs).