91 GLISSON ROAD
CAMBRIDGE, CAMBRIDGESHIRE CB1 2HG
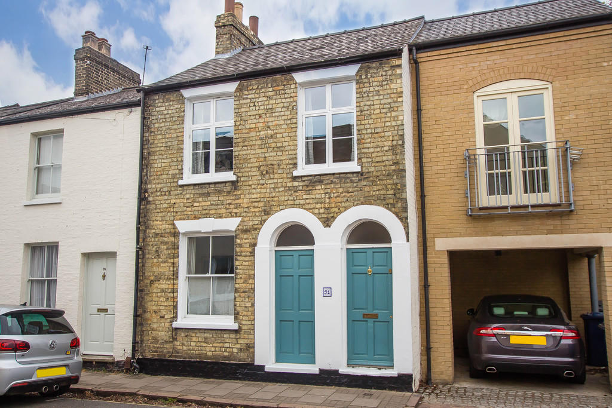
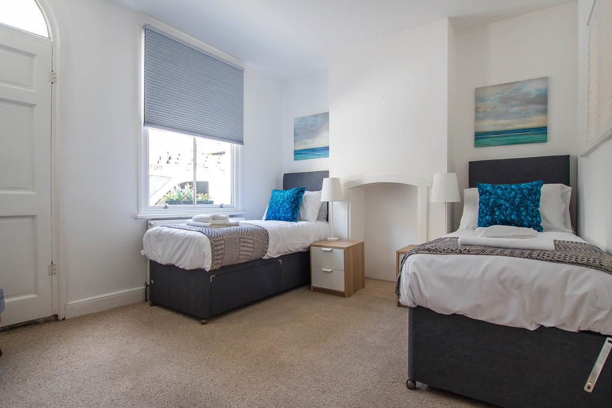
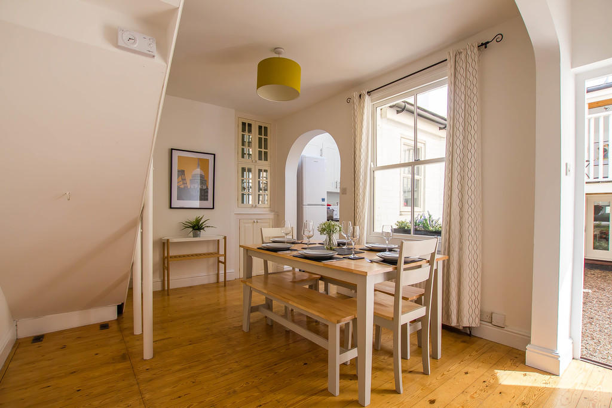
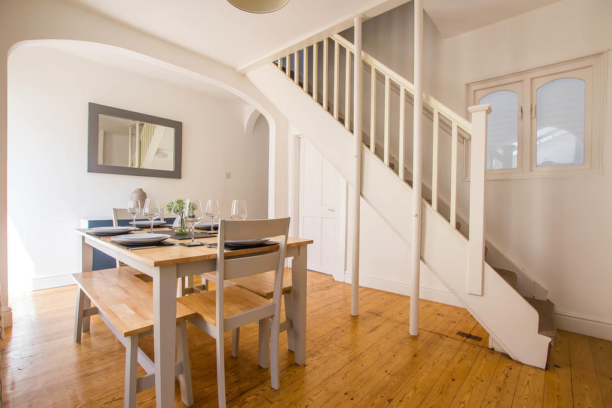
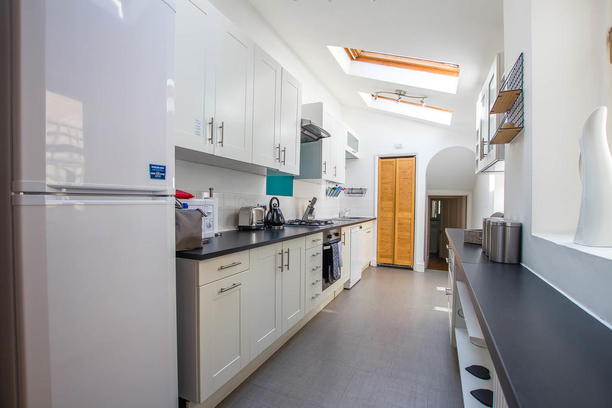
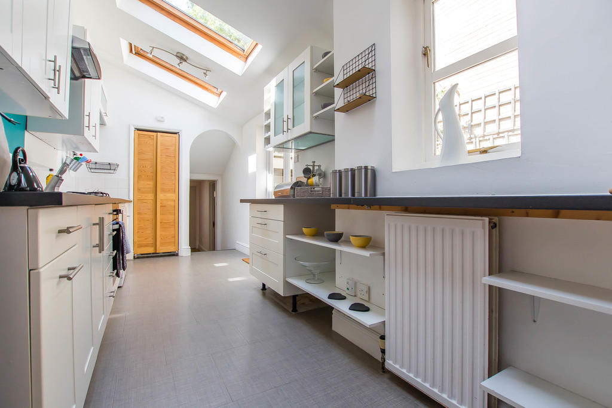
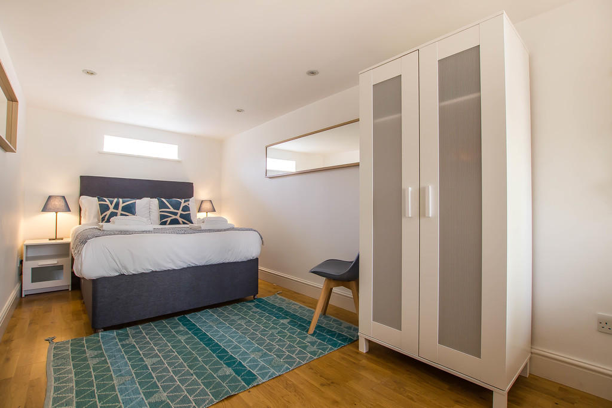
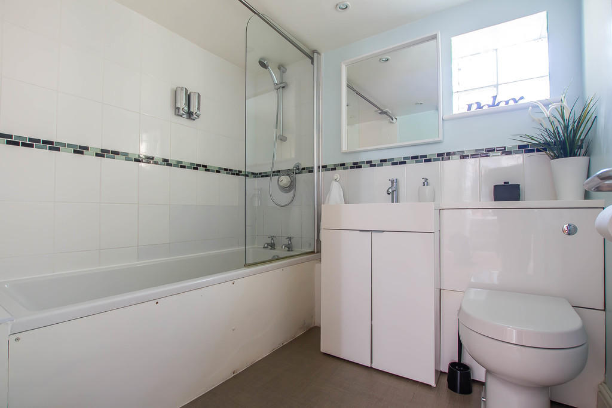
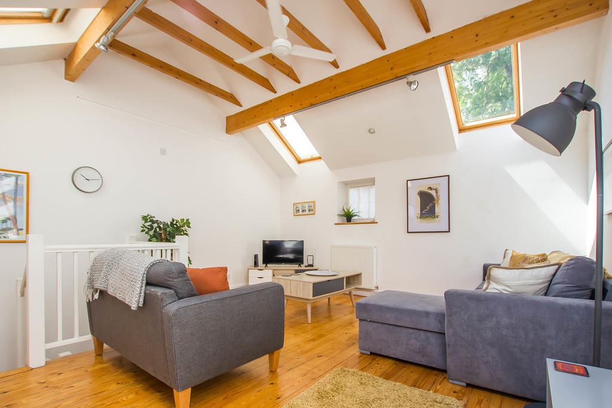

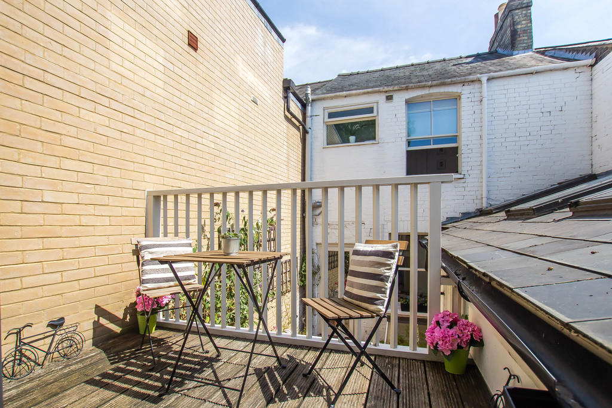
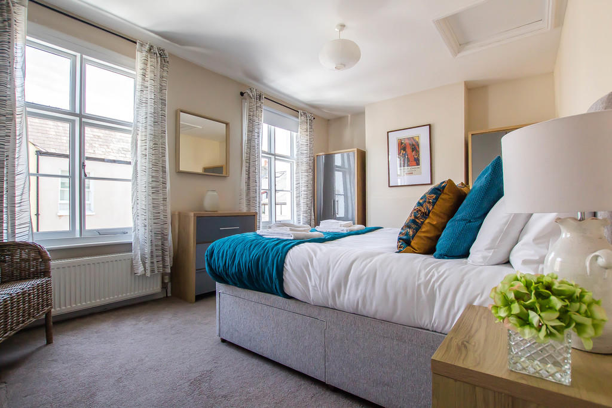
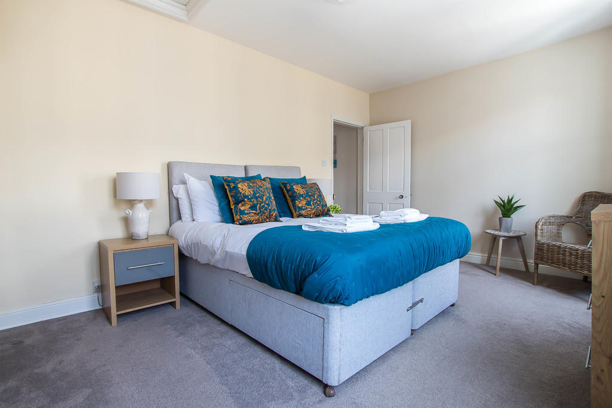
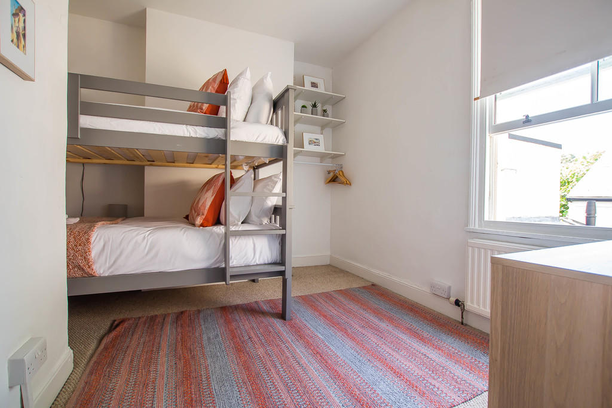
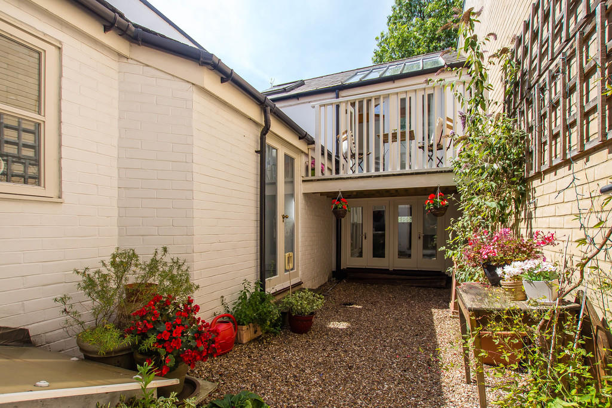
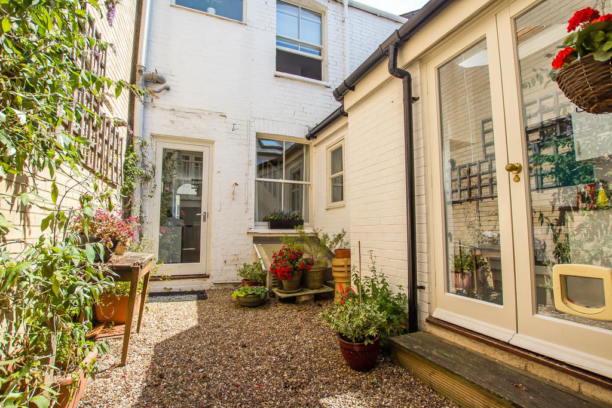
Photo 1 Photo 2 Photo 3 Photo 4 Photo 5 Photo 6 Photo 7 Photo 8 Photo 9 Photo 10 Photo 11 Photo 12 Photo 13 Photo 14 Photo 15 Photo 16
/ 16
Property details
Tenure
FREEHOLD
Floor area
118 m²
Last sold
£765,000 Dec 2019
Local average
£553,312 (+41.9%)
Deprivation
Decile 8 (24,662 of 33,755)
Street crime
710 incidents within 1 mile (May 2026)
Key features
- 3 Bedrooms
- Sitting Room/Bedroom 4
- Dining Room
- Kitchen
- Living Room with Balcony
- 2 Bathrooms
- Secluded Courtyard Garden
- No Onward Chain
Additional details
- Garden
- Yes
Description
ENTRANCE HALL with downlighters and exposed and sealed floorboards.
SITTING ROOM/BEDROOM 4 chimney breast, double panelled radiator, six panelled timber entrance door with glazed fanlight above (presently sealed), double glazed sash window to the front.
DINING ROOM staircase rising to the first floor, fitted cupboards to chimney breast recesses, double panelled radiator, trap door leading to stairs down to cellar, double glazed sash window and double glazed door to the rear leading to central courtyard garden.
KITCHEN with feature vaulted ceiling, inset double glazed Velux rooflights. Kitchen is fitted with a generous range of storage cupboards and drawers to base and eye level with square edge working surfaces with inset one and a half bowl single drainer sink unit with mixer tap, fitted oven, 4 ring gas hob, extractor hood above, shelved pantry, wall mounted gas fired boiler providing domestic hot water and central heating system, space for tumble dryer, double glazed casement window and twin French doors leading out to central courtyard garden.
REAR HALL staircase leading to living room, understairs storage cupboard, utility cupboard, plumbing and space for automatic washing machine, space for tumble dryer.
BEDROOM 3 ceiling with inset downlighters, double panelled radiator, double glazed windows, opening to central courtyard garden.
BATHROOM fitted with three piece suite comprising panelled bath with Aqualisa shower unit above and tiling to surround, wash hand basin with storage cupboard, low level dual flush w.c., with tiling to splashbacks, ceiling with inset downlighters, glass block window, radiator, extractor fan.
FIRST FLOOR LIVING ROOM with feature full height vaulted ceiling with exposed timbers, double glazed Velux rooflight, part double glazed roof, exposed and sealed floorboards, panelled radiator, double glazed doors leading out to south facing timber deck over central courtyard garden, double glazed round window and casement window, ceiling with inset downlighters.
ON THE FIRST FLOOR
LANDING
BEDROOM 1 double panelled radiator, and a pair of double glazed casement windows to the front.
BEDROOM 2 double panelled radiator, double glazed sash window to the rear.
BATHROOM fitted with white suite comprising panelled bath with mixer/shower tap and tiling to surround, low level w.c., wash hand basin with storage cupboard below, ceiling with inset downlighters, extractor fan.
OUTSIDE ** A central courtyard garden principally gravelled enclosed by walling.
Listed by
Cambridge
Cheffins Residential
Reference: 83179787
EPC Rating & Upgrade Cost
Fetching EPC data… Refresh this page in a moment.
Flood risk
Zone: 1
Risk: Low
Job (default Low)
Floorplans
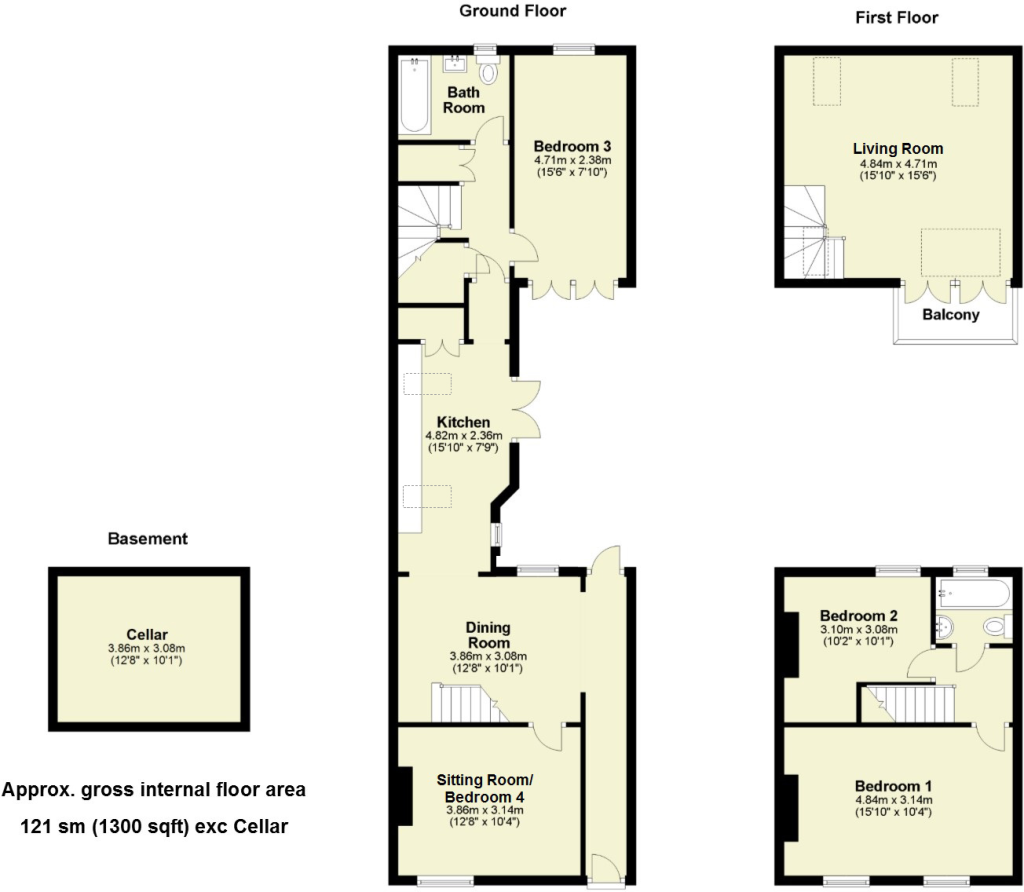
Floorplan 1
EPC Graphs

EPC Front Page
FENSA Certificates
This property has 2 FENSA certificate(s) on record, indicating window/door installations by FENSA-approved installers.
FENSA Certificate #14050024
Property Details
Street: 91 Glisson Road
Town: CAMBRIDGE
Postcode: CB1 2HG
Installation Details
Items: 1 window
Certificate Issued: 29/03/2020
Work Completed: 14/03/2020
This certificate data was retrieved from FENSA's database
FENSA Certificate #14614758
Property Details
Street: 91 Glisson Road
Town: CAMBRIDGE
Postcode: CB1 2HG
Installation Details
Items: 4 windows and 3 doors
Certificate Issued: 30/05/2021
Work Completed: 18/05/2021
This certificate data was retrieved from FENSA's database
What is FENSA? FENSA (Fenestration Self-Assessment Scheme) is a government-authorised scheme that monitors building regulation compliance for replacement windows and doors. Certificates indicate that work was completed by FENSA-approved installers.
Price history
| Event | Date | Price | % change |
|---|---|---|---|
| Sold | 19/12/2019 (6 years ago) | £765,000 | — |
Source: HM Land Registry Price Paid Data. Crown copyright.
Sold Comparables
Same street and nearby sales within 0.25 miles (last 5 years). Data from Land Registry Price Paid.
| Address | Price | Date | Type |
|---|---|---|---|
| 102 GLISSON ROAD, CAMBRIDGE, CAMBRIDGESHIRE, CB1 2HQ | £491,500 | 28/01/2026 | Terraced |
| 113 MAWSON ROAD, CAMBRIDGE, CAMBRIDGESHIRE, CB1 2DZ | £775,000 | 18/12/2025 | Terraced |
| 105 MAWSON ROAD, CAMBRIDGE, CAMBRIDGESHIRE, CB1 2DZ | £1,015,000 | 08/12/2025 | Terraced |
| 12 CROSS STREET, CAMBRIDGE, CAMBRIDGESHIRE, CB1 2HW | £491,999 | 04/02/2025 | Terraced |
| 1 MILL STREET, CAMBRIDGE, CAMBRIDGESHIRE, CB1 2HP | £580,000 | 18/12/2023 | Terraced |
| 23 MAWSON ROAD, CAMBRIDGE, CAMBRIDGESHIRE, CB1 2DZ | £750,000 | 17/11/2022 | Terraced |
| 84 MAWSON ROAD, CAMBRIDGE, CAMBRIDGESHIRE, CB1 2EA | £1,290,000 | 28/10/2022 | Terraced |
| 82A MILL ROAD, CAMBRIDGE, CAMBRIDGESHIRE, CB1 2AS | £334,000 | 19/10/2022 | Terraced |
| 77 TENISON ROAD, CAMBRIDGE, CAMBRIDGESHIRE, CB1 2DG | £1,450,000 | 14/10/2022 | Terraced |
| 87 MAWSON ROAD, CAMBRIDGE, CAMBRIDGESHIRE, CB1 2DZ | £865,000 | 31/08/2022 | Terraced |
| 22 CROSS STREET, CAMBRIDGE, CAMBRIDGESHIRE, CB1 2HW | £528,000 | 31/08/2022 | Terraced |
| 7 MILL STREET, CAMBRIDGE, CAMBRIDGESHIRE, CB1 2HP | £459,000 | 01/08/2022 | Terraced |
| 16 ST PAULS WALK, CAMBRIDGE, CAMBRIDGESHIRE, CB1 2EX | £585,000 | 20/06/2022 | Terraced |
| 26 TENISON ROAD, CAMBRIDGE, CAMBRIDGESHIRE, CB1 2DW | £701,995 | 14/06/2022 | Terraced |
| 97 GLISSON ROAD, CAMBRIDGE, CAMBRIDGESHIRE, CB1 2HQ | £600,155 | 29/04/2022 | Terraced |
| 94 MAWSON ROAD, CAMBRIDGE, CAMBRIDGESHIRE, CB1 2EA | £1,253,101 | 08/04/2022 | Terraced |
| 15 ST PAULS WALK, CAMBRIDGE, CAMBRIDGESHIRE, CB1 2EX | £590,000 | 08/04/2022 | Terraced |
| 102 TENISON ROAD, CAMBRIDGE, CAMBRIDGESHIRE, CB1 2DW | £941,100 | 06/04/2022 | Terraced |
| 28 TENISON AVENUE, CAMBRIDGE, CAMBRIDGESHIRE, CB1 2DY | £895,000 | 30/03/2022 | Terraced |
| 53 MAWSON ROAD, CAMBRIDGE, CAMBRIDGESHIRE, CB1 2DZ | £537,500 | 14/01/2022 | Terraced |
Area average: £756,668 (20 sales)
Capital growth trend
Land Registry outcode average: last 12 months vs 5y and 10y ago (from sold prices).
House Price Index (HM Land Registry — official index, not sold-price averages): Cambridge. Series: Terraced. As of April 2026.
Rental Range
Estimated market rent for Cambridge. Low = conservative, Realistic = average, Optimistic = best case.
Based on Local Authority from postcode lookup → Cambridge.
LHA (30th percentile) floor for Cambridge: £1,446/mo (Apr 2025 – Mar 2026)
Location
Nearby
Nearest stations, universities and amenities (distance from property).
| Type | Name | Distance |
|---|---|---|
| Shop | Ocean Supermarket | 0.2 miles |
| Shop | Fabio's | 0.2 miles |
| Bus stop | Unknown | 0.2 miles |
| Bus stop | Covent Garden | 0.2 miles |
| Train station | Cambridge | 0.4 miles |
| University | BPP | 0.7 miles |
| Hospital | Urgent Care Cambridge | 1.4 miles |
| Train station | Cambridge South | 1.7 miles |
| University | Strangeways Research Laboratory | 1.9 miles |
| Hospital | Cambridge Lea Hospital (Spire) | 3.3 miles |
Street-level crime
| Category | Count |
|---|---|
| Violence and sexual offences | 187 |
| Shoplifting | 138 |
| Anti-social behaviour | 112 |
| Bicycle theft | 65 |
| Other theft | 51 |
| Public order | 37 |
| Criminal damage and arson | 30 |
| Vehicle crime | 26 |
| Theft from the person | 20 |
| Robbery | 13 |
| Drugs | 11 |
| Other crime | 10 |
| Possession of weapons | 6 |
| Burglary | 4 |
| Total incidents | 710 |
Within 1 mile during May 2026. Source: data.police.uk (England & Wales).
Schools nearby
Nearest open schools with Ofsted ratings (England). Closed schools are not shown. Data from Get Information about Schools and Ofsted.
| Name | Type | Distance | Ofsted |
|---|---|---|---|
| Sancton Wood School | Other | 0.2 miles | — (No rating) |
| St. Andrew's College Cambridge | Other | 0.3 miles | — (No rating) |
| St Alban's Catholic Primary School | Primary | 0.3 miles | Outstanding — 11 Dec 2014 |
| Cambridge Maths School | Other | 0.3 miles | — (No rating) |
| Cardiff Sixth Form College, Cambridge | Other | 0.3 miles | Good — 27 Jun 2023 |
Rental Comparables
Residential lets from OpenRent and Rightmove for the area (same bedroom count). Use to validate rent estimates. Student lets are excluded.
| Title | Rent | Beds | Distance | As seen on |
|---|---|---|---|---|
| 4 Bed Terraced House, Cavendish Road, CB1 | £3,250/mo | 4 | 0.42 miles | OpenRent |
Average rent: £3,250/mo (1 listing)
Rent-driven metrics
Based on OpenRent comparables.
- Rent ratio — Monthly rent ÷ purchase price (1% rule). 1%+ = strong, 0.8–1% = okay, <0.8% = weak for cashflow.
- Max investor price — Rent ÷ 0.8%; the price at which rent would be 0.8% of price (Stoke-style target).
- Target investor price — Rent ÷ 1%; the price at which rent would be 1% of price (strong cashflow band).
- Gross yield — Annual rent as % of purchase price (no costs).
- Cost-to-rent — Price ÷ annual rent (from OpenRent comparables). Under 14× = strong, 14–16× = acceptable, 17×+ = compressed.
- Cashflow — Rent minus mortgage, 10% maintenance, £25/mo compliance. Assumes 75% LTV, 3.95% APR (5yr fixed), 25yr term.
- ROI — Annual profit ÷ cash in (deposit + 4% purchase costs).