80 HALL MEADOW
CHEADLE, CHEADLE HULME, GREATER MANCHESTER SK8 6BN
£167,500
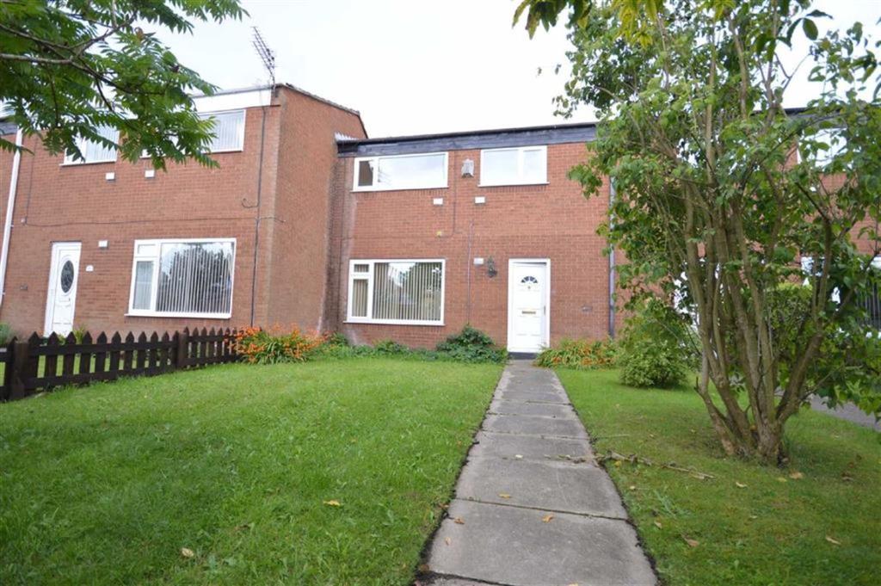
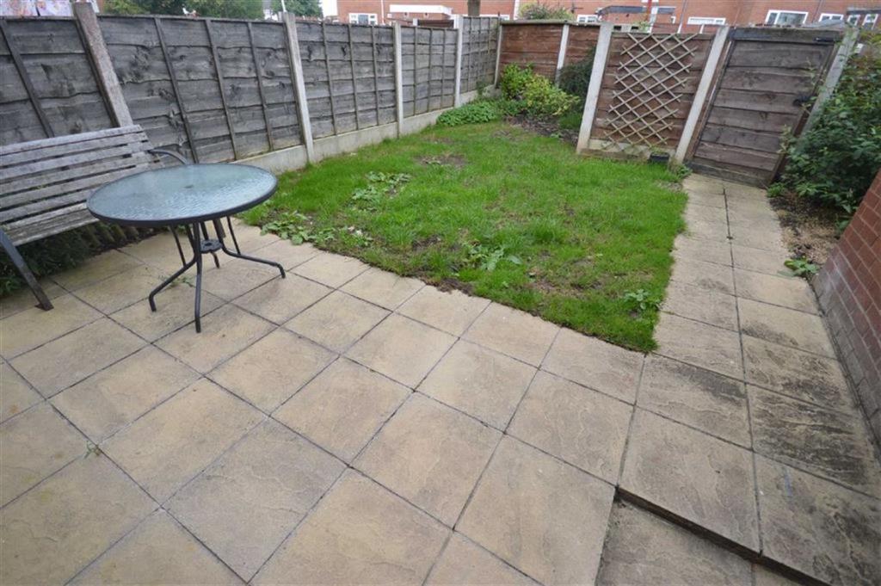
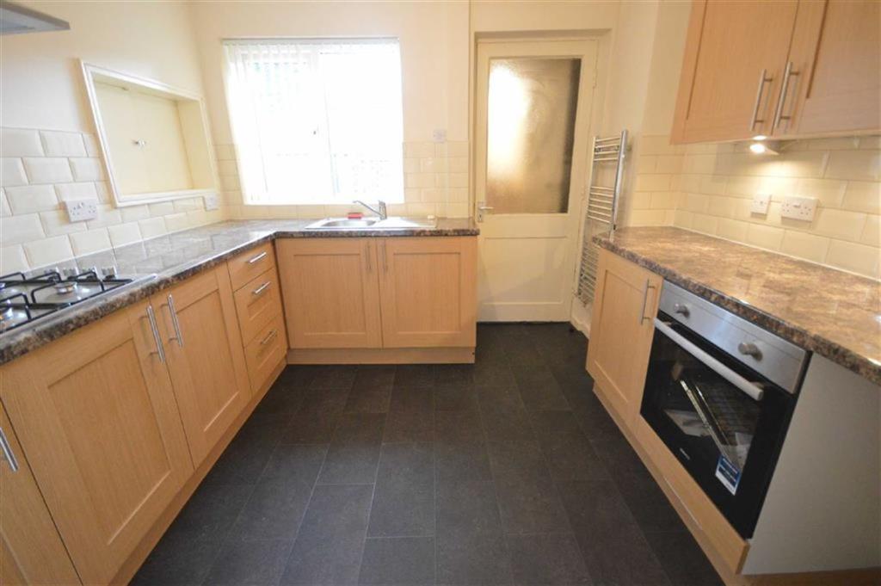
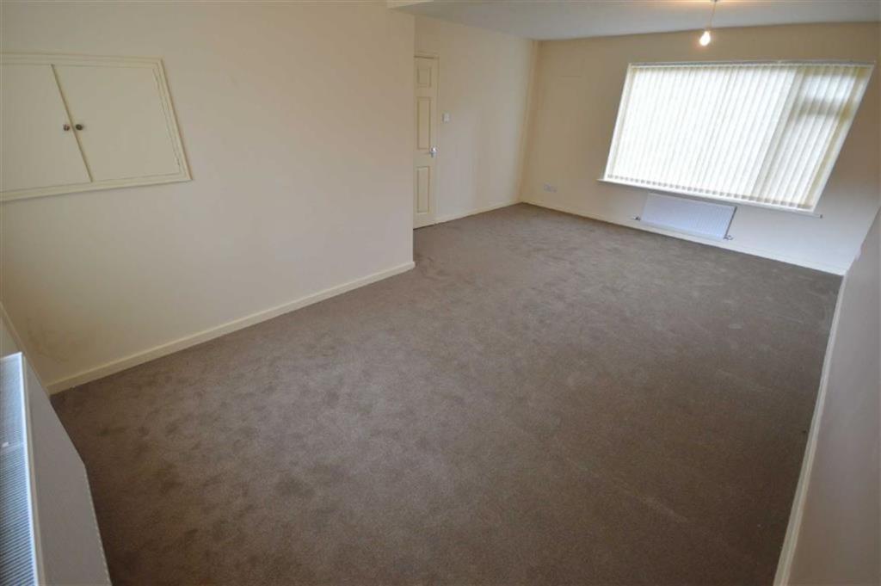
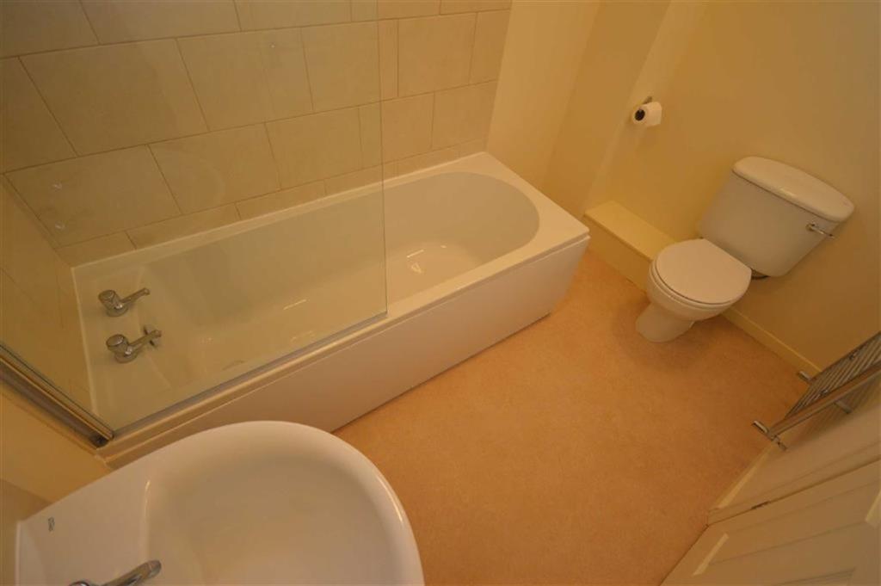
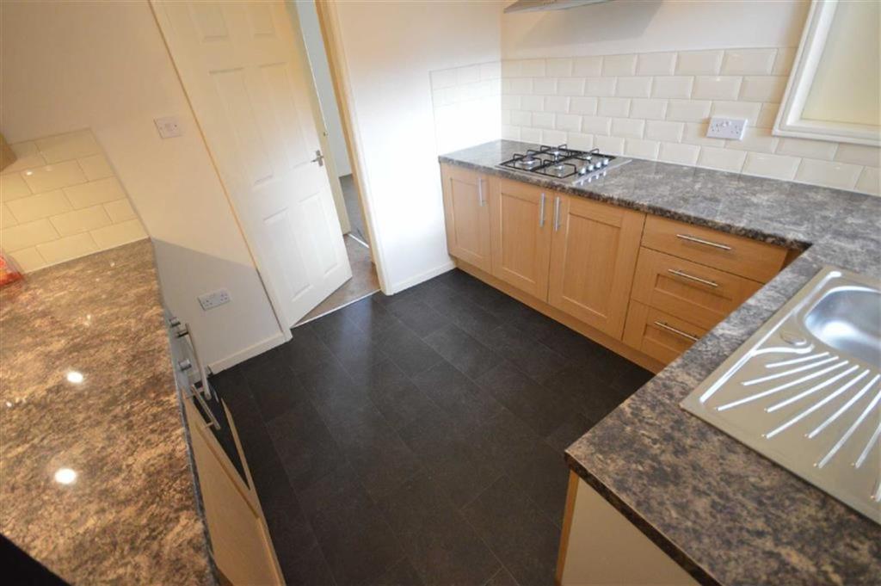
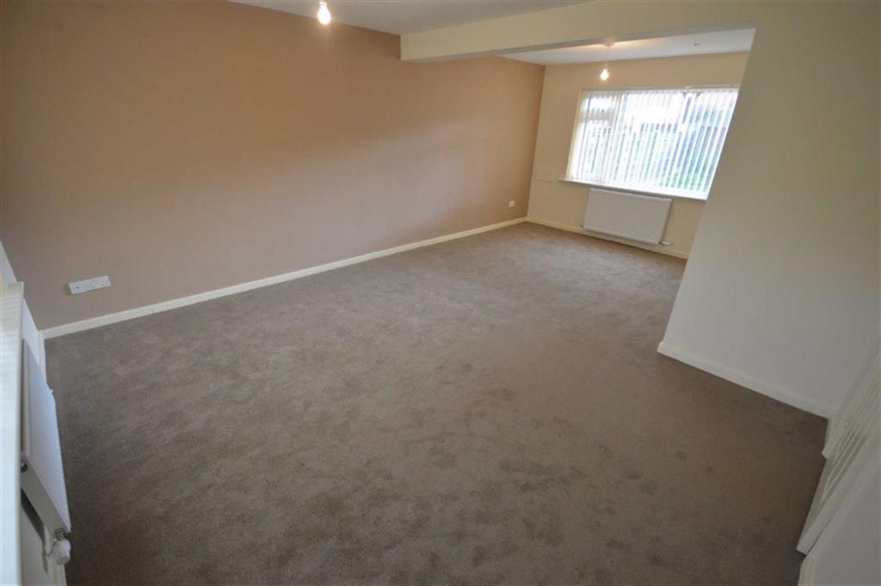
Photo 1 Photo 2 Photo 3 Photo 4 Photo 5 Photo 6 Photo 7
/ 7
Property details
Floor area
80 m²
EPC rating
D
Last sold
£165,000 Mar 2016
Price per m²
£2,094/m²
Local average
£309,502 (-45.9%)
Deprivation
Decile 6 (18,421 of 33,755)
Street crime
1 incident within 1 mile (May 2026)
Key features
- No Chain
- Recently Refurbished
- Three Bedrooms
- Off Road Parking
- Modern Kitchen & Bathroom
- Utility Room
- Garden
Additional details
- Parking
- Yes
- Garden
- Yes
Description
Snapes are delighted to offer for sale this much improved and refurbished three bedroom middle mews property. Ideal for first time buyers and families. Situated close to Bradshaw Hall Primary School. There are good bus routes and local shops close by. Cheadle Hulme is a short journey away and has a range of amenities including shops, supermarkets, bars, restaurants and a train Station with lines running into Manchester.
The property is positioned on a plot providing gardens to the front and rear with off road parking for one vehicle. The rear garden area enjoys a patio area and laid to lawn.
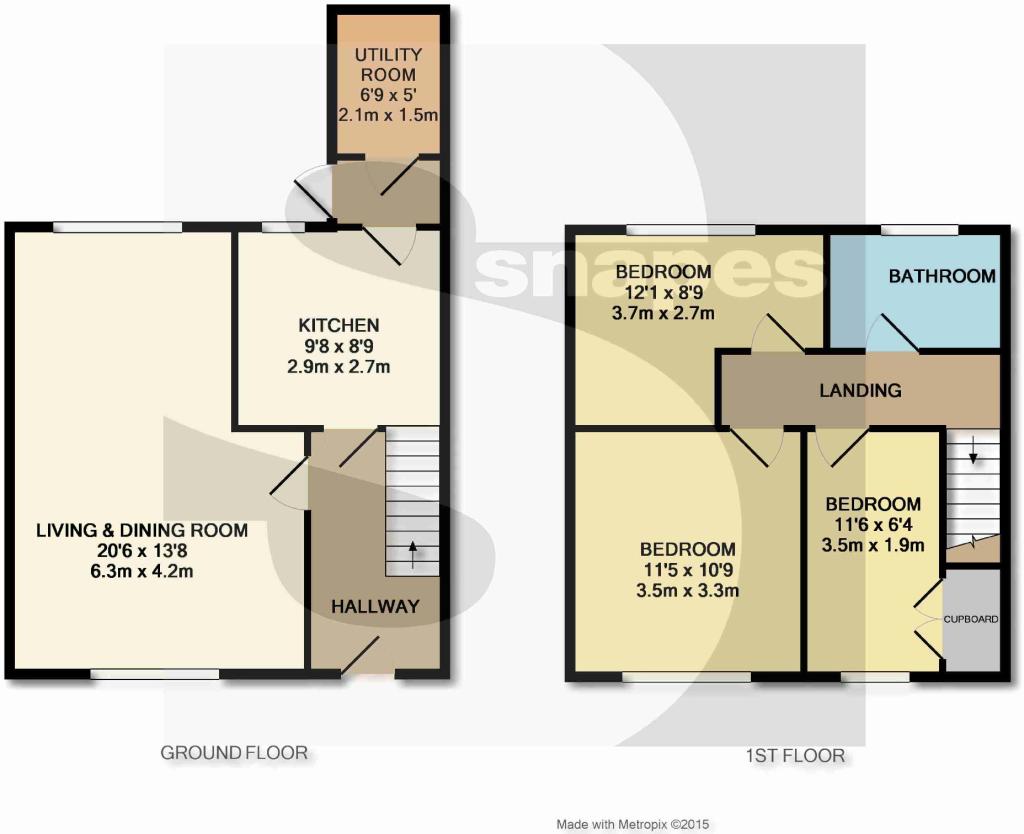
We hope that our floorplan provides you with a good indication of this deceptively spacious property's size and layout however, we would highly recommend an internal inspection to gain a true feeling.
The property has recently been refurbished and now boasts modern fittings, is freshly decorated throughout and is fitted with new carpets.
The ground floor accommodation comprises; entrance hallway, living and dining room, modern kitchen and useful utility room. The kitchen provides a range of contemporary base & eye level units which are complemented by tiled splash backs and roll edge work tops. There is a sink and drainer with mixer tap, four ring decorated gas hob with matching stainless steel oven. Space is provided for a fridge and further space is offered in the utility room for a washing machine and tumble dryer.
To the first floor there are three well proportioned bedrooms and a bathroom. The three piece bathroom suite provides a low level W.C., wash hand basin and a panel fronted bath with electric shower above.
This ready to be moved into home is offered for sale with no onward chain. UPVC double glazed throughout and is warmed by a gas combination central heating system.
VIEWING ADVISED.
Ground Floor -
Hallway -
Living & Dining Room - 20'6'' x 13'8'' (6.25m x 4.17m) -
Kitchen - 9'8'' x 8'9'' (2.95m x 2.67m) -
Utility Room - 6'9'' x 5'' (2.06m x 1.52m) -
First Floor -
Landing -
Bedroom - 11'5'' x 10'9'' (3.48m x 3.28m) -
Bedroom - 12'1'' x 8'9'' (3.68m x 2.67m) -
Bathroom -
Bedroom - 11'6'' x 6'4'' (3.51m x 1.93m) -
Measurements are approximate and no appliances have been tested. This brochure does not form part of a legal contract and is for guidance purposes only and prepared in good faith.
Listed by
Cheadle Hulme
Andrew Snape
Reference: 54486359
EPC Rating & Upgrade Cost
Current rating: D
Potential rating: B
Inspection date: 23/06/2015
Expiry date: 22/06/2025 (expired)
Recommendations
- Increase loft insulation to 270 mm (350)
- Cavity wall insulation (1,500)
- Floor insulation (solid floor) (6,000)
- Low energy lighting for all fixed outlets (45)
- Upgrade heating controls (450)
- Replace boiler with new condensing boiler (3,000)
- Flue gas heat recovery in conjunction with boiler (900)
- Solar water heating (6,000)
- Solar photovoltaic panels, 2.5 kWp (8,000)
Flood risk
Zone: 1
Risk: Low
Job (default Low)
Floorplans
Floorplan 1
EPC Graphs
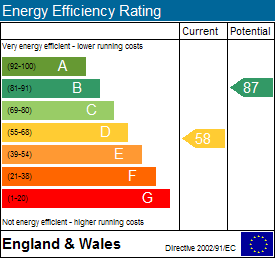
EPC 1
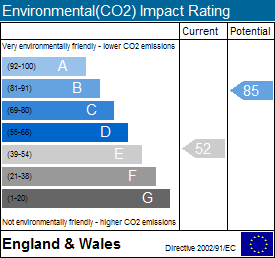
EPC 2
FENSA Certificates
This property has 2 FENSA certificate(s) on record, indicating window/door installations by FENSA-approved installers.
FENSA Certificate #291078
Property Details
Street: 80 Hall Meadow
Town: Cheadle Hulme
Postcode: SK8 6BN
Installation Details
Items: 7 windows and 1 door
Certificate Issued: 16/01/2003
Work Completed: 19/11/2002
This certificate data was retrieved from FENSA's database
FENSA Certificate #291076
Property Details
Street: 80 Hall Meadow
Town: Cheadle Hulme
Postcode: SK8 6BN
Installation Details
Items: 7 windows and 1 door
Certificate Issued: 16/01/2003
Work Completed: 19/11/2002
This certificate data was retrieved from FENSA's database
What is FENSA? FENSA (Fenestration Self-Assessment Scheme) is a government-authorised scheme that monitors building regulation compliance for replacement windows and doors. Certificates indicate that work was completed by FENSA-approved installers.
Price history
145% since 2001
| Event | Date | Price | % change |
|---|---|---|---|
| Sold | 11/03/2016 (10 years ago) | £165,000 | +20.4% |
| Sold | 02/05/2007 (19 years ago) | £137,000 | +103.7% |
| Sold | 25/01/2001 (25 years ago) | £67,250 | — |
Source: HM Land Registry Price Paid Data. Crown copyright.
Sold Comparables
Same street and nearby sales within 0.25 miles (last 5 years). Data from Land Registry Price Paid.
| Address | Price | Date | Type |
|---|---|---|---|
| 14 PENRHYN AVENUE, CHEADLE HULME, CHEADLE, STOCKPORT, GREATER MANCHESTER, SK8 6BY | £290,000 | 24/10/2025 | Terraced |
| 6 BRANKSOME DRIVE, HEALD GREEN, CHEADLE, STOCKPORT, GREATER MANCHESTER, SK8 3AJ | £265,000 | 08/08/2025 | Terraced |
| 4 NEVIN AVENUE, CHEADLE HULME, CHEADLE, STOCKPORT, GREATER MANCHESTER, SK8 6BZ | £248,000 | 11/12/2023 | Terraced |
| 17 VERNON CLOSE, CHEADLE HULME, CHEADLE, STOCKPORT, GREATER MANCHESTER, SK8 6AN | £93,500 | 06/04/2023 | Terraced |
| Same street 65 HALL MEADOW, CHEADLE HULME, CHEADLE, STOCKPORT, GREATER MANCHESTER, SK8 6BN | £140,000 | 31/10/2022 | Flat |
| 42 COLWYN ROAD, CHEADLE HULME, CHEADLE, STOCKPORT, GREATER MANCHESTER, SK8 6BX | £345,000 | 21/10/2022 | Terraced |
| 183 BRUNTWOOD LANE, HEALD GREEN, CHEADLE, STOCKPORT, GREATER MANCHESTER, SK8 3AS | £269,000 | 14/10/2022 | Terraced |
| 173 BRUNTWOOD LANE, HEALD GREEN, CHEADLE, STOCKPORT, GREATER MANCHESTER, SK8 3AS | £205,000 | 16/09/2022 | Terraced |
| 5 HALL MEADOW, CHEADLE HULME, CHEADLE, STOCKPORT, GREATER MANCHESTER, SK8 6BL | £310,500 | 04/08/2022 | Terraced |
| 14 BRANKSOME DRIVE, HEALD GREEN, CHEADLE, STOCKPORT, GREATER MANCHESTER, SK8 3AJ | £352,000 | 29/04/2022 | Terraced |
| 9 CHEDLEE DRIVE, CHEADLE HULME, CHEADLE, STOCKPORT, GREATER MANCHESTER, SK8 6BQ | £288,000 | 31/01/2022 | Terraced |
| Same street 50 HALL MEADOW, CHEADLE HULME, CHEADLE, STOCKPORT, GREATER MANCHESTER, SK8 6BN | £263,000 | 15/12/2021 | Terraced |
| Same street 76 HALL MEADOW, CHEADLE HULME, CHEADLE, STOCKPORT, GREATER MANCHESTER, SK8 6BN | £210,000 | 30/09/2021 | Terraced |
| 5 PENRHYN AVENUE, CHEADLE HULME, CHEADLE, STOCKPORT, GREATER MANCHESTER, SK8 6BY | £240,050 | 28/09/2021 | Terraced |
| 2 NEVIN AVENUE, CHEADLE HULME, CHEADLE, STOCKPORT, GREATER MANCHESTER, SK8 6BZ | £209,950 | 27/08/2021 | Terraced |
| 39 CHEDLEE DRIVE, CHEADLE HULME, CHEADLE, STOCKPORT, GREATER MANCHESTER, SK8 6BQ | £230,000 | 19/08/2021 | Terraced |
| Same street 49 HALL MEADOW, CHEADLE HULME, CHEADLE, STOCKPORT, GREATER MANCHESTER, SK8 6BN | £264,500 | 04/08/2021 | Terraced |
Street average: £219,375 (4 sales)
Area average: £257,385 (13 sales)
Capital growth trend
Land Registry outcode average: last 12 months vs 5y and 10y ago (from sold prices).
House Price Index (HM Land Registry — official index, not sold-price averages): Stockport. Series: Terraced. As of April 2026.
Rental Range
Estimated market rent for Stockport. Low = conservative, Realistic = average, Optimistic = best case.
Based on Local Authority from postcode lookup → Stockport.
LHA (30th percentile) floor for West Pennine: £504/mo (Apr 2025 – Mar 2026)
Location
Nearby
Nearest stations, universities and amenities (distance from property).
| Type | Name | Distance |
|---|---|---|
| Bus stop | Cheadle Hulme, Turves Road / opposite Chedlee Drive | 0.1 miles |
| Shop | Cheadle Bride | 0.1 miles |
| Bus stop | Cheadle Hulme, Turves Road / near Bruntwood Lane | 0.1 miles |
| Shop | V12 Hair Topiary | 0.1 miles |
| Train station | Cheadle Hulme | 0.9 miles |
| Train station | Heald Green | 1.2 miles |
| Hospital | Newlands Care Home | 3.6 miles |
| Hospital | Withington Clinic | 4.1 miles |
| University | University of Manchester Fallowfield Campus | 5.0 miles |
| University | Fallowfield Reception and Richmond Amenities Building | 5.0 miles |
Street-level crime
| Category | Count |
|---|---|
| Violence and sexual offences | 1 |
| Total incidents | 1 |
Within 1 mile during May 2026. Source: data.police.uk (England & Wales).
Schools nearby
Nearest open schools with Ofsted ratings (England). Closed schools are not shown. Data from Get Information about Schools and Ofsted.
| Name | Type | Distance | Ofsted |
|---|---|---|---|
| Bradshaw Hall Primary School | Primary | 0.1 miles | Outstanding — 1 May 2024 |
| Cheadle Catholic Infant School | Primary | 0.3 miles | Good — 25 Mar 2024 |
| Cheadle Catholic Junior School | Primary | 0.3 miles | Good — 23 Jul 2015 |
| Etchells Primary School | Primary | 0.5 miles | Good — 20 Oct 2016 |
| Greenbank Preparatory School | Other | 0.5 miles | — (No rating) |
Rental Comparables
Loading rental comparables for this postcode. Refresh in a few minutes.
Rent-driven metrics
Based on Area rent estimate.
- Rent ratio — Monthly rent ÷ purchase price (1% rule). 1%+ = strong, 0.8–1% = okay, <0.8% = weak for cashflow.
- Max investor price — Rent ÷ 0.8%; the price at which rent would be 0.8% of price (Stoke-style target).
- Target investor price — Rent ÷ 1%; the price at which rent would be 1% of price (strong cashflow band).
- Gross yield — Annual rent as % of purchase price (no costs).