Bangor Road
Johnstown, Wrexham, LL14 2SR
£200,000
CAM03815G0-PR0018-STILL017.jpg CAM03815G0-PR0018-STILL002.jpg CAM03815G0-PR0018-STILL001.jpg CAM03815G0-PR0018-STILL004.jpg CAM03815G0-PR0018-STILL005.jpg CAM03815G0-PR0018-STILL006.jpg CAM03815G0-PR0018-STILL007.jpg CAM03815G0-PR0018-STILL008.jpg CAM03815G0-PR0018-STILL003.jpg CAM03815G0-PR0018-STILL009.jpg CAM03815G0-PR0018-STILL010.jpg CAM03815G0-PR0018-STILL011.jpg CAM03815G0-PR0018-STILL012.jpg CAM03815G0-PR0018-STILL013.jpg CAM03815G0-PR0018-STILL014.jpg CAM03815G0-PR0018-STILL015.jpg
/ 16
Property details
Tenure
FREEHOLD
Last sold
£200,000
Local average
£217,071 (-7.9%)
Street crime
90 incidents within 1 mile (May 2026)
Key features
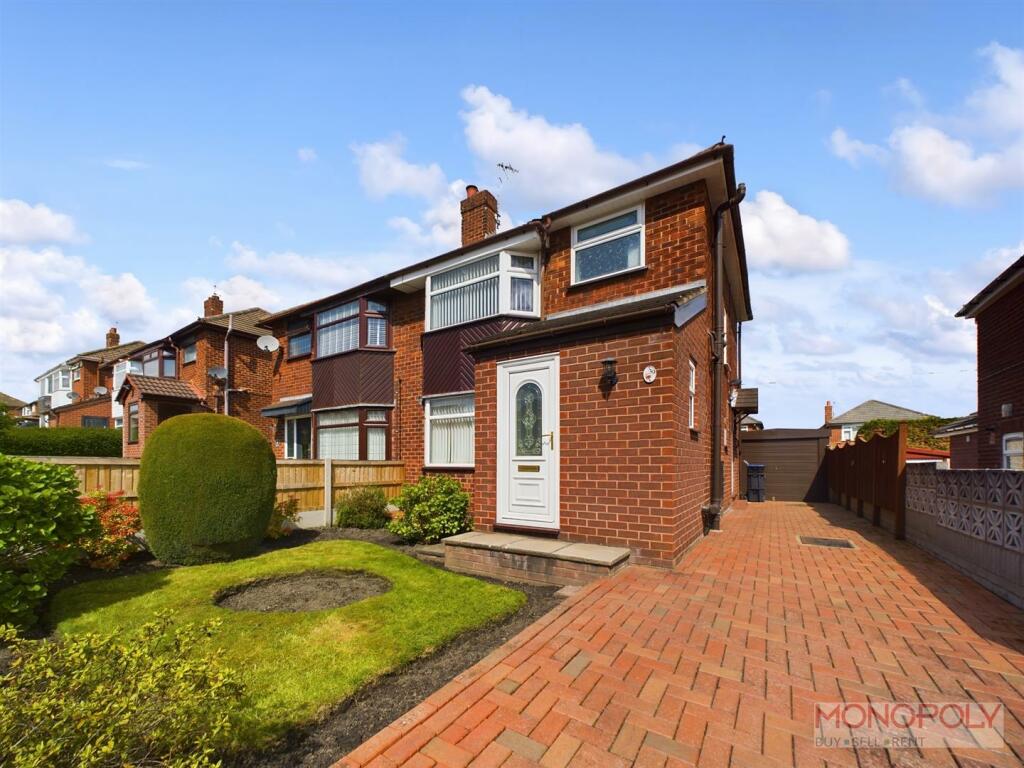
- An excellent 3 bedroom semi-detached property.
- Extended to the rear
- 2 Reception rooms
- Downstairs W.C
- Immaculately maintained gardens
- Off road parking
- Popular village location
- NO CHAIN
Additional details
- Parking
- Yes
- Garden
- Yes
Description
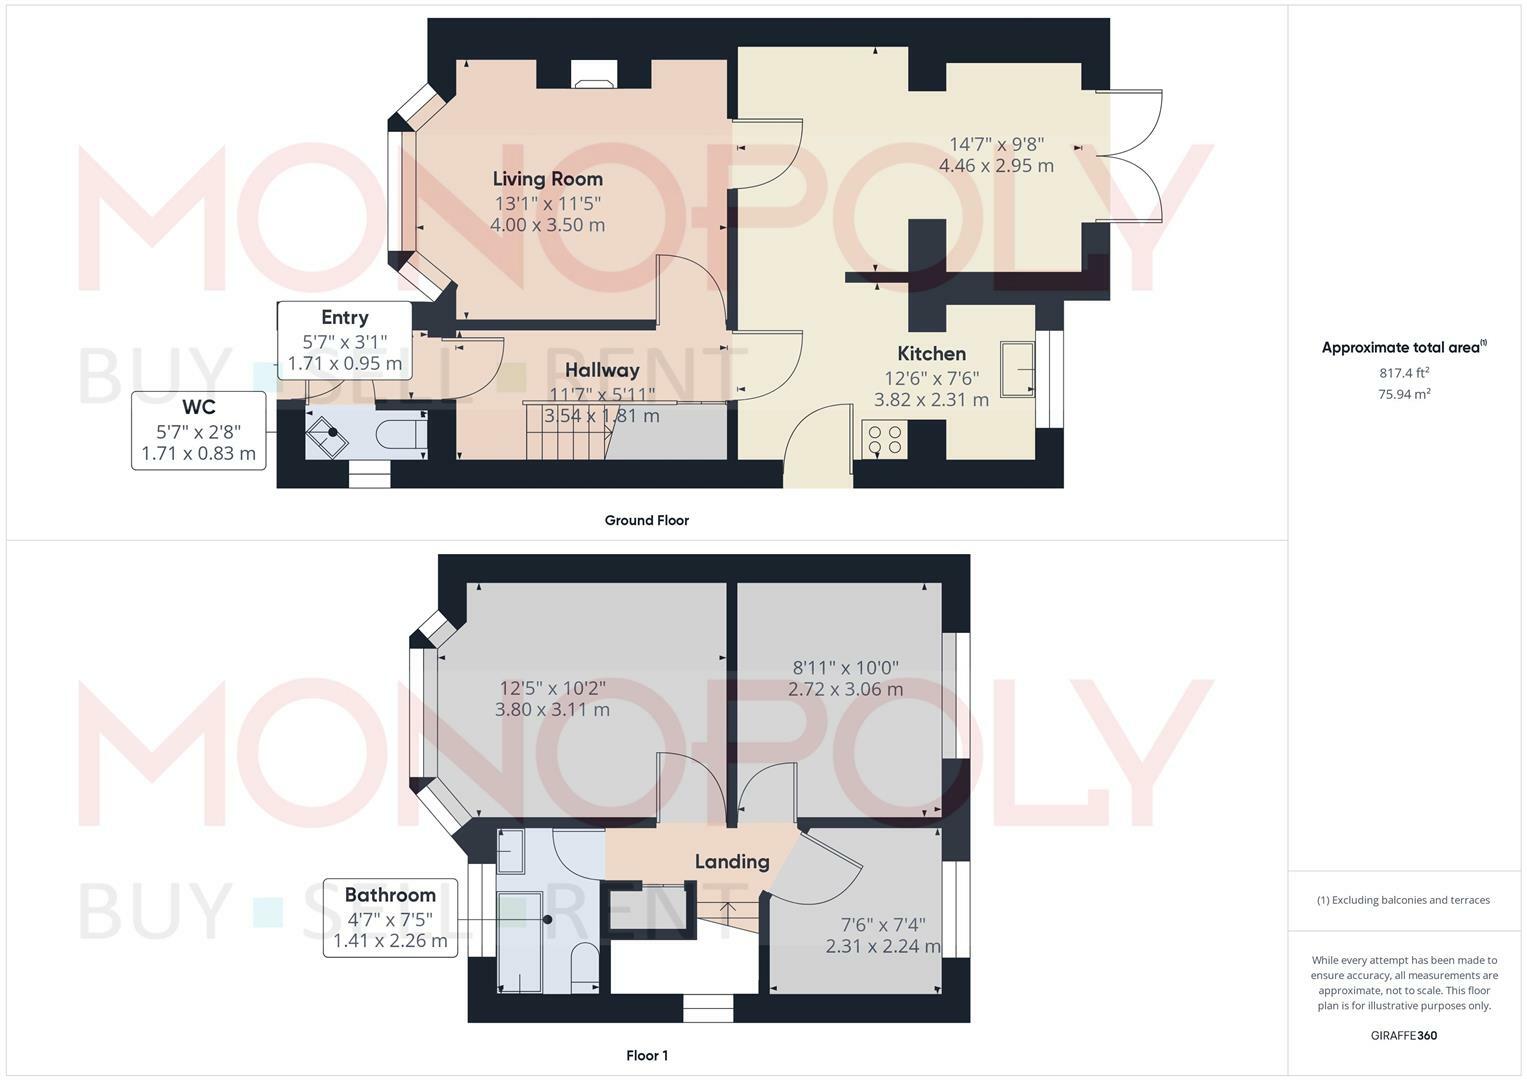
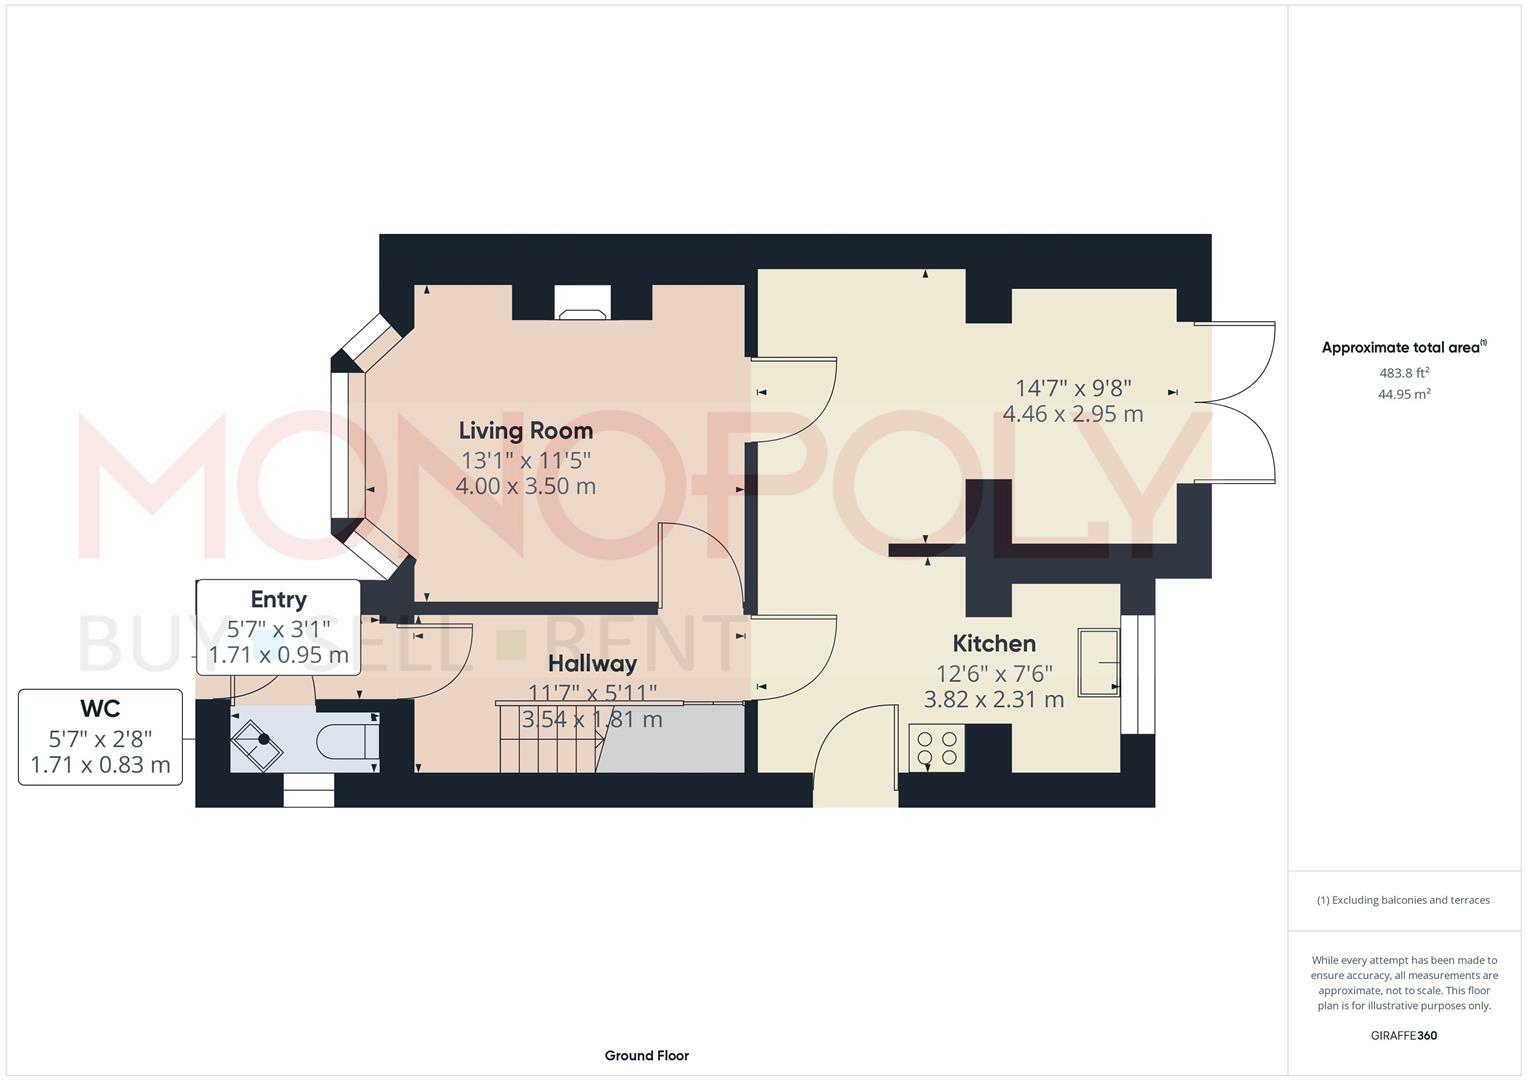
Porch - With wood effect flooring, door to the downstairs w.c, door into the hallway.
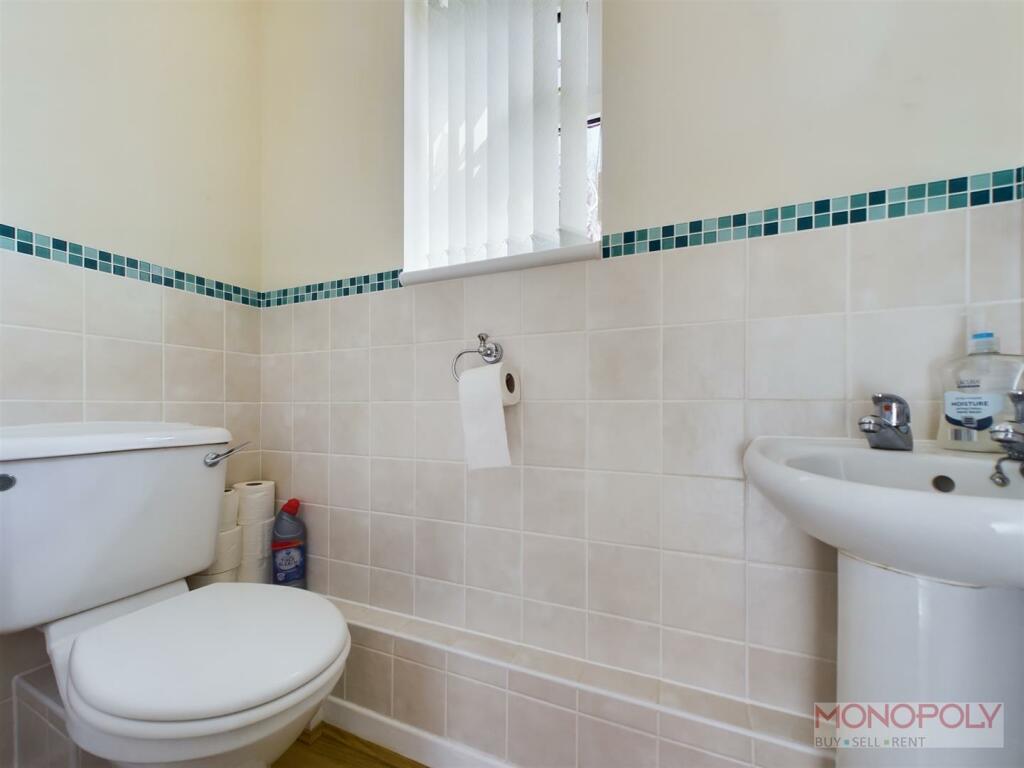
Downstairs W.C - With wood effect flooring, stairs off to the first floor, door to an under stairs storage cupboard.
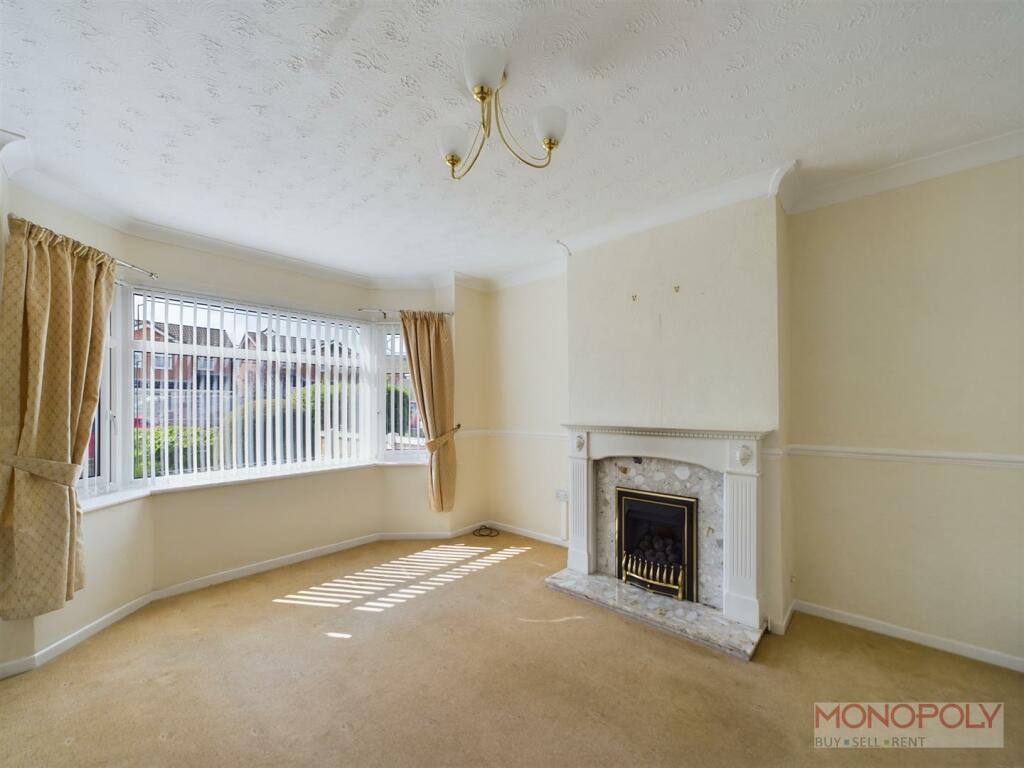
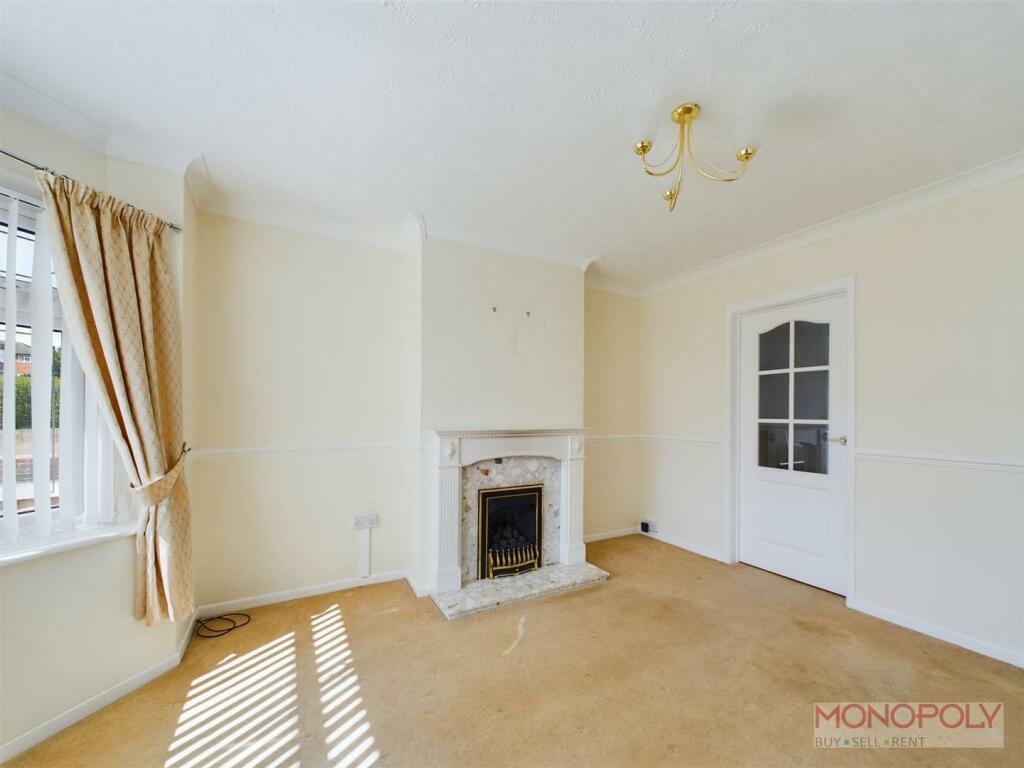
Lounge - 3.99m max x 3.50m max (13'1" max x 11'5" max) - Well presented with a double glazed bay window to the front, central fireplace with inset living flame gas fire, marble effect surround and hearth and timber mantel, carpeted flooring, door into the dining area.
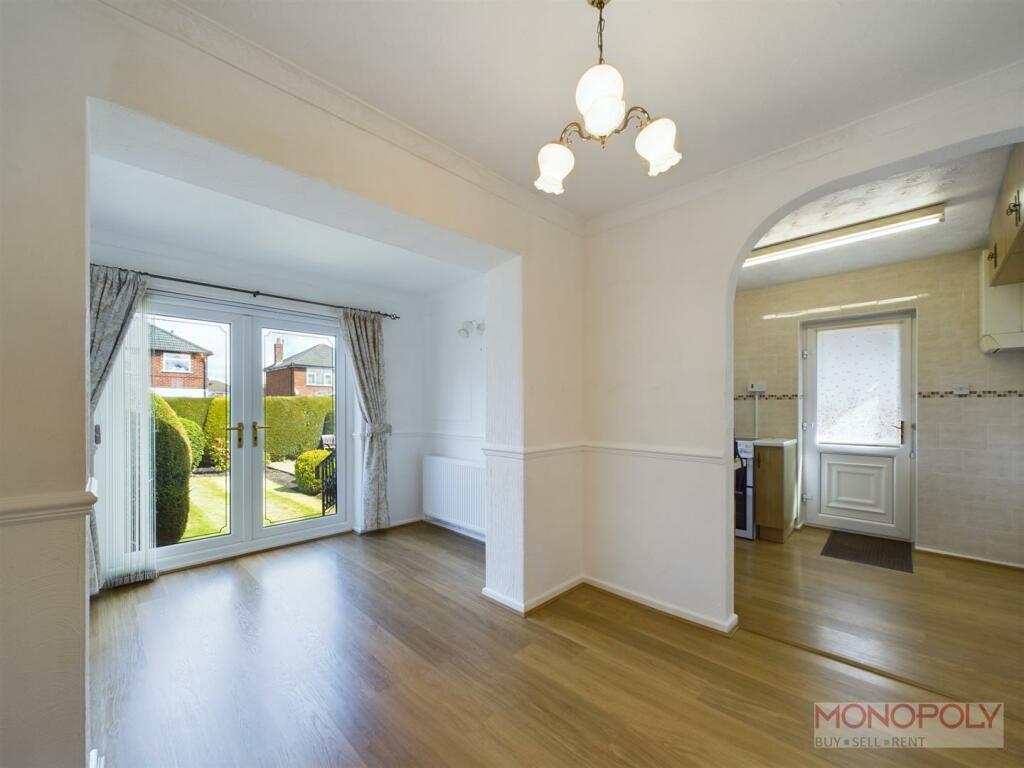
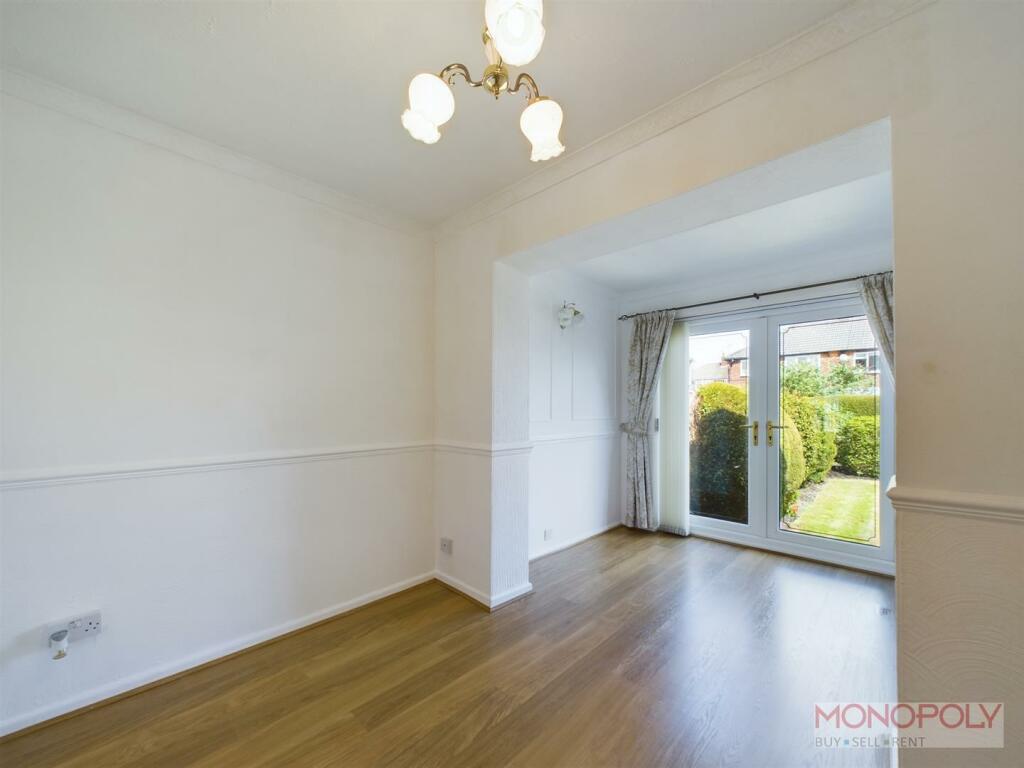
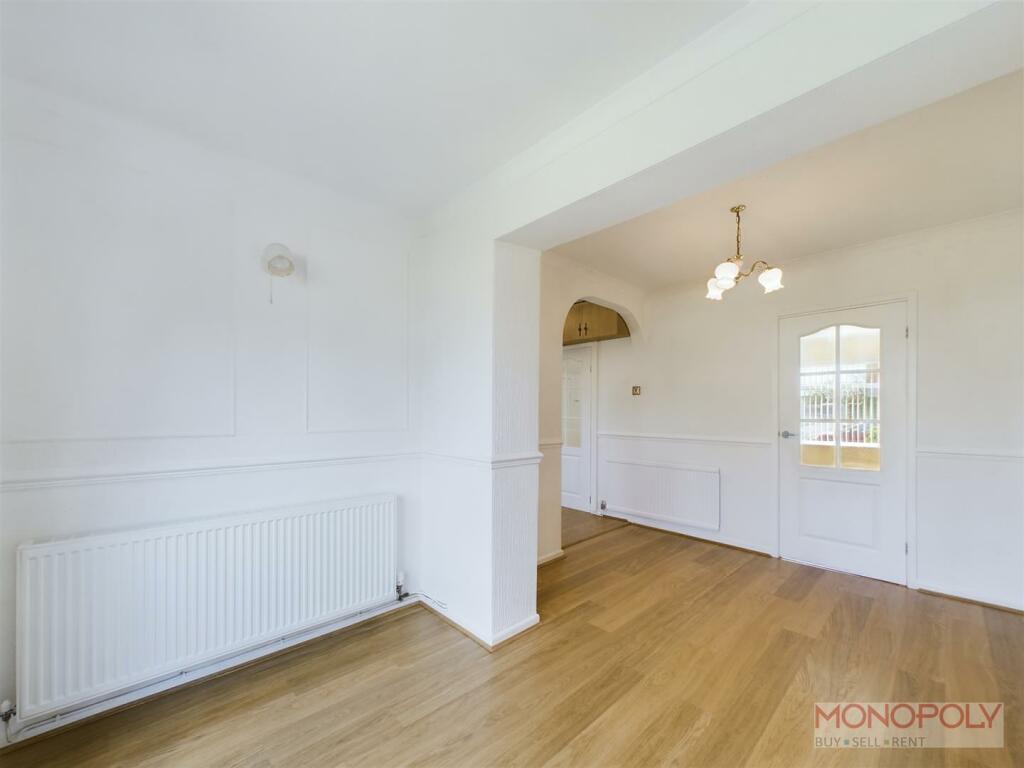
Dining Room - 4.42m x 2.82m (14'6" x 9'3") - With wood effect flooring, double glazed french doors off to the rear garden, opening into the kitchen.
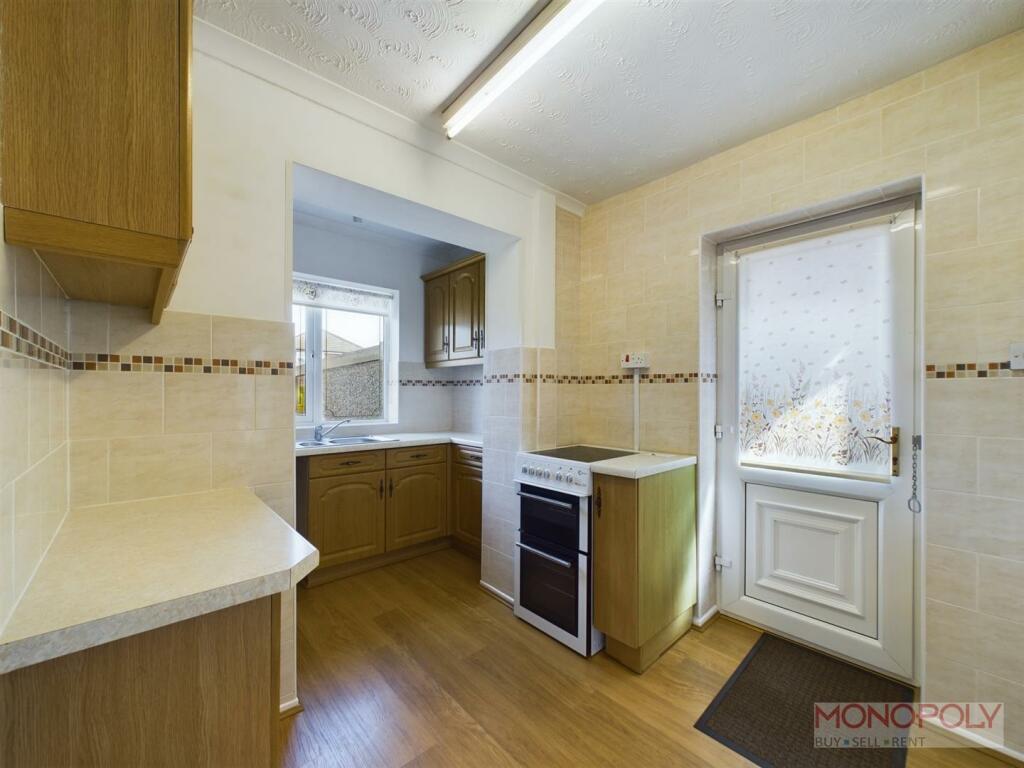
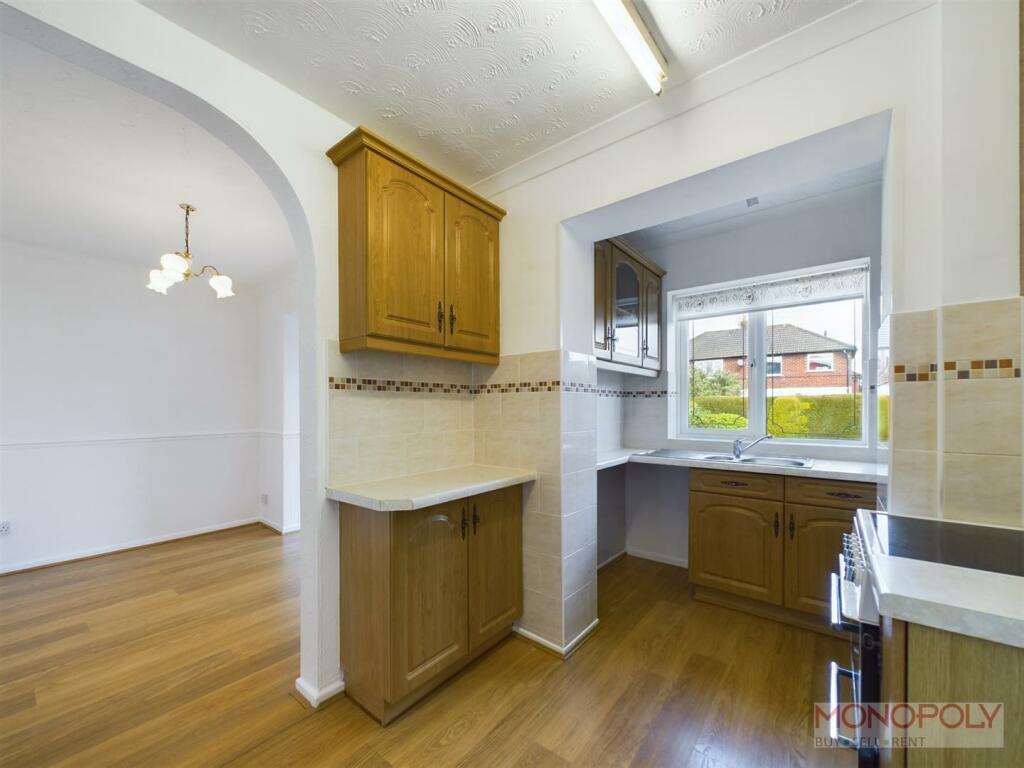
Kitchen - 3.80m x 2.29m (12'5" x 7'6") - Fitted with matching wall, drawer and base units, working surface with inset 1 1/4 stainless steel sink and drainer, space for a cooker, part tiled walls, plumbing for a washing machine space for a fridge/freezer, wall mounted gas boiler, wood effect flooring, door off to the side, double glazed window, opening into the dining area.
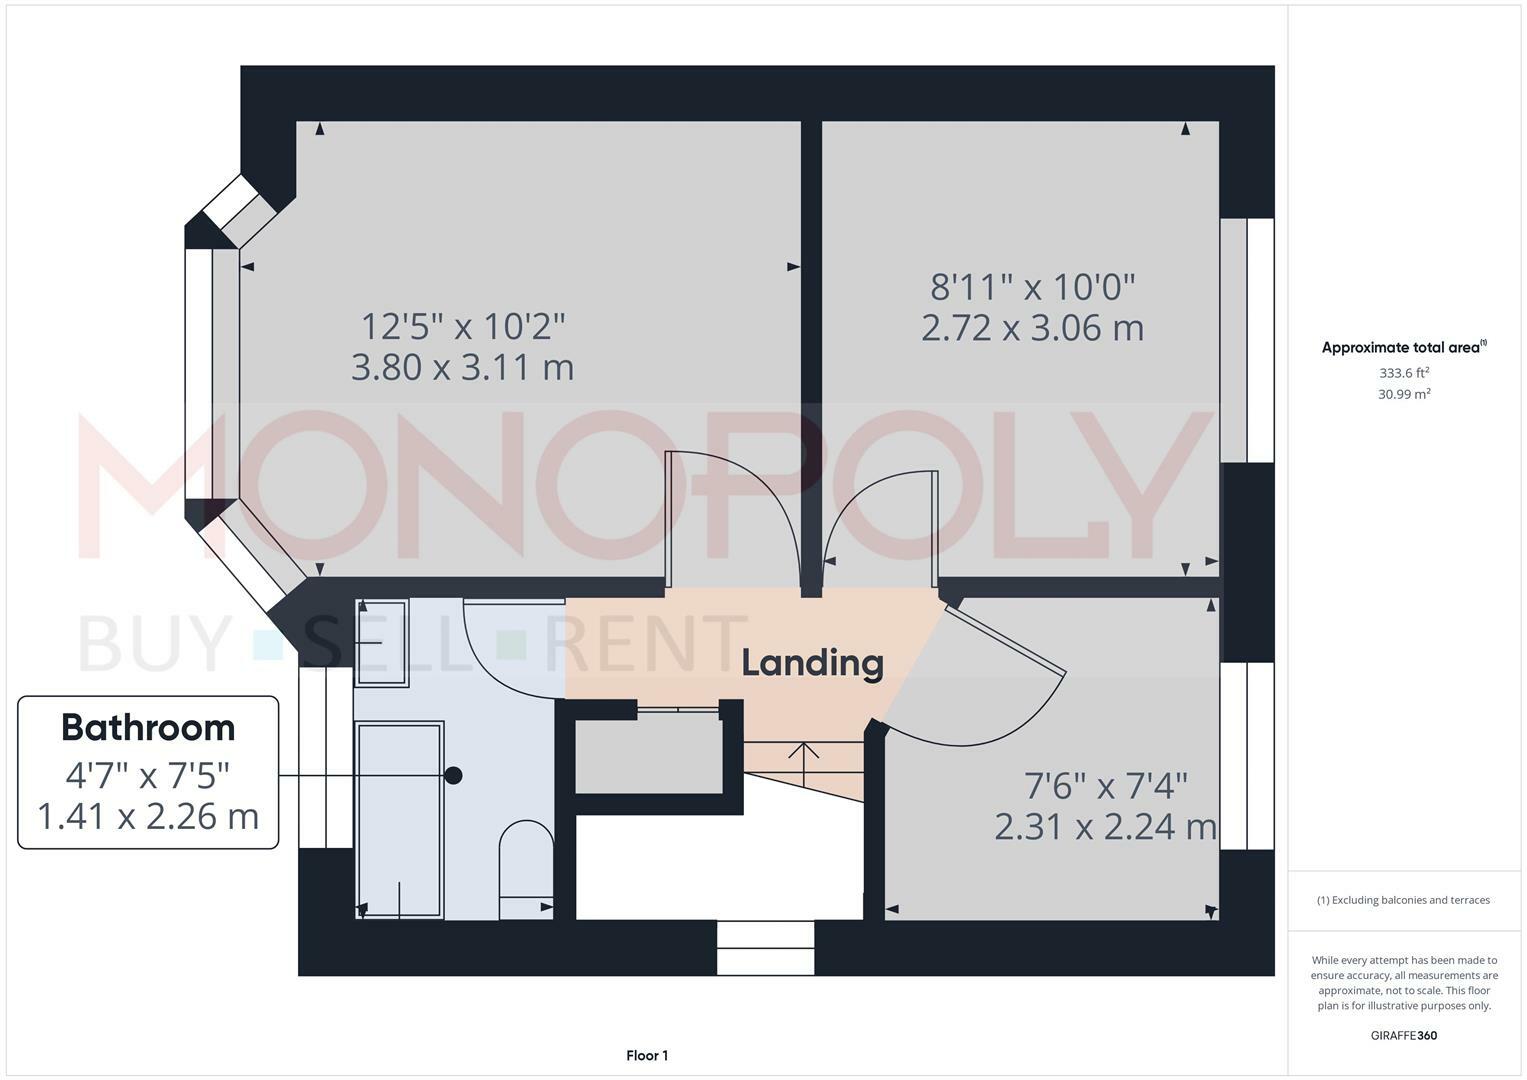
First Floor Landing - With carpeted flooring, double glazed window to the side, door to the airing cupboard housing the hot water tank, access to the loft space.
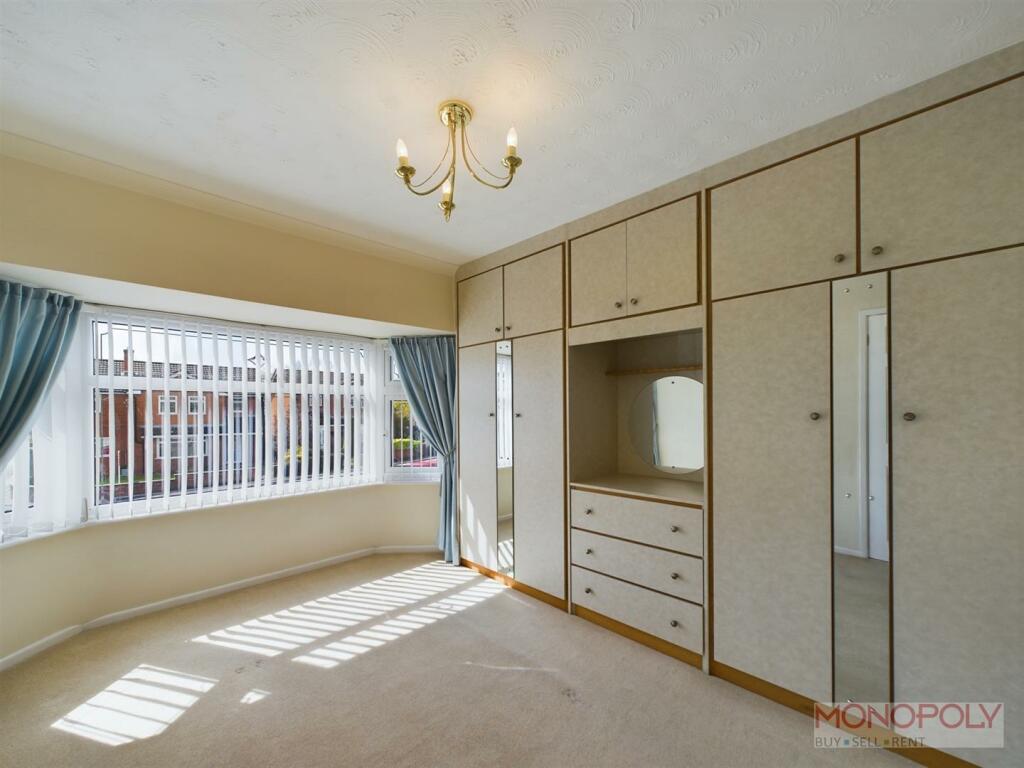
Bedroom 1 - 3.79m max x 2.49m (to wardrobes) (12'5" max x 8'2" - With a double glazed bay window to the front, carpeted flooring, fitted wardrobes, drawers and units.
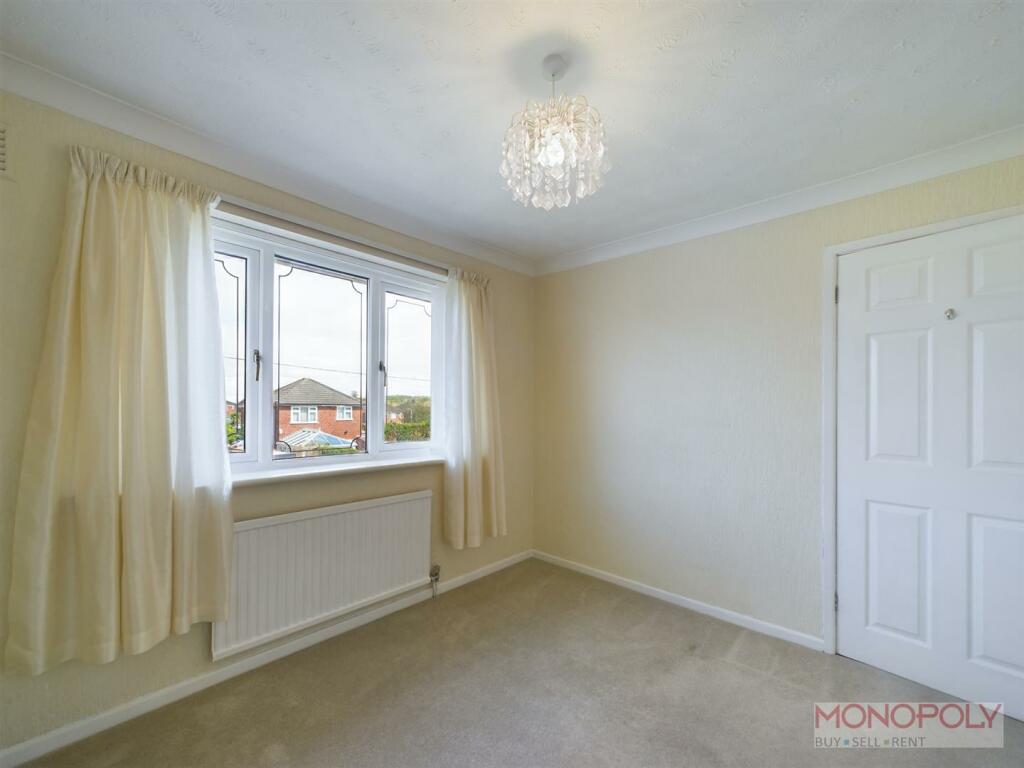
Bedroom 2 - 3.06m x 2.69m (10'0" x 8'9") - A double bedroom with a double glazed window to the rear, carpeted flooring.
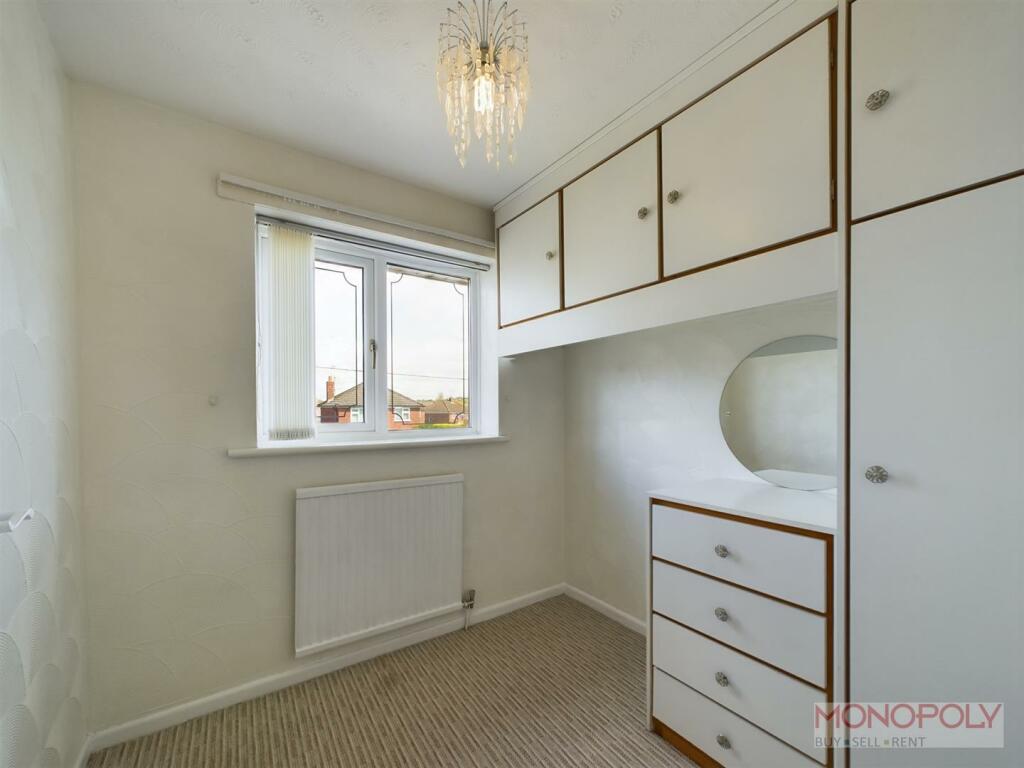
Bedroom 3 - 2.29m x 2.23m (7'6" x 7'3") - With a double glazed window to the rear, carpeted flooring, fitted wardrobes, drawer and units.
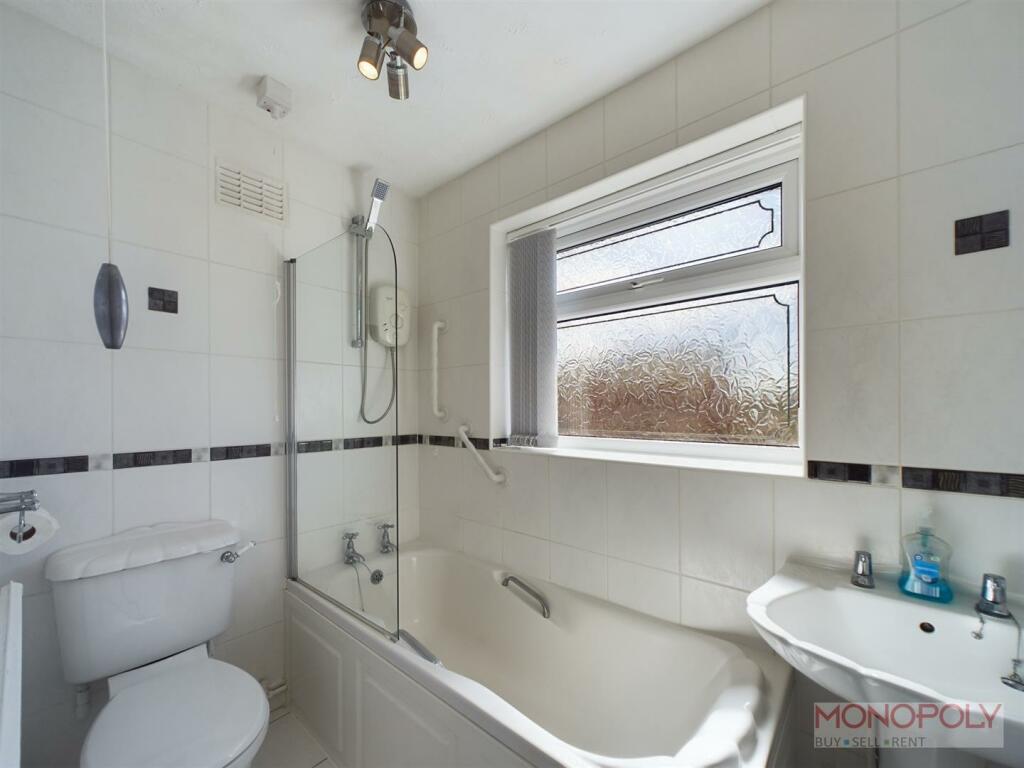
Bathroom - 2.22m x 1.40m (7'3" x 4'7") - Fitted with a white suite comprising of a low level w.c, pedestal wash hand basin, bath with shower over, fully tiled walls, tiled flooring, double glazed window.
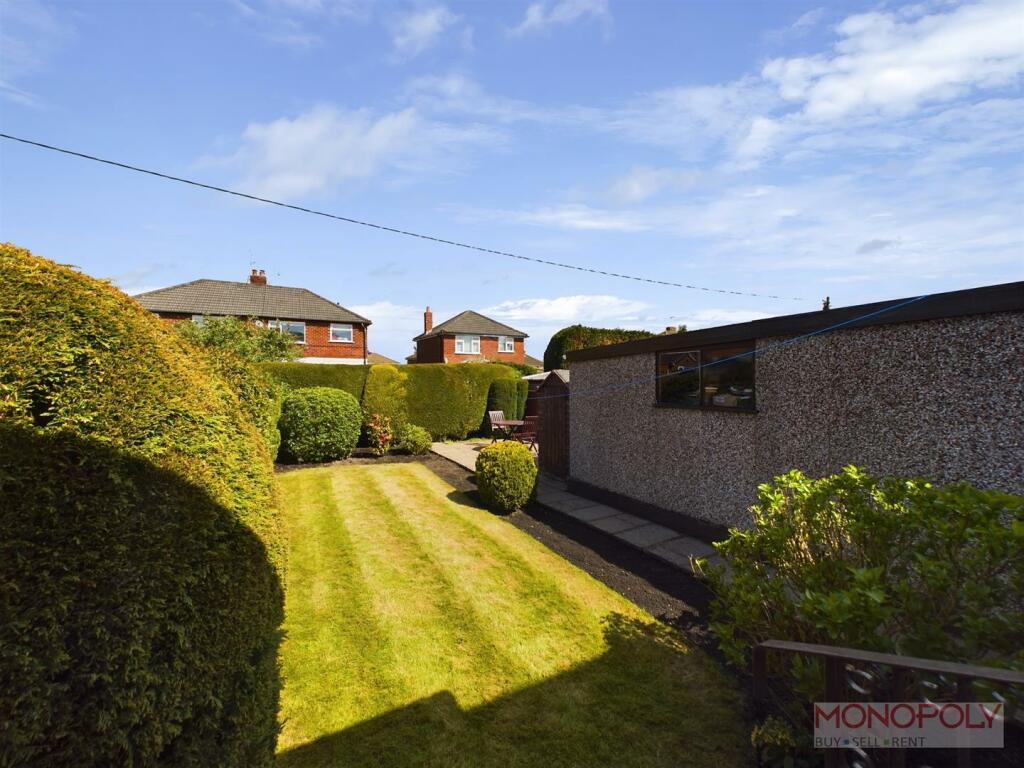
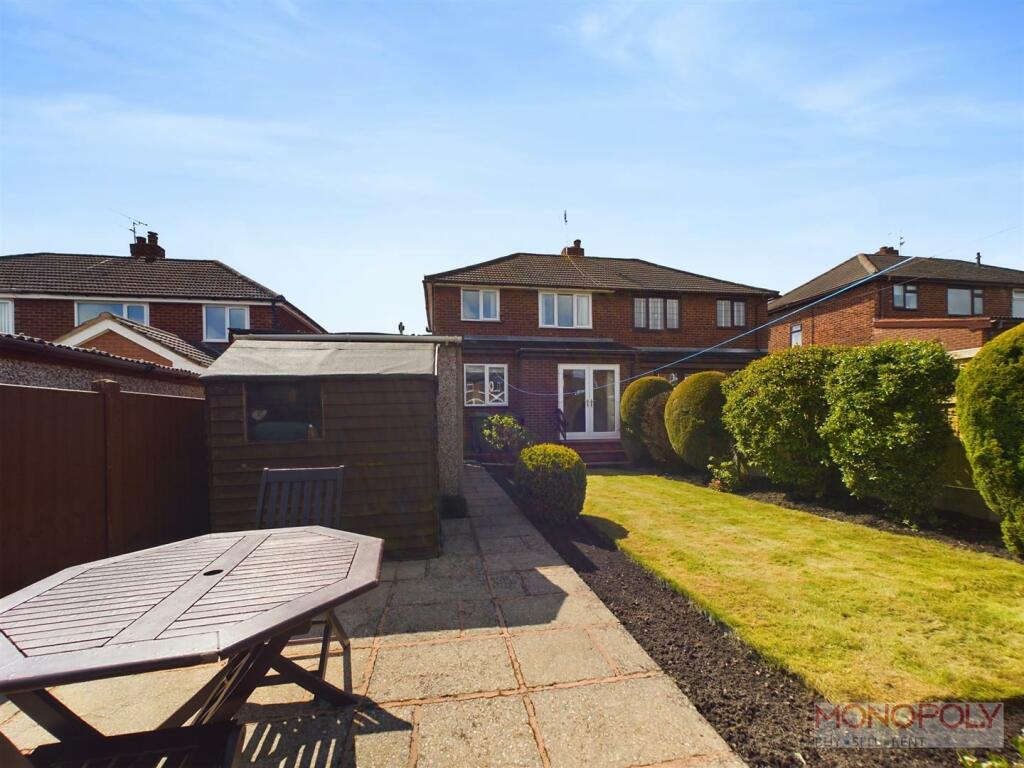
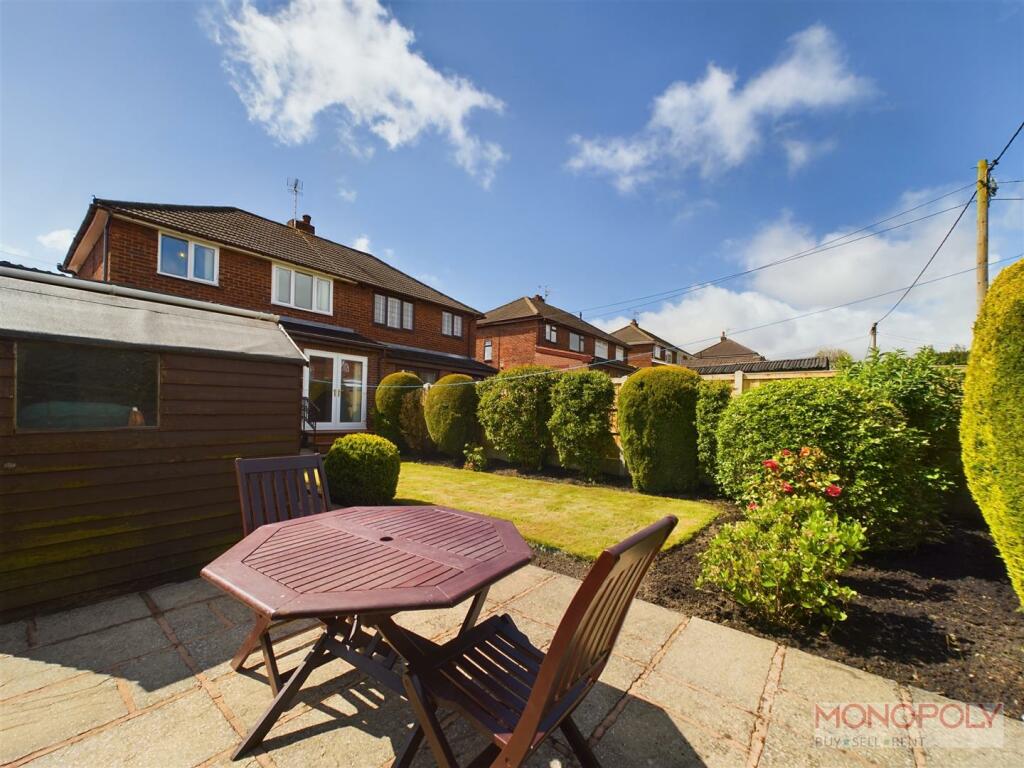
Rear Garden - To the rear is a beautifully maintained garden with steps leading down from the french doors onto a lawned garden with well established planted borders and a patio area to the rear of the garage. There is also gated access to the side of the property.
Front - To the front is another immaculately presented lawned garden with mature planted borders and central circular plant bed. To the side are cast iron double gates opening to a brick paved driveway leading to a single garage with up and over door.
Additional Information - MONEY LAUNDERING REGULATIONS 2003
intending purchasers will be asked to produce identification and proof of financial status when an offer is received. We would ask for your co-operation in order that there will be no delay in agreeing the sale.
THE PROPERTY MISDESCRIPTIONS ACT 1991
The Agent has not tested any apparatus, equipment, fixtures and fittings or services and so cannot verify that they are in working order or fit for the purpose. A Buyer is advised to obtain verification from their Solicitor or Surveyor. References to the Tenure of a Property are based on information supplied by the Seller. The Agent has not had sight of the title documents. A Buyer is advised to obtain verification from their Solicitor. You are advised to check the availability of this property before travelling any distance to view. We have taken every precaution to ensure that these details are accurate and not misleading. If there is any point which is of particular importance to you, please contact us and we will provide any information you require. This is advisable, particularly if you intend to travel some distance to view the property. The mention of any appliances and services within these details does not imply that they are in full and efficient working order. These particulars are in draft form awaiting Vendors confirmation of their accuracy. These details must therefore be taken as a guide only and approved details should be requested from the agents
Listed by
Rossett
Monopoly {Northwest} Ltd
Reference: 147142106
EPC ratings on this postcode
We don't have a matched EPC for this property yet. Below are efficiency scores and details for other addresses on this postcode.
| Address | Current | Potential | Floor area | Age band | Type |
|---|---|---|---|---|---|
| 27, Bangor Road, Johnstown, WREXHAM | 55 | 78 | 79 m² | England and Wales: 1967-1975 | Detached |
| 29, Bangor Road, Johnstown, WREXHAM | 58 | 86 | 66 m² | England and Wales: 1930-1949 | Detached |
| 33 Bangor Road, Johnstown, WREXHAM | 68 | 83 | 70 m² | England and Wales: 1950-1966 | Detached |
| 33, Bangor Road, Johnstown, WREXHAM | 66 | 67 | 62 m² | England and Wales: 1950-1966 | Detached |
| 35, Bangor Road, Johnstown, WREXHAM | 59 | 82 | 81 m² | England and Wales: 1950-1966 | Detached |
| 37 Bangor Road, Johnstown, WREXHAM | 71 | 86 | 68 m² | England and Wales: 1950-1966 | Detached |
| 37, Bangor Road, Johnstown, WREXHAM | 38 | 86 | 81 m² | England and Wales: 1950-1966 | Detached |
| 39 Bangor Road, Johnstown, WREXHAM | 66 | 85 | 75 m² | England and Wales: 1950-1966 | Detached |
| 49, Bangor Road, Johnstown, WREXHAM | 58 | 77 | 91 m² | England and Wales: 1950-1966 | Detached |
| 51, Bangor Road, Johnstown, WREXHAM | 55 | 86 | 90 m² | England and Wales: 1967-1975 | Detached |
| 53, Bangor Road, Johnstown, WREXHAM | 59 | 81 | 74 m² | England and Wales: 1976-1982 | Detached |
| 55 Bangor Road, Johnstown, WREXHAM | 62 | 76 | 167 m² | England and Wales: 1967-1975 | Detached |
| 71, Bangor Road, Johnstown, WREXHAM | 67 | 83 | 67 m² | England and Wales: 1950-1966 | Detached |
| 71, Bangor Road, Johnstown, WREXHAM | 46 | 83 | 60 m² | England and Wales: 1967-1975 | Detached |
| 75 Bangor Road, Johnstown, WREXHAM | 69 | 84 | 65 m² | England and Wales: 1950-1966 | Detached |
Flood risk
Zone: 1
Risk: Low
Job (default Low)
Floorplans
CAM03815G0-PR0018-BUILD01.jpg
CAM03815G0-PR0018-BUILD01-FLOOR00.jpg
CAM03815G0-PR0018-BUILD01-FLOOR01.jpg
EPC Graphs
EE Rating
Price history
No sales history found for this property in Land Registry Price Paid data.
Sold Comparables
Same street and nearby sales within 0.25 miles (last 5 years). Data from Land Registry Price Paid.
| Address | Price | Date | Type |
|---|---|---|---|
| 27 WORSLEY AVENUE, JOHNSTOWN, WREXHAM, LL14 2TD | £210,000 | 17/12/2025 | Semi-detached |
| GWYNFA PARK STREET, JOHNSTOWN, WREXHAM, LL14 2AB | £167,500 | 05/11/2025 | Semi-detached |
| 5 LINLEY AVENUE, JOHNSTOWN, WREXHAM, LL14 2TH | £215,000 | 18/08/2025 | Semi-detached |
| 7 LINLEY AVENUE, JOHNSTOWN, WREXHAM, LL14 2TH | £165,000 | 21/03/2025 | Semi-detached |
| Same street 75 BANGOR ROAD, JOHNSTOWN, WREXHAM, LL14 2SR | £205,000 | 24/01/2025 | Semi-detached |
| Same street 77 BANGOR ROAD, JOHNSTOWN, WREXHAM, LL14 2SR | £232,000 | 29/04/2024 | Semi-detached |
| 14 BANGOR ROAD, JOHNSTOWN, WREXHAM, LL14 2SW | £160,000 | 01/12/2023 | Semi-detached |
| 3 FFORDD PENTRE, JOHNSTOWN, WREXHAM, LL14 1PP | £167,000 | 18/08/2023 | Semi-detached |
| ALANDALE OFFA STREET, JOHNSTOWN, WREXHAM, LL14 1ND | £150,000 | 07/08/2023 | Semi-detached |
| 23 GLASFRYN, JOHNSTOWN, WREXHAM, LL14 1YF | £170,000 | 30/06/2023 | Semi-detached |
| 14 STABLEGATES, JOHNSTOWN, WREXHAM, LL14 2SX | £187,500 | 06/04/2023 | Semi-detached |
| 3 LINLEY AVENUE, JOHNSTOWN, WREXHAM, LL14 2TH | £164,000 | 24/03/2023 | Semi-detached |
| 4 Y FRON, JOHNSTOWN, WREXHAM, LL14 1UP | £155,000 | 10/03/2023 | Semi-detached |
| 51 WORSLEY AVENUE, JOHNSTOWN, WREXHAM, LL14 2TE | £162,000 | 15/12/2022 | Semi-detached |
| Same street 33 BANGOR ROAD, JOHNSTOWN, WREXHAM, LL14 2SR | £150,000 | 09/12/2022 | Semi-detached |
| 29 HEOL ORSAF, JOHNSTOWN, WREXHAM, LL14 2TL | £140,000 | 08/11/2022 | Semi-detached |
| Same street 37 BANGOR ROAD, JOHNSTOWN, WREXHAM, LL14 2SR | £180,000 | 07/10/2022 | Semi-detached |
| 1 HEOL ORSAF, JOHNSTOWN, WREXHAM, LL14 2TL | £138,000 | 16/09/2022 | Semi-detached |
| 51 TAN Y CLAWDD, JOHNSTOWN, WREXHAM, LL14 2ST | £170,000 | 12/08/2022 | Semi-detached |
| 47 MELYD AVENUE, JOHNSTOWN, WREXHAM, LL14 2TB | £230,075 | 05/08/2022 | Semi-detached |
| 24 BRYN AVENUE, JOHNSTOWN, WREXHAM, LL14 2SU | £270,000 | 22/07/2022 | Semi-detached |
| 2 LINLEY AVENUE, JOHNSTOWN, WREXHAM, LL14 2TH | £167,500 | 24/06/2022 | Semi-detached |
| 12 HEOL OFFA, JOHNSTOWN, WREXHAM, LL14 2BA | £115,000 | 24/06/2022 | Semi-detached |
| 3 PENLLWYN, JOHNSTOWN, WREXHAM, LL14 1YG | £194,000 | 16/06/2022 | Semi-detached |
| Same street 35 BANGOR ROAD, JOHNSTOWN, WREXHAM, LL14 2SR | £175,000 | 15/03/2022 | Semi-detached |
Street average: £188,400 (5 sales)
Area average: £174,879 (20 sales)
Capital growth trend
Land Registry outcode average: last 12 months vs 5y and 10y ago (from sold prices).
House Price Index (HM Land Registry — official index, not sold-price averages): Wrexham. Series: Semi-detached. As of April 2026.
Rental Range
Estimated market rent for Wrexham. Low = conservative, Realistic = average, Optimistic = best case.
Based on Local Authority from postcode lookup → Wrexham.
Location
Address
Bangor Road
Nearby
Nearest stations, universities and amenities (distance from property).
| Type | Name | Distance |
|---|---|---|
| Bus stop | Unknown | 0.1 miles |
| Shop | Johnstown Village Convenience Store | 0.2 miles |
| Shop | Unknown | 0.2 miles |
| Train station | Ruabon | 1.4 miles |
| Train station | Wrexham Central | 3.2 miles |
| Hospital | Penley Hospital | 8.0 miles |
| Hospital | Oswestry Minor Injuries Unit | 10.0 miles |
Street-level crime
| Category | Count |
|---|---|
| Violence and sexual offences | 43 |
| Anti-social behaviour | 13 |
| Criminal damage and arson | 6 |
| Other crime | 5 |
| Public order | 5 |
| Burglary | 4 |
| Drugs | 4 |
| Other theft | 4 |
| Shoplifting | 3 |
| Possession of weapons | 2 |
| Vehicle crime | 1 |
| Total incidents | 90 |
Within 1 mile during May 2026. Source: data.police.uk (England & Wales).
Schools nearby
Nearest open schools with Ofsted ratings (England). Closed schools are not shown. Data from Get Information about Schools and Ofsted.
| Name | Type | Distance | Ofsted |
|---|---|---|---|
| Ysgol Y Ponciau | Other | 0.6 miles | — (No rating) |
| Ysgol-Y-Wern | Other | 0.6 miles | — (No rating) |
| Ysgol-Y-Grango | Other | 0.9 miles | — (No rating) |
| Ysgol Y Rhos | Other | 0.9 miles | — (No rating) |
| Ysgol Hooson | Other | 1.0 miles | — (No rating) |
Rental Comparables
Residential lets from OpenRent and Rightmove for the area (same bedroom count). Use to validate rent estimates. Student lets are excluded.
| Title | Rent | Beds | Distance | As seen on |
|---|---|---|---|---|
| 3 Bed Flat, Market Street, LL14 | £880/mo | 3 | 0.72 miles | OpenRent |
Average rent: £880/mo (1 listing)
Rent-driven metrics
Based on OpenRent comparables.
- Rent ratio — Monthly rent ÷ purchase price (1% rule). 1%+ = strong, 0.8–1% = okay, <0.8% = weak for cashflow.
- Max investor price — Rent ÷ 0.8%; the price at which rent would be 0.8% of price (Stoke-style target).
- Target investor price — Rent ÷ 1%; the price at which rent would be 1% of price (strong cashflow band).
- Gross yield — Annual rent as % of purchase price (no costs).
- Cost-to-rent — Price ÷ annual rent (from OpenRent comparables). Under 14× = strong, 14–16× = acceptable, 17×+ = compressed.
- Cashflow — Rent minus mortgage, 10% maintenance, £25/mo compliance. Assumes 75% LTV, 3.95% APR (5yr fixed), 25yr term.
- ROI — Annual profit ÷ cash in (deposit + 4% purchase costs).
Enter House Number
Enter the house number to help us retrieve more accurate pricing history and property data.
Please log in to submit or correct the house number for this listing.
Log in to continue