Gosland House
BOWES GATE ROAD, TARPORLEY, BUNBURY, CHESHIRE CW6 9QA
£1,895,000
Gosland House-120.jpg Gosland House-013.jpg Gosland House-131.jpg Gosland House-139.jpg Gosland House-050.jpg Gosland House-046.jpg Gosland House-047.jpg Gosland House-040.jpg Gosland House-041.jpg Gosland House-043.jpg Gosland House-031.jpg Gosland House-030.jpg Gosland House-035.jpg Gosland House-037.jpg Gosland House-034.jpg Gosland House-032.jpg Gosland House-033.jpg Gosland House-038.jpg Gosland House-036.jpg Gosland House-025.jpg Gosland House-027.jpg Gosland House-028.jpg Gosland House-018.jpg Gosland House-020.jpg Gosland House-024.jpg Gosland House-022.jpg Gosland House-001.jpg Gosland House-002.jpg Gosland House-005.jpg Gosland House-007.jpg Gosland House-008.jpg Gosland House-009.jpg Gosland House-010.jpg Gosland House-012.jpg Gosland House-015.jpg Gosland House-016.jpg Gosland House-165.JPG Gosland House-084.jpg Gosland House-089.jpg Gosland House-085.jpg Gosland House-088.jpg Gosland House-054.jpg Gosland House-052.jpg Gosland House-056.jpg Gosland House-060.jpg Gosland House-061.jpg Gosland House-062.jpg Gosland House-064.jpg Gosland House-066.jpg Gosland House-070.jpg Gosland House-071.jpg Gosland House-072.jpg Gosland House-075.jpg Gosland House-077.jpg Gosland House-076.jpg Gosland House-079.jpg Gosland House-067.jpg Gosland House-068.jpg Gosland House-080.jpg Gosland House-082.jpg Gosland House-125.jpg Gosland House-119.jpg Gosland House-116.jpg Gosland House-114.jpg Gosland House-109.jpg Gosland House-111.jpg Gosland House-132.jpg Gosland House-129.jpg Gosland House-128.jpg Gosland House-105.jpg Gosland House-104.jpg Gosland House-090.jpg Gosland House-172.JPG Gosland House-092.jpg Gosland House-093.jpg Gosland House-096.jpg Gosland House-094.jpg Gosland House-095.jpg Gosland House-097.jpg Gosland House-099.jpg Gosland House-098.jpg Gosland House-100.jpg Gosland House-101.jpg Gosland House-102.jpg Gosland House-103.jpg Gosland House-159.jpg Gosland House-164.jpg Gosland House-160.jpg Gosland House-161.jpg Gosland House-157.jpg Gosland House-141.jpg Gosland House-143.jpg Gosland House-144.jpg Gosland House-145.jpg Gosland House-150.jpg Gosland House-147.jpg Gosland House-151.jpg
/ 97
Property details
Tenure
FREEHOLD
Floor area
356 m²
Council tax band
G
Last sold
£275,000 Jun 1995
Local average
£755,398 (+150.9%)
Deprivation
Decile 7 (21,647 of 33,755)
Street crime
4 incidents within 1 mile (May 2026)
Key features
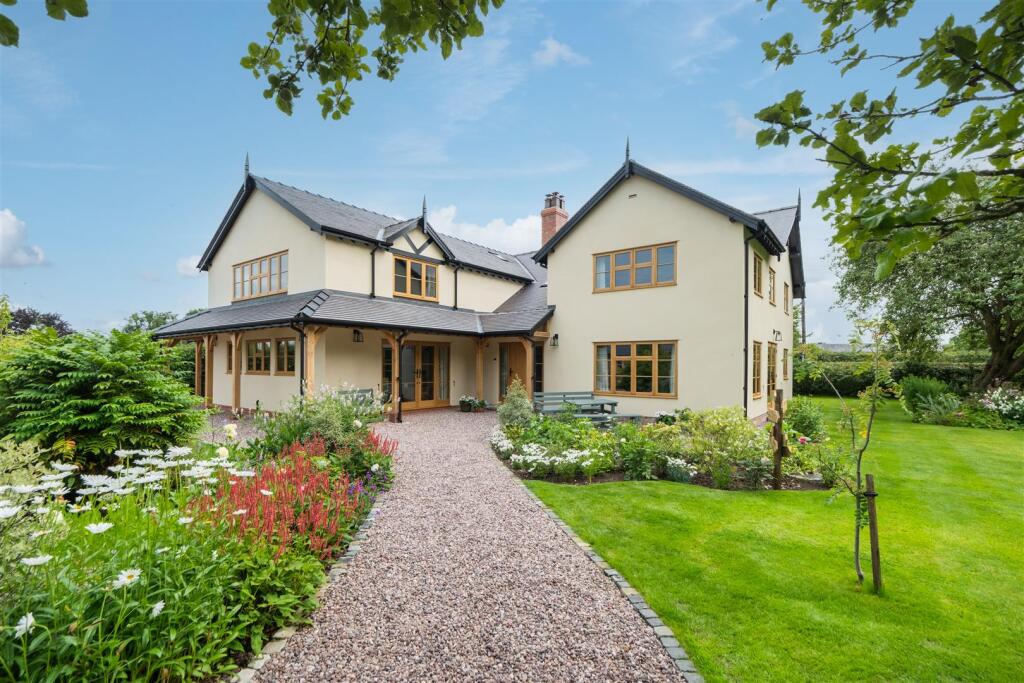
- Situated in a sought-after quiet picturesque village location.
- Undisturbed views across the Cheshire plain.
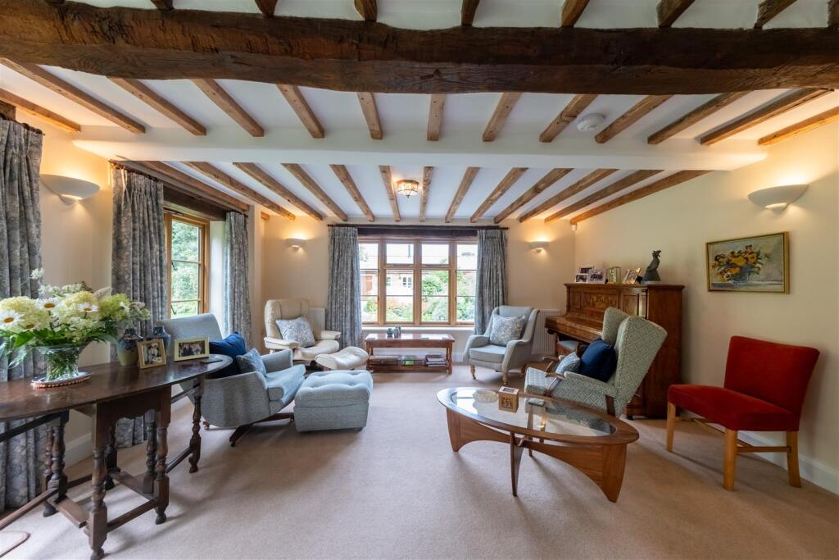
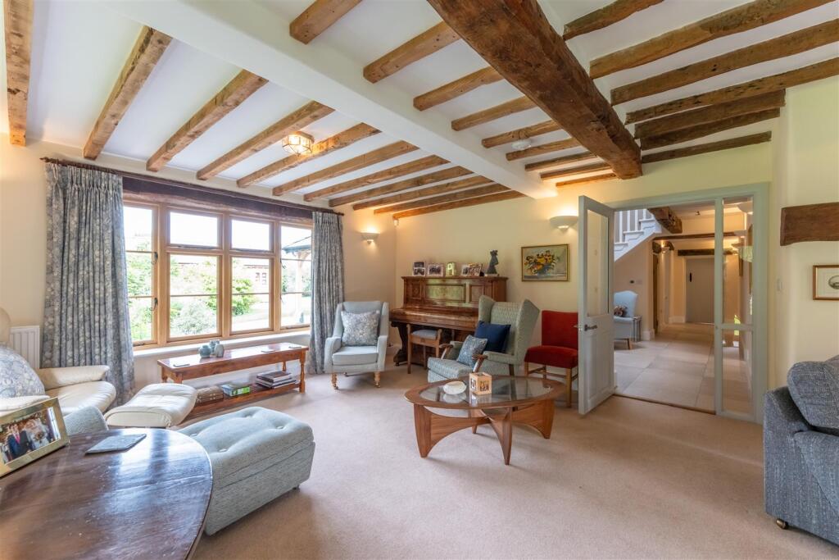
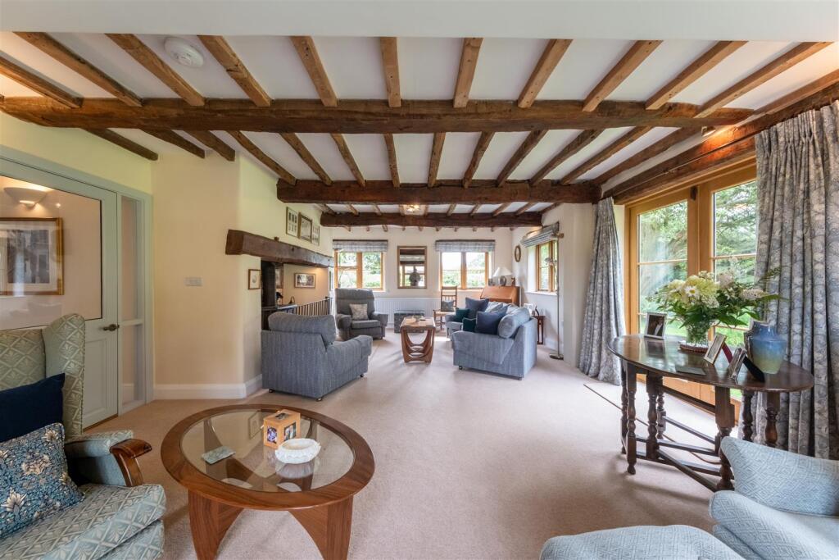
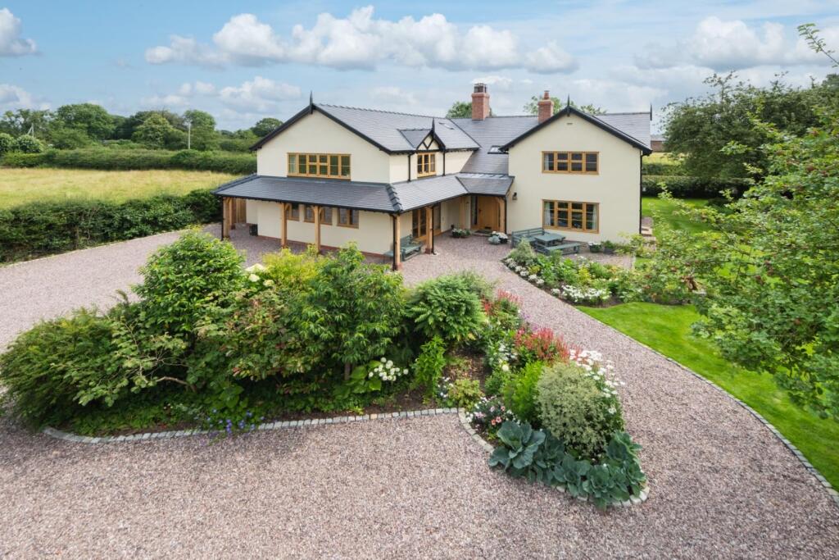
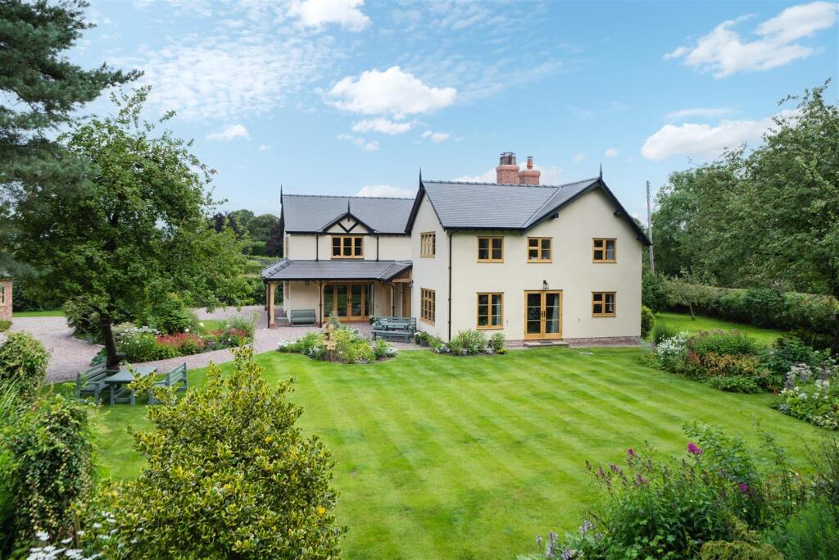
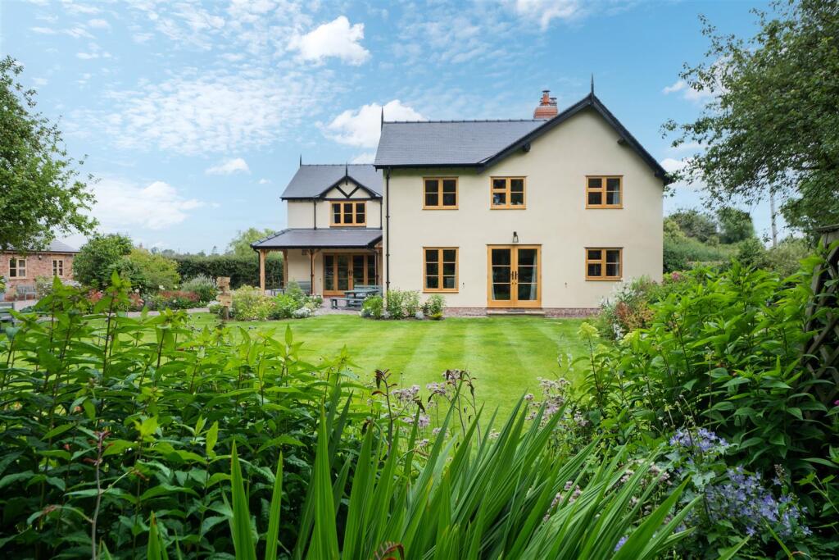
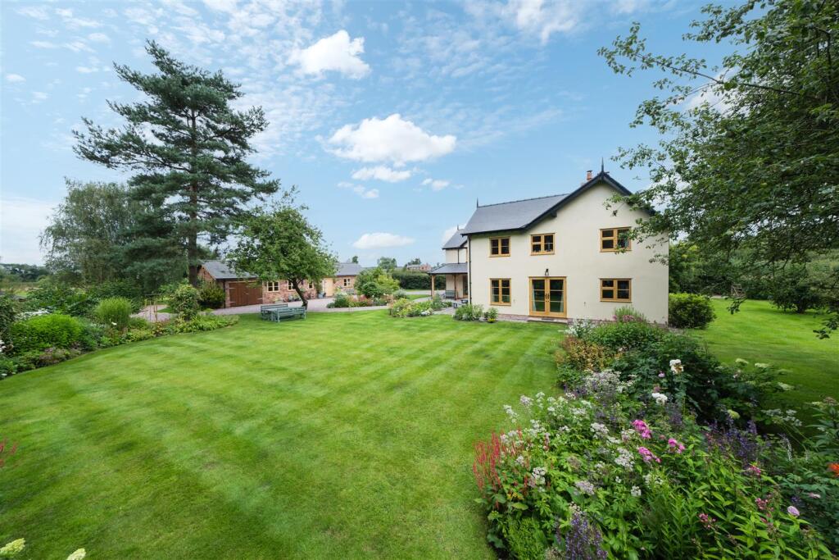
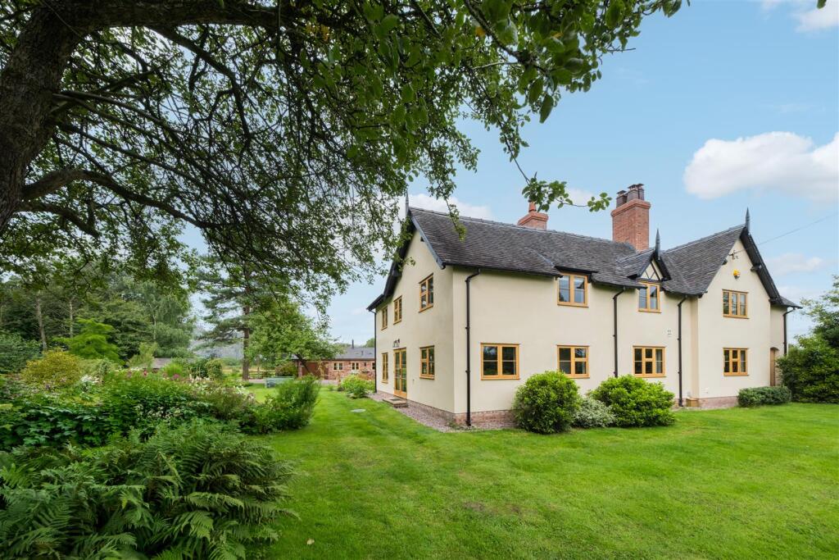
- Immaculately presented, fully renovated, and extended detached family home.
- Outstanding accommodation in excess of 4,500 sq.ft. (including Detached Ancillary Accommodation and Garaging).
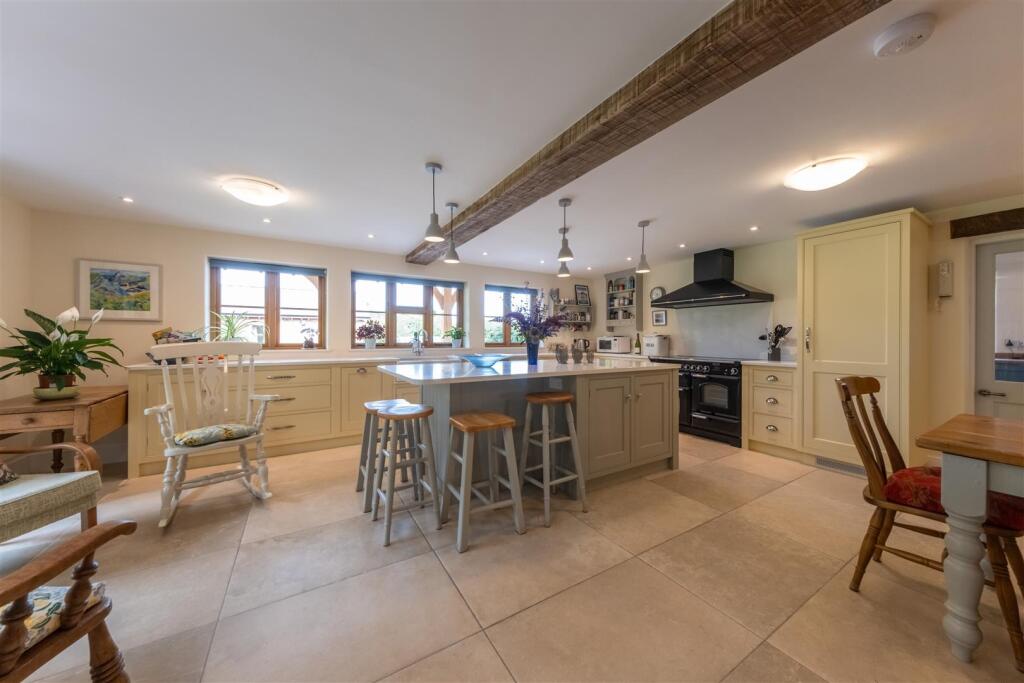
- Four reception rooms and Family Dining Kitchen.
- Seven bedrooms and Five bath/shower rooms.
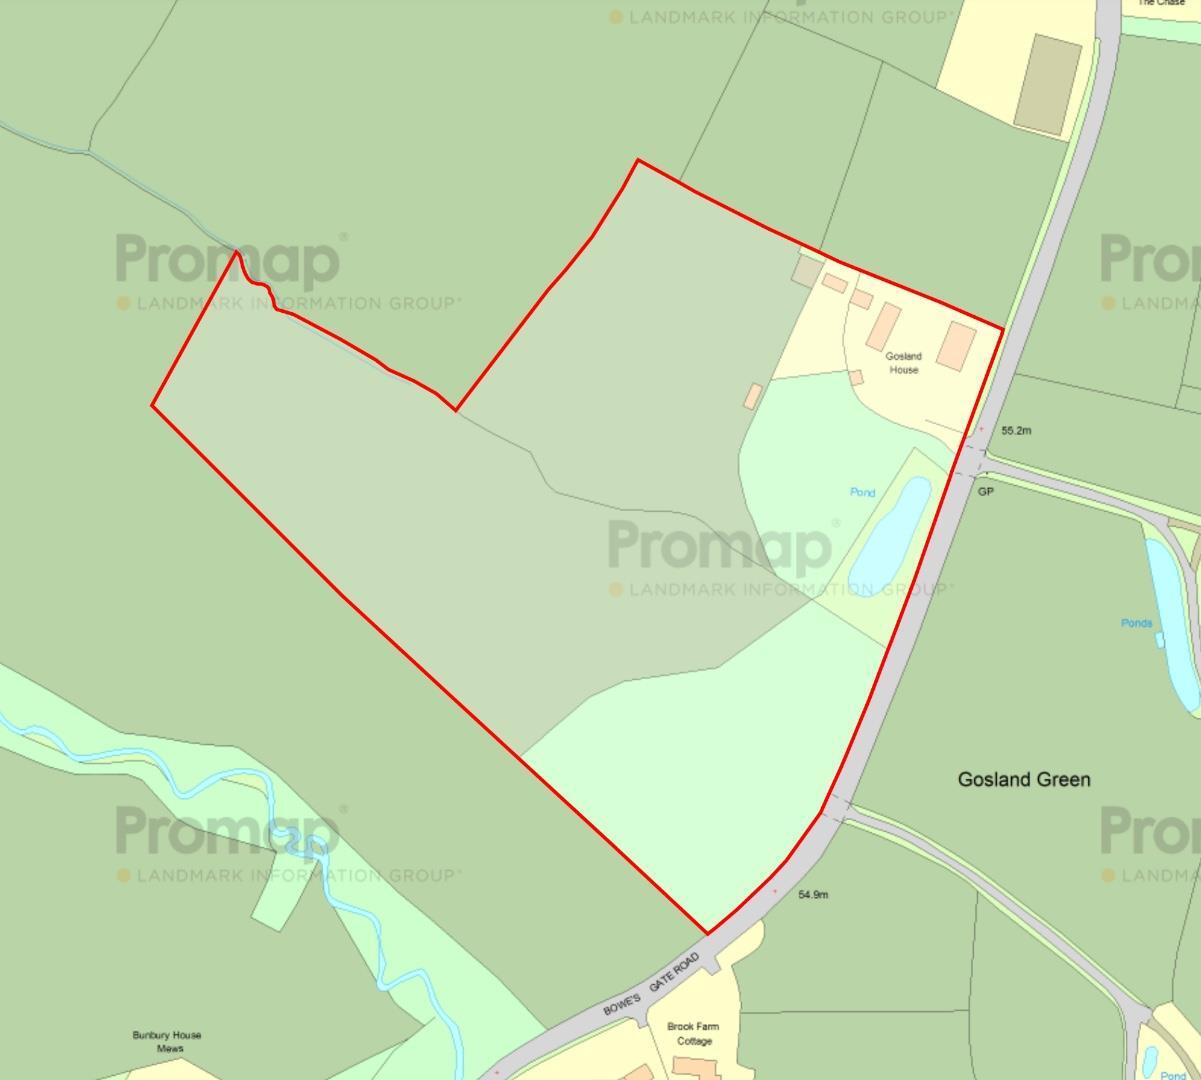
- Positioned in approximately 11 acres.
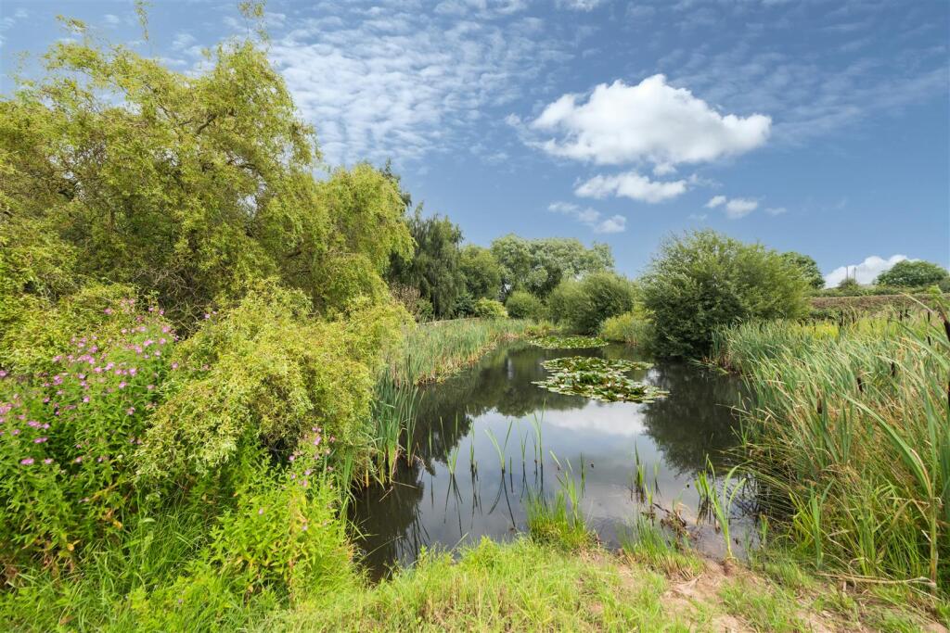
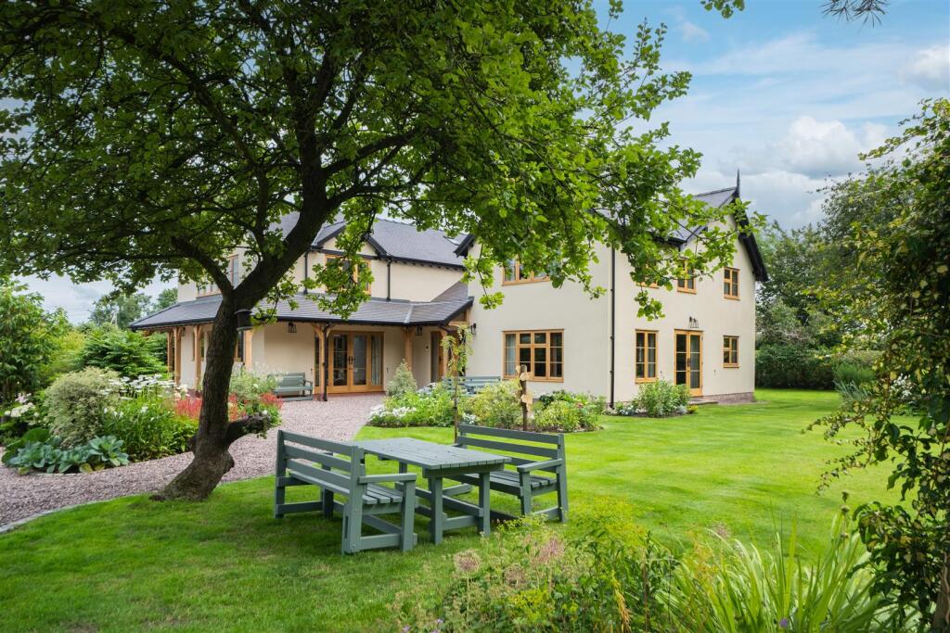
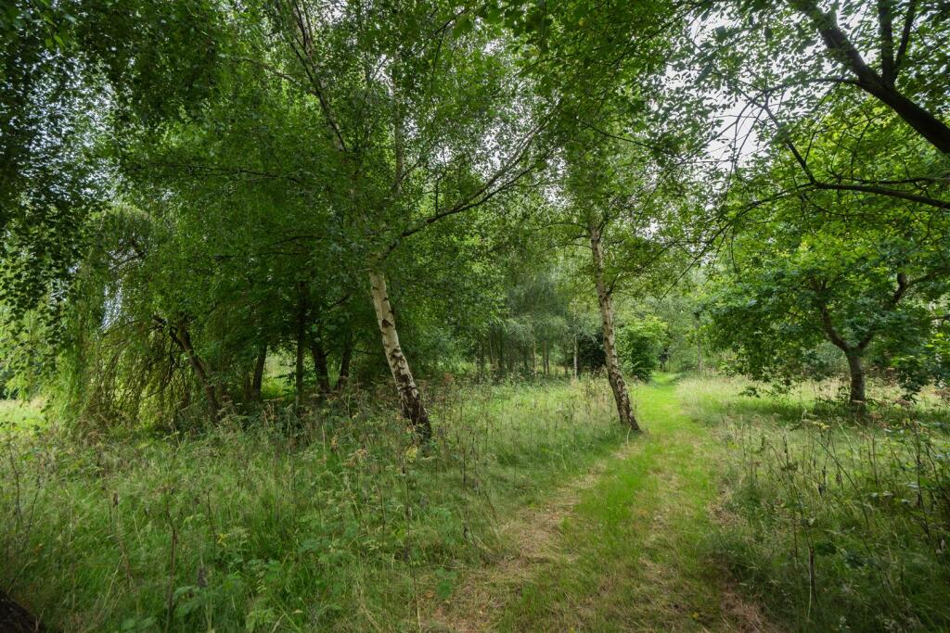
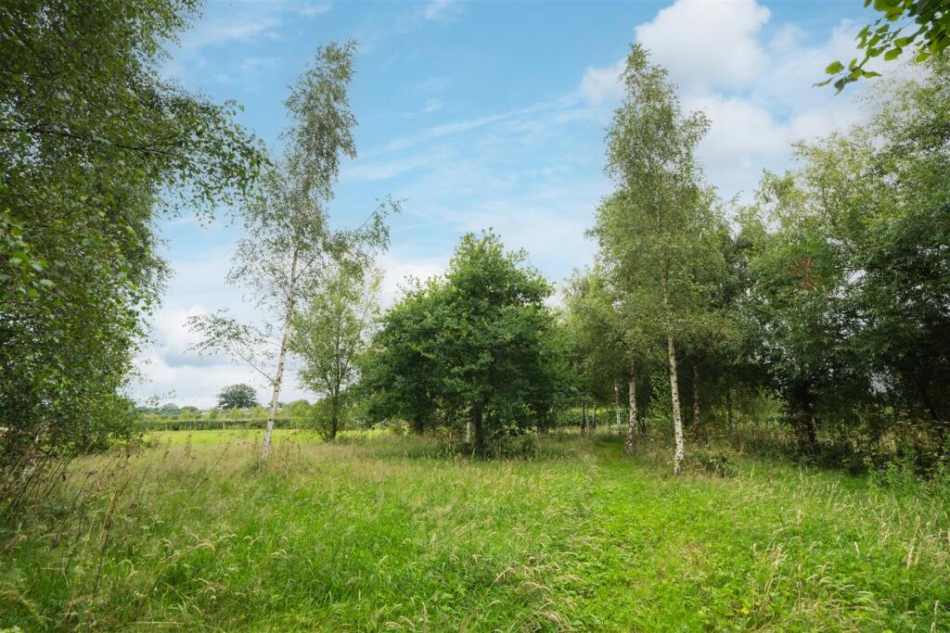
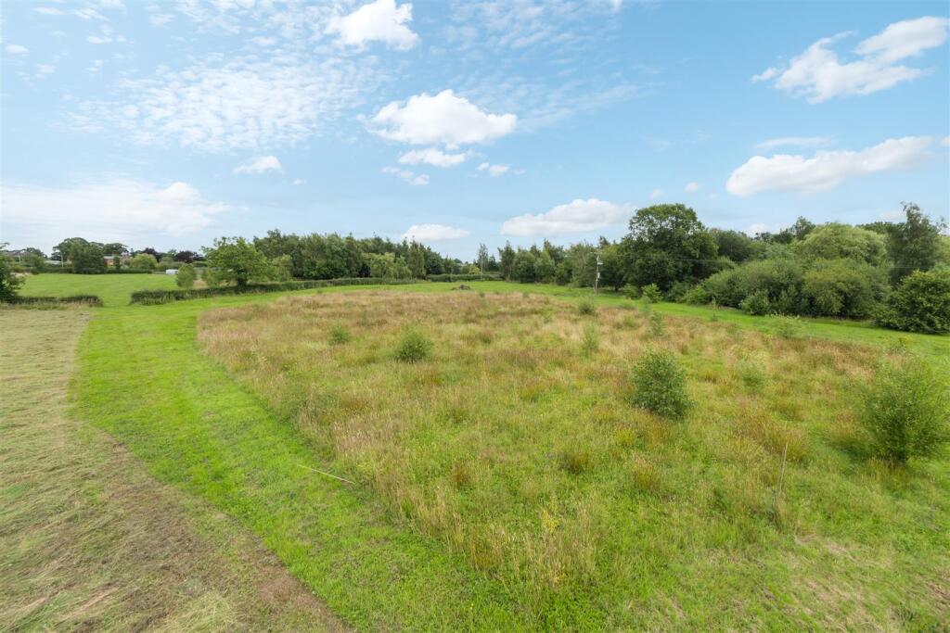
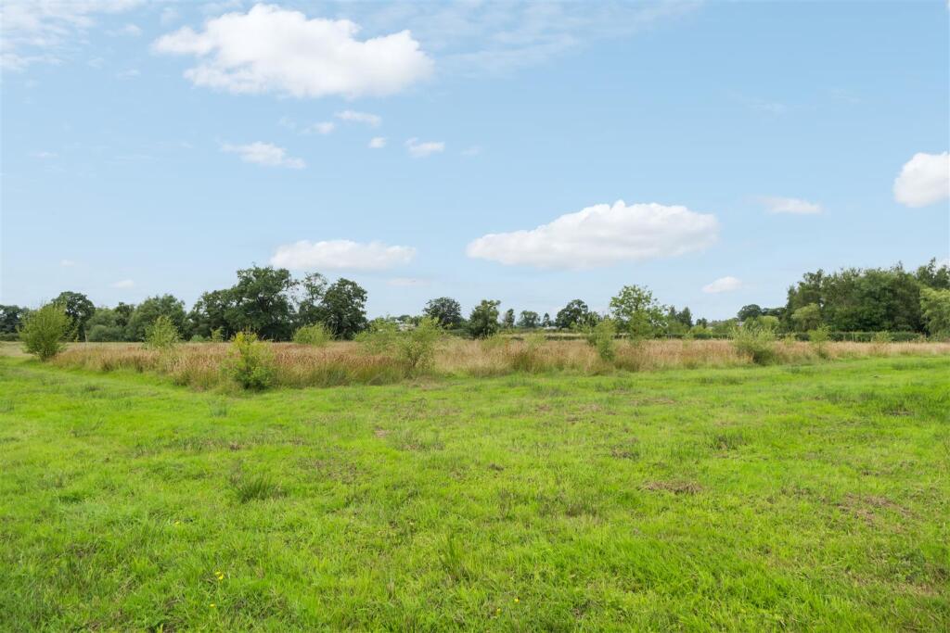
- Beautifully landscaped private south-west facing gardens, land, pond and woodland.
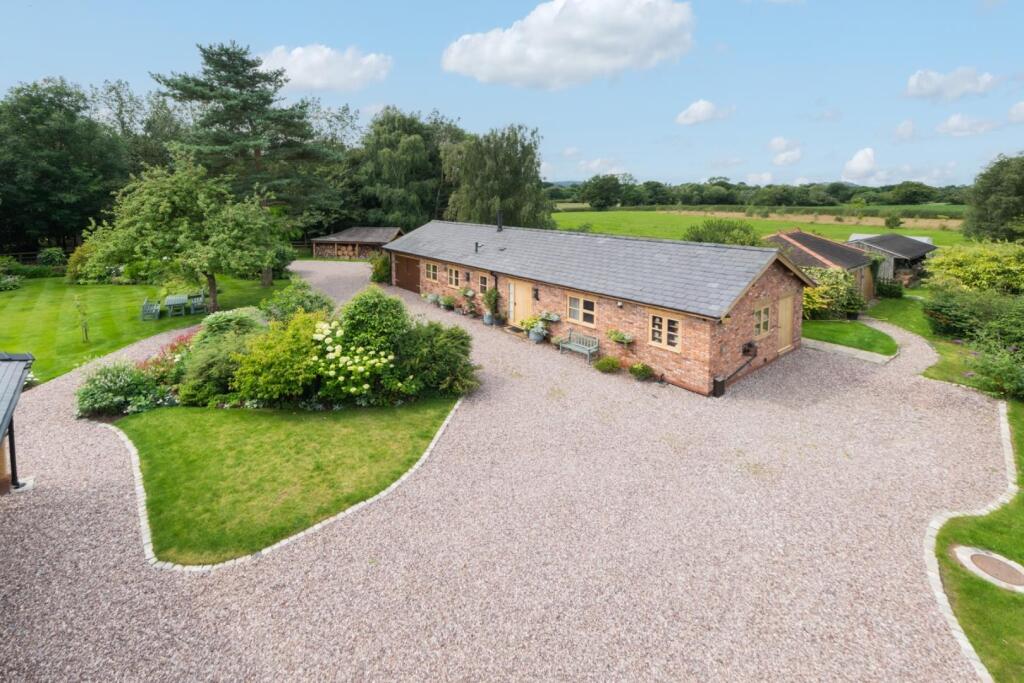
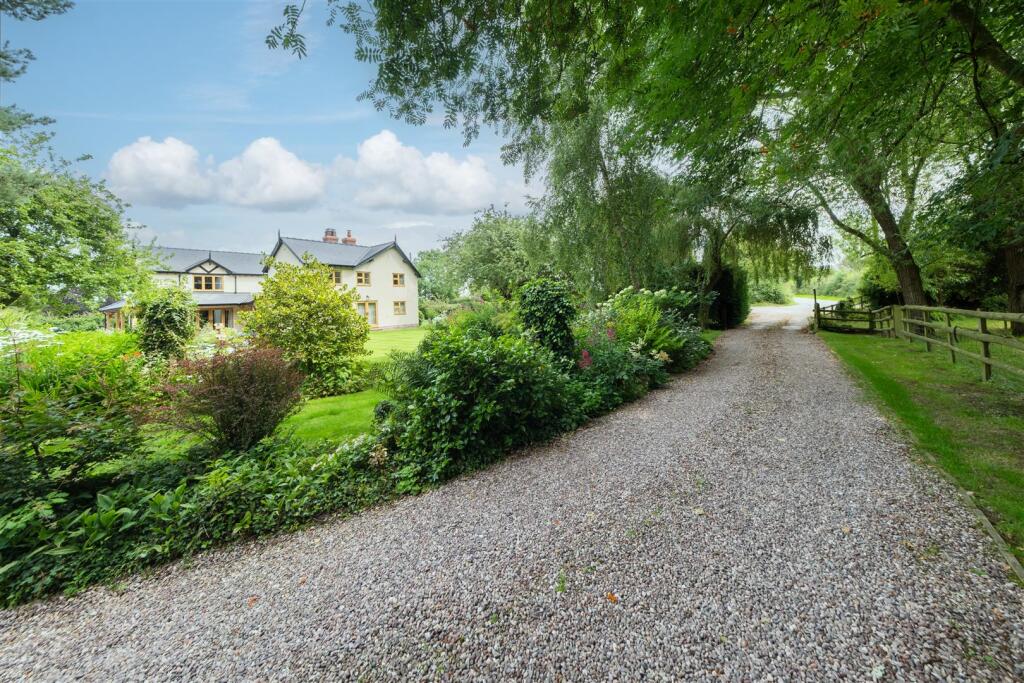
- Gated entrance opening onto sweeping driveway providing extensive parking.
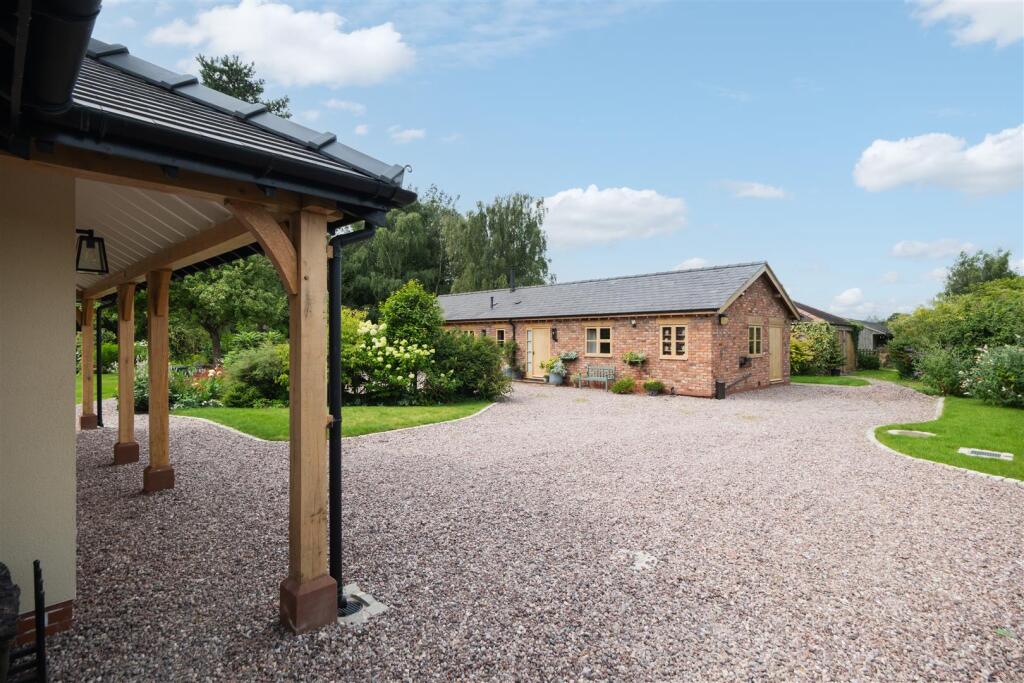
- Detached Ancillary Accommodation and Garaging.
Additional details
- Parking
- Yes
- Garden
- Yes
Description
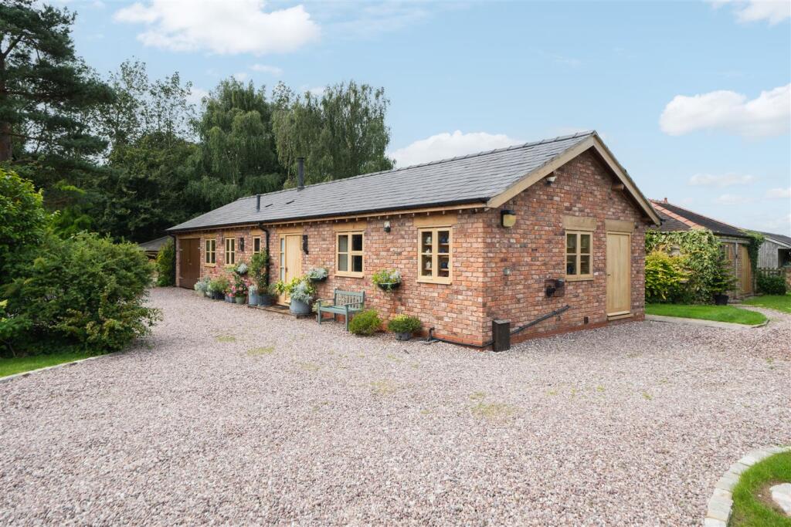
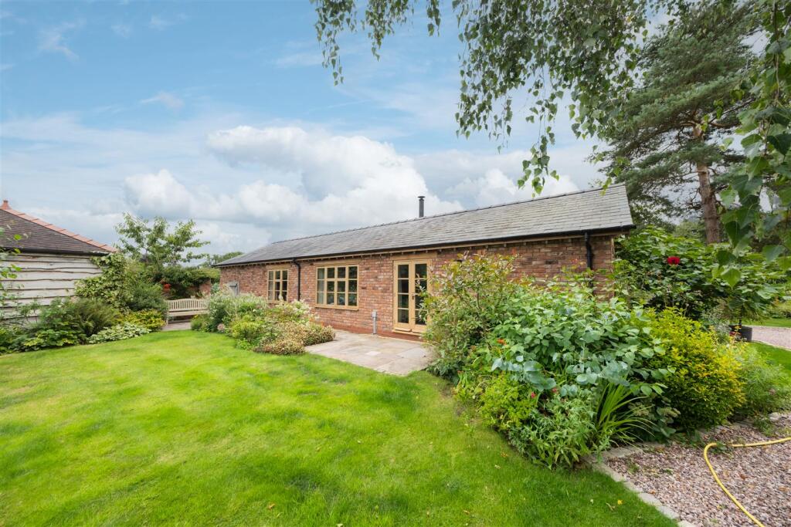
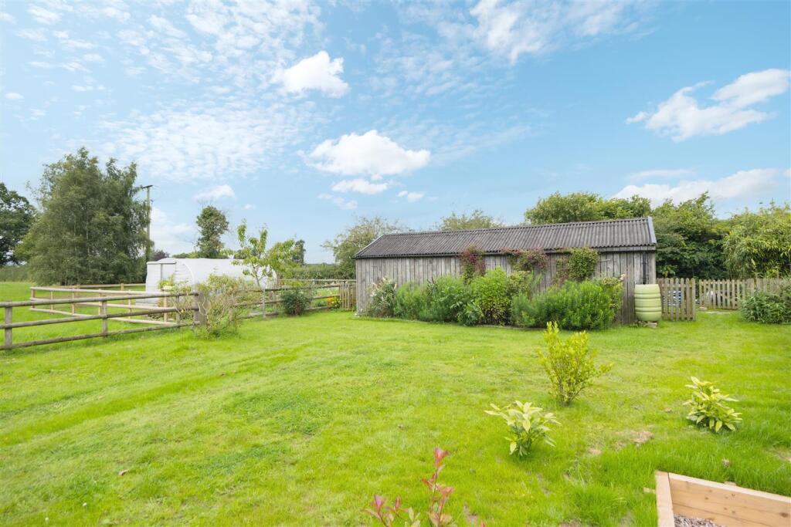
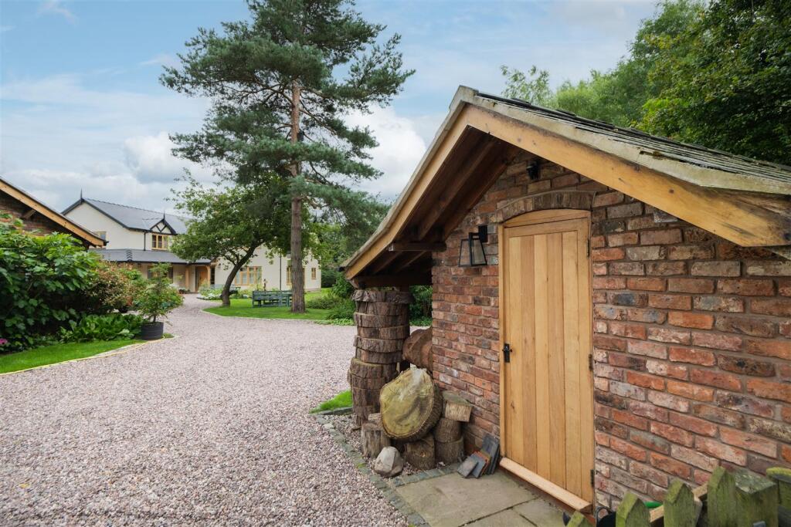
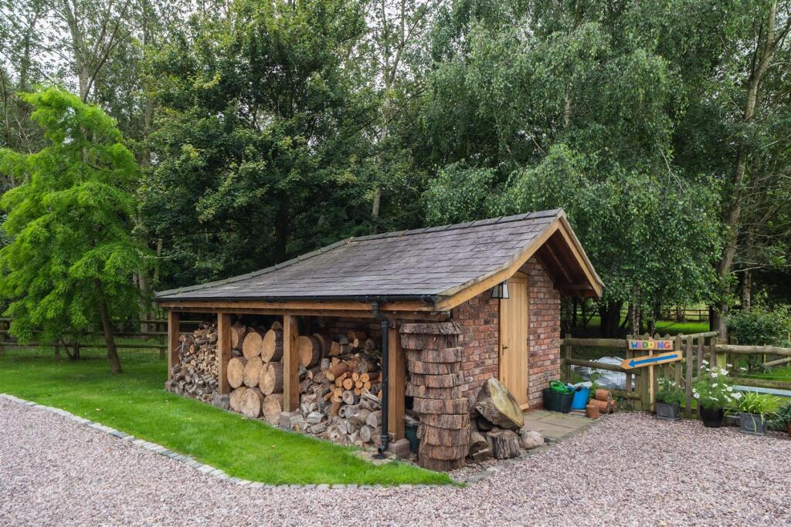
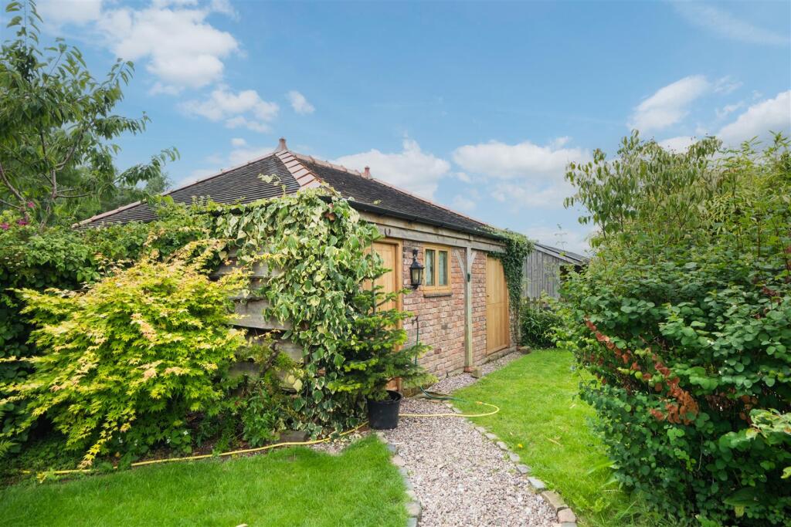
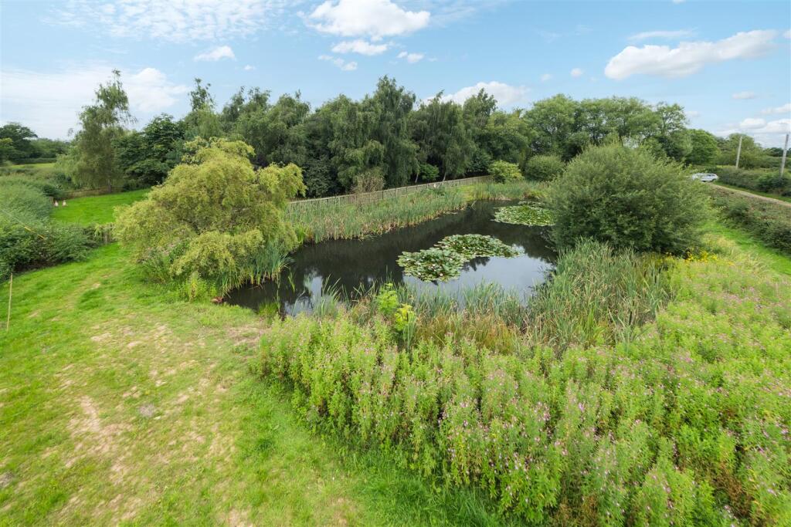
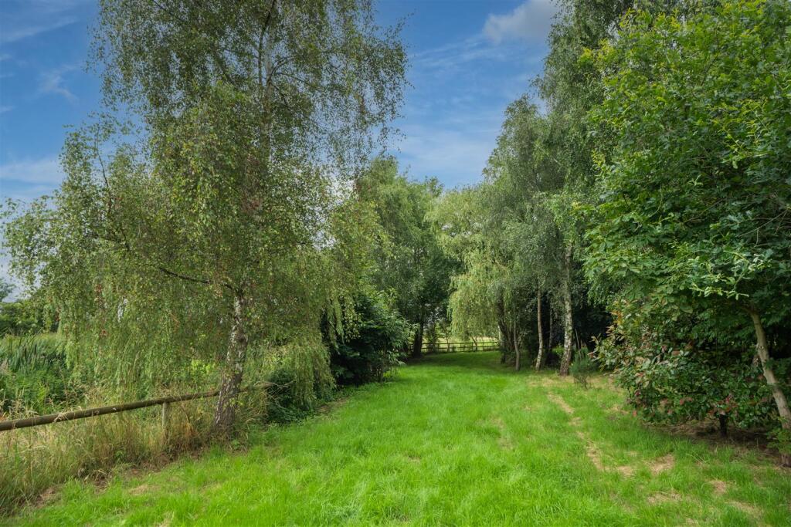
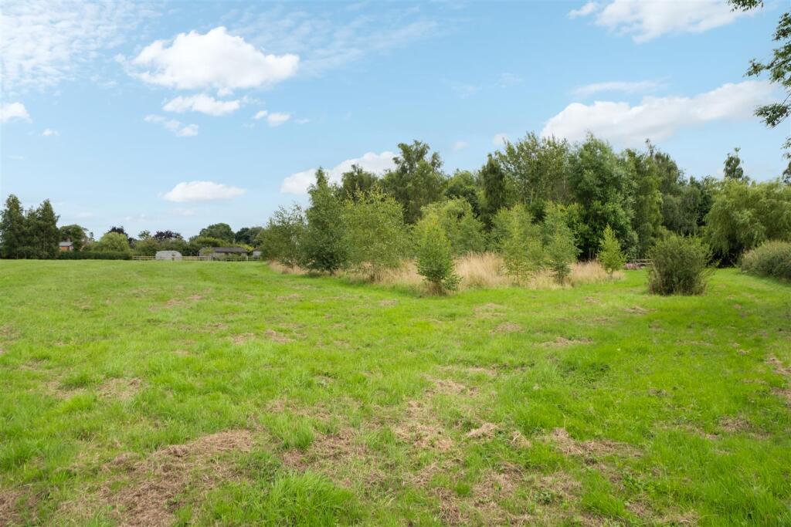
The property is positioned in approximately 11 acres of beautifully landscaped private south-west facing gardens, land, pond and woodland. The gated entrance opens onto the sweeping driveway providing extensive parking and leads to the Detached Ancillary Accommodation and Garaging.
Location - Bunbury is a small, rural picturesque village that offers a range of local amenities with a convenience store, cafe, three public houses and a beautiful Church which dates back over 1,000 years. There is also a cricket club, bowls club, tennis club and Medical Centre. Of particular note is Bunbury Primary School which is Ofsted rated Good and enjoys a reputation for academic excellence. The Primary School also acts as a feeder into Tarporley High School which can be found 3 miles away.
The award-winning village of Tarporley, is renowned for its Historic High Street which is located approximately 12 miles from Chester and offers a superb range of amenities including fashion boutiques, art galleries, DIY, florists, butcher, hairdressers, chemist, hospital, petrol station and other general stores. There is also a range of pleasant restaurants and public houses, which complete the thriving village. Additionally, Tarporley has the added benefit of two highly regarded Golf courses. Tarporley has its own two churches and both primary and secondary schools. There is easy access to the surrounding villages, motorway and railway networks including Crewe Station (which is 12 miles away), which give access to the north and south of the UK.
In Further Details The Accommodation Comprises:- - Please note that we have not checked any of the appliances or the central heating system included in the sale (if any). All prospective purchasers should satisfy themselves on this point prior to entering the contract.
Gosland House -
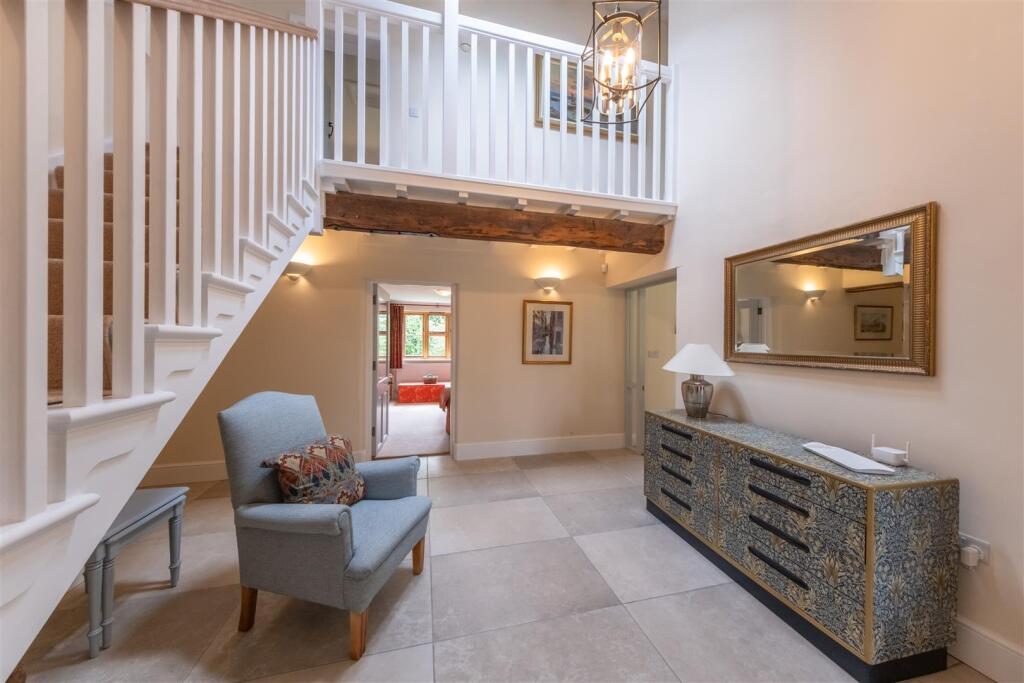
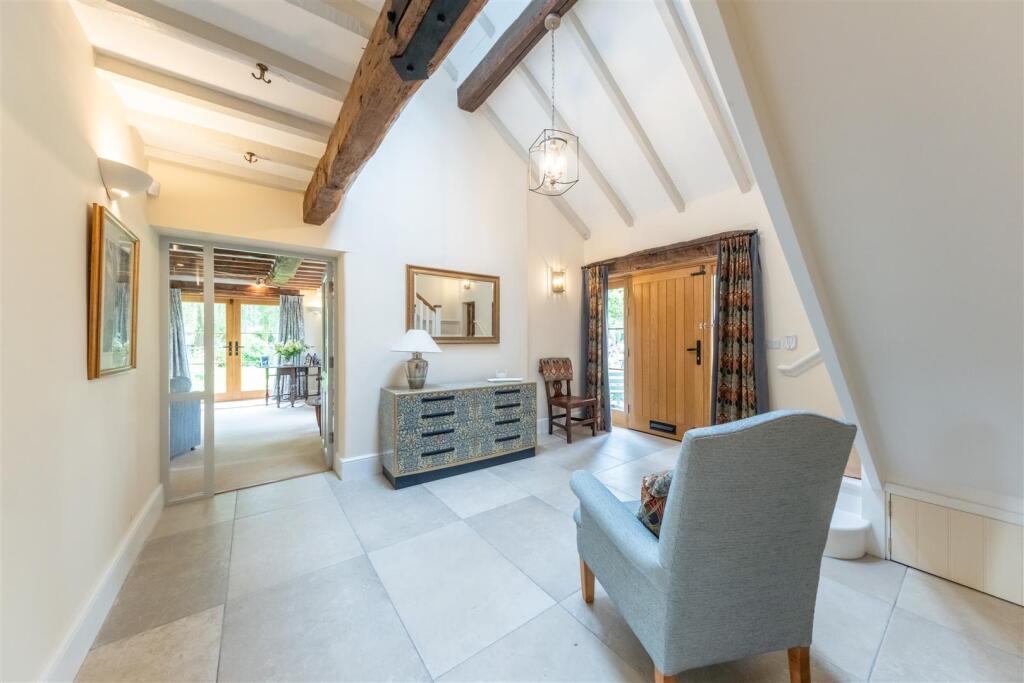
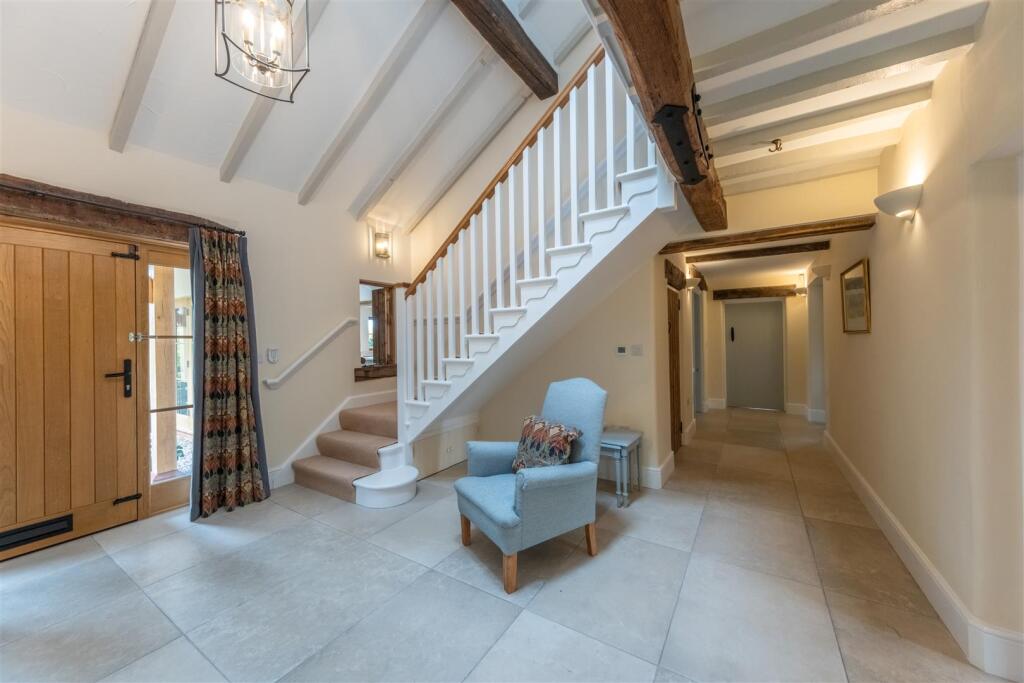
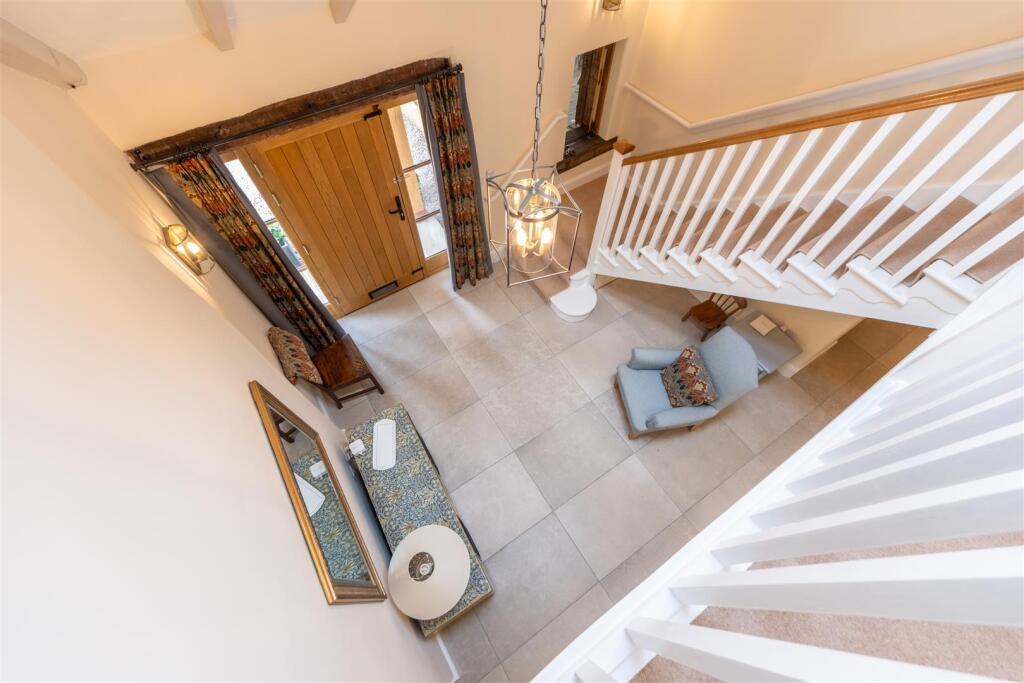
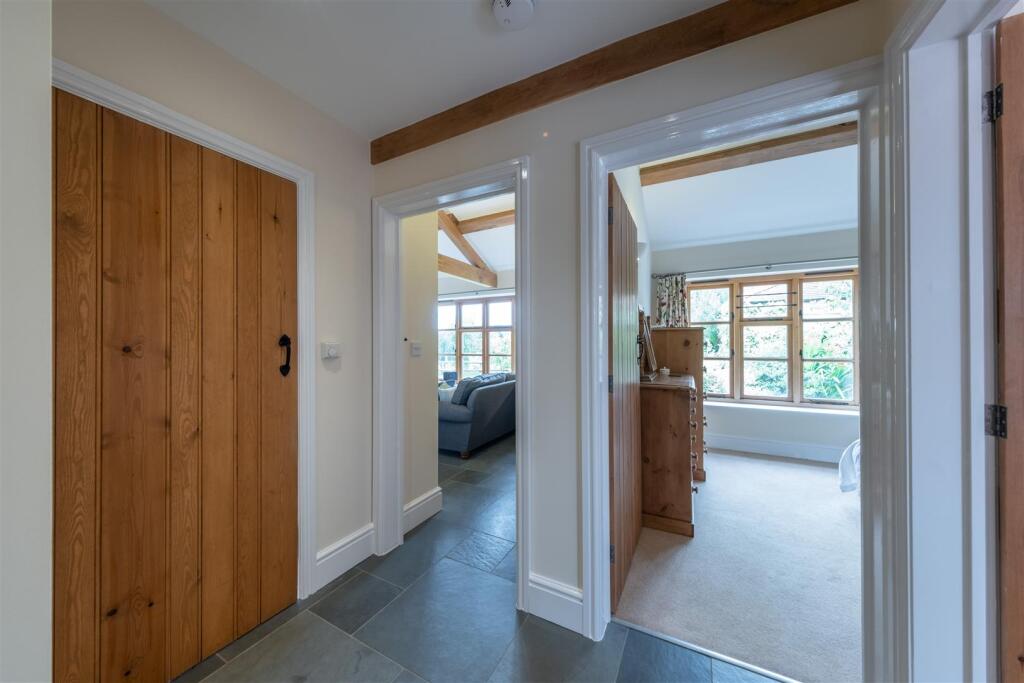
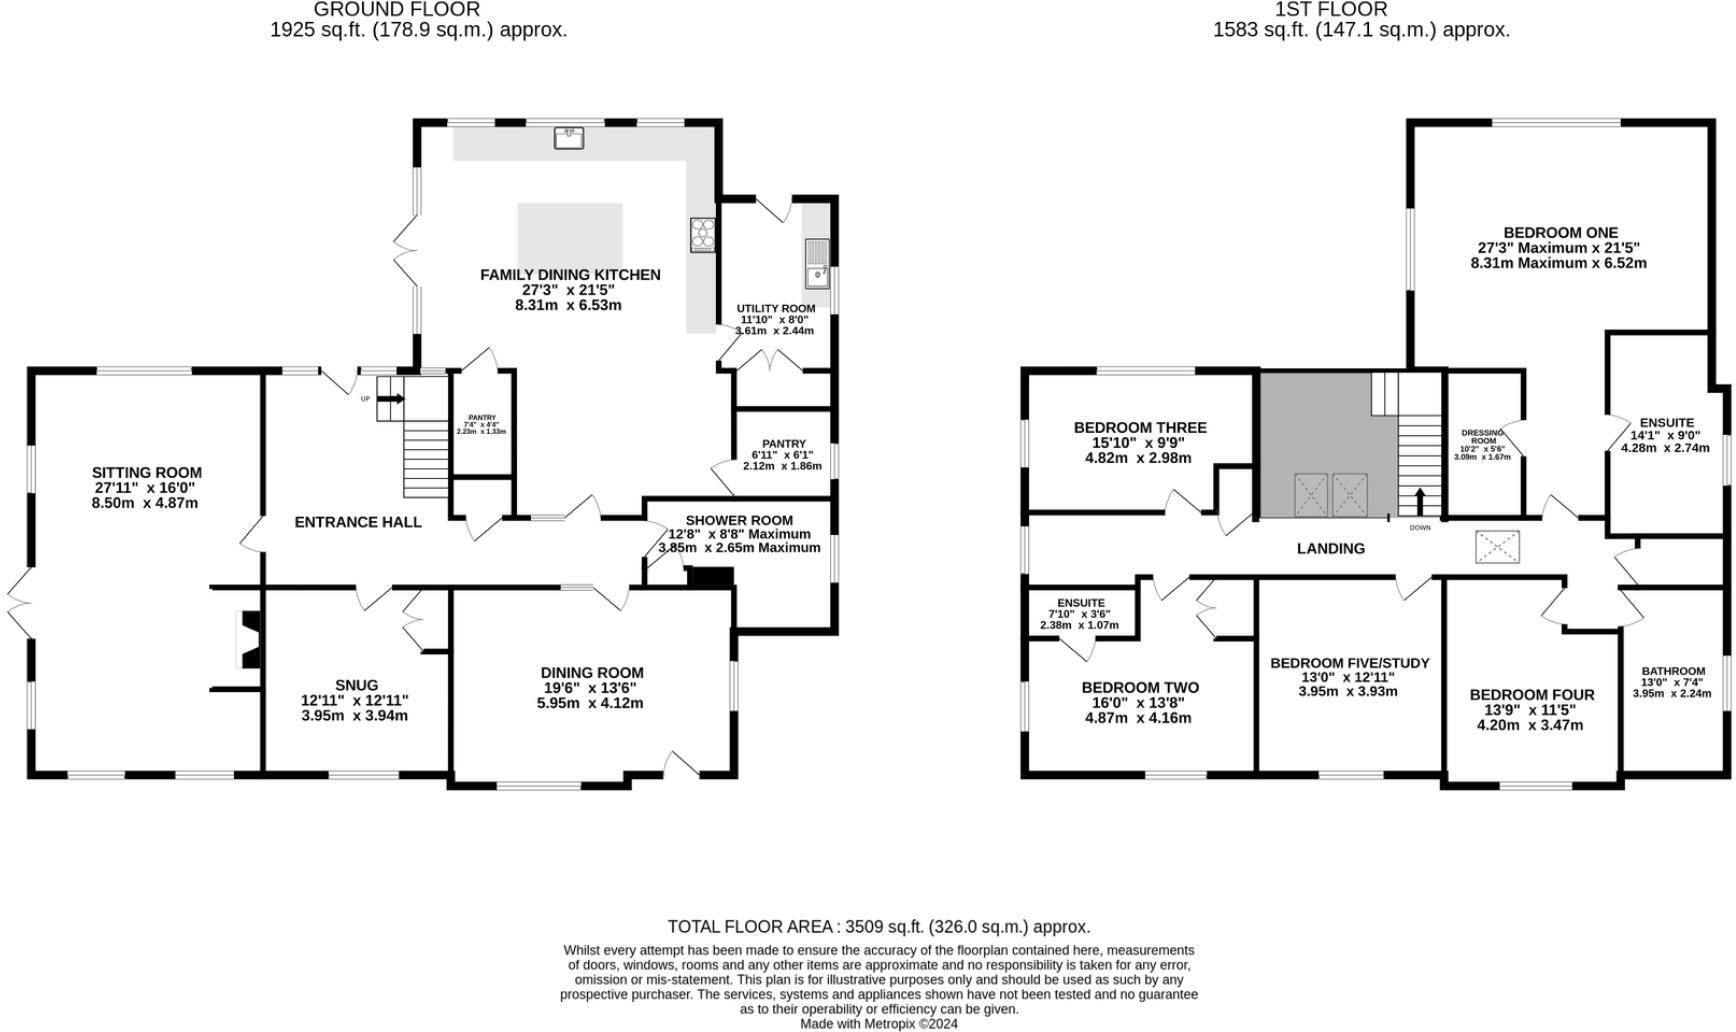
Entrance Hall -
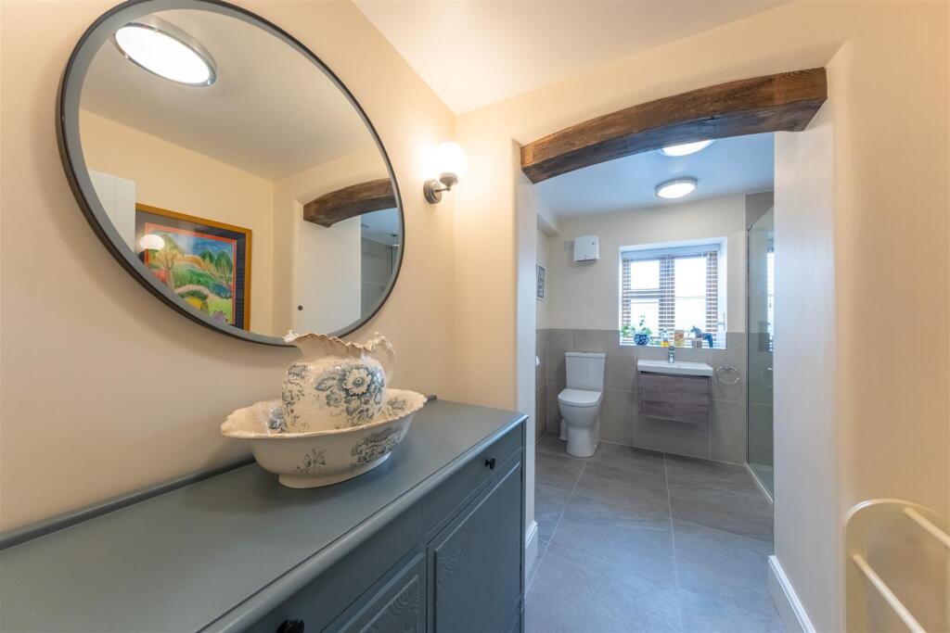
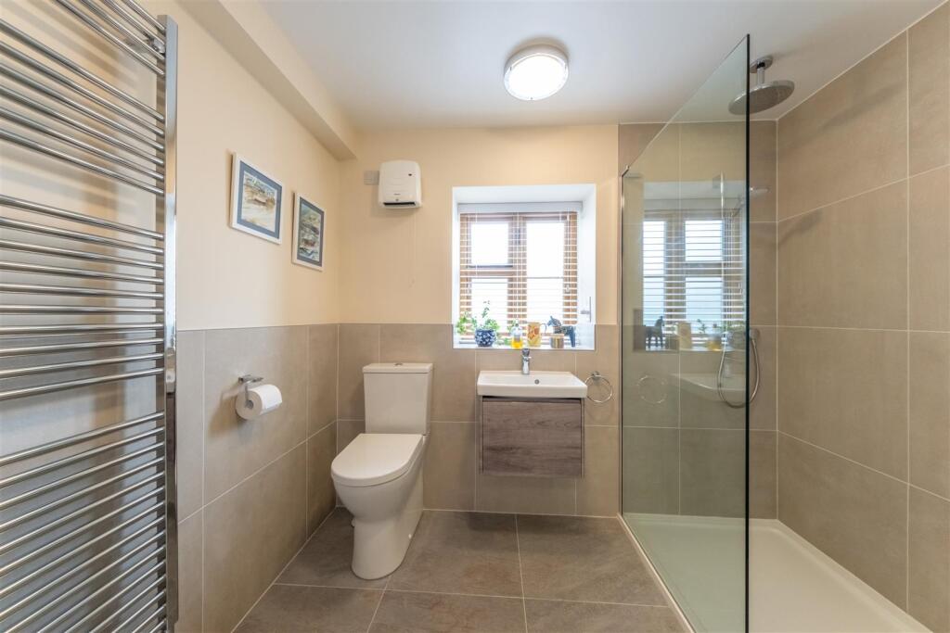
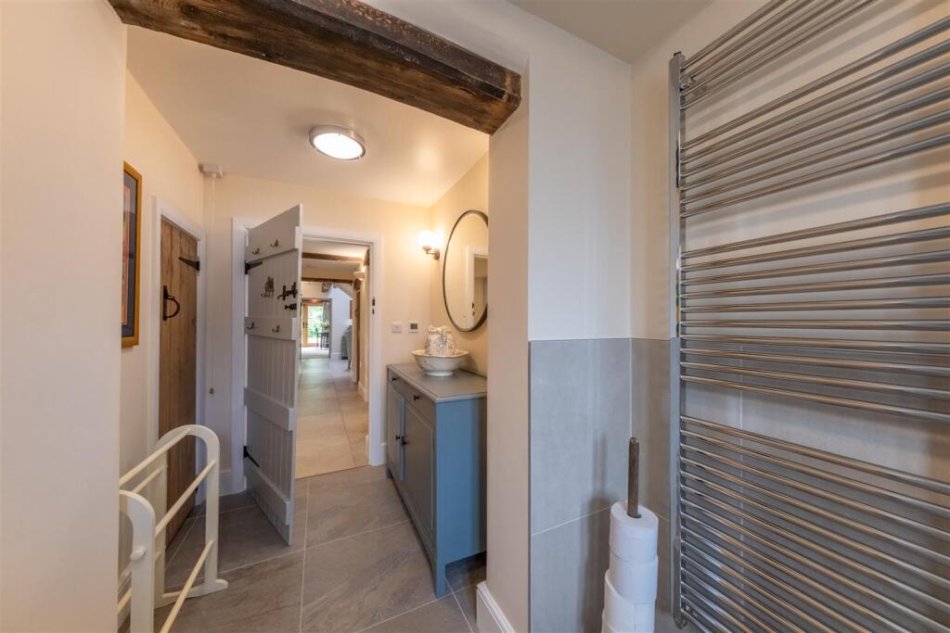
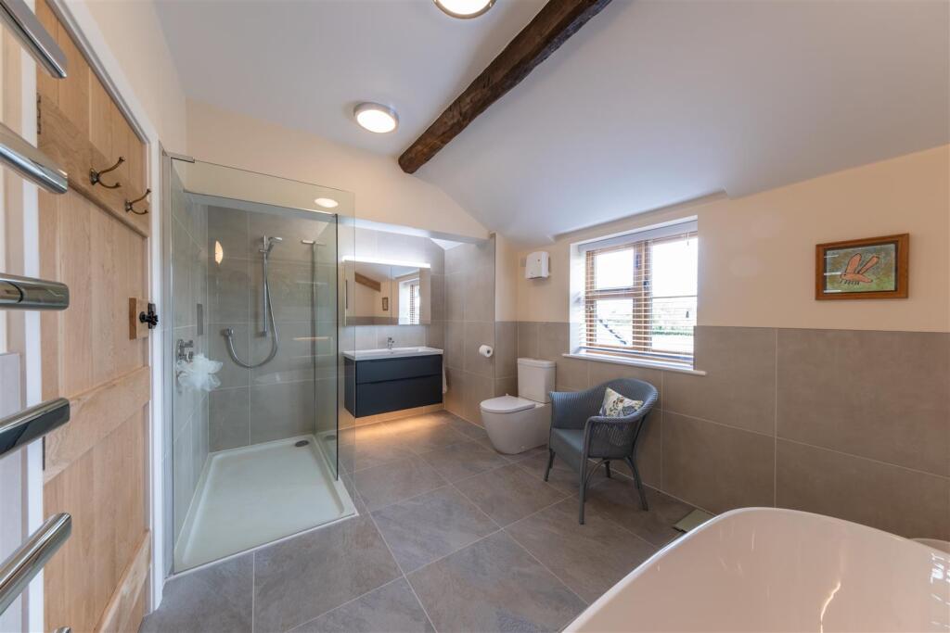
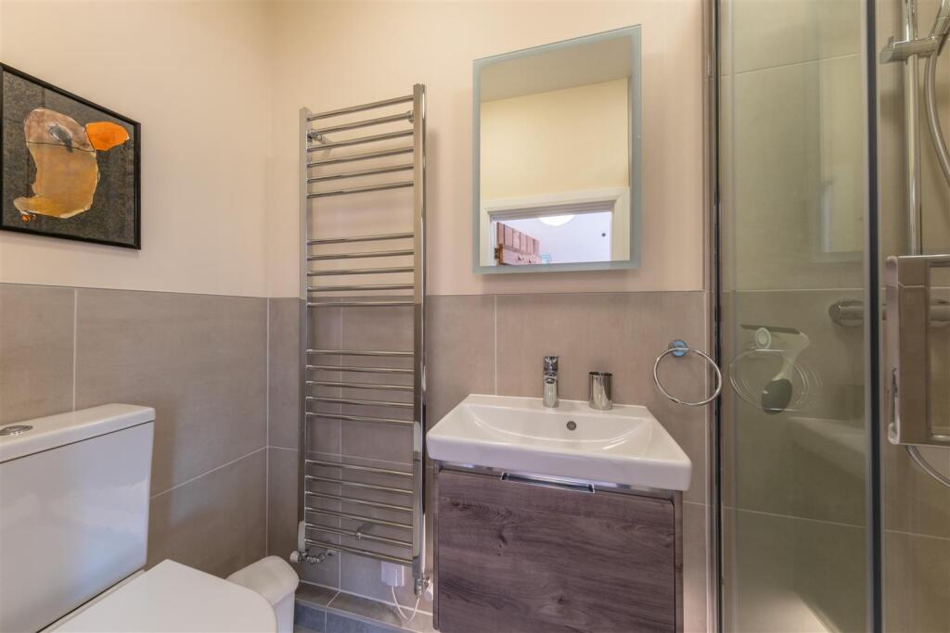
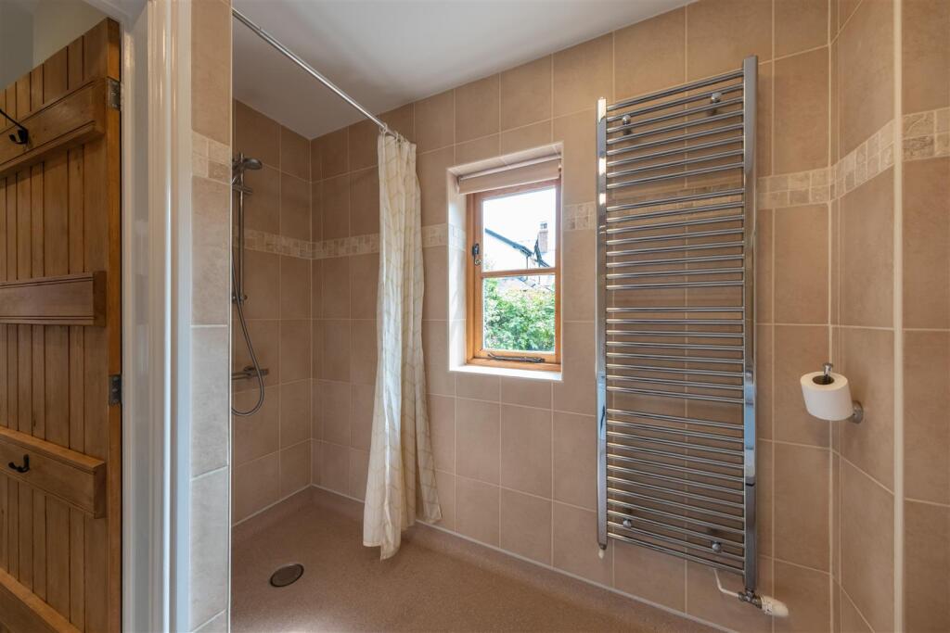
Shower Room - 3.85 x 2.65 (max) (12'7" x 8'8" (max)) -
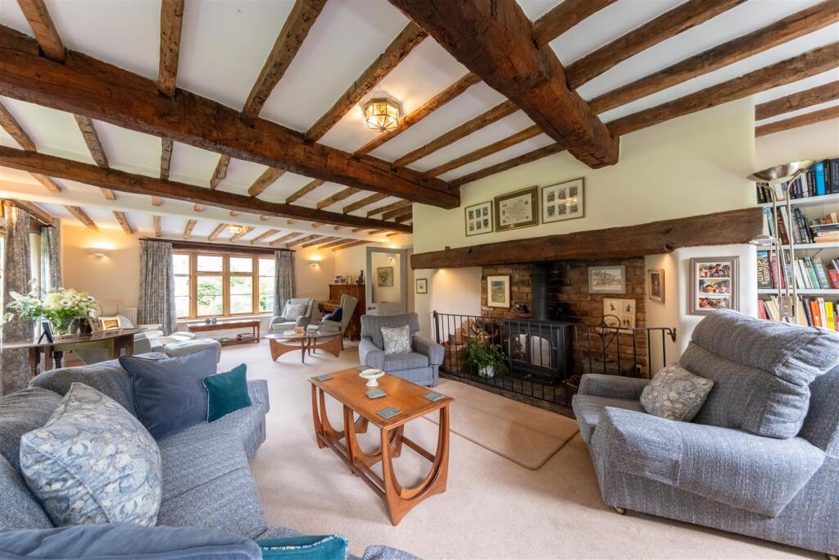
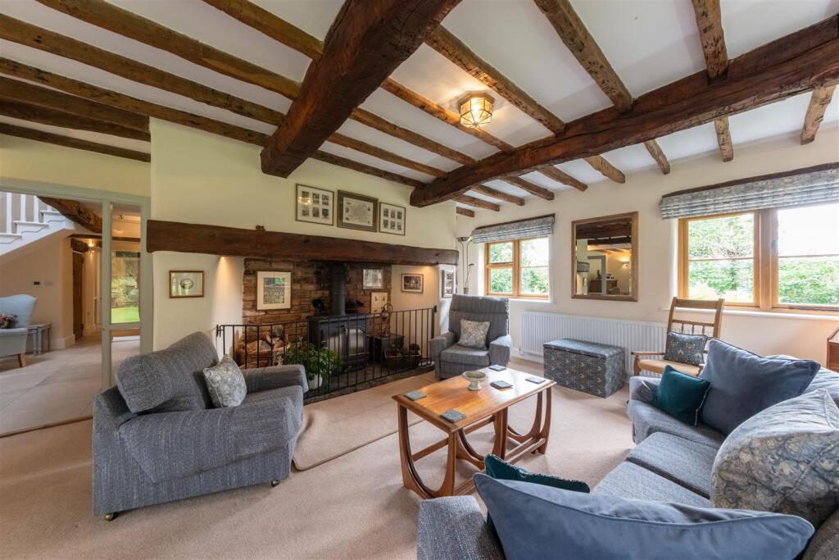
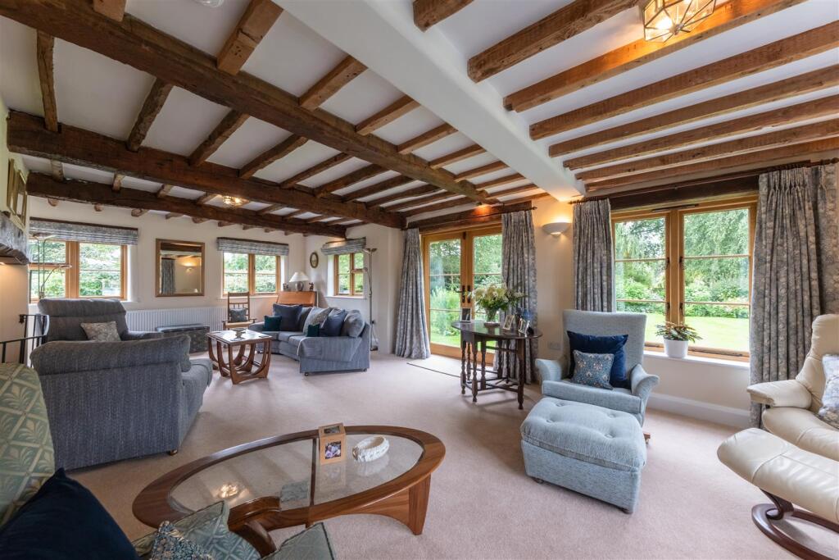
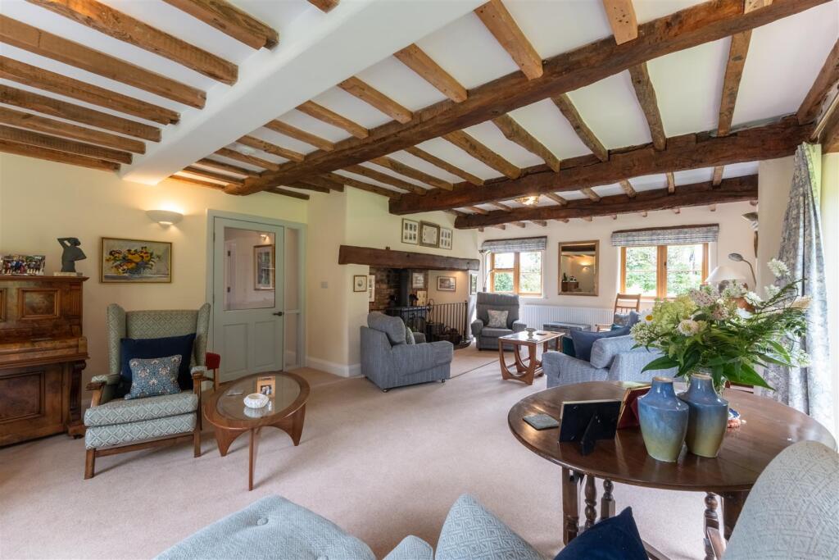
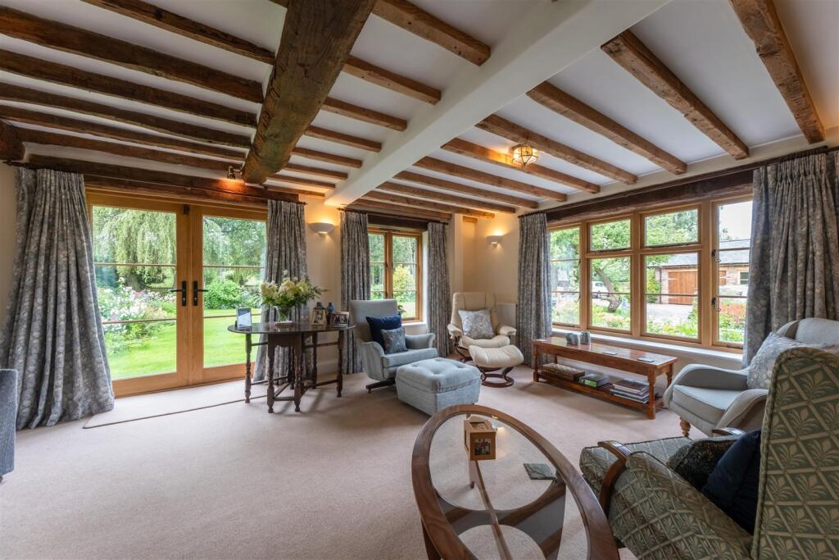
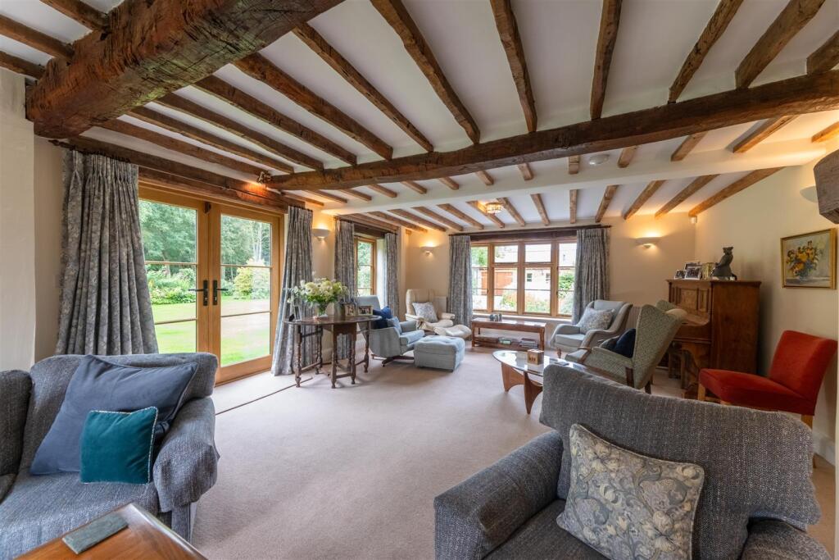
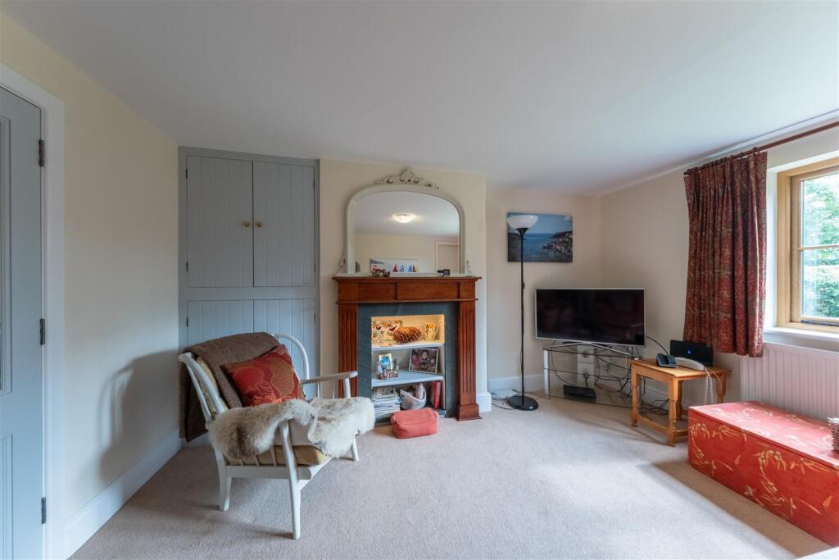
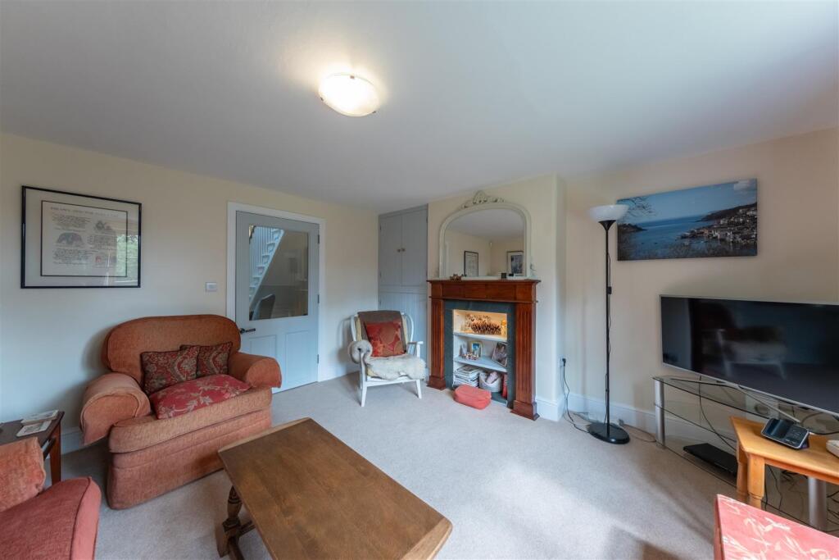
Sitting Room - 8.50 x 4.87 (27'10" x 15'11") -
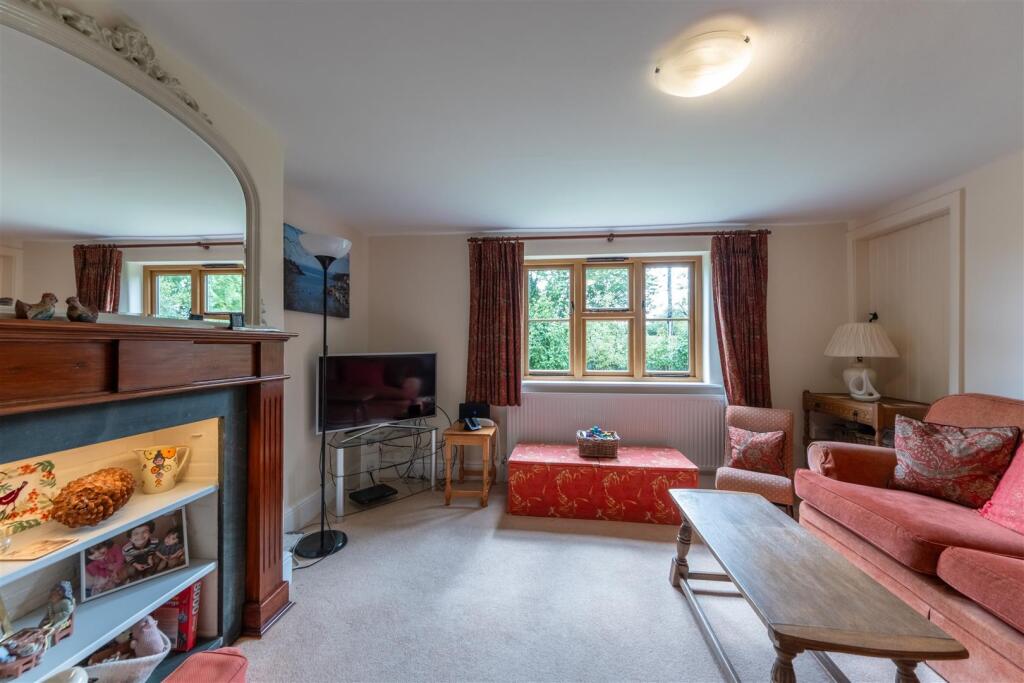
Snug - 3.95 x 3.94 (12'11" x 12'11") -
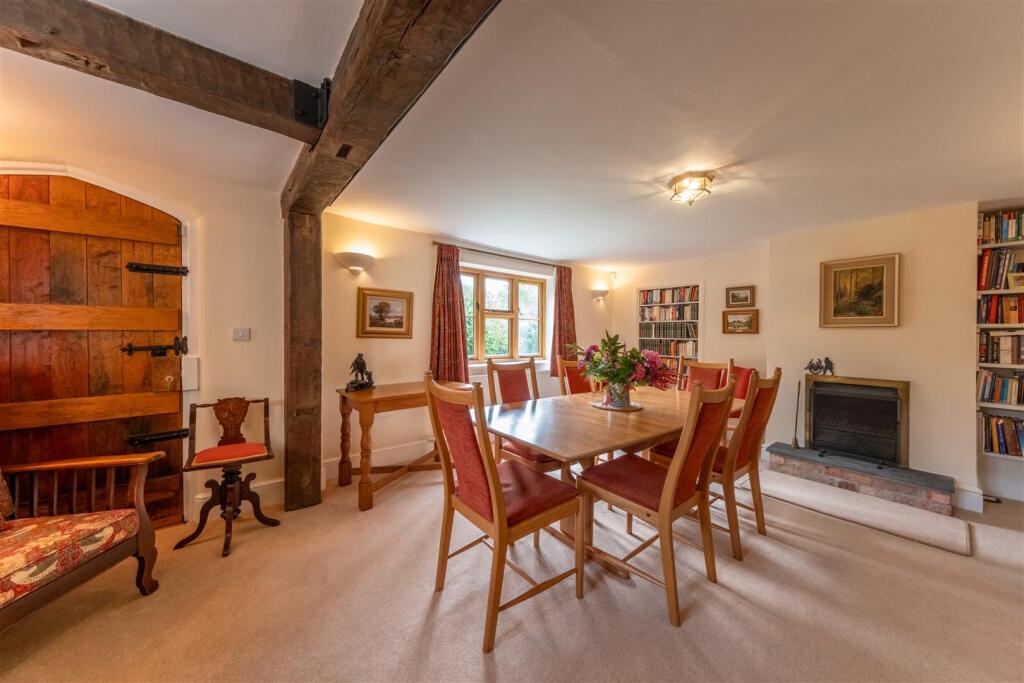
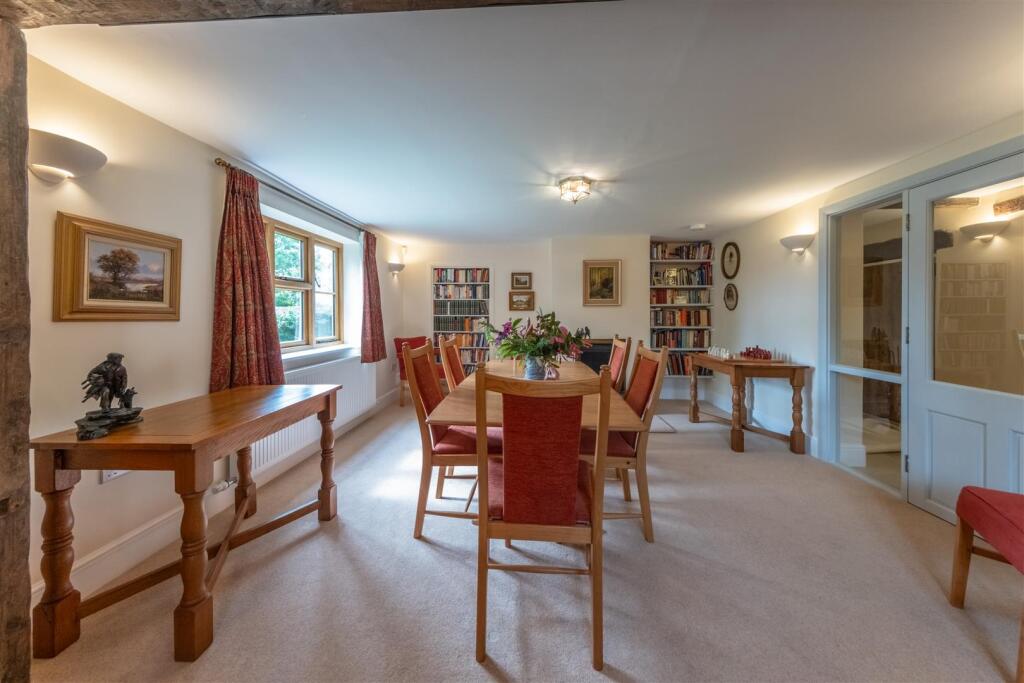
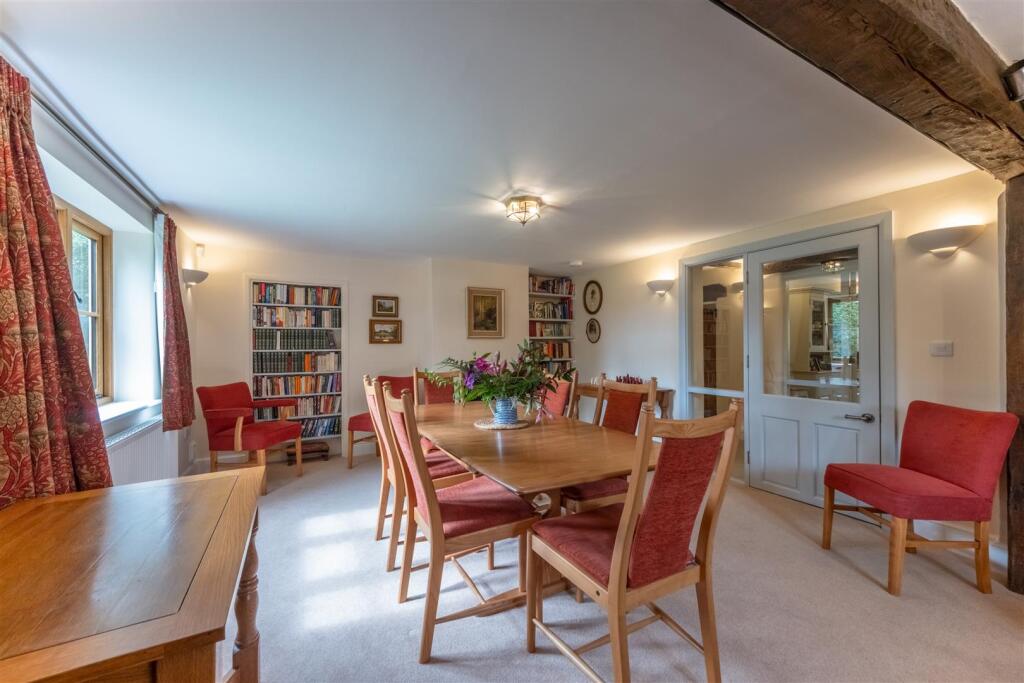
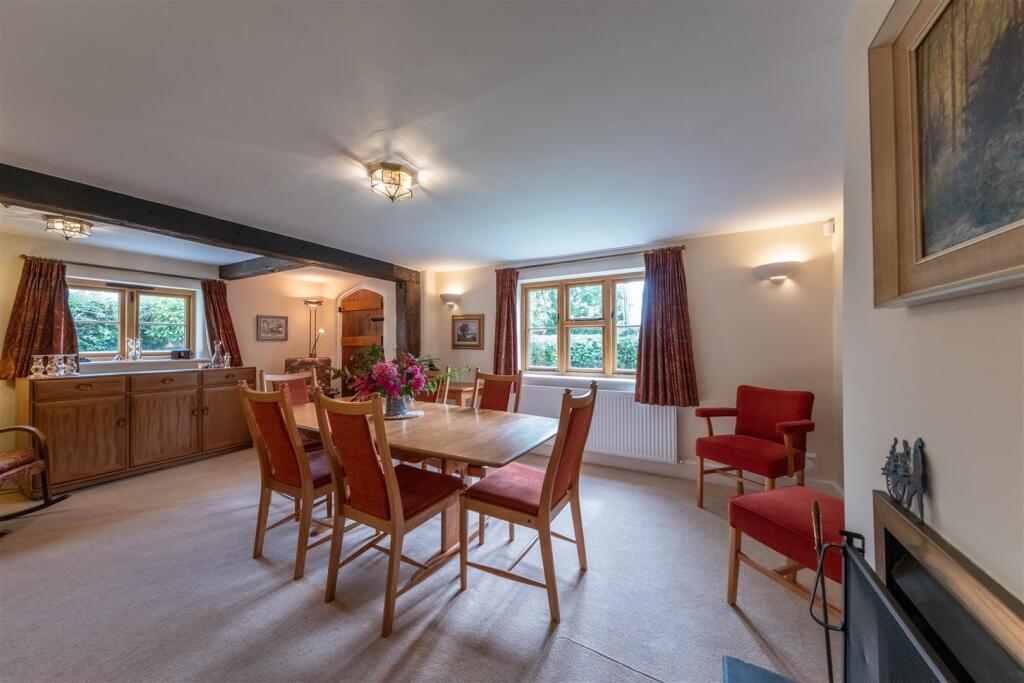
Dining Room - 5.95 x 4.12 (19'6" x 13'6") -
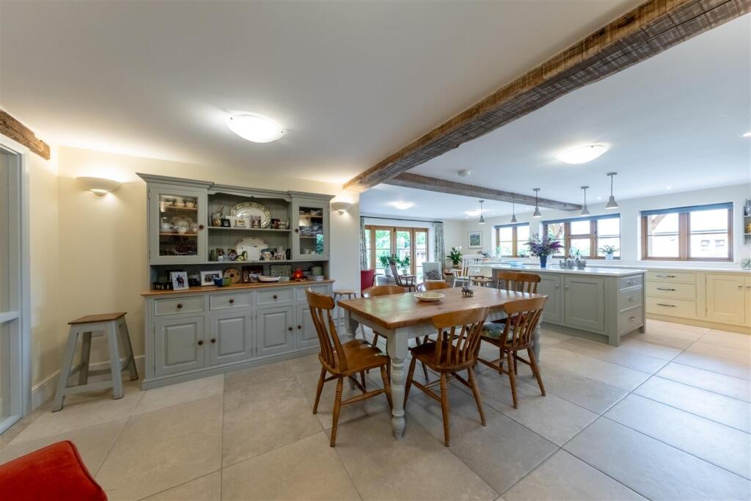
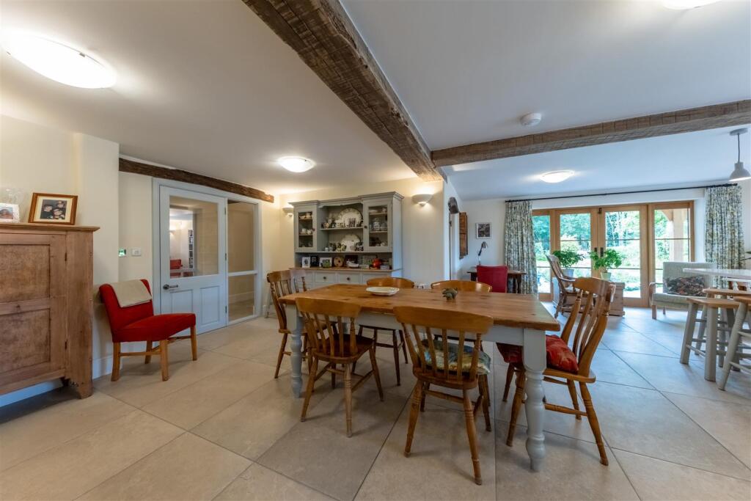
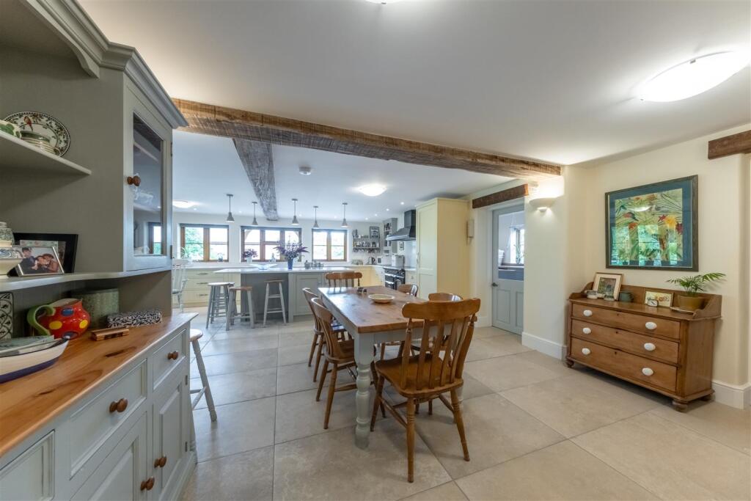
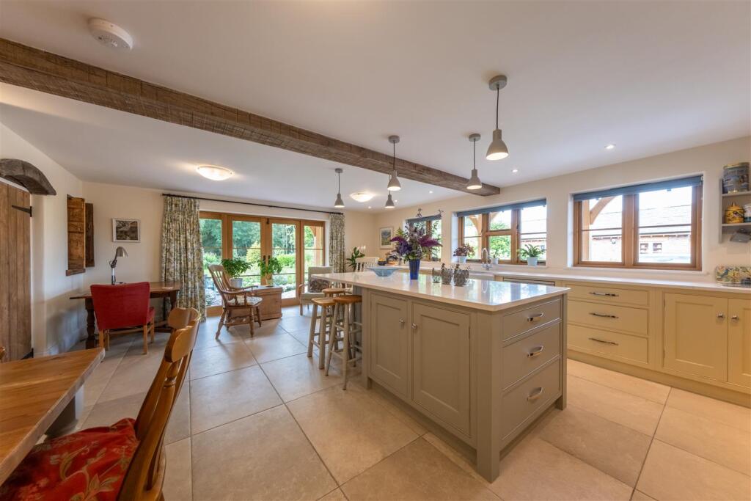
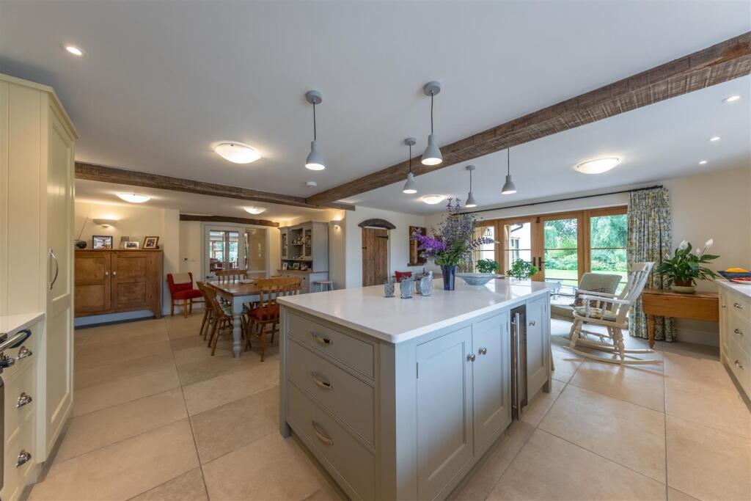
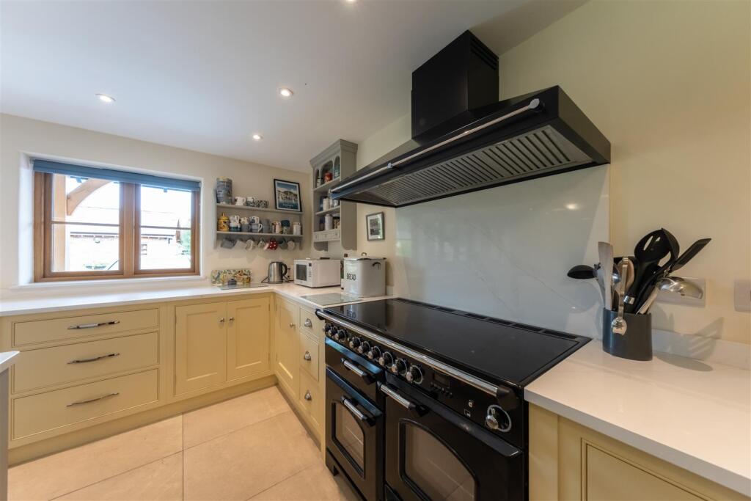
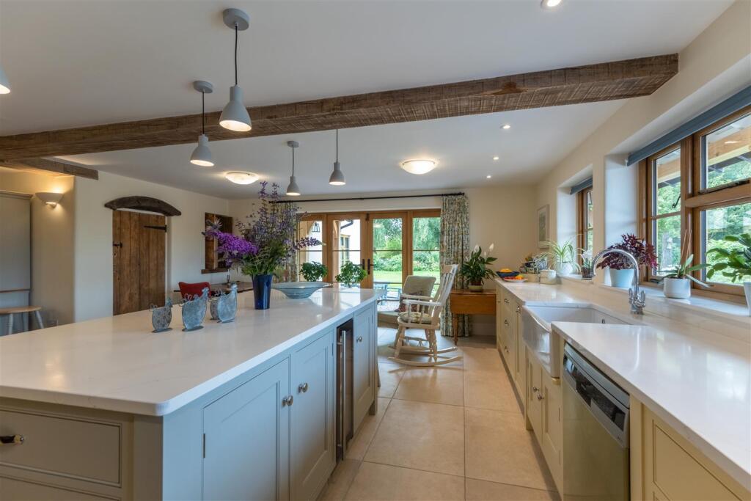
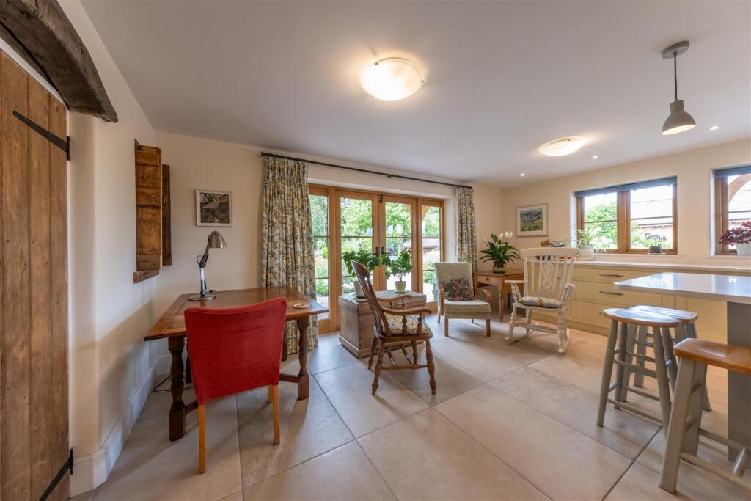
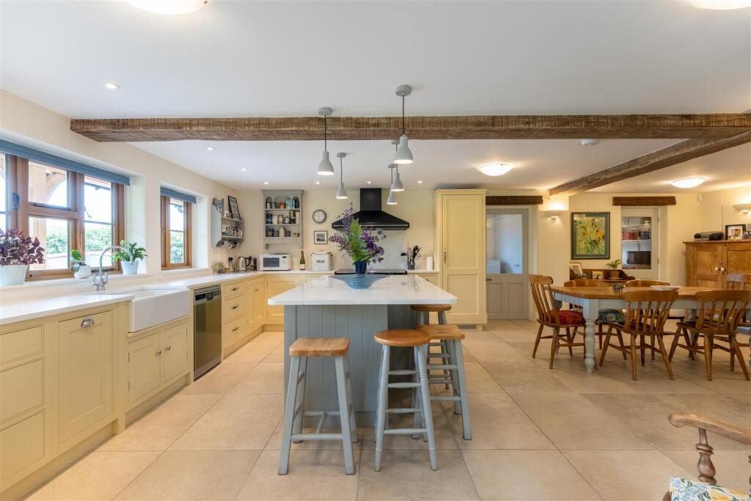
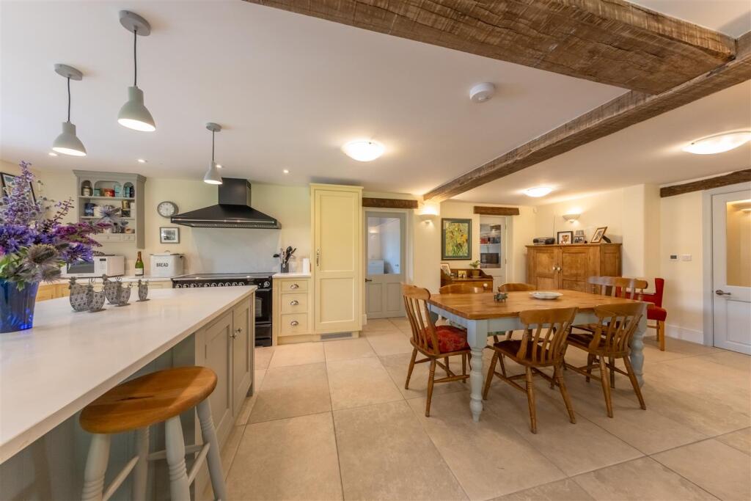
Family Dining Kitchen - 8.31 x 6.53 (27'3" x 21'5") -
Pantry - 2.23 x 1.33 (7'3" x 4'4") -
Pantry - 2.12 x 1.86 (6'11" x 6'1") -
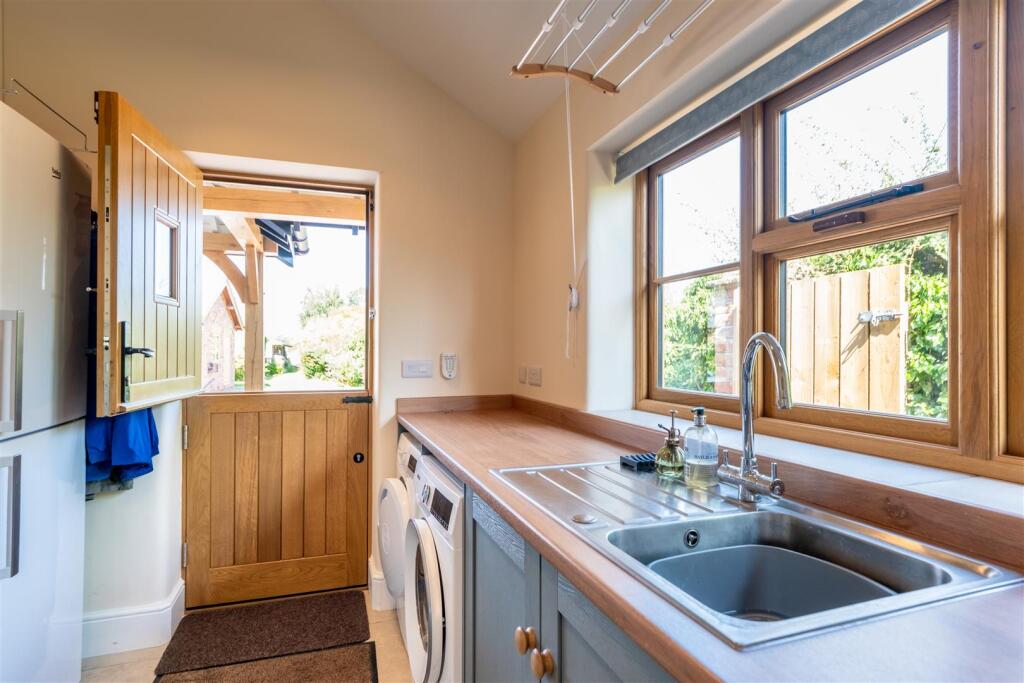
Utility Room - 3.61 x 2.44 (11'10" x 8'0") -
First Floor -
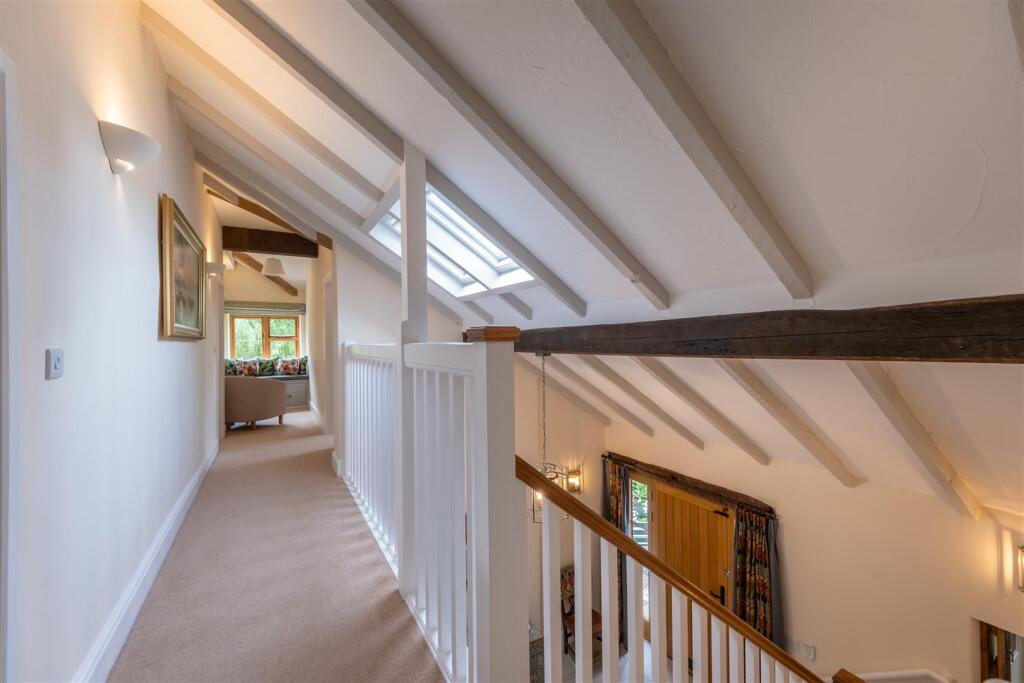
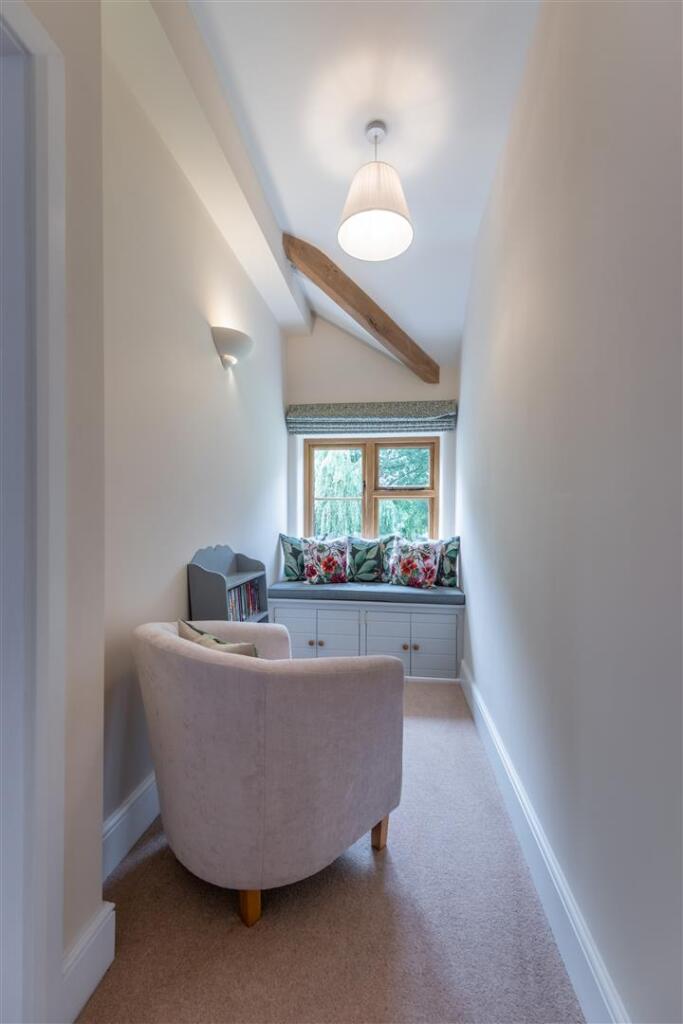
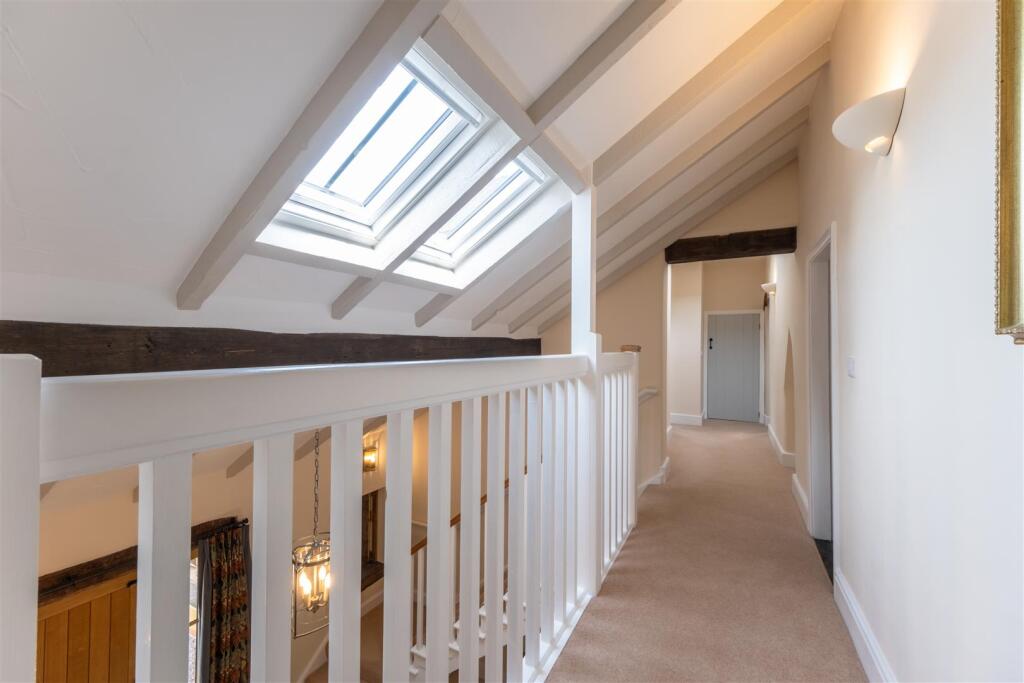
Landing -
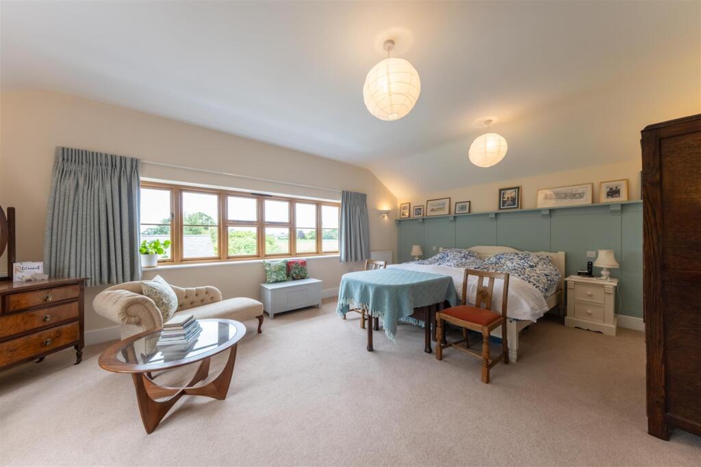
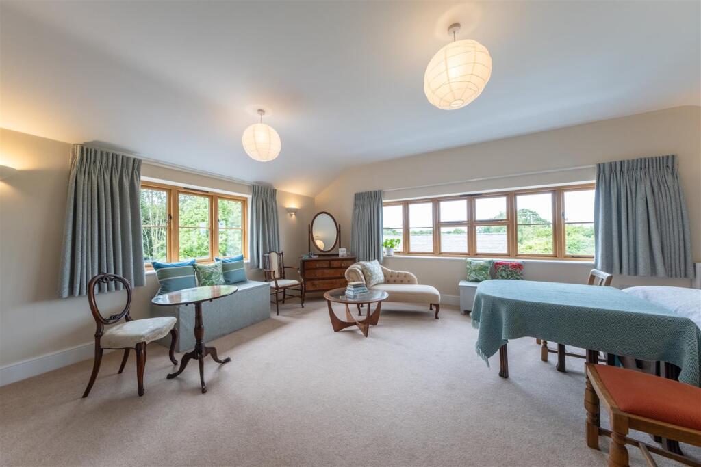
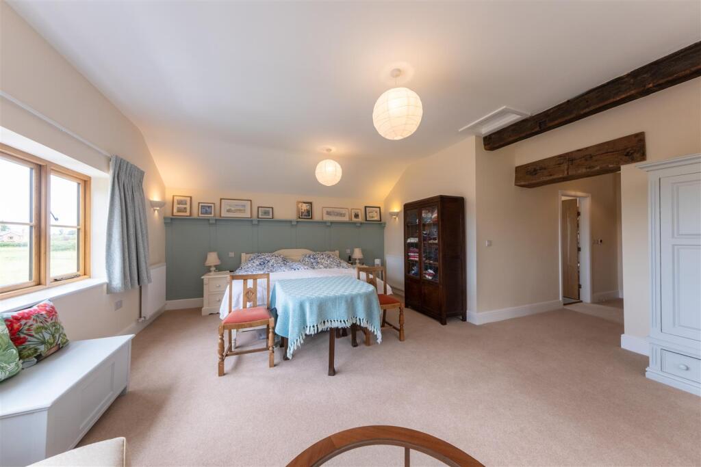
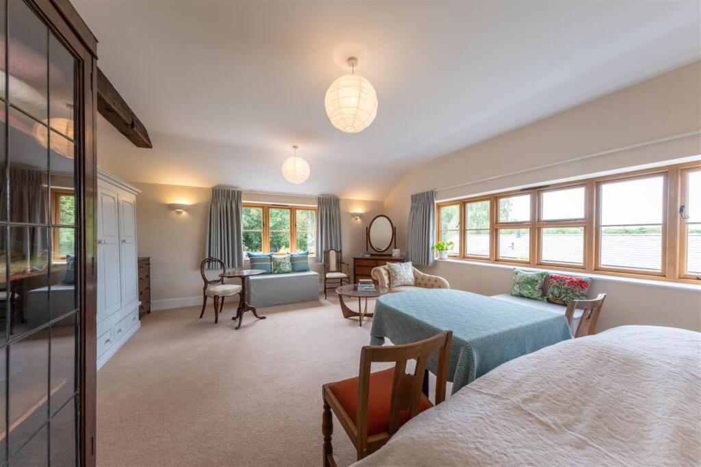
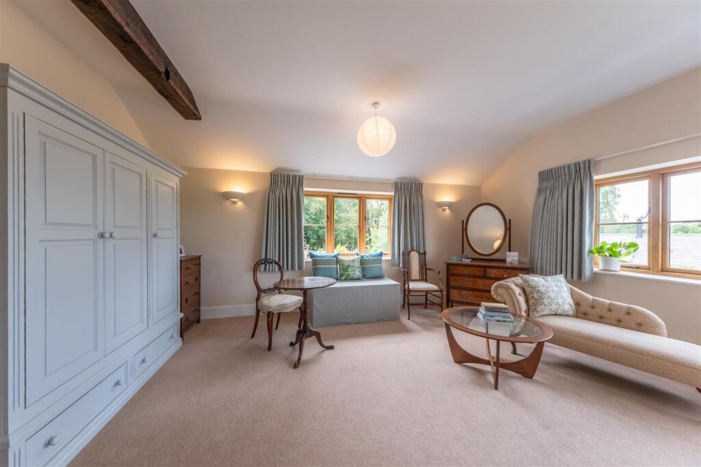
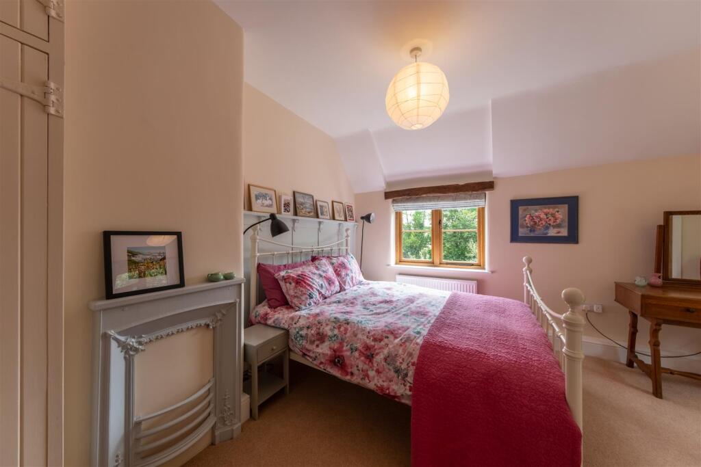
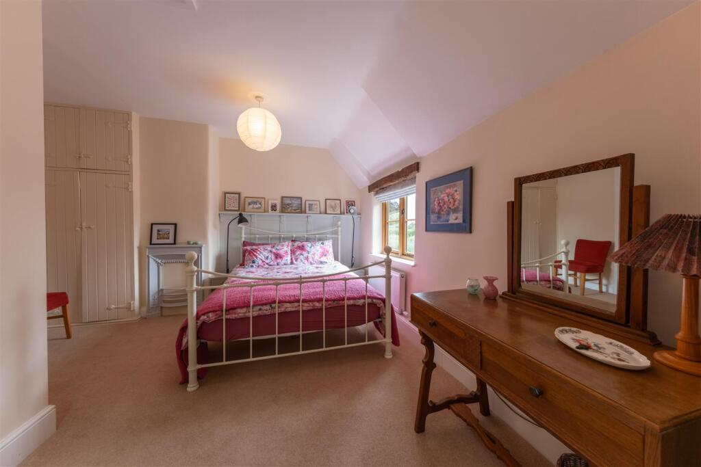
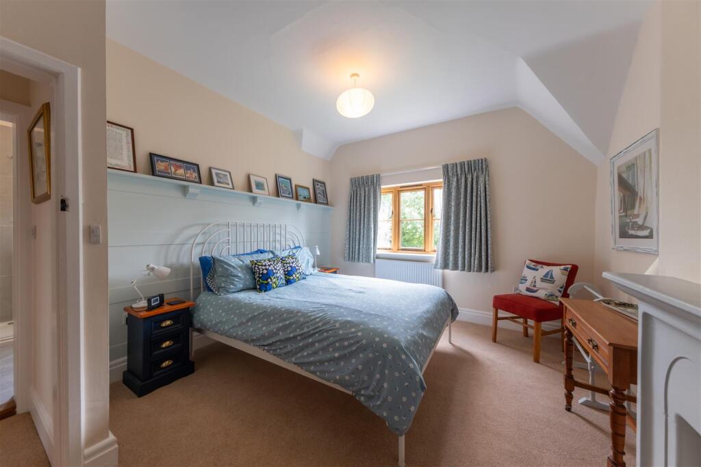
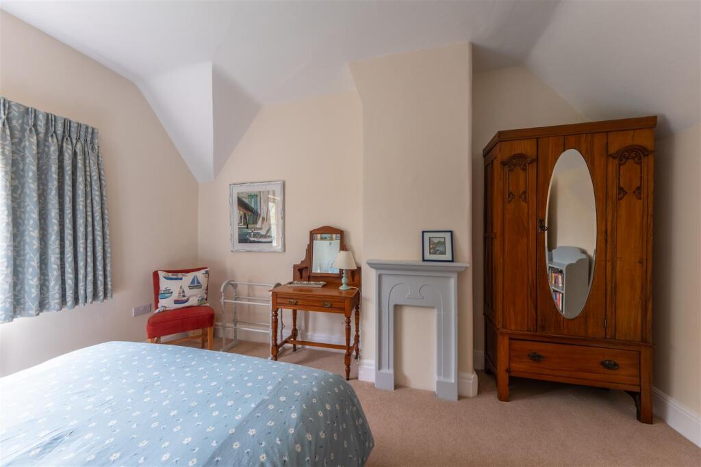
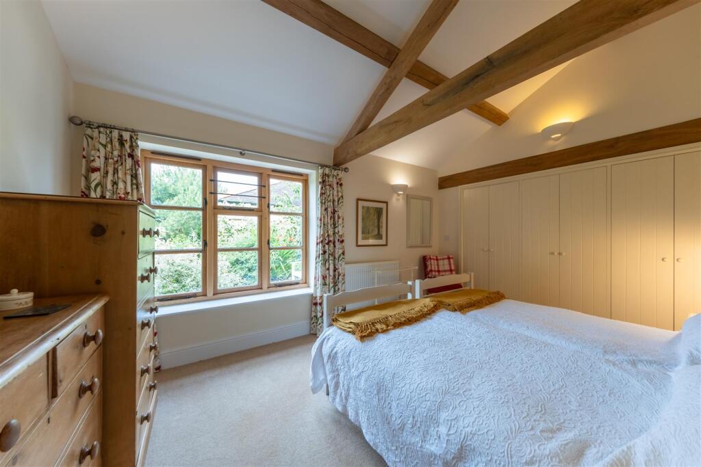
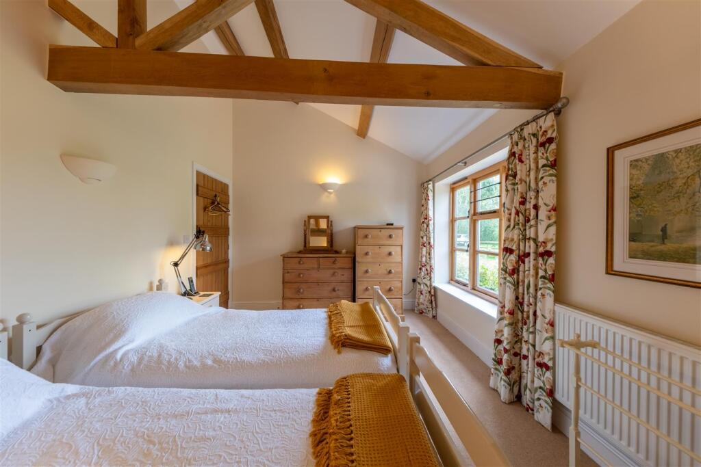
Bedroom One - 8.31 (max) x 6.52 (27'3" (max) x 21'4") -
Dressing Room - 3.09 x 1.67 (10'1" x 5'5") -
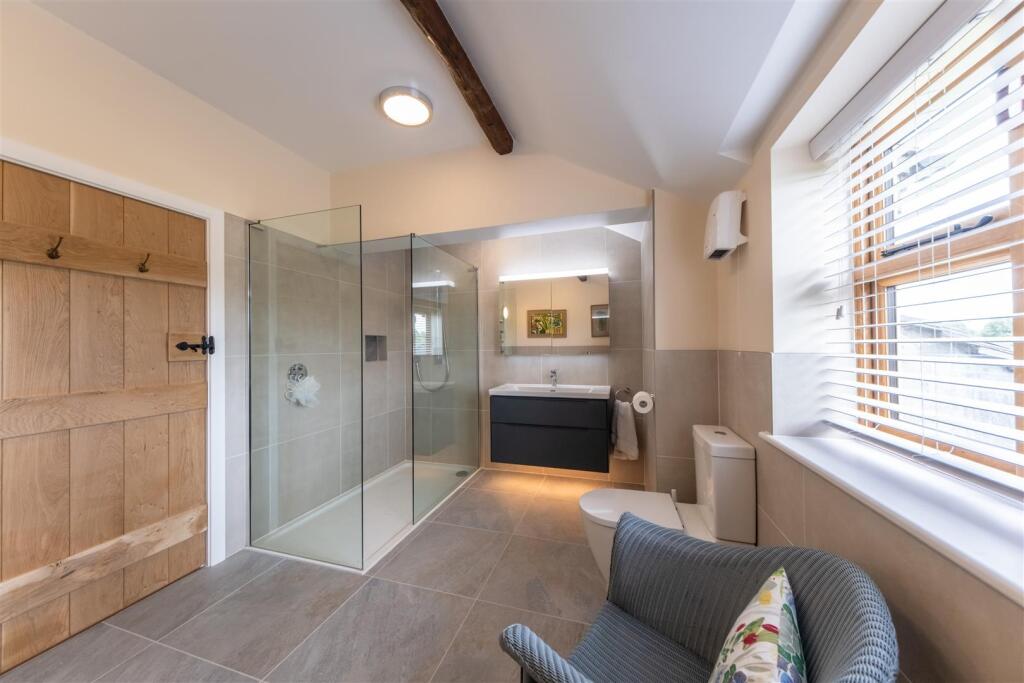
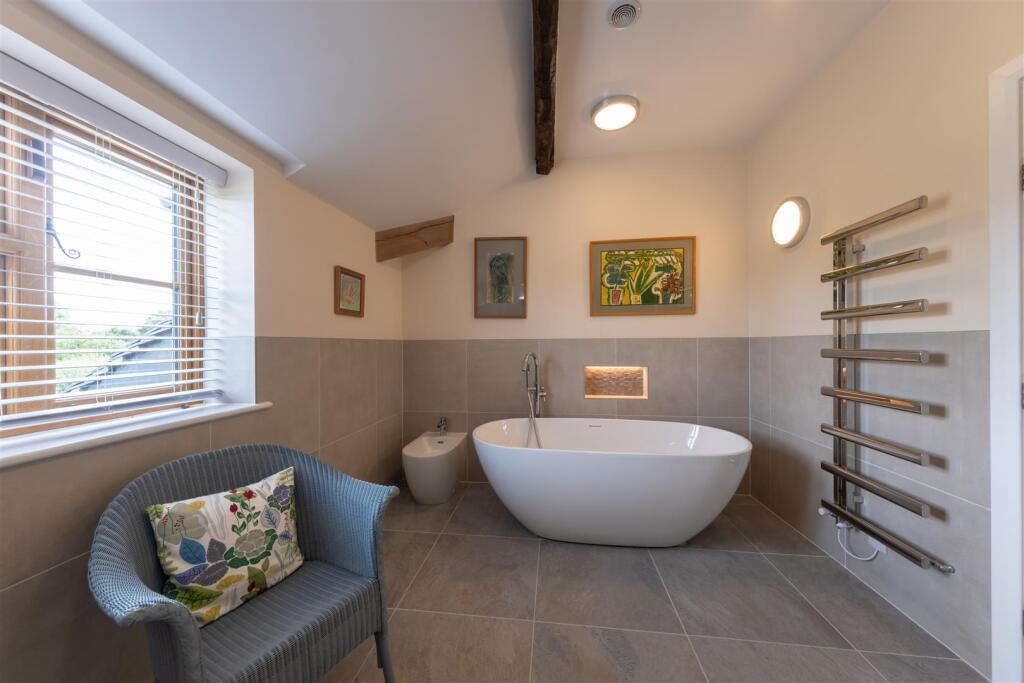
En-Suite - 4.28 x 2.74 (14'0" x 8'11") -
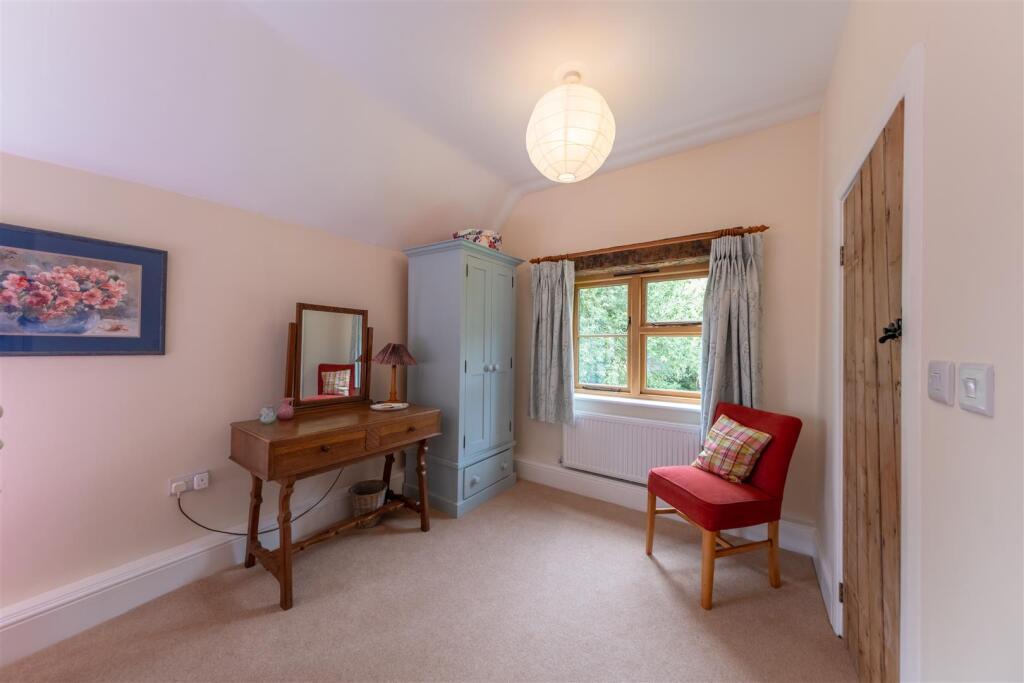
Bedroom Two - 4.87 x 4.16 (15'11" x 13'7") -
En-Suite - 2.38 x 1.07 (7'9" x 3'6") -
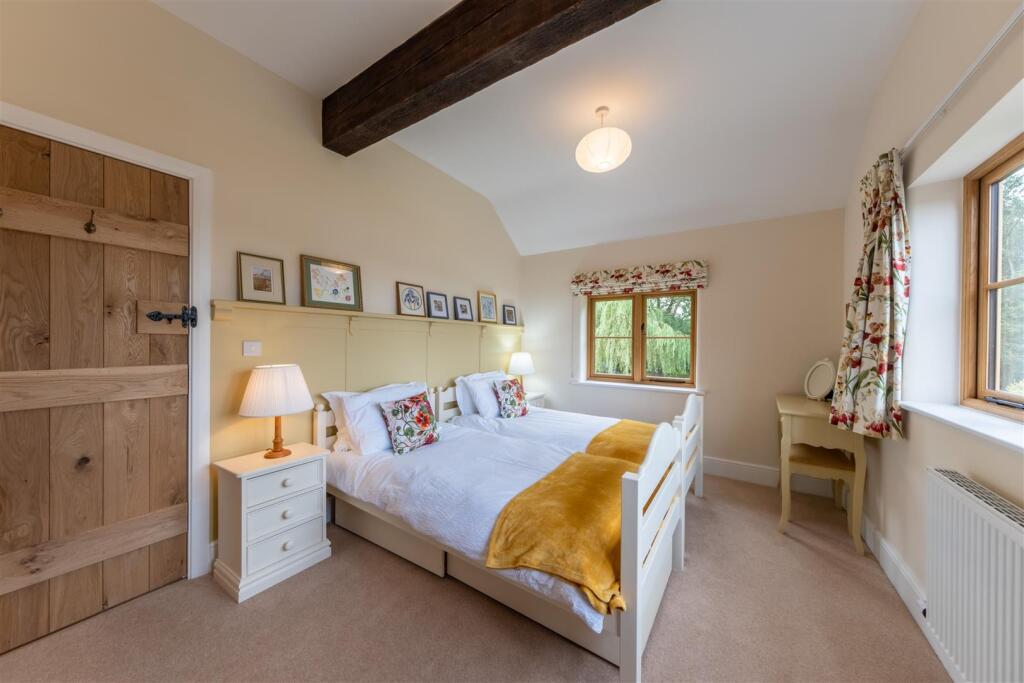
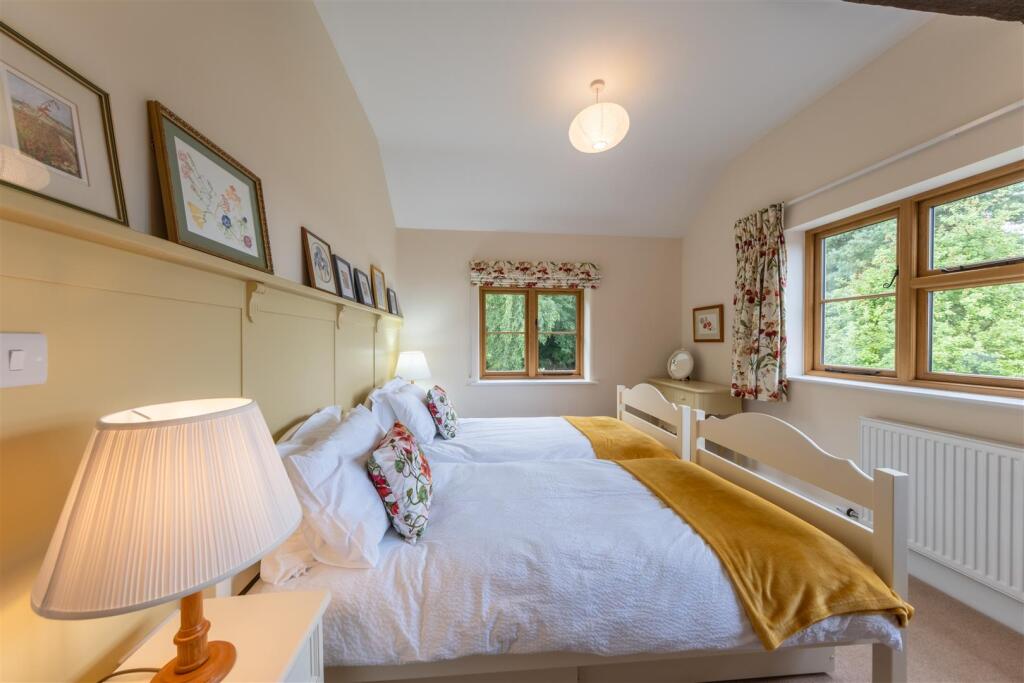
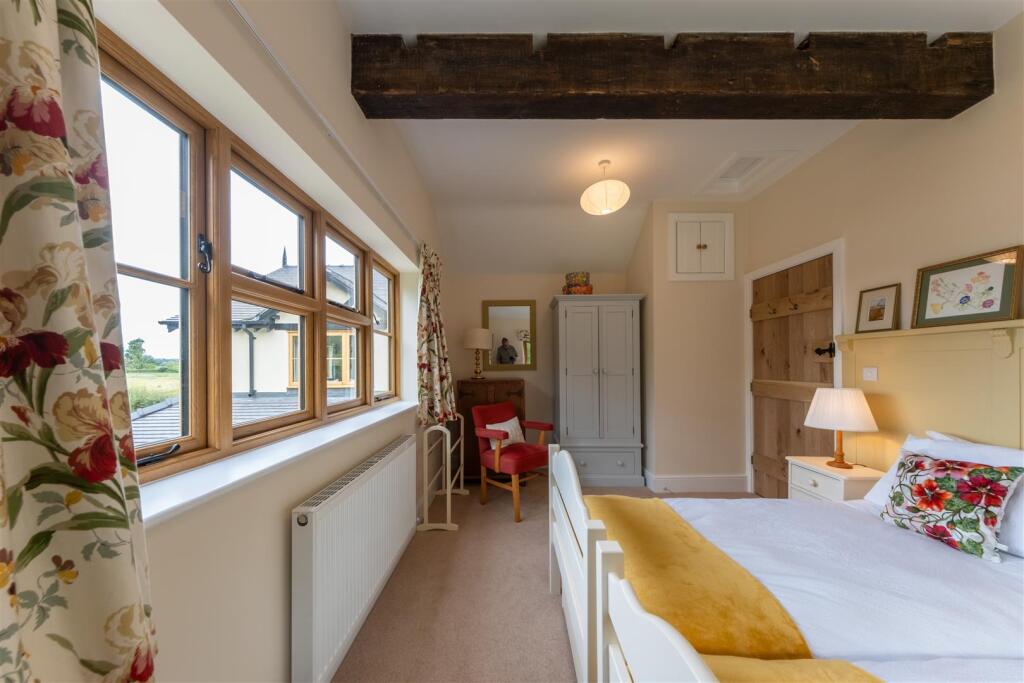
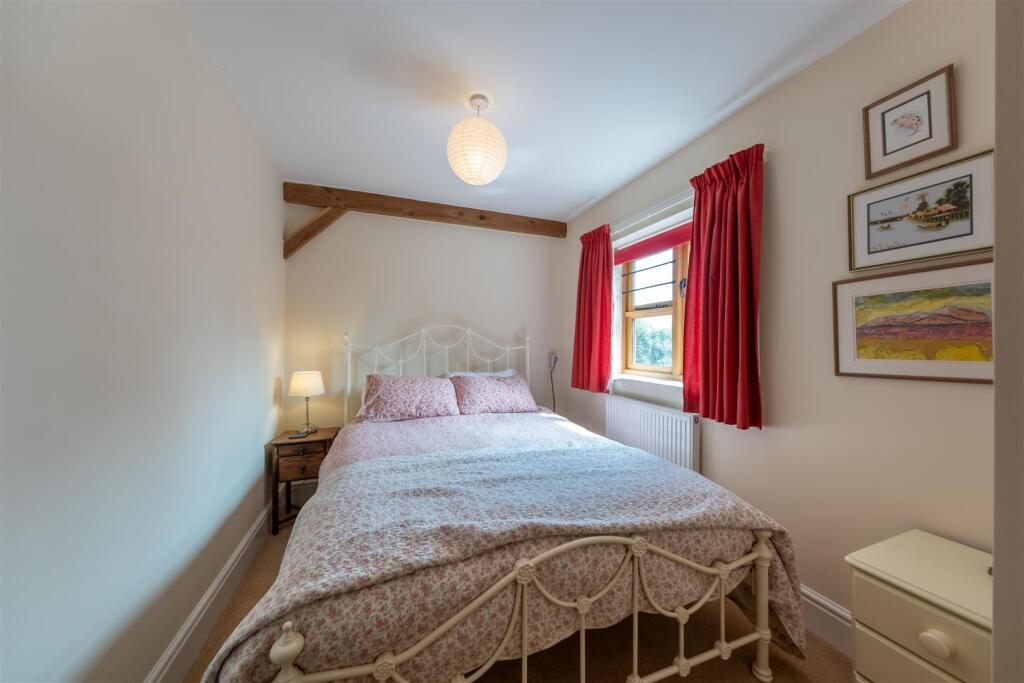
Bedroom Three - 4.82 x 2.98 (15'9" x 9'9") -
Bedroom Four - 4.20 x 3.47 (13'9" x 11'4") -
Bedroom Five/Study - 3.95 x 3.93 (12'11" x 12'10") -
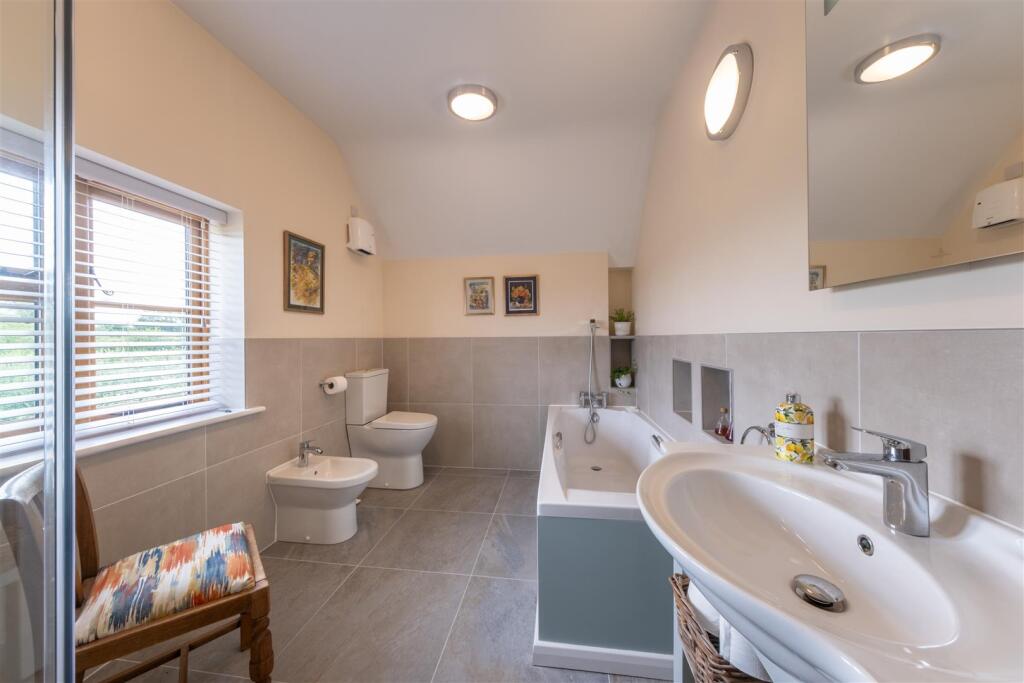
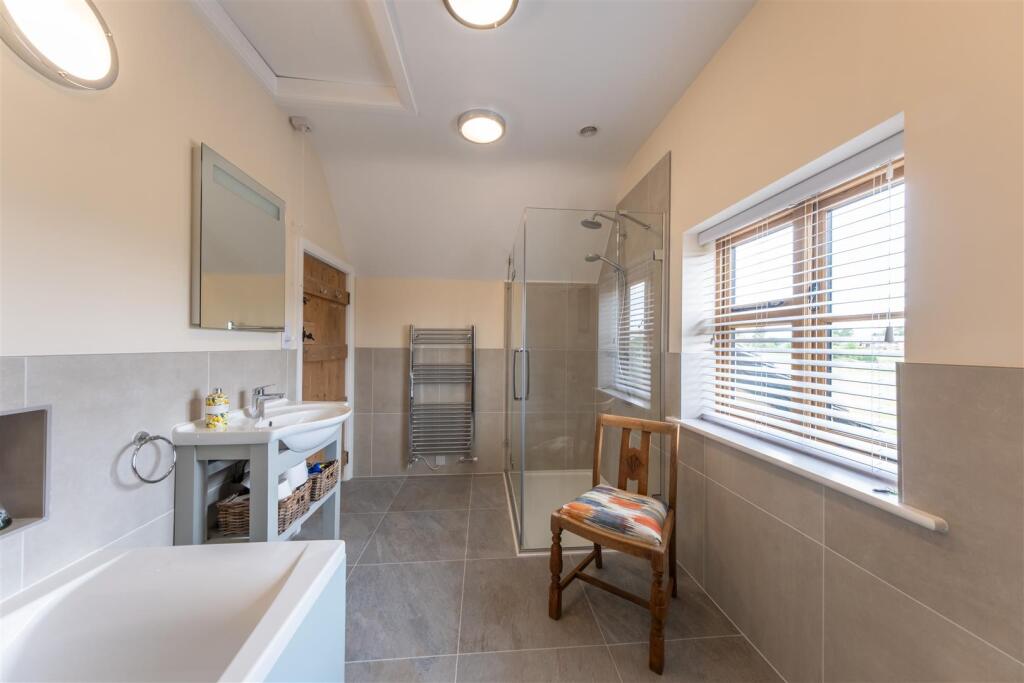
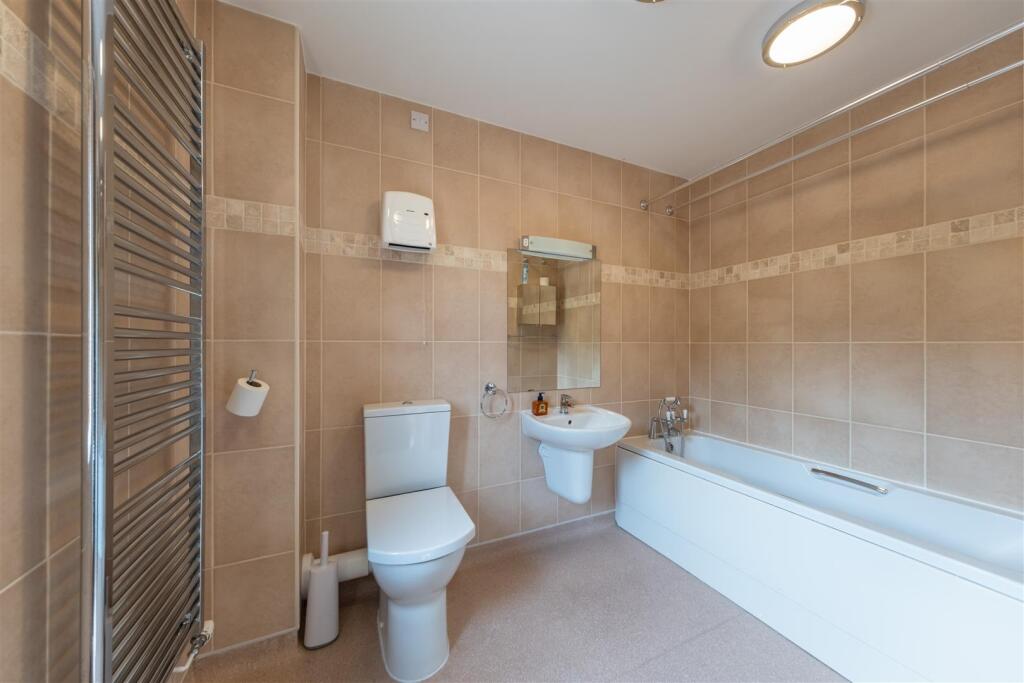
Family Bathroom - 3.95 x 2.24 (12'11" x 7'4") -
Outside -
Gardens, Land, Pond And Woodland -
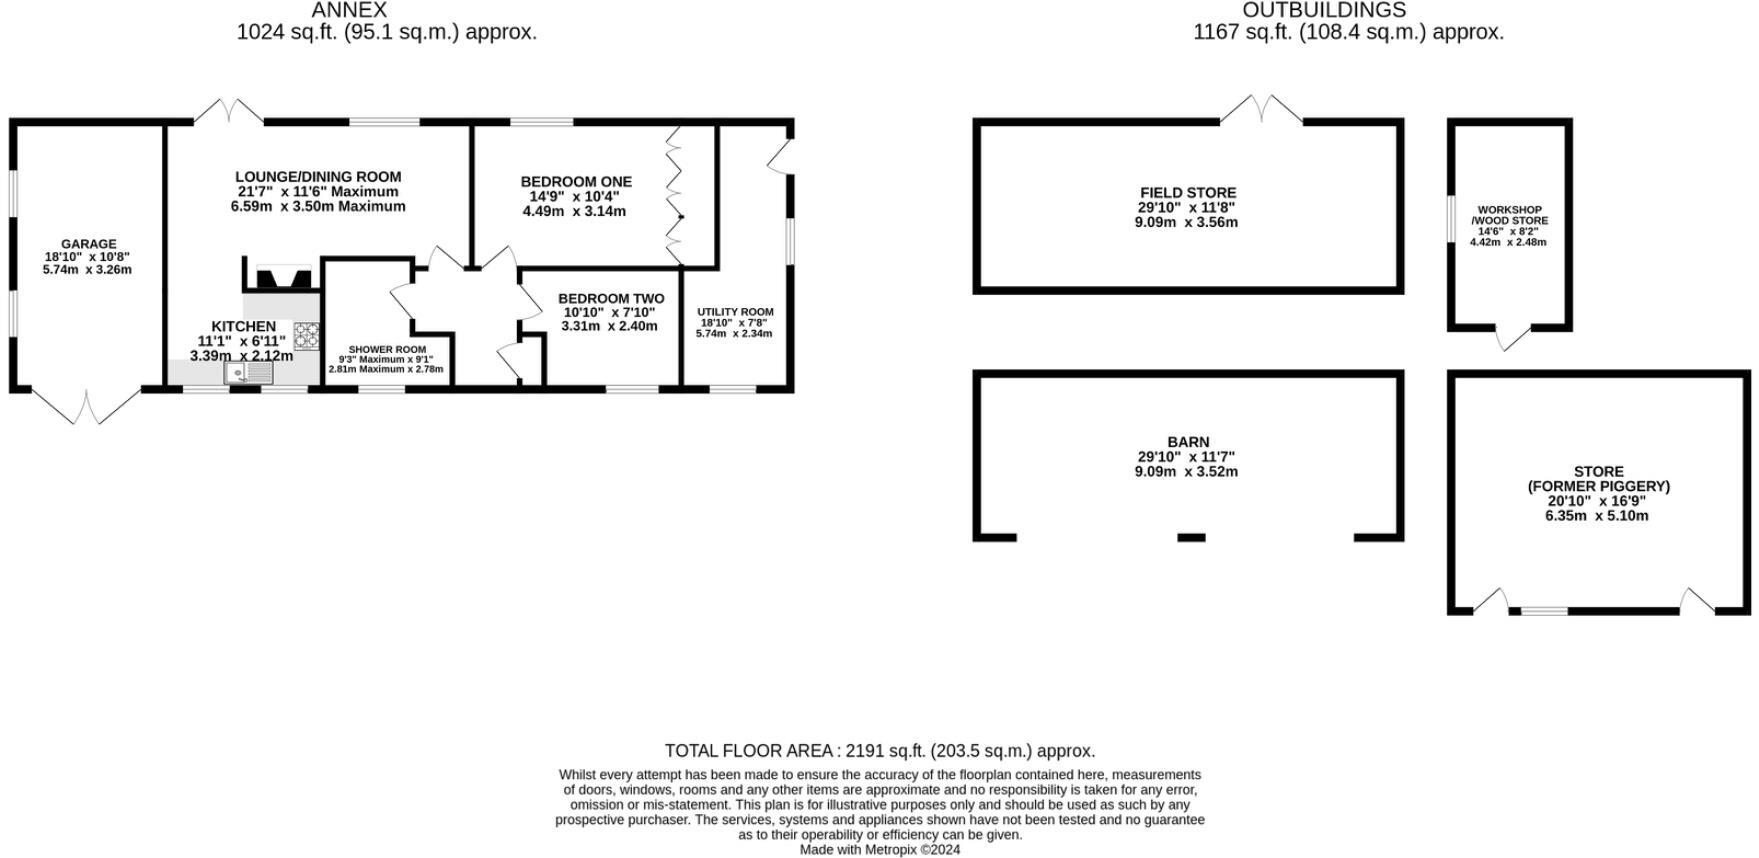
Garage - 5.74 x 3.26 (18'9" x 10'8") -
Ancillary Accommodation -
Ground Floor -
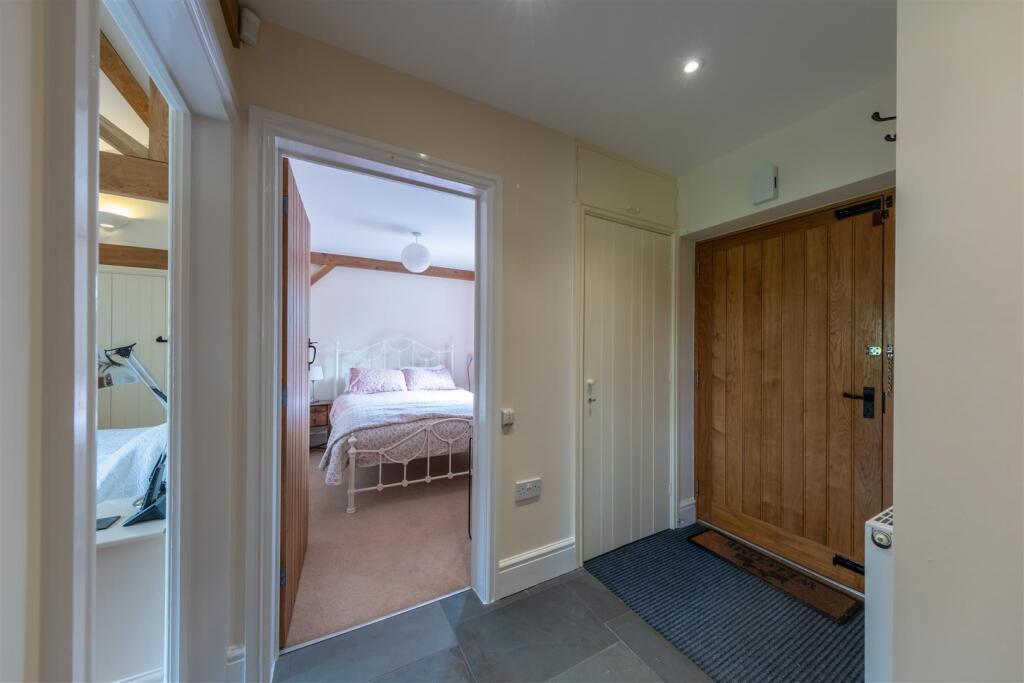
Entrance Hall -
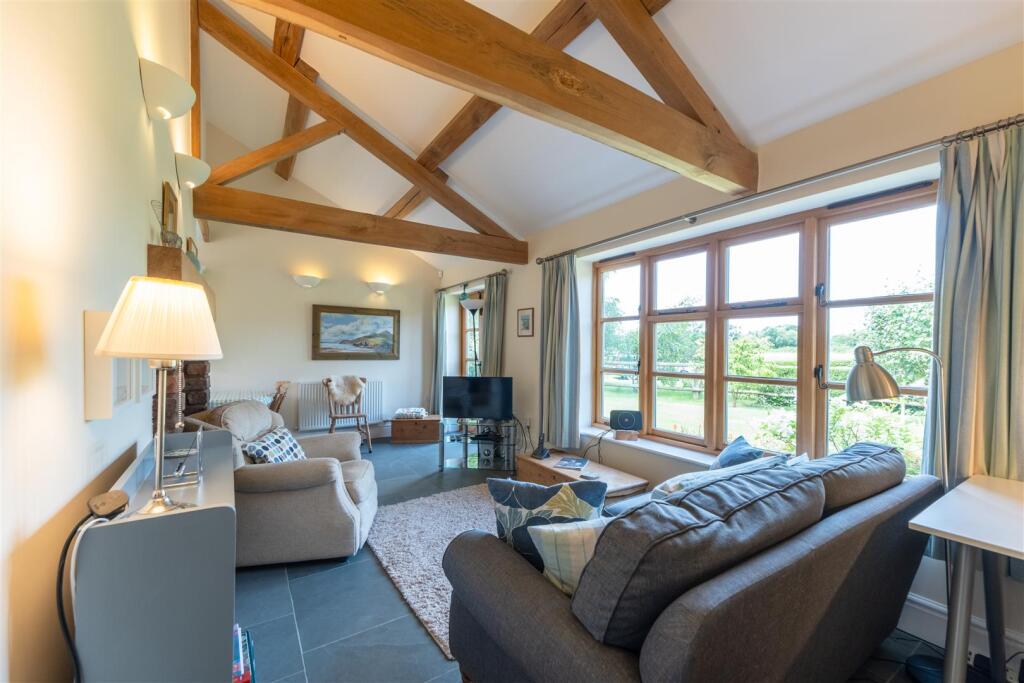
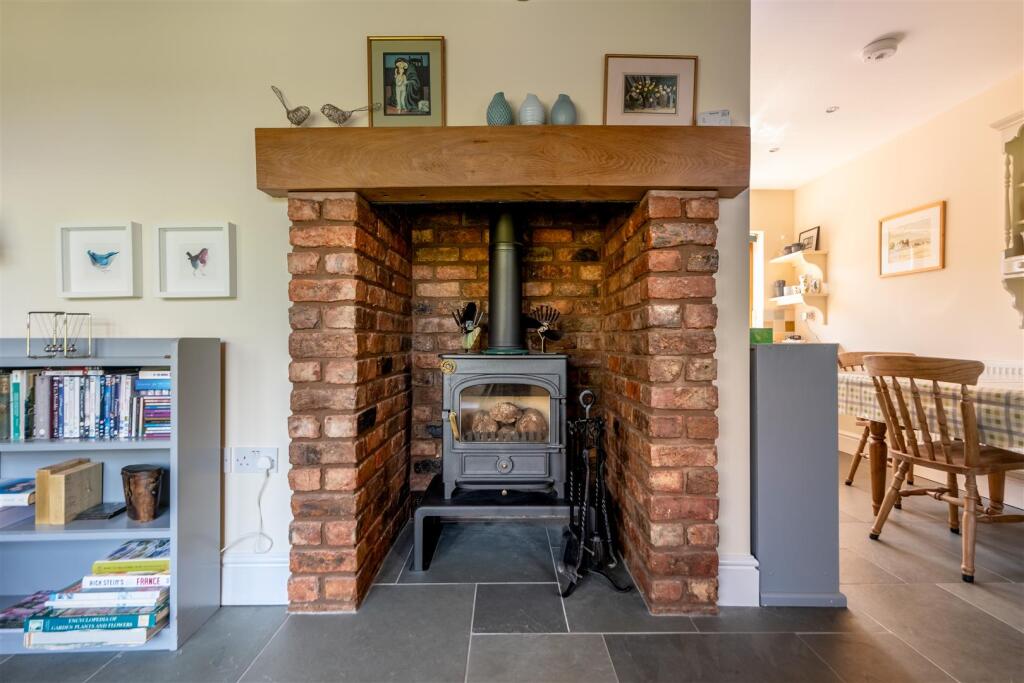
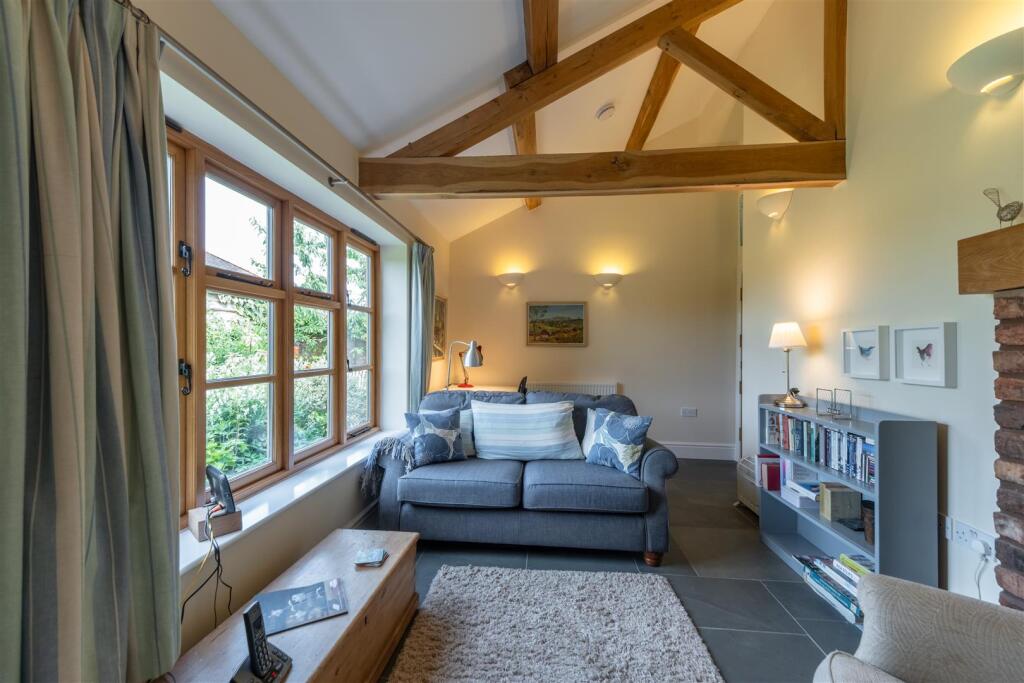
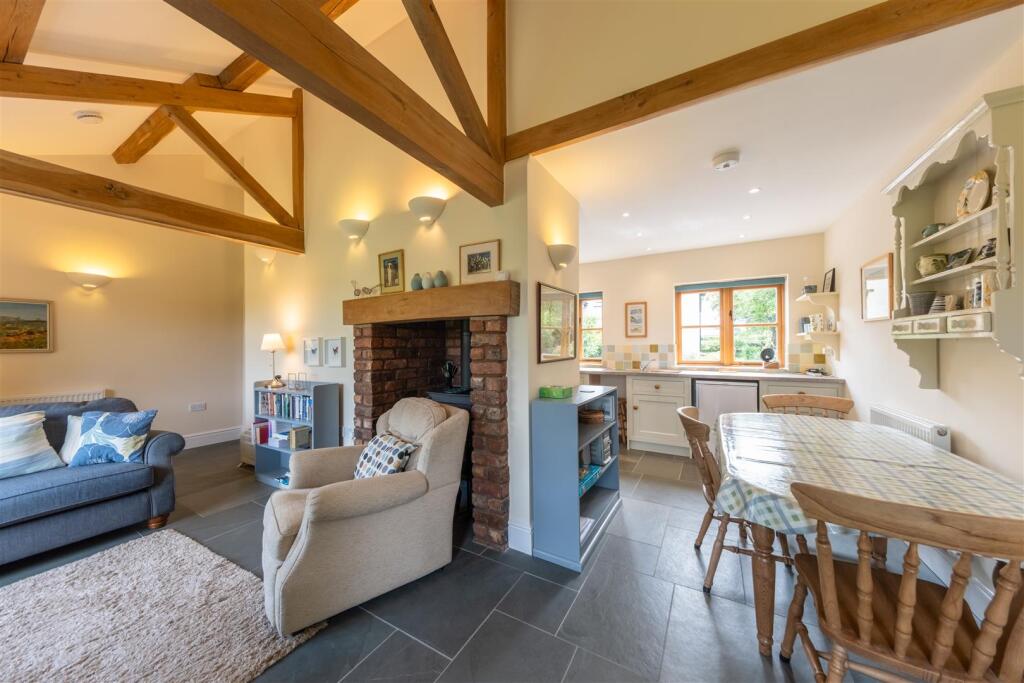
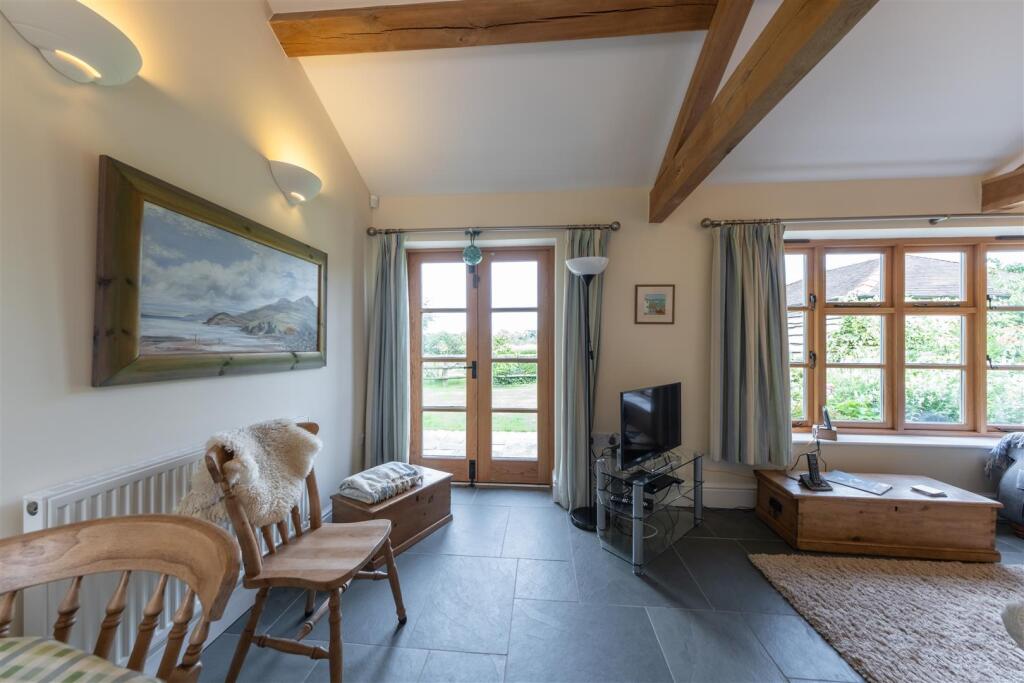
Lounge/Dining Room - 6.59 x 3.50 (max) (21'7" x 11'5" (max)) -
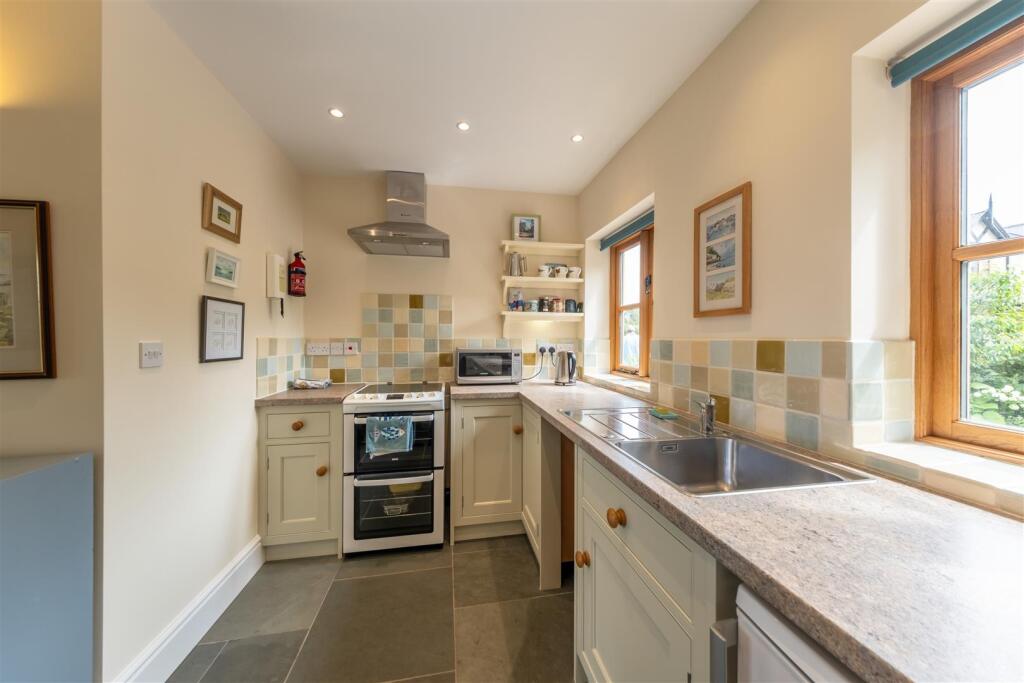
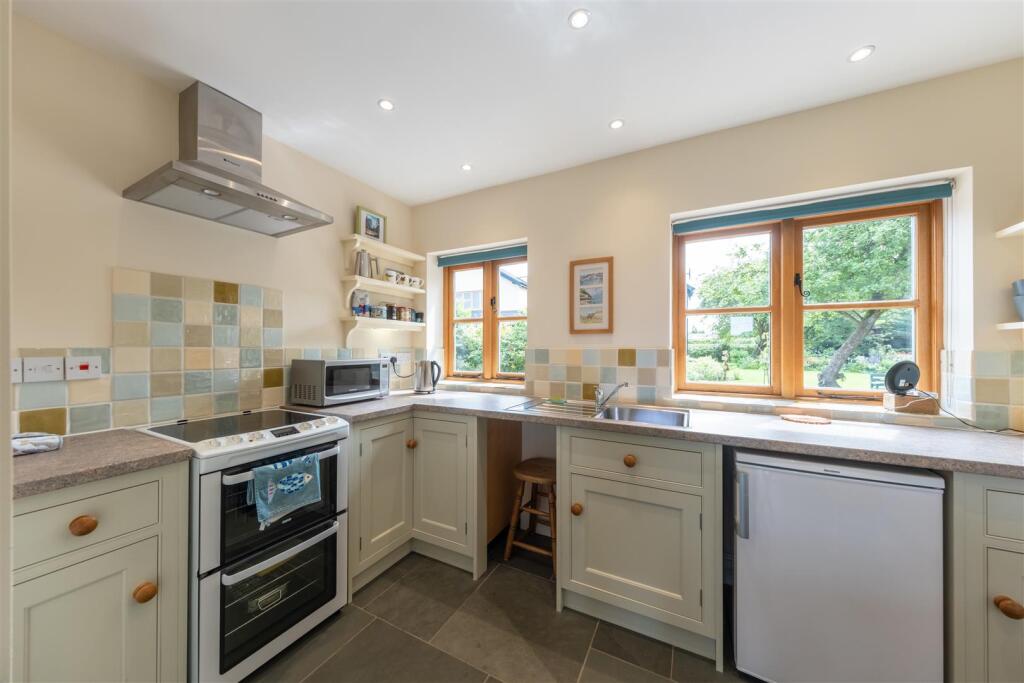
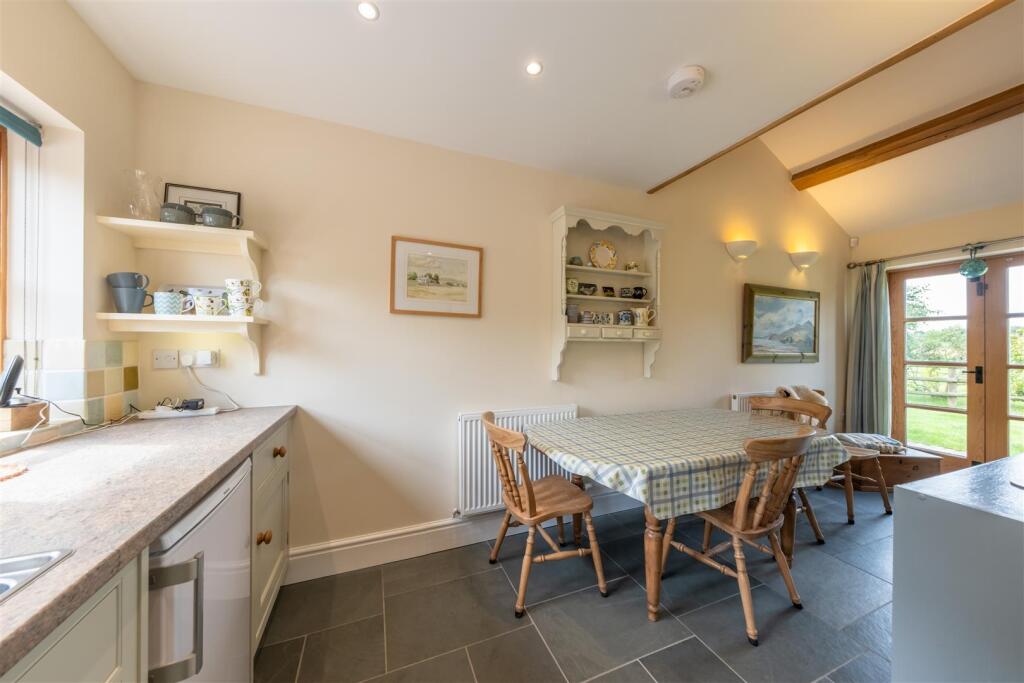
Kitchen - 3.39 x 2.12 (11'1" x 6'11") -
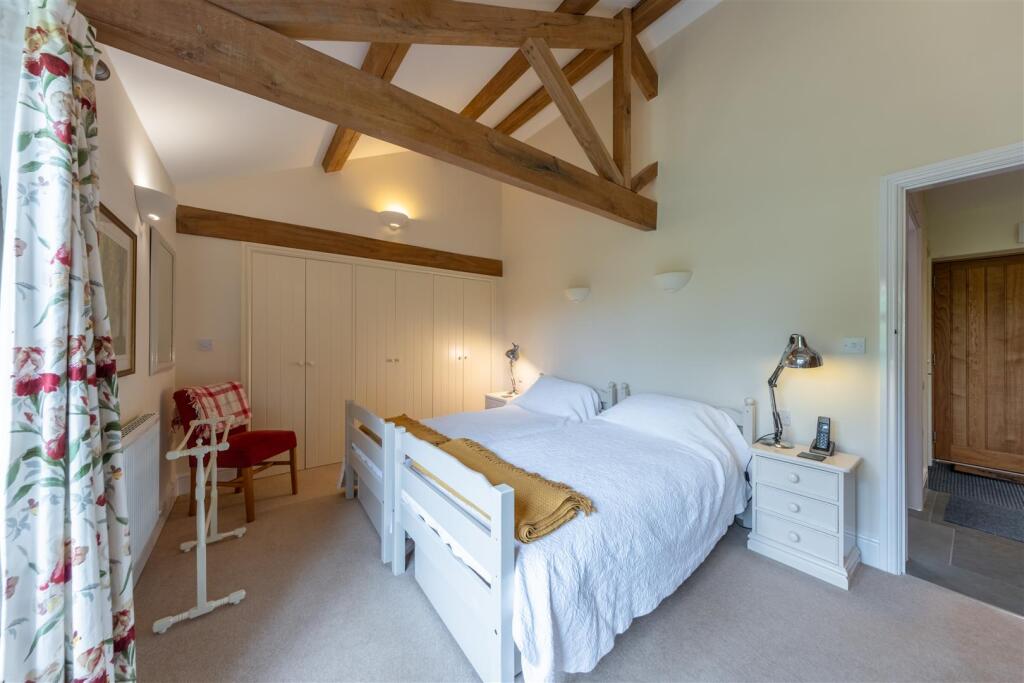
Bedroom One - 4.49 x 3.14 (14'8" x 10'3") -
Bedroom Two - 3.31 x 2.40 (10'10" x 7'10") -
Shower Room - 2.81 (max) x 2.78 (9'2" (max) x 9'1") -
Utility Room - 5.74 x 2.34 (18'9" x 7'8") -
Outbuildings -
Former Piggery - 6.35 x 5.10 (20'9" x 16'8") -
Workshop - 4.42 x 2.48 (14'6" x 8'1") -
Barn - 9.09 x 3.52 (29'9" x 11'6") -
Field Store - 9.09 x 3.56 (29'9" x 11'8") -
Tenure - Freehold. Subject to verification by Vendor's Solicitor.
Services (Not Tested) - We believe that mains water, electricity, oil-fired central heating and private drainage are connected.
Local Authority - Cheshire East Council. Council Tax – Band G.
Post Code - CW6 9QA
Possession - Vacant possession upon completion.
Viewing - Viewing strictly by appointment through the Agents.
Listed by
Tarporley
Hinchliffe Holmes
Reference: 159730712
EPC ratings on this postcode
We don't have a matched EPC for this property yet. Below are efficiency scores and details for other addresses on this postcode.
| Address | Current | Potential | Floor area | Age band | Type |
|---|---|---|---|---|---|
| Gosland House, Bowes Gate Road, Bunbury | 66 | 83 | 356 m² | England and Wales: before 1900 | House |
| Gosland House, Bowes Gate Road, Bunbury, TARPORLEY | 66 | 83 | 356 m² | England and Wales: before 1900 | Detached |
Flood risk
Zone: 1
Risk: Low
Job (default Low)
Floorplans
GoslandHouse-plan.jpg
GoslandHouseAnnex-plsn.jpg
Gosland House.jpg
Price history
| Event | Date | Price | % change |
|---|---|---|---|
| Listed for sale | — | £1,895,000 | +589.1% |
| Sold | 25/06/1995 (31 years ago) | £275,000 | — |
Source: HM Land Registry Price Paid Data. Crown copyright.
Sold Comparables
Same street and nearby sales within 0.25 miles (last 5 years). Data from Land Registry Price Paid.
| Address | Price | Date | Type |
|---|---|---|---|
| Same street BOWES GATE FARM BOWES GATE ROAD, BUNBURY, TARPORLEY, CHESHIRE EAST, CW6 9QA | £1,150,000 | 18/07/2024 | Other |
| THE BARRACKS BOWES GATE ROAD, BUNBURY, TARPORLEY, CHESHIRE EAST, CW6 9PP | £1,400,000 | 27/08/2021 | Detached |
Street average: £1,150,000 (1 sale)
Area average: £1,400,000 (1 sale)
Capital growth trend
Land Registry outcode average: last 12 months vs 5y and 10y ago (from sold prices).
House Price Index (HM Land Registry — official index, not sold-price averages): Cheshire East. Series: Detached. As of April 2026.
Rental Range
Estimated market rent for Cheshire East. Low = conservative, Realistic = average, Optimistic = best case.
Based on Local Authority from postcode lookup → Cheshire East.
LHA (30th percentile) floor for Lancaster: £723/mo (Apr 2025 – Mar 2026)
Location
Address
Bowes Gate Road
Nearby
Nearest stations, universities and amenities (distance from property).
| Type | Name | Distance |
|---|---|---|
| Bus stop | Bunbury, Bowe's Gate Road / Bunbury Common | 0.1 miles |
| Shop | Anglo-Welsh Holidays | 0.4 miles |
| Bus stop | Bunbury, College Lane / Crossroads | 0.4 miles |
| Shop | The Co-operative Food | 0.8 miles |
| Hospital | Tarporley War Memorial Hospital | 2.9 miles |
| Hospital | The NeuroMuscular Centre | 5.4 miles |
| Train station | Nantwich | 6.3 miles |
| Train station | Wrenbury | 7.3 miles |
| University | University of Buckingham Crewe Campus | 9.1 miles |
| University | University of Chester - Queen's Park Campus | 11.2 miles |
Street-level crime
| Category | Count |
|---|---|
| Anti-social behaviour | 1 |
| Other theft | 1 |
| Public order | 1 |
| Violence and sexual offences | 1 |
| Total incidents | 4 |
Within 1 mile during May 2026. Source: data.police.uk (England & Wales).
Schools nearby
Nearest open schools with Ofsted ratings (England). Closed schools are not shown. Data from Get Information about Schools and Ofsted.
| Name | Type | Distance | Ofsted |
|---|---|---|---|
| Bunbury Aldersey CofE Primary School | Primary | 0.9 miles | Good — 28 Jan 2020 |
| Calveley Primary Academy | Primary | 2.1 miles | Good — 22 Jul 2019 |
| Tarporley High School and Sixth Form College | Secondary | 2.5 miles | Good — 28 Jun 2023 |
| Tarporley CofE Primary School | Primary | 2.7 miles | Good — 10 Dec 2014 |
| Eaton Primary School | Primary | 3.0 miles | Good — 21 Dec 2023 |
Rental Comparables
Loading rental comparables for this postcode. Refresh in a few minutes.
Rent-driven metrics
Based on Area rent estimate.
- Rent ratio — Monthly rent ÷ purchase price (1% rule). 1%+ = strong, 0.8–1% = okay, <0.8% = weak for cashflow.
- Max investor price — Rent ÷ 0.8%; the price at which rent would be 0.8% of price (Stoke-style target).
- Target investor price — Rent ÷ 1%; the price at which rent would be 1% of price (strong cashflow band).
- Gross yield — Annual rent as % of purchase price (no costs).
Enter House Number
Enter the house number to help us retrieve more accurate pricing history and property data.
Please log in to submit or correct the house number for this listing.
Log in to continue