52 SWALLOW WALK
STOKE-ON-TRENT, BIDDULPH, STAFFORDSHIRE ST8 6TY
£147,000
Property details
Tenure
FREEHOLD
Floor area
53 m²
Council tax band
B
EPC rating
D
Year built
England and Wales: 1991-1995
Last sold
£86,500 May 2010
Price per m²
£2,774/m²
Local average
£158,237 (-7.1%)
Deprivation
Decile 7 (21,855 of 33,755)
Street crime
109 incidents within 1 mile (Jun 2026)
Key features
- An Ideal Investment Opportunity or First Time Buyer Property
- Two Bedrooms
- Spacious Lounge
- Rear Garden
- Off Road Parking
- Freehold. Council Tax Band B
Additional details
- Electricity
- Mains supply
- Broadband
- FTTP (fibre to the premises)
- Water
- Mains supply
- Sewerage
- Mains supply
- Heating
- Gas central
- Parking
- Yes
- Garden
- Yes
Description
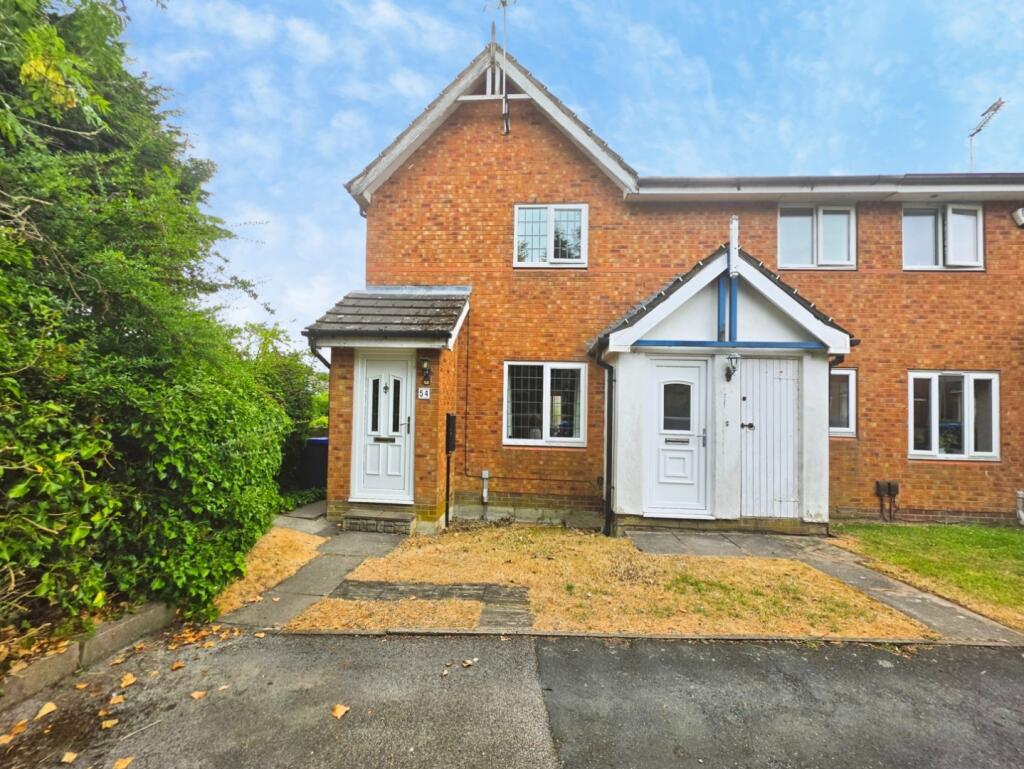
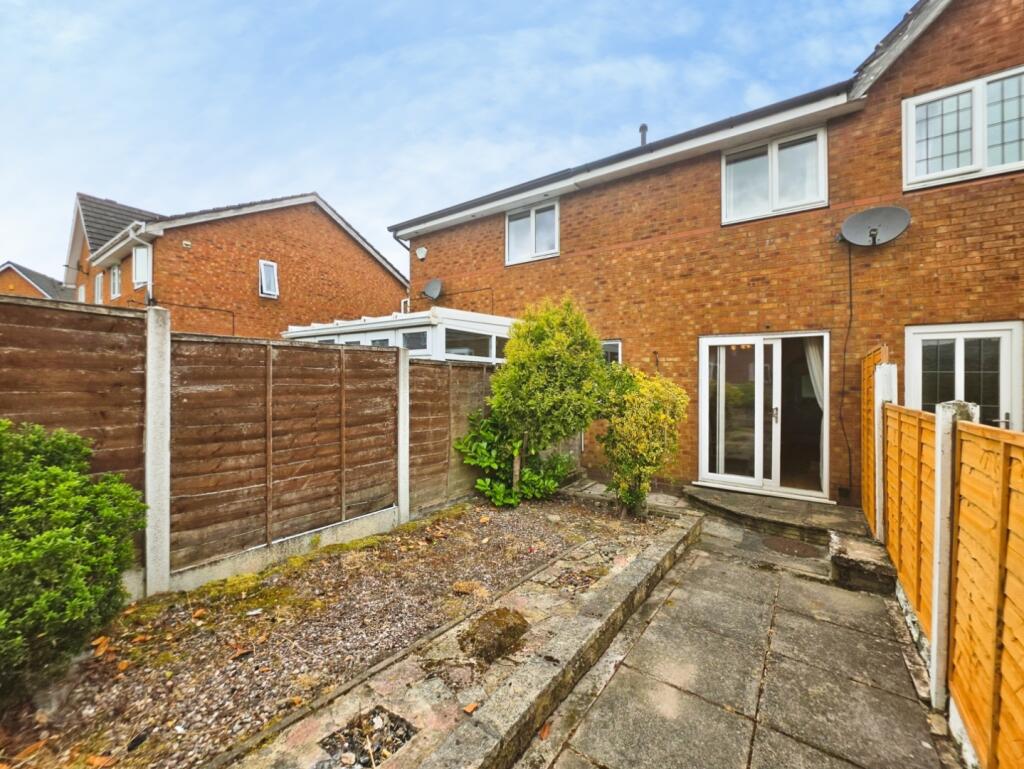
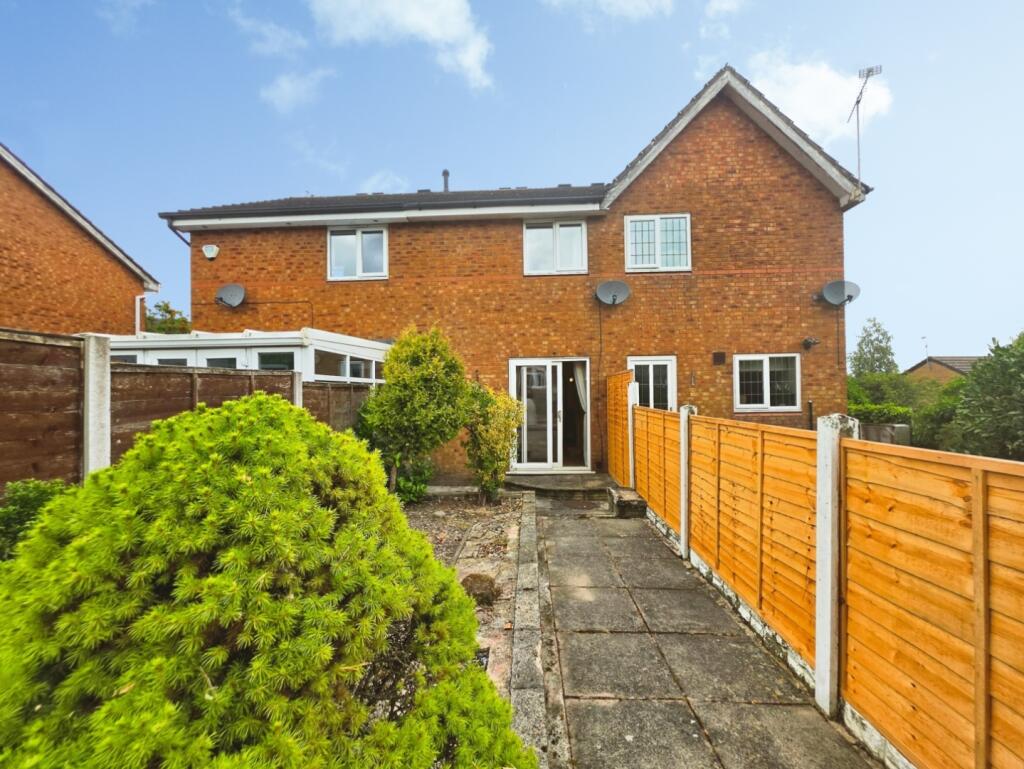
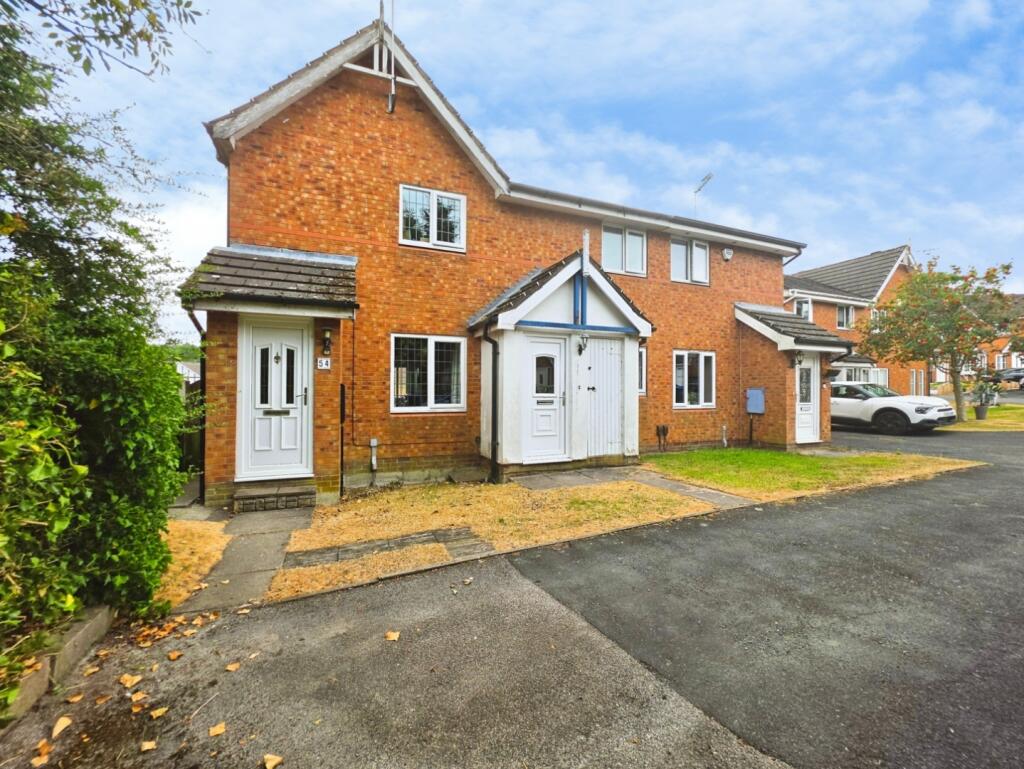
Situated within a quiet residential development, the property offers an excellent opportunity for first-time buyers, couples and small families seeking a comfortable and conveniently arranged home. To the front, the property benefits from off-road parking for several vehicles, while to the rear is a private, low-maintenance paved garden, ideal for relaxing and entertaining.
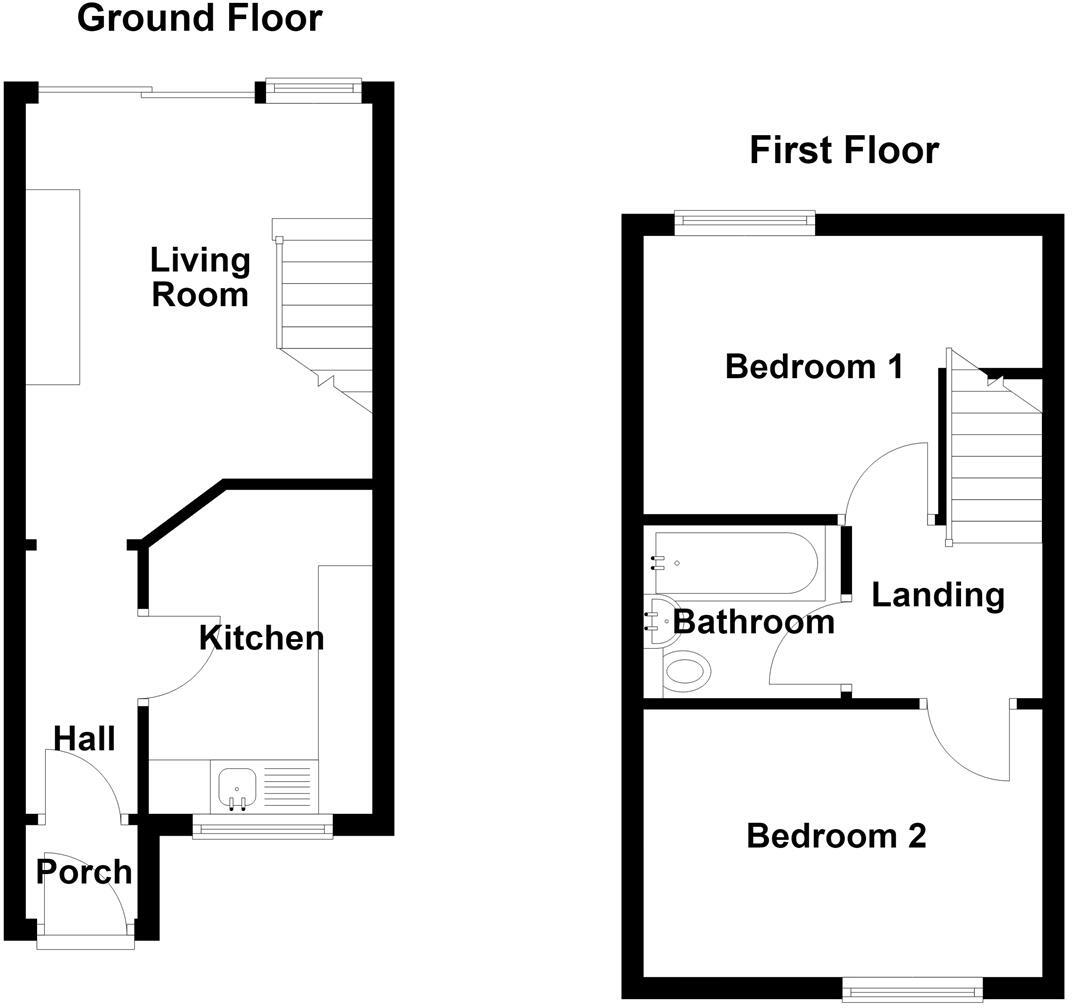
The ground floor accommodation comprises a fitted kitchen and a spacious open-plan living and dining room, providing a versatile area for everyday living. Upstairs, there are two well-proportioned double bedrooms together with a white three-piece bathroom suite.
Combining practical accommodation with private outside space, parking and a chain-free position, this attractive home is ready for its next owners to make their own.
Early viewing is highly recommended.
Entrance Porch - UPVC double glazed entrance door to the front.
Laminate flooring.
Entrance Hallway - Archway leading to the living room.
Radiator. Laminate flooring.
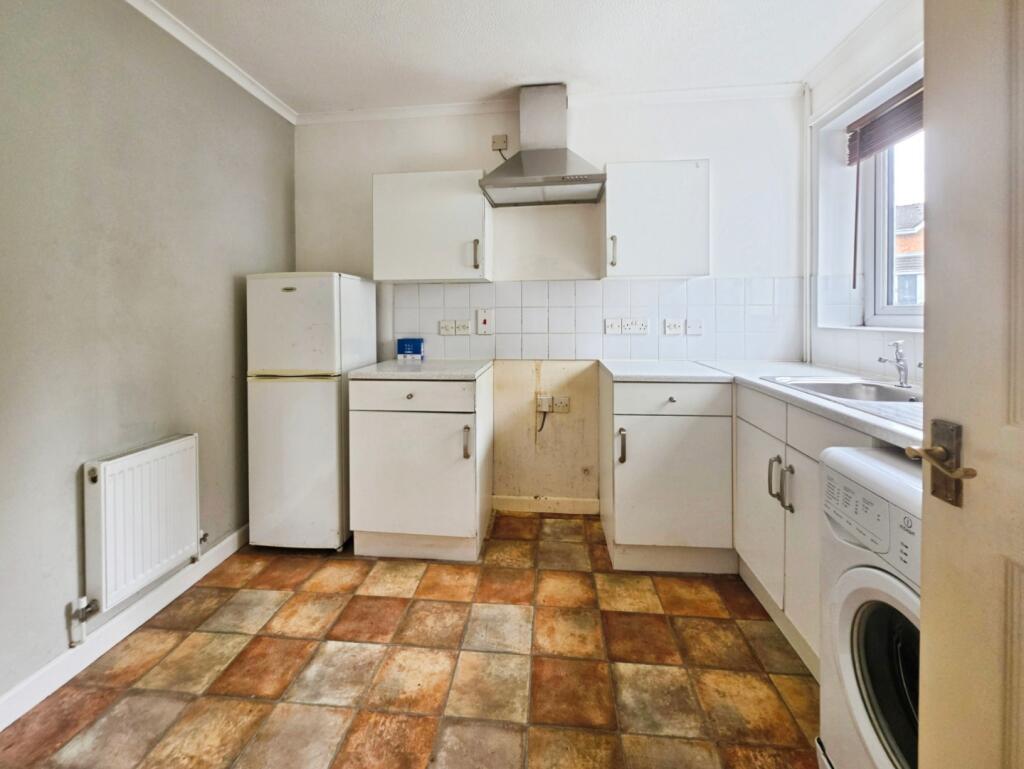
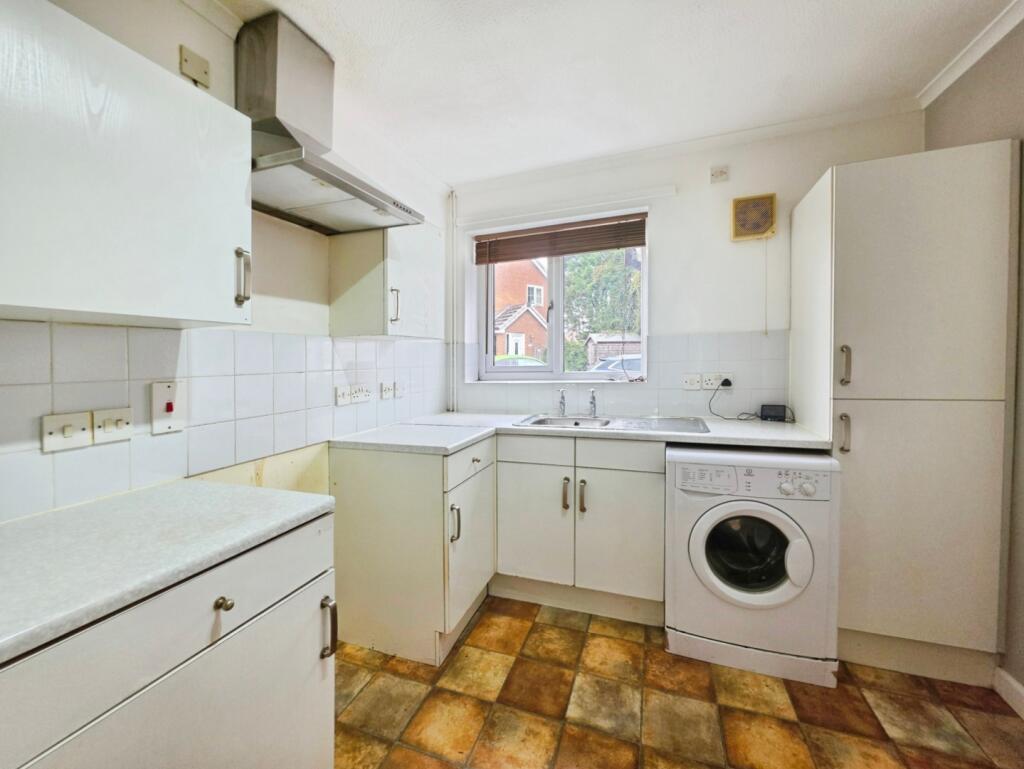
Kitchen - 2.87m x 3.00m (9'5" x 9'10") - UPVC double glazed window to the front elevation.
Coving to the ceiling. Fitted wall, base and drawer units. Laminate work surfaces. Space for a gas cooker. Fitted extractor hood. Space for a fridge freezer. Space for a washing machine. Partially tiled walls. Vinyl flooring.
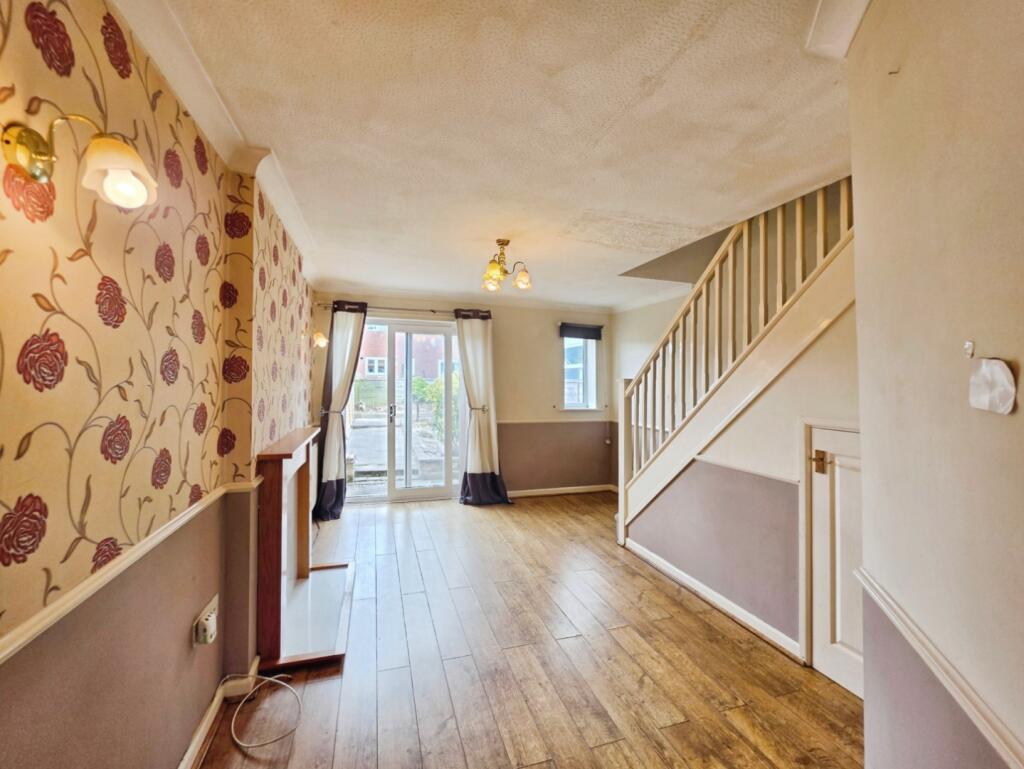
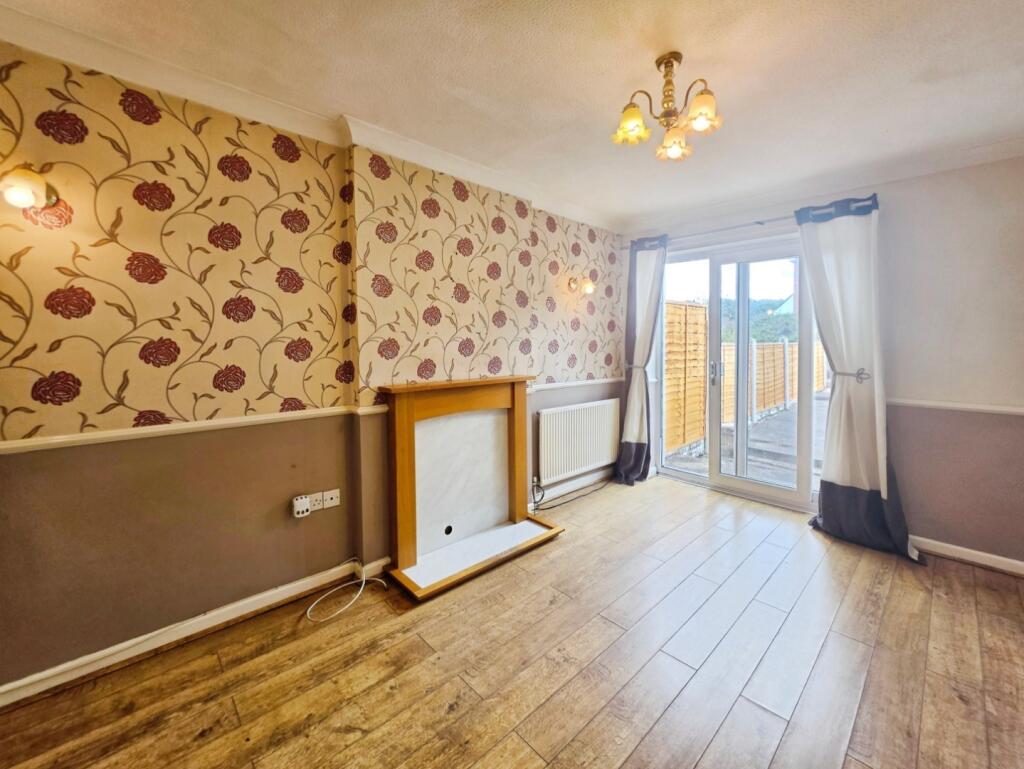

Living / Dining Room - 4.04m x 2.95m (13'3" x 9'8") - Sliding patio doors to the rear elevation leading to the garden. UPVC double glazed window to the rear elevation.
Coving to the ceiling. Dado rail. Feature fireplace. Stairs to the first floor with under stairs storage. Radiator. TV point. Laminate flooring.
Stairs And Landing - Dado rail. Access to the loft space.
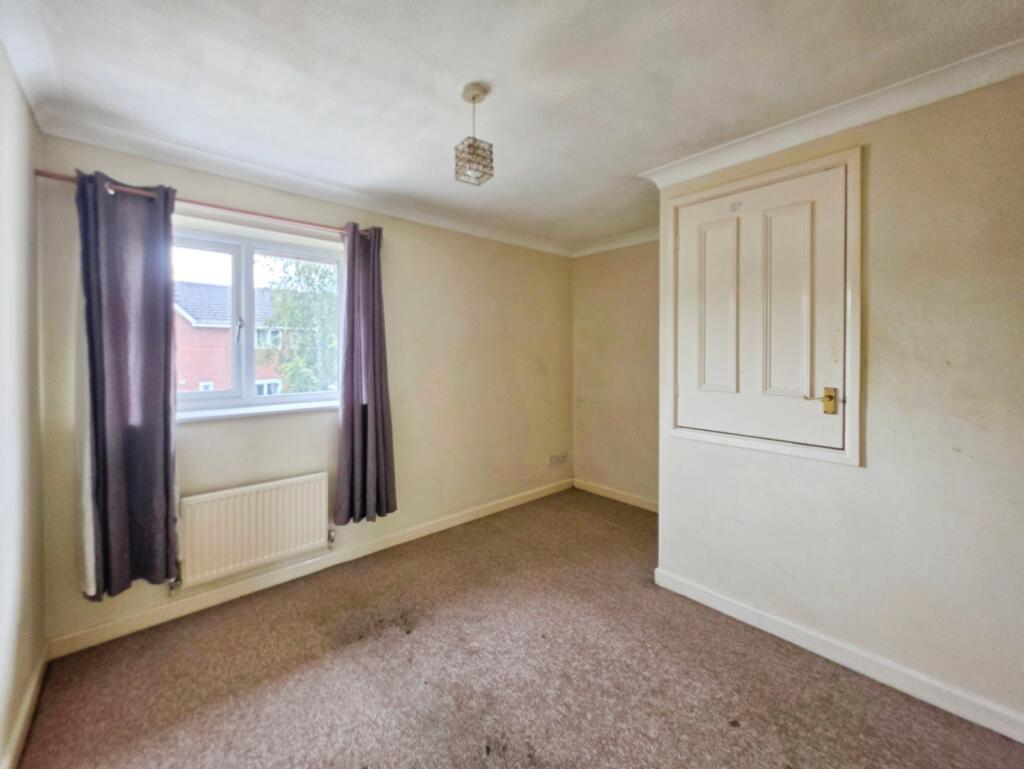
Bedroom One - 3.25m x 2.84m (10'8" x 9'4") - UPVC double glazed window to the rear elevation.
Coving to the ceiling. Built in storage cupboard. Radiator.
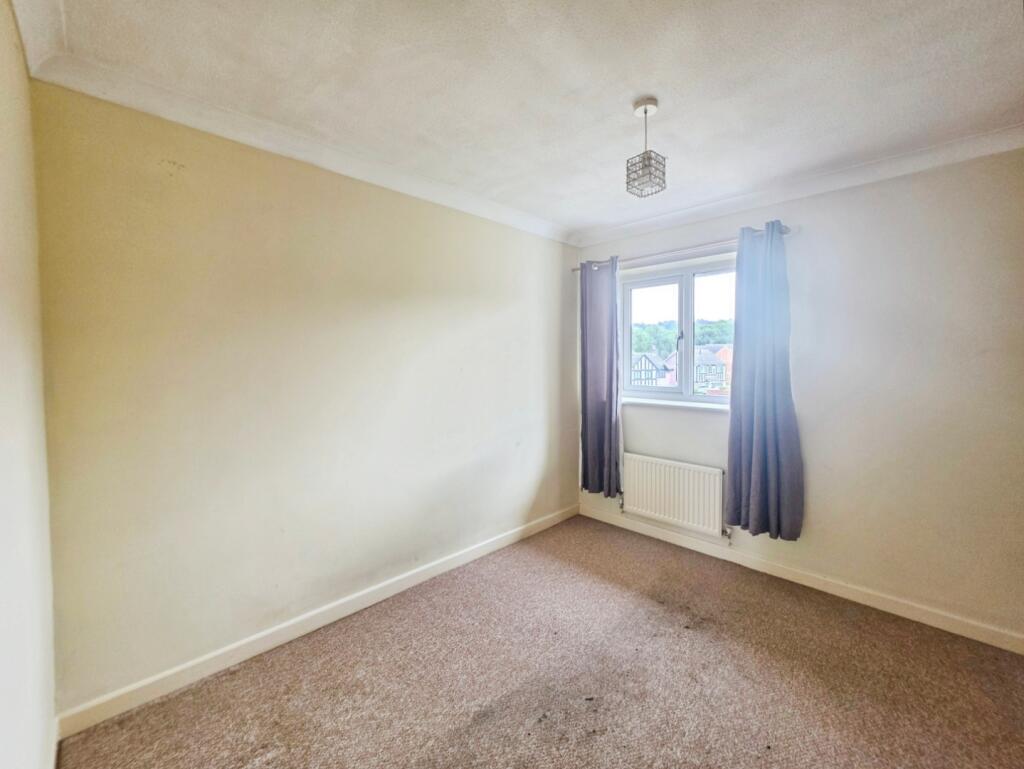
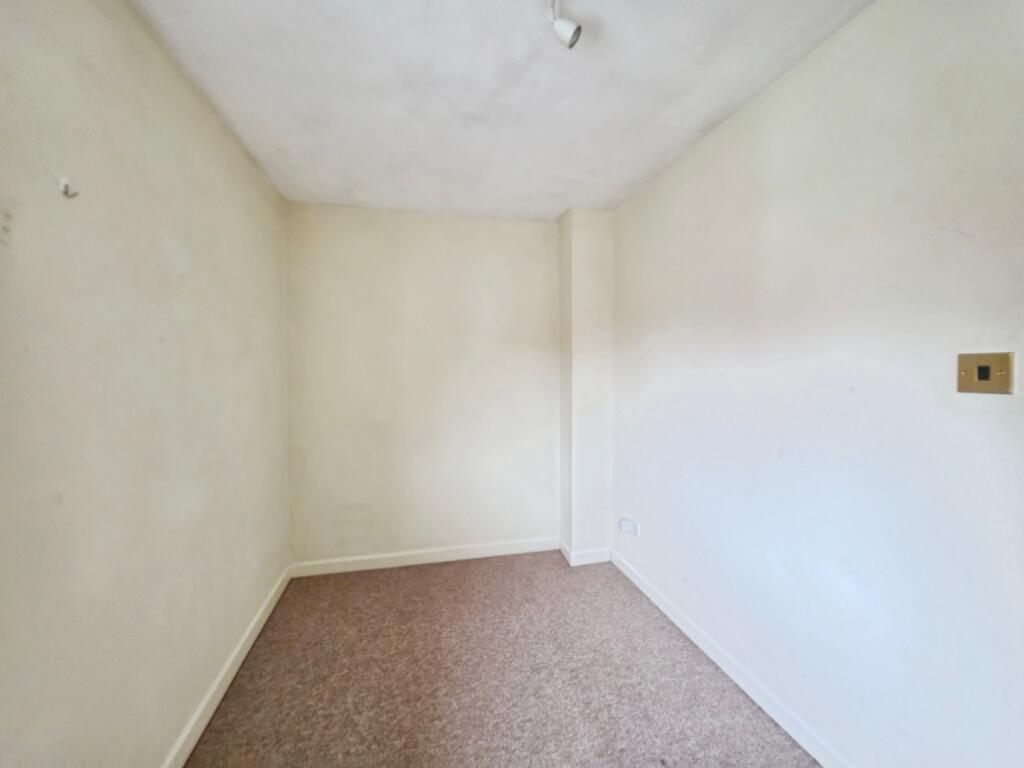
Bedroom Two - 3.84m x 2.03m (12'7" x 6'8") - UPVC double glazed window to the front elevation.
Radiator.
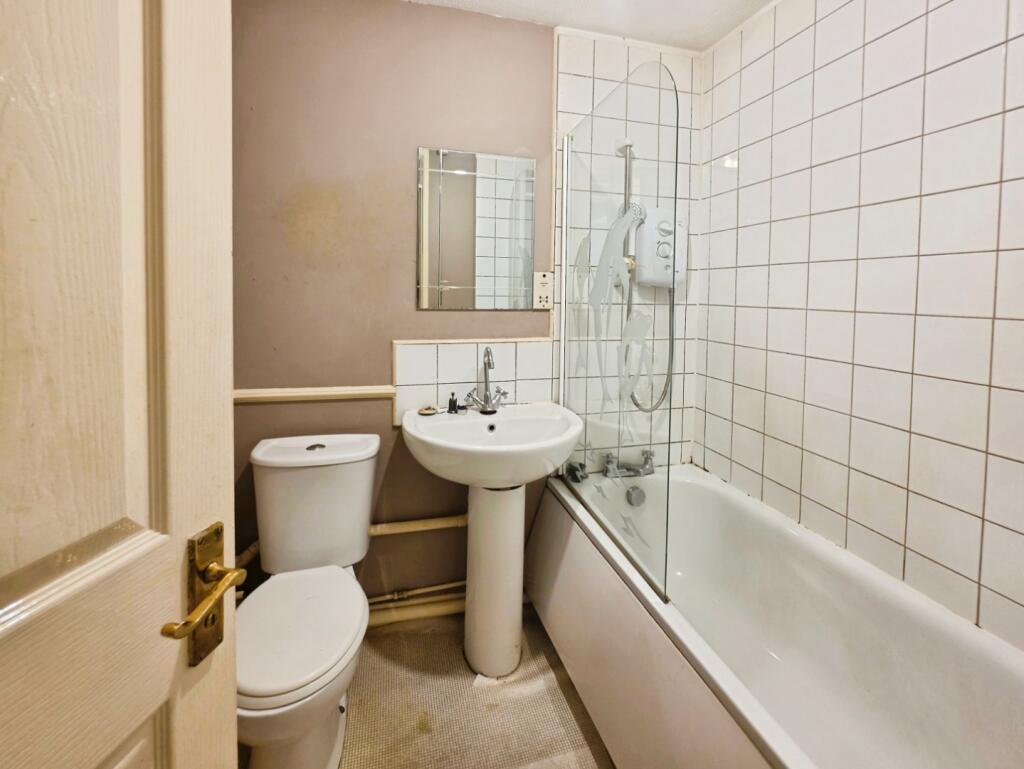
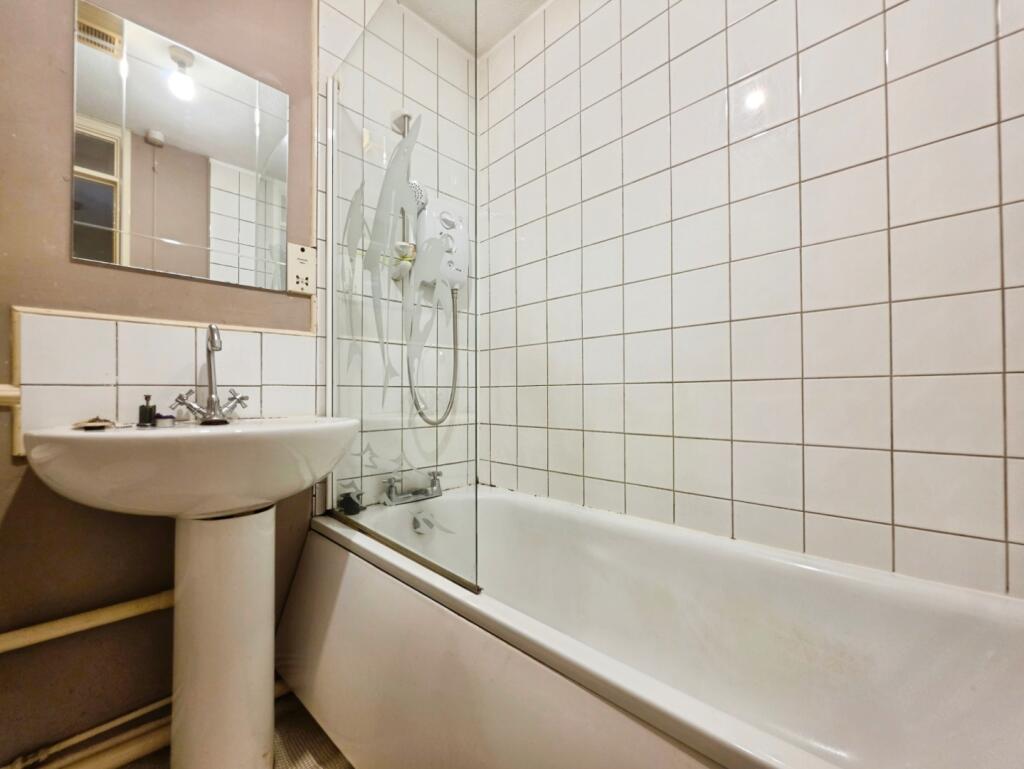
Bathroom - Panel bath with an electric shower over. Pedestal wash hand basin. Mid level w.c. Dado rail. Partially tiled walls. Power socket for an electric shaver. Partially tiled walls. Radiator. Vinyl flooring.
Externally - To the front is a tarmac driveway providing off road parking for several vehicles.
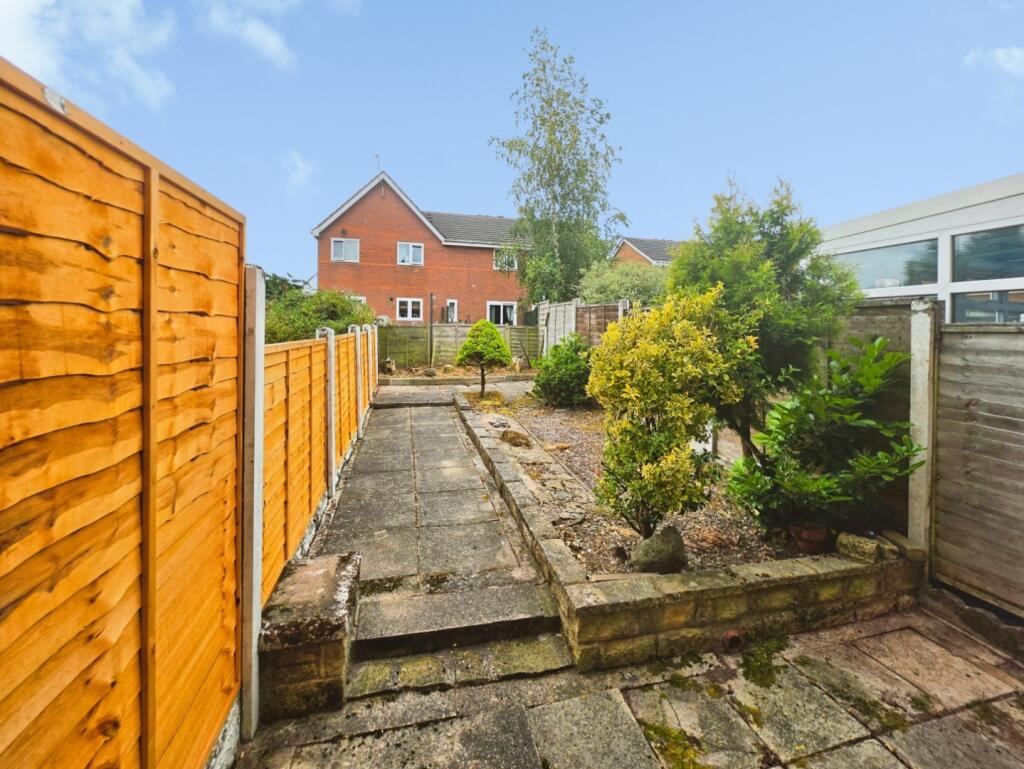
Outside to the rear is a low maintenance garden which is paved with a selection of shrubs and plants.
Additional Information - Freehold. Council Tax Band B.
Total Floor Area: 570 Square Foot / 53 Square Meters.
Disclaimer - Although we try to ensure accuracy, these details are set out for guidance purposes only and do not form part of a contract or offer. Please note that some photographs have been taken with a wide-angle lens. A final inspection prior to exchange of contracts is recommended. No person in the employment of Carters Estate Agents Ltd has any authority to make any representation or warranty in relation to this property. We obtain some of the property information from land registry as part of our instruction and as we are not legal advisers we can only pass on the information and not comment or advise on any legal aspect of the property. You should take advise from a suitably authorised licensed conveyancer or solicitor in this respect.
Listed by
Biddulph
Carters Estate Agents Ltd
Reference: 92333496
EPC Rating & Upgrade Cost
Current rating: D
Potential rating: C
Inspection date: 31/03/2026
Expiry date: 30/03/2036
Current heating cost: £701/year
Potential heating cost: £564/year
Est. upgrade cost to C: £16,833
Recommendations
- Floor insulation (suspended floor) (£5,000 - £10,000)
- Low energy lighting for all fixed outlets (£90 - £105)
- Upgrade heating controls (£220 - £250)
- Solar photovoltaic panels, 2.5 kWp (£8,000 - £10,000)
Flood risk
Zone: 1
Risk: Low
Job (default Low)
Registered land (INSPIRE)
This location falls inside an HM Land Registry INSPIRE registered freehold polygon.
Plot: ~222 m² (0.05 acres)
Source: HM Land Registry INSPIRE Index Polygons.
Floorplans
52 Swallow - all floors.JPG
EPC Graphs
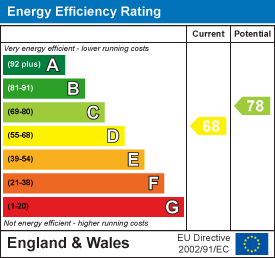
EE Rating
FENSA Certificates
This property has 1 FENSA certificate(s) on record, indicating window/door installations by FENSA-approved installers.
FENSA Certificate #11012536
Property Details
Street: 52 Swallow Walk
Town: Biddulph
Postcode: ST8 6TY
Installation Details
Items: 4 windows and 2 doors
Certificate Issued: 26/05/2015
Work Completed: 08/05/2015
This certificate data was retrieved from FENSA's database
What is FENSA? FENSA (Fenestration Self-Assessment Scheme) is a government-authorised scheme that monitors building regulation compliance for replacement windows and doors. Certificates indicate that work was completed by FENSA-approved installers.
Price history
128% since 1997
| Event | Date | Price | % change |
|---|---|---|---|
| Listed for sale | — | £147,000 | +69.9% |
| Sold | 28/05/2010 (16 years ago) | £86,500 | +127.9% |
| Sold | 28/02/1997 (29 years ago) | £37,950 | — |
Source: HM Land Registry Price Paid Data. Crown copyright.
Sold Comparables
Same street and nearby sales within 0.25 miles (last 5 years). Data from Land Registry Price Paid.
| Address | Price | Date | Type |
|---|---|---|---|
| 201 MOORLAND ROAD, BIDDULPH, STOKE-ON-TRENT, STAFFORDSHIRE MOORLANDS, STAFFORDSHIRE, ST8 6TH | £171,500 | 23/01/2026 | Terraced |
| 120 WELL STREET, BIDDULPH, STOKE-ON-TRENT, STAFFORDSHIRE MOORLANDS, STAFFORDSHIRE, ST8 6EZ | £125,000 | 04/06/2025 | Terraced |
| 11 COPPICE CLOSE, BIDDULPH, STOKE-ON-TRENT, STAFFORDSHIRE MOORLANDS, STAFFORDSHIRE, ST8 6EU | £141,000 | 08/12/2023 | Terraced |
| 6 MOORLAND HEIGHTS, BIDDULPH, STOKE-ON-TRENT, STAFFORDSHIRE MOORLANDS, STAFFORDSHIRE, ST8 6TN | £225,000 | 20/11/2023 | Terraced |
| 201 MOORLAND ROAD, BIDDULPH, STOKE-ON-TRENT, STAFFORDSHIRE MOORLANDS, STAFFORDSHIRE, ST8 6TH | £148,500 | 06/04/2023 | Terraced |
| Same street 40 SWALLOW WALK, BIDDULPH, STOKE-ON-TRENT, STAFFORDSHIRE MOORLANDS, STAFFORDSHIRE, ST8 6TY | £130,000 | 08/11/2022 | Terraced |
| Same street 28 SWALLOW WALK, BIDDULPH, STOKE-ON-TRENT, STAFFORDSHIRE MOORLANDS, STAFFORDSHIRE, ST8 6TY | £125,000 | 08/11/2022 | Terraced |
| Same street 61 SWALLOW WALK, BIDDULPH, STOKE-ON-TRENT, STAFFORDSHIRE MOORLANDS, STAFFORDSHIRE, ST8 6TY | £154,000 | 31/08/2022 | Terraced |
| 11 COPPICE CLOSE, BIDDULPH, STOKE-ON-TRENT, STAFFORDSHIRE MOORLANDS, STAFFORDSHIRE, ST8 6EU | £139,950 | 29/04/2022 | Terraced |
| Same street 4 SWALLOW WALK, BIDDULPH, STOKE-ON-TRENT, STAFFORDSHIRE MOORLANDS, STAFFORDSHIRE, ST8 6TY | £177,500 | 14/12/2021 | Semi-detached |
| 48 DUKE STREET, BIDDULPH, STOKE-ON-TRENT, STAFFORDSHIRE MOORLANDS, STAFFORDSHIRE, ST8 7DE | £115,000 | 02/11/2021 | Terraced |
| 24 DUKE STREET, BIDDULPH, STOKE-ON-TRENT, STAFFORDSHIRE MOORLANDS, STAFFORDSHIRE, ST8 7DE | £135,000 | 29/10/2021 | Terraced |
Street average: £146,625 (4 sales)
Area average: £150,119 (8 sales)
Capital growth trend
Land Registry outcode average: last 12 months vs 5y and 10y ago (from sold prices).
House Price Index (HM Land Registry — official index, not sold-price averages): Staffordshire Moorlands. Series: Terraced. As of May 2026.
Rental Range
Estimated market rent for Staffordshire Moorlands. Low = conservative, Realistic = average, Optimistic = best case.
Based on Local Authority from postcode lookup → Staffordshire Moorlands.
LHA (30th percentile) floor for East Cheshire: £723/mo (Apr 2025 – Mar 2026)
Location
Nearby
Nearest stations, universities and amenities (distance from property).
| Type | Name | Distance |
|---|---|---|
| Bus stop | St. John's Road | 0.1 miles |
| Bus stop | Biddulph Medical Centre | 0.1 miles |
| Shop | No 64 | 0.3 miles |
| Shop | High Spirits | 0.3 miles |
| Train station | Congleton | 3.3 miles |
| Hospital | John Munroe Hospital | 3.6 miles |
| Train station | Kidsgrove | 3.7 miles |
| Hospital | Haywood Hospital Walk-in Centre | 4.1 miles |
| University | Buxton & Leek College | 5.9 miles |
| University | Tovell Building, Buxton & Leek College | 6.0 miles |
Street-level crime
| Category | Count |
|---|---|
| Violence and sexual offences | 43 |
| Anti-social behaviour | 18 |
| Criminal damage and arson | 9 |
| Other theft | 8 |
| Shoplifting | 8 |
| Vehicle crime | 5 |
| Public order | 4 |
| Bicycle theft | 3 |
| Burglary | 3 |
| Other crime | 3 |
| Drugs | 2 |
| Possession of weapons | 2 |
| Robbery | 1 |
| Total incidents | 109 |
Within 1 mile during Jun 2026. Source: data.police.uk (England & Wales).
Schools nearby
Nearest open schools with Ofsted ratings (England). Closed schools are not shown. Data from Get Information about Schools and Ofsted.
| Name | Type | Distance | Ofsted |
|---|---|---|---|
| Squirrel Hayes First School | Primary | 0.1 miles | Good — 24 Oct 2018 |
| Our Lady of Grace Catholic Academy | Primary | 0.3 miles | Outstanding — 26 Jun 2015 |
| Kingsfield First School | Primary | 0.4 miles | Good — 11 Apr 2016 |
| Biddulph High School | Secondary | 0.6 miles | Good — 5 Jun 2013 |
| Oxhey First School | Primary | 0.6 miles | Outstanding — 24 Oct 2023 |
Rental Comparables
Residential lets from OpenRent and Rightmove for the area (same bedroom count). Use to validate rent estimates. Student lets are excluded.
| Title | Rent | Beds | Distance | As seen on |
|---|---|---|---|---|
| Lorena Close,Biddulph, Stoke-on-Trent | £900/mo | 2 | 0.48 miles | Rightmove |
| Rupert Street,Biddulph, Staffordshire Moorlands | £790/mo | 2 | 0.51 miles | Rightmove |
| Banbury Grove, Biddulph, Stoke-On-Trent | £500/mo | — | 0.55 miles | Rightmove |
Average rent: £730/mo (3 listings)
Rent-driven metrics
Based on OpenRent comparables.
- Rent ratio — Monthly rent ÷ purchase price (1% rule). 1%+ = strong, 0.8–1% = okay, <0.8% = weak for cashflow.
- Max investor price — Rent ÷ 0.8%; the price at which rent would be 0.8% of price (Stoke-style target).
- Target investor price — Rent ÷ 1%; the price at which rent would be 1% of price (strong cashflow band).
- Gross yield — Annual rent as % of purchase price (no costs).
- Cost-to-rent — Price ÷ annual rent (from OpenRent comparables). Under 14× = strong, 14–16× = acceptable, 17×+ = compressed.
- Cashflow — Rent minus mortgage, 10% maintenance, £25/mo compliance. Assumes 75% LTV, 3.95% APR (5yr fixed), 25yr term.
- ROI — Annual profit ÷ cash in (deposit + 4% purchase costs).