Back Of Ecton
Ecton, DE6, DE6 2AH
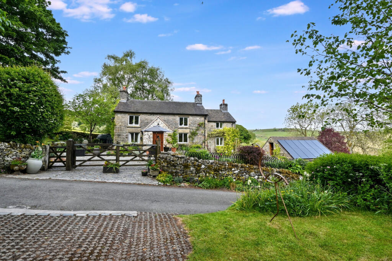
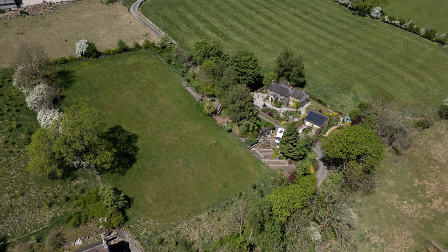
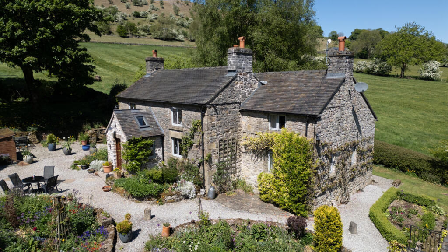
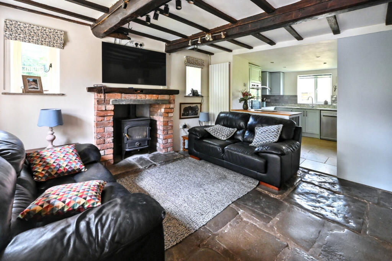
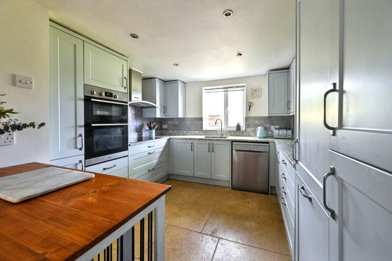
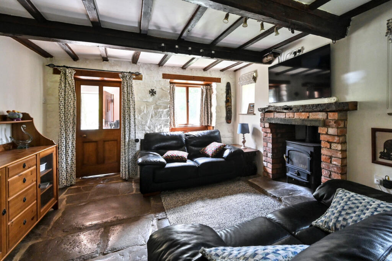
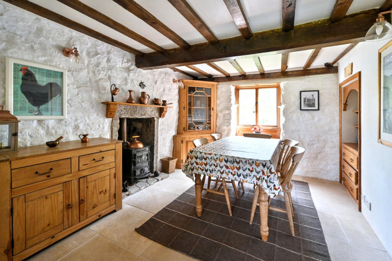
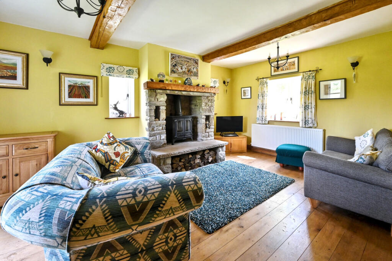
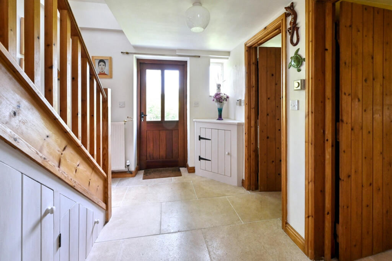
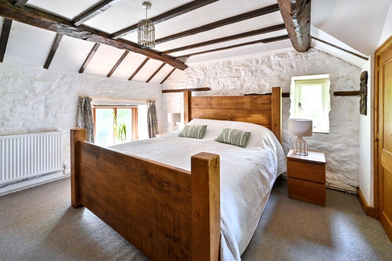
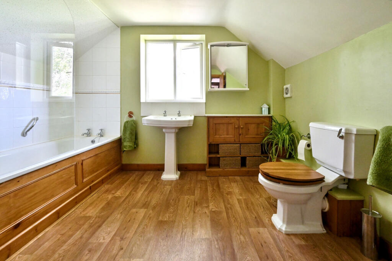
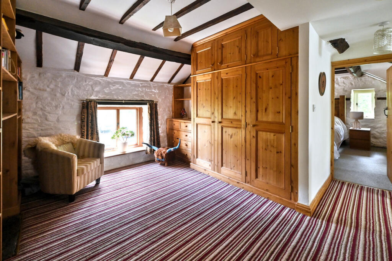
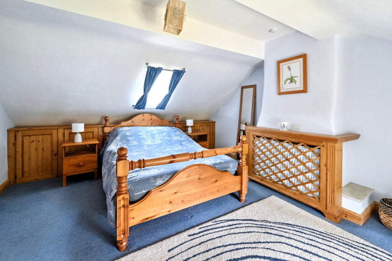
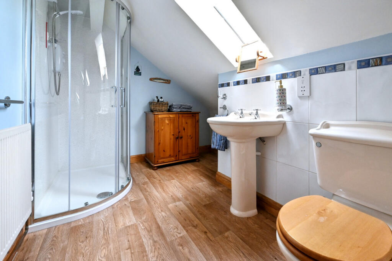
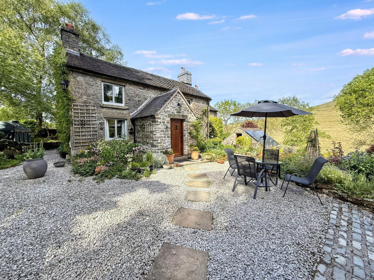
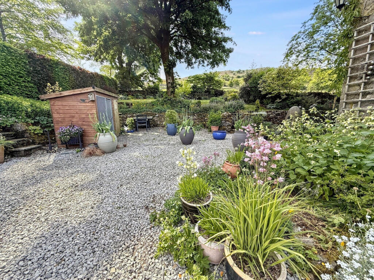
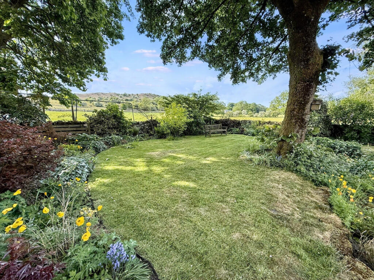
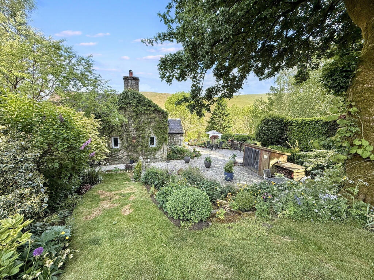
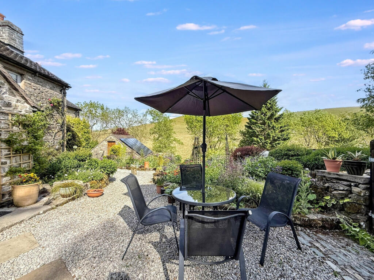
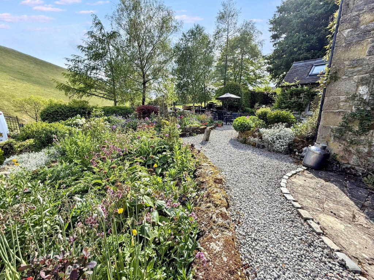
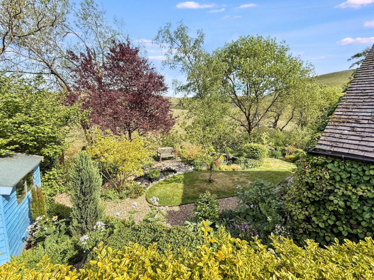
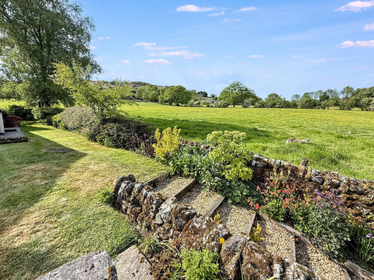
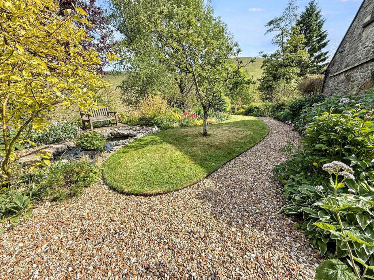
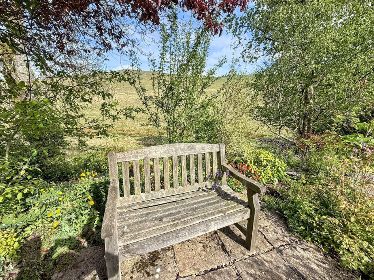
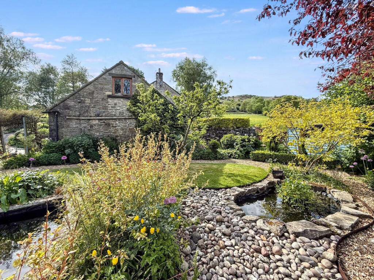
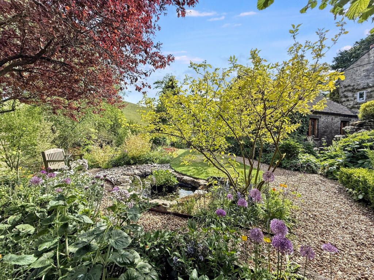
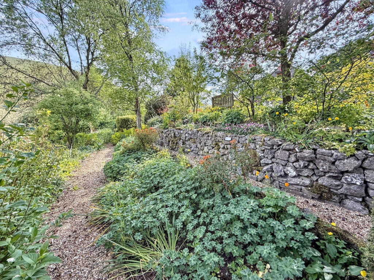
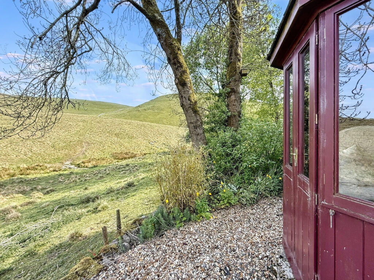
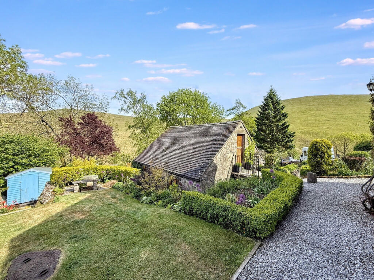
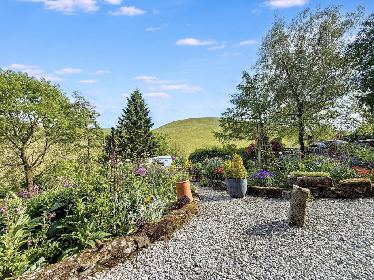
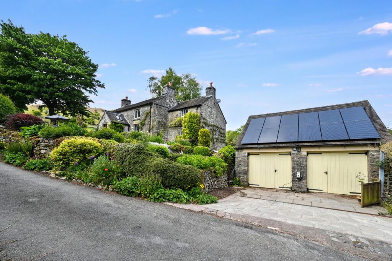
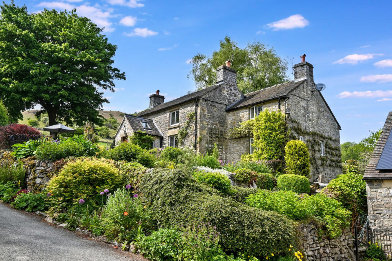
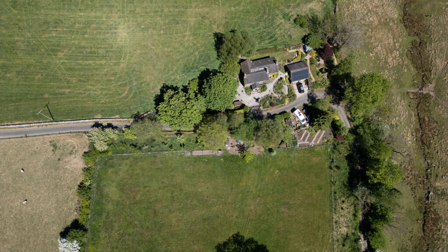
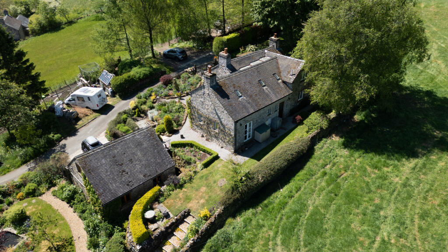
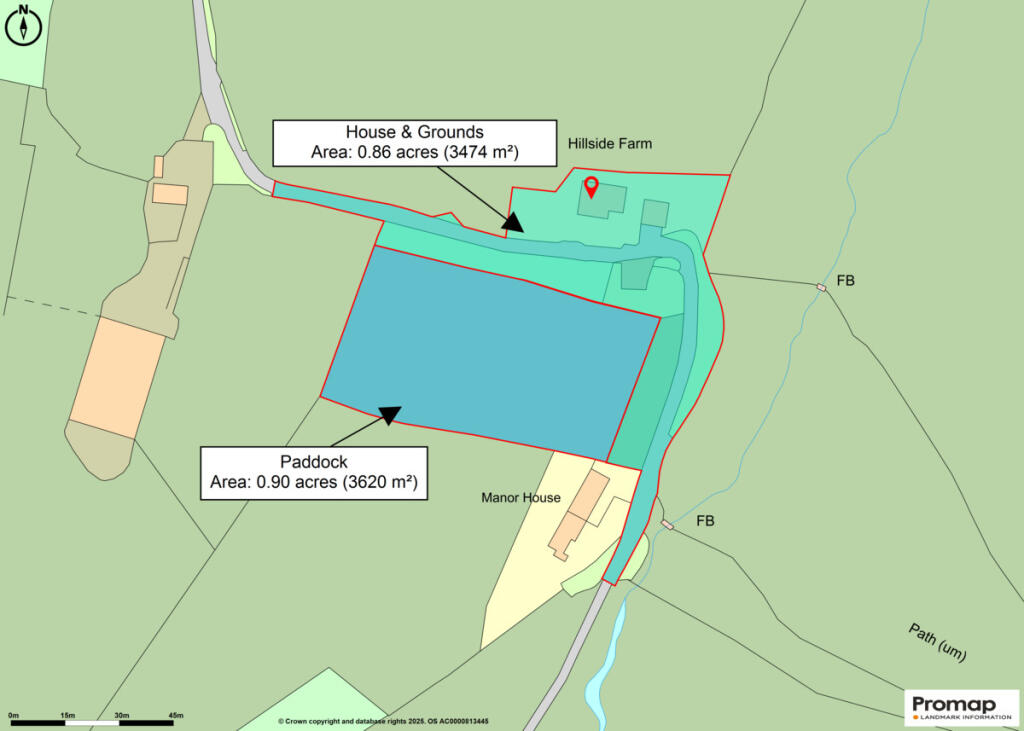
Photo 1 Photo 2 Photo 3 Photo 4 Photo 5 Photo 6 Photo 7 Photo 8 Photo 9 Photo 10 Photo 11 Photo 12 Photo 13 Photo 14 Photo 15 Photo 16 Photo 17 Photo 18 Photo 19 Photo 20 Photo 21 Photo 22 Photo 23 Photo 24 Photo 25 Photo 26 Photo 27 Photo 28 Photo 29 Photo 30 Photo 31 Photo 32 Photo 33 Photo 34 Photo 35
/ 35
Property details
Tenure
FREEHOLD
Council tax band
F
Local average
£1,039,625 (-32.7%)
Deprivation
Decile 5 (15,038 of 33,755)
Street crime
1 incident within 1 mile (Aug 2026)
Key features
- A sumptuous two/three-bedroom detached stone farmhouse
- The gross internal area is 1,400sq.ft.
- Set in 1.76 acres with a 0.9 acre paddock
- Beautiful gardens - a garden enthusiast's haven!
- Lovely character features including three log burning stoves
- Double detached garage with hobby room/potential study/office above
- Master bedroom & bedroom two with ensuites
- A truly rural location within the stunning Peak District National Park
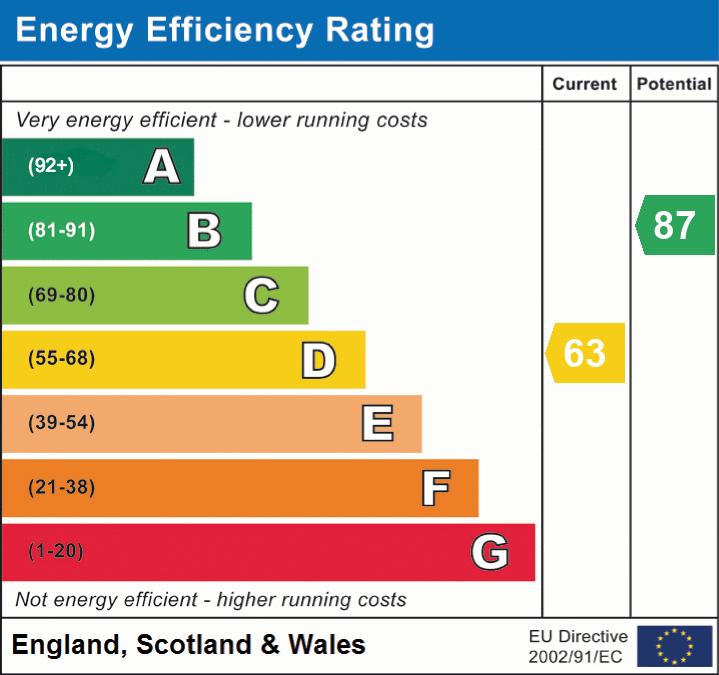
- EPC rating D
- Estimated highest broadband speeds available via Ofcom are 2mb standard
Additional details
- Electricity
- Mains supply
- Water
- Mains supply
- Sewerage
- Private supply
- Parking
- Garage, EV charging
- Garden
- Yes
Description
If you’ve ever dreamed of escaping to somewhere with rolling countryside stretching endlessly beyond your window and a garden that invites long, lazy afternoons with a glass in hand, then this is your moment.
Nestled within the heart of the Peak District National Park, the property also boasts a 0.9-acre paddock and a detached double garage, offering both charm and practicality in equal measure. Inside, the farmhouse extends to approximately 1,400 sq. ft., blending character, comfort, and that irresistible sense of retreat from the real World!
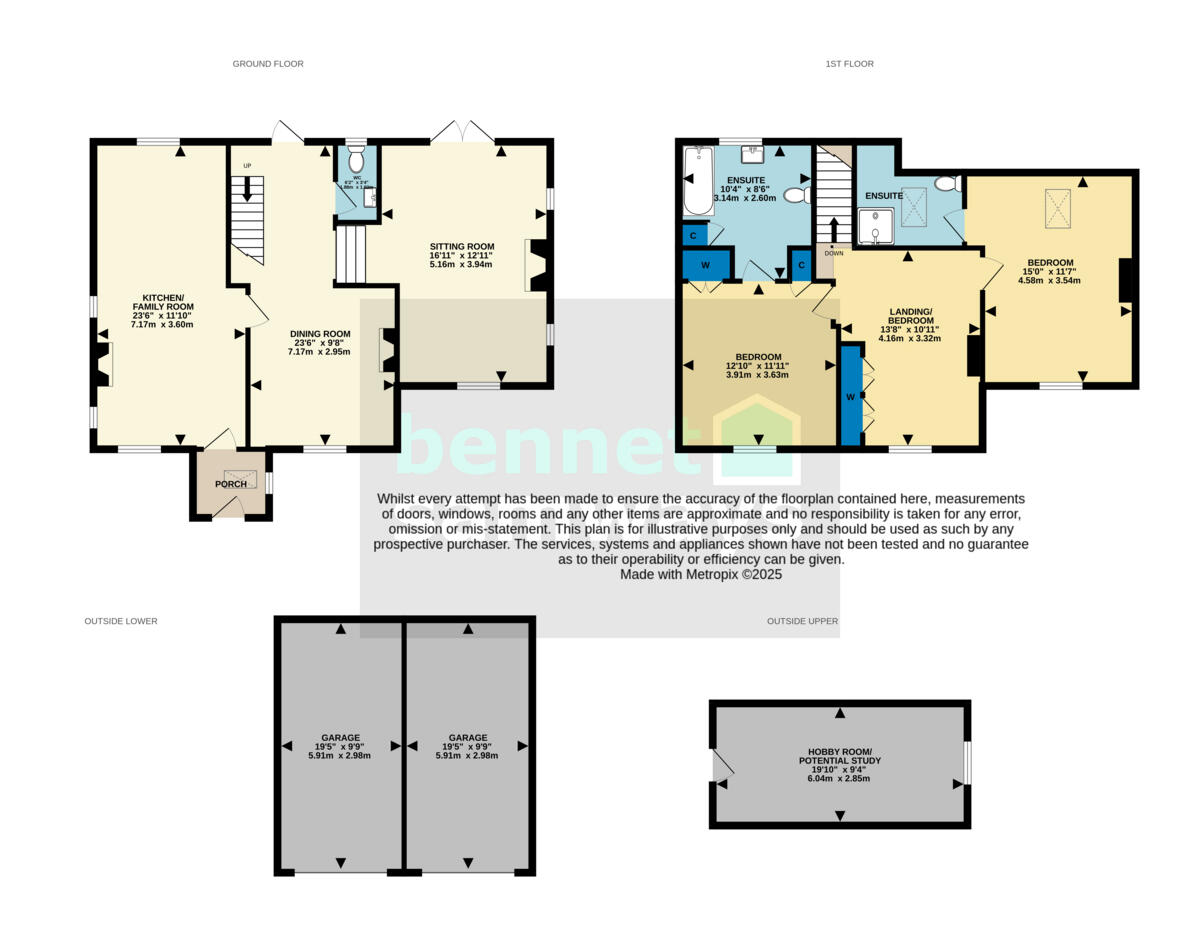
Interior – Stepping into Hillside Farm, you’re immediately greeted by the warmth and character of this quintessential English stone home. The entrance porch, complete with skylight, leads into a beautifully appointed kitchen/family room. The kitchen has been finished to a high standard with Shaker-style cabinets, elegant quartz worktops, and integrated appliances including an electric induction hob, double electric oven, microwave, dishwasher, and fridge freezer. The room also boasts original flagstone flooring and a charming feature fireplace with log-burning stove – perfect for cosy winter evenings.
A door leads through to the dining room, which spans the full depth of the property and features a second fireplace with another log-burning stove, stairs to the first floor, and a guest cloakroom. From here, steps lead down into the stunning sitting room, a dual-aspect space with French doors to the rear elevation and a feature stone fireplace with log burner.
On the first floor, a spacious landing area – which could be converted into a third bedroom – sits between two generously proportioned bedrooms, both benefiting from en suite facilities (one with a bathroom, the other with a shower room).
Exterior – A formal driveway leads to the detached double garage, which is split into two single bays. Above the garage is a partially converted room, currently used as a hobby space but could make a superb home working study. The magnificent gardens are enclosed by traditional dry stone walls and beautifully landscaped with herbaceous perennials and mature shrubs. The garden is divided into several areas, each with its own personality, including a wildlife pond and numerous seating areas to unwind and enjoy the surroundings. One of the highlights is a summer house that offers arguably one of the best views in the Peak District, looking out across Wetton Hill.
A hardstanding parking area provides additional space – ideal for a caravan or motorhome. There is also gated access into the 0.9-acre paddock, situated directly in front of the property. This idyllic setting is truly something special – if you’re looking for a place to escape the hustle and bustle, this could be the perfect retreat.
Locality - Ecton, and the nearby hamlet known as Back of Ecton, are idyllic rural locations nestled in the heart of the Peak District National Park, offering a rare sense of peace and seclusion amidst breathtaking natural surroundings. This area is steeped in history, with Ecton once home to one of the most productive copper mines in the country during the 18th century. Today, it is a haven for walkers, nature lovers, and those seeking an escape from urban life, with far-reaching views over the surrounding hills and dales. The landscape is characterised by dramatic limestone escarpments, rolling pastures, and a patchwork of dry stone walls. Despite its remote feel, Ecton is within easy reach of the popular villages of Hartington and Wetton, which provide local amenities including country pubs, village shops, and cafes. The area is ideal for those wanting to enjoy the Peak District at its most unspoilt, while still being accessible to larger towns such as Ashbourne, Leek, and Buxton.
Owner's perspective - "Hillside Farm is a beautiful chocolate box cottage, tucked away at the foot of the Wetton Hills. The marvellous countryside of the Peak Park and the National Trust surround the house and there are fabulous views and walks in every direction. Life here is tranquil: There is peace, there is quiet, there is accord with nature. Life is slower and more gentle and good for the soul. I have lived here for 11 years, it has been the perfect antidote to a busy work life and has enabled me to find balance and wean myself from hustle and bustle, deadlines and the expectations of others. It’s a very special jewel in a perfect setting."
Location - what3words: ///splendid.irritate.noon - Postcode: DE6 2AH
Material Information Guidance Notes - Tenure: Freehold. Council Tax: Staffordshire Moorlands band F. Services: Mains water, mains electricity, oil tank, private drainage and internet connection. Estimated highest broadband speeds available via Ofcom are 2mb standard. The property is located in the conservation area of Peak District National Park.
Listed by
Ashbourne
Bennet Samways Ltd
Reference: 173538959
EPC ratings on this postcode
We don't have a matched EPC for this property yet. Below are efficiency scores and details for other addresses on this postcode.
| Address | Current | Potential | Floor area | Age band | Type |
|---|---|---|---|---|---|
| Ecton Lee House, Ecton, ASHBOURNE | 21 | 75 | 226 m² | England and Wales: 1900-1929 | Detached |
| Fern Cottage, Back Of Ecton, ECTON | 53 | 83 | 116 m² | England and Wales: before 1900 | Detached |
| Fern Cottage, Back Of Ecton, ECTON | 27 | 83 | 106 m² | England and Wales: before 1900 | Detached |
| Goodhope Cottage, Ecton, ASHBOURNE | 40 | 84 | 129 m² | England and Wales: before 1900 | Detached |
| Hillside Farm, Ecton, ASHBOURNE | 63 | 87 | 140 m² | England and Wales: before 1900 | Detached |
| Hillside Farm, Ecton, ASHBOURNE | 65 | 86 | 120 m² | England and Wales: before 1900 | Detached |
| Manor House, Ecton, ASHBOURNE | 29 | 96 | 136 m² | England and Wales: before 1900 | Detached |
| Mintlyn House, Ecton, ASHBOURNE | 38 | 73 | 200 m² | England and Wales: before 1900 | Detached |
| The Barn, Goodhope Cottage, Ecton, ASHBOURNE | 59 | 84 | 45 m² | England and Wales: 2007-2011 | Detached |
Flood risk
Zone: 1
Risk: Low
Job (default Low)
Registered land (INSPIRE)
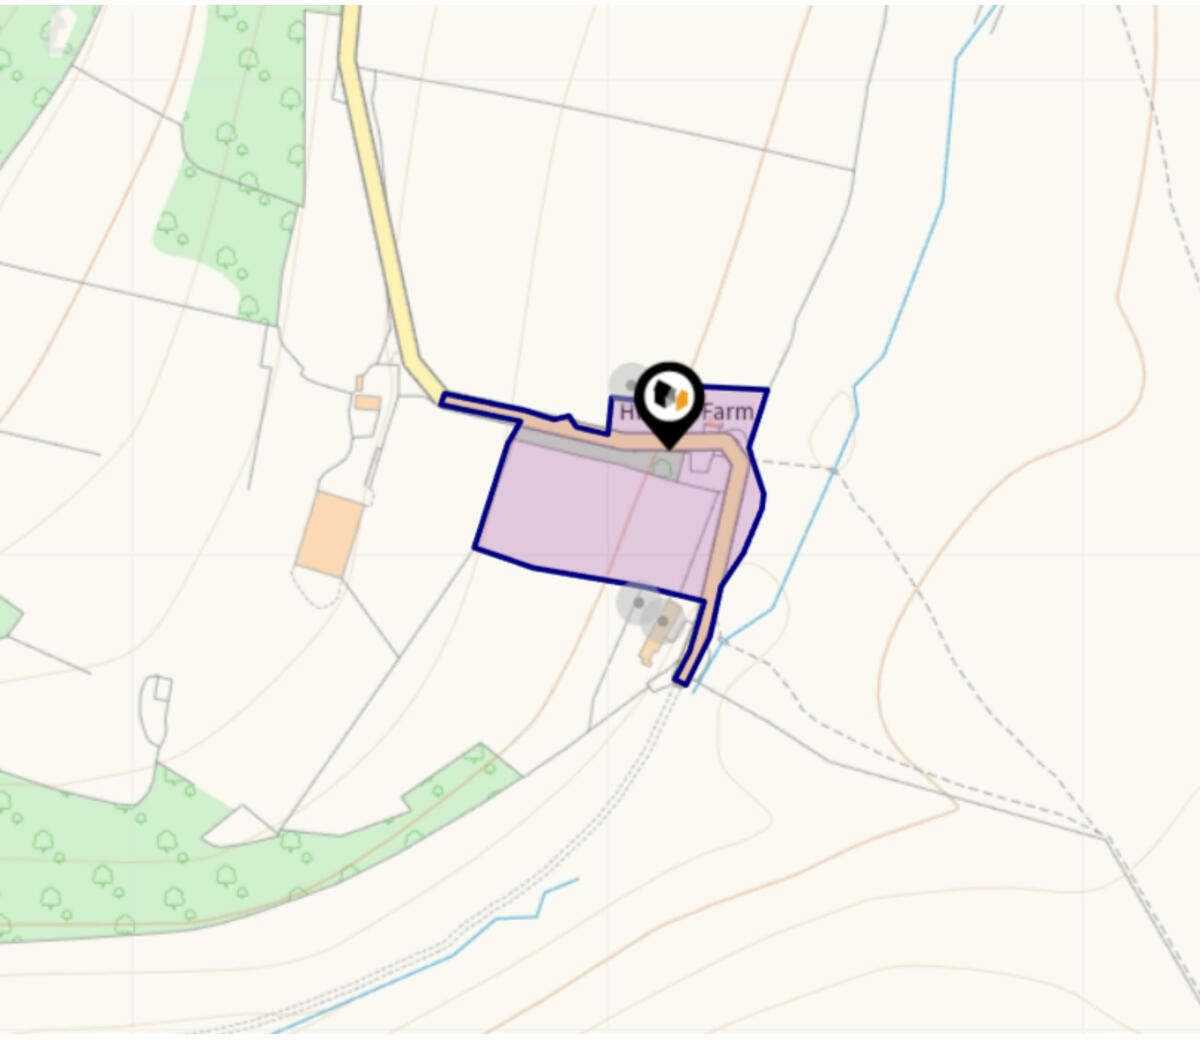
This location falls inside an HM Land Registry INSPIRE registered freehold polygon.
Plot: ~7,091 m² (1.75 acres)
Source: HM Land Registry INSPIRE Index Polygons.
Floorplans
Floorplan 1
Floorplan 2
EPC Graphs
EPC 1
Price history
| Event | Date | Price | % change |
|---|---|---|---|
| Listed for sale | — | £700,000 | — |
Source: HM Land Registry Price Paid Data. Crown copyright.
Sold Comparables
Same street and nearby sales within 0.25 miles (last 5 years). Data from Land Registry Price Paid.
| Address | Price | Date | Type |
|---|---|---|---|
| 4 BRIDGE HILL, MAYFIELD, ASHBOURNE, EAST STAFFORDSHIRE, STAFFORDSHIRE, DE6 2HN | £129,000 | 21/11/2025 | Other |
| OLD RECTORY MILL LANE, CUBLEY, ASHBOURNE, DERBYSHIRE DALES, DERBYSHIRE, DE6 2EZ | £1,550,000 | 02/07/2025 | Other |
| MANOR HOUSE, THORPE, ASHBOURNE, DERBYSHIRE DALES, DERBYSHIRE, DE6 2AW | £1,900,000 | 19/05/2025 | Other |
| WYASTON GROVE, WYASTON, ASHBOURNE, DERBYSHIRE DALES, DERBYSHIRE, DE6 2DR | £1,750,000 | 04/08/2023 | Other |
| SANDYBROOK GARAGE UNIT 1-3 BUXTON ROAD, SANDYBROOK, ASHBOURNE, DERBYSHIRE DALES, DERBYSHIRE, DE6 2AQ | £345,000 | 29/06/2023 | Other |
| THE CROWN, MARSTON MONTGOMERY, ASHBOURNE, DERBYSHIRE DALES, DERBYSHIRE, DE6 2FF | £625,000 | 15/05/2023 | Other |
| HOLE FARM WOOTTON, ELLASTONE, ASHBOURNE, EAST STAFFORDSHIRE, STAFFORDSHIRE, DE6 2GW | £448,000 | 22/12/2022 | Other |
| 1 MOORLANDS DRIVE, MAYFIELD, ASHBOURNE, EAST STAFFORDSHIRE, STAFFORDSHIRE, DE6 2LP | £1,040,000 | 08/12/2022 | Other |
| SHEDLEY MANOR RODSLEY LANE, YEAVELEY, ASHBOURNE, DERBYSHIRE DALES, DERBYSHIRE, DE6 2DT | £615,000 | 11/11/2022 | Other |
| HIGHCROFT, MARSTON MONTGOMERY, ASHBOURNE, DERBYSHIRE DALES, DERBYSHIRE, DE6 2FF | £780,000 | 30/09/2022 | Other |
| DOVECLIFF MILL DALE, ALSTONEFIELD, ASHBOURNE, STAFFORDSHIRE MOORLANDS, STAFFORDSHIRE, DE6 2GB | £395,000 | 15/08/2022 | Other |
| 2 CACKLE HILL COTTAGES, SNELSTON, ASHBOURNE, DERBYSHIRE DALES, DERBYSHIRE, DE6 2DL | £780,000 | 12/07/2022 | Other |
| HOPE FARM HOPE, ALSTONEFIELD, ASHBOURNE, STAFFORDSHIRE MOORLANDS, STAFFORDSHIRE, DE6 2GE | £830,000 | 15/06/2022 | Other |
| OKEOVER ARMS, MAPPLETON, ASHBOURNE, DERBYSHIRE DALES, DERBYSHIRE, DE6 2AB | £24,000 | 30/05/2022 | Other |
| PIKE HOUSE FARM, THORPE, ASHBOURNE, DERBYSHIRE DALES, DERBYSHIRE, DE6 2AT | £835,000 | 27/05/2022 | Other |
| DOG & PARTRIDGE, THORPE, ASHBOURNE, DERBYSHIRE DALES, DERBYSHIRE, DE6 2AT | £19,999 | 20/05/2022 | Other |
| COTTAGE HALES GREEN, YEAVELEY, ASHBOURNE, DERBYSHIRE DALES, DERBYSHIRE, DE6 2DS | £875,000 | 11/03/2022 | Other |
| BARN HOUSE ILAM MOOR LANE, ILAM, ASHBOURNE, STAFFORD, STAFFORDSHIRE, DE6 2BD | £500,000 | 18/02/2022 | Other |
| 3 WYASTON COURT, WYASTON, ASHBOURNE, DERBYSHIRE DALES, DERBYSHIRE, DE6 2DR | £585,000 | 17/02/2022 | Other |
| ELLERGREAVES FARM SPEND LANE, ASHBOURNE, DERBYSHIRE DALES, DERBYSHIRE, DE6 2AR | £500,000 | 05/01/2022 | Other |
Area average: £726,300 (20 sales)
Capital growth trend
Land Registry outcode average: last 12 months vs 5y and 10y ago (from sold prices).
House Price Index (HM Land Registry — official index, not sold-price averages): Staffordshire Moorlands. Series: All dwelling types. As of July 2026.
Rental Range
Estimated market rent for Staffordshire Moorlands. Low = conservative, Realistic = average, Optimistic = best case.
Based on Local Authority from postcode lookup → Staffordshire Moorlands.
LHA (30th percentile) floor for Peaks & Dales: £693/mo (Apr 2025 – Mar 2026)
Location
Address
Wetton, Staffordshire Moorlands, Staffordshire, England, DE6 2AH, United Kingdom
Nearby
Nearest stations, universities and amenities (distance from property).
| Type | Name | Distance |
|---|---|---|
| Bus stop | Ye Olde Royal Oak PH | 0.9 miles |
| Shop | Farm Shop | 1.8 miles |
| Shop | Unknown | 2.0 miles |
| Hospital | Leek Moorlands Hospital | 6.8 miles |
| University | University of Derby | 7.3 miles |
| University | Tovell Building, Buxton & Leek College | 7.4 miles |
| Train station | Leek (Churnet Valley) | 7.7 miles |
| Train station | Kingsley & Froghall | 7.7 miles |
| Hospital | Saint Oswald's Hospital | 7.9 miles |
Street-level crime
| Category | Count |
|---|---|
| Other theft | 1 |
| Total incidents | 1 |
Within 1 mile during Aug 2026. Source: data.police.uk (England & Wales).
Schools nearby
Nearest open schools with Ofsted ratings (England). Closed schools are not shown. Data from Get Information about Schools and Ofsted.
| Name | Type | Distance | Ofsted |
|---|---|---|---|
| Manifold Church of England Primary School | Primary | 1.9 miles | Good — 25 Mar 2024 |
| Hartington CofE Primary School | Primary | 2.8 miles | Good — 17 Jul 2024 |
| Ilam CofE (VA) Primary School | Primary | 4.0 miles | Good — 16 Oct 2023 |
| Waterhouses CofE Primary Academy | Primary | 4.0 miles | Good — 21 Jan 2014 |
Rental Comparables
Rental comparables data is not available for this property.
Rent-driven metrics
Based on Area rent estimate.
- Rent ratio — Monthly rent ÷ purchase price (1% rule). 1%+ = strong, 0.8–1% = okay, <0.8% = weak for cashflow.
- Max investor price — Rent ÷ 0.8%; the price at which rent would be 0.8% of price (Stoke-style target).
- Target investor price — Rent ÷ 1%; the price at which rent would be 1% of price (strong cashflow band).
- Gross yield — Annual rent as % of purchase price (no costs).
Enter House Number
Enter the house number to help us retrieve more accurate pricing history and property data.
Please log in to submit or correct the house number for this listing.
Log in to continue