114 STONNALL ROAD
WALSALL, WEST MIDLANDS WS9 8JZ
Property details
Tenure
FREEHOLD
Floor area
95 m²
Council tax band
E
EPC rating
D
Last sold
£387,000 Feb 2026
Price per m²
£4,211/m²
Local average
£470,792 (-15%)
Deprivation
Decile 9 (28,120 of 33,755)
Street crime
51 incidents within 1 mile (May 2026)
Key features
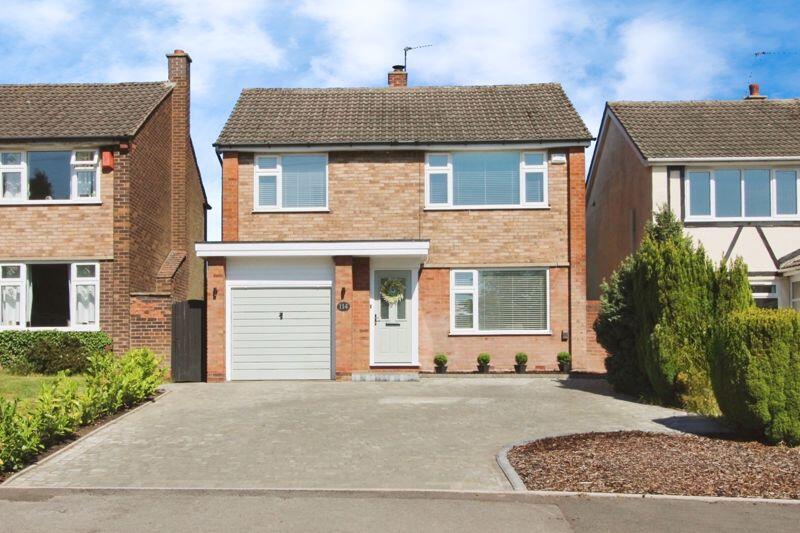
- FABULOUS, DETACHED FAMILY HOME
- BEAUTIFULLY PRESENTED ACCOMMODATION
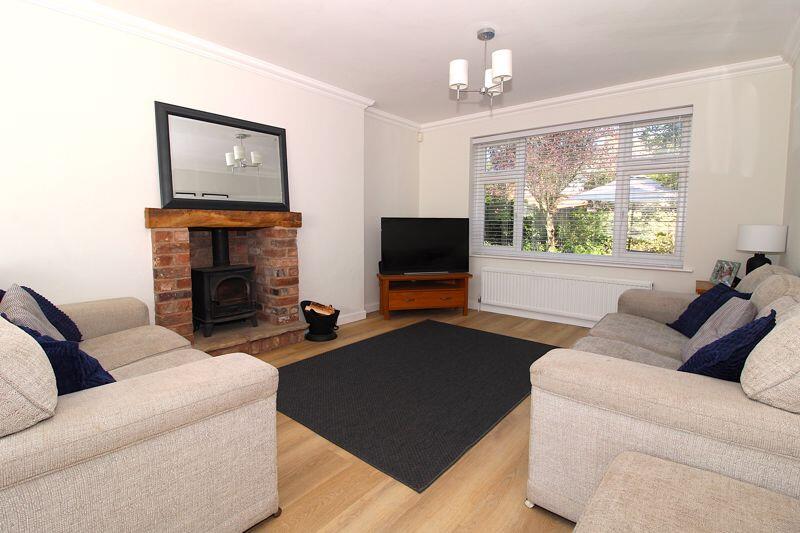
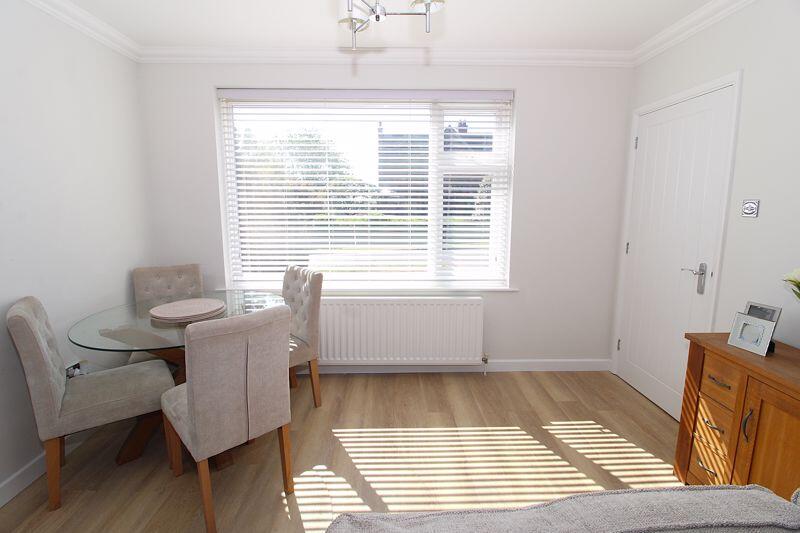
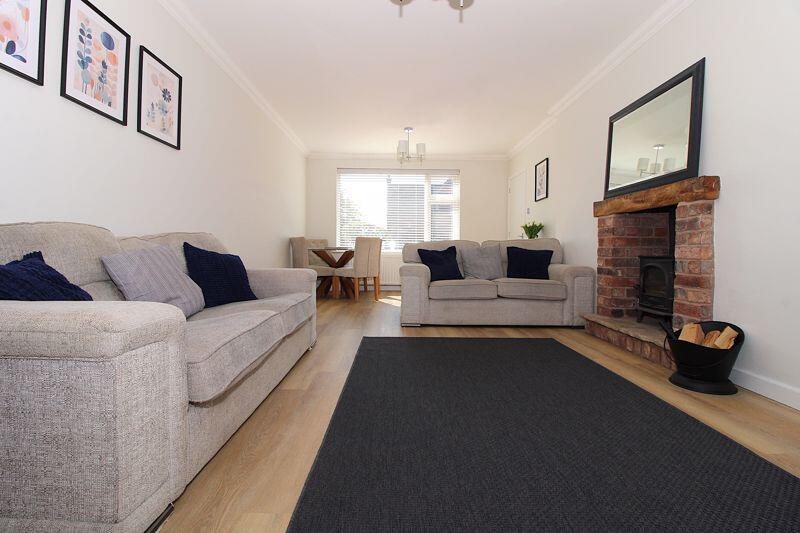
- LIGHT AND AIRY LOUNGE / DINING ROOM
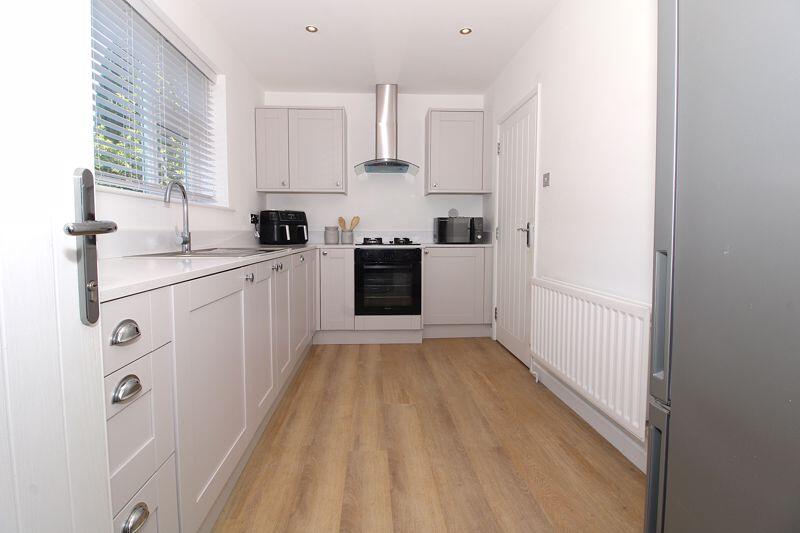
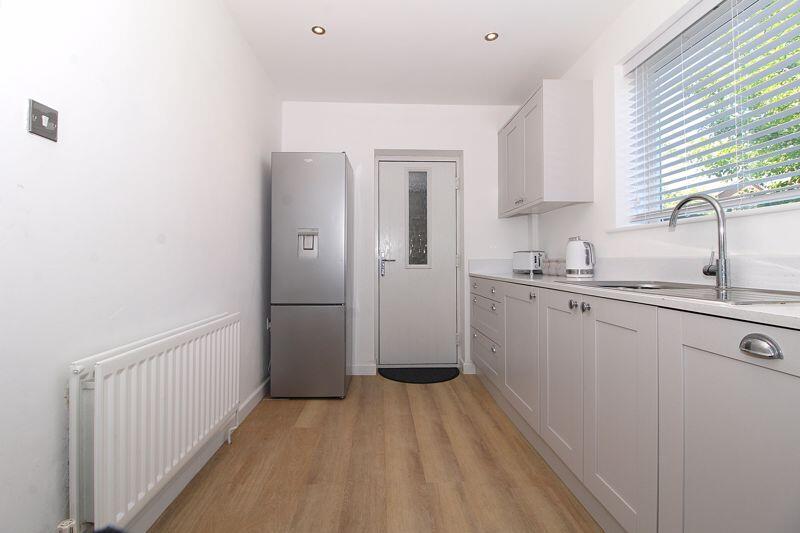
- WELL-APPOINTED KITCHEN WITH GARDEN ACCESS
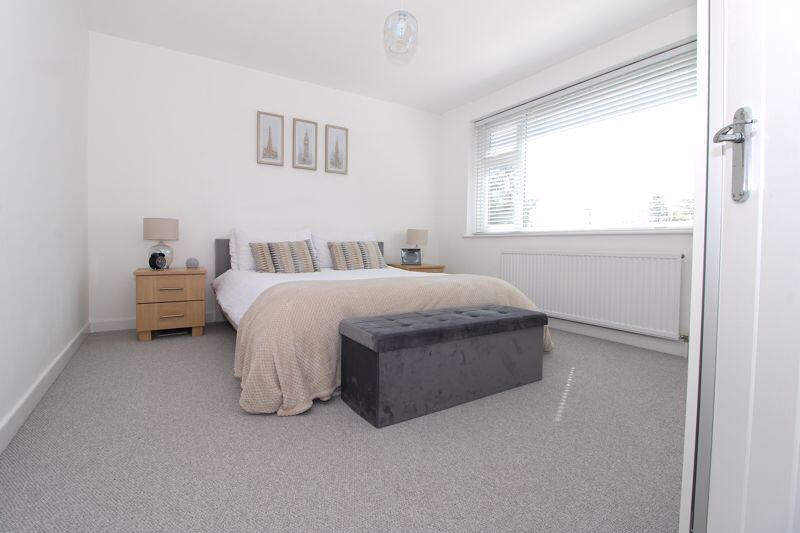
- THREE EXCELLENT BEDROOMS
- WELL-EQUIPPED BATHROOM AND SEPARATE WC
- NEATLY MAINTAINED REAR GARDEN
- DRIVEWAY PARKING AND GARAGE
- IDEALLY LOCATED FOR SCHOOLS / AMENITIES
- INTERNAL VIEWING ESSENTIAL - CALL NOW TO BOOK!
Additional details
- Parking
- Yes
- Garden
- Yes
Description
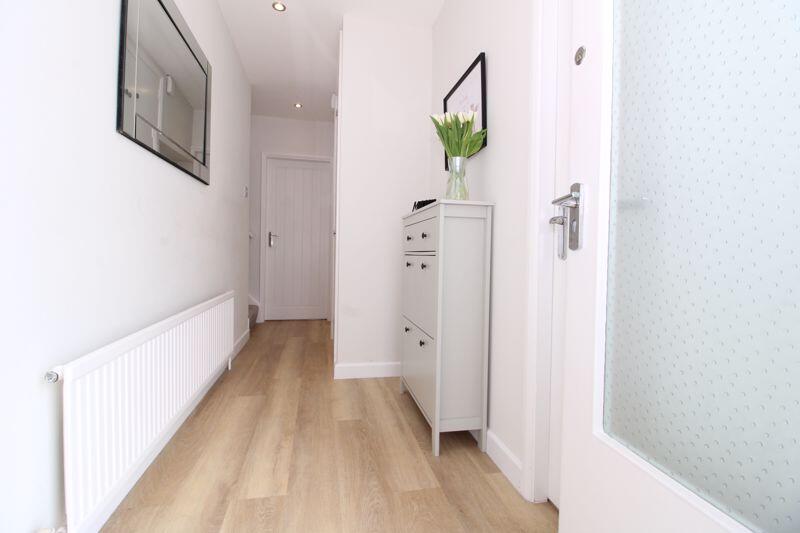
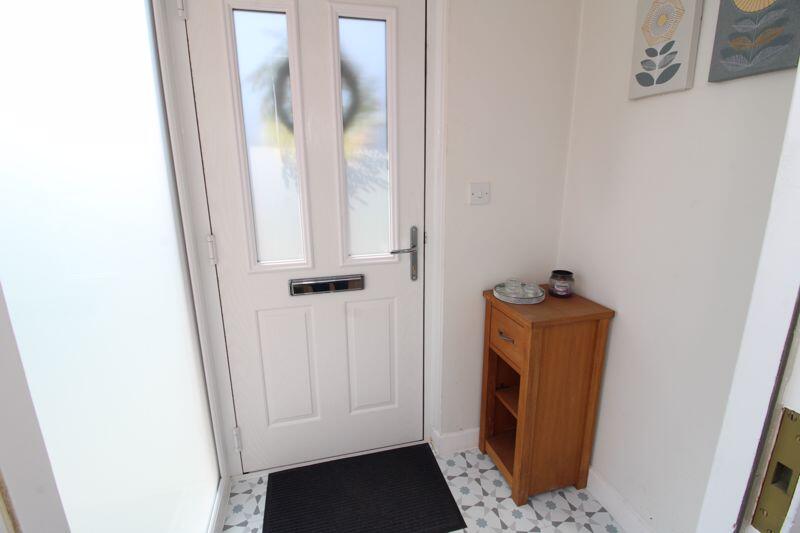
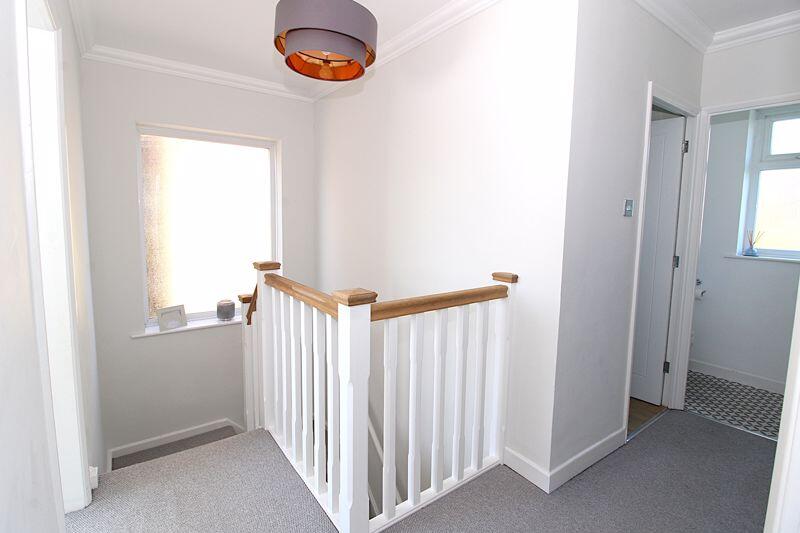
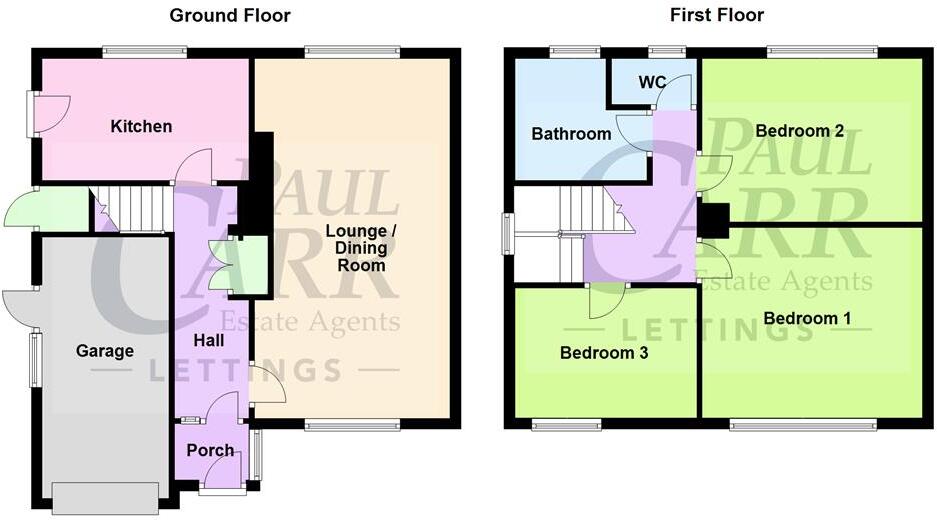
As you step into the property, you are met by a welcoming entrance hallway with stairs to first floor and a built in storage cupboard. A highlight of the property is the stylish, refitted kitchen. The kitchen is thoughtfully planned and equipped with a range of fitted units, along with an integrated dishwasher, washing machine, oven and gas hob. The kitchen also offers direct access to the rear garden, enhancing the seamless flow of the house.
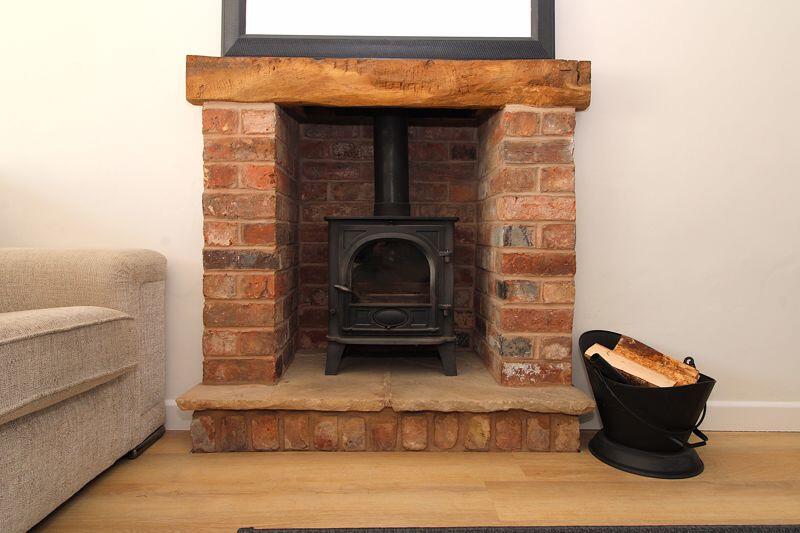
The property boasts a single reception room, a generous, dual aspect lounge / dining room, which serves as a light and airy space for relaxation and entertainment. The room is graced with a feature fireplace with log burner inset, adding a touch of warmth and homeliness.
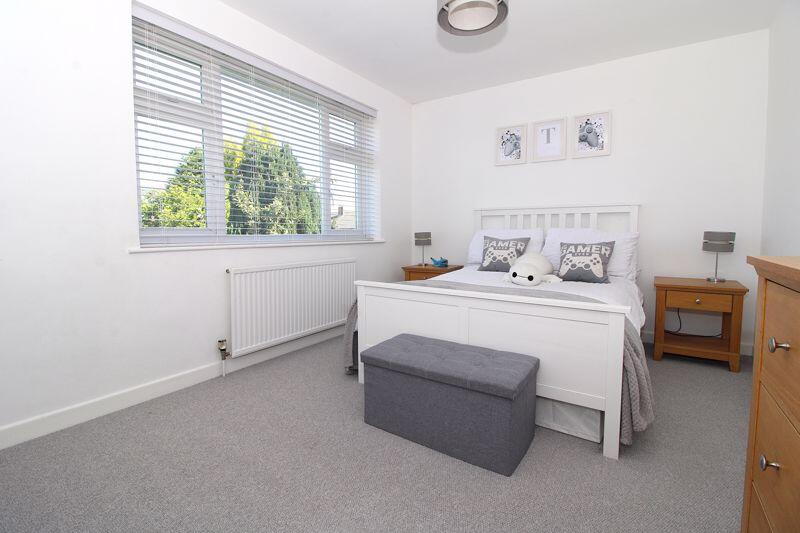
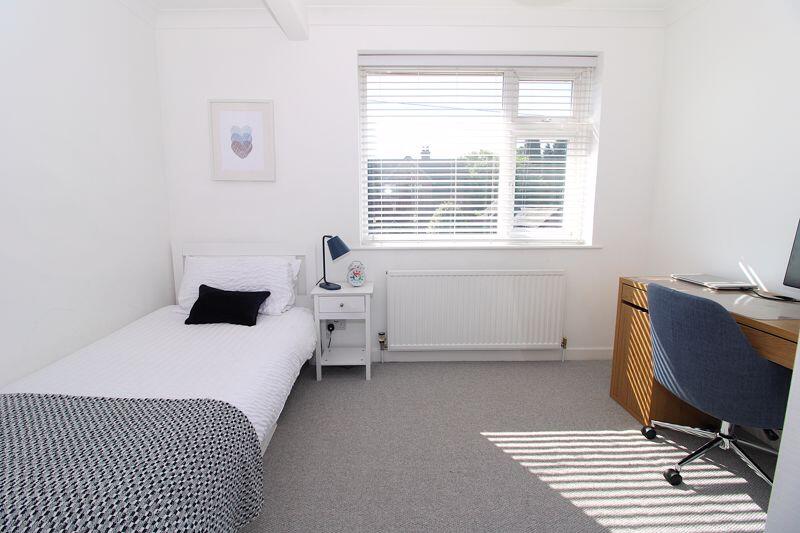
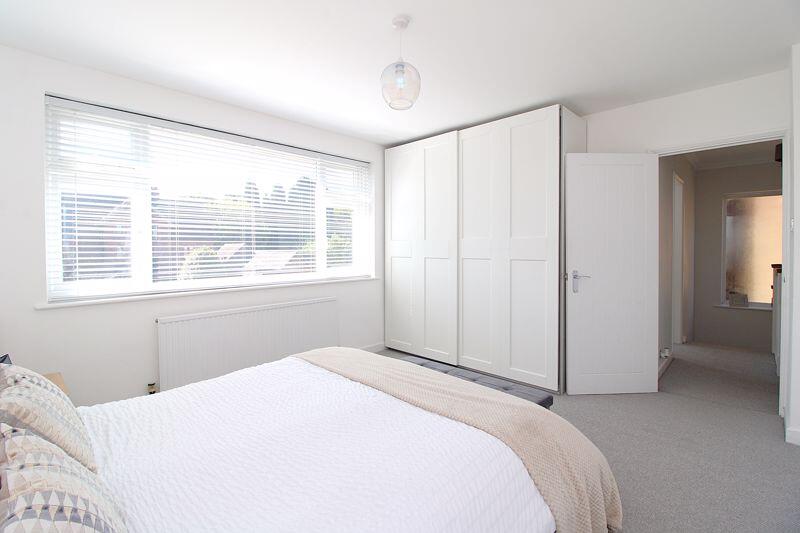
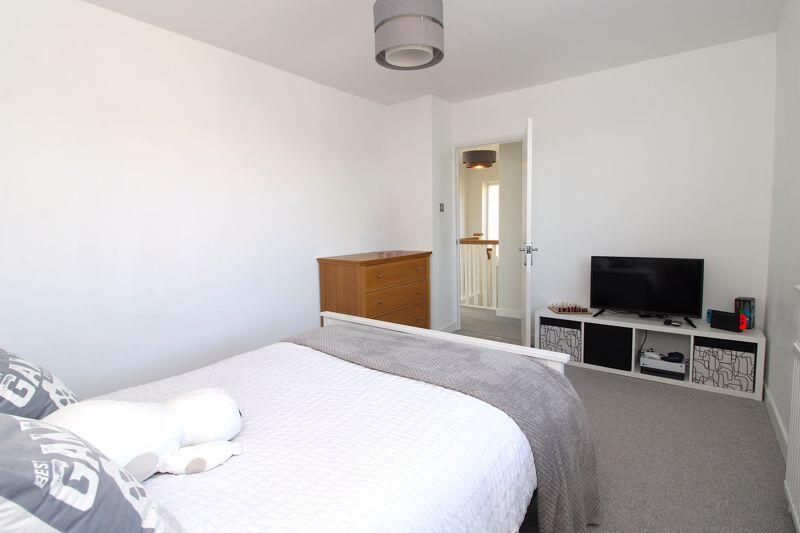
The house features three excellent bedrooms, two of which are spacious double bedrooms, while the third room is a compact double bedroom. All rooms are well-proportioned and provide ample space for rest and rejuvenation.
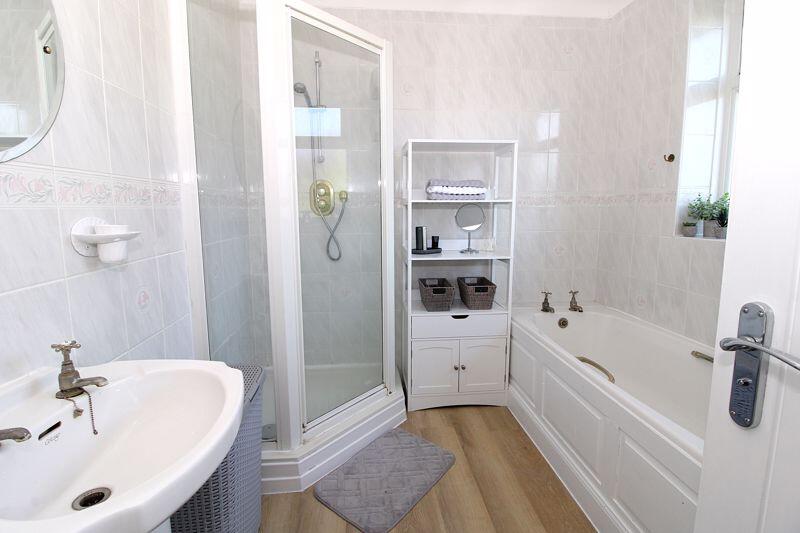
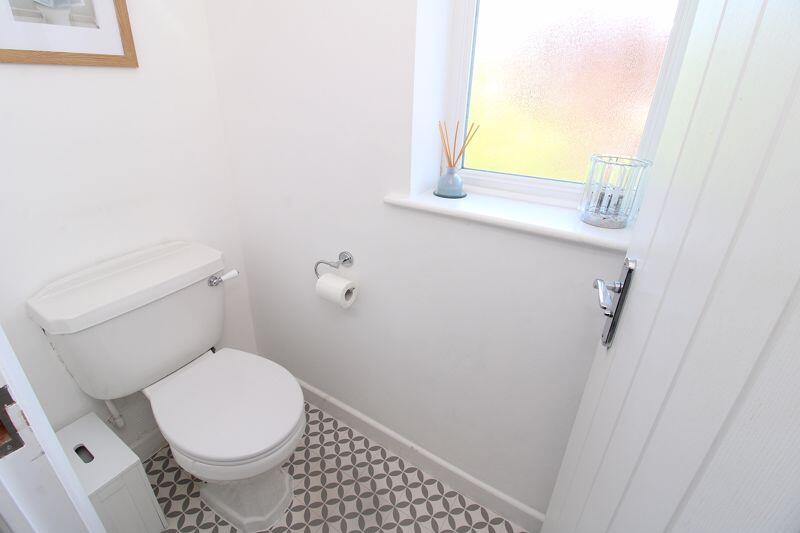
The bathroom comes complete with a bath, shower, and wash basin, with a separate WC off the landing for added convenience.
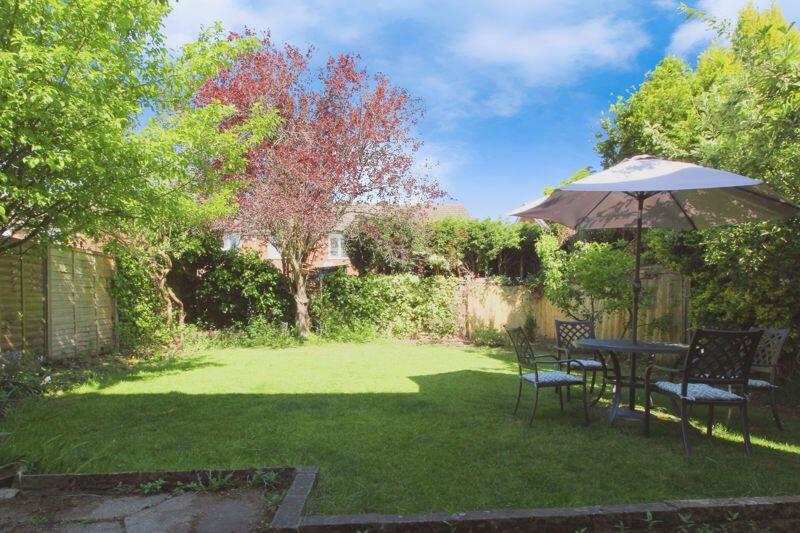
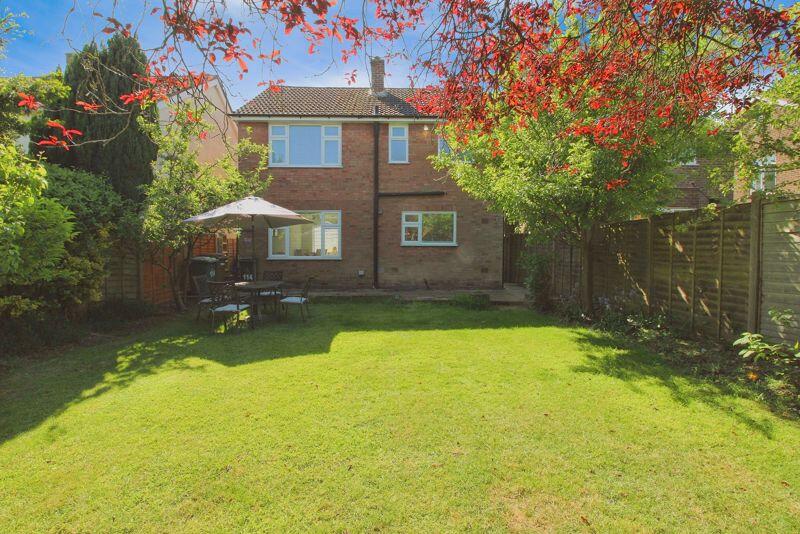
Externally, this property does not disappoint. It features driveway parking to the front with access to a single garage, and an enclosed rear garden, perfect for outdoor enjoyment.
In conclusion, this immaculate detached house combines great location, generous living spaces, and unique features to cater to the modern family's needs. It is indeed a property not to be missed.
Listed by
Aldridge
Paul Carr
Reference: 162475658
EPC Rating & Upgrade Cost
Current rating: D
Potential rating: C
Inspection date: 05/12/2020
Expiry date: 04/12/2030
Current heating cost: £704/year
Potential heating cost: £633/year
Est. upgrade cost to C: £10,555
Recommendations
- Floor insulation (suspended floor) (£800 - £1,200)
- Low energy lighting for all fixed outlets (£55)
- Solar water heating (£4,000 - £6,000)
- Solar photovoltaic panels, 2.5 kWp (£3,500 - £5,500)
Flood risk
Zone: 1
Risk: Low
Job (default Low)
Floorplans
Floorplan One
EPC Graphs
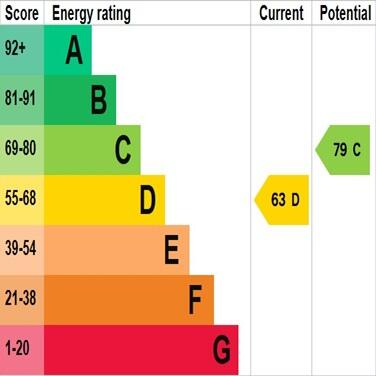
EPC Graph
FENSA Certificates
This property has 2 FENSA certificate(s) on record, indicating window/door installations by FENSA-approved installers.
FENSA Certificate #6101127
Property Details
Street: 114 Stonnall Road
Town: Aldridge
Postcode: WS9 8JZ
Installation Details
Items: 9 windows
Certificate Issued: 03/11/2008
Work Completed: 22/09/2008
This certificate data was retrieved from FENSA's database
FENSA Certificate #17317003 Recent
Property Details
Street: 114 Stonnall Road
Town: WALSALL
Postcode: WS9 8JZ
Installation Details
Items: 2 windows and 1 door
Certificate Issued: 07/06/2026
Work Completed: 01/04/2026
This certificate data was retrieved from FENSA's database
What is FENSA? FENSA (Fenestration Self-Assessment Scheme) is a government-authorised scheme that monitors building regulation compliance for replacement windows and doors. Certificates indicate that work was completed by FENSA-approved installers.
Price history
17% since 2021
| Event | Date | Price | % change |
|---|---|---|---|
| Sold | 13/02/2026 (5 months ago) | £387,000 | +16.6% |
| Sold | 27/08/2021 (4 years ago) | £332,000 | — |
Source: HM Land Registry Price Paid Data. Crown copyright.
Sold Comparables
Same street and nearby sales within 0.25 miles (last 5 years). Data from Land Registry Price Paid.
| Address | Price | Date | Type |
|---|---|---|---|
| 98 WALSALL WOOD ROAD, WALSALL, WEST MIDLANDS, WS9 8RA | £390,000 | 28/11/2025 | Detached |
| Same street 108 STONNALL ROAD, WALSALL, WEST MIDLANDS, WS9 8JZ | £250,000 | 15/08/2025 | Detached |
| 15 DRUIDS AVENUE, WALSALL, WEST MIDLANDS, WS9 8LA | £294,000 | 19/12/2023 | Detached |
| 20 STONNALL GATE, WALSALL, WEST MIDLANDS, WS9 8HU | £375,000 | 10/05/2023 | Detached |
| Same street 80 STONNALL ROAD, WALSALL, WEST MIDLANDS, WS9 8JZ | £675,000 | 12/12/2022 | Detached |
| 54 ELMDALE DRIVE, ALDRIDGE, WALSALL, WEST MIDLANDS, WS9 8LQ | £490,000 | 24/08/2022 | Detached |
| 8 LINKS SIDE WAY, WALSALL, WEST MIDLANDS, WS9 8HT | £455,000 | 01/08/2022 | Detached |
| Same street 84A STONNALL ROAD, WALSALL, WEST MIDLANDS, WS9 8JZ | £562,000 | 30/06/2022 | Detached |
| Same street 87 STONNALL ROAD, WALSALL, WEST MIDLANDS, WS9 8JZ | £155,000 | 25/03/2022 | Detached |
| 27 MALVERN DRIVE, WALSALL, WEST MIDLANDS, WS9 8LL | £325,000 | 07/03/2022 | Detached |
| 10 LINKS SIDE WAY, WALSALL, WEST MIDLANDS, WS9 8HT | £470,000 | 22/02/2022 | Detached |
| 7 DRUIDS AVENUE, WALSALL, WEST MIDLANDS, WS9 8LA | £330,000 | 25/11/2021 | Detached |
| Same street BENSLEY HOUSE, 89 STONNALL ROAD, WALSALL, WEST MIDLANDS, WS9 8JZ | £850,000 | 05/11/2021 | Detached |
Street average: £498,400 (5 sales)
Area average: £391,125 (8 sales)
Capital growth trend
Land Registry outcode average: last 12 months vs 5y and 10y ago (from sold prices).
House Price Index (HM Land Registry — official index, not sold-price averages): Walsall. Series: Detached. As of April 2026.
Rental Range
Estimated market rent for Walsall. Low = conservative, Realistic = average, Optimistic = best case.
Based on Local Authority from postcode lookup → Walsall.
LHA (30th percentile) floor for Black Country: £748/mo (Apr 2025 – Mar 2026)
Location
Nearby
Nearest stations, universities and amenities (distance from property).
| Type | Name | Distance |
|---|---|---|
| Bus stop | Stonnall Rd / Druids Lodge | 0.0 miles |
| Shop | Book Fresh Beauty Clinic | 0.3 miles |
| Shop | Picciano | 0.3 miles |
| Train station | Blake Street | 2.8 miles |
| Train station | Shenstone | 3.2 miles |
| University | Maryvale Institute | 4.5 miles |
| Hospital | Samuel Johnson Community Hospital | 6.4 miles |
| University | University of Wolverhampton | 9.3 miles |
| Hospital | Bilston Street Surgery | 10.2 miles |
Street-level crime
| Category | Count |
|---|---|
| Violence and sexual offences | 21 |
| Shoplifting | 10 |
| Criminal damage and arson | 4 |
| Other theft | 4 |
| Anti-social behaviour | 3 |
| Vehicle crime | 3 |
| Burglary | 2 |
| Public order | 2 |
| Possession of weapons | 1 |
| Robbery | 1 |
| Total incidents | 51 |
Within 1 mile during May 2026. Source: data.police.uk (England & Wales).
Schools nearby
Nearest open schools with Ofsted ratings (England). Closed schools are not shown. Data from Get Information about Schools and Ofsted.
| Name | Type | Distance | Ofsted |
|---|---|---|---|
| Leighswood School | Primary | 0.4 miles | Good — 24 Jul 2019 |
| Cooper and Jordan Church of England Primary School | Primary | 0.7 miles | Good — 16 Apr 2015 |
| St Francis of Assisi Catholic College | Secondary | 1.0 miles | Good — 10 Jun 2013 |
| Castlefort Junior Mixed and Infant School | Primary | 1.0 miles | Good — 25 May 2012 |
| St Mary of the Angels Catholic Primary School | Primary | 1.0 miles | Good — 8 Sep 2024 |
Rental Comparables
Residential lets from OpenRent and Rightmove for the area (same bedroom count). Use to validate rent estimates. Student lets are excluded.
| Title | Rent | Beds | Distance | As seen on |
|---|---|---|---|---|
| 3 Bed Semi-Detached House, Glendower Road, WS9 | £1,500/mo | 3 | 0.48 miles | OpenRent |
| 3 Bed Semi-Detached House, Heygate Way, WS9 | £1,500/mo | 3 | 0.48 miles | OpenRent |
| 3 Bed Terraced House, Station Road, WS9 | £1,250/mo | 3 | 1.04 miles | OpenRent |
| 3 Bed Semi-Detached House, Brookland Road, WS9 | £950/mo | 3 | 1.08 miles | OpenRent |
Average rent: £1,300/mo (4 listings)
Rent-driven metrics
Based on OpenRent comparables.
- Rent ratio — Monthly rent ÷ purchase price (1% rule). 1%+ = strong, 0.8–1% = okay, <0.8% = weak for cashflow.
- Max investor price — Rent ÷ 0.8%; the price at which rent would be 0.8% of price (Stoke-style target).
- Target investor price — Rent ÷ 1%; the price at which rent would be 1% of price (strong cashflow band).
- Gross yield — Annual rent as % of purchase price (no costs).
- Cost-to-rent — Price ÷ annual rent (from OpenRent comparables). Under 14× = strong, 14–16× = acceptable, 17×+ = compressed.
- Cashflow — Rent minus mortgage, 10% maintenance, £25/mo compliance. Assumes 75% LTV, 3.95% APR (5yr fixed), 25yr term.
- ROI — Annual profit ÷ cash in (deposit + 4% purchase costs).