198 MANOR WAY
CREWE, CHESHIRE EAST CW2 6PH
£325,000
pbox-IMG.jpg pbox-IMG.jpg pbox-IMG.jpg pbox-IMG.jpg pbox-IMG.jpg pbox-IMG.jpg pbox-IMG.jpg pbox-IMG.jpg pbox-IMG.jpg pbox-IMG.jpg pbox-IMG.jpg pbox-IMG.jpg pbox-IMG.jpg pbox-IMG.jpg pbox-IMG.jpg pbox-IMG.jpg pbox-IMG.jpg pbox-IMG.jpg pbox-IMG.jpg pbox-IMG.jpg pbox-IMG.jpg pbox-IMG.jpg pbox-IMG.jpg pbox-IMG.jpg pbox-IMG.jpg pbox-IMG.jpg
/ 26
Property details
Tenure
FREEHOLD
Floor area
127 m²
Council tax band
C
EPC rating
D
Last sold
£179,950 Aug 2013
Price per m²
£2,559/m²
Local average
£209,870 (+54.9%)
Deprivation
Decile 7 (20,330 of 33,755)
Street crime
237 incidents within 1 mile (Jul 2026)
Key features
- Three Bedroom Semi-Detached Family Home
- Highly Desirable Manor Way Location
- Generous Driveway Parking For Multiple Vehicles
- Set Back From The Road With Fantastic Kerb Appeal
- Move-In Ready & Beautifully Presented Throughout
- Spacious Kitchen & Dining Area
- Separate Bay-Fronted Living Room
- Bright & Versatile Conservatory
- Three Well-Proportioned Bedrooms
- Useful Ground Floor W.C.
Additional details
- Parking
- Yes
- Garden
- Yes
Description
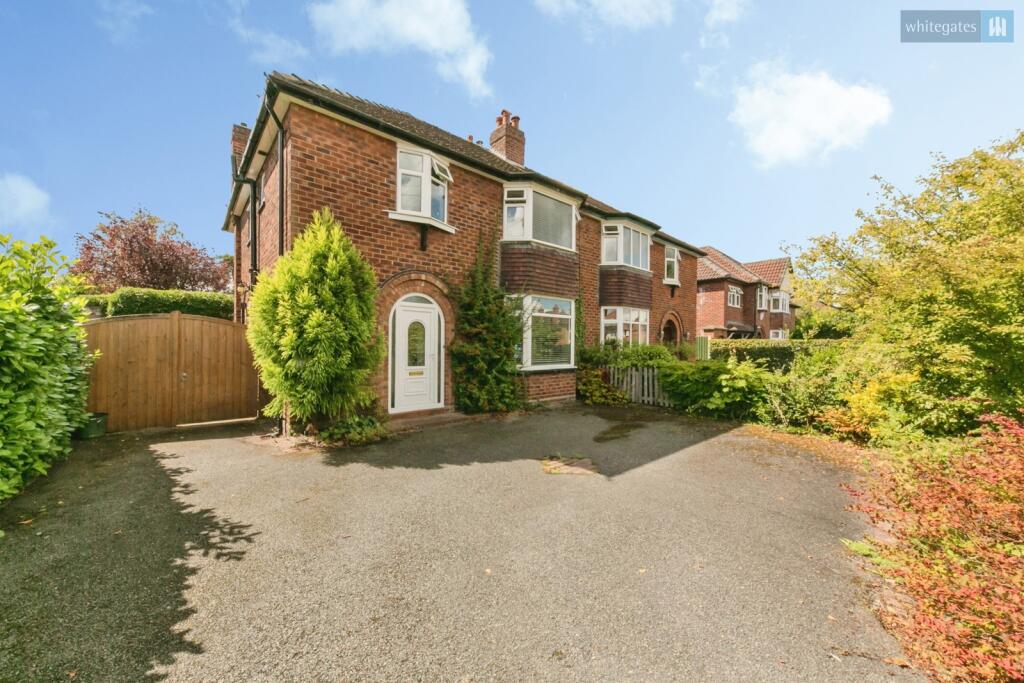
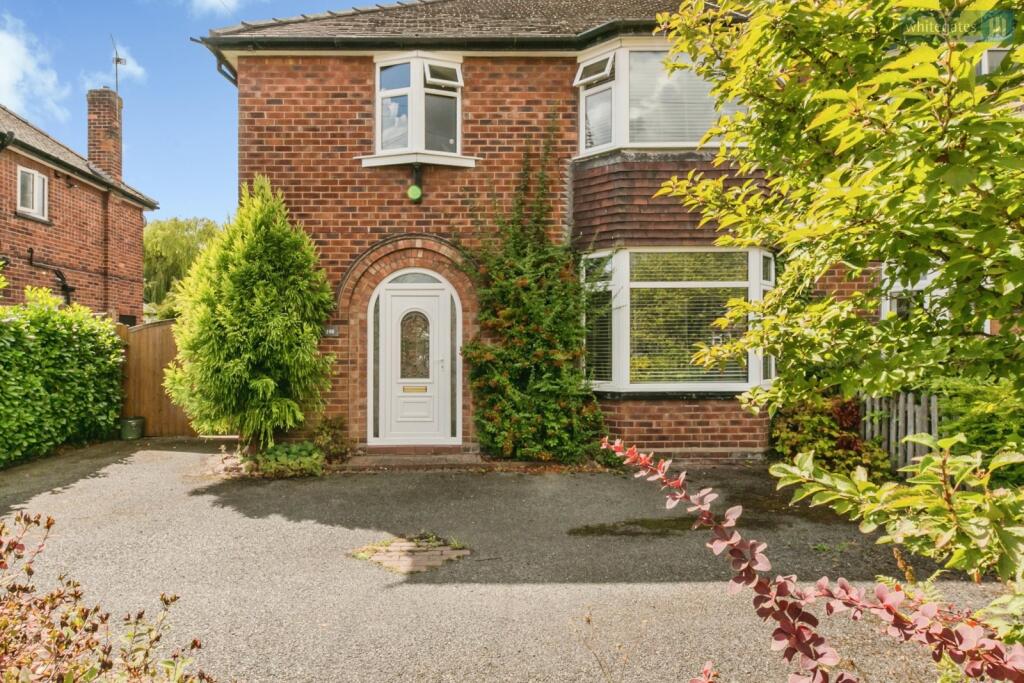
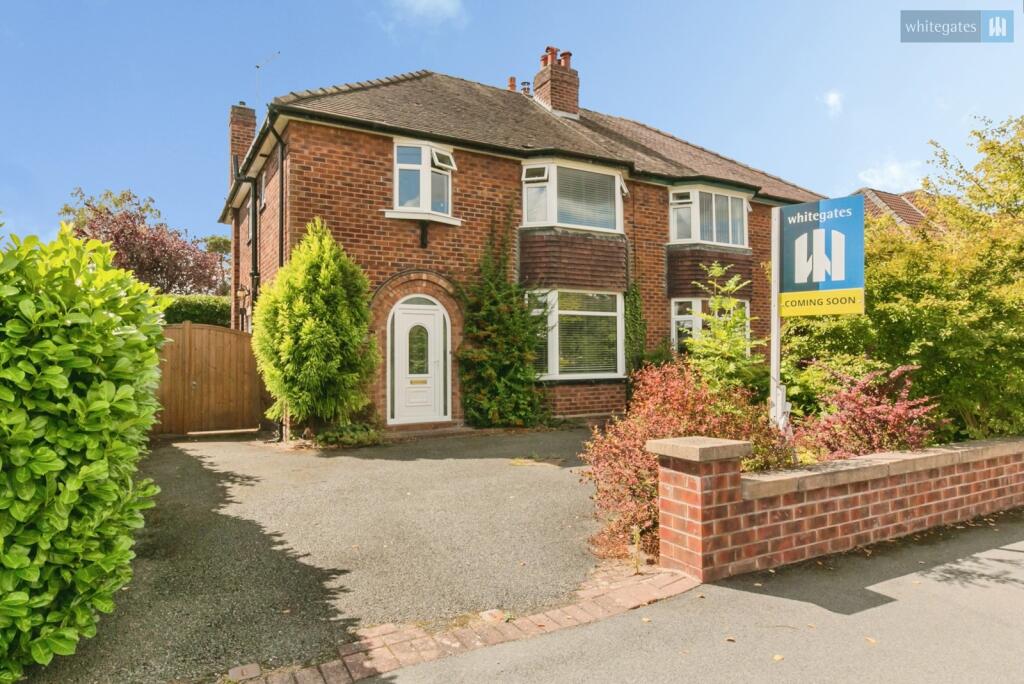
Approaching the property, a particularly generous frontage immediately sets the home apart, with a substantial driveway providing comfortable off-road parking for multiple vehicles. The house itself sits attractively back from the road, creating a real sense of space and privacy from the outset, while the established frontage and traditional appearance make for an excellent first impression.
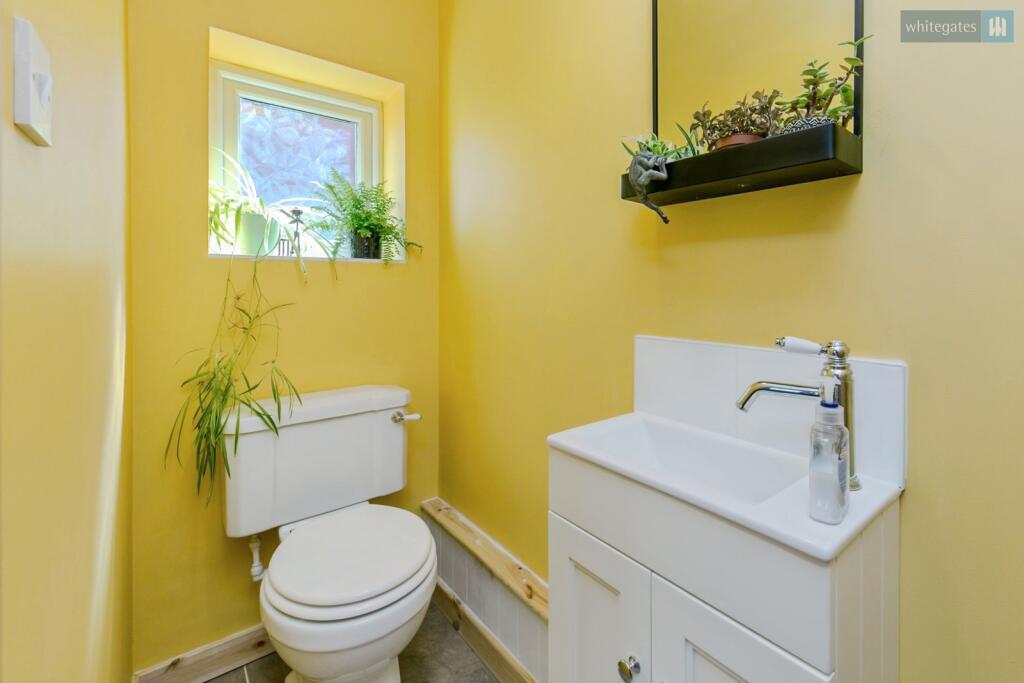
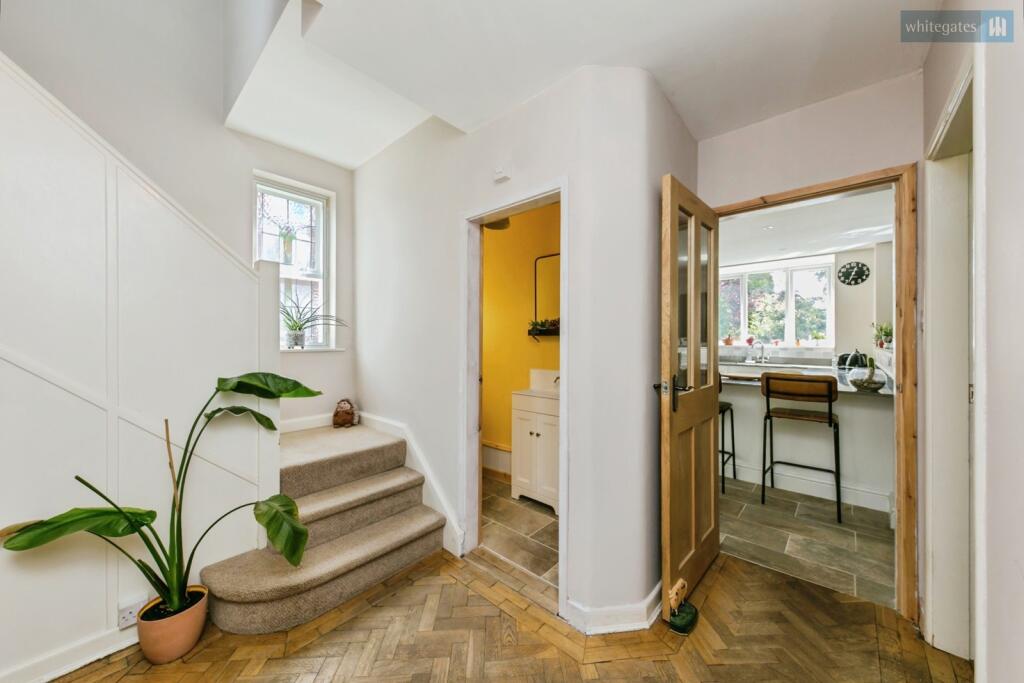
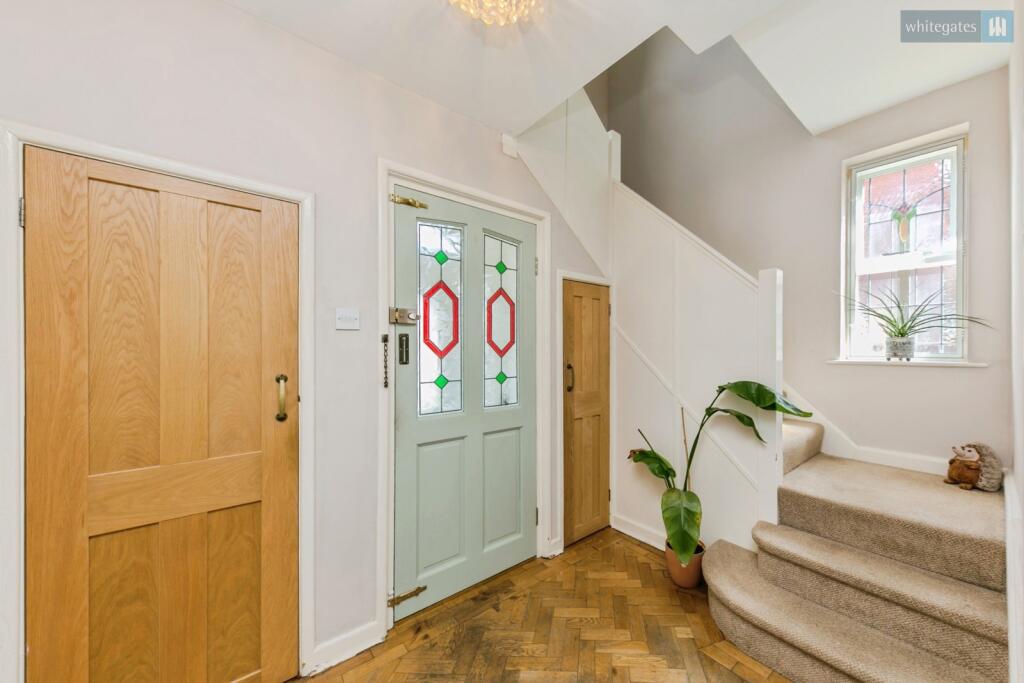
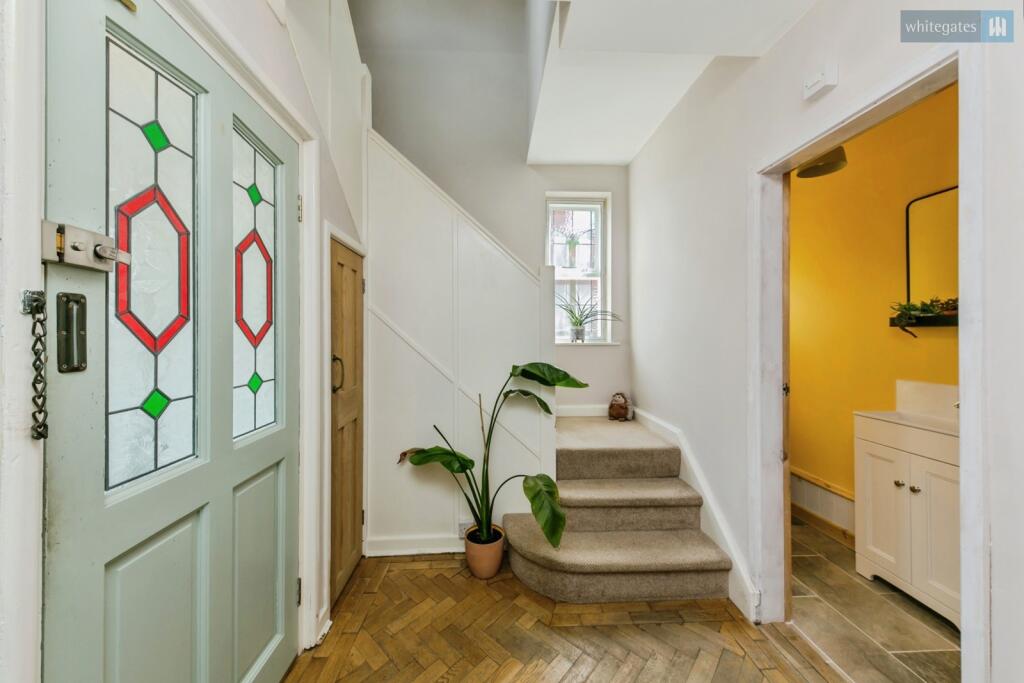
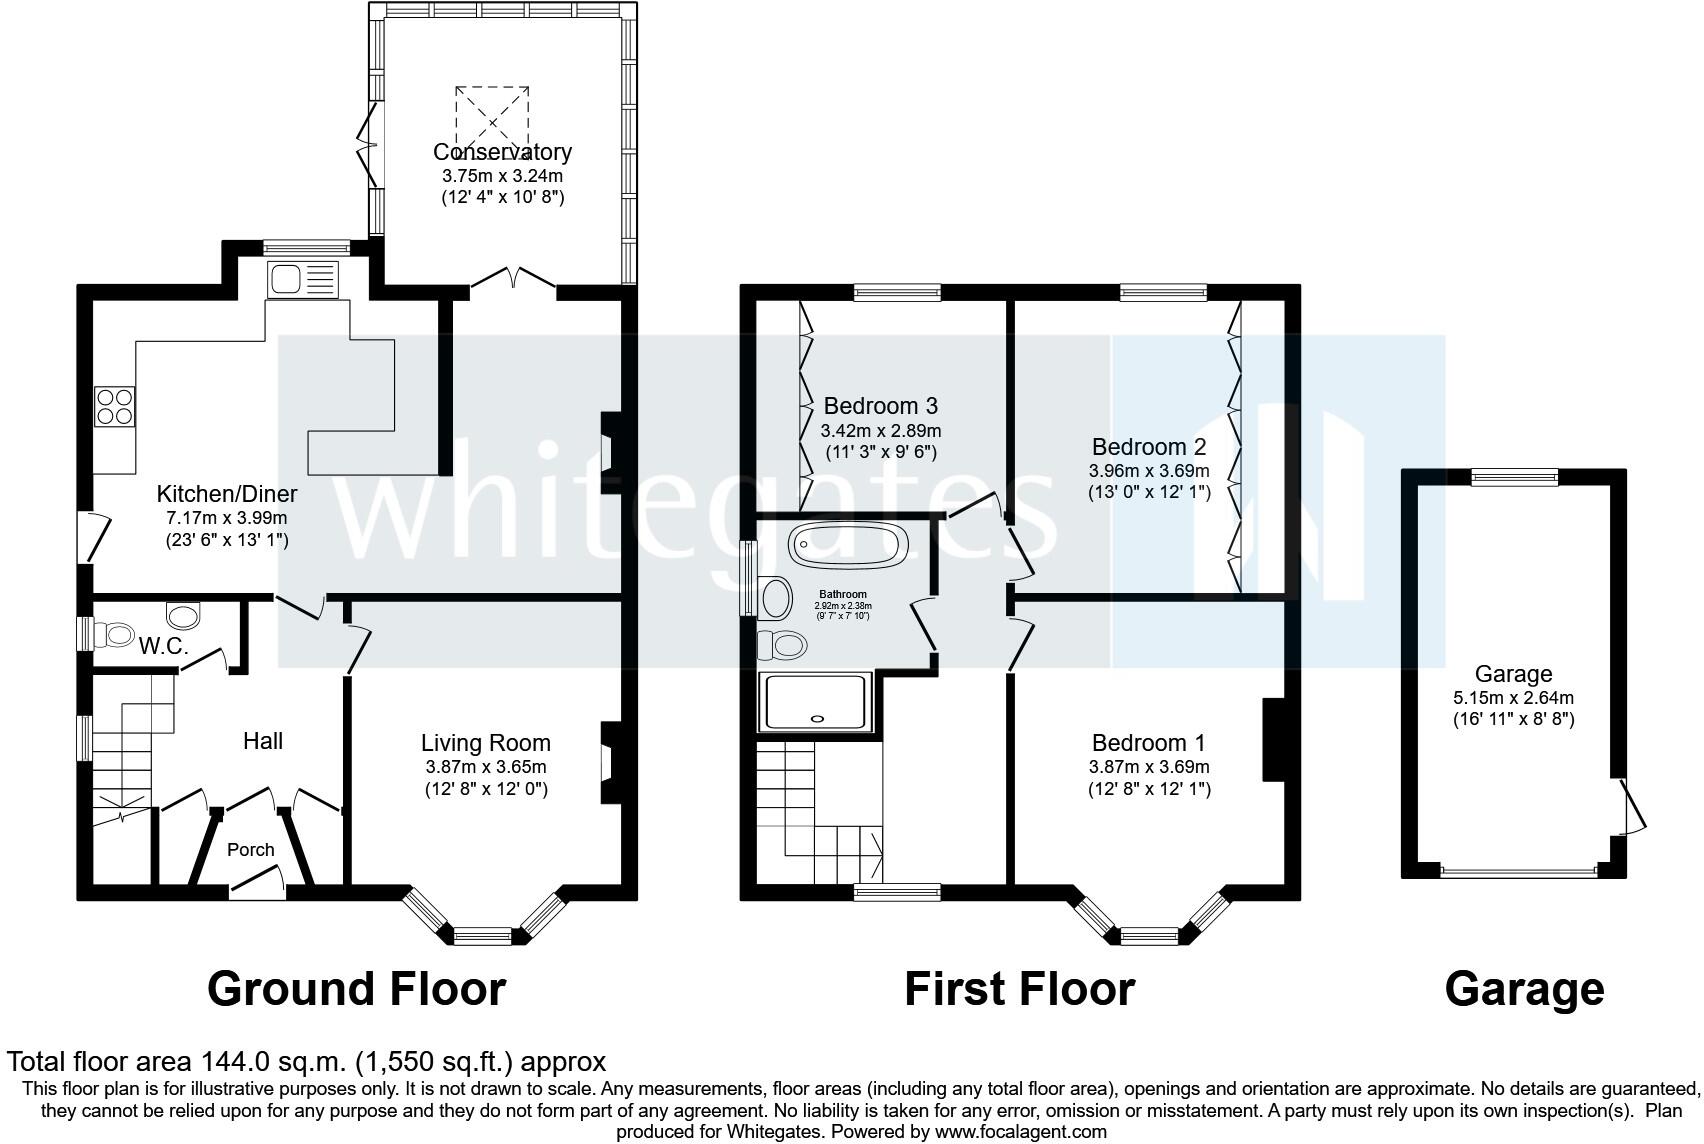
Entering through the porch, you are welcomed into a spacious entrance hall which forms a central point to the ground floor. Immediately noticeable is the original parquet flooring, a wonderful character feature that has been retained and adds warmth and personality to the entrance. Useful storage cupboards are positioned either side of the front door, providing excellent space for coats, shoes and everyday household items. The staircase rises to the first-floor accommodation, while doors lead conveniently into the principal living spaces. A useful ground-floor W.C. is also positioned just off the hallway, an increasingly sought-after feature for busy households and visiting guests.
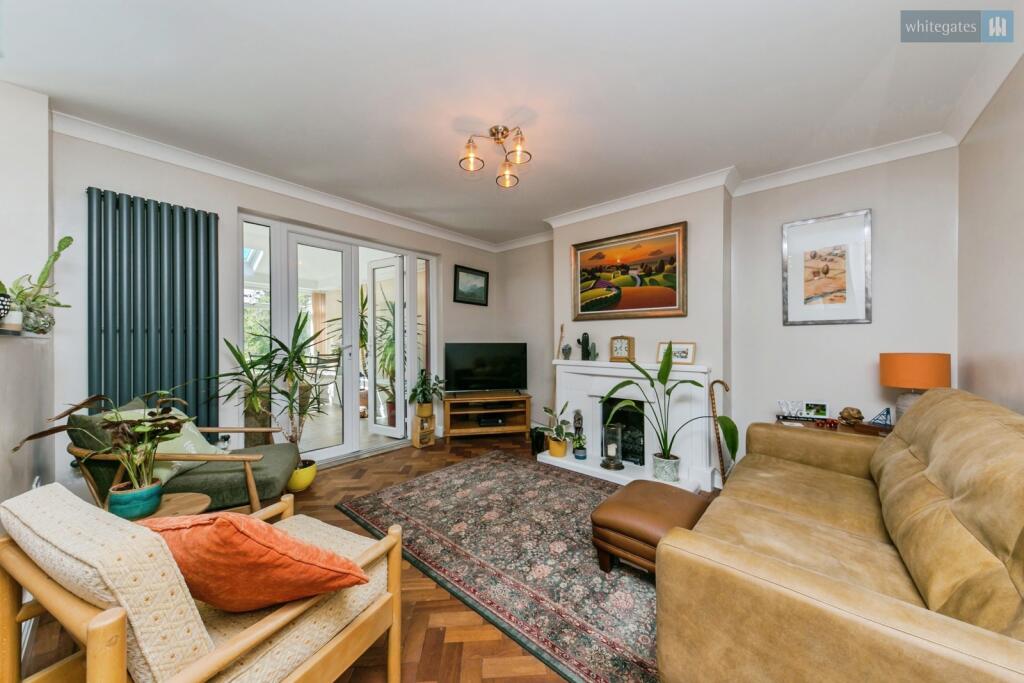
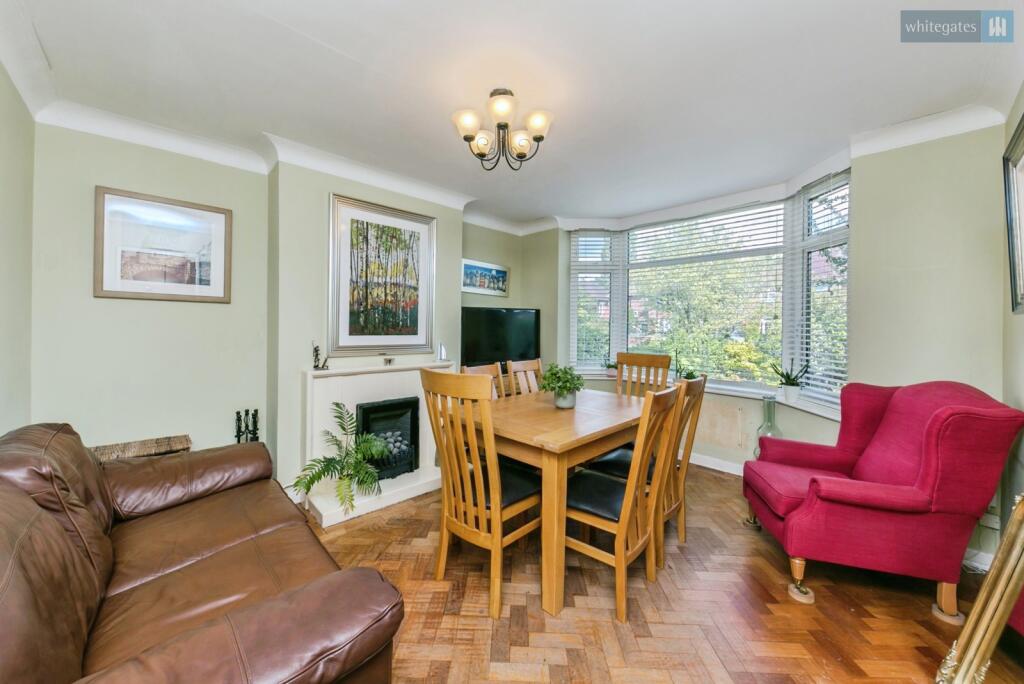
The living room is a comfortable and inviting reception space positioned towards the front of the property. A large bay window draws plenty of natural light into the room while adding character to the accommodation, with ample floor space for a variety of sofa configurations and additional freestanding furniture. Presented in excellent condition, this is a relaxing everyday living space that feels immediately ready to enjoy.
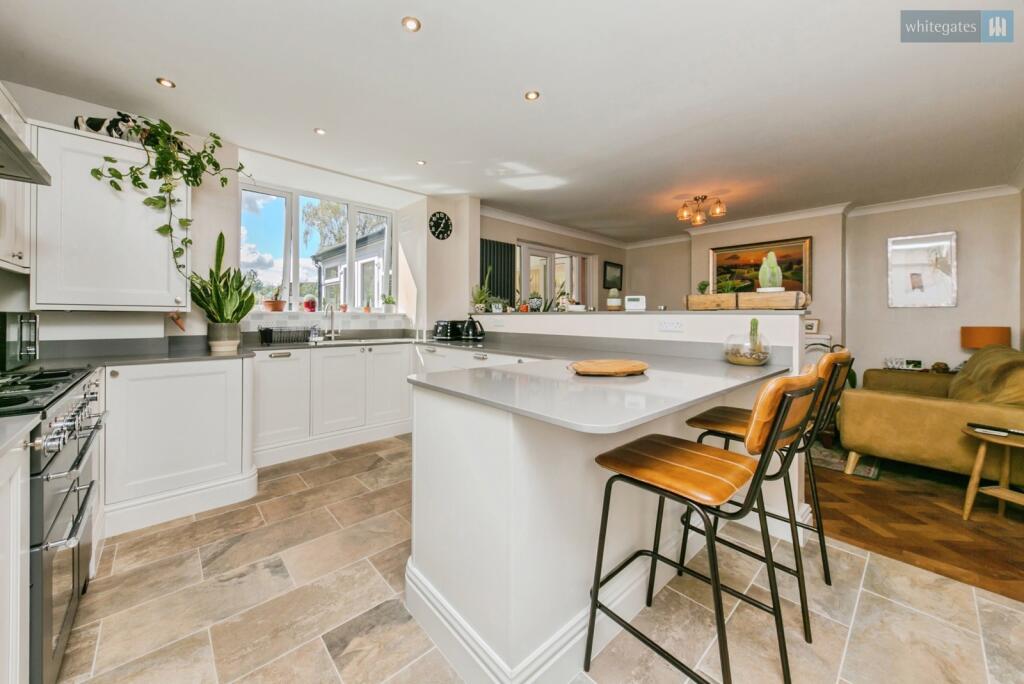
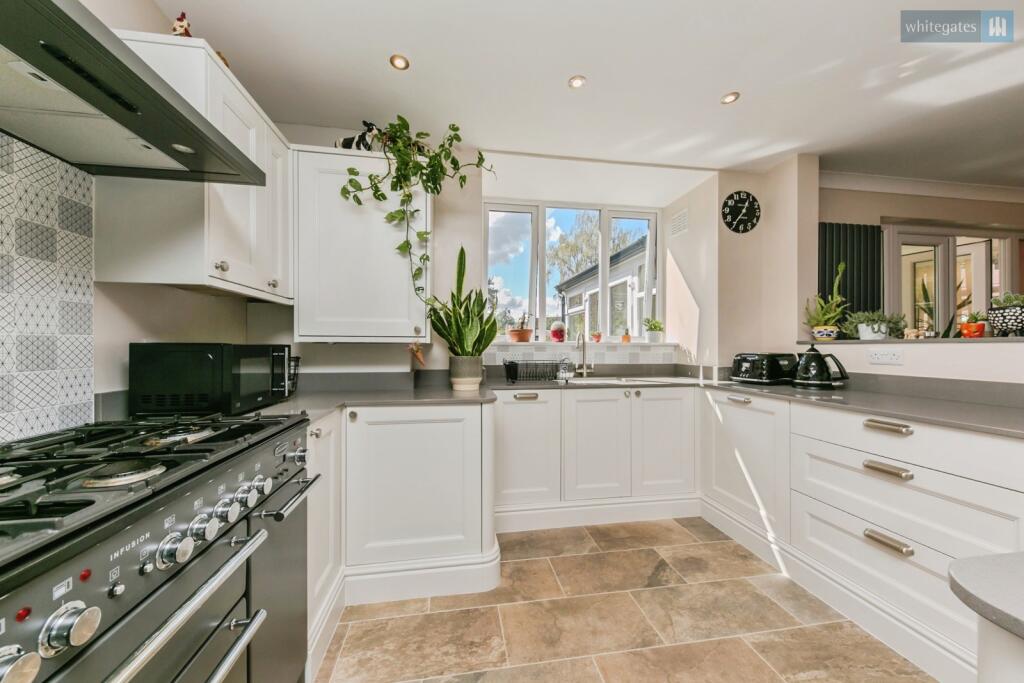
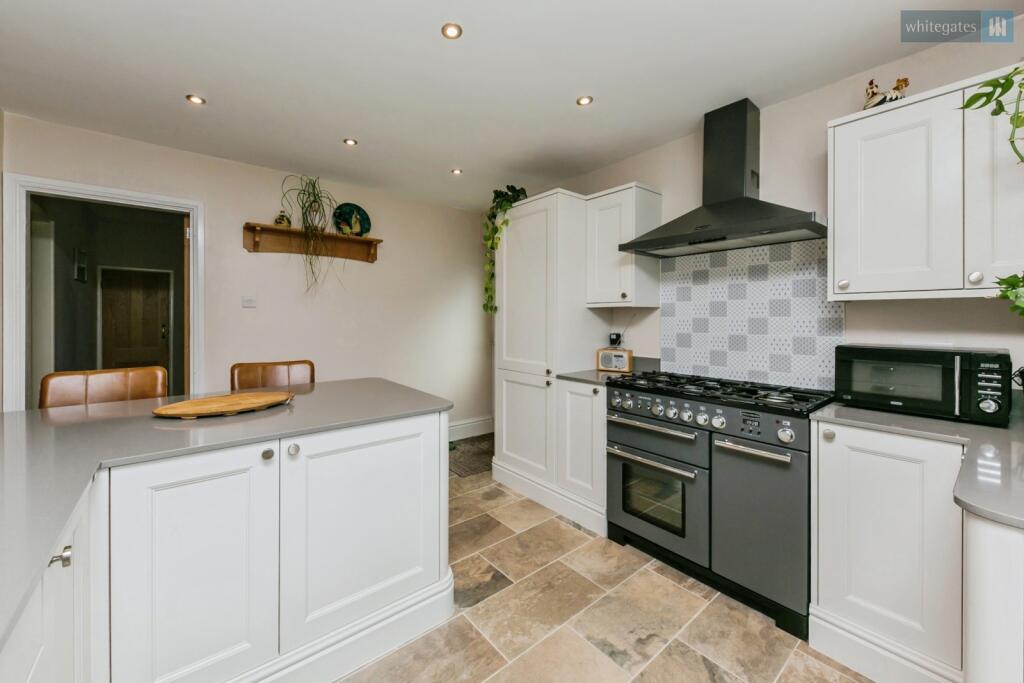
One of the standout features internally is the fantastic kitchen and dining space, offering the proportions and versatility perfectly suited to modern family life. There is an extensive range of fitted kitchen storage and worktop space alongside plenty of room to accommodate a substantial dining table, creating a sociable setting for everything from everyday family meals through to entertaining friends and relatives. The generous footprint also gives future owners flexibility to adapt the space to their individual tastes without compromising its practicality.
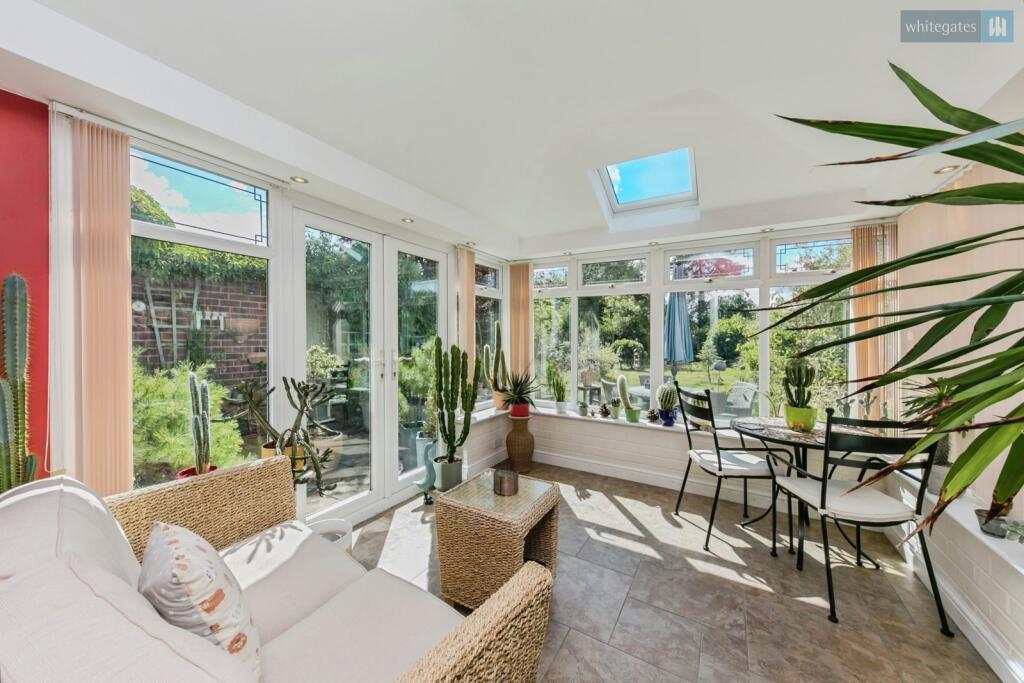
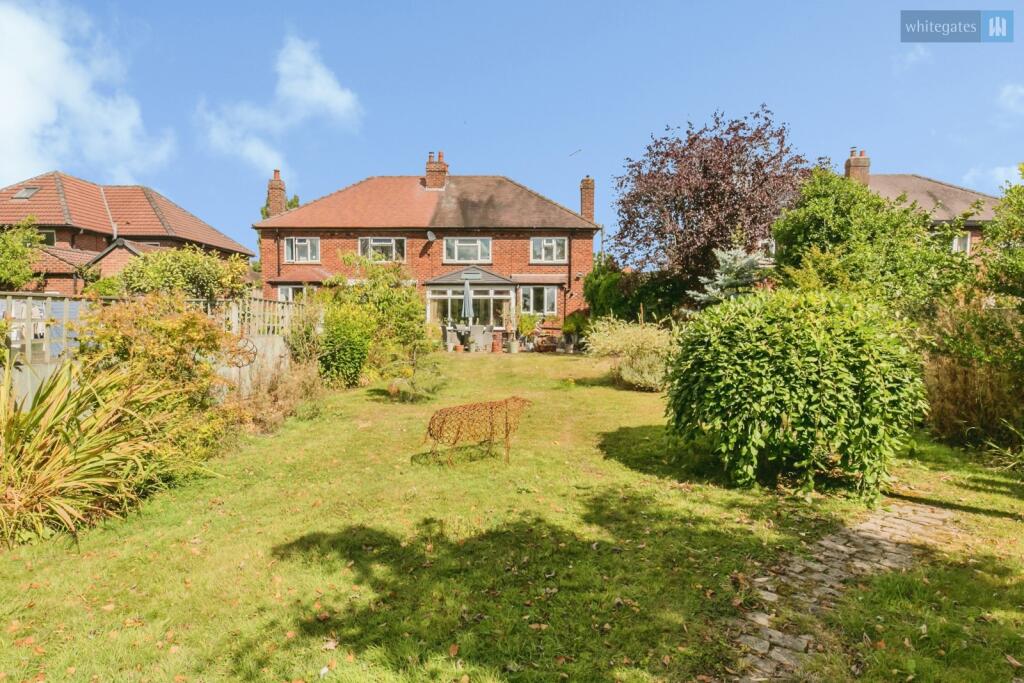
Flowing directly from the kitchen and dining area is the conservatory, providing an excellent additional reception space and creating a natural connection between the house and its impressive garden. Surrounded by glazing and enjoying views across the rear, this is a particularly versatile room that could work equally well as a second sitting area, playroom, reading space or somewhere to simply sit and enjoy the garden throughout the year. Doors provide direct access outside, making the entire rear of the home particularly well suited to entertaining during the warmer months.
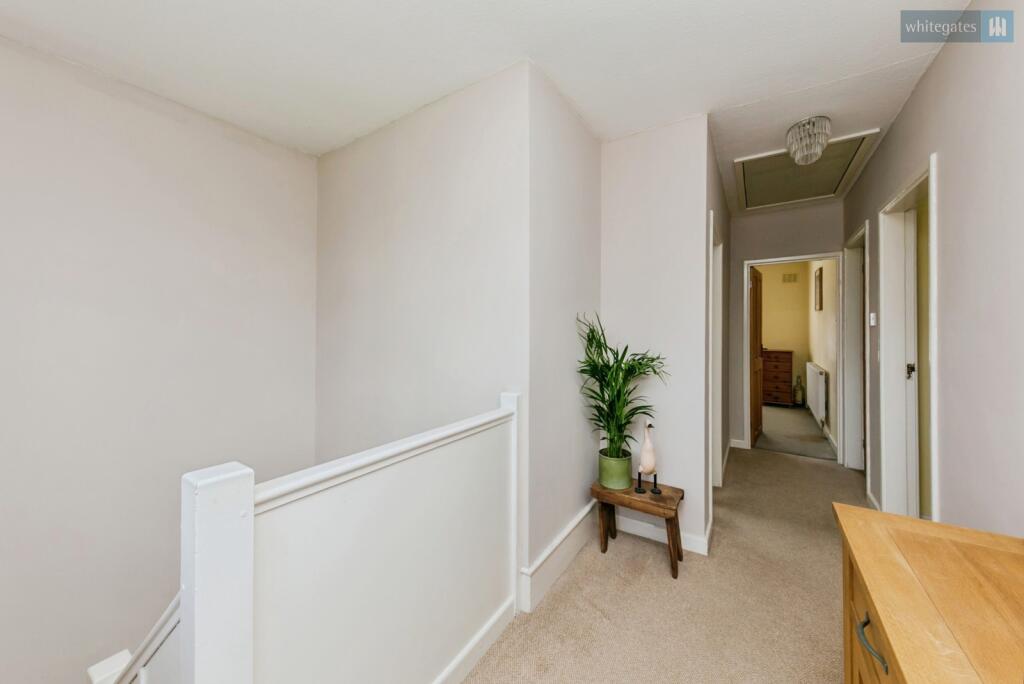
Moving upstairs, the landing provides access to three comfortable double bedrooms and the family bathroom, making the accommodation particularly well suited to growing families. Further character can be found within the original stained-glass stair windows, a lovely feature that has been retained and helps preserve the property's traditional charm while sitting perfectly alongside the modernised and well-maintained interior.
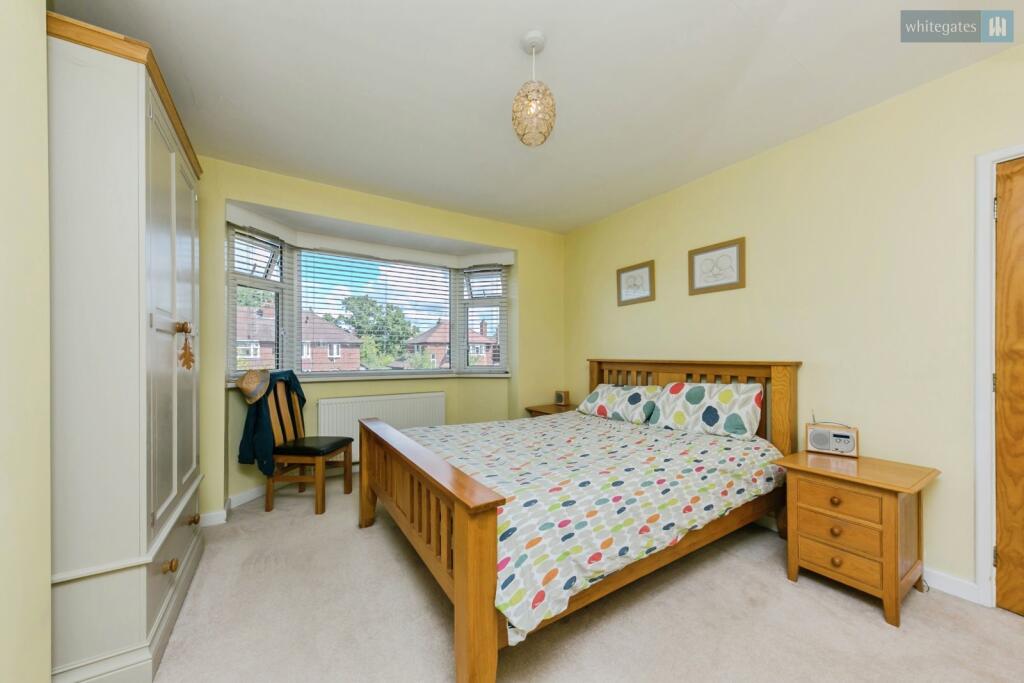
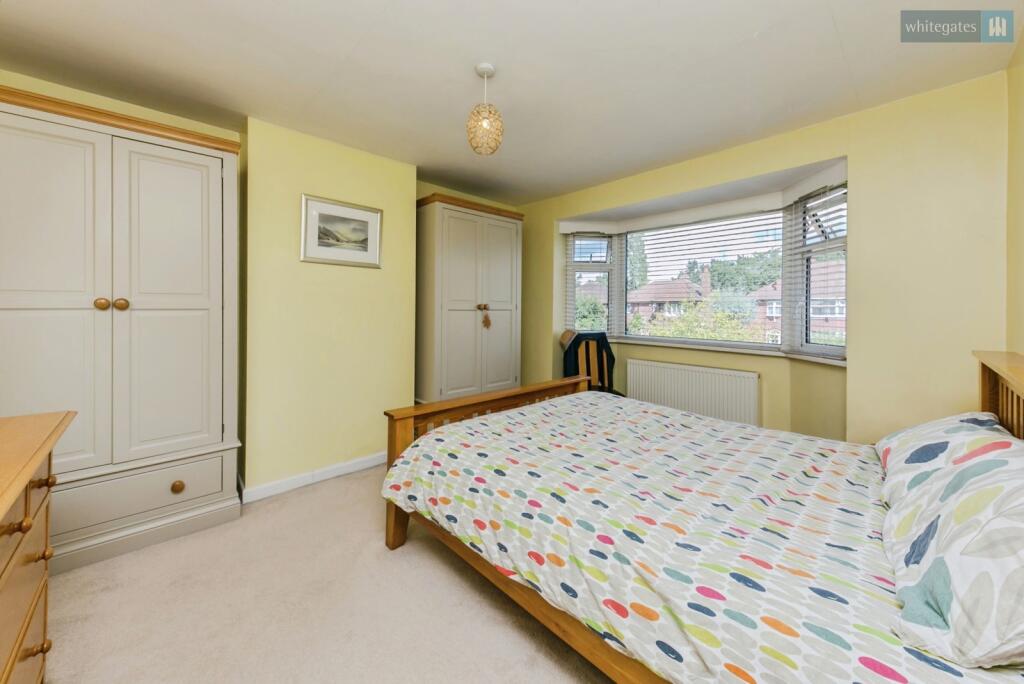
The main bedroom is a particularly generous double positioned to the front of the home. Another attractive bay window enhances both the character and feeling of space within the room, with plenty of floor area available for wardrobes and additional bedroom furniture, creating a comfortable and well-balanced principal bedroom.
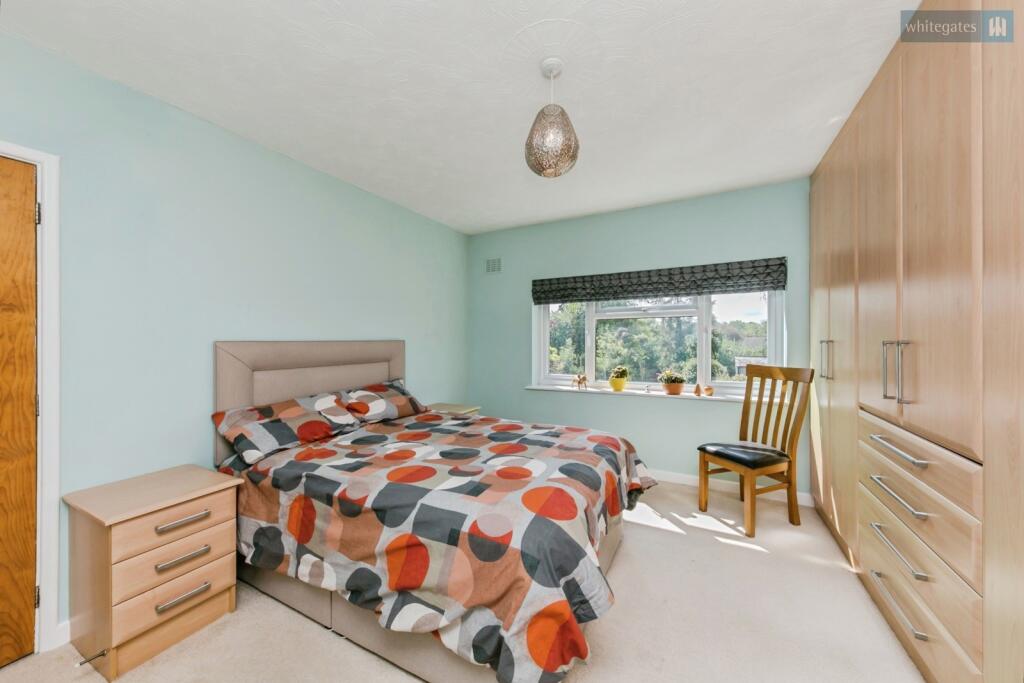
The second bedroom is another comfortable double and benefits from built-in wardrobes, providing excellent storage while retaining plenty of usable floor space. Its generous proportions make it ideal for children, older family members or visiting guests and ensure the property offers genuine flexibility for family living.
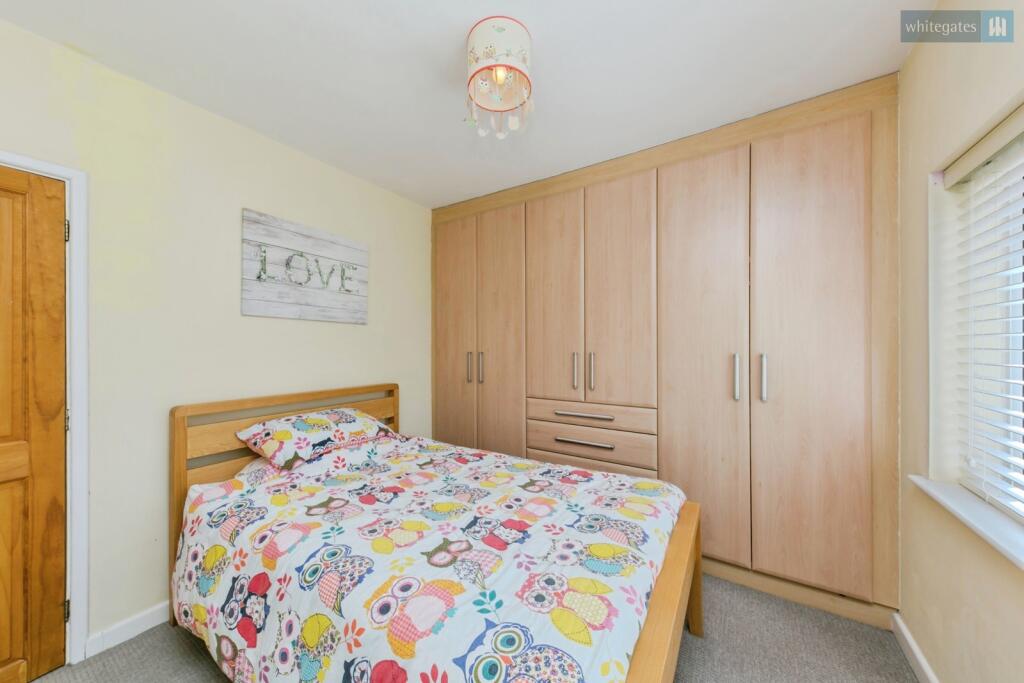
Bedroom three is particularly impressive for a third bedroom, comfortably accommodating a double bed and also benefiting from built-in wardrobes. Rather than simply providing an occasional or single bedroom, its proportions allow it to function as a genuine double, while still offering the flexibility to be used as a substantial home office or guest room if preferred.
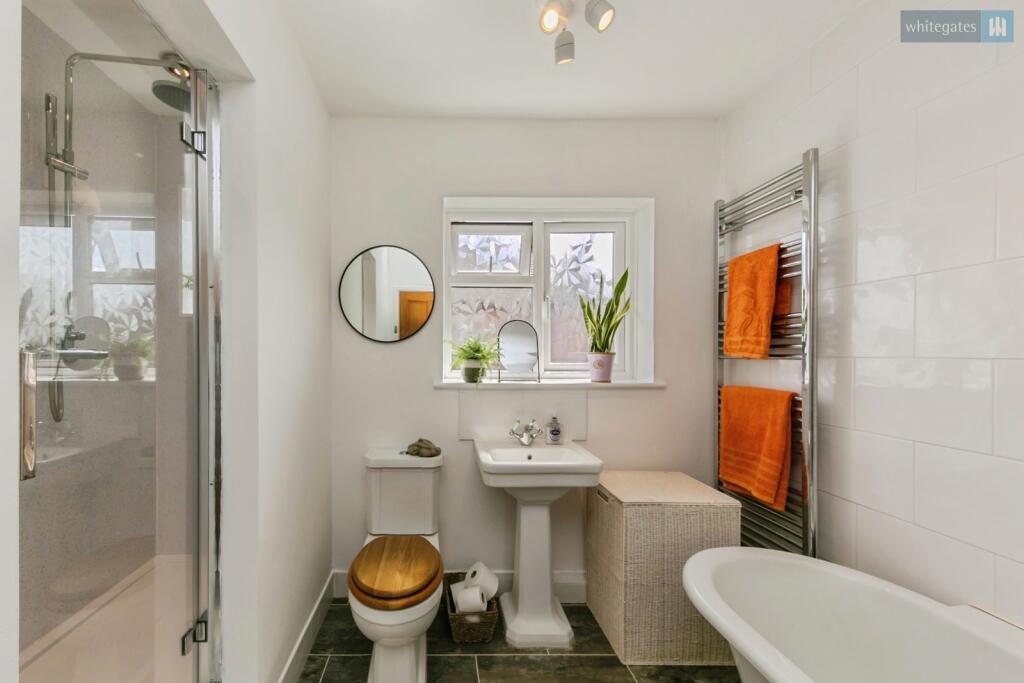
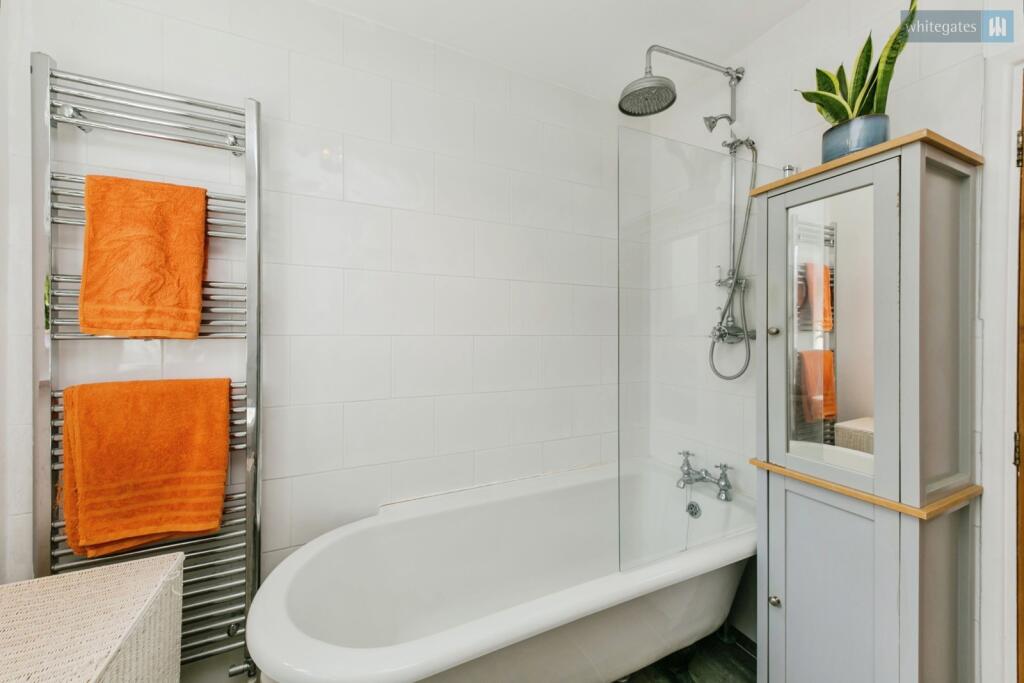
The family bathroom is conveniently positioned off the landing and offers a practical suite incorporating both bathing and separate shower facilities, alongside the remaining sanitary ware. The arrangement is particularly useful for family living and complements the additional W.C. found downstairs.
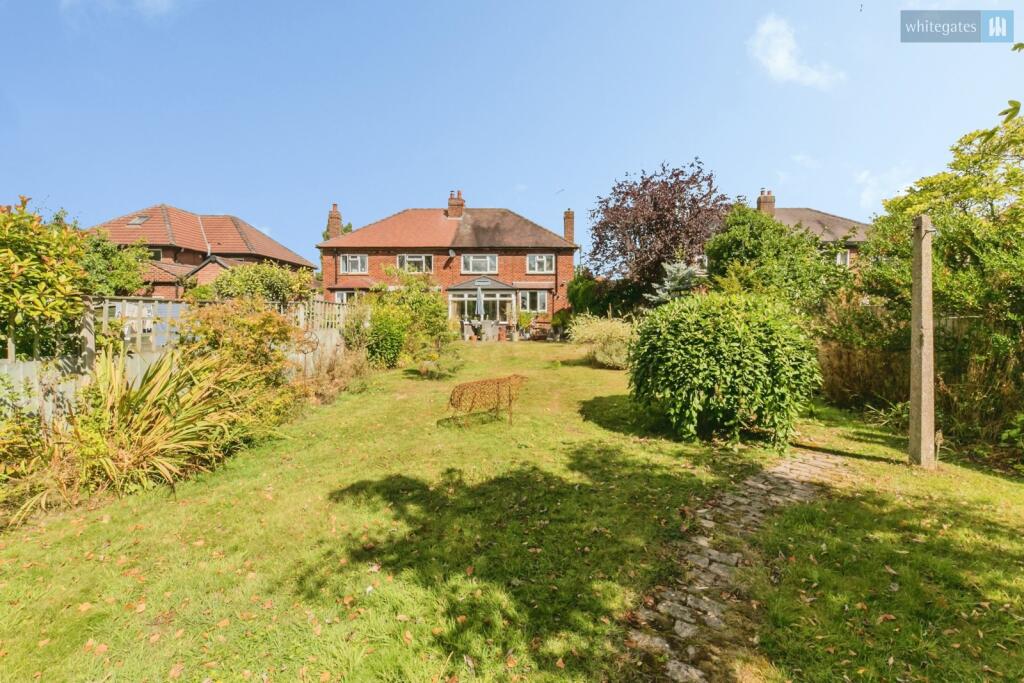
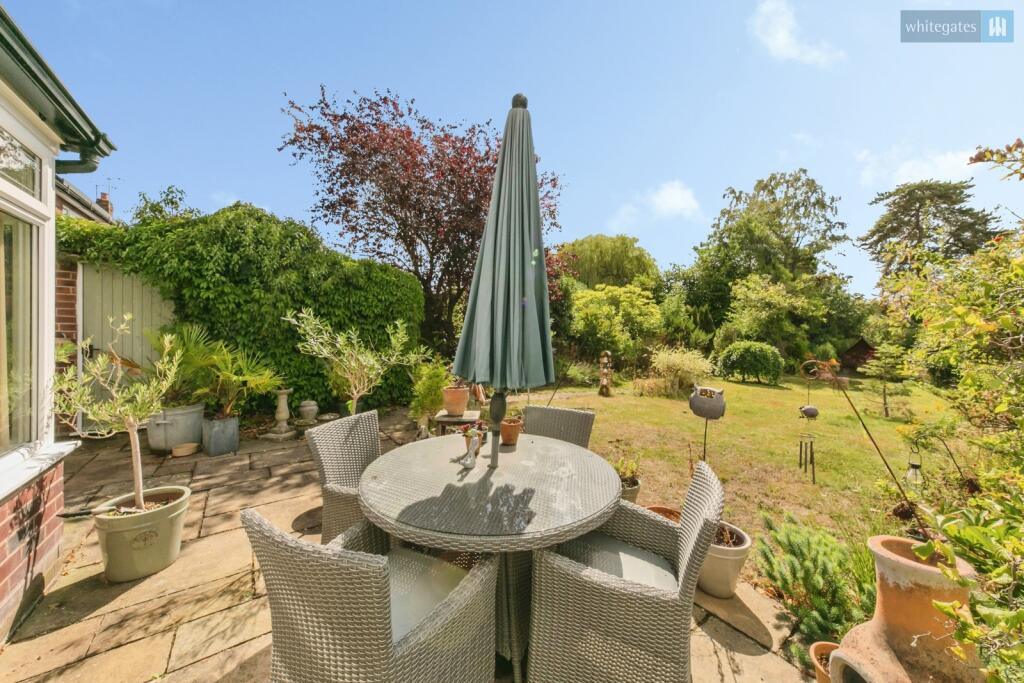
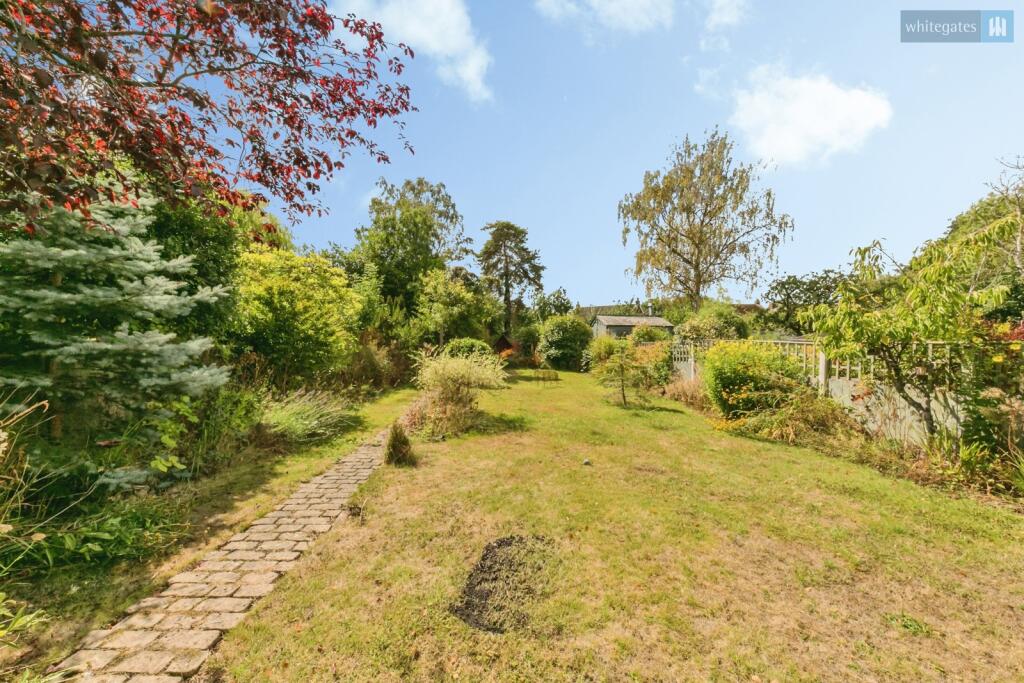
Externally is where this home really comes into its own. The rear garden is exceptionally generous and provides a fantastic amount of outdoor space for households of all sizes. Offering a strong degree of privacy and not being directly overlooked, there is ample room for children to play, summer entertaining, outdoor seating and further landscaping, while still retaining the wonderful feeling of openness that makes the plot such an important feature of the property. For buyers prioritising outside space, this garden is certain to be a major attraction.
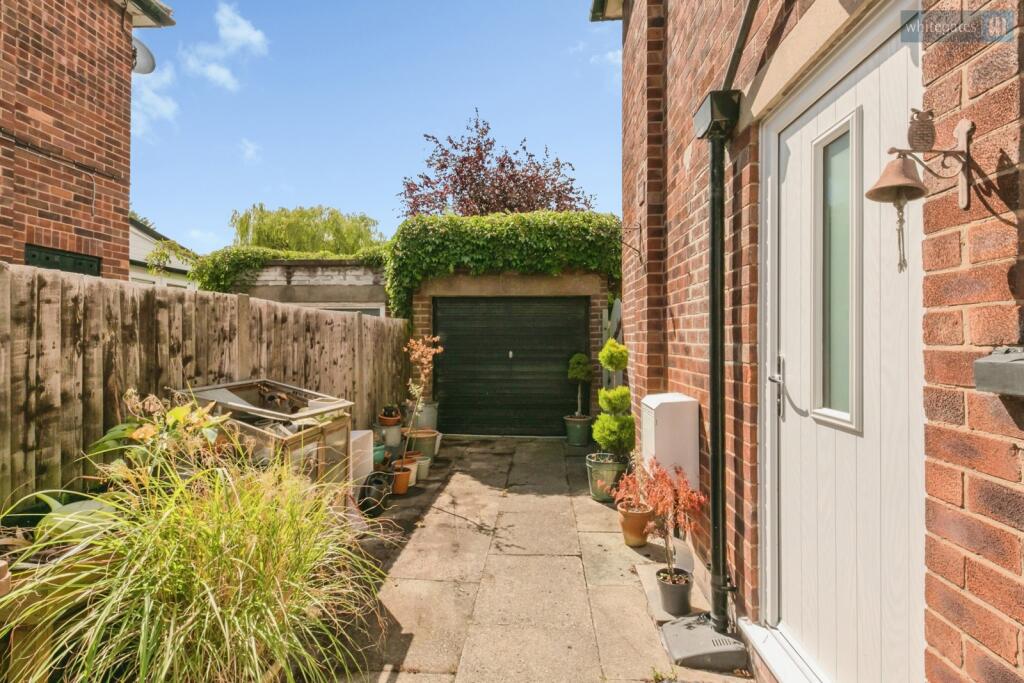
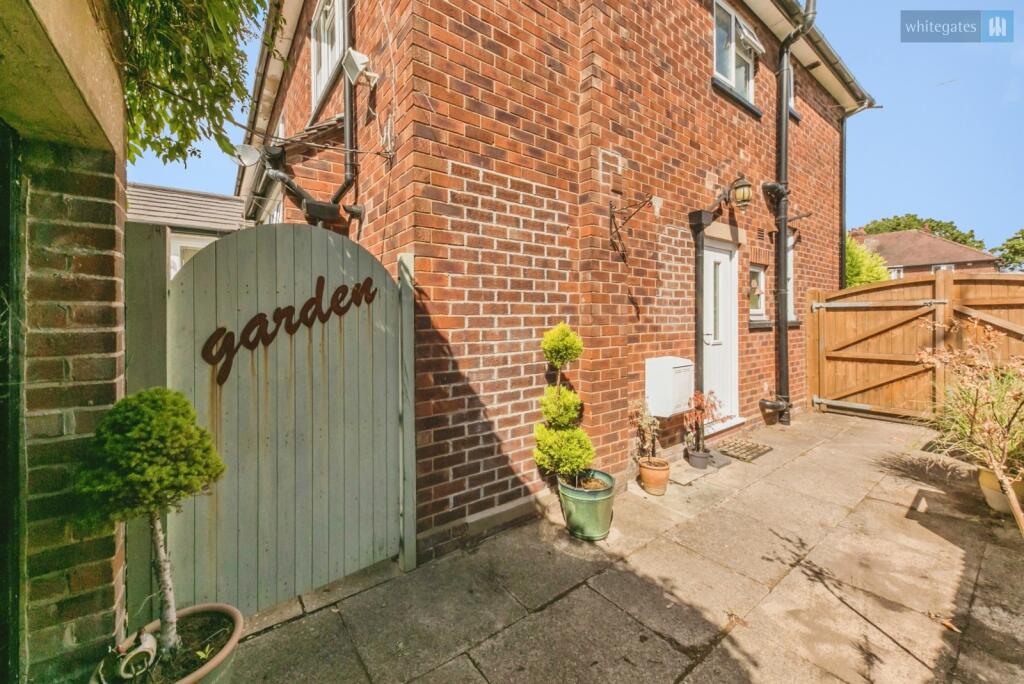
Positioned separately down the side of the property is a detached garage, accessed beyond double gates. Rather than being reliant upon it for everyday parking thanks to the extensive driveway at the front, the garage provides extremely useful additional space with excellent potential for secure storage, a workshop, hobby area or general household and garden equipment.
Manor Way is a particularly popular residential location within the CW2 area of Crewe, combining an established residential setting with excellent access to everyday amenities. Families are well catered for by nearby schooling, including Pebble Brook Primary School, with secondary education available at Ruskin Community High School and St Thomas More Catholic High School, while Cheshire College South & West is also within the wider local area.
Everyday shopping is conveniently accessible, with ALDI situated on Nantwich Road alongside a wide selection of further shops, convenience stores, takeaways and local services. Crewe town centre provides a broader range of retail and leisure facilities, while Nantwich is also easily accessible for its independent shops, restaurants, cafés and town-centre amenities.
The location is particularly convenient for commuters, with Crewe Railway Station within easy reach and providing an important rail hub for travel across the country. Local bus stops can also be found around Manor Way and Nantwich Road, while road connections provide straightforward access towards Nantwich, the A500 and the wider Cheshire road network.
Offering an exceptional plot, extensive driveway parking, three double bedrooms, generous living accommodation, a detached garage and a superb private rear garden, this is an excellent opportunity to secure a move-in-ready family home on one of the area's most established and sought-after residential roads. With original features including the parquet flooring and stained-glass windows adding genuine character to an otherwise modernised and beautifully maintained home, early viewing is highly recommended to fully appreciate everything this property has to offer.
Tenure - Freehold
EPC - TBC
Council Tax - C
To comply with legal requirements, all buyers must complete an Anti-Money Laundering (AML) check. If your offer is accepted, you will need to undergo this check through our recommended provider. The fee for the AML check is £48.00, which includes VAT.
Thinking about selling your property? For a FREE valuation from one of our local experts, please call or e-mail our Whitegates office, and we will be happy to assist you with an award winning service.
Listed by
Crewe
The Property Franchise Group
Reference: 92338275
EPC Rating & Upgrade Cost
Current rating: D
Potential rating: C
Inspection date: 12/12/2011
Expiry date: 11/12/2021 (expired)
Current heating cost: £863/year
Potential heating cost: £666/year
Est. upgrade cost to C: £15,930
Recommendations
- Increase loft insulation to 270 mm (£100 - £300)
- Cavity wall insulation (£100 - £300)
- Low energy lighting for all fixed outlets (£30)
- Solar photovoltaic panels, 2.5 kWp (£11,000 - £20,000)
Flood risk
Zone: 1
Risk: Low
Job (default Low)
Registered land (INSPIRE)
This location falls inside an HM Land Registry INSPIRE registered freehold polygon.
Plot: ~548 m² (0.14 acres)
Source: HM Land Registry INSPIRE Index Polygons.
Floorplans
Floorplan
FENSA Certificates
This property has 4 FENSA certificate(s) on record, indicating window/door installations by FENSA-approved installers.
FENSA Certificate #10020341
Property Details
Street: 198 Manor Way
Town: CREWE
Postcode: CW2 6PH
Installation Details
Items: 1 window and 1 door
Certificate Issued: 15/01/2014
Work Completed: 19/12/2013
This certificate data was retrieved from FENSA's database
FENSA Certificate #9875983
Property Details
Street: 198 Manor Way
Town: CREWE
Postcode: CW2 6PH
Installation Details
Items: 5 windows
Certificate Issued: 28/10/2013
Work Completed: 19/10/2013
This certificate data was retrieved from FENSA's database
FENSA Certificate #5435845
Property Details
Street: 198 Manor Way
Town: CREWE
Postcode: CW2 6PH
Installation Details
Items: 1 door
Certificate Issued: 11/02/2008
Work Completed: 30/01/2008
This certificate data was retrieved from FENSA's database
FENSA Certificate #5060497
Property Details
Street: 198 Manor Way
Town: CREWE
Postcode: CW2 6PH
Installation Details
Items: 1 window and 1 door
Certificate Issued: 24/09/2007
Work Completed: 12/09/2007
This certificate data was retrieved from FENSA's database
What is FENSA? FENSA (Fenestration Self-Assessment Scheme) is a government-authorised scheme that monitors building regulation compliance for replacement windows and doors. Certificates indicate that work was completed by FENSA-approved installers.
Price history
| Event | Date | Price | % change |
|---|---|---|---|
| Listed for sale | — | £325,000 | +80.6% |
| Sold | 30/08/2013 (13 years ago) | £179,950 | — |
Source: HM Land Registry Price Paid Data. Crown copyright.
Sold Comparables
Same street and nearby sales within 0.25 miles (last 5 years). Data from Land Registry Price Paid.
| Address | Price | Date | Type |
|---|---|---|---|
| 313 NANTWICH ROAD, CREWE, CHESHIRE EAST, CW2 6PE | £475,000 | 28/11/2025 | Semi-detached |
| 3 BALMORAL AVENUE, CREWE, CHESHIRE EAST, CW2 6PL | £275,000 | 28/11/2025 | Semi-detached |
| Same street 234 MANOR WAY, CREWE, CHESHIRE EAST, CW2 6PH | £240,000 | 06/08/2025 | Detached |
| 136 MANOR WAY, CREWE, CHESHIRE EAST, CW2 6JT | £265,000 | 18/07/2025 | Semi-detached |
| 119 MANOR WAY, CREWE, CHESHIRE EAST, CW2 6JS | £310,000 | 04/07/2025 | Semi-detached |
| Same street 211 MANOR WAY, CREWE, CHESHIRE EAST, CW2 6PH | £31,092 | 30/01/2025 | Semi-detached |
| 1 DANE BANK AVENUE, CREWE, CHESHIRE EAST, CW2 8AA | £220,000 | 14/12/2022 | Semi-detached |
| 109 MANOR WAY, CREWE, CHESHIRE EAST, CW2 6JS | £185,000 | 05/12/2022 | Semi-detached |
| 57 SALISBURY CLOSE, CREWE, CHESHIRE EAST, CW2 6JN | £210,000 | 22/11/2022 | Semi-detached |
| 71 SALISBURY CLOSE, CREWE, CHESHIRE EAST, CW2 6JN | £210,000 | 13/10/2022 | Semi-detached |
| 329 NANTWICH ROAD, CREWE, CHESHIRE EAST, CW2 6PD | £322,000 | 03/10/2022 | Semi-detached |
| 309 NANTWICH ROAD, CREWE, CHESHIRE EAST, CW2 6PE | £375,000 | 16/09/2022 | Semi-detached |
| 4 ROSEHILL ROAD, CREWE, CHESHIRE EAST, CW2 8AR | £230,000 | 11/07/2022 | Semi-detached |
| 11 CLOVER CLOSE, CREWE, CHESHIRE EAST, CW2 6UB | £192,000 | 31/03/2022 | Semi-detached |
| 38 ROSEHILL ROAD, CREWE, CHESHIRE EAST, CW2 8AX | £395,000 | 01/03/2022 | Semi-detached |
| 59 SALISBURY CLOSE, CREWE, CHESHIRE EAST, CW2 6JN | £170,000 | 25/02/2022 | Semi-detached |
| MANOR COTTAGES 1 MANOR COURT, WISTASTON, CREWE, CHESHIRE EAST, CW2 6PG | £287,500 | 11/02/2022 | Semi-detached |
| 26 URSULINE WAY, CREWE, CHESHIRE EAST, CW2 6LB | £86,000 | 11/02/2022 | Semi-detached |
| 129 MANOR WAY, CREWE, CHESHIRE EAST, CW2 6JS | £191,000 | 28/01/2022 | Semi-detached |
| 129A MANOR WAY, CREWE, CHESHIRE EAST, CW2 6JS | £191,000 | 28/01/2022 | Semi-detached |
| 10 CLOVER CLOSE, CREWE, CHESHIRE EAST, CW2 6UB | £87,750 | 16/12/2021 | Semi-detached |
| 5 CLOVER CLOSE, CREWE, CHESHIRE EAST, CW2 6UB | £88,875 | 26/11/2021 | Semi-detached |
Street average: £135,546 (2 sales)
Area average: £238,306 (20 sales)
Capital growth trend
Land Registry outcode average: last 12 months vs 5y and 10y ago (from sold prices).
House Price Index (HM Land Registry — official index, not sold-price averages): Cheshire East. Series: Semi-detached. As of June 2026.
Rental Range
Estimated market rent for Cheshire East. Low = conservative, Realistic = average, Optimistic = best case.
Based on Local Authority from postcode lookup → Cheshire East.
LHA (30th percentile) floor for South Cheshire: £678/mo (Apr 2025 – Mar 2026)
Location
Nearby
Nearest stations, universities and amenities (distance from property).
| Type | Name | Distance |
|---|---|---|
| Bus stop | Crewe, Nantwich Road / Manor Way | 0.1 miles |
| Bus stop | Crewe, Nantwich Road / Manor Court | 0.1 miles |
| Shop | Gemini Balance | 0.3 miles |
| Shop | Bridal Revival | 0.3 miles |
| Train station | Crewe | 0.9 miles |
| University | University of Buckingham Crewe Campus | 1.4 miles |
| Train station | Nantwich | 3.1 miles |
| University | Keele University | 9.5 miles |
| Hospital | Tarporley War Memorial Hospital | 10.3 miles |
| Hospital | Haywood Hospital Walk-in Centre | 11.0 miles |
Street-level crime
| Category | Count |
|---|---|
| Violence and sexual offences | 107 |
| Anti-social behaviour | 30 |
| Public order | 25 |
| Criminal damage and arson | 19 |
| Shoplifting | 13 |
| Other theft | 12 |
| Drugs | 11 |
| Other crime | 8 |
| Burglary | 5 |
| Bicycle theft | 4 |
| Robbery | 2 |
| Possession of weapons | 1 |
| Total incidents | 237 |
Within 1 mile during Jul 2026. Source: data.police.uk (England & Wales).
Schools nearby
Nearest open schools with Ofsted ratings (England). Closed schools are not shown. Data from Get Information about Schools and Ofsted.
| Name | Type | Distance | Ofsted |
|---|---|---|---|
| Pebble Brook Primary School | Primary | 0.2 miles | Good — 25 Nov 2014 |
| Cheshire College - South & West | Other | 0.3 miles | — (No rating) |
| Vine Tree Primary School | Primary | 0.3 miles | Good — 12 Dec 2012 |
| St Thomas More Catholic High School | Secondary | 0.5 miles | — (Inspected (no overall grade)) |
| St Mary's Catholic Primary School, Crewe | Primary | 0.5 miles | Good — 13 Sep 2023 |
Rental Comparables
Rental listings exist nearby, but none matched the 3-bedroom count for this property.
Rent-driven metrics
Based on Area rent estimate.
- Rent ratio — Monthly rent ÷ purchase price (1% rule). 1%+ = strong, 0.8–1% = okay, <0.8% = weak for cashflow.
- Max investor price — Rent ÷ 0.8%; the price at which rent would be 0.8% of price (Stoke-style target).
- Target investor price — Rent ÷ 1%; the price at which rent would be 1% of price (strong cashflow band).
- Gross yield — Annual rent as % of purchase price (no costs).