43 BUTLER DRIVE
BEDFORD, LIDLINGTON, CENTRAL BEDFORDSHIRE MK43 0UQ
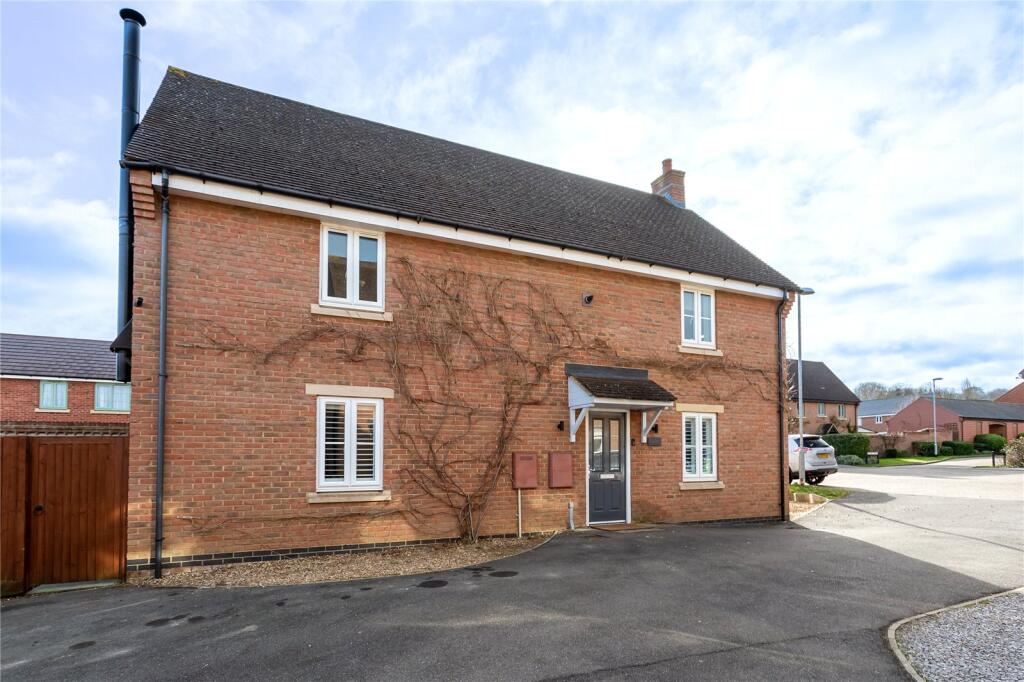
Picture No. 02 Picture No. 27 Picture No. 22 Picture No. 08 Picture No. 14 Picture No. 16 Picture No. 18 Picture No. 11 Picture No. 17 Picture No. 13 Picture No. 09 Picture No. 23 Picture No. 21 Picture No. 26 Picture No. 28 Picture No. 30 Picture No. 05 Picture No. 06 Picture No. 24 Picture No. 25 Picture No. 15 Picture No. 07 Picture No. 19 Picture No. 29 Picture No. 20 Picture No. 12 Picture No. 10 Picture No. 04 Picture No. 03
/ 29
Property details
Tenure
FREEHOLD
Floor area
133 m²
Council tax band
E
EPC rating
C
Last sold
£380,000 Sep 2016
Price per m²
£3,571/m²
Local average
£563,000 (-15.6%)
Street crime
5 incidents within 1 mile (May 2026)
Key features
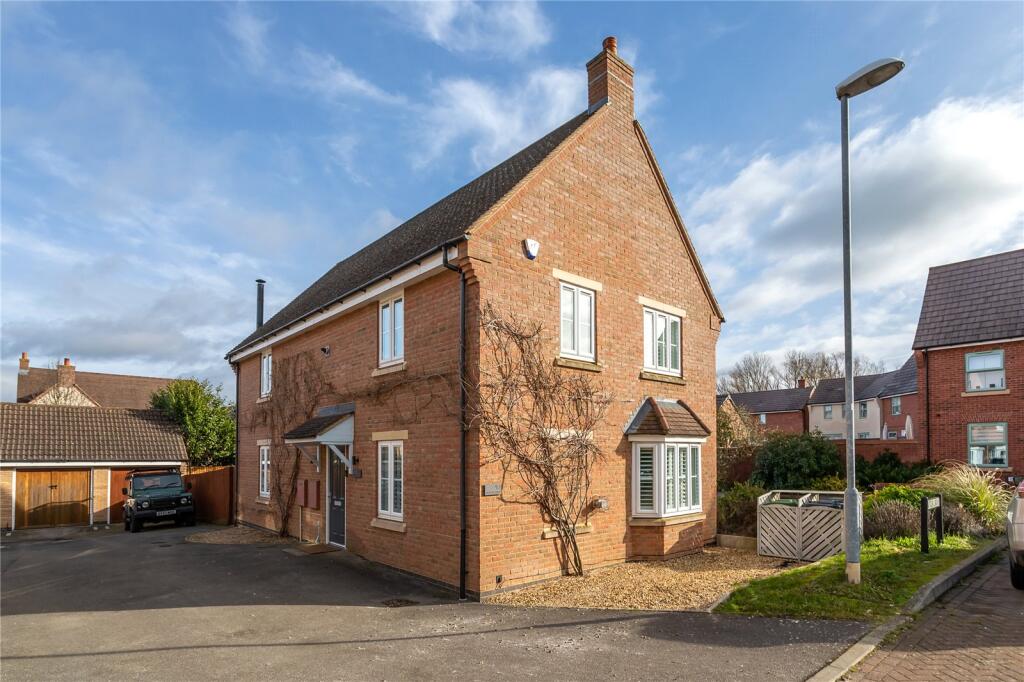
- A double fronted detached family home set within a popular village development
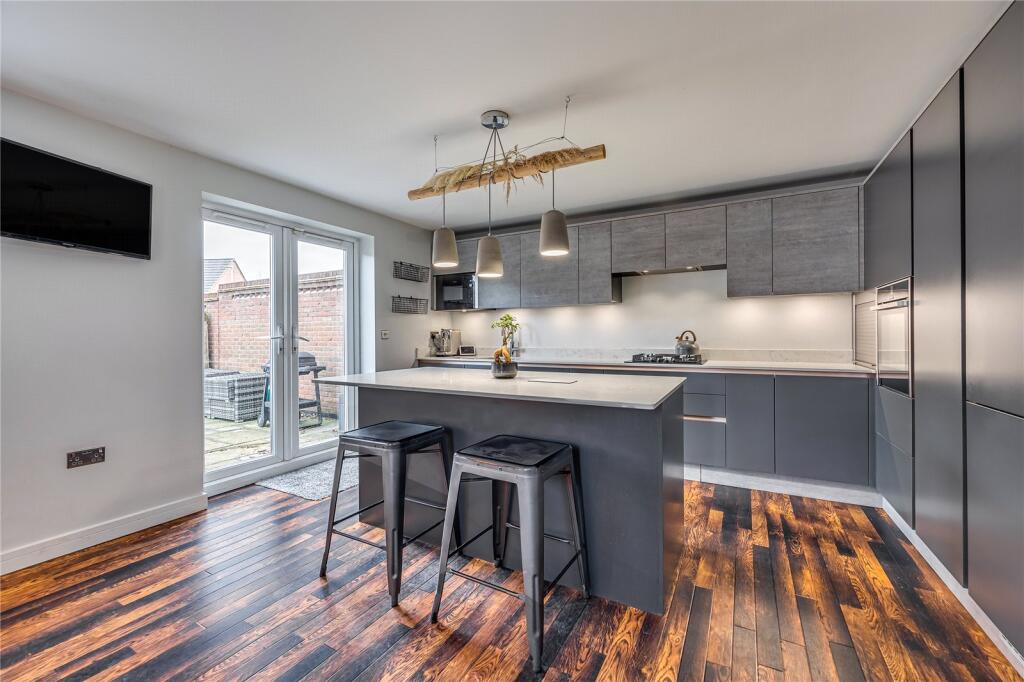
- Tastefully updated to include re-fitted kitchen & bathrooms
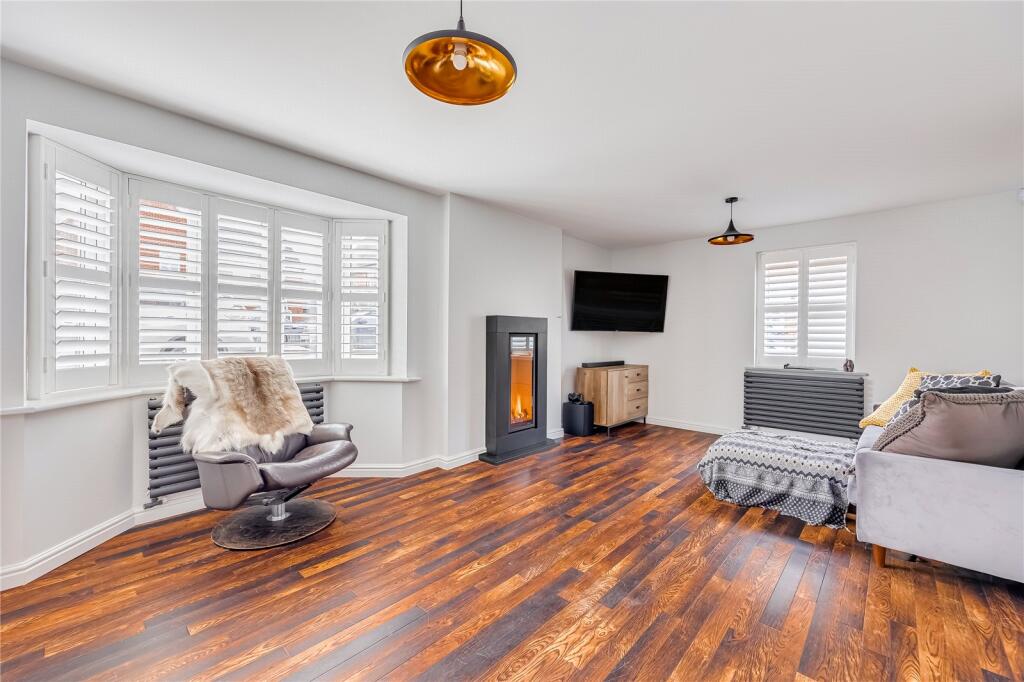
- Two bespoke fitted fireplaces, ‘Karndean’ flooring & plantation shutters throughout
- Dual aspect formal living room & open-plan kitchen/diner
- Cloakroom & separate utility room
- Four first floor bedrooms, en-suite & family bathroom
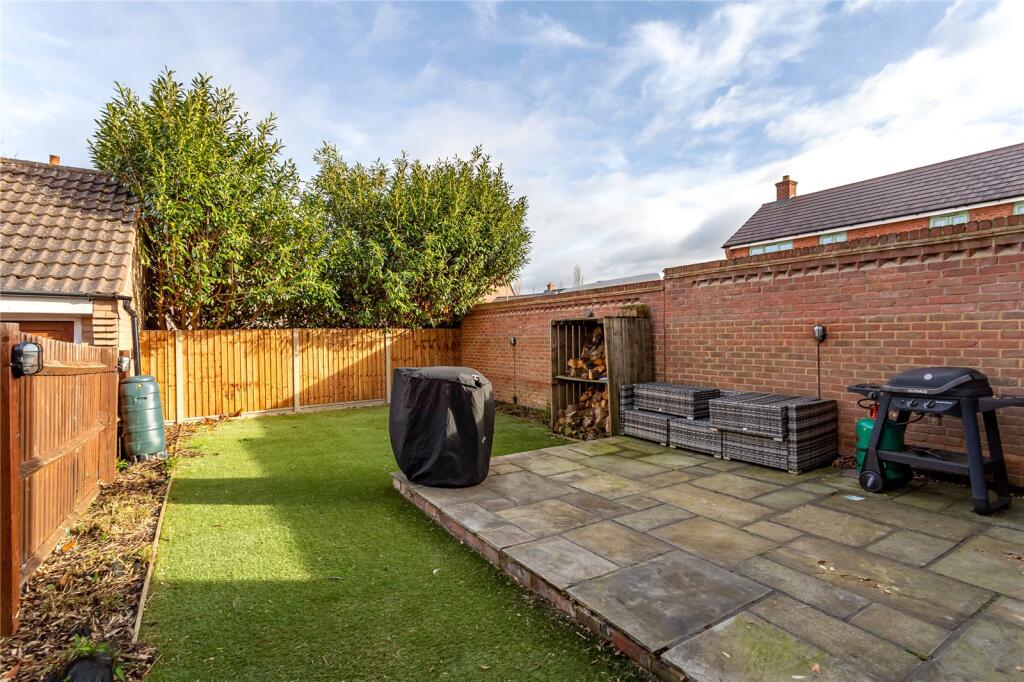
- Low maintenance partly walled garden
- Single attached garage & ample parking
- No onward chain
Additional details
- Parking
- Yes
- Garden
- Yes
Description
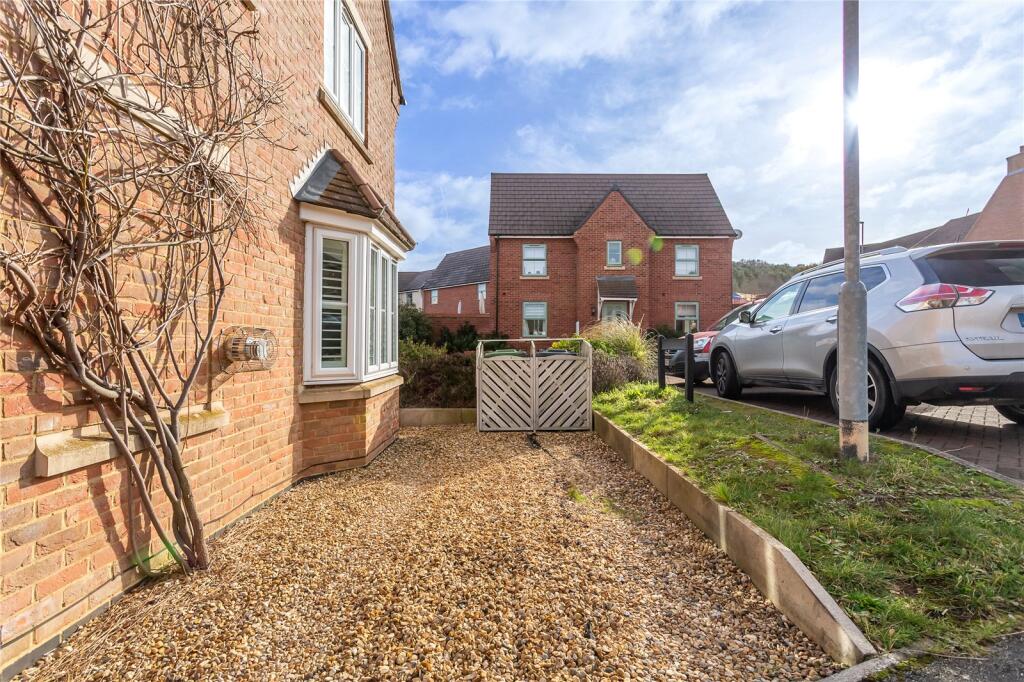
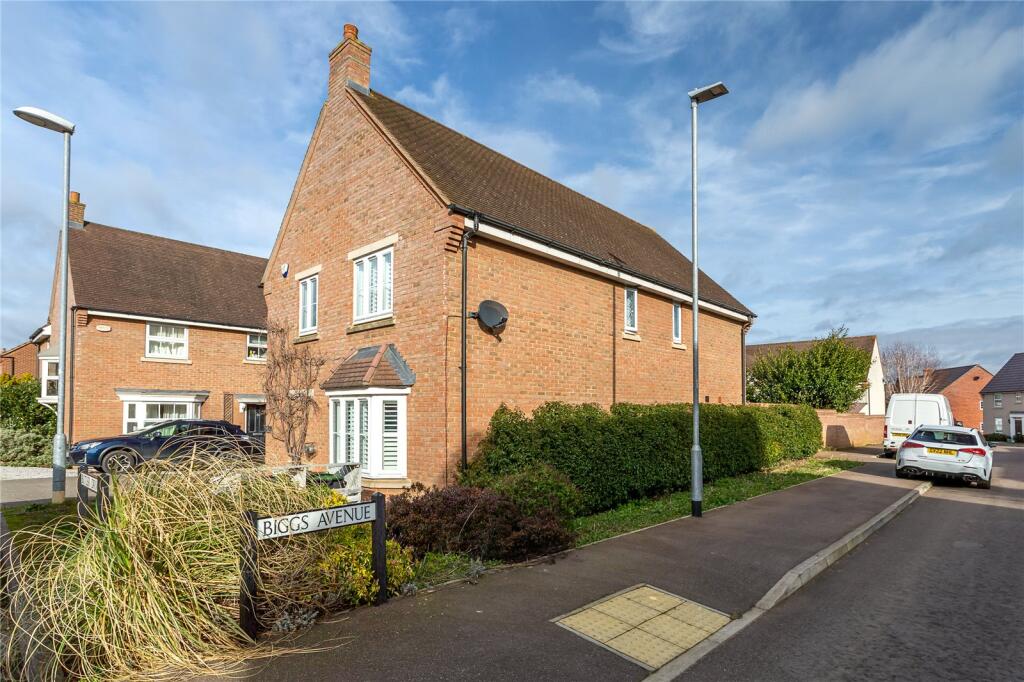
Constructed by developer David Wilson approximately 17 years ago, the home is built in a traditional red brick, which sits beneath a clay tiled roof with seasonal wisteria draping both the front and side elevations of the property. There is a gravelled driveway to the side providing parking for a single vehicle, as well a designated bin storage area. Further parking is made available in front of the garage.
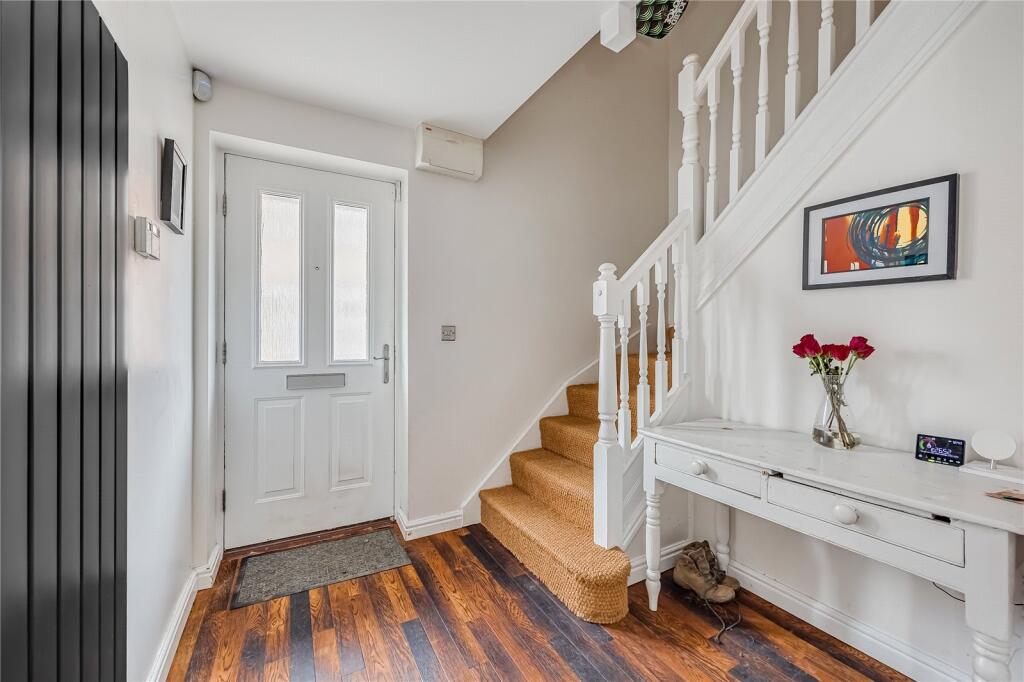
The home internally has been tastefully updated and offers a contemporary and minimalistic presentation throughout, with features to include Kardean flooring, plantation blinds, re-fitted kitchen/bathrooms and bespoke fireplaces. The entrance hallway has a full-turn staircase rising to the first floor a door leading into a cloakroom and further internal door to one side into the living room.
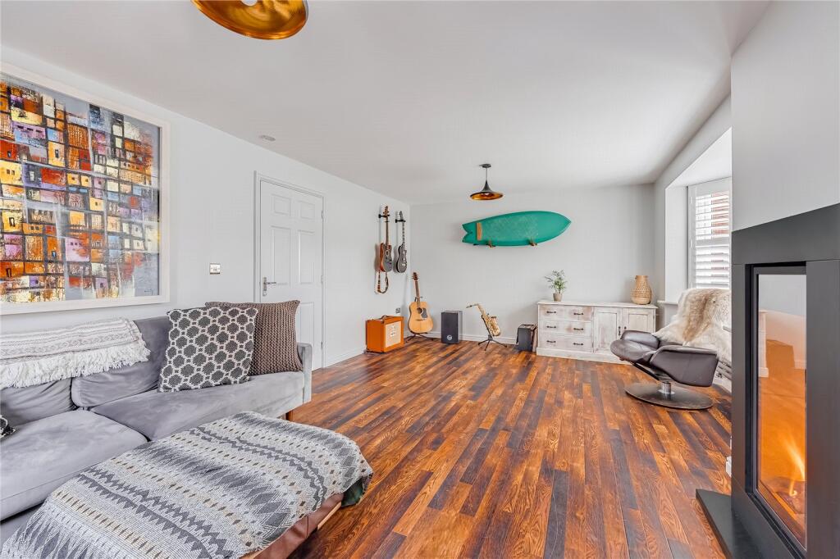
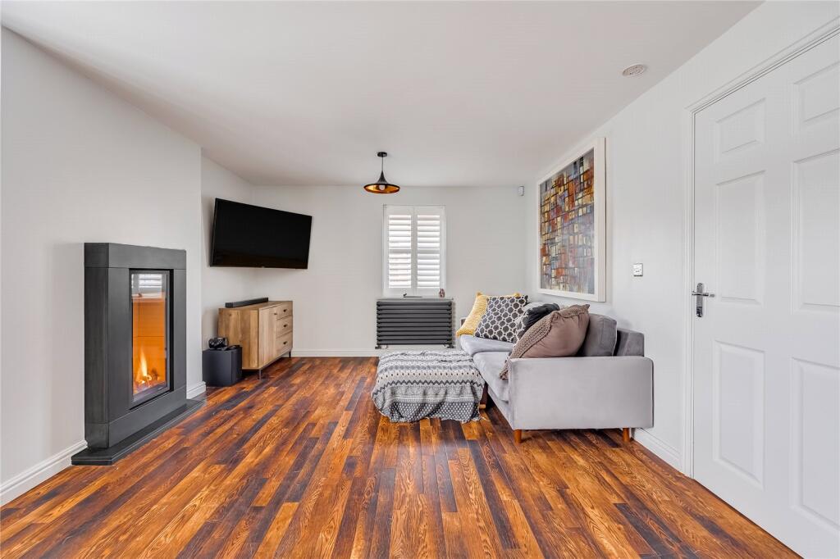
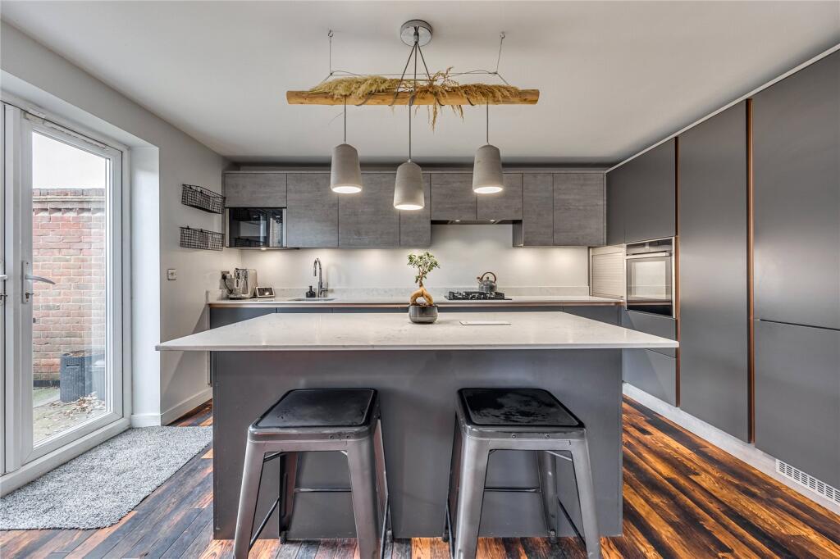
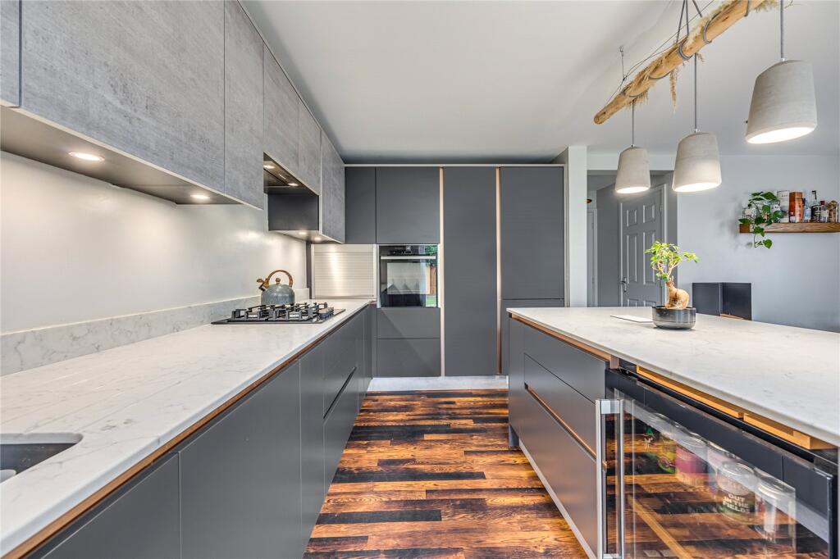
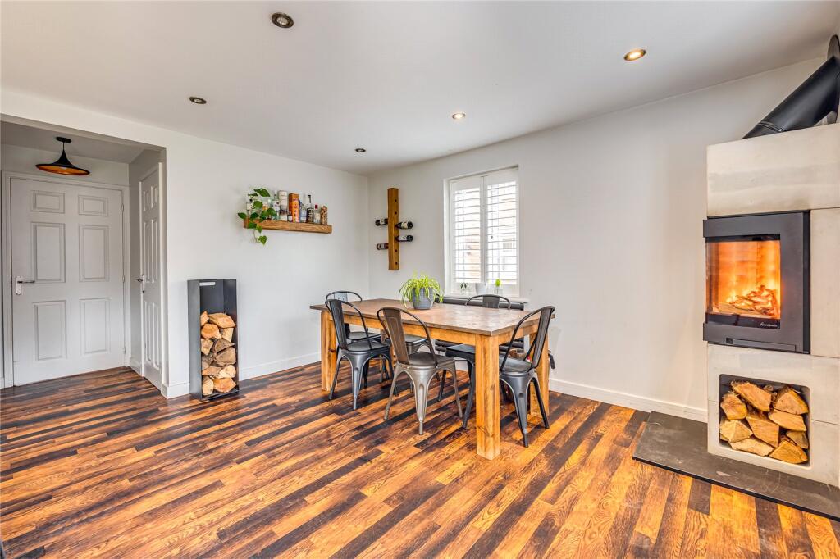
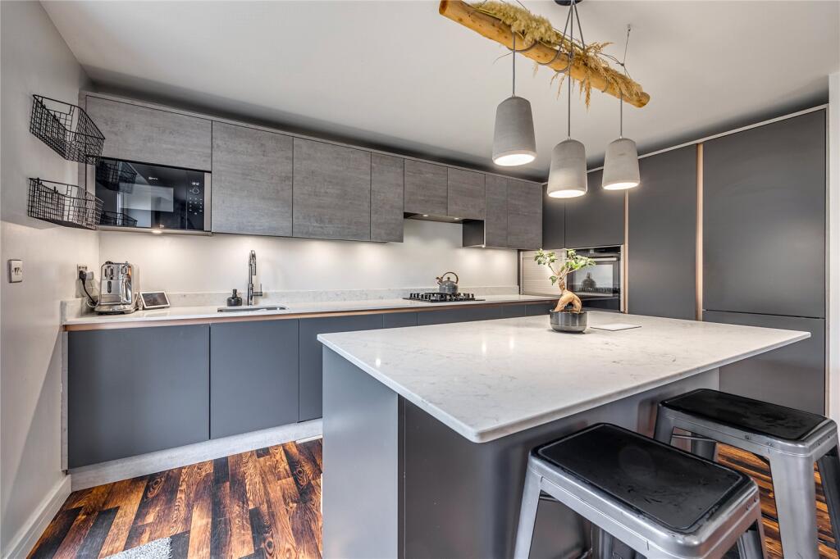
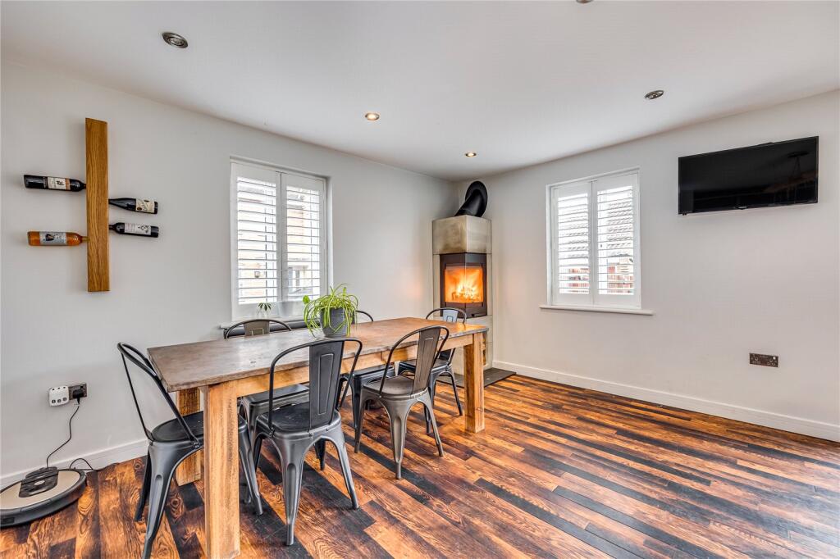
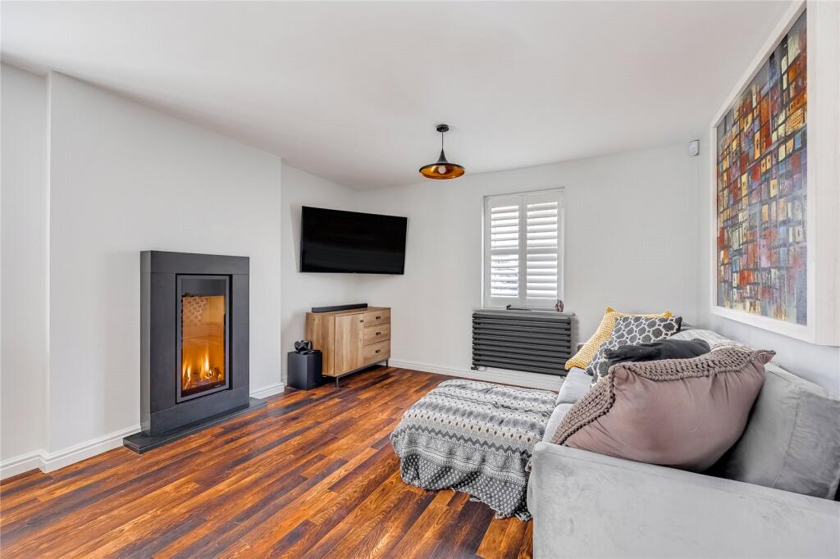
This spacious area of the home is dual aspect with a bay window facing towards the side aspect and further window with a front aspect view. There is a contemporary, high-efficiency fireplace with remote control and a stylish, full matt finish granite surround and hearth. The kitchen/dining room is accessed off the entrance hall and provides a well-proportioned open-plan area ideal for home entertaining. There is a feature Nordpeis wood-burner, which has a full height concrete surround, flue and useful wood storage insert below. Furthermore, this room is dual aspect and provides access on to the rear garden via French doors, there are recessed ceiling spotlights, a fitted storage cupboard and door into the utility room, where there are fitted units and space for a washing machine. The kitchen area has been re-fitted with a contemporary range two-tone handleless cabinetry with stylish quartz worktops. There is a central island unit which also incorporates a seating area and breakfast bar. Integrated premium appliances supplied by Neff include a dishwasher, wine/drinks chiller, microwave, oven, a gas hob and fridge/freezer arranged on a 70/30 split. There is also an Quooker instant hot water tap for convenience.
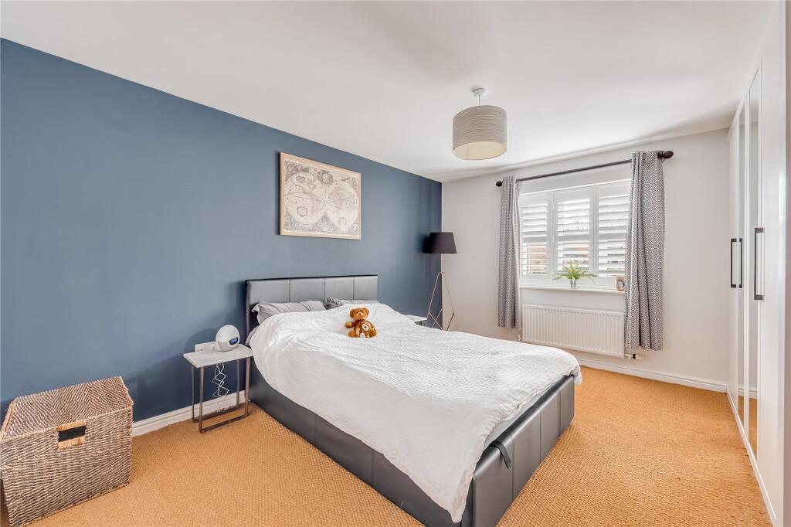
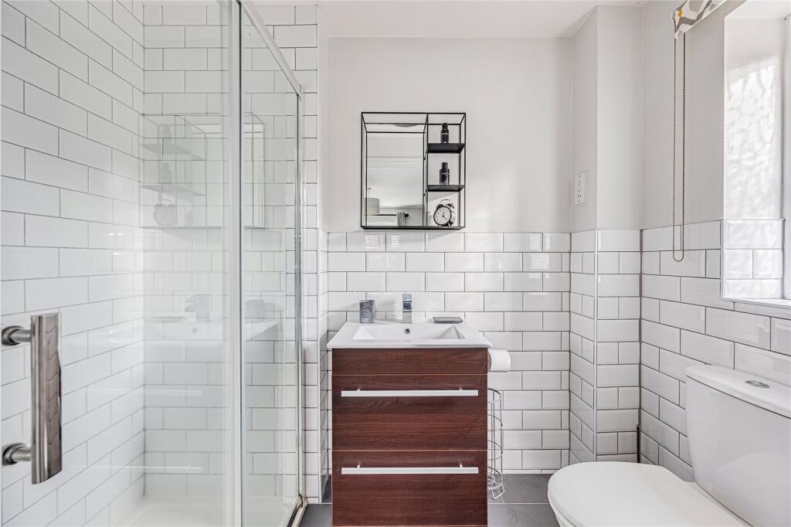
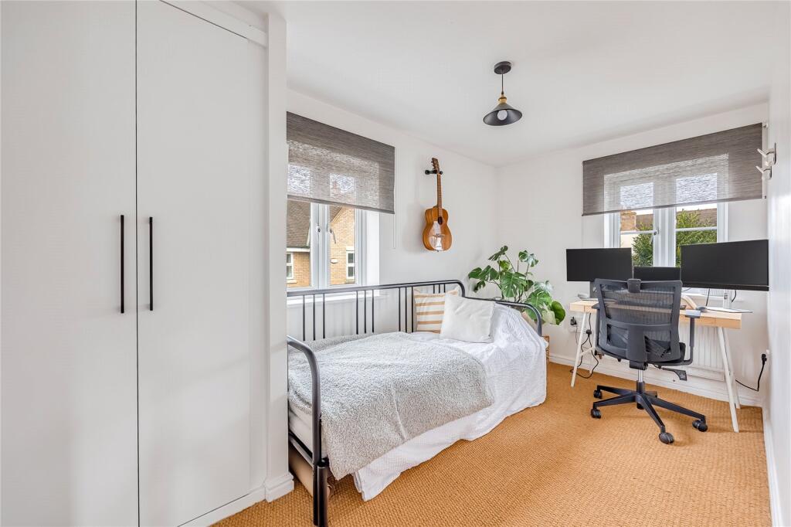
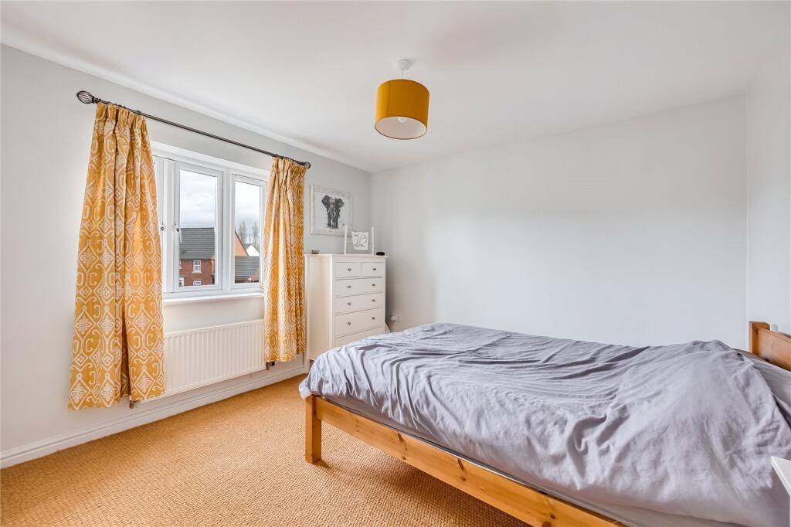
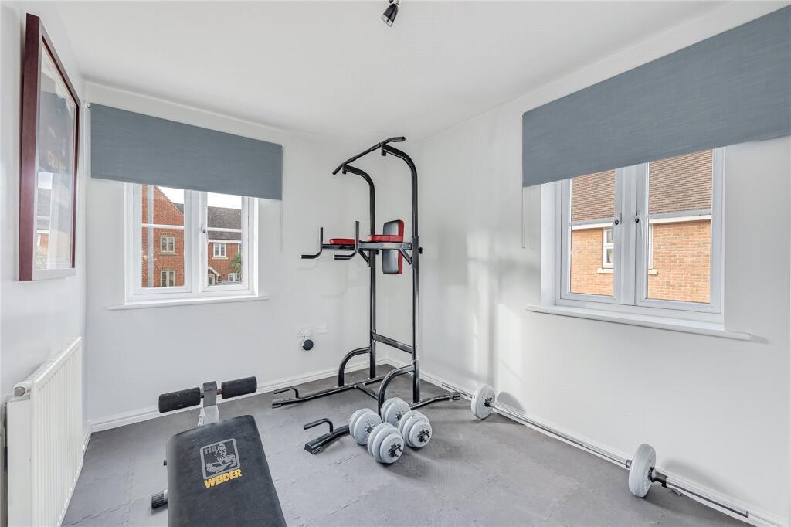
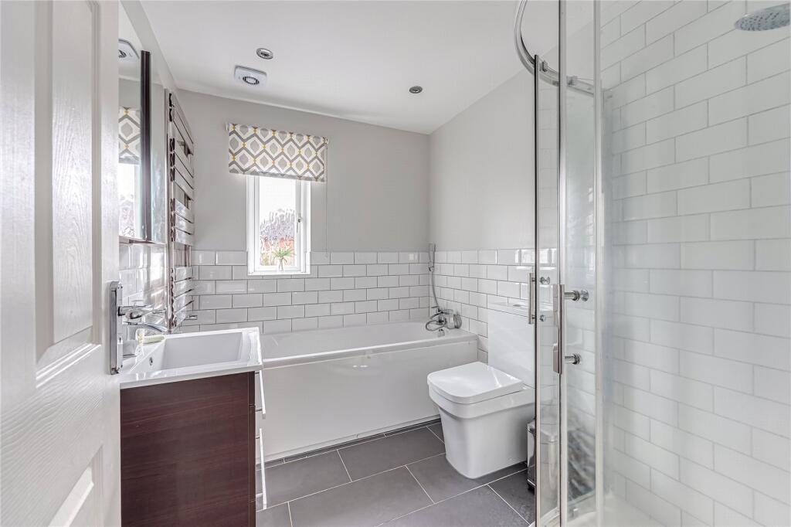
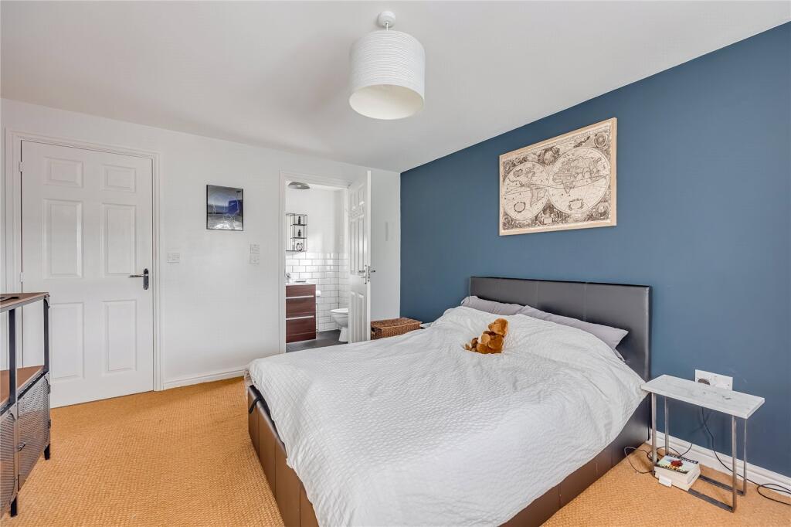
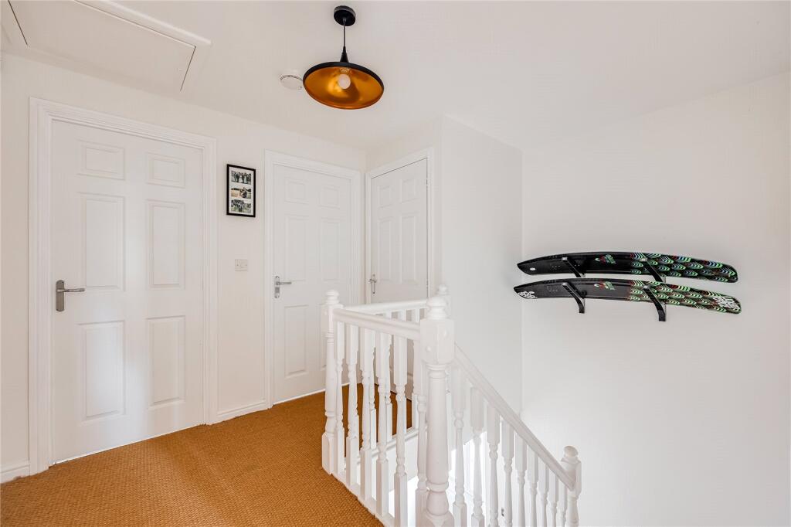
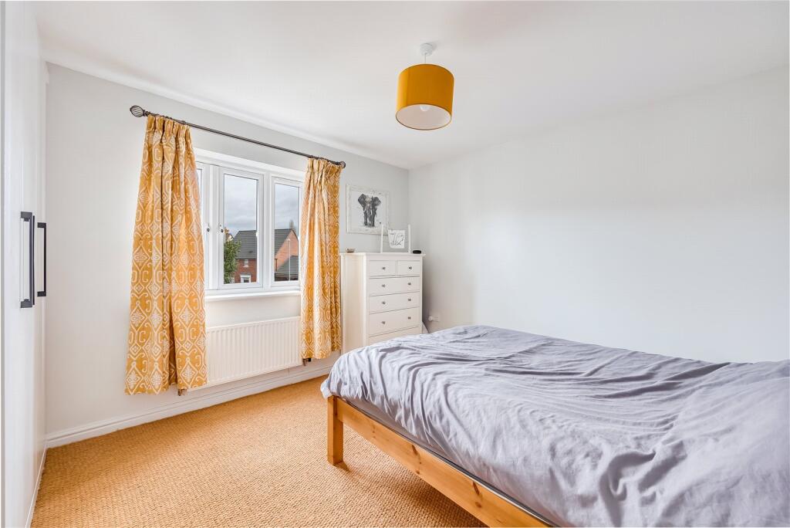
The first-floor landing is partly galleried and has an airing-cupboard which houses the boiler and mega-flo. All four bedrooms on this level have fitted wardrobes, the master bedroom also has the convenience of an en-suite. Which is fitted with a modern suite to include a double width cubicle with rain-shower over, a vanity unit with top mounted basin, storage drawers below and low-level w/c. There is white metro-block tiling to the walls and a slate tiled floor. Servicing the remaining rooms is the re-fitted family bathroom, with complimentary suite and tiling, to include a panelled bath with shower attachment, a corner cubicle with rain-shower, vanity unit and low-level w/c, with recessed ceiling spotlights to finish.
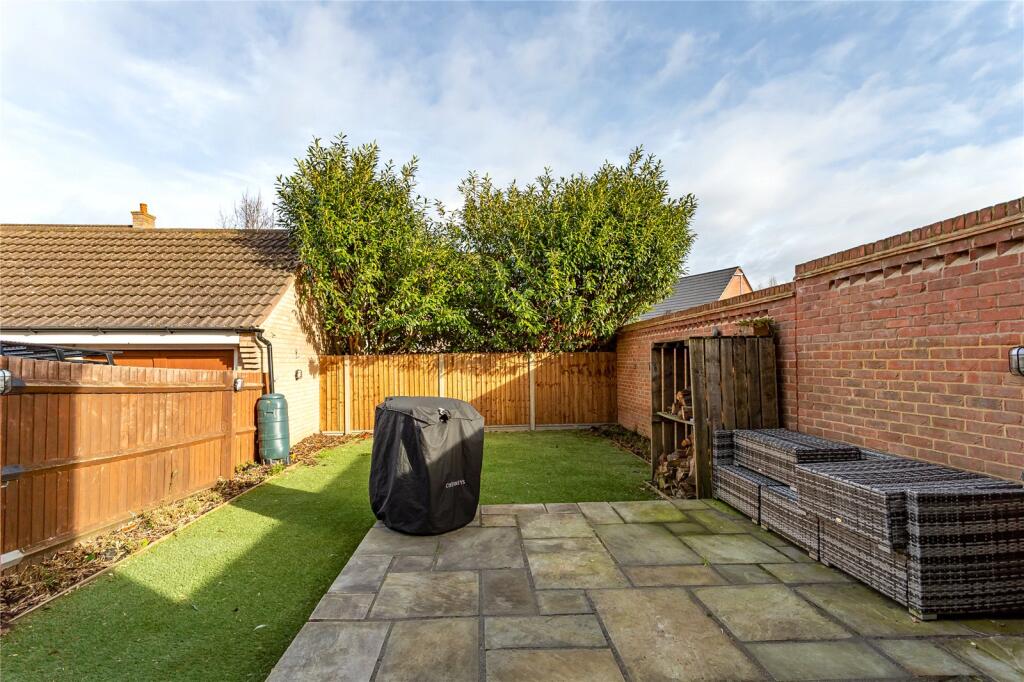
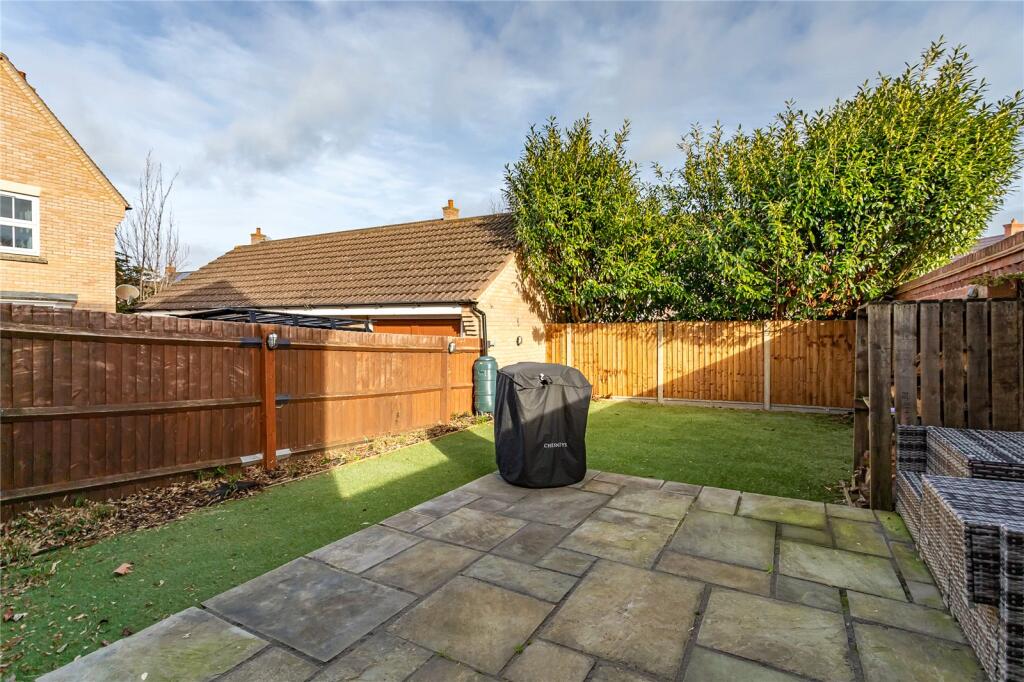
Outside the partly walled garden is predominately laid with an artificial lawn for convenience. There is a raised, stone paved patio and seating area, purpose-built wood storage and a secure gate leading back out to the front of the home. The garage is accessed via an up and over door, is supplied with both power and light and has useful eaves storage above.
The property is further enhanced by being offered for sale with the advantage of no upper chain.
The village of Lidlington is located between the major town of Bedford and the City of Milton Keynes. Commuter Links into London St Pancras from Flitwick (10 minutes) or Bedford take approximately 40 minutes and from Milton Keynes direct into Euston take as little as 35 minutes. The village itself offers a rail service to both Bedford and Bletchley. Major road links are from M1, J13 which is less than ten minutes’ drive from the property. Local amenities include a convenience store, public house/eateries and sports clubs and facilities. There are various bridleways and footpaths surrounding the property including the Greensand Ridge which is protected by the Forestry Commission and mature woodland. The Forest Centre and Millennium Country Park is in the neighbouring village of Marston Moretaine which is less than a five minute drive, as is the Georgian town of Ampthill with its many amenities.
Listed by
Ampthill
Urban & Rural Property Services
Reference: 170780111
EPC Rating & Upgrade Cost
Current rating: C
Potential rating: B
Inspection date: 31/03/2015
Expiry date: 30/03/2025 (expired)
Recommendations
- Low energy lighting for all fixed outlets (75)
- Solar water heating (6,000)
- Solar photovoltaic panels, 2.5 kWp (8,000)
Flood risk
Zone: 1
Risk: Low
Job (default Low)
Floorplans
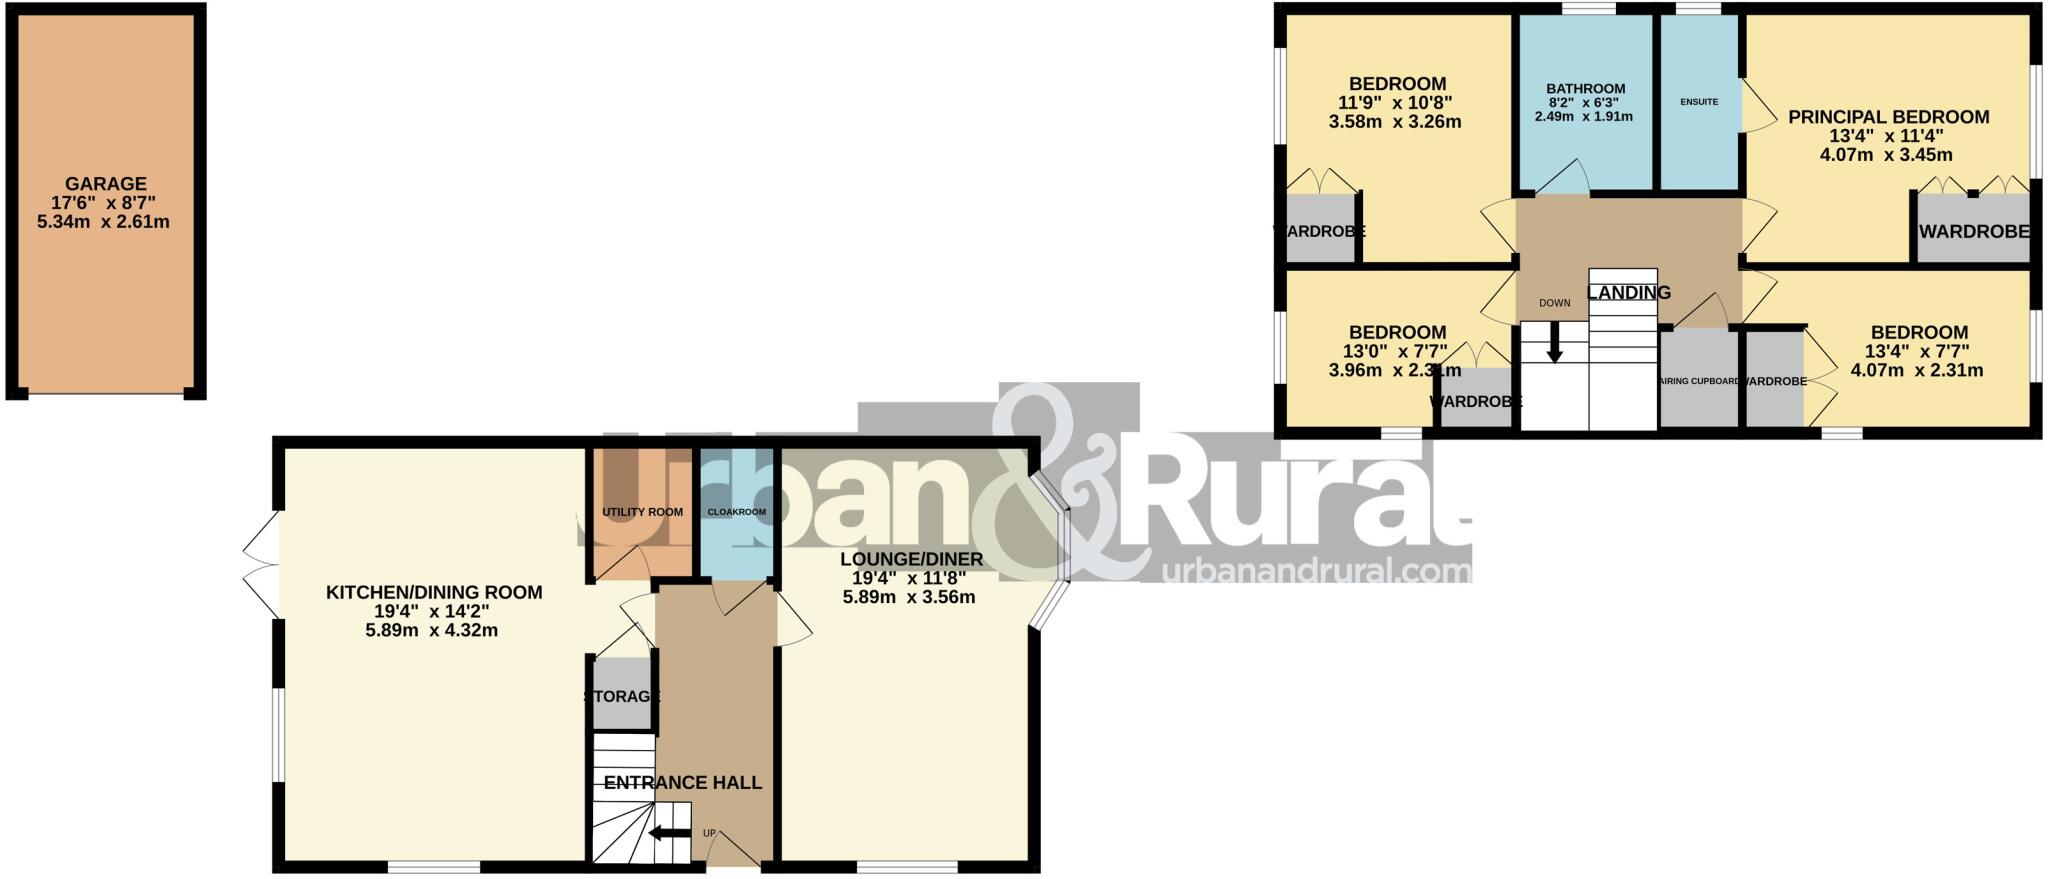
Floorplan
EPC Graphs
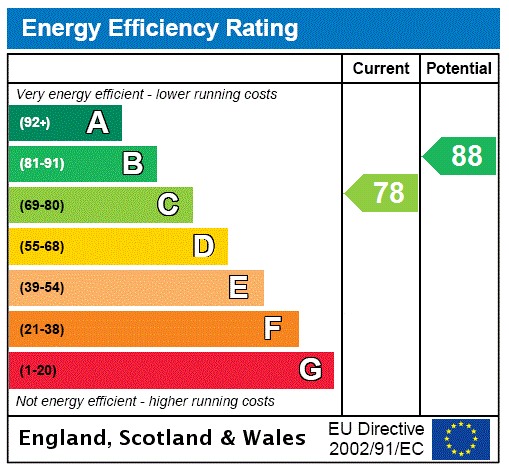
EPC Rating Graph
Price history
| Event | Date | Price | % change |
|---|---|---|---|
| Sold | 16/09/2016 (9 years ago) | £380,000 | — |
Source: HM Land Registry Price Paid Data. Crown copyright.
Sold Comparables
Same street and nearby sales within 0.25 miles (last 5 years). Data from Land Registry Price Paid.
| Address | Price | Date | Type |
|---|---|---|---|
| Same street 2 BUTLER DRIVE, LIDLINGTON, BEDFORD, CENTRAL BEDFORDSHIRE, MK43 0UQ | £321,000 | 24/01/2025 | Terraced |
| 23 LOMBARD STREET, LIDLINGTON, BEDFORD, CENTRAL BEDFORDSHIRE, MK43 0RP | £297,000 | 20/01/2025 | Detached |
| Same street 21 BUTLER DRIVE, LIDLINGTON, BEDFORD, CENTRAL BEDFORDSHIRE, MK43 0UQ | £487,500 | 04/07/2024 | Detached |
| 19 CHURCH STREET, LIDLINGTON, BEDFORD, CENTRAL BEDFORDSHIRE, MK43 0RJ | £550,000 | 17/03/2023 | Detached |
| 12 LOMBARD STREET, LIDLINGTON, BEDFORD, CENTRAL BEDFORDSHIRE, MK43 0RP | £450,000 | 22/09/2022 | Detached |
| Same street 29 BUTLER DRIVE, LIDLINGTON, BEDFORD, CENTRAL BEDFORDSHIRE, MK43 0UQ | £407,000 | 30/06/2022 | Semi-detached |
| 6 LOMBARD STREET, LIDLINGTON, BEDFORD, CENTRAL BEDFORDSHIRE, MK43 0RP | £495,000 | 01/06/2022 | Detached |
| Same street 1 BUTLER DRIVE, LIDLINGTON, BEDFORD, CENTRAL BEDFORDSHIRE, MK43 0UQ | £332,000 | 26/01/2022 | Terraced |
| 8 KERRISON CLOSE, LIDLINGTON, BEDFORD, CENTRAL BEDFORDSHIRE, MK43 0UW | £455,000 | 20/09/2021 | Detached |
Street average: £386,875 (4 sales)
Area average: £449,400 (5 sales)
Capital growth trend
Land Registry outcode average: last 12 months vs 5y and 10y ago (from sold prices).
House Price Index (HM Land Registry — official index, not sold-price averages): Central Bedfordshire. Series: Detached. As of April 2026.
Rental Range
Estimated market rent for Central Bedfordshire. Low = conservative, Realistic = average, Optimistic = best case.
Based on Local Authority from postcode lookup → Central Bedfordshire.
LHA (30th percentile) floor for Bedford: £1,296/mo (Apr 2025 – Mar 2026)
Location
Nearby
Nearest stations, universities and amenities (distance from property).
| Type | Name | Distance |
|---|---|---|
| Train station | Lidlington | 0.2 miles |
| Train station | Millbrook | 1.3 miles |
| Shop | Just Kids | 1.4 miles |
| Shop | The Store Room | 1.4 miles |
| Bus stop | Browns Close | 1.5 miles |
| Bus stop | Unknown | 1.5 miles |
| University | University of Bedfordshire | 6.6 miles |
| Hospital | The Manor | 6.9 miles |
| Hospital | Bedford Hospital SDEC - Same Day Emergency Care | 6.9 miles |
| University | University of Bedfordshire Polhill Campus | 8.4 miles |
Street-level crime
| Category | Count |
|---|---|
| Violence and sexual offences | 2 |
| Anti-social behaviour | 1 |
| Burglary | 1 |
| Public order | 1 |
| Total incidents | 5 |
Within 1 mile during May 2026. Source: data.police.uk (England & Wales).
Schools nearby
Nearest open schools with Ofsted ratings (England). Closed schools are not shown. Data from Get Information about Schools and Ofsted.
| Name | Type | Distance | Ofsted |
|---|---|---|---|
| Thomas Johnson Lower School | Primary | 0.4 miles | Good — 16 Jan 2023 |
| Marston Moreteyne VC School | Primary | 1.3 miles | Good — 6 May 2024 |
| Ridgmont Lower School | Primary | 2.2 miles | Requires improvement — 18 Sep 2023 |
| Alameda Middle School | Primary | 2.5 miles | Good — 23 Mar 2018 |
| Kimberley 16 - 19 Stem College | Other | 2.5 miles | — (No rating) |
Rental Comparables
Rental listings exist nearby, but none matched the 4-bedroom count for this property.
Rent-driven metrics
Based on Area rent estimate.
- Rent ratio — Monthly rent ÷ purchase price (1% rule). 1%+ = strong, 0.8–1% = okay, <0.8% = weak for cashflow.
- Max investor price — Rent ÷ 0.8%; the price at which rent would be 0.8% of price (Stoke-style target).
- Target investor price — Rent ÷ 1%; the price at which rent would be 1% of price (strong cashflow band).
- Gross yield — Annual rent as % of purchase price (no costs).