Woodgarth
LEYCESTER ROAD, KNUTSFORD, CHESHIRE EAST WA16 8QS
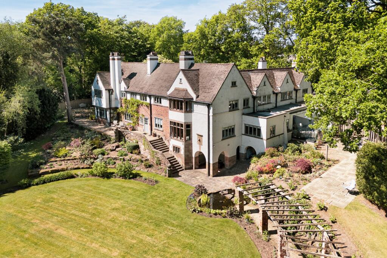
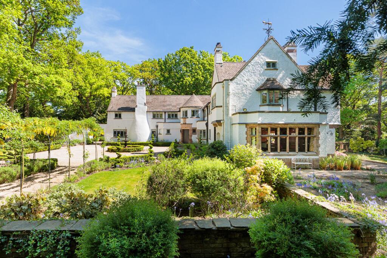
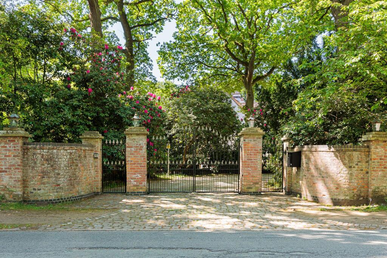
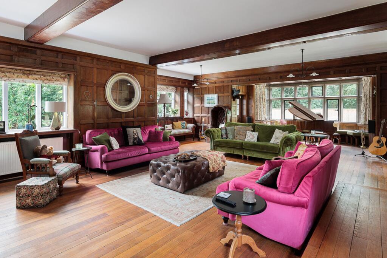
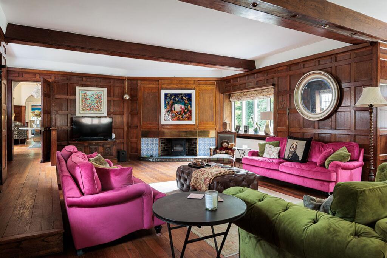
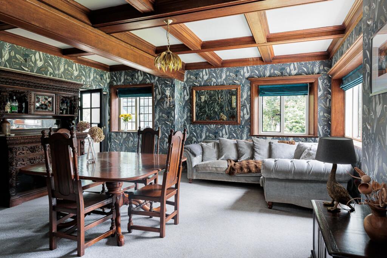
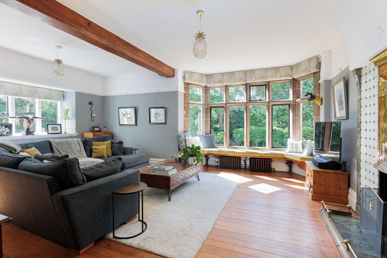
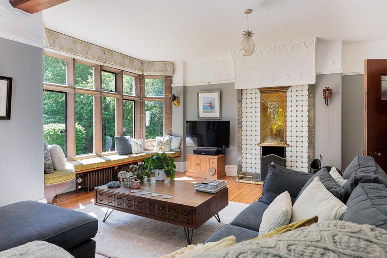
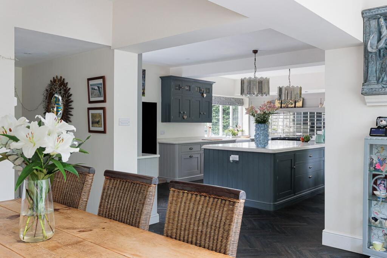
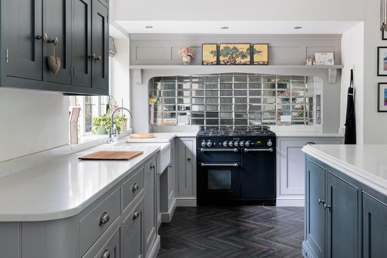
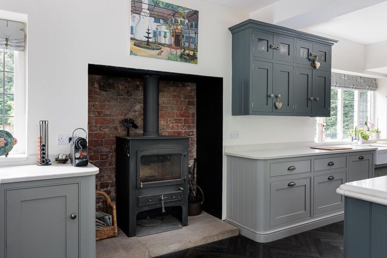
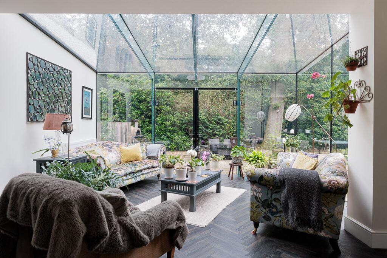
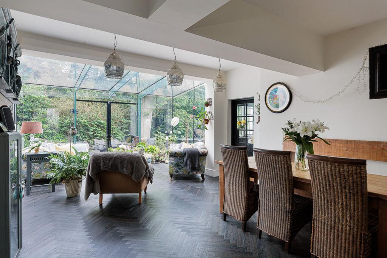
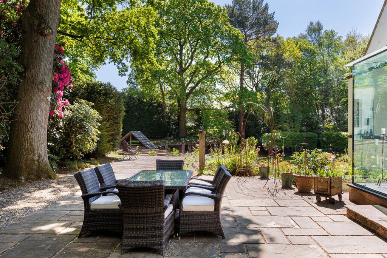
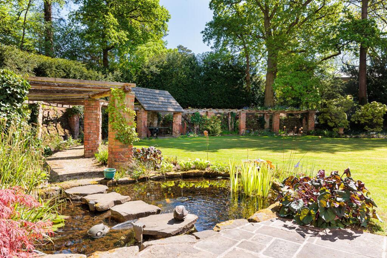
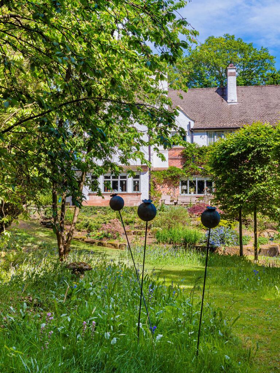
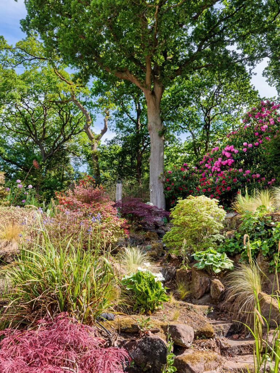
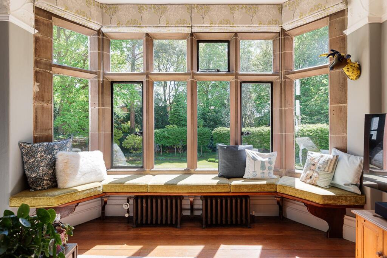
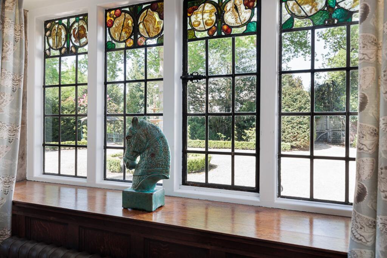
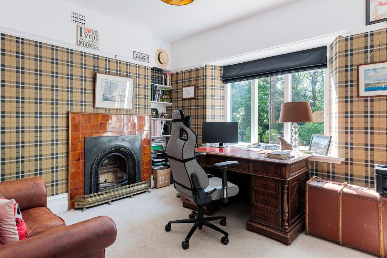
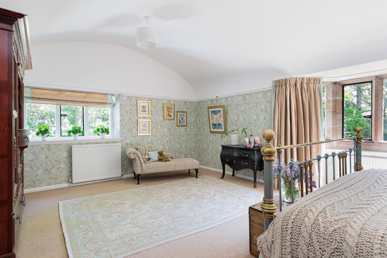
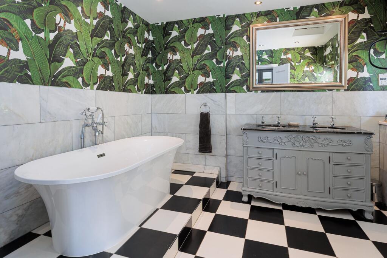
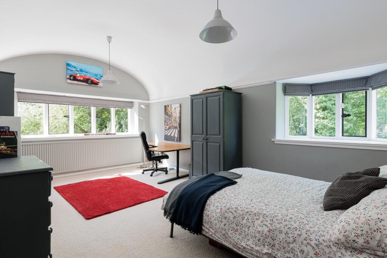
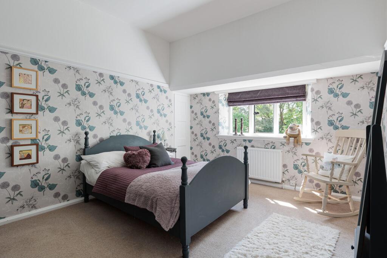
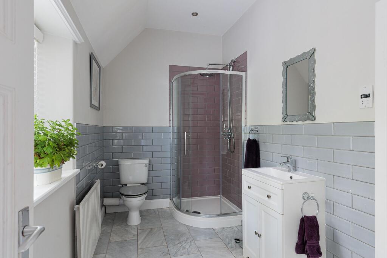
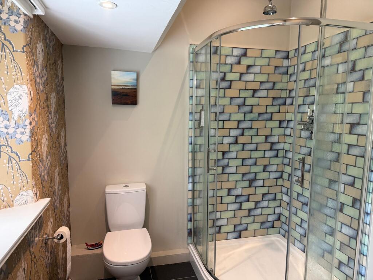
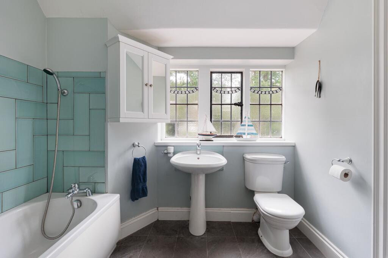
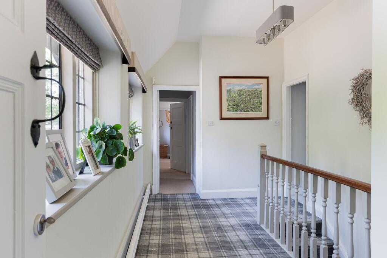
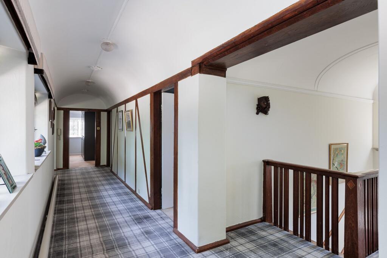
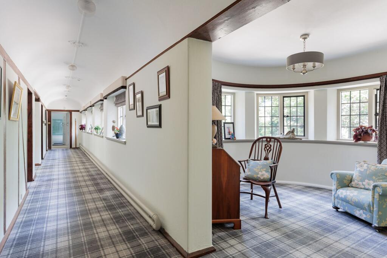
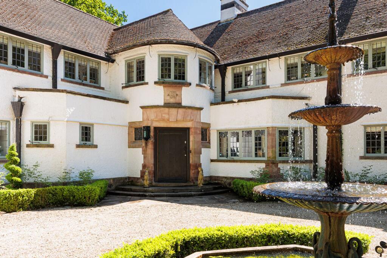
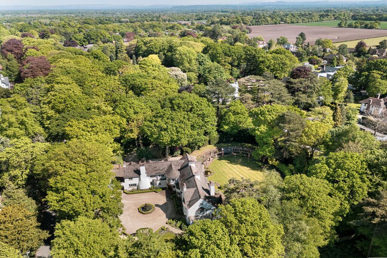
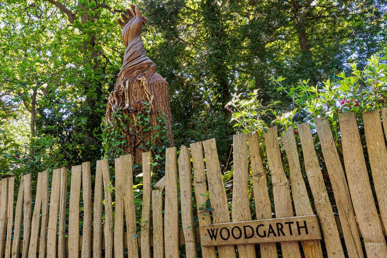
Photo 1 Photo 2 Photo 3 Photo 4 Photo 5 Photo 6 Photo 7 Photo 8 Photo 9 Photo 10 Photo 11 Photo 12 Photo 13 Photo 14 Photo 15 Photo 16 Photo 17 Photo 18 Photo 19 Photo 20 Photo 21 Photo 22 Photo 23 Photo 24 Photo 25 Photo 26 Photo 27 Photo 28 Photo 29 Photo 30 Photo 31 Photo 32 Photo 33
/ 33
Property details
Tenure
FREEHOLD
Council tax band
H
Last sold
£1,675,000 May 2017
Local average
£844,904 (+255.1%)
Deprivation
Decile 10 (33,571 of 33,755)
Street crime
34 incidents within 1 mile (May 2026)
Key features
- Beautiful Grade II listed Arts and crafts house in the middle of the Conservation Area
- Nearly 7000 square feet in all, Six bedrooms, four bathrooms and five reception rooms
- Lovely landscaped gardens and grounds of just over 1.3 acres
- Refurbished and remodelled throughout
Additional details
- Electricity
- Mains supply
- Broadband
- Cable
- Water
- Mains supply
- Sewerage
- Mains supply
- Heating
- Gas central, Wood burner
- Garden
- Yes
- Listed property
- Yes
- Restrictions
- No
- Required access
- No
- Rights of way
- No
- Flooded in last 5 years
- No
- Flood defences
- No
Description
Legh Road is the town’s foremost residential street, home to a mixture of beautiful period houses including the Italianate villas constructed by Richard Harding Watt in the late 20th Century. Woodgarth is one of Knutsford’s most famous properties, a substantial and impressive period house right in the middle of the conservation area. This Arts & Craft style has been copied many times since and it is wonderful today to see the original property sympathetically restored and modernised by the current owners, presented beautifully throughout. The accommodation is large and impressive, boasting enough space for most family requirements at nearly 7000 square feet.
An impressive original oak front door leads to a quarry tiled entrance lobby and a spacious reception hall beyond. The hallway gives access to each of the ground floor reception rooms and there are two staircases leading from the hallway to several parts of the first floor.
The main drawing room is a huge split-level panelled room with windows to three sides and incorporating a wood burning stove. A glazed door leads to a rear terrace and an extensive fitted window seat sits below a large stone mullioned bay. Other reception rooms include a ground floor study overlooking the rear garden, a spacious, second less formal sitting room with a matching stone mullioned bay and an open-hearth fireplace. A large dining room doubles as a third sitting room, which has a dual aspect and an internal door linking into the informal kitchen/living/dining space.
This area has been extended to create the multi-use area families seek today, with a frameless glass contemporary garden room. The kitchen has been recently fitted with a range of hand painted cabinets with natural stone worksurfaces and a Belfast sink. There is a large central island and built-in appliances and a Rangemaster freestanding cooker. A large wood burning stove is a feature of this room which opens into a dining space and into the glass garden room. A rear porch/boot room provides ample space and there are various small ancillary rooms including pantries on the ground floor, including a ground floor WC.
At first floor level there are six bedrooms in all – the landing accessed from two staircases off the entrance hall. The principal bedroom is a large space taking up one corner of the house and includes a spacious dual aspect bedroom with mullioned window, a large dressing room with a range of three-quarter height fitted wardrobes and a spacious en-suite bathroom with freestanding bath and an ornate hand painted cabinet with twin sinks. At this end of the house there are two more bedrooms – one double and one single - currently used as a suite and served by a refurbished shower room.
The main guest bedroom sits at the far end of the house, again with a dual aspect and an en-suite bathroom and two further bedrooms are served by a shower room. There is a useful first floor laundry room.
The house is accessed through remote entry gates from Legh Road onto an inner courtyard where there is garaging for three cars. An arch runs past the kitchen to a lovely gravelled front forecourt which accesses the front door and there are ornate front lawns and topiary including a covered walkway which access the gardens beyond. There are several good-sized terraces to the side and rear of the house and the main area of lawn drops away from the house to a lower level, is oval in shape and has some lovely garden structures including ornate borders and tree planting. A number of mature trees sit around the edge of the site and there are 2 ponds. There are large lower level garden cellars underneath the house on the same level as the lower garden.
Listed by
Knutsford
Stuart Rushton & Co
Reference: 161744066
EPC ratings on this postcode
We don't have a matched EPC for this property yet. Below are efficiency scores and details for other addresses on this postcode.
| Address | Current | Potential | Floor area | Age band | Type |
|---|---|---|---|---|---|
| 2 Leycester Road | 59 | 78 | 279 m² | England and Wales: 1950-1966 | House |
| 2 Leycester Road, KNUTSFORD | 59 | 78 | 279 m² | England and Wales: 1950-1966 | Detached |
| 3, Leycester Road | 53 | 81 | 162 m² | England and Wales: 1930-1949 | House |
| 3, Leycester Road, KNUTSFORD | 53 | 81 | 162 m² | England and Wales: 1930-1949 | Detached |
| 4 LEYCESTER ROAD | 60 | 72 | 139 m² | England and Wales: 1976-1982 | Bungalow |
| 4 LEYCESTER ROAD, KNUTSFORD | 60 | 72 | 139 m² | England and Wales: 1976-1982 | Detached |
| 6, Leycester Road | 42 | 68 | 518 m² | England and Wales: 1900-1929 | House |
| 6, Leycester Road, KNUTSFORD | 42 | 68 | 518 m² | England and Wales: 1900-1929 | Detached |
| Tall Timbers, 3 Leycester Road | 82 | 84 | 560 m² | 2023 | House |
| Tall Timbers, 3 Leycester Road, KNUTSFORD | 82 | 84 | 560 m² | — | Detached |
Flood risk
Zone: 1
Risk: Low
Job (default Low)
Floorplans
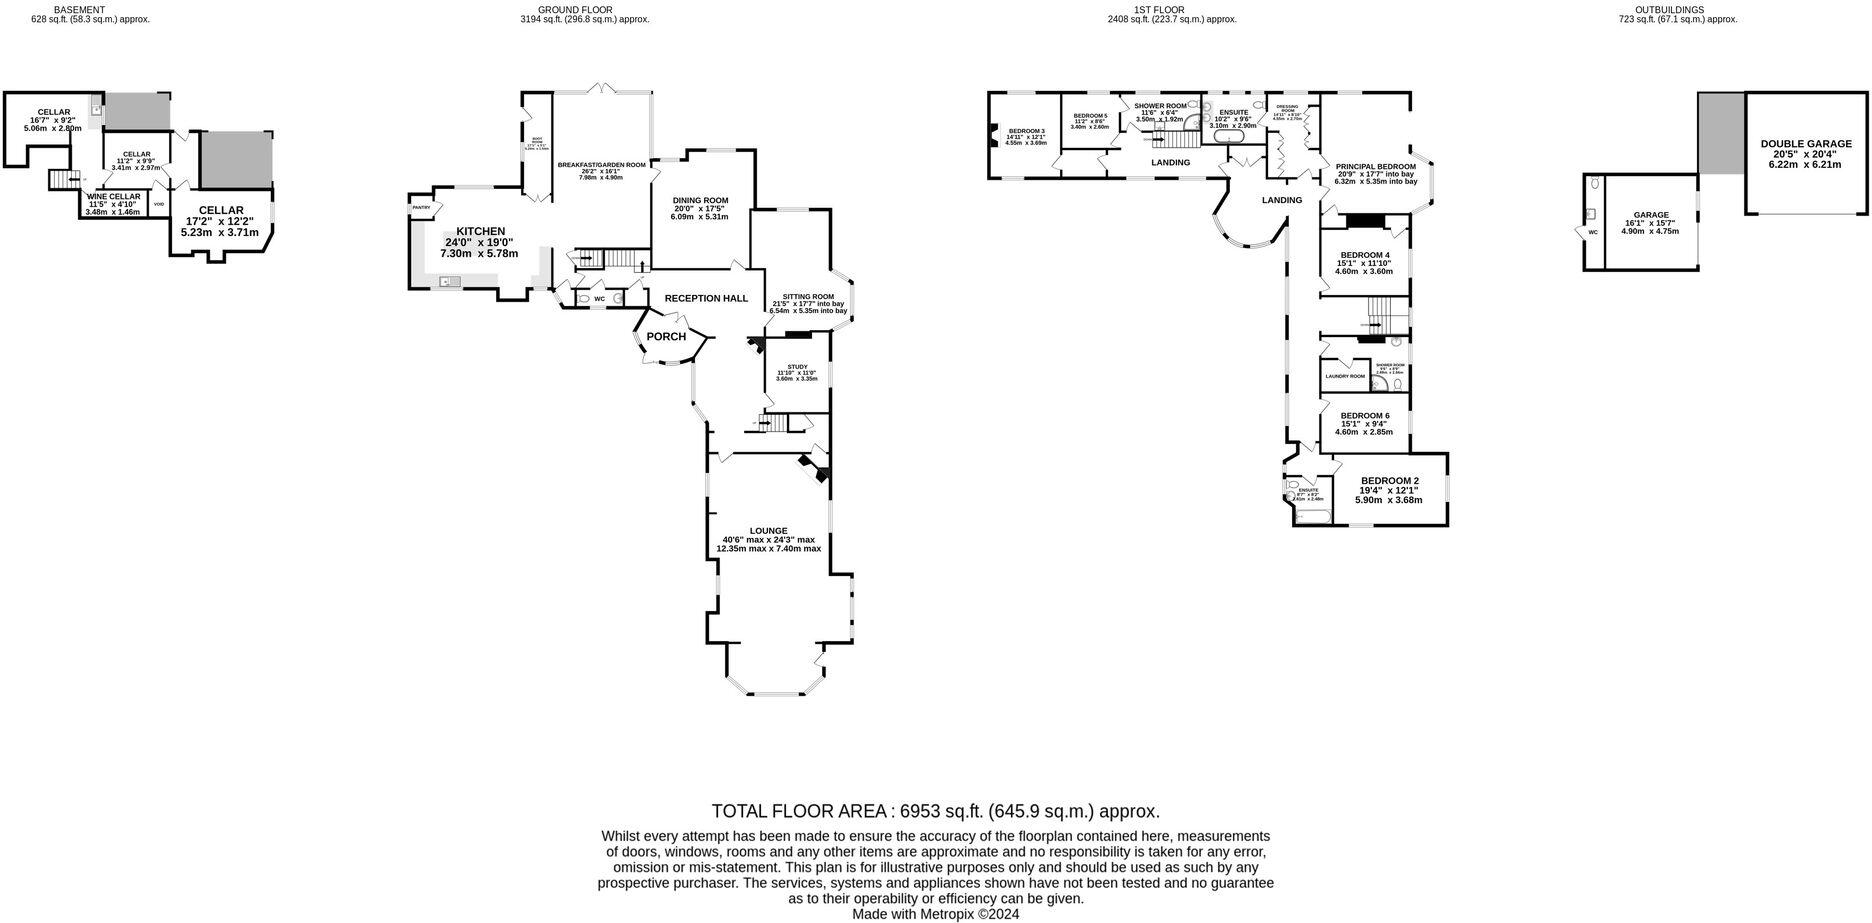
All
Price history
| Event | Date | Price | % change |
|---|---|---|---|
| Listed for sale | — | £3,000,000 | +79.1% |
| Sold | 09/05/2017 (9 years ago) | £1,675,000 | — |
Source: HM Land Registry Price Paid Data. Crown copyright.
Sold Comparables
Same street and nearby sales within 0.25 miles (last 5 years). Data from Land Registry Price Paid.
| Address | Price | Date | Type |
|---|---|---|---|
| THE PINES, 22 LEYCESTER ROAD, KNUTSFORD, CHESHIRE EAST, WA16 8QR | £1,350,000 | 12/12/2025 | Detached |
| 45 SUMMERS WAY, KNUTSFORD, CHESHIRE EAST, WA16 9AR | £664,000 | 28/11/2025 | Detached |
| 65 BEGGARMANS LANE, KNUTSFORD, CHESHIRE EAST, WA16 9BB | £480,000 | 28/03/2025 | Detached |
| 4 SUMMERS CLOSE, KNUTSFORD, CHESHIRE EAST, WA16 9AW | £480,000 | 25/01/2024 | Detached |
| 23 GOUGHS LANE, KNUTSFORD, CHESHIRE EAST, WA16 8QL | £1,200,000 | 12/12/2023 | Detached |
| 22 ROWLEY WAY, KNUTSFORD, CHESHIRE EAST, WA16 9AU | £675,000 | 11/12/2023 | Detached |
| 26 GOUGHS LANE, KNUTSFORD, CHESHIRE EAST, WA16 8QL | £2,150,000 | 31/10/2023 | Detached |
| 3 ASTLEY CLOSE, KNUTSFORD, CHESHIRE EAST, WA16 8GZ | £1,650,000 | 07/03/2023 | Detached |
| 22 GOUGHS LANE, KNUTSFORD, CHESHIRE EAST, WA16 8QL | £2,995,000 | 06/03/2023 | Detached |
| 24 GOUGHS LANE, KNUTSFORD, CHESHIRE EAST, WA16 8QL | £2,075,000 | 18/01/2023 | Detached |
| 26 SUMMERS WAY, KNUTSFORD, CHESHIRE EAST, WA16 9AP | £516,000 | 12/12/2022 | Detached |
| 30 GOUGHS LANE, KNUTSFORD, CHESHIRE EAST, WA16 8QL | £2,995,000 | 05/12/2022 | Detached |
| 3 SUMMERS CLOSE, KNUTSFORD, CHESHIRE EAST, WA16 9AW | £495,000 | 02/12/2022 | Detached |
| 47 BEGGARMANS LANE, KNUTSFORD, CHESHIRE EAST, WA16 9BA | £1,135,000 | 25/11/2022 | Detached |
| 12 ROXBY WAY, KNUTSFORD, CHESHIRE EAST, WA16 9AX | £530,000 | 10/08/2022 | Detached |
| 4 ROWLEY WAY, KNUTSFORD, CHESHIRE EAST, WA16 9AU | £528,000 | 22/07/2022 | Detached |
| 6 ROXBY WAY, KNUTSFORD, CHESHIRE EAST, WA16 9AX | £650,000 | 22/06/2022 | Detached |
| 20 ROWLEY WAY, KNUTSFORD, CHESHIRE EAST, WA16 9AU | £585,000 | 18/03/2022 | Detached |
| 24 GOUGHS LANE, KNUTSFORD, CHESHIRE EAST, WA16 8QL | £2,000,000 | 18/02/2022 | Detached |
| THE MOORINGS LEGH ROAD, KNUTSFORD, CHESHIRE EAST, WA16 8NT | £1,855,000 | 28/01/2022 | Detached |
Area average: £1,250,400 (20 sales)
Capital growth trend
Land Registry outcode average: last 12 months vs 5y and 10y ago (from sold prices).
House Price Index (HM Land Registry — official index, not sold-price averages): Cheshire East. Series: Detached. As of April 2026.
Rental Range
Estimated market rent for Cheshire East. Low = conservative, Realistic = average, Optimistic = best case.
Based on Local Authority from postcode lookup → Cheshire East.
LHA (30th percentile) floor for East Lancs: £793/mo (Apr 2025 – Mar 2026)
Location
Address
Leycester Road
Nearby
Nearest stations, universities and amenities (distance from property).
| Type | Name | Distance |
|---|---|---|
| Shop | Asda Express | 0.1 miles |
| Bus stop | Bexton, Beggarman's Lane / Highland Way | 0.4 miles |
| Shop | Paradise Garage | 0.5 miles |
| Train station | Knutsford | 0.7 miles |
| Hospital | Knutsford and District Community Hospital | 0.8 miles |
| Train station | Plumley | 2.6 miles |
| Hospital | Soss Moss Hospital | 4.1 miles |
| University | University of Chester - Warrington Campus | 11.4 miles |
Street-level crime
| Category | Count |
|---|---|
| Violence and sexual offences | 14 |
| Public order | 7 |
| Shoplifting | 4 |
| Other theft | 3 |
| Anti-social behaviour | 2 |
| Vehicle crime | 2 |
| Burglary | 1 |
| Drugs | 1 |
| Total incidents | 34 |
Within 1 mile during May 2026. Source: data.police.uk (England & Wales).
Schools nearby
Nearest open schools with Ofsted ratings (England). Closed schools are not shown. Data from Get Information about Schools and Ofsted.
| Name | Type | Distance | Ofsted |
|---|---|---|---|
| Bexton Primary School | Primary | 0.5 miles | Good — 5 Mar 2018 |
| St Vincent De Paul Catholic Primary School | Primary | 0.7 miles | Good — 6 Jun 2013 |
| Egerton Primary School | Primary | 0.9 miles | Good — 13 Feb 2023 |
| Knutsford Academy | Secondary | 0.9 miles | Good — 25 Nov 2011 |
| Cheshire Studio School | Secondary | 0.9 miles | Good — 3 May 2017 |
Rental Comparables
Loading rental comparables for this postcode. Refresh in a few minutes.
Rent-driven metrics
Based on Area rent estimate.
- Rent ratio — Monthly rent ÷ purchase price (1% rule). 1%+ = strong, 0.8–1% = okay, <0.8% = weak for cashflow.
- Max investor price — Rent ÷ 0.8%; the price at which rent would be 0.8% of price (Stoke-style target).
- Target investor price — Rent ÷ 1%; the price at which rent would be 1% of price (strong cashflow band).
- Gross yield — Annual rent as % of purchase price (no costs).
Enter House Number
Enter the house number to help us retrieve more accurate pricing history and property data.
Please log in to submit or correct the house number for this listing.
Log in to continue