4 BUGBROOKE ROAD
NORTHAMPTON, KISLINGBURY, WEST NORTHAMPTONSHIRE NN7 4AY
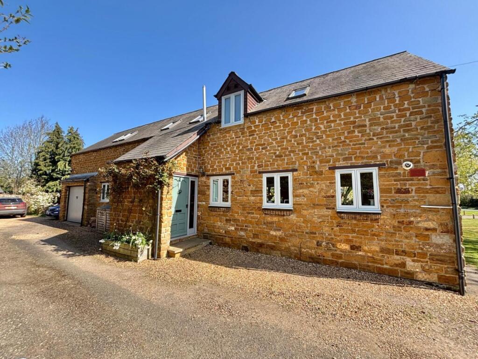
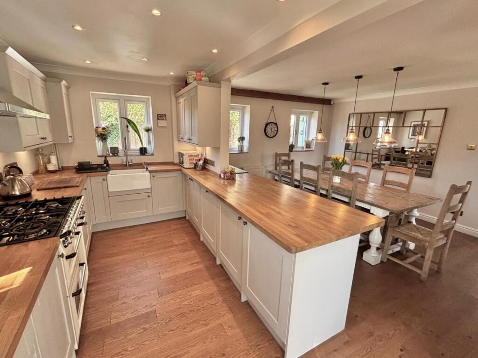
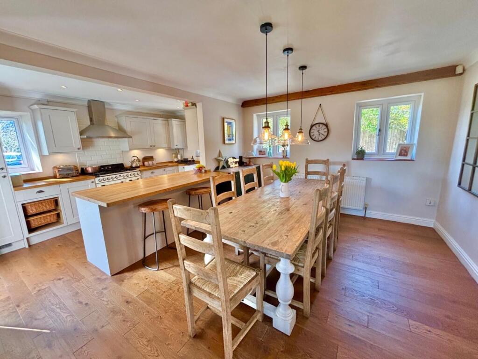
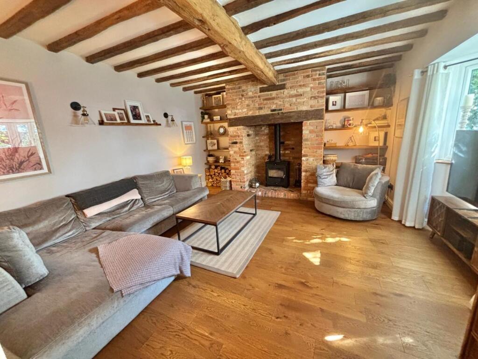
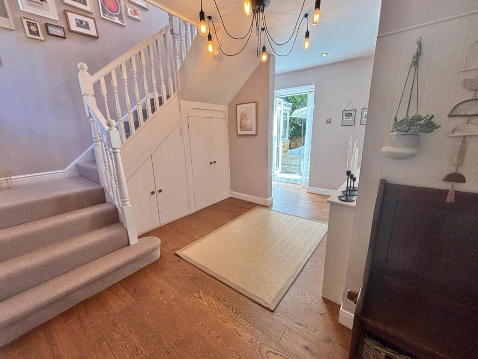
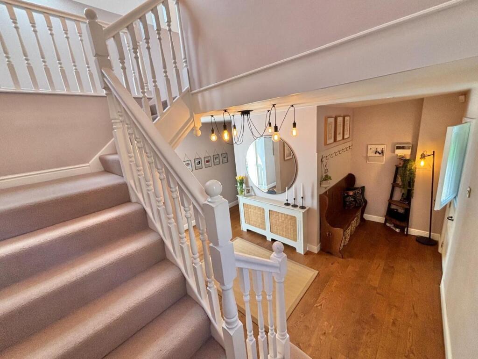
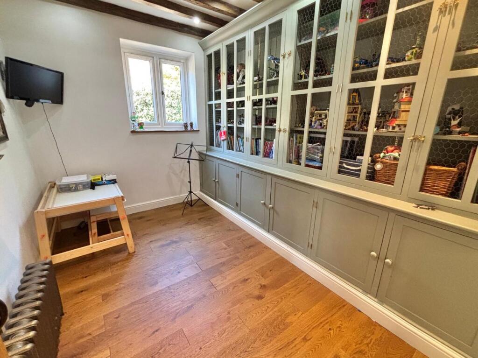
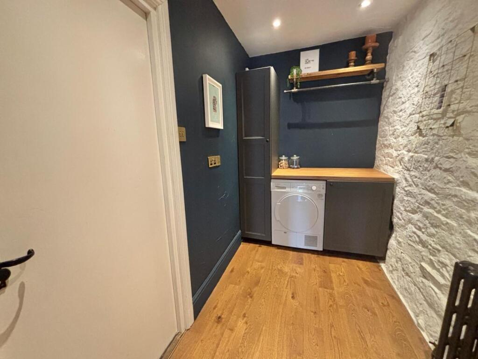
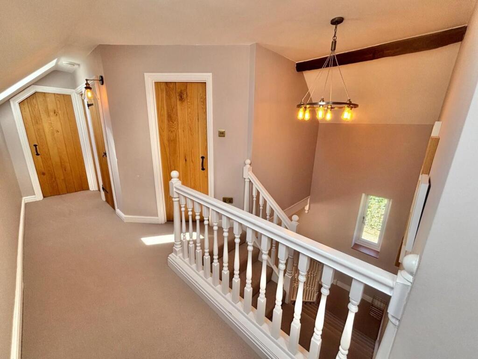
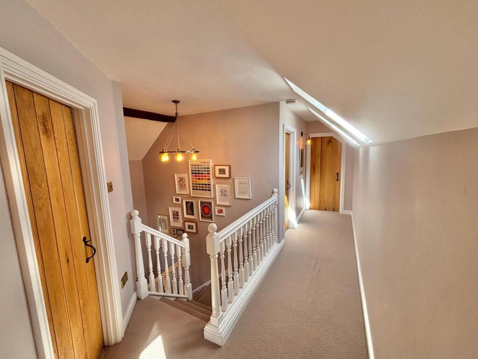
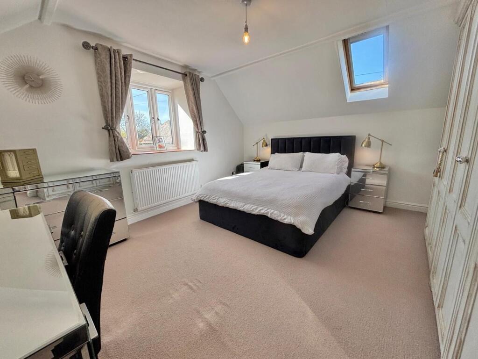
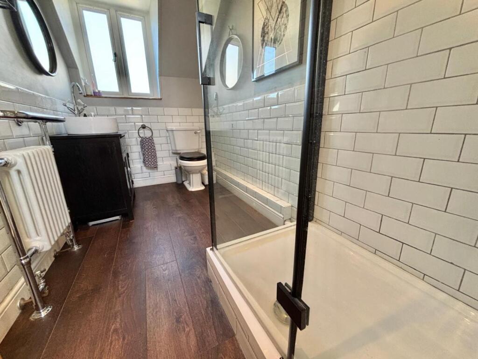
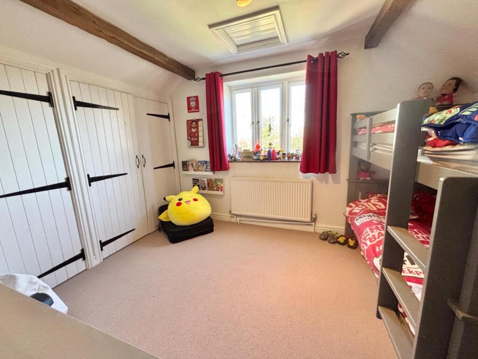
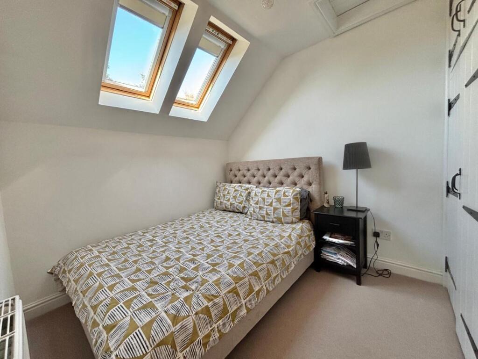
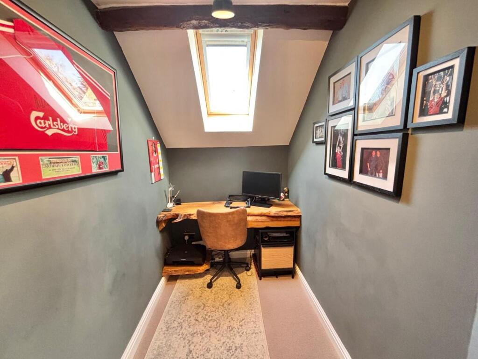
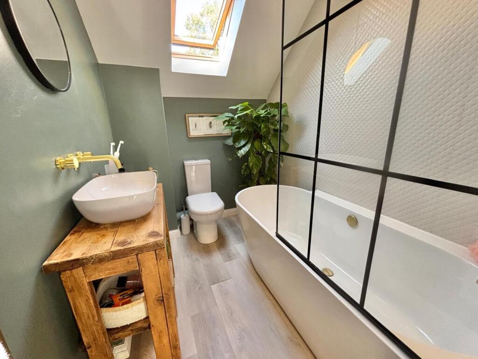
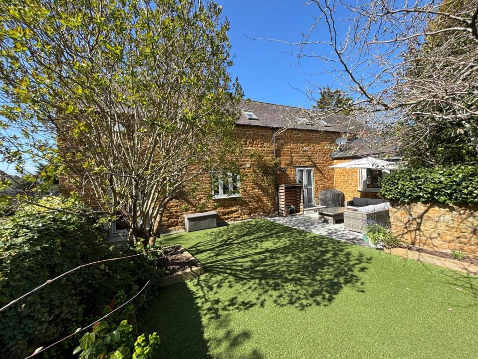
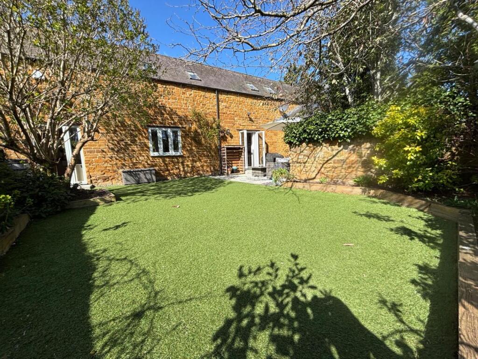
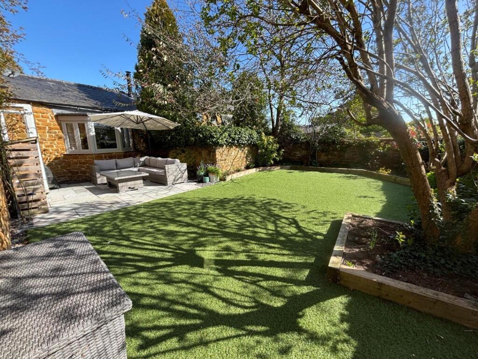
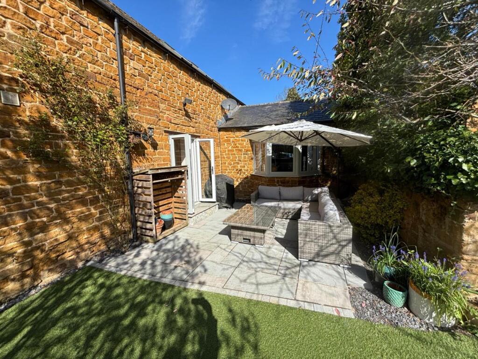
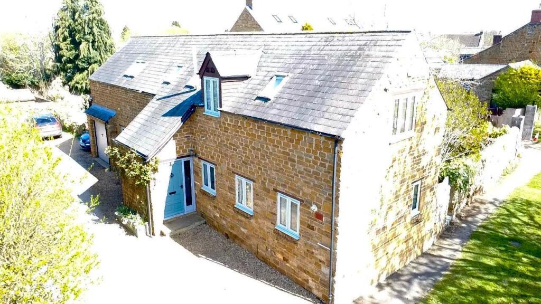
Photo 1 Photo 2 Photo 3 Photo 4 Photo 5 Photo 6 Photo 7 Photo 8 Photo 9 Photo 10 Photo 11 Photo 12 Photo 13 Photo 14 Photo 15 Photo 16 Photo 17 Photo 18 Photo 19 Photo 20 Photo 21
/ 21
Property details
Tenure
FREEHOLD
Floor area
160 m²
Council tax band
F
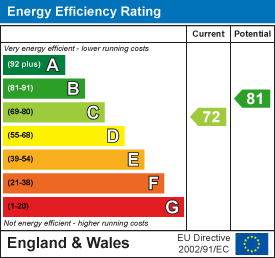
EPC rating
C
Last sold
£540,000 Feb 2026
Price per m²
£3,438/m²
Local average
£567,629 (-3.1%)
Deprivation
Decile 8 (24,537 of 33,755)
Street crime
8 incidents within 1 mile (May 2026)
Key features
- Four bedroom character cottage
- Re-fitted en-suite to master bedroom
- Two reception rooms
- Re-fitted kitchen and family bathroom
- Enclosed rear garden
- Off road parking
Additional details
- Electricity
- Mains supply
- Water
- Mains supply
- Sewerage
- Mains supply
- Heating
- Gas central
- Parking
- Driveway
- Garden
- Yes
- Listed property
- No
- Restrictions
- No
- Required access
- No
- Rights of way
- No
- Flooded in last 5 years
- No
- Flood defences
- No
Description
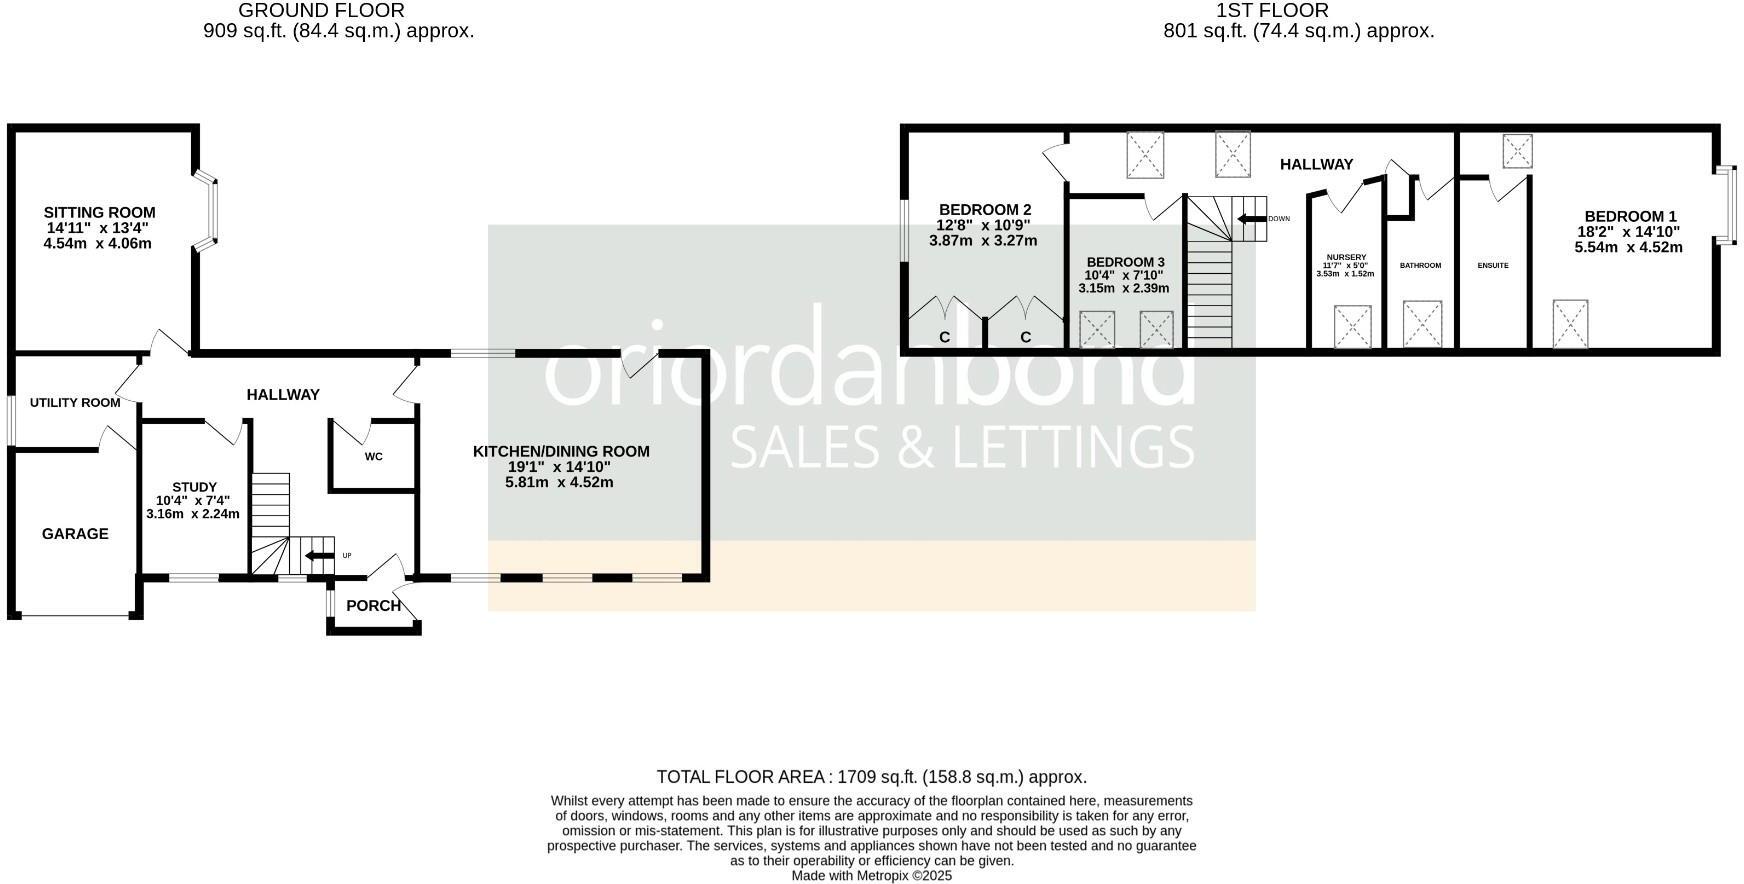
The accommodation includes an entrance porch with stable door to a spacious hallway, cloakroom/WC, study/family room, sitting room, refitted kitchen/breakfast room with built-in appliances and utility/boot room partly converted from the integral garage. There is a roomy first floor landing, large master bedroom with refitted ensuite shower room, three further first floor bedrooms and refitted bathroom with shower over the bath.
The property benefits from gas radiator heating and the windows have all been replaced by the current owners with quality double glazed units including character handles in keeping with the period of the property. Further benefits include wood flooring to the ground floor, oak latched doors and parking spaces for two cars. Outside, the property is approached from a private road and the cottage is perched on the edge of The Green. The rear garden is enclosed by a stone wall with secluded paved patio/social area, lawned area with artificial grass and raised borders with sleepers. (A/1709/M)
* TENURE - Freehold
* COUNCIL TAX BAND - F
Porch -
Hallway -
Sitting Room - 4.55m x 4.06m (14'11 x 13'4) -
Study/Family Room - 3.15m x 2.24m (10'4 x 7'4) -
Kitchen/Breakfast Room - 5.82m x 4.52m (19'1 x 14'10) -
Utility/Boot Room -
Bedroom 1 - 5.54m x 4.52m (18'2 x 14'10) -
En-Suite -
Bedroom 2 - 3.86m x 3.28m (12'8 x 10'9) -
Bedroom 3 - 3.15m x 2.39m (10'4 x 7'10) -
Bedroom 4/Nursery - 3.53m x 1.52m (11'7 x 5'0) -
Bathroom -
Listed by
Duston North
O'Riordan Bond Estate Agents
Reference: 160474955
EPC Rating & Upgrade Cost
Current rating: C
Potential rating: B
Inspection date: 20/05/2024
Expiry date: 19/05/2034
Current heating cost: £1,521/year
Potential heating cost: £1,444/year
Est. upgrade cost to C: £14,500
Recommendations
- Floor insulation (solid floor) (£4,000 - £6,000)
- Solar water heating (£4,000 - £6,000)
- Solar photovoltaic panels, 2.5 kWp (£3,500 - £5,500)
Flood risk
Zone: 1
Risk: Low
Job (default Low)
Floorplans
Floorplan 1
EPC Graphs
EE Rating
FENSA Certificates
This property has 1 FENSA certificate(s) on record, indicating window/door installations by FENSA-approved installers.
FENSA Certificate #16291789 Recent
Property Details
Street: 4 Bugbrooke Road
Town: Kislingbury
Postcode: NN7 4AY
Installation Details
Items: 12 windows and 2 doors
Certificate Issued: 05/05/2024
Work Completed: 01/05/2024
This certificate data was retrieved from FENSA's database
What is FENSA? FENSA (Fenestration Self-Assessment Scheme) is a government-authorised scheme that monitors building regulation compliance for replacement windows and doors. Certificates indicate that work was completed by FENSA-approved installers.
Price history
| Event | Date | Price | % change |
|---|---|---|---|
| Sold | 20/02/2026 (5 months ago) | £540,000 | — |
Source: HM Land Registry Price Paid Data. Crown copyright.
Sold Comparables
Same street and nearby sales within 0.25 miles (last 5 years). Data from Land Registry Price Paid.
| Address | Price | Date | Type |
|---|---|---|---|
| 4 WATTS CLOSE, KISLINGBURY, NORTHAMPTON, WEST NORTHAMPTONSHIRE, NN7 4JH | £680,000 | 17/10/2025 | Detached |
| 1 SCHOOL LANE, KISLINGBURY, NORTHAMPTON, WEST NORTHAMPTONSHIRE, NN7 4AN | £575,000 | 25/10/2023 | Detached |
| 18 THE ORCHARD, KISLINGBURY, NORTHAMPTON, WEST NORTHAMPTONSHIRE, NN7 4BG | £440,000 | 02/08/2023 | Detached |
| Same street 29 BUGBROOKE ROAD, KISLINGBURY, NORTHAMPTON, WEST NORTHAMPTONSHIRE, NN7 4AY | £245,000 | 21/11/2022 | Terraced |
| Same street 27 BUGBROOKE ROAD, KISLINGBURY, NORTHAMPTON, WEST NORTHAMPTONSHIRE, NN7 4AY | £234,000 | 14/10/2022 | Terraced |
| 7 WATTS CLOSE, KISLINGBURY, NORTHAMPTON, WEST NORTHAMPTONSHIRE, NN7 4JH | £630,000 | 05/10/2022 | Detached |
| 29 MILL LANE, KISLINGBURY, NORTHAMPTON, WEST NORTHAMPTONSHIRE, NN7 4BD | £750,000 | 31/08/2022 | Detached |
| 14 WATTS CLOSE, KISLINGBURY, NORTHAMPTON, WEST NORTHAMPTONSHIRE, NN7 4JH | £510,000 | 04/08/2022 | Detached |
| 10 THE ORCHARD, KISLINGBURY, NORTHAMPTON, WEST NORTHAMPTONSHIRE, NN7 4BG | £410,000 | 01/07/2022 | Detached |
| Same street 47 BUGBROOKE ROAD, KISLINGBURY, NORTHAMPTON, WEST NORTHAMPTONSHIRE, NN7 4AY | £260,000 | 11/03/2022 | Terraced |
| 9 WATTS CLOSE, KISLINGBURY, NORTHAMPTON, WEST NORTHAMPTONSHIRE, NN7 4JH | £605,000 | 07/02/2022 | Detached |
| Same street 69 BUGBROOKE ROAD, KISLINGBURY, NORTHAMPTON, WEST NORTHAMPTONSHIRE, NN7 4AY | £285,000 | 18/11/2021 | Terraced |
| 8 THE ORCHARD, KISLINGBURY, NORTHAMPTON, WEST NORTHAMPTONSHIRE, NN7 4BG | £395,000 | 15/10/2021 | Detached |
| BARLEY COTTAGE, 25 CHURCH LANE, KISLINGBURY, NORTHAMPTON, WEST NORTHAMPTONSHIRE, NN7 4AD | £610,000 | 15/09/2021 | Detached |
| Same street 67 BUGBROOKE ROAD, KISLINGBURY, NORTHAMPTON, WEST NORTHAMPTONSHIRE, NN7 4AY | £200,000 | 01/09/2021 | Terraced |
Street average: £244,800 (5 sales)
Area average: £560,500 (10 sales)
Capital growth trend
Land Registry outcode average: last 12 months vs 5y and 10y ago (from sold prices).
House Price Index (HM Land Registry — official index, not sold-price averages): West Northamptonshire. Series: Detached. As of April 2026.
Rental Range
Estimated market rent for West Northamptonshire. Low = conservative, Realistic = average, Optimistic = best case.
Based on Local Authority from postcode lookup → West Northamptonshire.
LHA (30th percentile) floor for Northampton: £898/mo (Apr 2025 – Mar 2026)
Location
Nearby
Nearest stations, universities and amenities (distance from property).
| Type | Name | Distance |
|---|---|---|
| Bus stop | Kislingbury main road | 0.1 miles |
| Shop | Sami T | 0.2 miles |
| Shop | Jenneys | 0.2 miles |
| Train station | Northampton | 3.2 miles |
| University | University of Northampton St Georges Avenue | 4.2 miles |
| University | University of Northampton - School of Podiatry | 4.3 miles |
| Train station | Boughton | 4.6 miles |
| Hospital | St Matthews Hospital | 4.7 miles |
| Hospital | Manfield Health Campus | 5.7 miles |
Street-level crime
| Category | Count |
|---|---|
| Anti-social behaviour | 2 |
| Criminal damage and arson | 2 |
| Other theft | 1 |
| Public order | 1 |
| Robbery | 1 |
| Violence and sexual offences | 1 |
| Total incidents | 8 |
Within 1 mile during May 2026. Source: data.police.uk (England & Wales).
Schools nearby
Nearest open schools with Ofsted ratings (England). Closed schools are not shown. Data from Get Information about Schools and Ofsted.
| Name | Type | Distance | Ofsted |
|---|---|---|---|
| Kislingbury Primary School | Primary | 0.2 miles | Good — 15 May 2023 |
| Harpole Primary School | Primary | 1.0 miles | Good — 23 Jun 2024 |
| Campion School | Secondary | 1.2 miles | Good — 9 Dec 2021 |
| Pineham Barns Primary School | Primary | 1.4 miles | Good — 28 Mar 2022 |
| Quinton House School | Other | 1.4 miles | — (No rating) |
Rental Comparables
Loading rental comparables for this postcode. Refresh in a few minutes.
Rent-driven metrics
Based on Area rent estimate.
- Rent ratio — Monthly rent ÷ purchase price (1% rule). 1%+ = strong, 0.8–1% = okay, <0.8% = weak for cashflow.
- Max investor price — Rent ÷ 0.8%; the price at which rent would be 0.8% of price (Stoke-style target).
- Target investor price — Rent ÷ 1%; the price at which rent would be 1% of price (strong cashflow band).
- Gross yield — Annual rent as % of purchase price (no costs).