28A
WATER DITCHAMPTON, SALISBURY, WILTON, WILTSHIRE SP2 0JA
£399,995
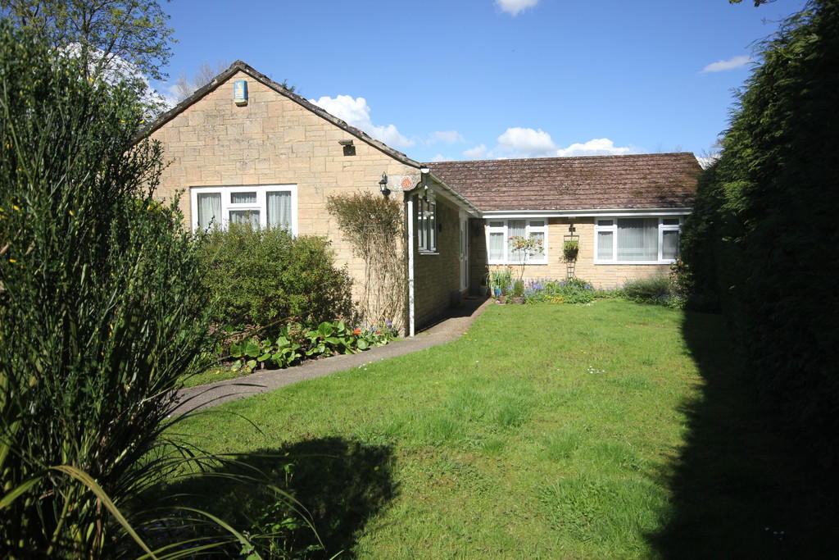
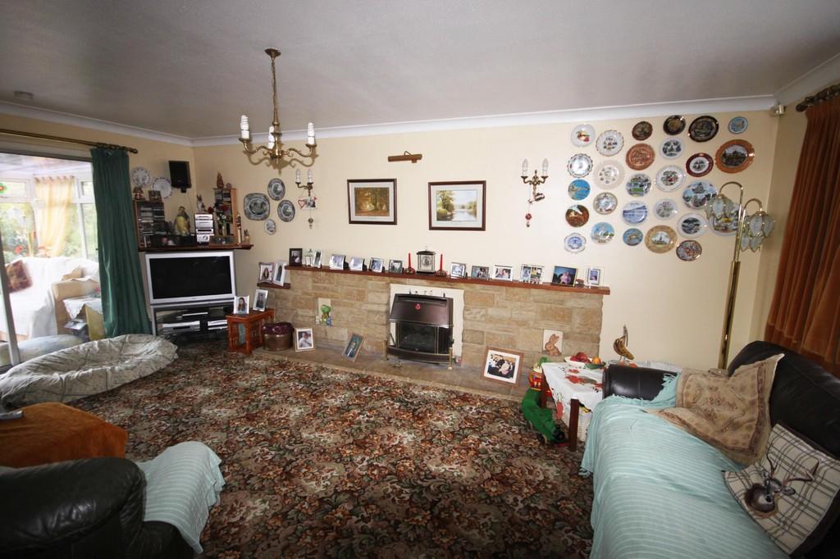
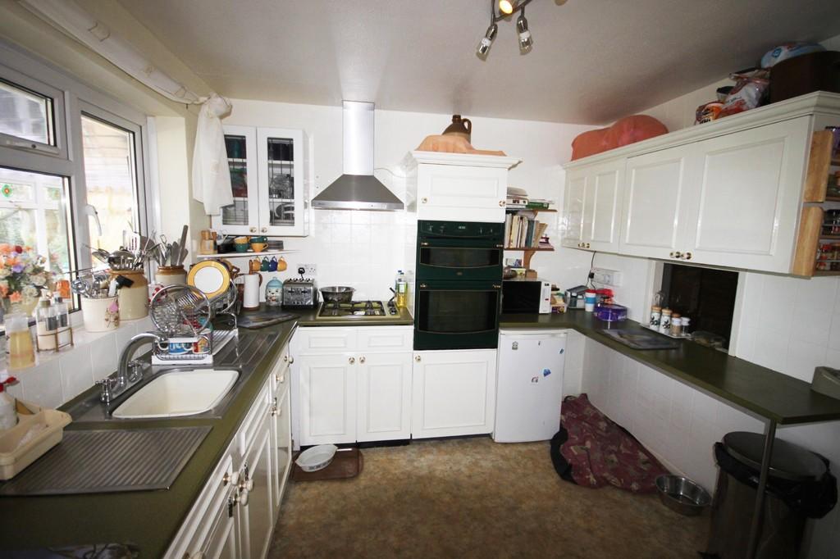
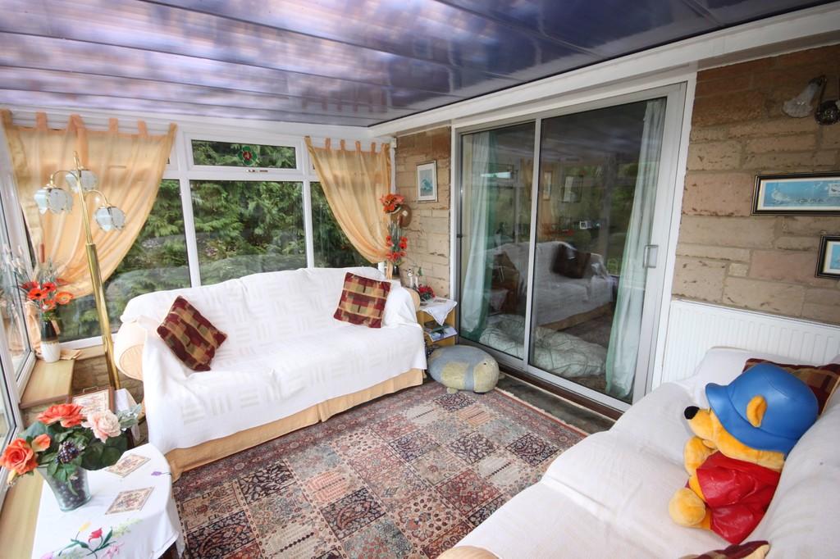
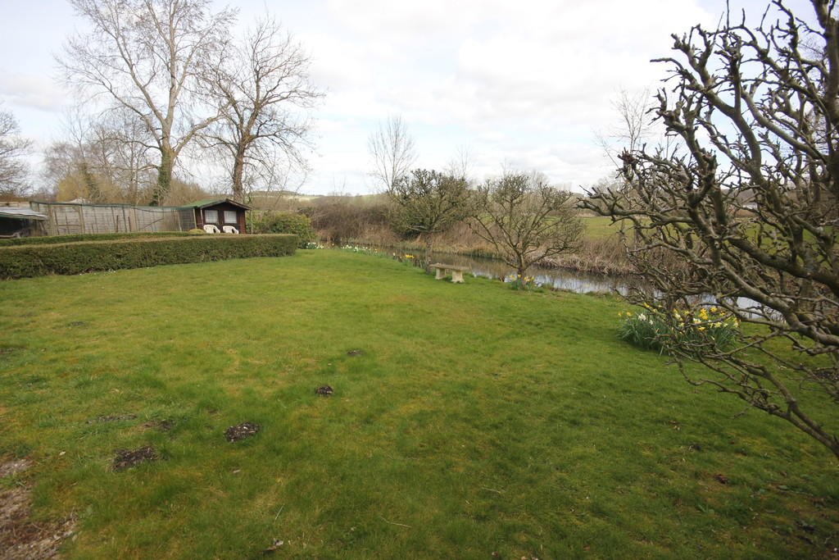
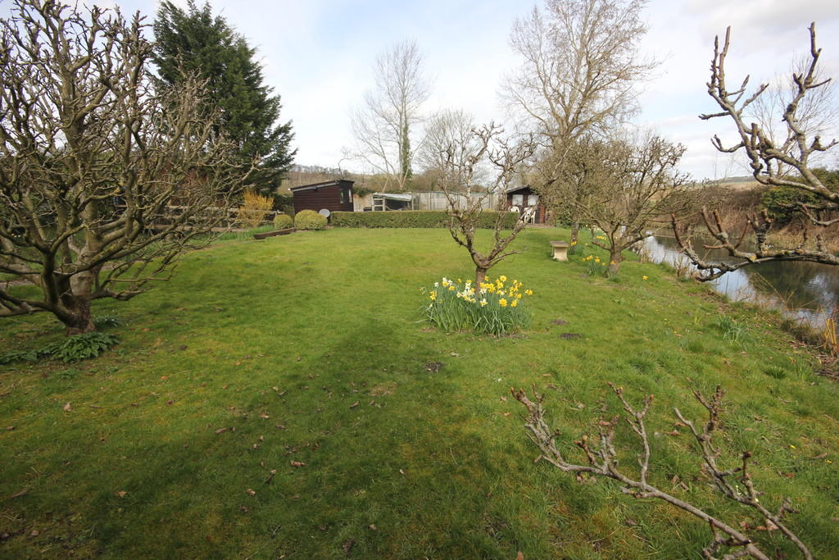
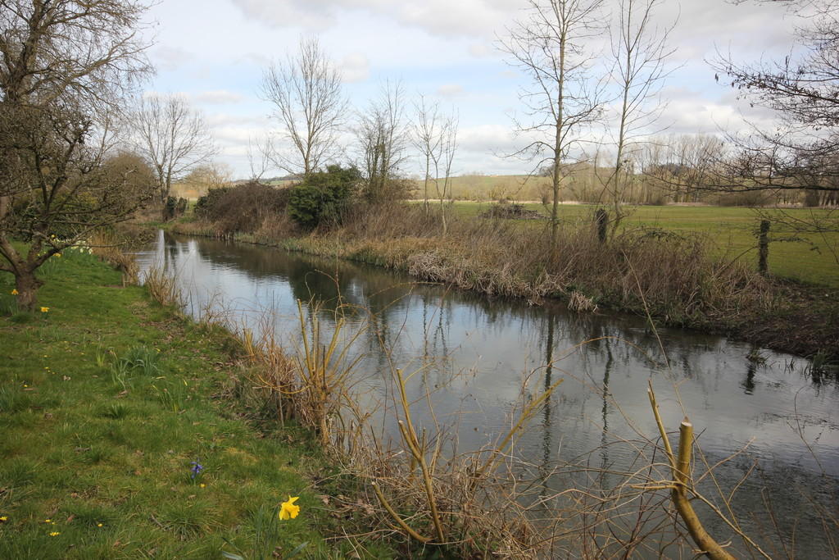
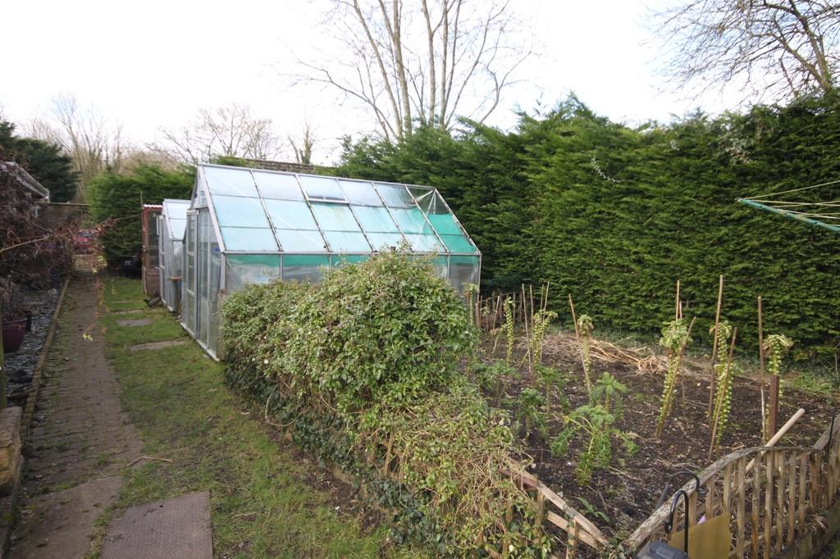
Photo 1 Photo 2 Photo 3 Photo 4 Photo 5 Photo 6 Photo 7 Photo 8
/ 8
Property details
Tenure
FREEHOLD
Floor area
104 m²
EPC rating
D
Last sold
£540,000 Feb 2023
Price per m²
£3,846/m²
Local average
£481,747 (-17%)
Deprivation
Decile 7 (21,245 of 33,755)
Street crime
26 incidents within 1 mile (May 2026)
Key features
- LARGE GARDEN
- RIVER VIEWS
- GOOD LOCAL FACILITIES
- FOUR BEDROOMS
- ATTRACTIVE GARDEN ROOM
- DOUBLE GARAGE
Additional details
- Parking
- Garage, Yes, Off street
- Garden
- Yes
Description
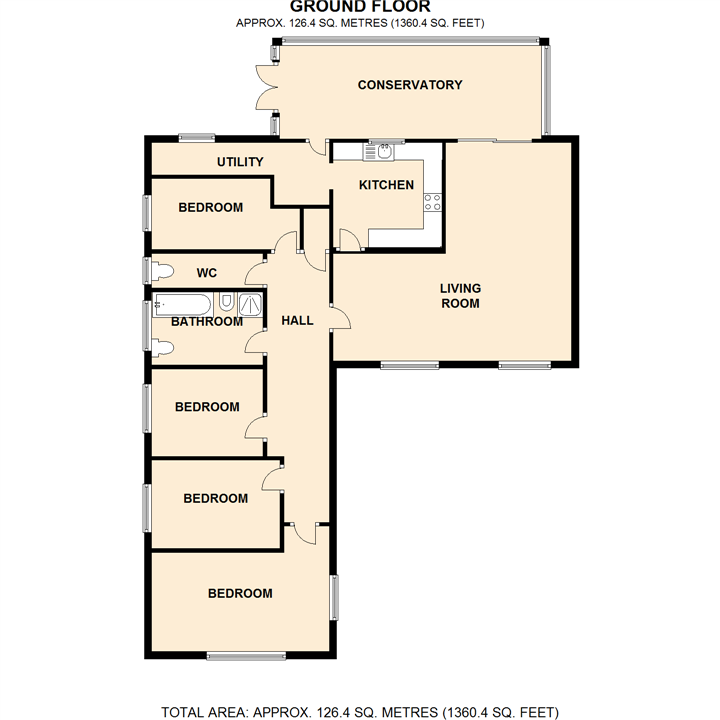
The accommodation in brief comprises: Reception hall, large living room with dining area, garden room, kitchen, four bedrooms, bathroom and separate cloakroom. Behind the bungalow there is an attractive area of garden with pedestrian bridge over a small stream, a further area of lawn with vegetable garden, fruit bed and views over the River Wylye. Adjacent to the bungalow there are storage sheds and greenhouse. To the front there is a DOUBLE GARAGE with ample parking and a further attractive area of lawn.
LOCATION: The property is located on the edge of the town of Wilton within easy reach of its excellent facilities. These include a weekly market, a bank, shops and stores, schools, doctors' and dental surgeries, pubs and the town hall. Salisbury is some four miles distant where there are further good facilities including a main line railway station.
RECEPTION HALL: With airing cupboard with lagged hot water tank and immersion heater.
LIVING ROOM: 5.81m x 3.76m (19' 0" x 12' 4") 5.81m x 3.76m (19' 0" x 12' 4") With stone feature with wooden mantel over, two wall lights, two radiators, television aerial point, doors to conservatory.
DINING AREA: 3.12m x 2.66m (10' 2" x 8' 8") 3.12m x 2.66m (10' 2" x 8' 8") With radiator, hatch to kitchen.
KITCHEN: 3.02m x 2.99m (9' 10" x 9' 9") 3.02m x 2.99m (9' 10" x 9' 9") With single drainer sink unit with cupboards below, further good range of base and drawer units, fitted Atag gas hob with Belling fan assisted double oven, extractor hood, range of wall cupboards, part tiled walls, radiator, space for fridge, plumbing and drainage for dishwasher.
UTILITY ROOM: 4.47m x 1.50m (14' 7" x 4' 11") 4.47m x 1.50m (14' 7" x 4' 11") With single drainer sink unit with worktops to either side, fitted base and drawer units, larder cupboards, Potterton gas fired boiler for domestic hot water and central heating, fitted wall cupboard, space for fridge/freezer, further double cupboard with storage space above.
CONSERVATORY: 7.92m x 2.82m (25' 11" x 9' 3") 7.92m x 2.82m (25' 11" x 9' 3") With two wall lights and doors to garden.
BEDROOM 1: 4.54m x 3.45m (14' 10" x 11' 3") 4.54m x 3.45m (14' 10" x 11' 3") With double radiator, fitted wardrobes and drawer unit, television aerial point.
BEDROOM 2: 3.58m x 2.41m (11' 8" x 7' 10") 3.58m x 2.41m (11' 8" x 7' 10") With radiator.
BEDROOM 3: 3.32m x 2.41m (10' 10" x 7' 10") 3.32m x 2.41m (10' 10" x 7' 10") With radiator.
BEDROOM 4: 3.58m x 1.57m (11' 8" x 5' 1") 3.58m x 1.57m (11' 8" x 5' 1") With wardrobe, further storage cupboards, radiator, access to loft.
BATHROOM: With panelled bath, shower cubicle with Mira shower, wash hand basin, WC, electric shaver point, radiator, part tiled walls and tiled floor.
CLOAKROOM: With WC, wash hand basin, radiator and part tiled walls.
OUTSIDE: To the front of the bungalow there is a DOUBLE GARAGE 5.28m x 5.03m (17' 3" x 16' 6") with up and over door, power and light. There is further parking adjacent to the garage. To the front of the bungalow there is an area of lawn with wall and pedestrian path to the front door. To the northern side of the bungalow there is a productive area of garden with storage sheds and greenhouse and behind there is a patio area with lawn. There is an attractive pedestrian bridge leading over a small stream to the further area of garden with lawns, vegetable bed, fruit bed and further shed. There are lovely views looking out over the River Wylye to the water meadows beyond. In the back garden there are also some mature apple trees, a plum and pear tree. There is also a Wendy house adjacent to the river.
SERVICES: ** All mains services are connected to the property.
Listed by
Salisbury
McKillop & Gregory
Reference: 48302989
EPC Rating & Upgrade Cost
Current rating: D
Potential rating: B
Inspection date: 24/04/2014
Expiry date: 23/04/2024 (expired)
Current heating cost: £663/year
Potential heating cost: £495/year
Est. upgrade cost to C: £20,123
Recommendations
- Floor insulation (£800 - £1,200)
- Increase hot water cylinder insulation (£15 - £30)
- Replace boiler with new condensing boiler (£2,200 - £3,000)
- Solar water heating (£4,000 - £6,000)
- Solar photovoltaic panels, 2.5 kWp (£9,000 - £14,000)
Flood risk
Zone: 1
Risk: Low
Job (default Low)
Floorplans
Floorplan 1
EPC Graphs

EPC Front Page
FENSA Certificates
This property has 5 FENSA certificate(s) on record, indicating window/door installations by FENSA-approved installers.
FENSA Certificate #8482756
Property Details
Street: 28a Water Ditchampton
Town: Wilton
Postcode: SP2 0JA
Installation Details
Items: 1 window
Certificate Issued: 31/10/2011
Work Completed: 14/10/2011
This certificate data was retrieved from FENSA's database
FENSA Certificate #7877183
Property Details
Street: 28a Water Ditchampton
Town: Wilton
Postcode: SP2 0JA
Installation Details
Items: 1 window
Certificate Issued: 20/12/2010
Work Completed: 04/12/2010
This certificate data was retrieved from FENSA's database
FENSA Certificate #6743172
Property Details
Street: 28a Water Ditchampton
Town: Wilton
Postcode: SP2 0JA
Installation Details
Items: 3 windows
Certificate Issued: 24/08/2009
Work Completed: 24/07/2009
This certificate data was retrieved from FENSA's database
FENSA Certificate #5101132
Property Details
Street: 28a Water Ditchampton
Town: Wilton
Postcode: SP2 0JA
Installation Details
Items: 2 windows and 1 door
Certificate Issued: 08/10/2007
Work Completed: 17/09/2007
This certificate data was retrieved from FENSA's database
FENSA Certificate #16086151 Recent
Property Details
Street: 28a Water Ditchampton
Town: Wilton
Postcode: SP2 0JA
Installation Details
Items: 6 windows and 1 door
Certificate Issued: 10/12/2023
Work Completed: 14/11/2023
This certificate data was retrieved from FENSA's database
What is FENSA? FENSA (Fenestration Self-Assessment Scheme) is a government-authorised scheme that monitors building regulation compliance for replacement windows and doors. Certificates indicate that work was completed by FENSA-approved installers.
Price history
| Event | Date | Price | % change |
|---|---|---|---|
| Sold | 02/02/2023 (3 years ago) | £540,000 | — |
Source: HM Land Registry Price Paid Data. Crown copyright.
Sold Comparables
Same street and nearby sales within 0.25 miles (last 5 years). Data from Land Registry Price Paid.
| Address | Price | Date | Type |
|---|---|---|---|
| 22 SHAFTESBURY ROAD, WILTON, SALISBURY, WILTSHIRE, SP2 0DR | £475,000 | 13/12/2023 | Detached |
| 2 GROVELY MEWS, WILTON, SALISBURY, WILTSHIRE, SP2 0JW | £275,000 | 30/11/2023 | Detached |
| 32 THE HOLLOWS, WILTON, SALISBURY, WILTSHIRE, SP2 0JD | £475,000 | 01/09/2023 | Detached |
| 50 SHAFTESBURY ROAD, WILTON, SALISBURY, WILTSHIRE, SP2 0DR | £260,000 | 28/11/2022 | Detached |
| 16 SHAFTESBURY ROAD, WILTON, SALISBURY, WILTSHIRE, SP2 0DR | £585,000 | 21/11/2022 | Detached |
| 25 SADDLERS MEAD, WILTON, SALISBURY, WILTSHIRE, SP2 0DE | £405,000 | 30/06/2022 | Detached |
| Same street 20 WATER DITCHAMPTON, WILTON, SALISBURY, WILTSHIRE, SP2 0JA | £432,500 | 02/03/2022 | Terraced |
| 6 SADDLERS MEAD, WILTON, SALISBURY, WILTSHIRE, SP2 0DE | £399,950 | 10/12/2021 | Detached |
| 11 VICTORIA ROAD, WILTON, SALISBURY, WILTSHIRE, SP2 0DZ | £270,000 | 27/09/2021 | Detached |
Street average: £432,500 (1 sale)
Area average: £393,119 (8 sales)
Capital growth trend
Land Registry outcode average: last 12 months vs 5y and 10y ago (from sold prices).
House Price Index (HM Land Registry — official index, not sold-price averages): Wiltshire. Series: Detached. As of April 2026.
Rental Range
Estimated market rent for Wiltshire. Low = conservative, Realistic = average, Optimistic = best case.
Based on Local Authority from postcode lookup → Wiltshire.
LHA (30th percentile) floor for Salisbury: £1,247/mo (Apr 2025 – Mar 2026)
Location
Nearby
Nearest stations, universities and amenities (distance from property).
| Type | Name | Distance |
|---|---|---|
| Bus stop | Water Ditchampton | 0.0 miles |
| Shop | Reeve the Baker | 0.3 miles |
| Shop | Wilton Hardware Garden & DIY | 0.3 miles |
| Train station | Salisbury | 2.8 miles |
| Hospital | Salisbury District Hospital | 4.4 miles |
| Hospital | New Hall Hospital | 5.8 miles |
| Train station | Tisbury | 9.3 miles |
Street-level crime
| Category | Count |
|---|---|
| Anti-social behaviour | 8 |
| Violence and sexual offences | 8 |
| Other theft | 4 |
| Burglary | 2 |
| Drugs | 1 |
| Other crime | 1 |
| Public order | 1 |
| Vehicle crime | 1 |
| Total incidents | 26 |
Within 1 mile during May 2026. Source: data.police.uk (England & Wales).
Schools nearby
Nearest open schools with Ofsted ratings (England). Closed schools are not shown. Data from Get Information about Schools and Ofsted.
| Name | Type | Distance | Ofsted |
|---|---|---|---|
| Oneschool Global Uk Salisbury Campus | Other | 0.3 miles | — (No rating) |
| Wilton CofE Primary School | Primary | 0.7 miles | Good — 15 Dec 2022 |
| Sarum Academy | Secondary | 1.4 miles | Good — 9 Nov 2017 |
| Woodlands Primary School | Primary | 1.6 miles | Good — 27 Jun 2023 |
| St. Peter's CE Primary Academy | Primary | 1.7 miles | Good — 15 Jan 2023 |
Rental Comparables
Rental comparables are temporarily unavailable while listing-site fetches are paused. Try again later.
Rent-driven metrics
Based on Area rent estimate.
- Rent ratio — Monthly rent ÷ purchase price (1% rule). 1%+ = strong, 0.8–1% = okay, <0.8% = weak for cashflow.
- Max investor price — Rent ÷ 0.8%; the price at which rent would be 0.8% of price (Stoke-style target).
- Target investor price — Rent ÷ 1%; the price at which rent would be 1% of price (strong cashflow band).
- Gross yield — Annual rent as % of purchase price (no costs).