14 CURLEW CLOSE
SOUTHAMPTON, SOUTHAMPTON SO16 8EY
£365,000
Property details
Tenure
FREEHOLD
Floor area
110 m²
Council tax band
D
EPC rating
D
Year built
England and Wales: 1930-1949
Last sold
£355,000 Jan 2025
Price per m²
£3,318/m²
Local average
£574,140 (-36.4%)
Deprivation
Decile 9 (28,006 of 33,755)
Street crime
180 incidents within 1 mile (May 2026)
Key features
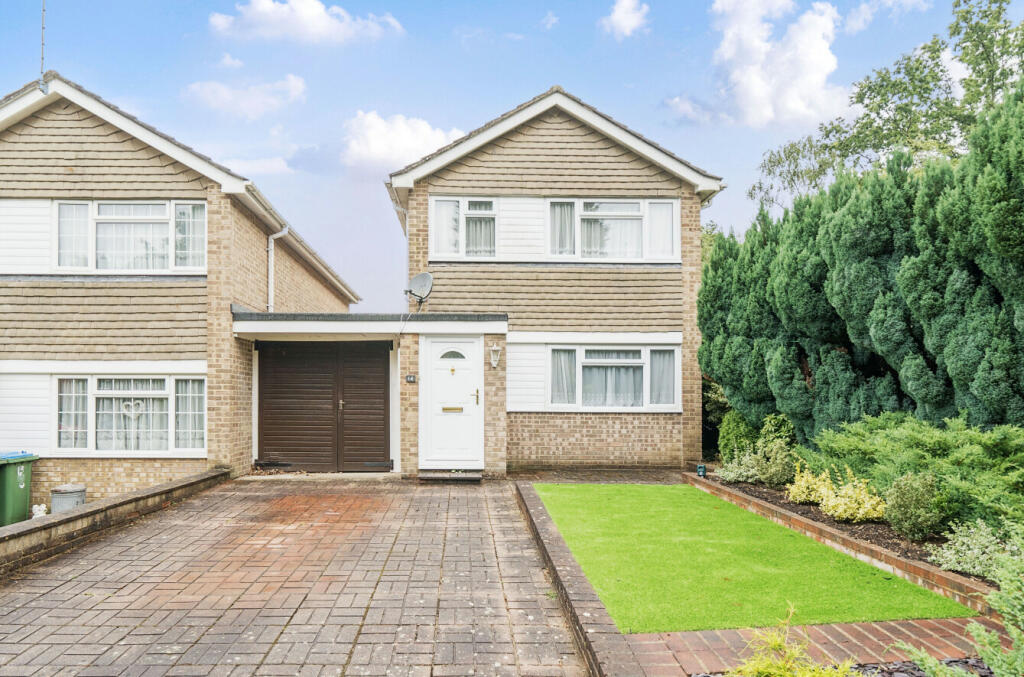
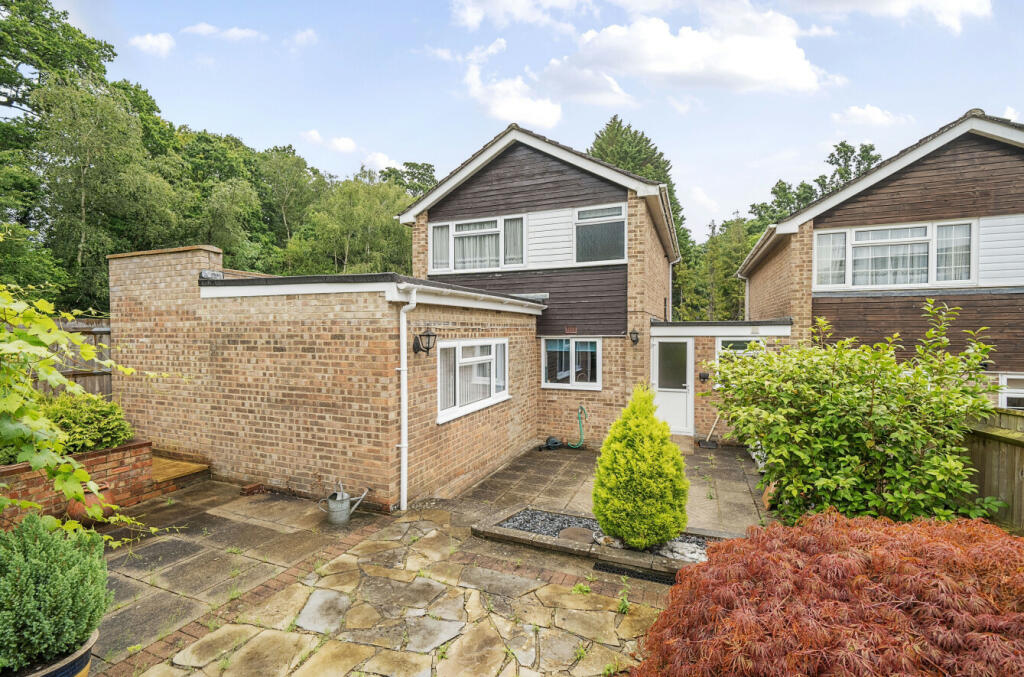
- Link-detached family home
- No onwards chain
- Quiet cul de sac location
- Close proximity to the General Hospital
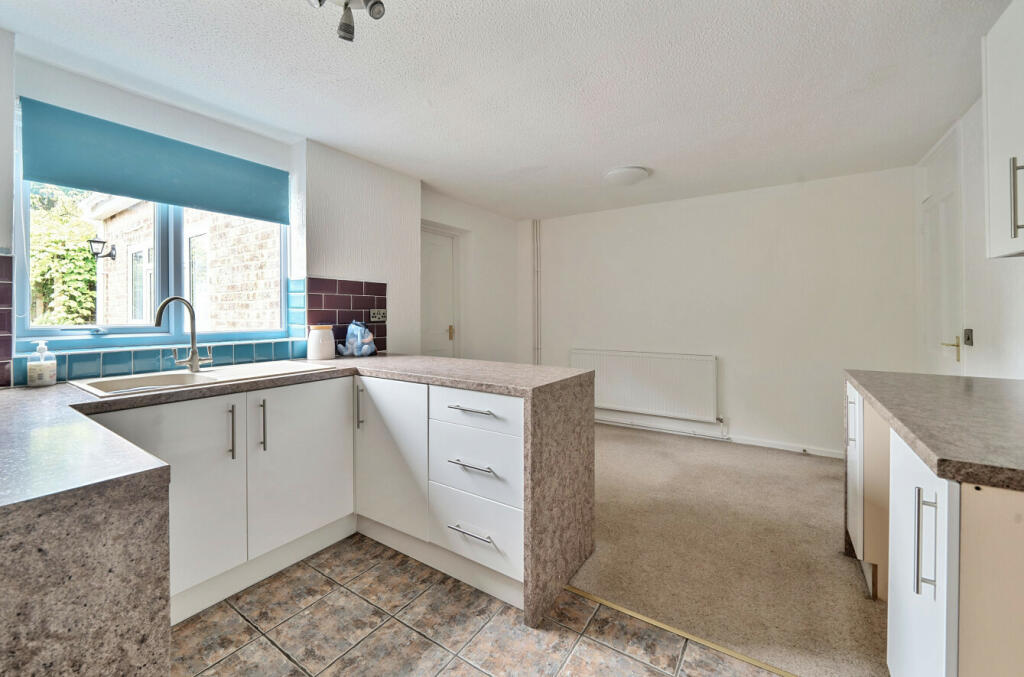
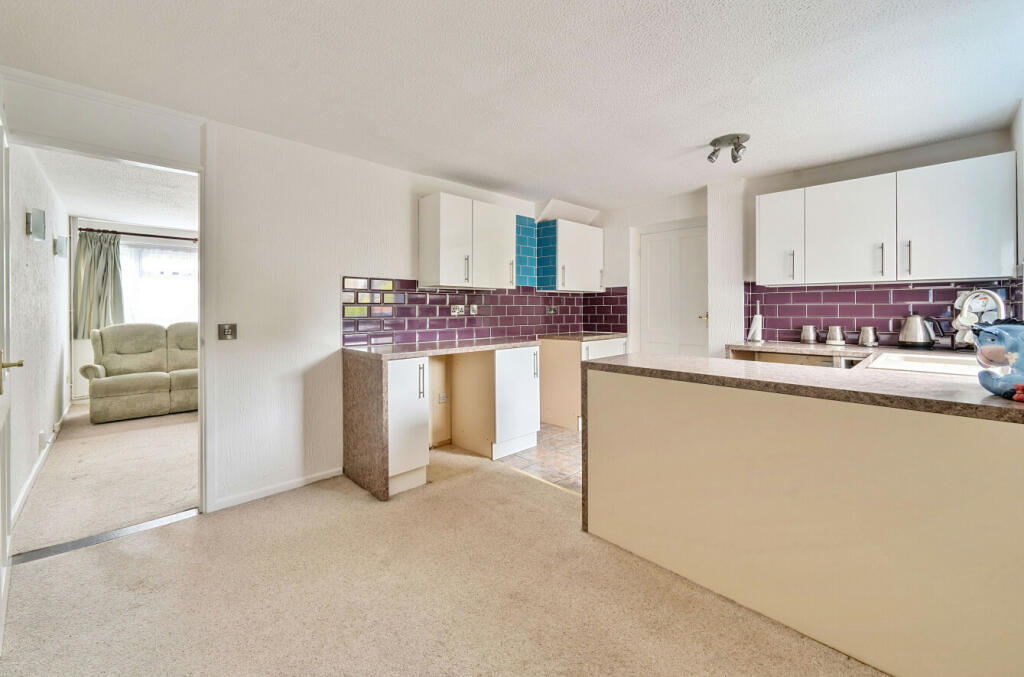
- Open-plan kitchen/dining room
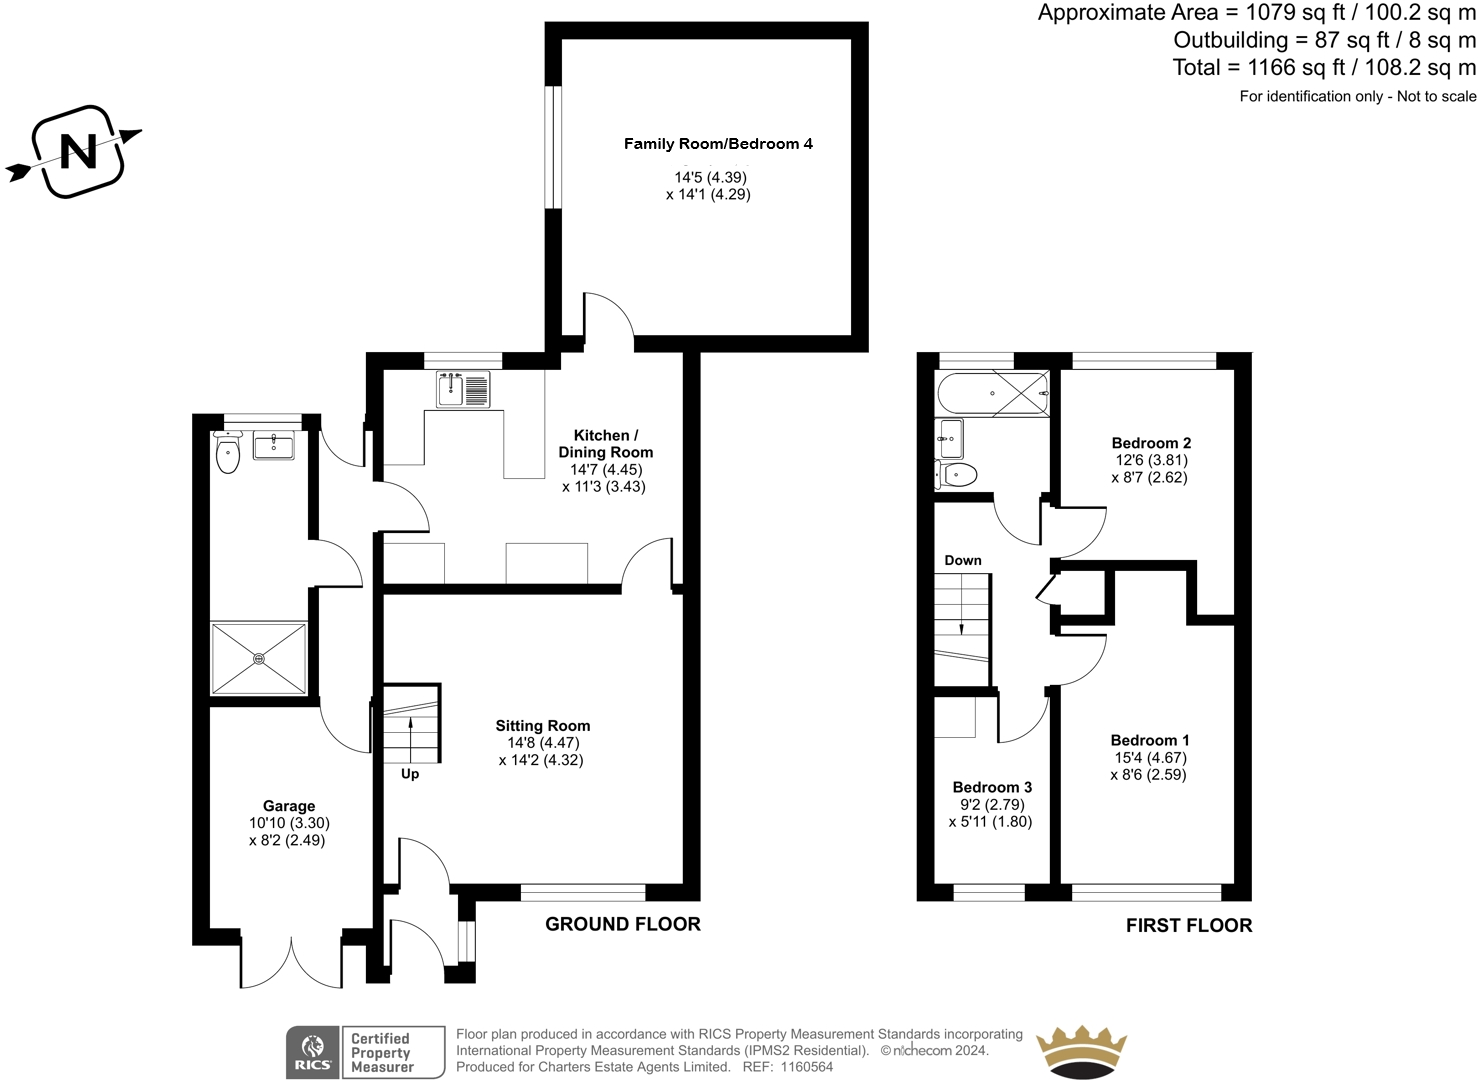
- Family room/bedroom four
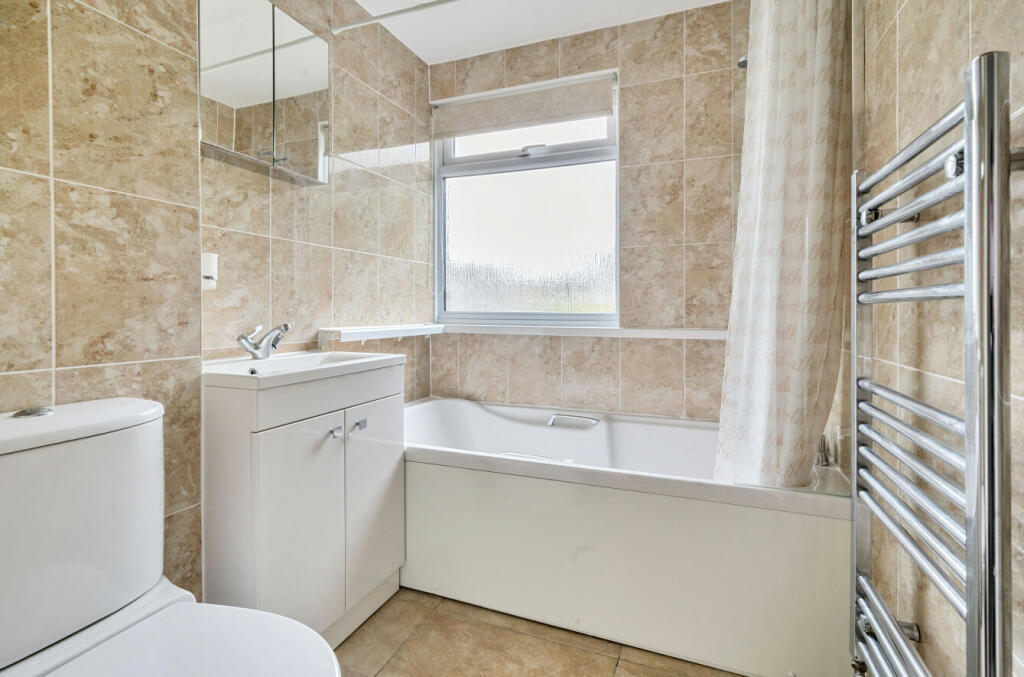
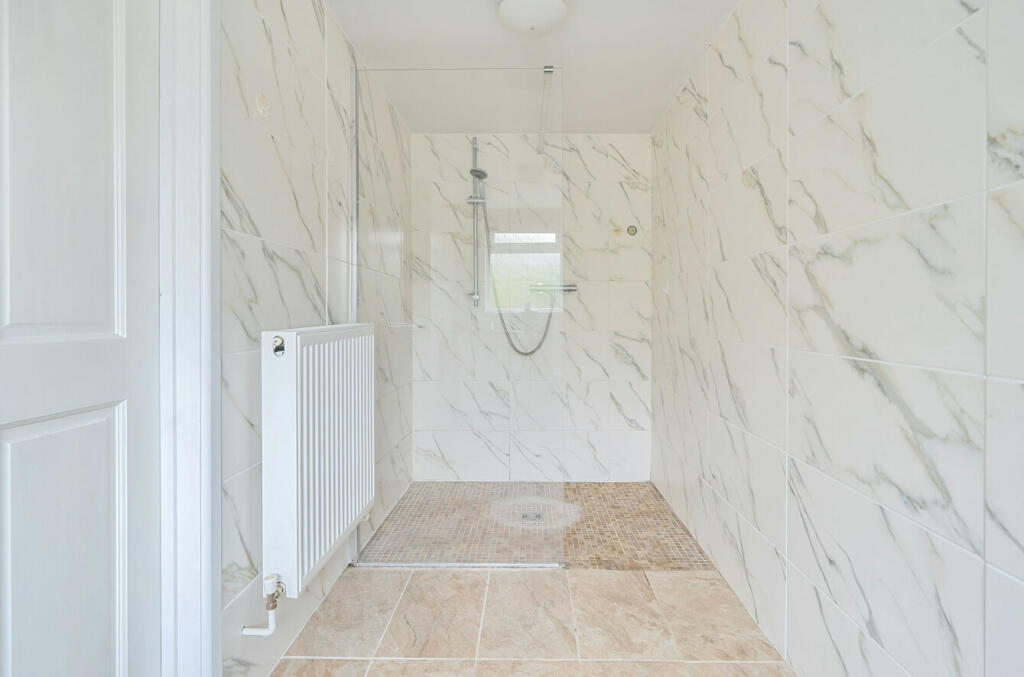
- Bathroom and ground floor wet room
- Driveway parking for several vehicles
Additional details
- Parking
- Yes
- Garden
- Yes
Description
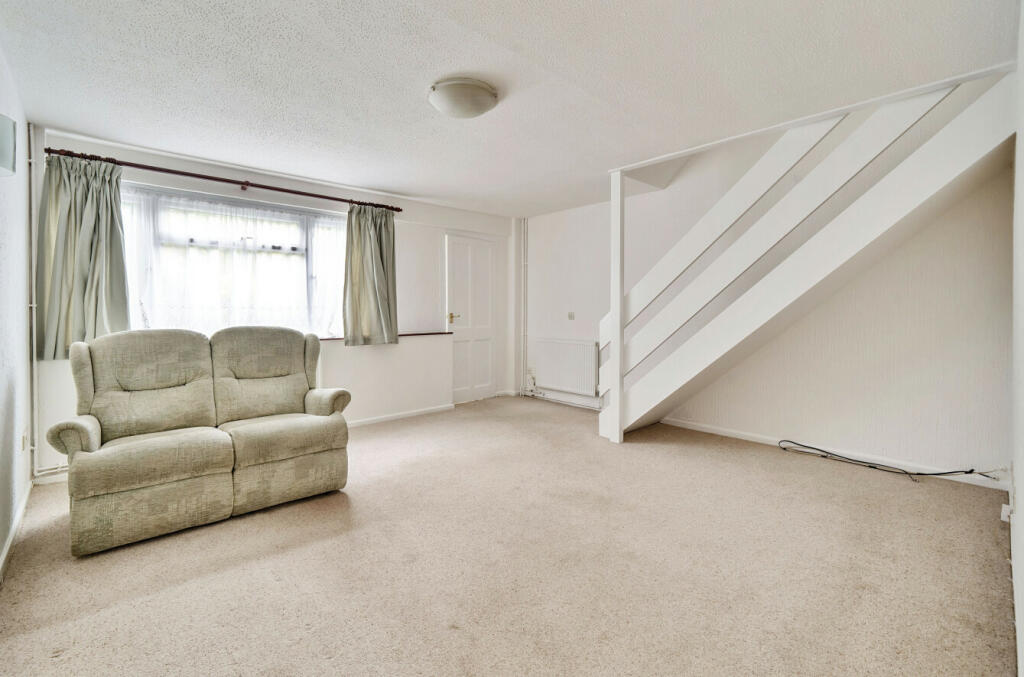
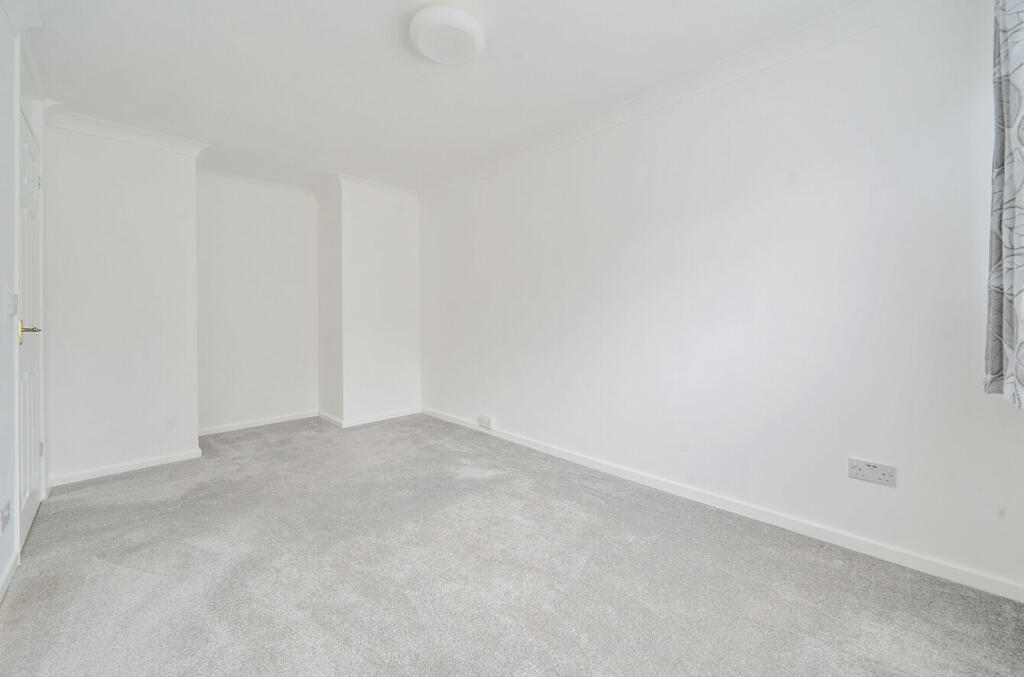
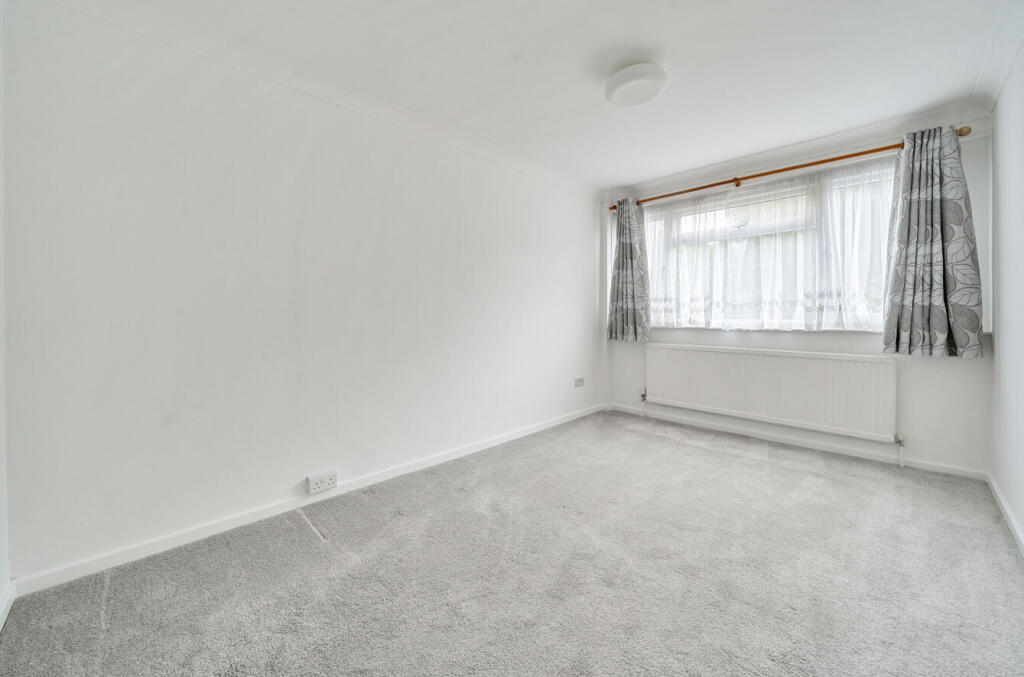
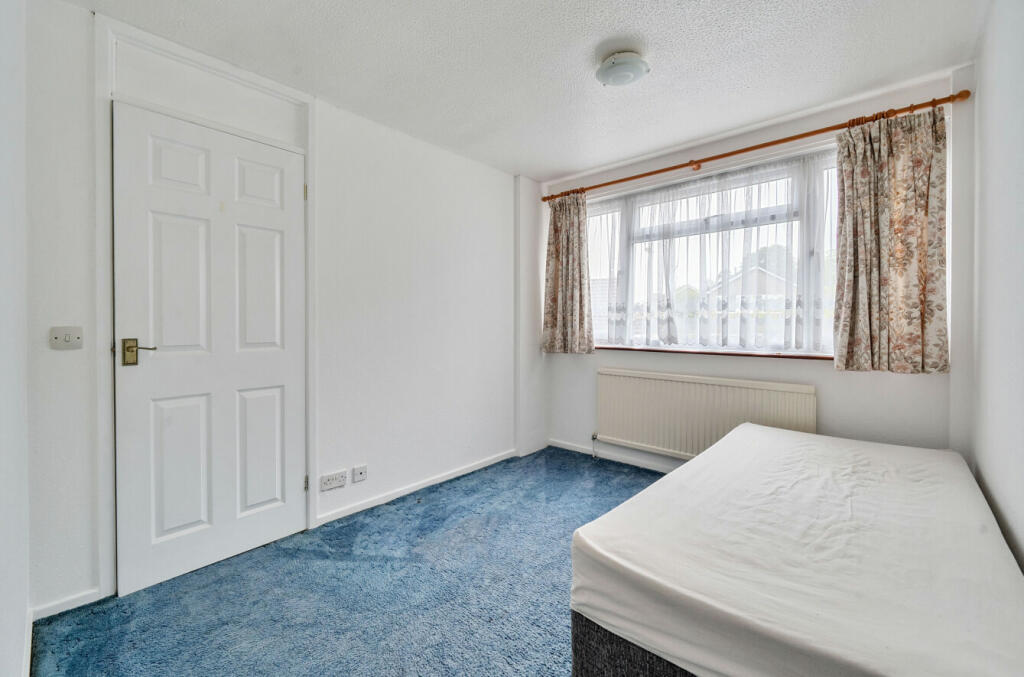
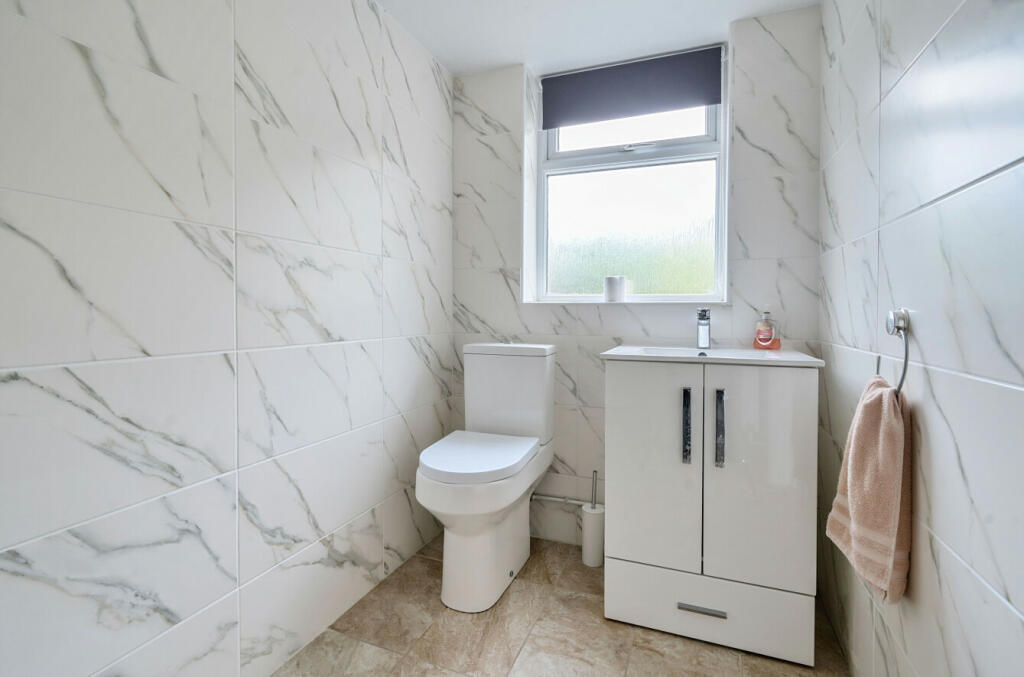
The property is approached by a generously sized driveway that provides off-road parking for multiple vehicles. The home has been extended by the previous owners and the ground floor accommodation briefly comprises a welcoming entrance porch with a door to the well-proportioned sitting room to the front of the house which leads you to the open plan kitchen/ dining room, which in turn leads you to the second reception room at the rear which could also be used as a fourth bedroom should you desire. Furthermore, the ground floor enjoys a practical wet room which has been created by using some of the garage space.
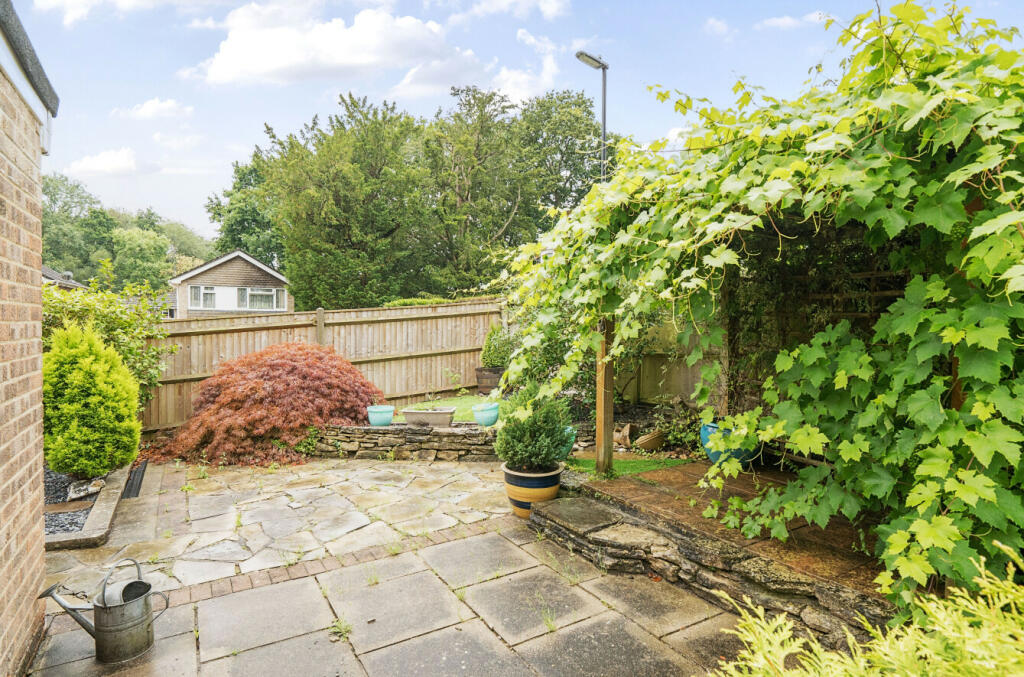
Upstairs, the first floor landing provides access to the loft space, and the three bedrooms, all of which are served by the family bathroom. Externally, there is a low maintenance, flat, child and pet friendly garden to the rear for all to enjoy when the sun is shining offering a great deal of privacy.
ADDITIONAL INFORMATION
Services:
Water – Mains
Gas - Mains
Electric - Mains
Sewage - Mains
Heating – Gas fired central heating
Materials used in construction: Brick
How does broadband enter the property: Ask Agent
For further information on broadband and mobile coverage, please refer to the Ofcom Checker online
Lordswood is a sought-after location, perfect for those needing access to local amenities, main transport links and Southampton General Hospital. Nearby are plenty of woodland walks and the extensive recreational facilities of Southampton sports centre and The Common.
The city centre offers an extensive range of shopping and leisure facilities ranging from small boutique outlets to major department stores including the landmark West Quay shopping mall. Restaurants, bars and cafes cater for every taste and the Cinema de lux offers the finest film viewing experience. Football is played at St Marys and the Ageas Bowl is the home of Hampshire cricket hosting domestic and international matches together with live music events. The Guildhall and Mayflower Theatres host a wide and eclectic range of plays, opera, ballet and musicals and the public art gallery in the civic centre has a famous and acclaimed collection.
Listed by
Southampton
The Lomond Group
Reference: 154433420
EPC Rating & Upgrade Cost
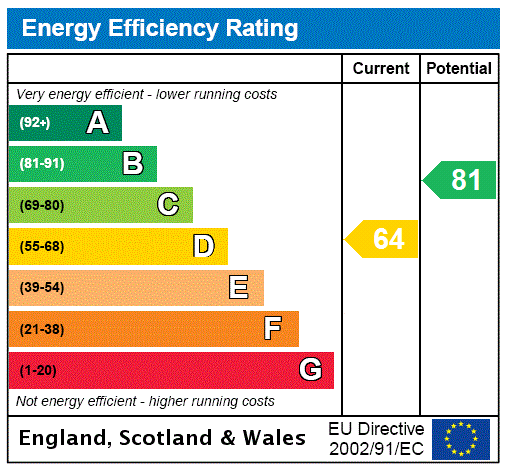
Current rating: D
Potential rating: B
Inspection date: 15/07/2024
Expiry date: 14/07/2034
Current heating cost: £1,355/year
Potential heating cost: £981/year
Est. upgrade cost to C: £15,500
Recommendations
- Cavity wall insulation (£500 - £1,500)
- Floor insulation (solid floor) (£4,000 - £6,000)
- Solar water heating (£4,000 - £6,000)
- Solar photovoltaic panels, 2.5 kWp (£3,500 - £5,500)
Flood risk
Zone: 1
Risk: Low
Job (default Low)
Floorplans
Floorplan
EPC Graphs
EPC Rating Graph
FENSA Certificates
This property has 1 FENSA certificate(s) on record, indicating window/door installations by FENSA-approved installers.
FENSA Certificate #11064003
Property Details
Street: 14 Curlew Close
Town: SOUTHAMPTON
Postcode: SO16 8EY
Installation Details
Items: 7 windows and 1 door
Certificate Issued: 06/07/2015
Work Completed: 28/11/2014
This certificate data was retrieved from FENSA's database
What is FENSA? FENSA (Fenestration Self-Assessment Scheme) is a government-authorised scheme that monitors building regulation compliance for replacement windows and doors. Certificates indicate that work was completed by FENSA-approved installers.
Price history
| Event | Date | Price | % change |
|---|---|---|---|
| Sold | 14/01/2025 (1 year ago) | £355,000 | — |
Source: HM Land Registry Price Paid Data. Crown copyright.
Sold Comparables
Same street and nearby sales within 0.25 miles (last 5 years). Data from Land Registry Price Paid.
| Address | Price | Date | Type |
|---|---|---|---|
| 3 KESTREL CLOSE, SOUTHAMPTON, SO16 8FN | £385,000 | 18/12/2025 | Detached |
| 12 FULMAR CLOSE, LORDSWOOD, SOUTHAMPTON, SO16 8EZ | £360,000 | 30/06/2025 | Detached |
| 48 SANDPIPER ROAD, LORDSWOOD, SOUTHAMPTON, SO16 8FF | £341,000 | 30/06/2023 | Detached |
| 1 TURNSTONE GARDENS, LORDSWOOD, SOUTHAMPTON, SO16 8EW | £385,000 | 02/12/2022 | Detached |
| 3 FULMAR CLOSE, LORDSWOOD, SOUTHAMPTON, SO16 8EZ | £382,000 | 03/11/2022 | Detached |
| 38 PLOVER CLOSE, SOUTHAMPTON, SO16 8EU | £390,000 | 26/10/2022 | Detached |
| Same street 8 CURLEW CLOSE, SOUTHAMPTON, SO16 8EY | £338,000 | 15/07/2022 | Terraced |
| Same street 8 CURLEW CLOSE, SOUTHAMPTON, SO16 8EY | £350,000 | 24/06/2022 | Terraced |
| 41 SANDPIPER ROAD, LORDSWOOD, SOUTHAMPTON, SO16 8FE | £355,000 | 13/06/2022 | Detached |
Street average: £344,000 (2 sales)
Area average: £371,143 (7 sales)
Capital growth trend
Land Registry outcode average: last 12 months vs 5y and 10y ago (from sold prices).
House Price Index (HM Land Registry — official index, not sold-price averages): Southampton. Series: Detached. As of April 2026.
Rental Range
Estimated market rent for Southampton. Low = conservative, Realistic = average, Optimistic = best case.
Based on Local Authority from postcode lookup → Southampton.
LHA (30th percentile) floor for Southampton: £1,072/mo (Apr 2025 – Mar 2026)
Location
Nearby
Nearest stations, universities and amenities (distance from property).
| Type | Name | Distance |
|---|---|---|
| Bus stop | Woburn Road | 0.2 miles |
| Shop | Premier | 0.4 miles |
| Shop | Betfred | 0.4 miles |
| University | South Academic Block | 0.9 miles |
| University | Boldrewood Innovation Campus | 1.4 miles |
| Train station | Millbrook | 2.3 miles |
| Train station | Redbridge | 2.3 miles |
| Hospital | Royal South Hants Urgent Treatment Centre | 2.8 miles |
Street-level crime
| Category | Count |
|---|---|
| Violence and sexual offences | 75 |
| Anti-social behaviour | 28 |
| Vehicle crime | 26 |
| Criminal damage and arson | 15 |
| Other theft | 13 |
| Shoplifting | 7 |
| Public order | 6 |
| Burglary | 4 |
| Drugs | 3 |
| Other crime | 1 |
| Possession of weapons | 1 |
| Robbery | 1 |
| Total incidents | 180 |
Within 1 mile during May 2026. Source: data.police.uk (England & Wales).
Schools nearby
Nearest open schools with Ofsted ratings (England). Closed schools are not shown. Data from Get Information about Schools and Ofsted.
| Name | Type | Distance | Ofsted |
|---|---|---|---|
| Oakwood Primary School | Primary | 0.1 miles | Good — 2 Dec 2016 |
| Sinclair Primary and Nursery School - Part of the Learning Federation Partnership of Schools | Primary | 0.4 miles | Good — 9 Sep 2024 |
| Rosewood Free School | Other | 0.4 miles | Outstanding — 12 Sep 2014 |
| Hollybrook Infant School | Primary | 0.9 miles | Good — 9 Mar 2020 |
| Fairisle Infant and Nursery School | Primary | 0.9 miles | Good — 8 Dec 2010 |
Rental Comparables
Loading rental comparables for this postcode. Refresh in a few minutes.
Rent-driven metrics
Based on Area rent estimate.
- Rent ratio — Monthly rent ÷ purchase price (1% rule). 1%+ = strong, 0.8–1% = okay, <0.8% = weak for cashflow.
- Max investor price — Rent ÷ 0.8%; the price at which rent would be 0.8% of price (Stoke-style target).
- Target investor price — Rent ÷ 1%; the price at which rent would be 1% of price (strong cashflow band).
- Gross yield — Annual rent as % of purchase price (no costs).