2 SOUTHLANDS COURT
STAFFORD, ECCLESHALL, STAFFORDSHIRE ST21 6DU
£500,000
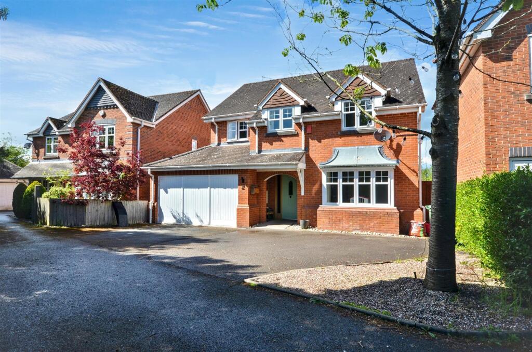
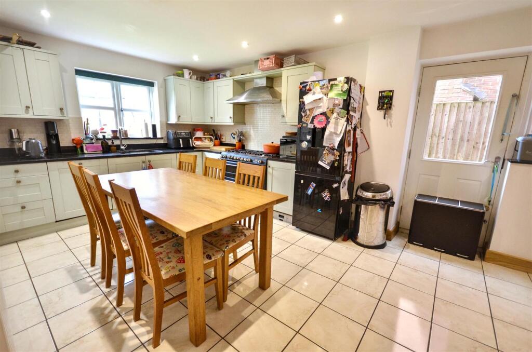
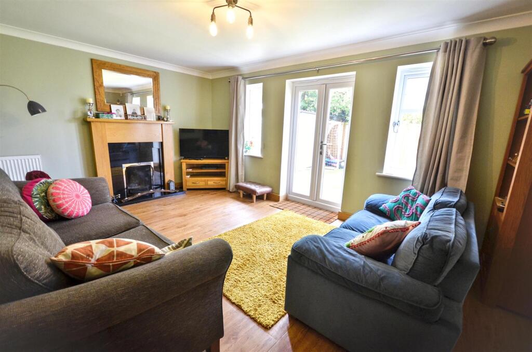
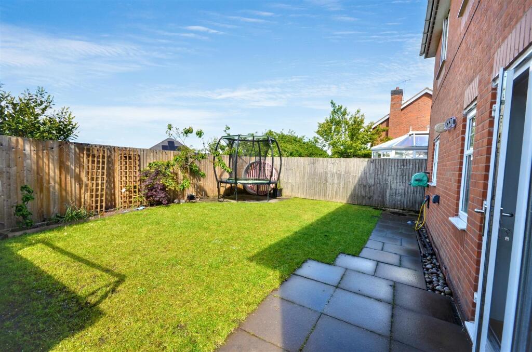
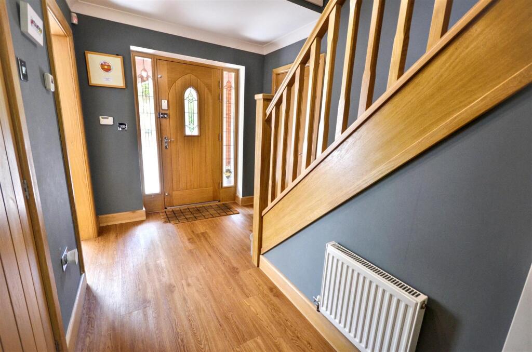
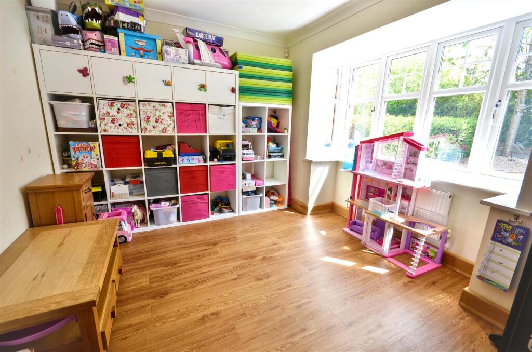
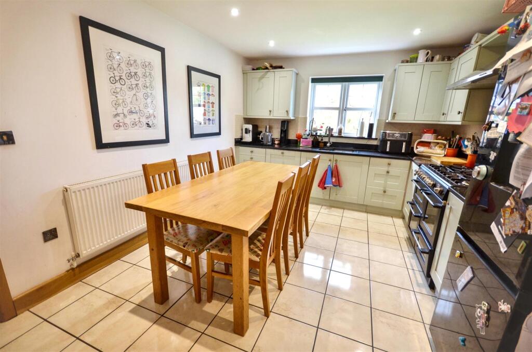
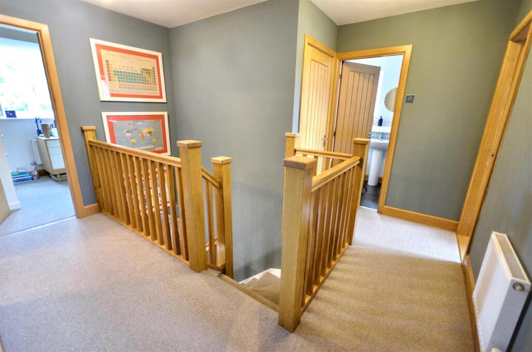
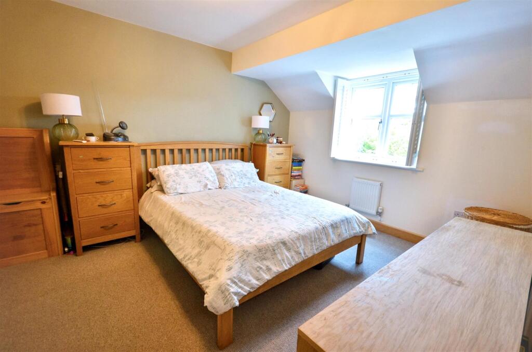
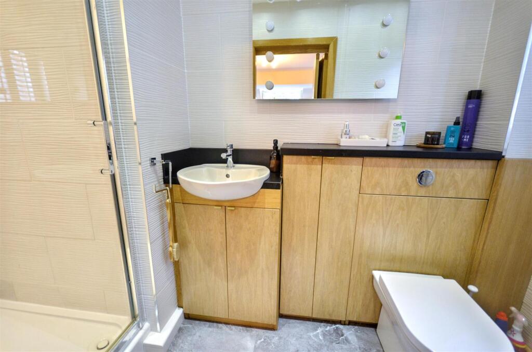
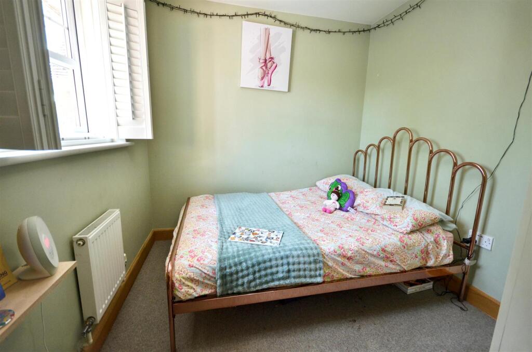
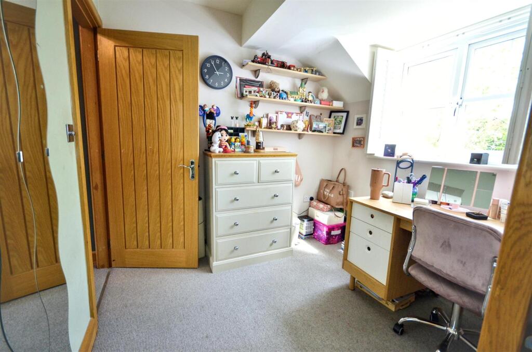
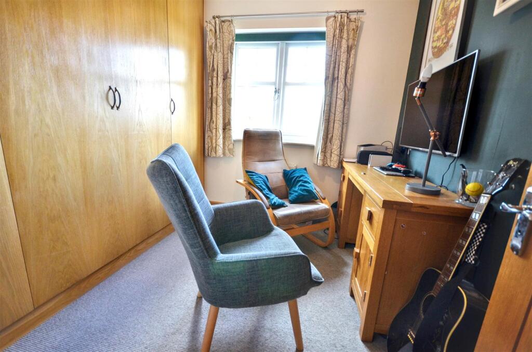
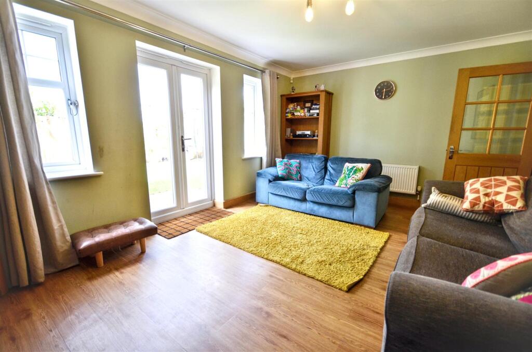
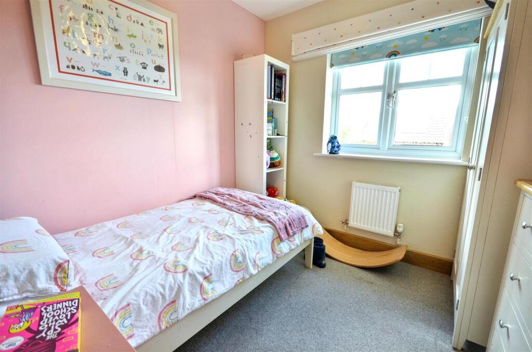
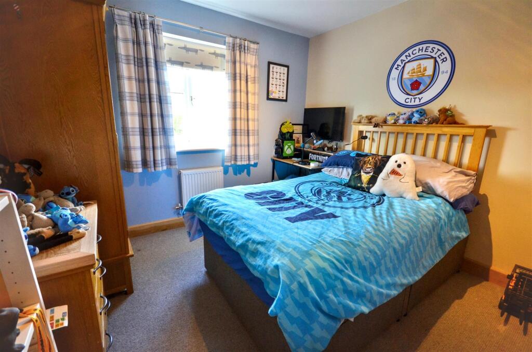
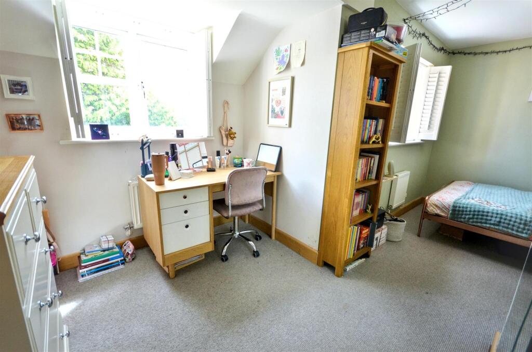
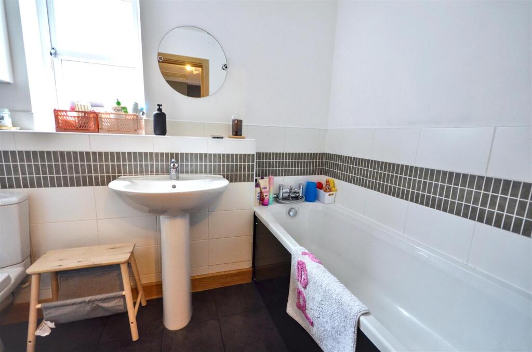
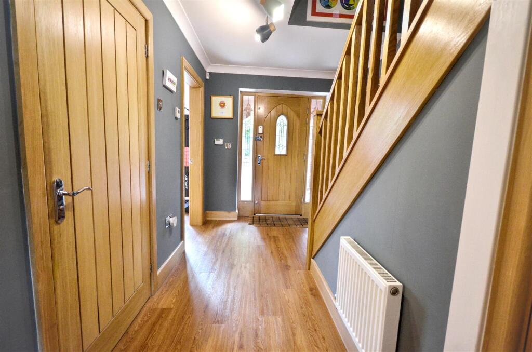
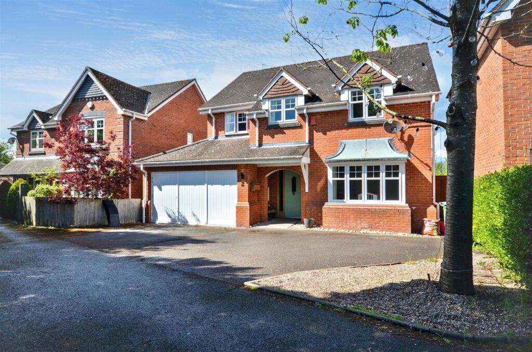
Photo 1 Dining Kitchen Lounge Photo 4 Hallway Family Room / Study Dining Kitchen Landing Main Bedroom En-Suite Shower Room Bedroom 2 Bedroom 2 Bedroom 5 Lounge Bedroom 4 Bedroom 3 Bedroom 2 Bathroom Hallway Photo 20
/ 20
Property details
Tenure
FREEHOLD
Floor area
145 m²
EPC rating
C
Year built
England and Wales: 2003-2006
Last sold
£297,500 Dec 2015
Price per m²
£3,448/m²
Local average
£407,622 (+22.7%)
Deprivation
Decile 7 (21,944 of 33,755)
Street crime
13 incidents within 1 mile (Aug 2026)
Additional details
- Electricity
- Mains supply
- Broadband
- ADSL copper wire
- Water
- Mains supply
- Sewerage
- Mains supply
- Heating
- Gas central
- Parking
- Driveway
- Garden
- Yes
- Listed property
- No
- Restrictions
- Yes
- Required access
- No
- Rights of way
- No
- Flooded in last 5 years
- No
- Flood defences
- No
Description
Covered Porch -
Hallway - Welcoming reception area with part glazed oak front door and full height side light windows, oak wood effect laminate floor extending through to the lounge and family room. Oak staircase, internals doors, architraves and skirtings. Under stairs store. Radiator.
Cloaks & Wc - White suite comprising; enclosed cistern WC and hand basin. Radiator.
Lounge - A comfortable sitting room with two rear facing windows and French doors opening to the gardens. Traditional style fireplace with oak surround, granite inset and hearth and open fire. Oak wood effect flooring. Two radiators.
Family Room / Study - A useful addition to the living space as either a family room, home office or dining room. Bay window to the front of the house and wood effect flooring. Radiator.
Dining Kitchen - A spacious kitchen with space for dining. Featuring an extensive range of wall & base cabinets with traditional style painted cabinet doors with coordinating black granite work surfaces with inset sink. range cooker with extractor hood over, fully integrated dishwasher and space for an American style fridge freezer. Tiled floor and walls, rear facing window and half glazed 'back door'.
Utility Room - A large utility space created from part of the garage. Plumbing for washing machine and space for domestic appliances. Access into the garage.
Landing - Spacious landing with oak staircase. Access hatch to loft space.
Main Bedroom - Spacious double bedroom with window to the front of the house. Radiator.
En-Suite Shower Room - White suite comprising; walk-in shower enclosure with glass screen and thermostatic shower, vanity basin and enclosed cistern WC. Ceramic wall tiling and tiled floor. Radiator.
Bedroom 2 - The prefect teenager's bedroom with adjoining den / study area. Two windows to the front of the house. Radiator.
Bedroom 3 - Double bedroom with window to the front of the house. Radiator
Bedroom 4 - Window to the rear of the house. Radiator.
Bedroom 5 - Fitted wardrobes to the length of one wall. window to the rear of the house. Radiator
Bathroom - White suite comprising; bath, pedestal basin & WC. Part ceramic tile walls and tiled floor. Window to the side of the house. Radiator.
Outside - The house is tucked away on a private cul-de-sac off the Stone Roads on the fringe of Eccleshall town centre. Driveway parking at the front of the house with space for 3 cars, former garage which has been converted to a utility room and store but could be re-instated if required. Enclosed rear garden which is lawn with paved patio and planted borders. The rear garden faces west and enjoys sunshine through to the late evening. Great location withing a couple of minute's walk of Eccleshall High Street, with shops, restaurants and cafes all within strolling distance.
General Information - Services; Mains gas, water, electricity & drainage. Gas central heating.
Tenure; Freehold
Council Tax Band E
Viewing by appointment
For sale by private treaty, subject to contract.
Vacant possession on completion
Listed by
Stone
Tinsley-Garner Independent Estate Agents
Reference: 89024190
EPC Rating & Upgrade Cost
Current rating: C
Potential rating: B
Inspection date: 12/06/2015
Expiry date: 11/06/2025 (expired)
Current heating cost: £692/year
Potential heating cost: £643/year
Recommendations
- Low energy lighting for all fixed outlets (60)
- Replace boiler with new condensing boiler (3,000)
- Solar water heating (6,000)
- Solar photovoltaic panels, 2.5 kWp (8,000)
Flood risk
Zone: 1
Risk: Low
Job (default Low)
Registered land (INSPIRE)
This location falls inside an HM Land Registry INSPIRE registered freehold polygon.
Plot: ~360 m² (0.09 acres)
Source: HM Land Registry INSPIRE Index Polygons.
Floorplans
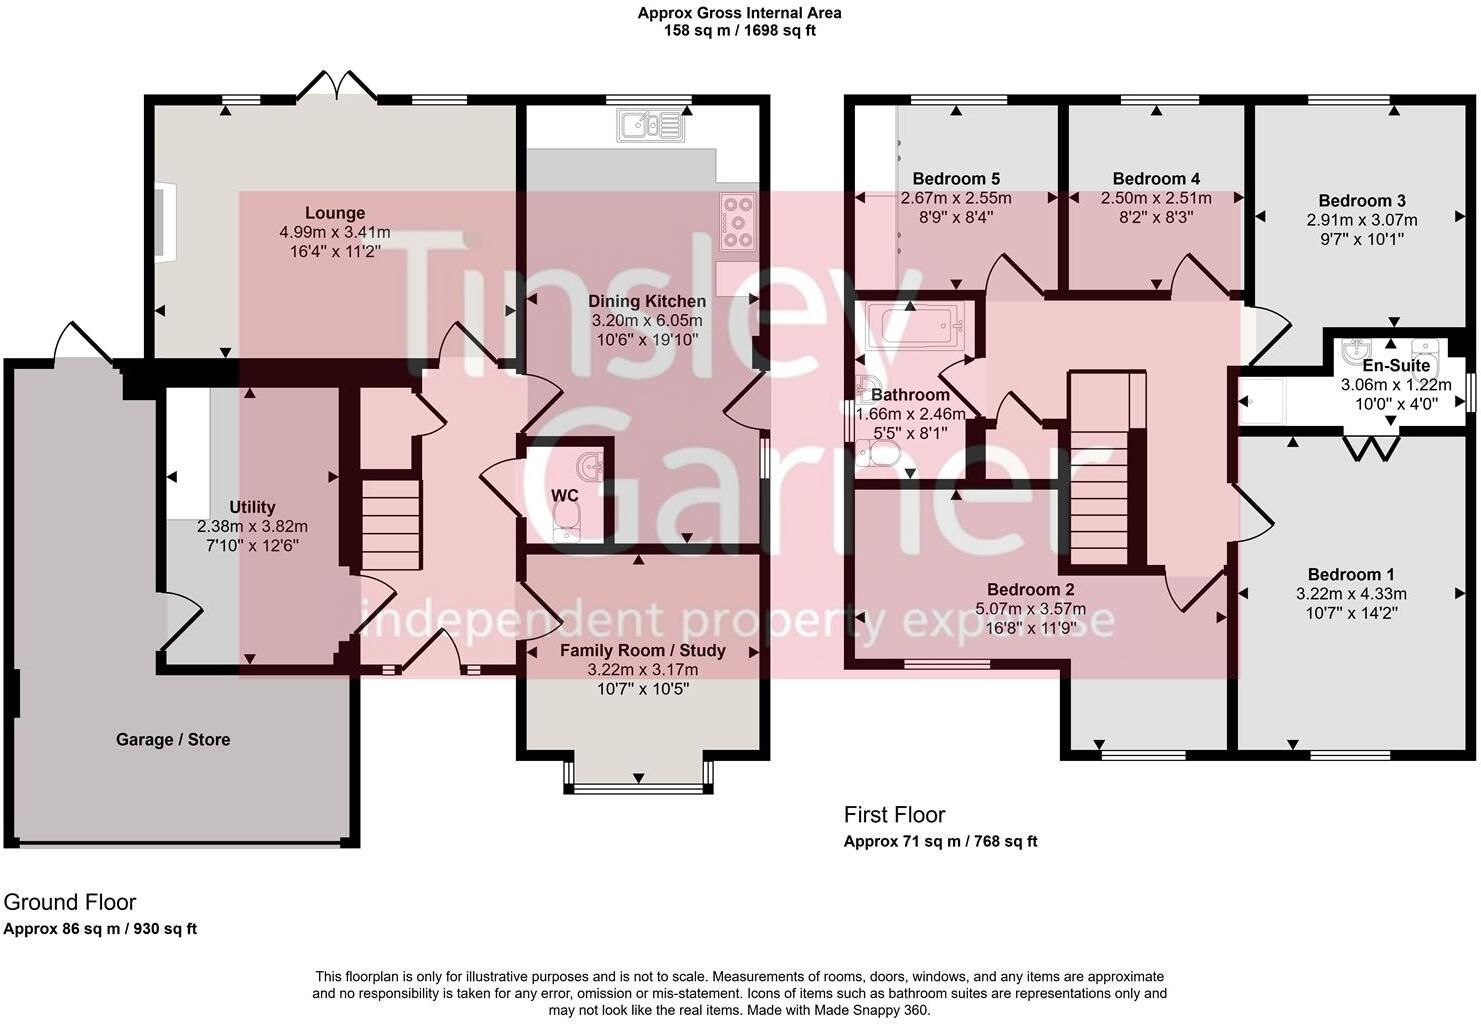
2 Southlands
Price history
-6% since 2004
| Event | Date | Price | % change |
|---|---|---|---|
| Listed for sale | — | £500,000 | +68.1% |
| Sold | 11/12/2015 (10 years ago) | £297,500 | -5.6% |
| Sold | 26/11/2004 (21 years ago) | £315,000 | — |
Source: HM Land Registry Price Paid Data. Crown copyright.
Sold Comparables
Same street and nearby sales within 0.25 miles (last 5 years). Data from Land Registry Price Paid.
| Address | Price | Date | Type |
|---|---|---|---|
| 24 HARTLANDS ROAD, ECCLESHALL, STAFFORD, STAFFORDSHIRE, ST21 6DW | £363,500 | 12/12/2025 | Detached |
| 58 PERLE BROOK, ECCLESHALL, STAFFORD, STAFFORDSHIRE, ST21 6AN | £335,000 | 11/12/2025 | Detached |
| BROOK HOUSE, 35 CASTLE STREET, ECCLESHALL, STAFFORD, STAFFORDSHIRE, ST21 6DF | £480,000 | 29/11/2023 | Detached |
| 27 HARTLANDS ROAD, ECCLESHALL, STAFFORD, STAFFORDSHIRE, ST21 6DW | £330,000 | 09/12/2022 | Detached |
| 40 HARTLANDS ROAD, ECCLESHALL, STAFFORD, STAFFORDSHIRE, ST21 6DW | £430,000 | 17/11/2022 | Detached |
| 14 REDHILLS, ECCLESHALL, STAFFORD, STAFFORDSHIRE, ST21 6JW | £430,000 | 29/07/2022 | Detached |
| 8 REDHILLS, ECCLESHALL, STAFFORD, STAFFORDSHIRE, ST21 6JW | £425,000 | 12/07/2022 | Detached |
| 58 PERLE BROOK, ECCLESHALL, STAFFORD, STAFFORDSHIRE, ST21 6AN | £280,000 | 18/05/2022 | Detached |
| 27 MARKET FIELDS, ECCLESHALL, STAFFORD, STAFFORDSHIRE, ST21 6LA | £285,000 | 13/05/2022 | Detached |
| NEW HOUSE, 62A STONE ROAD, ECCLESHALL, STAFFORD, STAFFORDSHIRE, ST21 6DL | £360,000 | 08/04/2022 | Detached |
| BARNCROFT STONE ROAD, ECCLESHALL, STAFFORD, STAFFORDSHIRE, ST21 6DL | £290,000 | 07/04/2022 | Detached |
| 31B HIGH STREET, ECCLESHALL, STAFFORD, STAFFORDSHIRE, ST21 6BW | £283,000 | 01/03/2022 | Detached |
| 1 CLAREMONT GARDENS, ECCLESHALL, STAFFORD, STAFFORDSHIRE, ST21 6FE | £560,000 | 25/02/2022 | Detached |
| 3 CLAREMONT GARDENS, ECCLESHALL, STAFFORD, STAFFORDSHIRE, ST21 6FE | £585,000 | 17/12/2021 | Detached |
| 10 BISHOPS COURT, ECCLESHALL, STAFFORD, STAFFORDSHIRE, ST21 6DX | £315,000 | 26/11/2021 | Detached |
Area average: £383,433 (15 sales)
Capital growth trend
Land Registry outcode average: last 12 months vs 5y and 10y ago (from sold prices).
House Price Index (HM Land Registry — official index, not sold-price averages): Stafford. Series: Detached. As of August 2026.
Rental Range
Estimated market rent for Stafford. Low = conservative, Realistic = average, Optimistic = best case.
Based on Local Authority from postcode lookup → Stafford.
LHA (30th percentile) floor for Mid Staffs: £992/mo (Apr 2025 – Mar 2026)
Location
Nearby
Nearest stations, universities and amenities (distance from property).
| Type | Name | Distance |
|---|---|---|
| Bus stop | Cherry Tree Close | 0.1 miles |
| Bus stop | Stafford Road | 0.1 miles |
| Shop | Bramble Lane Interiors | 0.2 miles |
| Train station | Unknown | 0.6 miles |
| Shop | Staffordshire Shutters | 0.9 miles |
| Train station | Stone | 5.1 miles |
| Hospital | St George's Hospital | 6.8 miles |
| Hospital | County Hospital | 7.2 miles |
| University | Staffordshire University Blackheath Lane Site | 8.1 miles |
| University | Harper Adams University | 9.4 miles |
Street-level crime
| Category | Count |
|---|---|
| Violence and sexual offences | 6 |
| Anti-social behaviour | 2 |
| Public order | 2 |
| Other crime | 1 |
| Other theft | 1 |
| Shoplifting | 1 |
| Total incidents | 13 |
Within 1 mile during Aug 2026. Source: data.police.uk (England & Wales).
Schools nearby
Nearest open schools with Ofsted ratings (England). Closed schools are not shown. Data from Get Information about Schools and Ofsted.
| Name | Type | Distance | Ofsted |
|---|---|---|---|
| Bishop Lonsdale Church of England Primary Academy | Primary | 0.5 miles | — (Inspected (no overall grade)) |
| Walton Hall Academy | Other | 1.2 miles | Good — 9 May 2017 |
| Springfields First School | Primary | 3.0 miles | Good — 21 May 2023 |
| Woodseaves CE Primary Academy | Primary | 3.1 miles | Good — 16 Nov 2023 |
| All Saints Church of England Primary School and Nursery | Primary | 3.2 miles | Requires improvement — 18 May 2022 |
Rental Comparables
Rental listings exist nearby, but none matched the 5-bedroom count for this property.
Rent-driven metrics
Based on Area rent estimate.
- Rent ratio — Monthly rent ÷ purchase price (1% rule). 1%+ = strong, 0.8–1% = okay, <0.8% = weak for cashflow.
- Max investor price — Rent ÷ 0.8%; the price at which rent would be 0.8% of price (Stoke-style target).
- Target investor price — Rent ÷ 1%; the price at which rent would be 1% of price (strong cashflow band).
- Gross yield — Annual rent as % of purchase price (no costs).