15 AIREVILLE STREET
KEIGHLEY, KEIGHLEY, WEST YORKSHIRE BD20 6DN
£129,995
Property details
Last sold
£124,995 Sep 2008
Local average
£203,742 (-36.2%)
Deprivation
Decile 4 (12,318 of 33,755)
Street crime
121 incidents within 1 mile (May 2026)
Description
Accommodation
Ground Floor
Timber exterior door with opaque glazed window above opening to: -
Lounge:
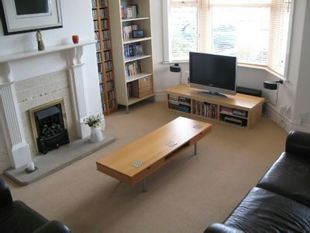
4.27m (14ft 0in) x 4.95m (16ft 3in) into UPVC square bay window to front elevation overlooking the garden, green area and open views beyond.
With a painted period style fire surround with a tiled back and stone hearth and coal effect living flame gas fire, recessed lighting to ceiling and central heating radiator. Door to: -
Kitchen:
3.3m (10ft 10in) x 2.16m (7ft 10in)
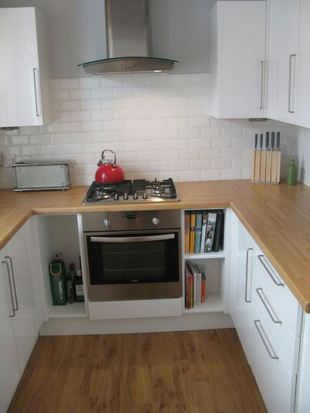
With a range of white gloss wall and base units, cupboards and drawers, stainless steel intergrated electric oven, stainless steel four ring gas hob with stainless steel chimney extractor above, stainless steel sink and drainer with chrome mixer tap,intergrated washing machine and intergrated fridge freezer, complementary ceramic tiling and beech block effect worktops. Central heating radiator. Timber and glazed exterior door to rear garden, timber effect floor, door to cellar head with wall hung Vokera condensing boiler and stone steps down to: -
Useful Keeping Cellar:
From Lounge door and stairs lead to: -
First Floor
Landing:
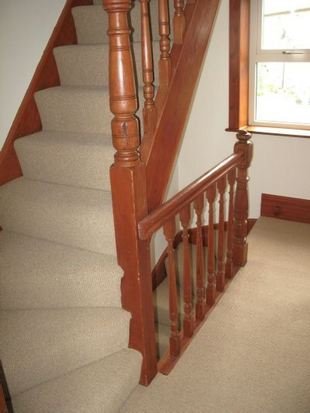
With stripped and polished balustrade, UPVC double glazed window and central heating radiator. Doors to: -
Bedroom 1:
4.29m (14ft 1in) x 3.66m (12ft 5in)
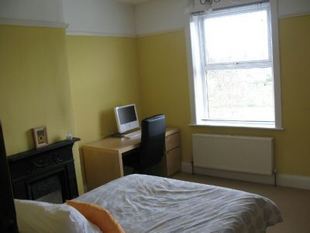
With black cast fireplace, picture rail, UPVC double glazed window to front elevation with lovely far reaching views across the valley and central heating radiator.
Bathroom:
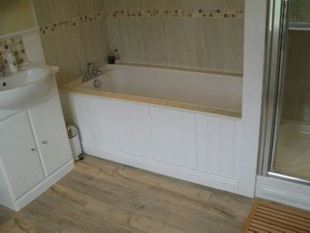
With a recently installed contemporary styled suite comprising of a white panelled bath with chrome contemporary style mixer tap and tiled surround in complementary polished marble and tumbled marble mosaic border tiling, tiled shower cubicle with chrome digital pumped shower, wash basin with cupboard under and tumbled marble mosaic tiled surround, wc, panelling to walls, recessed lighting to ceiling, chrome heated towel warmer, opaque glazed UPVC double glazed window to rear elevation and timber effect floor.
Second Floor:
With continuation of stripped polished balustrade to stairs.
Attic Bedroom 2:
3.63m (11ft 11in) x 3.35m (11ft 0in) plus recess of 3ft
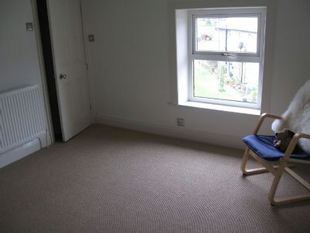
With painted beams to ceiling, UPVC double glazed window to rear, door to useful eaves storage and central heating radiator.
Exterior :
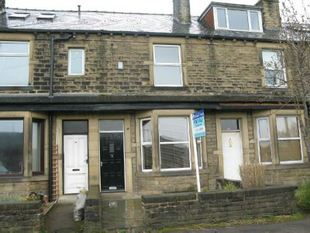
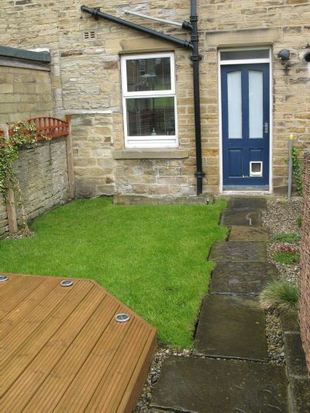
The front garden being mainly paved with an easy to maintain graveled area and stone boundary wall. Rear garden with lawn and decked seating area with recessed lighting, easy to maintain graveled area with plants and York Stone path.
Listed by
Keighley
Solicitors Property Shop LLP
Reference: 17550268
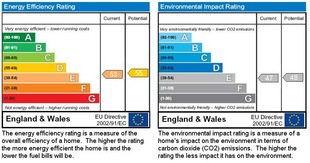
EPC Rating & Upgrade Cost
Fetching EPC data… Refresh this page in a moment.
Flood risk
Zone: 1
Risk: Low
Job (default Low)
Price history
191% since 1995
| Event | Date | Price | % change |
|---|---|---|---|
| Sold | 01/09/2008 (17 years ago) | £124,995 | +39% |
| Sold | 12/03/2004 (22 years ago) | £89,950 | +109.2% |
| Sold | 17/10/1997 (28 years ago) | £43,000 | 0% |
| Sold | 31/01/1995 (31 years ago) | £43,000 | — |
Source: HM Land Registry Price Paid Data. Crown copyright.
Sold Comparables
Same street and nearby sales within 0.25 miles (last 5 years). Data from Land Registry Price Paid.
| Address | Price | Date | Type |
|---|---|---|---|
| 436 SKIPTON ROAD, KEIGHLEY, BRADFORD, WEST YORKSHIRE, BD20 6DT | £235,000 | 18/12/2025 | Terraced |
| 30 GREEN HEAD LANE, KEIGHLEY, BRADFORD, WEST YORKSHIRE, BD20 6EU | £220,000 | 01/11/2023 | Terraced |
| 448 SKIPTON ROAD, KEIGHLEY, BRADFORD, WEST YORKSHIRE, BD20 6DT | £225,000 | 28/07/2023 | Terraced |
| 472 SKIPTON ROAD, KEIGHLEY, BRADFORD, WEST YORKSHIRE, BD20 6DT | £200,000 | 19/07/2023 | Terraced |
| 4 KEELHAM LANE, KEIGHLEY, BRADFORD, WEST YORKSHIRE, BD20 6DE | £295,000 | 11/10/2022 | Terraced |
| 466 SKIPTON ROAD, KEIGHLEY, BRADFORD, WEST YORKSHIRE, BD20 6DT | £185,000 | 15/09/2022 | Terraced |
| 2 SCHOOL STREET, UTLEY, KEIGHLEY, BRADFORD, WEST YORKSHIRE, BD20 6ER | £99,000 | 21/07/2022 | Terraced |
| 2 SCHOOL STREET, UTLEY, KEIGHLEY, BRADFORD, WEST YORKSHIRE, BD20 6ER | £115,000 | 21/07/2022 | Terraced |
| 10 KEELHAM LANE, KEIGHLEY, BRADFORD, WEST YORKSHIRE, BD20 6DE | £153,000 | 24/06/2022 | Terraced |
| 428 SKIPTON ROAD, KEIGHLEY, BRADFORD, WEST YORKSHIRE, BD20 6DT | £167,500 | 06/05/2022 | Terraced |
| Same street 5 AIREVILLE STREET, KEIGHLEY, BRADFORD, WEST YORKSHIRE, BD20 6DN | £172,000 | 14/04/2022 | Terraced |
| 444 SKIPTON ROAD, KEIGHLEY, BRADFORD, WEST YORKSHIRE, BD20 6DT | £43,750 | 16/01/2022 | Terraced |
| 6 HIGH FOLD LANE, KEIGHLEY, BRADFORD, WEST YORKSHIRE, BD20 6ES | £127,500 | 08/12/2021 | Terraced |
| Same street 29 AIREVILLE STREET, KEIGHLEY, BRADFORD, WEST YORKSHIRE, BD20 6DN | £110,000 | 27/09/2021 | Terraced |
Street average: £141,000 (2 sales)
Area average: £172,146 (12 sales)
Capital growth trend
Land Registry outcode average: last 12 months vs 5y and 10y ago (from sold prices).
House Price Index (HM Land Registry — official index, not sold-price averages): Bradford. Series: Terraced. As of April 2026.
Rental Range
Estimated market rent for Bradford. Low = conservative, Realistic = average, Optimistic = best case.
Based on Local Authority from postcode lookup → Bradford.
LHA (30th percentile) floor for Bradford & South Dales: £524/mo (Apr 2025 – Mar 2026)
Location
Nearby
Nearest stations, universities and amenities (distance from property).
| Type | Name | Distance |
|---|---|---|
| Bus stop | Ferncliffe Drive | 0.1 miles |
| Shop | Poundstretcher | 0.8 miles |
| Shop | Halfords | 0.8 miles |
| Train station | Keighley | 1.3 miles |
| Train station | Steeton and Silsden | 1.6 miles |
| University | University of Bradford Oxenhope Field Site | 6.8 miles |
| Hospital | Moorlands View | 6.9 miles |
| University | Bradford University School of Management | 7.5 miles |
| Hospital | Eccleshill NHS Treatment Centre | 9.4 miles |
Street-level crime
| Category | Count |
|---|---|
| Violence and sexual offences | 53 |
| Anti-social behaviour | 16 |
| Burglary | 9 |
| Criminal damage and arson | 8 |
| Other theft | 8 |
| Public order | 7 |
| Shoplifting | 7 |
| Other crime | 5 |
| Vehicle crime | 4 |
| Drugs | 3 |
| Possession of weapons | 1 |
| Total incidents | 121 |
Within 1 mile during May 2026. Source: data.police.uk (England & Wales).
Schools nearby
Nearest open schools with Ofsted ratings (England). Closed schools are not shown. Data from Get Information about Schools and Ofsted.
| Name | Type | Distance | Ofsted |
|---|---|---|---|
| Carlton Keighley | Secondary | 0.2 miles | Good — 26 Feb 2020 |
| Beechcliffe Special School | Other | 0.2 miles | Good — 28 May 2013 |
| The Holy Family Catholic School, a Voluntary Academy | Secondary | 0.5 miles | Inadequate — 20 Oct 2021 |
| Victoria Primary School | Primary | 0.9 miles | Good — 15 Jan 2024 |
| St Anne's Catholic Primary School | Primary | 1.0 miles | Good — 31 Jan 2023 |
Rental Comparables
Residential lets from OpenRent and Rightmove for the area (same bedroom count). Use to validate rent estimates. Student lets are excluded.
| Title | Rent | Beds | Distance | As seen on |
|---|---|---|---|---|
| 2 Bed Flat, Utley, BD20 | £750/mo | 2 | 0.24 miles | OpenRent |
Average rent: £750/mo (1 listing)
Rent-driven metrics
Based on OpenRent comparables.
- Rent ratio — Monthly rent ÷ purchase price (1% rule). 1%+ = strong, 0.8–1% = okay, <0.8% = weak for cashflow.
- Max investor price — Rent ÷ 0.8%; the price at which rent would be 0.8% of price (Stoke-style target).
- Target investor price — Rent ÷ 1%; the price at which rent would be 1% of price (strong cashflow band).
- Gross yield — Annual rent as % of purchase price (no costs).
- Cost-to-rent — Price ÷ annual rent (from OpenRent comparables). Under 14× = strong, 14–16× = acceptable, 17×+ = compressed.
- Cashflow — Rent minus mortgage, 10% maintenance, £25/mo compliance. Assumes 75% LTV, 3.95% APR (5yr fixed), 25yr term.
- ROI — Annual profit ÷ cash in (deposit + 4% purchase costs).