33 GLENEAGLES ROAD
DARLINGTON, DARLINGTON, DARLINGTON DL1 3PJ
Property details
Tenure
FREEHOLD
Floor area
84 m²
Council tax band
C
EPC rating
D
Last sold
£78,500 Apr 2002
Price per m²
£3,155/m²
Local average
£246,264 (+7.6%)
Deprivation
Decile 9 (27,423 of 33,755)
Street crime
98 incidents within 1 mile (May 2026)
Key features
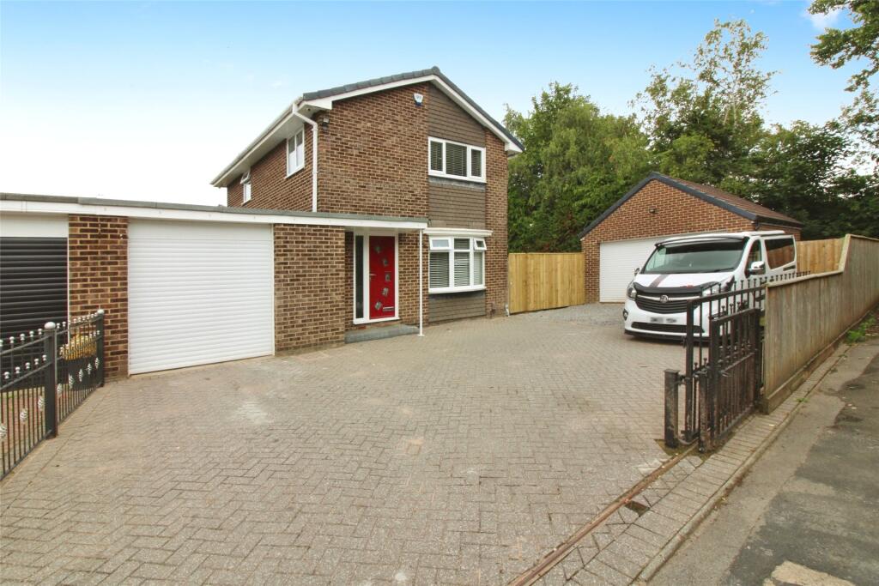
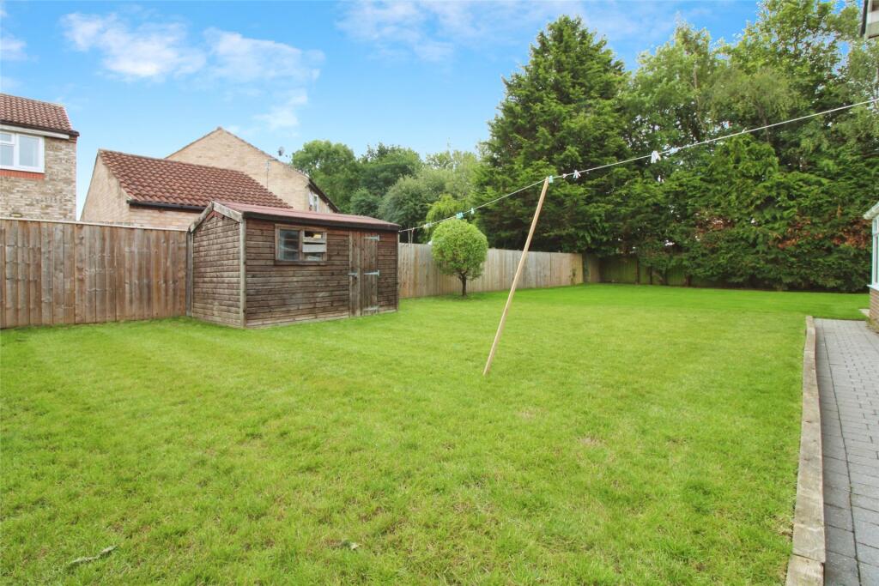
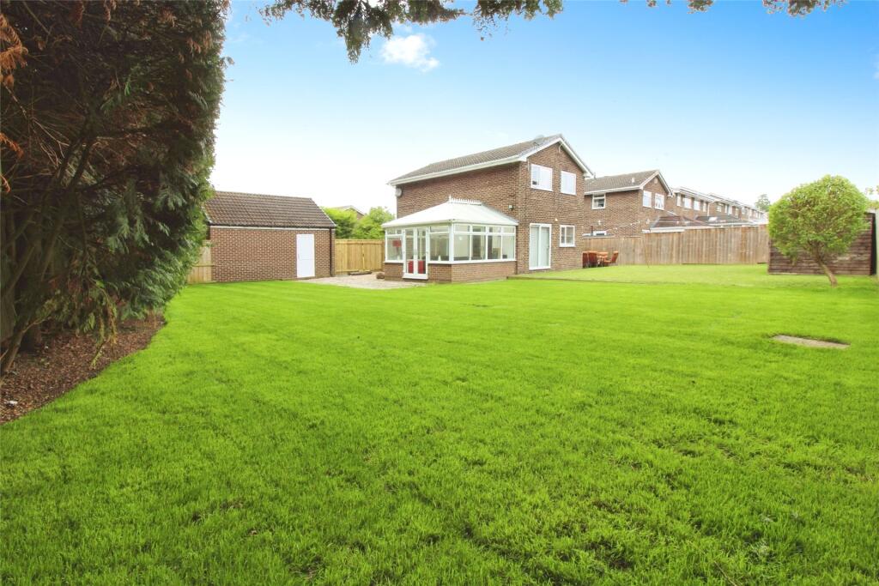
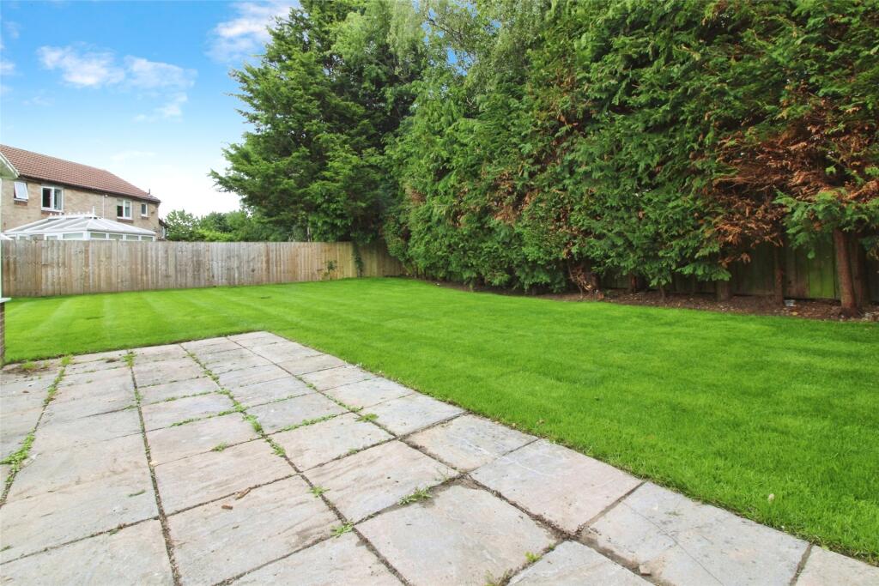
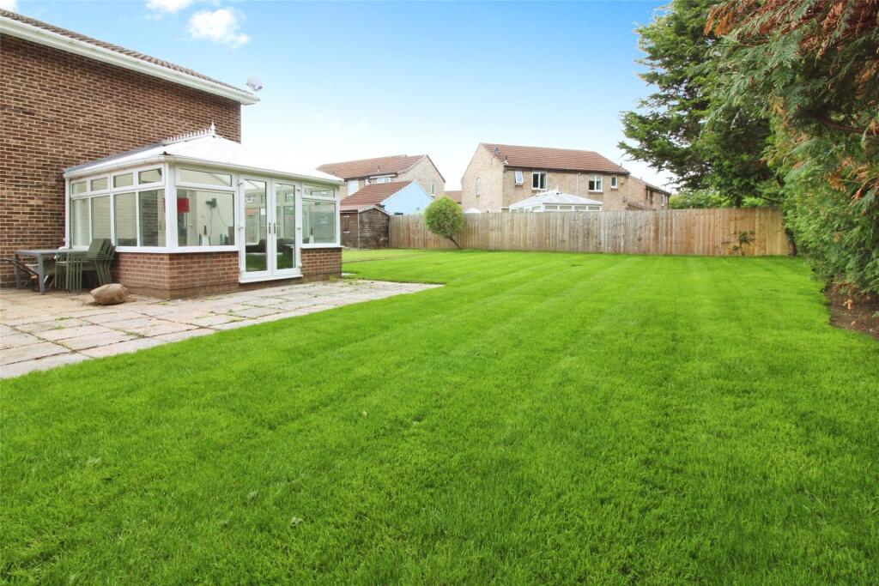
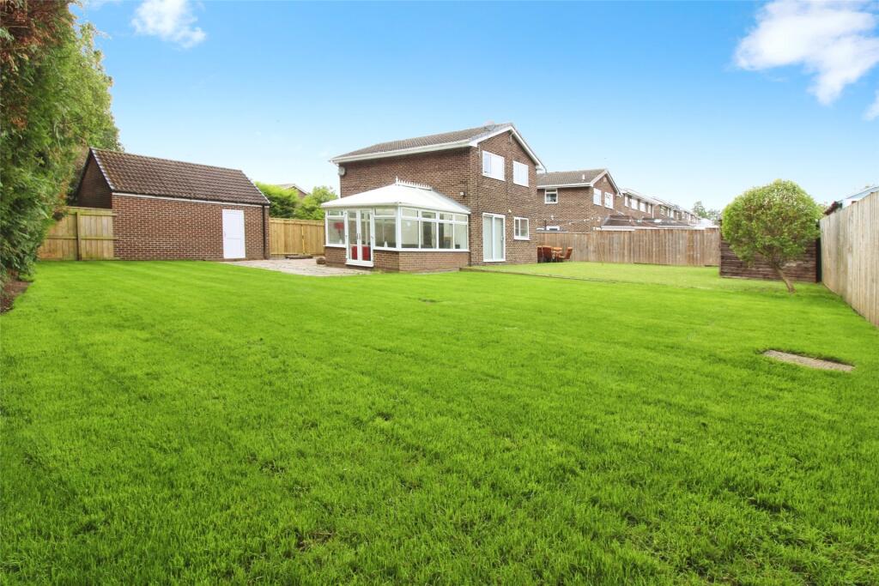
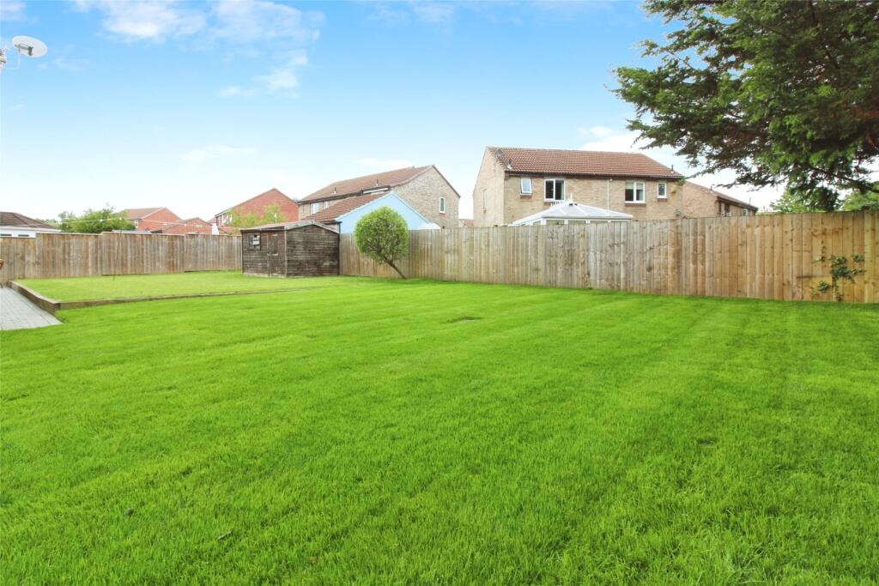
- Fabulous very large plot with lovely large gardens
- Potential re-development subject to permissions
- Tucked away on a quiet corner of a cul de sac
- Extended detached family home
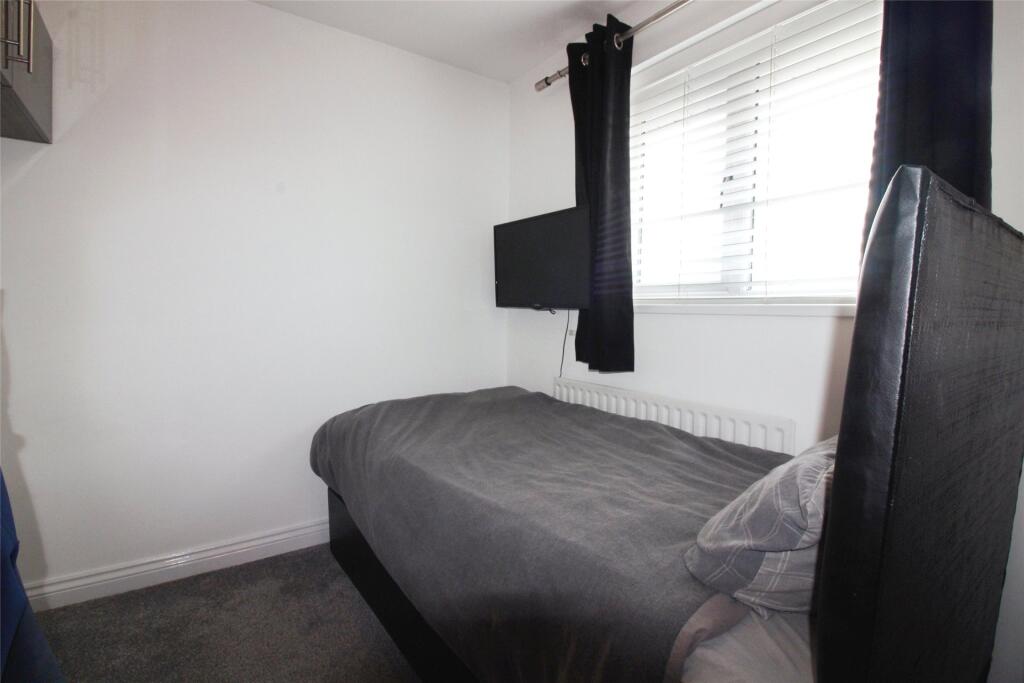
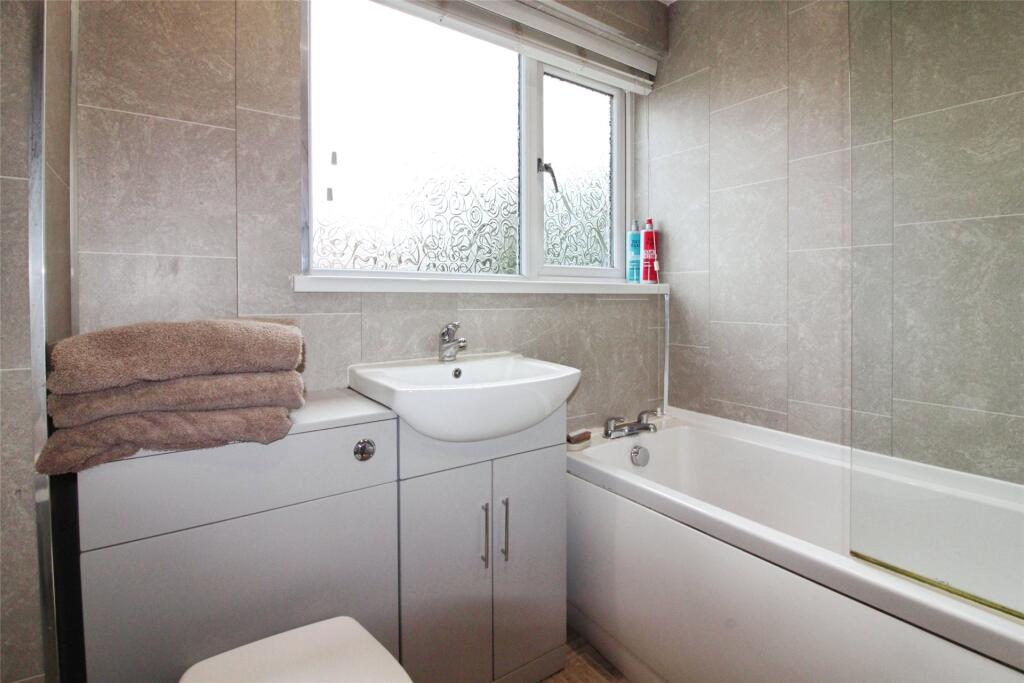
- Three bedrooms and refitted bathroom
- Detached double garage and single garage. Large drive
Additional details
- Parking
- Yes
- Garden
- Yes
Description
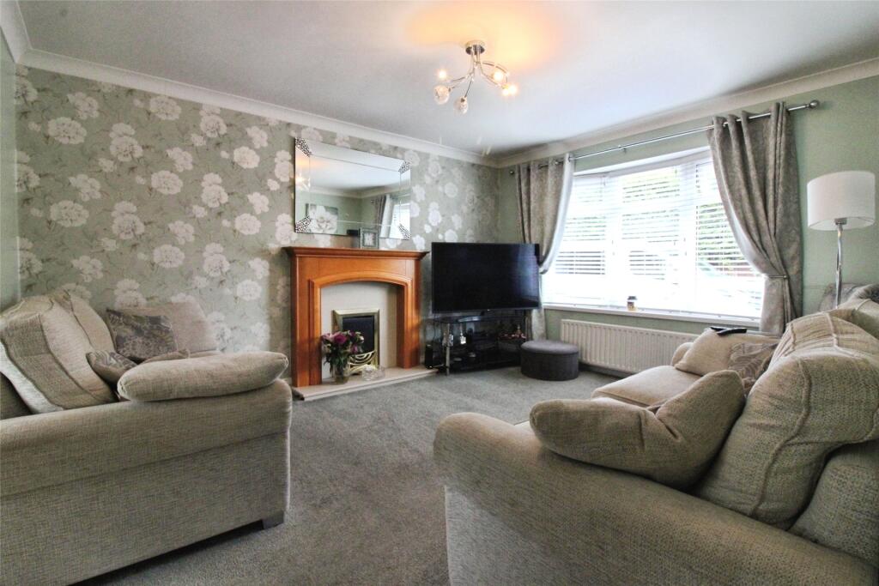
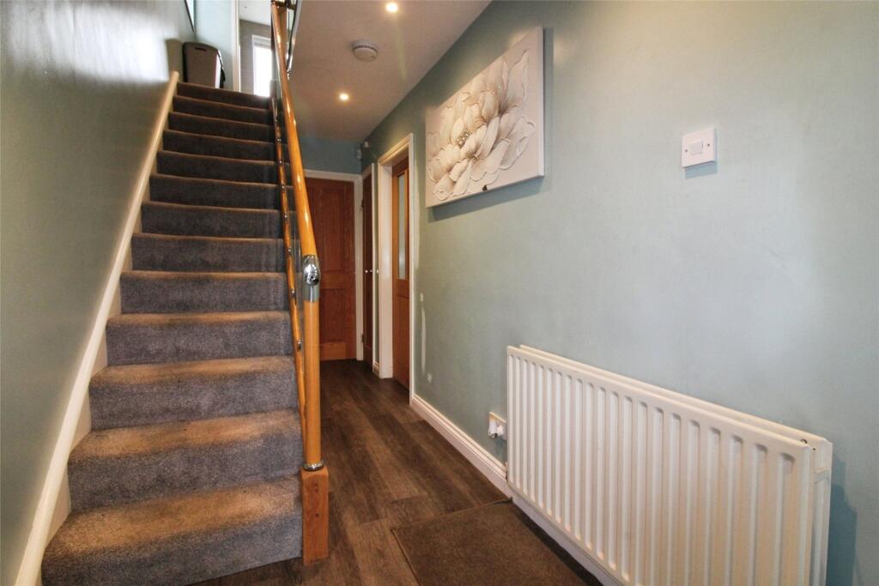
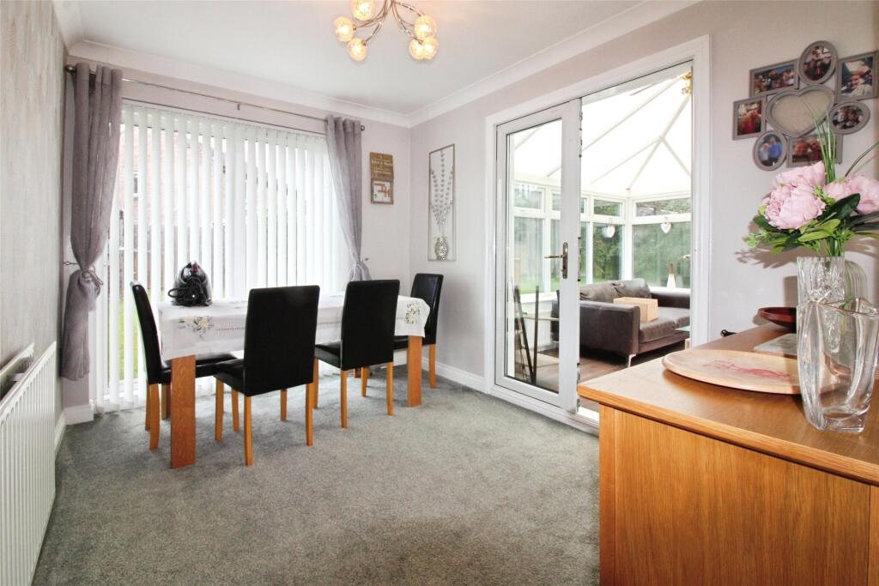
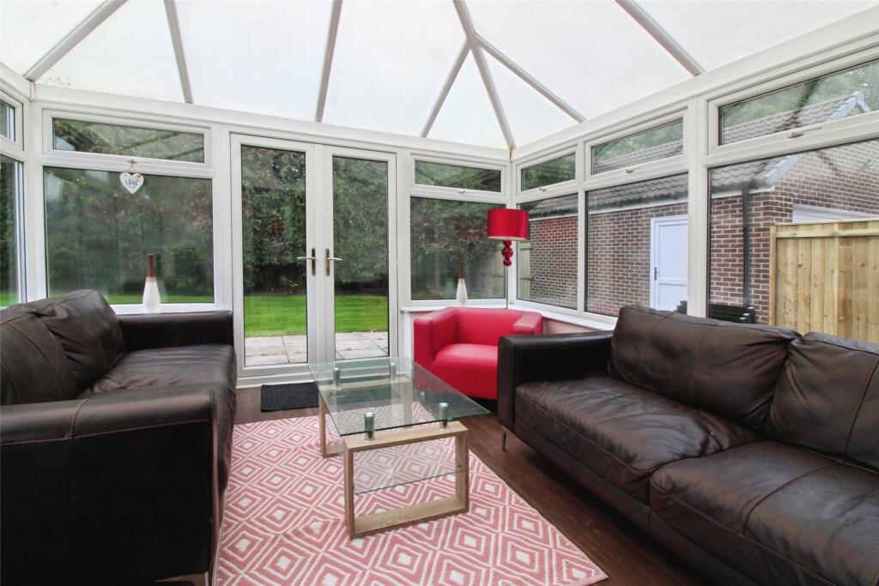
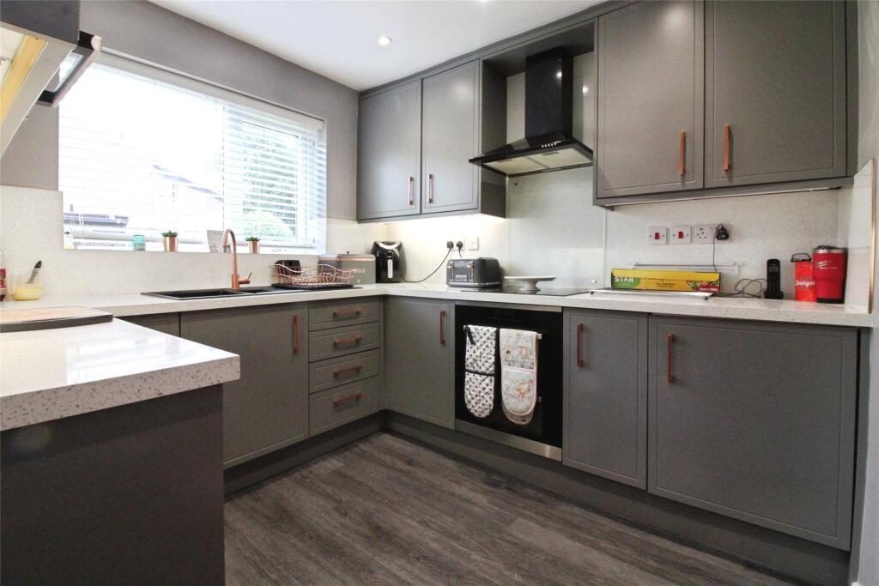
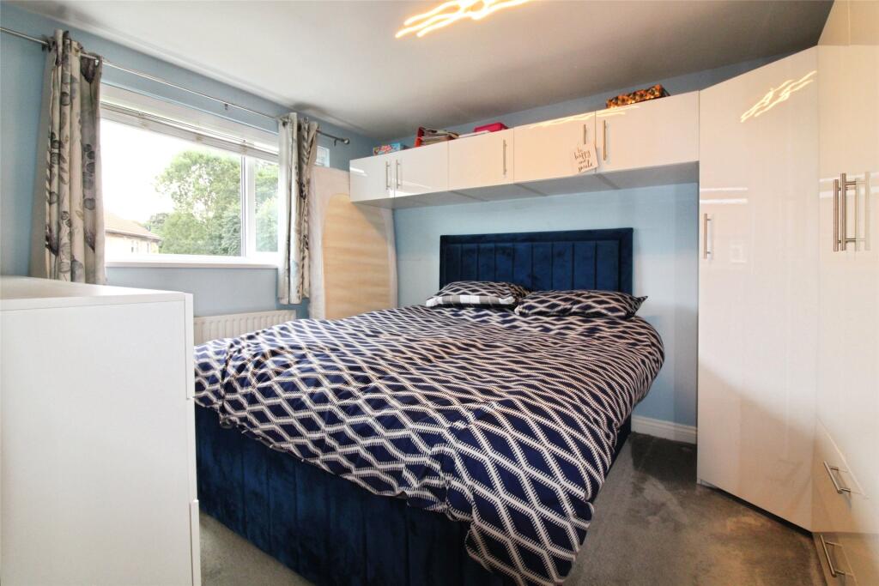
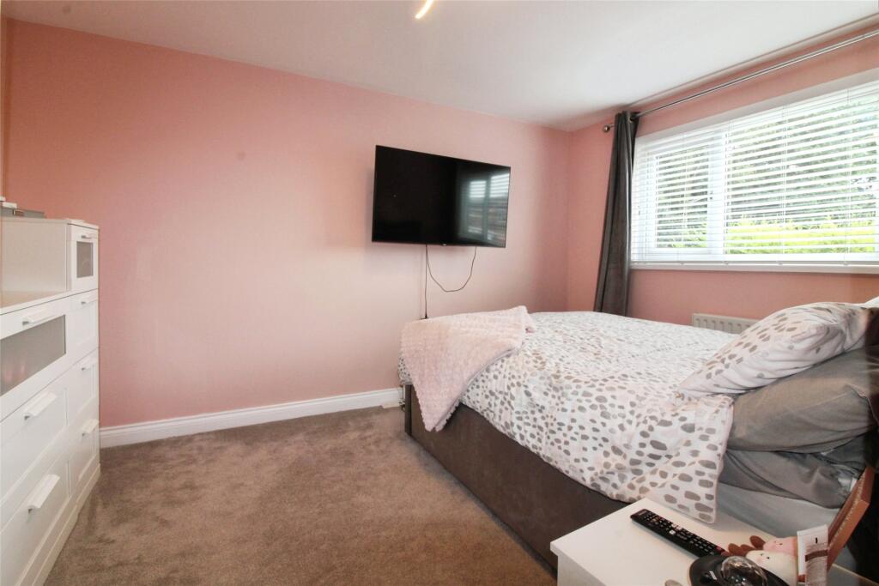
With huge potential to further develop (subject to the necessary permissions and consents being obtained) the property offers accommodation which briefly comprises on the ground floor; entrance hallway, cloakroom/w.c., good size lounge with feature fireplace, dining room with sliding double glazed patio doors leading to the rear, lovely large conservatory and a kitchen fitted with a range of floor and wall units. To the first floor there are three bedrooms and a bathroom/w.c. refitted with a white suite.
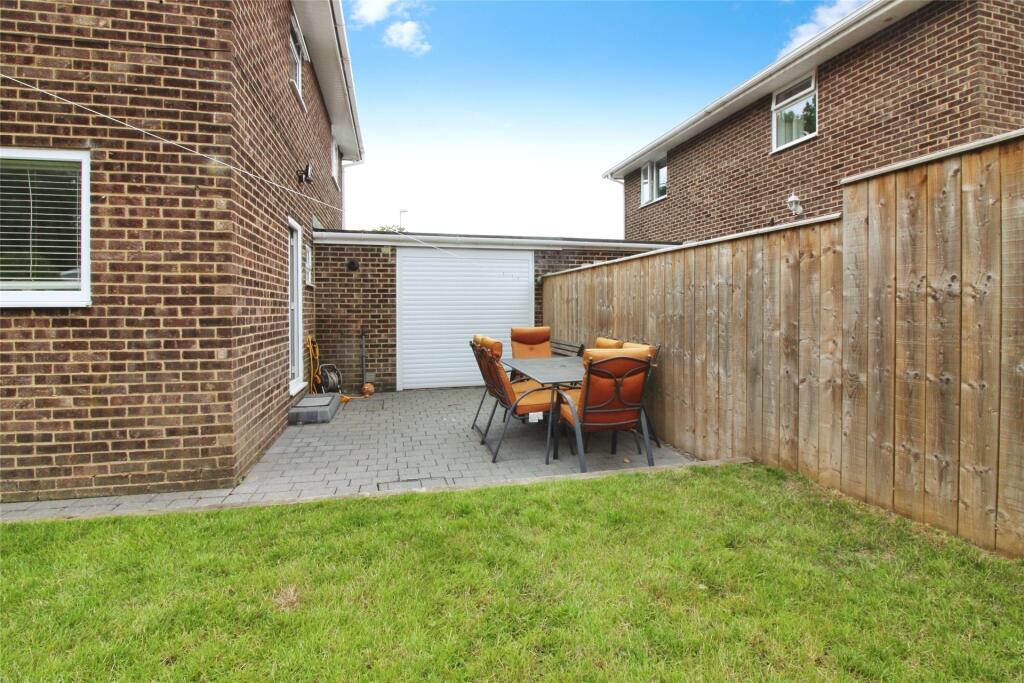
Externally the size of the gardens must be seen to fully appreciate the size of the plot, set mainly to lawn with pleasant patio areas the plot could be developed to further extend the existing property (subject to the necessary consents and permissions being obtained). There is also a single and a detached double garage with a large driveway for car parking.
PART A
Local Authority – Darlington
Council Tax Band – C
Tenure – Freehold
PART B
Property Type – Detached house
Property Construction – Traditional
Number & Types of Rooms – Please refer to the details and floorplan, all measurements taken being the maximum dimensions available between internal walls
Electricity supply – Mains
Water Supply - Mains
Sewerage – Mains
Heating - Mains gas fired boiler
Estimated Mobile phone coverage – Please refer to the Ofcom Website -
Estimated Broadband Download speeds – please refer to the Ofcom Website –
Parking- Double garage single garage and driveway
PART C
Building Safety – (The Vendor is not aware of any Building Safety issues. However, we would recommend that the purchaser engages the services of a chartered surveyor to confirm)
Restrictions – None
Covenants which affect the property are contained within the Land Registry Title Register which is available for inspection.
Selective licencing area – no
Article 4 Planning Restricted area - no
Rights & Easements- none
Flood risk – Very Low
Coastal Erosion - none
Planning Permission – none
Accessibility/Adaptations – none
No other Material Information disclosures have been made by the vendor. This information has been compiled in good faith using resources readily available online and by enquiry of the vendor prior to marketing. However, such information could change after compilation of the data, so J W Wood cannot be held liable for any changes post compilation or any accidental errors or omissions.
Furthermore, J W Wood are not legally qualified and conveyancing documents are often complicated, necessitating judgement on our part about which parts are “Material Information” to be disclosed. If any information provided, or other matter relating to the property, is of particular importance to you, please do seek verification from a legal advisor before committing to expenditure.
HMRC supervises the legal obligation for all estate agents to conduct identity checks on their customers, this includes buyers when their offer is accepted. This must be completed, per purchaser, who in the transaction will result in being the legal owner(s) of the property. There is a £30 (inc VAT) administration fee per individual purchaser, for these checks
Listed by
Darlington
J W Wood
Reference: 165165959
EPC Rating & Upgrade Cost
Current rating: D
Potential rating: C
Inspection date: 31/07/2025
Expiry date: 30/07/2035
Current heating cost: £1,030/year
Potential heating cost: £924/year
Est. upgrade cost to C: £16,500
Recommendations
- Floor insulation (suspended floor) (£5,000 - £10,000)
- Solar photovoltaic panels, 2.5 kWp (£8,000 - £10,000)
Flood risk
Zone: 1
Risk: Low
Job (default Low)
Floorplans
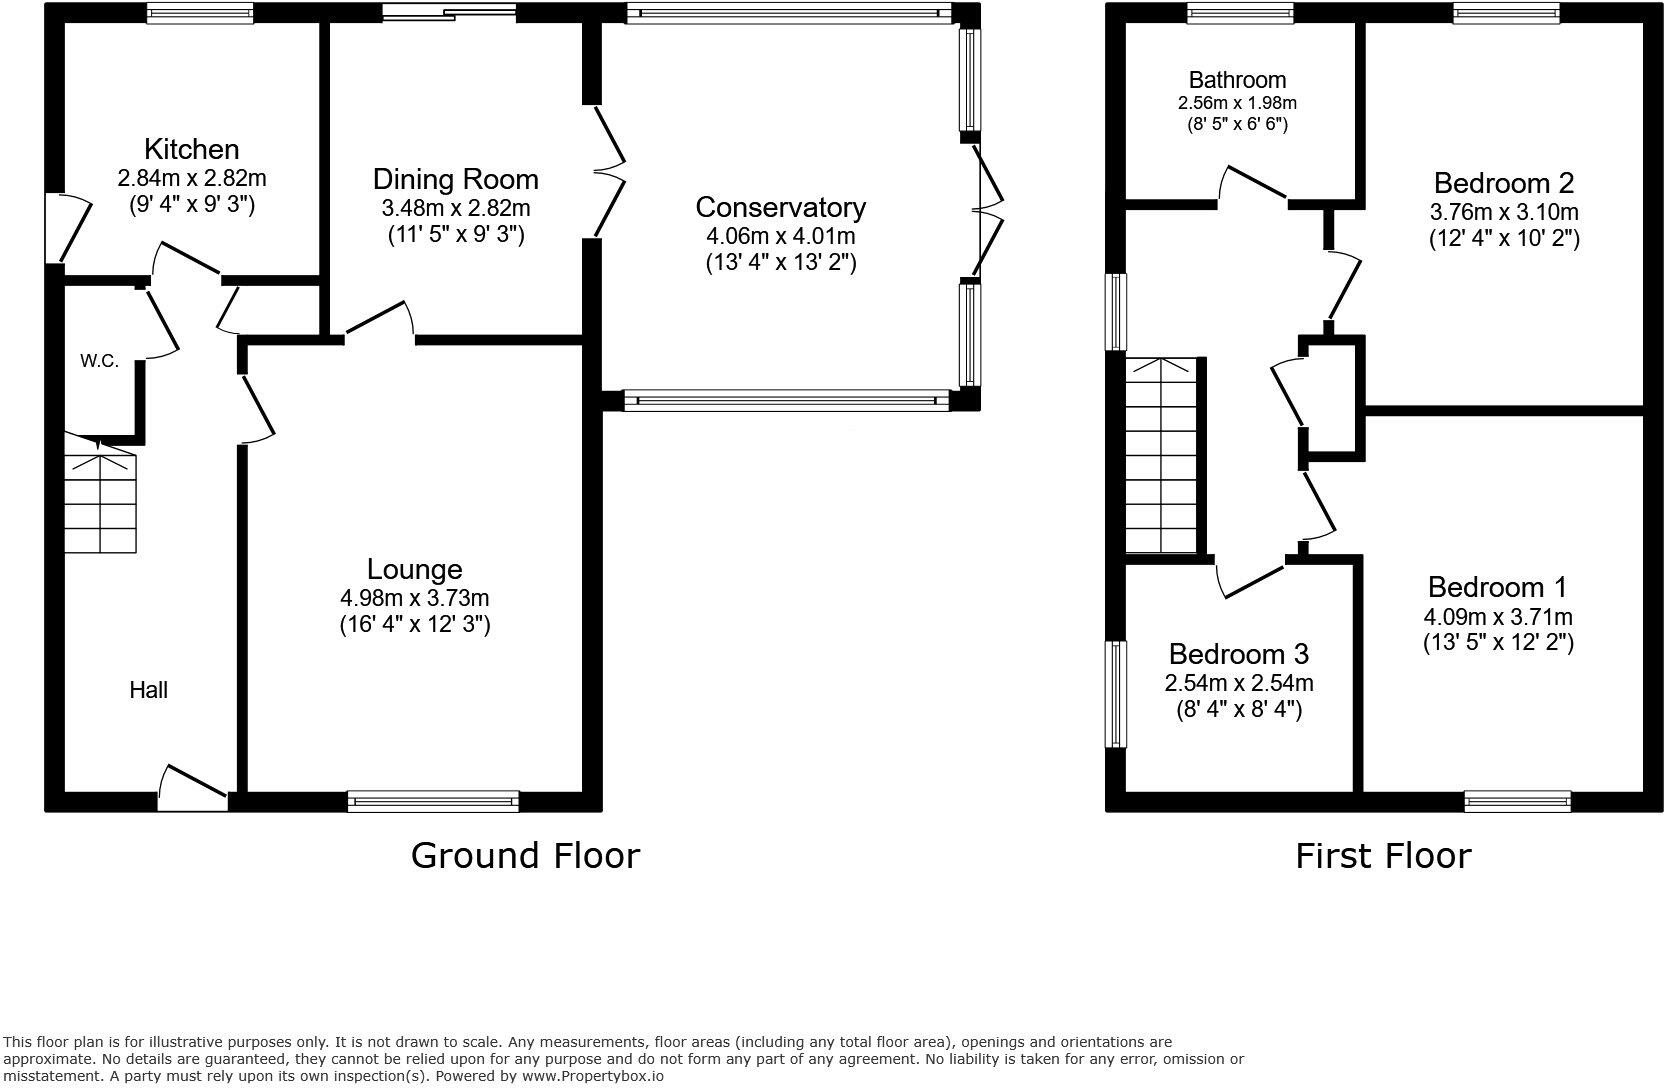
Picture No. 22
FENSA Certificates
This property has 1 FENSA certificate(s) on record, indicating window/door installations by FENSA-approved installers.
FENSA Certificate #3612964
Property Details
Street: 33 Gleneagles Road
Town: DARLINGTON
Postcode: DL1 3PJ
Installation Details
Items: 1 door
Certificate Issued: 04/04/2006
Work Completed: 15/03/2006
This certificate data was retrieved from FENSA's database
What is FENSA? FENSA (Fenestration Self-Assessment Scheme) is a government-authorised scheme that monitors building regulation compliance for replacement windows and doors. Certificates indicate that work was completed by FENSA-approved installers.
Price history
| Event | Date | Price | % change |
|---|---|---|---|
| Sold | 12/04/2002 (24 years ago) | £78,500 | — |
Source: HM Land Registry Price Paid Data. Crown copyright.
Sold Comparables
Same street and nearby sales within 0.25 miles (last 5 years). Data from Land Registry Price Paid.
| Address | Price | Date | Type |
|---|---|---|---|
| 28 ABERDEEN ROAD, DARLINGTON, DL1 3QY | £177,500 | 28/10/2025 | Detached |
| 16 CALEDONIAN WAY, DARLINGTON, DL1 3RJ | £170,000 | 12/08/2025 | Detached |
| 40 ABERDEEN ROAD, DARLINGTON, DL1 3QY | £233,000 | 12/08/2025 | Detached |
| Same street 18 GLENEAGLES ROAD, DARLINGTON, DL1 3PJ | £222,500 | 07/02/2025 | Semi-detached |
| Same street 29 GLENEAGLES ROAD, DARLINGTON, DL1 3PJ | £203,000 | 26/01/2024 | Semi-detached |
| 12 JESMOND ROAD, DARLINGTON, DL1 3HN | £220,000 | 08/11/2022 | Detached |
| 48 CALEDONIAN WAY, DARLINGTON, DL1 3RJ | £190,000 | 29/09/2022 | Detached |
| 41 STONEHAVEN WAY, DARLINGTON, DL1 3RG | £187,000 | 27/09/2022 | Detached |
| 1 CHANTILLY AVENUE, DARLINGTON, DL1 3SA | £155,000 | 09/09/2022 | Detached |
| Same street 4 GLENEAGLES ROAD, DARLINGTON, DL1 3PJ | £120,000 | 08/09/2022 | Semi-detached |
| 7 PORTRUSH CLOSE, DARLINGTON, DL1 3HU | £180,000 | 21/06/2022 | Detached |
| 17 THE FIRS, DARLINGTON, DL1 3PH | £150,000 | 06/06/2022 | Detached |
| 23 KNIGHTSBRIDGE AVENUE, DARLINGTON, DL1 3HJ | £261,000 | 08/04/2022 | Detached |
| 42 THE FIRS, DARLINGTON, DL1 3PH | £199,950 | 24/02/2022 | Detached |
| Same street 17 GLENEAGLES ROAD, DARLINGTON, DL1 3PJ | £110,250 | 08/12/2021 | Semi-detached |
| 9 TORRANCE DRIVE, DARLINGTON, DL1 3RX | £164,995 | 05/11/2021 | Detached |
| 9 TORRANCE DRIVE, DARLINGTON, DL1 3RX | £165,000 | 29/10/2021 | Detached |
| 40 JESMOND ROAD, DARLINGTON, DL1 3HN | £210,000 | 24/09/2021 | Detached |
Street average: £163,938 (4 sales)
Area average: £190,246 (14 sales)
Capital growth trend
Land Registry outcode average: last 12 months vs 5y and 10y ago (from sold prices).
House Price Index (HM Land Registry — official index, not sold-price averages): Darlington. Series: Detached. As of April 2026.
Rental Range
Estimated market rent for Darlington. Low = conservative, Realistic = average, Optimistic = best case.
Based on Local Authority from postcode lookup → Darlington.
LHA (30th percentile) floor for Darlington: £529/mo (Apr 2025 – Mar 2026)
Location
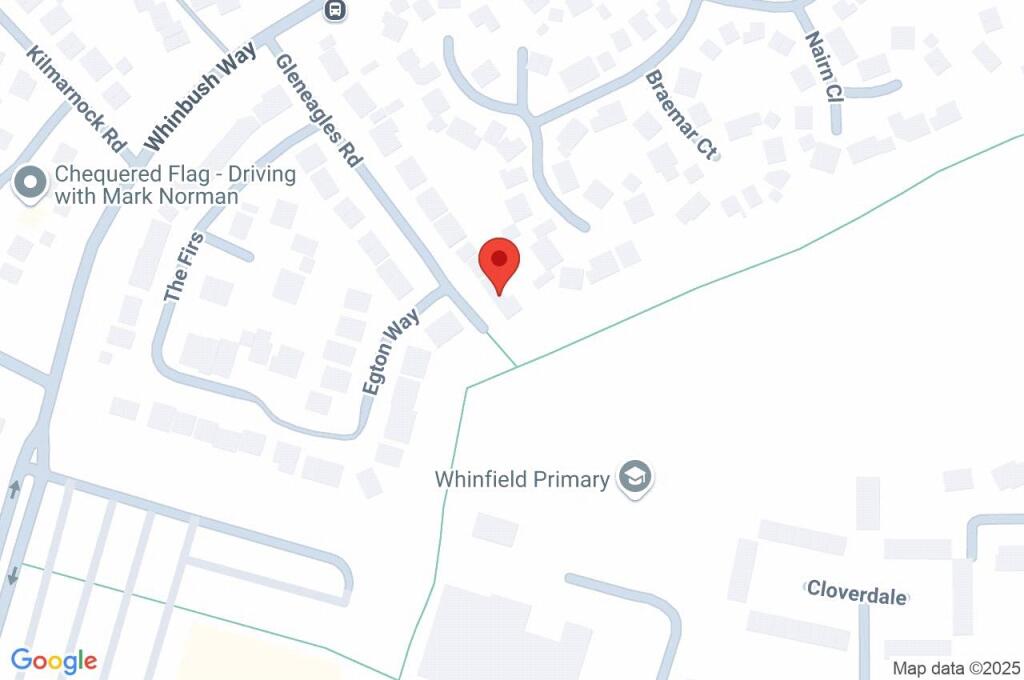
Nearby
Nearest stations, universities and amenities (distance from property).
| Type | Name | Distance |
|---|---|---|
| Bus stop | Unknown | 0.2 miles |
| Bus stop | Asda | 0.2 miles |
| Shop | Blair's | 0.3 miles |
| Shop | Nightingale Off Licence | 0.4 miles |
| Train station | North Road | 1.5 miles |
| Train station | Darlington | 2.1 miles |
| Hospital | Middleton St.George Hospital | 4.1 miles |
| Hospital | Butterwick Hospice | 7.3 miles |
| University | Durham University, Queen's Campus | 9.1 miles |
| University | Teesside University | 11.6 miles |
Street-level crime
| Category | Count |
|---|---|
| Anti-social behaviour | 30 |
| Violence and sexual offences | 27 |
| Public order | 9 |
| Burglary | 7 |
| Criminal damage and arson | 7 |
| Other crime | 7 |
| Vehicle crime | 4 |
| Possession of weapons | 3 |
| Drugs | 2 |
| Bicycle theft | 1 |
| Shoplifting | 1 |
| Total incidents | 98 |
Within 1 mile during May 2026. Source: data.police.uk (England & Wales).
Schools nearby
Nearest open schools with Ofsted ratings (England). Closed schools are not shown. Data from Get Information about Schools and Ofsted.
| Name | Type | Distance | Ofsted |
|---|---|---|---|
| Whinfield Primary School | Primary | 0.1 miles | Good — 6 Mar 2012 |
| Springfield Academy | Primary | 0.5 miles | Good — 5 Jul 2022 |
| Haughton Academy | Secondary | 0.5 miles | Good — 10 Mar 2022 |
| Beaumont Hill Academy | Other | 0.5 miles | Good — 8 Jan 2019 |
| St Bede's Catholic Primary School | Primary | 0.6 miles | — (Inspected (no overall grade)) |
Rental Comparables
Residential lets from OpenRent and Rightmove for the area (same bedroom count). Use to validate rent estimates. Student lets are excluded.
| Title | Rent | Beds | Distance | As seen on |
|---|---|---|---|---|
| 3 Bed Semi-Detached House, Welbeck Avenue, DL1 | £900/mo | 3 | 0.52 miles | OpenRent |
| 3 Bed Semi-Detached House, Martindale Road, DL1 | £800/mo | 3 | 0.7 miles | OpenRent |
| 3 Bed Semi-Detached House, Haughton Road, DL1 | £895/mo | 3 | 0.98 miles | OpenRent |
Average rent: £865/mo (3 listings)
Rent-driven metrics
Based on OpenRent comparables.
- Rent ratio — Monthly rent ÷ purchase price (1% rule). 1%+ = strong, 0.8–1% = okay, <0.8% = weak for cashflow.
- Max investor price — Rent ÷ 0.8%; the price at which rent would be 0.8% of price (Stoke-style target).
- Target investor price — Rent ÷ 1%; the price at which rent would be 1% of price (strong cashflow band).
- Gross yield — Annual rent as % of purchase price (no costs).
- Cost-to-rent — Price ÷ annual rent (from OpenRent comparables). Under 14× = strong, 14–16× = acceptable, 17×+ = compressed.
- Cashflow — Rent minus mortgage, 10% maintenance, £25/mo compliance. Assumes 75% LTV, 3.95% APR (5yr fixed), 25yr term.
- ROI — Annual profit ÷ cash in (deposit + 4% purchase costs).