Parkside Farmhouse
CALVELEY HALL LANE, TARPORLEY, CALVELEY, CHESHIRE EAST CW6 9LB
£1,150,000
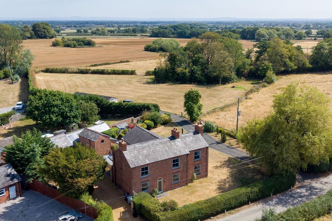
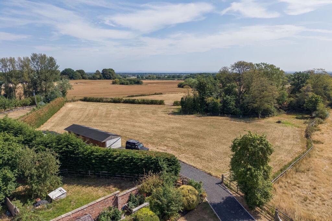
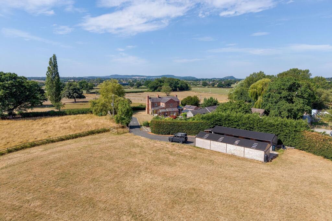
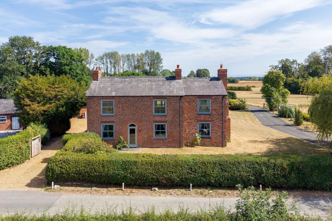
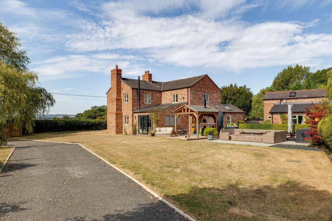
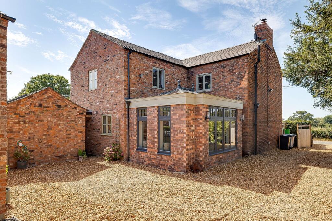
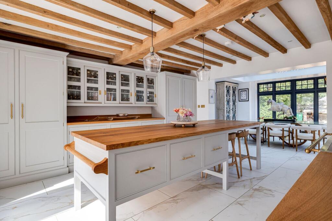
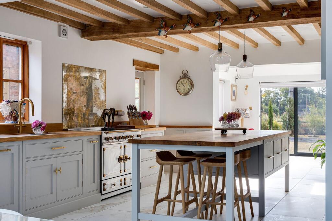
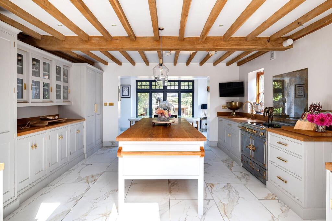
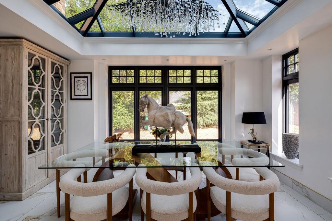
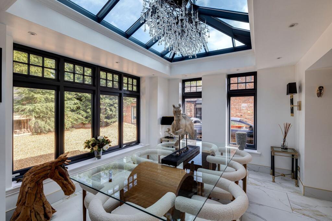
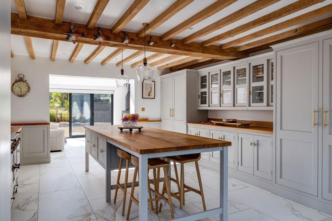
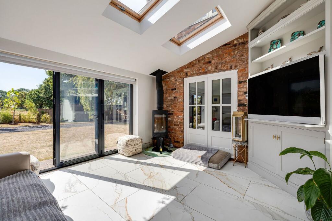
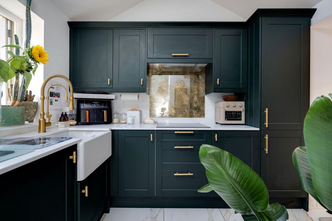
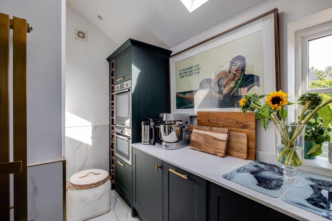
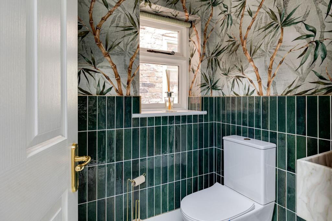
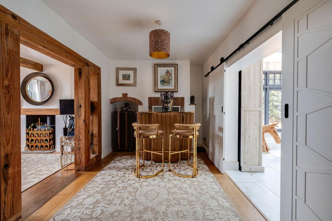
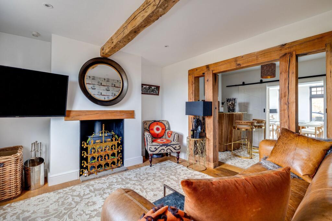
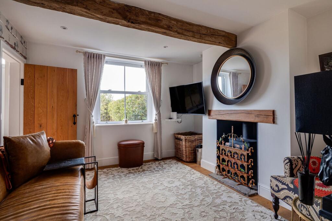
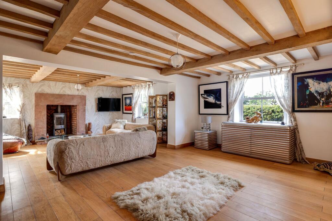
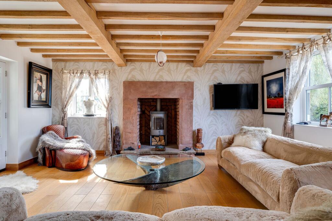
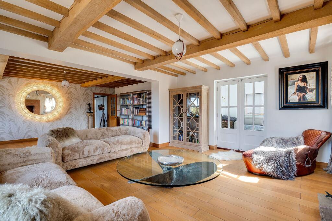
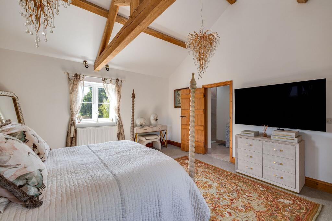
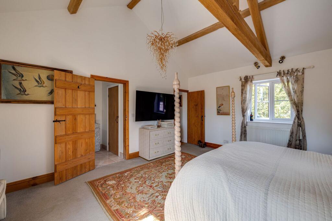
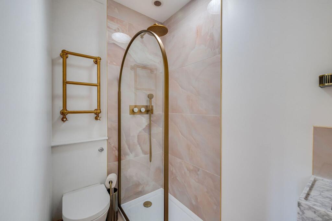
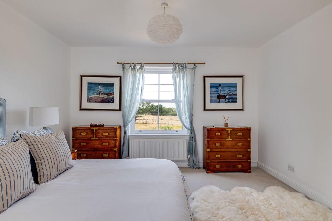
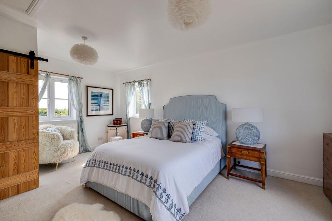
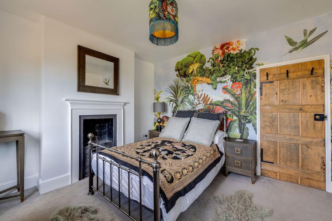
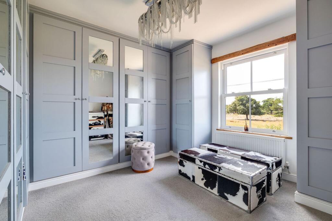
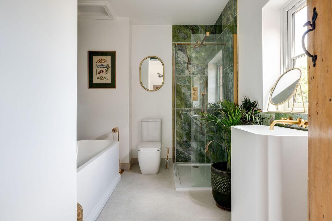
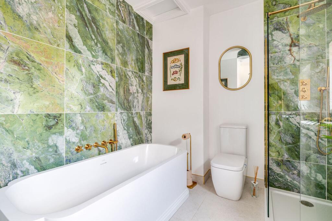
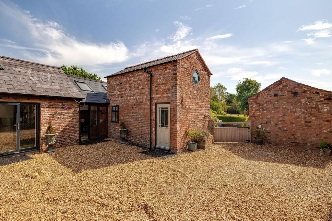
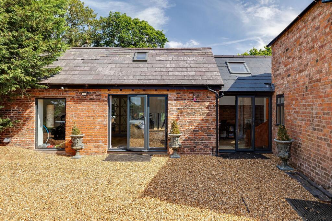
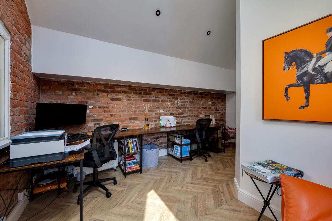
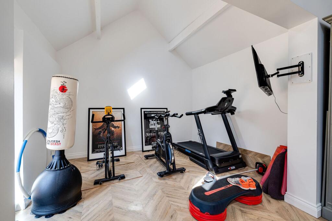
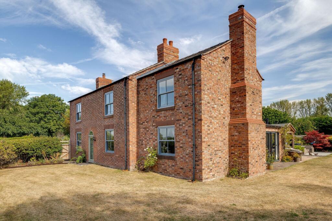
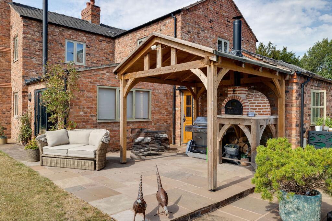
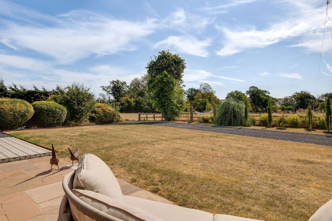
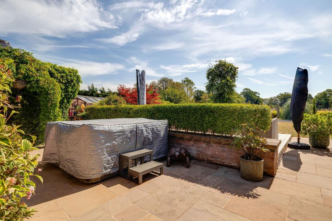
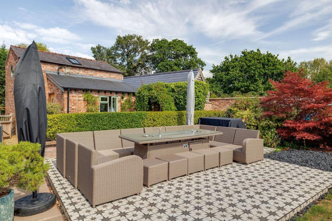
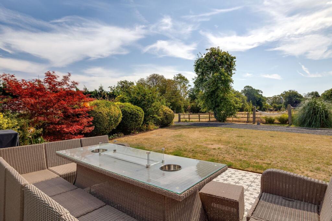
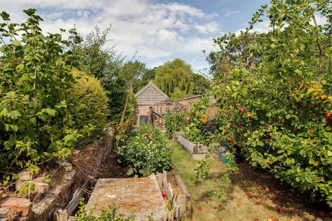
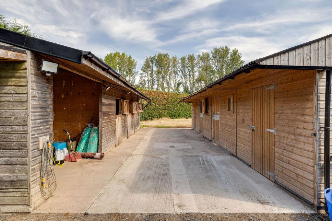
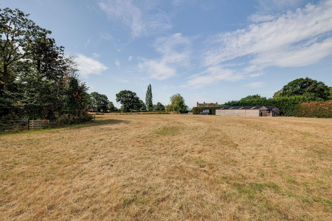
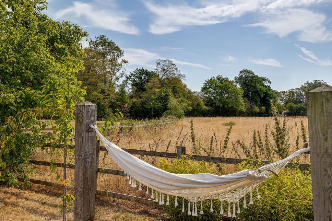
Photo 1 Photo 2 Photo 3 Photo 4 Photo 5 Photo 6 Photo 7 Photo 8 Photo 9 Photo 10 Photo 11 Photo 12 Photo 13 Photo 14 Photo 15 Photo 16 Photo 17 Photo 18 Photo 19 Photo 20 Photo 21 Photo 22 Photo 23 Photo 24 Photo 25 Photo 26 Photo 27 Photo 28 Photo 29 Photo 30 Photo 31 Photo 32 Photo 33 Photo 34 Photo 35 Photo 36 Photo 37 Photo 38 Photo 39 Photo 40 Photo 41 Photo 42 Photo 43 Photo 44 Photo 45
/ 45
Property details
Tenure
FREEHOLD
Council tax band
F
Last sold
£900,000 Apr 2023
Local average
£768,860 (+49.6%)
Deprivation
Decile 7 (21,647 of 33,755)
Street crime
2 incidents within 1 mile (Jun 2026)
Key features
- Immaculately presented and extended detached farmhouse on private and secure 1.92 acre plot
- Main home of circa 2,624 sq. feet with outbuilding and stables of 2,040 sq. feet
- Modern ground floor layout with impressive open plan kitchen and living space
- Three double bedrooms with additional dressing room or fourth bedroom
- Mature formal gardens with selection of patio and tiled patio areas and pergola
- Gated entrance with large newly laid gravel driveway for ample parking
- Paddock with two stable blocks accessed by separate driveway
- Renovated outbuilding with gym, entertainment and home office space
- Area of outbuilding prepared for designated annexe accomodation
- No onwards chain and viewing highly recommended
Additional details
- Electricity
- Mains supply
- Broadband
- FTTP (fibre to the premises)
- Water
- Mains supply
- Sewerage
- Private supply
- Heating
- Oil, Wood burner
- Parking
- Driveway
- Garden
- Yes
- Listed property
- No
- Restrictions
- Yes
- Required access
- No
- Rights of way
- No
- Flooded in last 5 years
- No
- Flood defences
- No
Description
This attractive farmhouse offers a terrific proposition and one we are delighted to offer for sale with no onwards chain. The property boasts a combination of a generously sized family home with impressive finish, renovated outbuilding, two stable blocks and a plot of just under 2 acres with some lovely rural views to enjoy.
The current owner has made a number of significant improvements over the last few years with works ranging from an extension and improving the presentation of the home to practical changes such as replacing the majority of the windows and fitting a new boiler. Extensive efforts have also been made to the grounds of the property along with renovations to the outbuilding and expanding the stables.
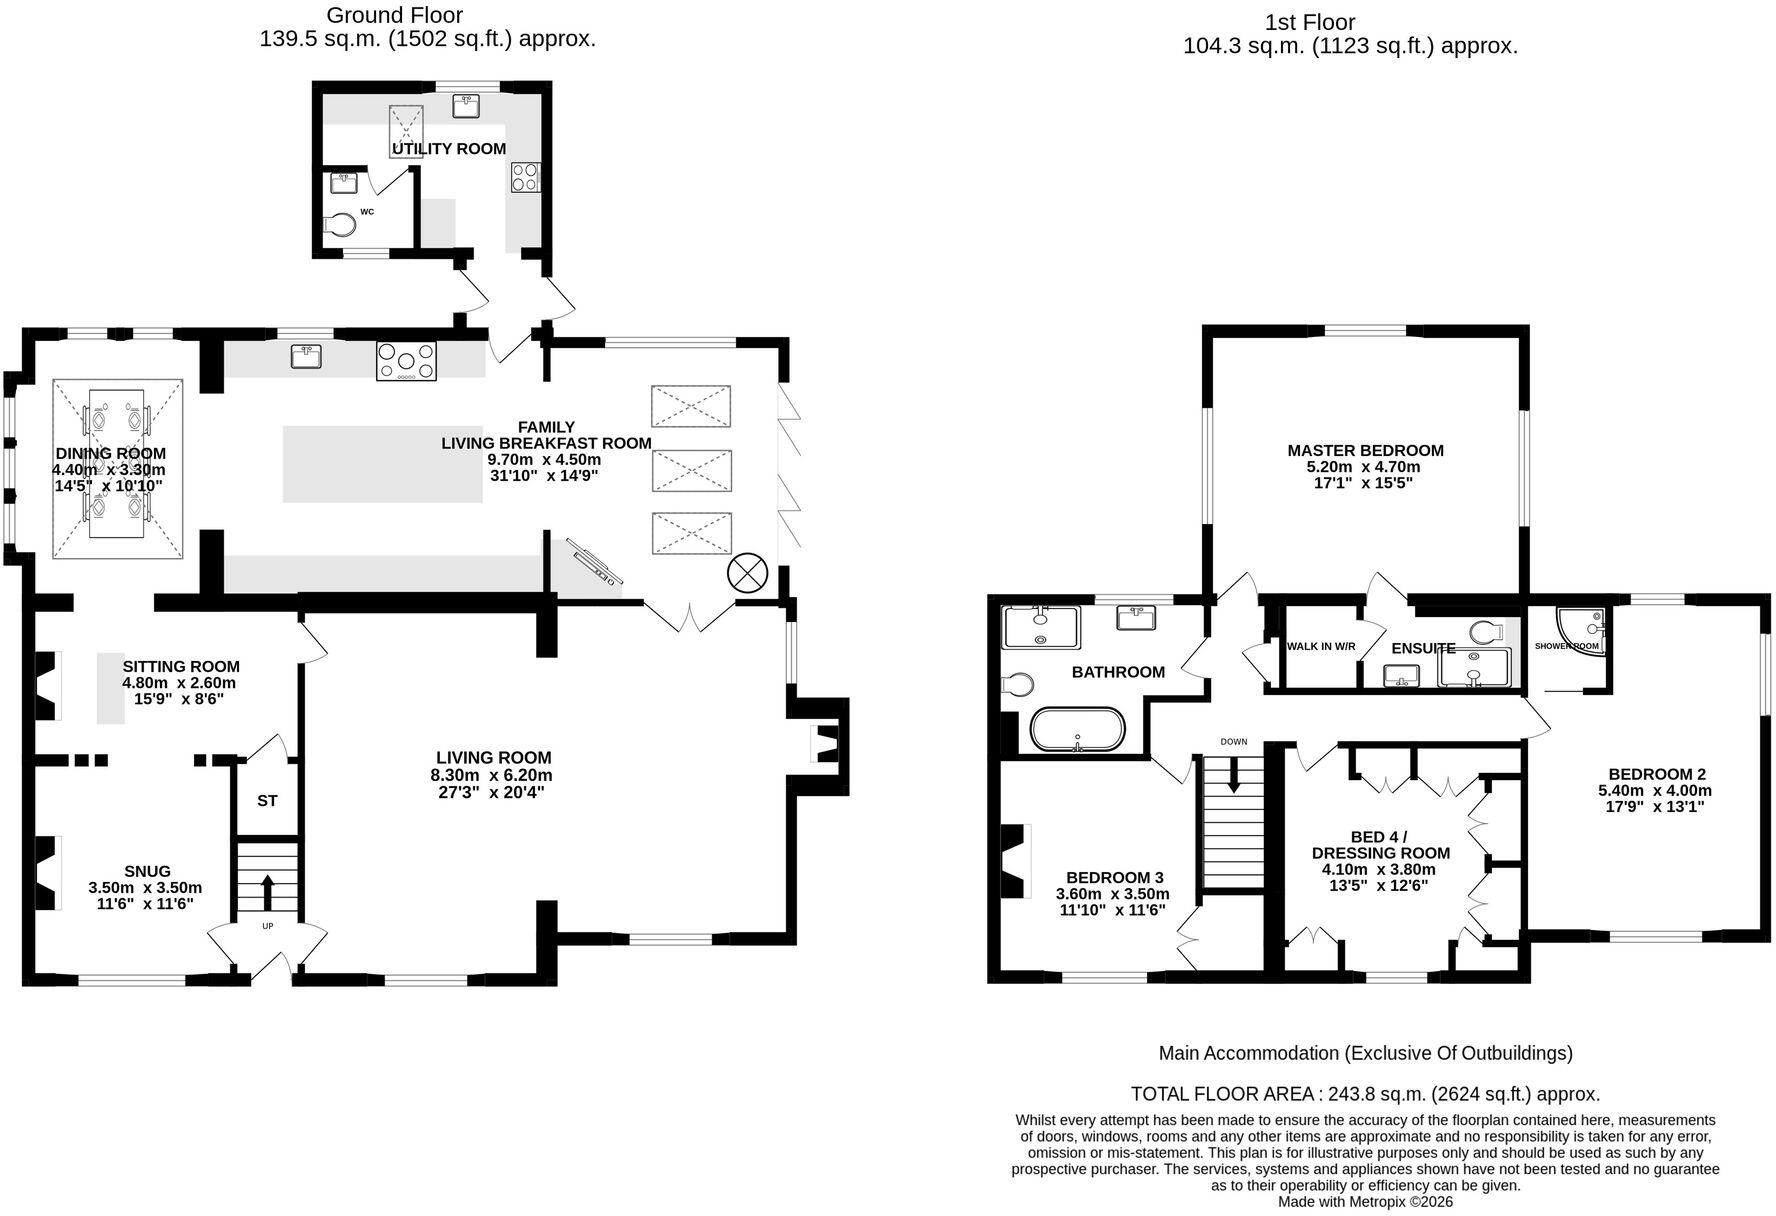
The internal accommodation now extends to a total of 2624 square feet and following the most recent extension to the ground floor the highlight of the home has to be the newly designed open plan kitchen, dining and family room. The stylish handmade kitchen combines well with the new tiled flooring and traditional wooden beams to the ceiling to create a stunning space full of light and tasteful design. White goods are fitted and include a fridge, fridge-freezer, dishwasher and boiling / cold filtered water tap. The kitchen opens through to the dining area at one end with stunning lantern window, whilst at the other you will find the seating area with log burner fireplace and bi fold doors on to the gardens. Also adjoining the kitchen is the rear porch and utility room that has been transformed into a second kitchen featuring an oven, dishwasher, microwave fridge and washing machine which also houses the downstairs cloakroom toilet.
There are three further reception spaces to the home, the first of which being a central link and has been made into a bar area for ideal for entertaining. The second is a sitting room that links to the bar area through a gorgeous wooden beam entrance way and is used as a snug for a cosy space to relax with its log burner fireplace. The third and potentially the most impactful is the main living room, a generously proportioned living room full of character charm that benefits from a log burner fireplace with an eye catching surround and doors also accessing the kitchen and bar area.
The impressive features and improvements also progress onto the first floor with the most notable being the stunning newly fitted bathroom with colourful tiling and high quality suite. There are four bedrooms in total, all of which being comfortable double size, and whilst one is currently used as a dressing room with the fitted wardrobes providing excellent storage this could easily be refitted as a bedroom. The principal bedroom is served by an en suite shower room which like the main bathroom has undergone a tasteful modernisation and features a stunning Carrara marble basin unit and fittings, the second bedroom also features its own private shower enclosure.
Externally there is also much to be recommended. The plot extends to 1.92 acres, the rural views are excellent and the levels of privacy in the garden and paddocks notable. The gardens are mature and nicely landscaped with a selection of patio areas taking in views over the grounds. The current owner has also added a brilliant large tiled patio area, ideal for outdoor entertaining and behind which there is a perfect private space for a hot tub, as well as the pergola for a lovely sheltered BBQ area with a recently added brick pizza oven.
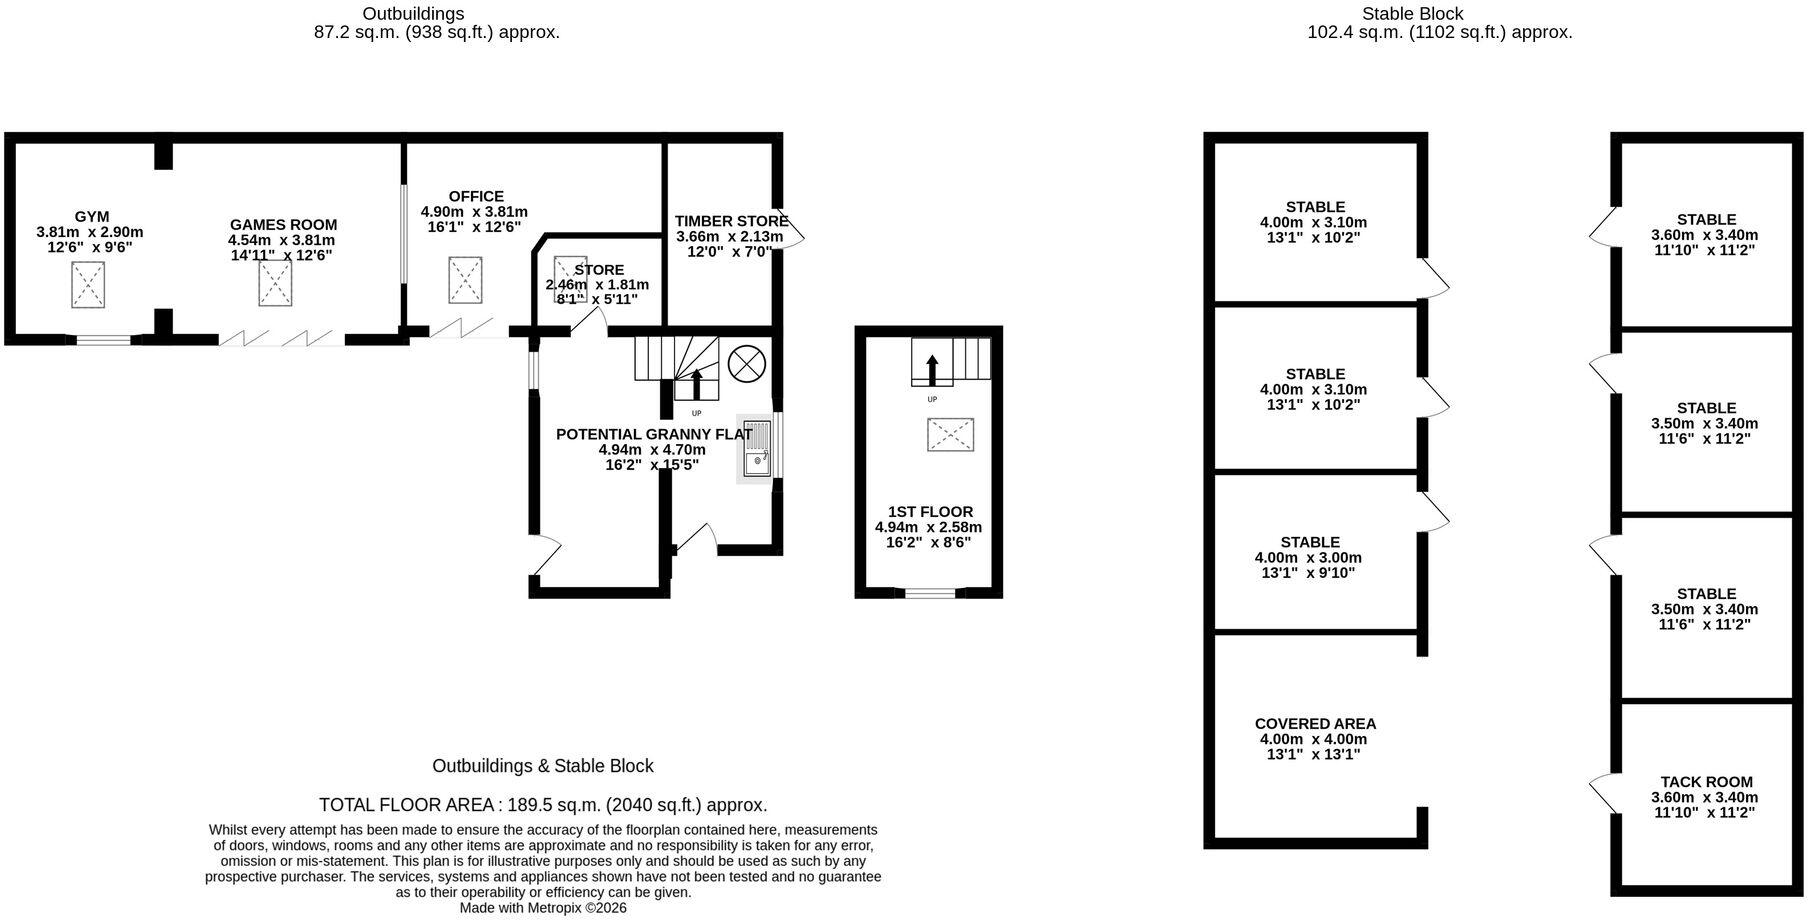
The outbuilding of circa 938 sq. feet has undergone renovations to accommodate a variety of uses and is currently set up as a gym, games room and home office. There is also a section that has been prepped for use as an annexe should one be required by the new owners and has had the plumbing, heating, electrics, plastering and decorating completed so is ready for the installation of the bathroom and kitchen.
The paddock area can be accessed by a separate driveway to the main home and the current owners have built an additional stable block so there are now two in place totalling 1,102 sq. feet and offering 6 stables, a tack room, a covered store area and mains electric.
For a personal description of the property or to arrange a viewing, please contact myself or the Gascoigne Halman Tarporley office.
Accommodation and dimensions
As detailed on floorplan.
Location
Calveley is a small hamlet situated within four miles of Tarporley Village, seven miles of Nantwich and fourteen miles of Chester City Centre. Amongst outstanding views and rural walks Calveley houses its own Primary School.
Close by the award winning village of Tarporley, is renowned for its Historic High Street and offers a superb range of amenities including fashion boutiques, art galleries, DIY, florists, butcher, hairdressers, chemist, hospital, petrol station and other general stores. There is also a range of pleasant restaurants and public houses, which complete the thriving village.
Additionally Tarporley has the added benefit of two highly regarded Golf courses. Tarporley has its own two churches and both primary and secondary schools. There is easy access to the surrounding villages, motorway and railway networks, which give access to the north and south of the UK.
Directions
From our Tarporley office, proceed down the High Street in the direction of Nantwich, passing the Spar / Texaco. Continue until reach a traffic light T junction. Turn left at the junction onto the A49 and proceed for a short distance until reaching the ‘Four Lane Ends’ traffic light crossroads with an Indian Restaurant on the right hand side. Proceed straight over here onto the A51 heading in the direction of Nantwich. After passing through the villages of Tilstone Fearnall and Alpraham, pass the Tollemache Arms on your right.
As the road bends to the right take your next left onto Long Lane. Proceed along Long Lane, passed the turning for Barrets Green and then taking the next right onto Calveley Hall Lane. Follow Calveley Hall lane for a short while until finding the subject property on your left hand side.
Tenure / Services / Viewing
TENURE We believe the property is freehold tenure, this will be confirmed as part of the legal process.
SERVICES We understand that mains electric and water are connected. Oil fired heating. Private drainage.
VIEWING Viewing by appointment through the Agents Tarporley office.
WANT TO MOVE BUT NEED TO SELL?
If you are interested in this property but need to sell your own home in Cheshire, South Manchester or the Peak District, Gascoigne Halman can provide a free, no obligation market appraisal and valuation of your own home. We are proud to be the leading estate agent in the area, with a network of twenty three offices - full contact details can be located on our website. Robert Reed is the manager of the Tarporley office.
The Tarporley team consists of Robert, Pamela, Oliver, Sally, Sam, Tresa, Lydia, Yvonne and Clive - we pride ourselves on being not just professional and efficient but also warm and welcoming. If you are in the village and fancy a coffee, do come in and say hello. We are located at 62 High Street, Tarporley, six premises to the left of Tarporley Parish Church. Our building is a landmark in the village, having above the shop front a beautiful illuminated fully working heritage clock.
NOTICE
Gascoigne Halman for themselves and for the vendors or lessors of this property whose agents they are give notice that: (i) the particulars are set out as a general outline only for the guidance of intending purchasers or lessees, and do not constitute, nor constitute part of, an offer or contract; (ii) all descriptions, dimensions, references to condition and necessary permissions for use and occupation, and other details are given in good faith and are believed to be correct but any intending purchasers or tenants should not rely on them as statements or representations of fact but must satisfy themselves by inspection or otherwise as to the correctness of each of them; (iii) no person in the employment of Gascoigne Halman has any authority to make or give any representation or warranty whatever in relation to this property.

EPC Rating: D
Listed by
Tarporley
Gascoigne Halman - Connells
Reference: 92212104
EPC ratings on this postcode
We don't have a matched EPC for this property yet. Below are efficiency scores and details for other addresses on this postcode.
| Address | Current | Potential | Floor area | Age band | Type |
|---|---|---|---|---|---|
| 1 PARKFIELD HOUSE COTTAGES, CALVELEY HALL LANE, CALVELEY | 34 | 84 | 119 m² | England and Wales: 1900-1929 | House |
| 1 Parkfield House Cottages, Calveley Hall Lane, Calveley | 44 | 53 | 114 m² | England and Wales: before 1900 | House |
| 1 PARKFIELD HOUSE COTTAGES, CALVELEY HALL LANE, CALVELEY, CALVELEY | 34 | 84 | 119 m² | England and Wales: 1900-1929 | Terraced |
| 1 Parkfield House Cottages, Calveley Hall Lane, Calveley, TARPORLEY | 44 | 53 | — | England and Wales: before 1900 | — |
| Calveley Court, Calveley Hall Lane, Calveley | 60 | 70 | 349 m² | England and Wales: 1900-1929 | House |
| Calveley Court, Calveley Hall Lane, Calveley, TARPORLEY | 60 | 70 | 349 m² | England and Wales: 1900-1929 | Detached |
| Castle View Cottage, Calveley Hall Lane, Calveley | 49 | 87 | 134 m² | England and Wales: before 1900 | House |
| Castle View Cottage, Calveley Hall Lane, Calveley | 49 | 55 | 144 m² | England and Wales: 1900-1929 | House |
| Castle View Cottage, Calveley Hall Lane, Calveley, TARPORLEY | 49 | 55 | — | England and Wales: 1900-1929 | — |
| Castle View Cottage, Calveley Hall Lane, Calveley, TARPORLEY | 49 | 87 | 134 m² | England and Wales: before 1900 | Detached |
| High Bank Farm, Calveley Hall Lane, Calveley | 1 | 62 | 197 m² | England and Wales: before 1900 | House |
| High Bank Farm, Calveley Hall Lane, Calveley, TARPORLEY | 1 | 62 | 197 m² | England and Wales: before 1900 | Detached |
| Hill View, Calveley Hall Lane, Calveley | 33 | 49 | 139 m² | England and Wales: before 1900 | House |
| Hill View, Calveley Hall Lane, Calveley, TARPORLEY | 33 | 49 | 139 m² | England and Wales: before 1900 | Detached |
| Parkside Farm House, Calveley Hall Lane, Calveley | 67 | 83 | 231 m² | England and Wales: before 1900 | House |
Flood risk
Zone: 1
Risk: Low
Job (default Low)
Registered land (INSPIRE)
This location falls inside an HM Land Registry INSPIRE registered freehold polygon.
Plot: ~7,746 m² (1.91 acres)
Source: HM Land Registry INSPIRE Index Polygons.
Floorplans
All
Outbuildings & Stable Block
EPC Graphs
EPC 1
Price history
| Event | Date | Price | % change |
|---|---|---|---|
| Listed for sale | — | £1,150,000 | +27.8% |
| Sold | 28/04/2023 (3 years ago) | £900,000 | — |
Source: HM Land Registry Price Paid Data. Crown copyright.
Sold Comparables
Same street and nearby sales within 0.25 miles (last 5 years). Data from Land Registry Price Paid.
| Address | Price | Date | Type |
|---|---|---|---|
| DAMSON HOUSE BROOK ROAD, TARPORLEY, CHESHIRE WEST AND CHESTER, CW6 9HH | £967,000 | 26/02/2026 | Detached |
| CAPRIOL LIGHTFOOT LANE, EATON, TARPORLEY, CHESHIRE WEST AND CHESTER, CW6 9AF | £830,000 | 30/01/2026 | Detached |
| 11 TIRESFORD CLOSE, TARPORLEY, CHESHIRE WEST AND CHESTER, CW6 9YL | £595,000 | 04/12/2025 | Detached |
| BANK HOUSE TILSTONE BANK, TILSTONE FEARNALL, TARPORLEY, CHESHIRE WEST AND CHESTER, CW6 9QH | £308,862 | 21/11/2025 | Detached |
| THE OLD VICARAGE, TILSTONE FEARNALL, TARPORLEY, CHESHIRE WEST AND CHESTER, CW6 9HP | £1,500,000 | 03/09/2025 | Detached |
| THE SPINNEY CALVELEY HALL LANE, CALVELEY, TARPORLEY, CHESHIRE EAST, CW6 9LA | £1,500,000 | 28/08/2025 | Detached |
| HAWTHORNE BANK LOWER LANE, EATON, TARPORLEY, CHESHIRE WEST AND CHESTER, CW6 9AL | £580,000 | 31/03/2025 | Detached |
| THE COACHES 1 NANTWICH ROAD, CALVELEY, TARPORLEY, CHESHIRE EAST, CW6 9ZG | £420,000 | 31/01/2025 | Detached |
| THE COACHES 3 NANTWICH ROAD, CALVELEY, TARPORLEY, CHESHIRE EAST, CW6 9ZG | £440,000 | 31/01/2025 | Detached |
| THE WILLOWS HUXLEY LANE, TIVERTON, TARPORLEY, CHESHIRE WEST AND CHESTER, CW6 9NB | £1,085,000 | 13/12/2024 | Detached |
| FAIRLIE WYCHE LANE, BUNBURY, TARPORLEY, CHESHIRE EAST, CW6 9PD | £365,000 | 09/08/2024 | Detached |
| 5 ORCHARD GARDENS, TARPORLEY, CHESHIRE WEST AND CHESTER, CW6 9GR | £810,000 | 02/08/2024 | Detached |
| 4 ST BONIFACE CLOSE, BUNBURY, TARPORLEY, CHESHIRE EAST, CW6 9YR | £725,000 | 25/06/2024 | Detached |
| DOLPHIN COTTAGE LONG LANE, SPURSTOW, TARPORLEY, CHESHIRE EAST, CW6 9RF | £975,000 | 12/04/2024 | Detached |
| 3 GEORGES PLACE, BEESTON, TARPORLEY, CHESHIRE WEST AND CHESTER, CW6 9GW | £420,000 | 01/12/2023 | Detached |
| 10 TOLLEMACHE WAY, ALPRAHAM, TARPORLEY, CHESHIRE EAST, CW6 9YS | £770,000 | 27/11/2023 | Detached |
| GOLF HOUSE BEESTON BROOK, TIVERTON, TARPORLEY, CHESHIRE WEST AND CHESTER, CW6 9NH | £425,000 | 17/11/2023 | Detached |
| WILLOW BANK SAPLING LANE, EATON, TARPORLEY, CHESHIRE WEST AND CHESTER, CW6 9AE | £483,500 | 03/11/2023 | Detached |
| THE OLD STABLES BIRDS LANE, BUNBURY, TARPORLEY, CHESHIRE EAST, CW6 9PU | £400,000 | 26/10/2023 | Detached |
| RACECOURSE LODGE RACECOURSE LANE, COTEBROOK, TARPORLEY, CHESHIRE WEST AND CHESTER, CW6 9EF | £700,000 | 18/10/2023 | Detached |
Area average: £714,968 (20 sales)
Capital growth trend
Land Registry outcode average: last 12 months vs 5y and 10y ago (from sold prices).
House Price Index (HM Land Registry — official index, not sold-price averages): Cheshire East. Series: Detached. As of May 2026.
Rental Range
Estimated market rent for Cheshire East. Low = conservative, Realistic = average, Optimistic = best case.
Based on Local Authority from postcode lookup → Cheshire East.
LHA (30th percentile) floor for Lancaster: £723/mo (Apr 2025 – Mar 2026)
Location
Address
Calveley Hall Lane
Nearby
Nearest stations, universities and amenities (distance from property).
| Type | Name | Distance |
|---|---|---|
| Bus stop | Calveley, Calveley Hall Lane / Park Cottage | 0.4 miles |
| Bus stop | Calveley, Calveley Green Lane / Calveley Primary School | 0.5 miles |
| Shop | Texaco Garage | 0.5 miles |
| Shop | Calveley Mill Cafe | 0.5 miles |
| Hospital | Tarporley War Memorial Hospital | 3.7 miles |
| Train station | Nantwich | 5.4 miles |
| Train station | Winsford | 6.2 miles |
| University | University of Buckingham Crewe Campus | 7.7 miles |
| Hospital | Whitchurch Community Hospital | 11.1 miles |
Street-level crime
| Category | Count |
|---|---|
| Criminal damage and arson | 1 |
| Violence and sexual offences | 1 |
| Total incidents | 2 |
Within 1 mile during Jun 2026. Source: data.police.uk (England & Wales).
Schools nearby
Nearest open schools with Ofsted ratings (England). Closed schools are not shown. Data from Get Information about Schools and Ofsted.
| Name | Type | Distance | Ofsted |
|---|---|---|---|
| Calveley Primary Academy | Primary | 0.4 miles | Good — 22 Jul 2019 |
| Bunbury Aldersey CofE Primary School | Primary | 2.5 miles | Good — 28 Jan 2020 |
| Eaton Primary School | Primary | 3.2 miles | Good — 21 Dec 2023 |
| Tarporley High School and Sixth Form College | Secondary | 3.4 miles | Good — 28 Jun 2023 |
| Tarporley CofE Primary School | Primary | 3.6 miles | Good — 10 Dec 2014 |
Rental Comparables
Loading rental comparables for this postcode. Refresh in a few minutes.
Rent-driven metrics
Based on Area rent estimate.
- Rent ratio — Monthly rent ÷ purchase price (1% rule). 1%+ = strong, 0.8–1% = okay, <0.8% = weak for cashflow.
- Max investor price — Rent ÷ 0.8%; the price at which rent would be 0.8% of price (Stoke-style target).
- Target investor price — Rent ÷ 1%; the price at which rent would be 1% of price (strong cashflow band).
- Gross yield — Annual rent as % of purchase price (no costs).
Enter House Number
Enter the house number to help us retrieve more accurate pricing history and property data.
Please log in to submit or correct the house number for this listing.
Log in to continue