39 CHELL GREEN AVENUE
STOKE-ON-TRENT, STOKE-ON-TRENT ST6 7JY
£170,000
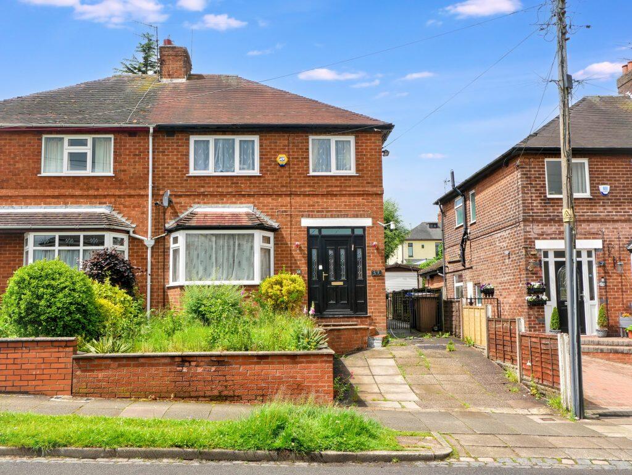
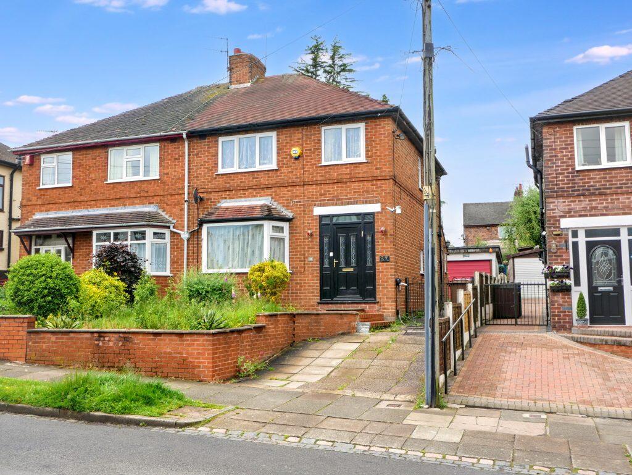
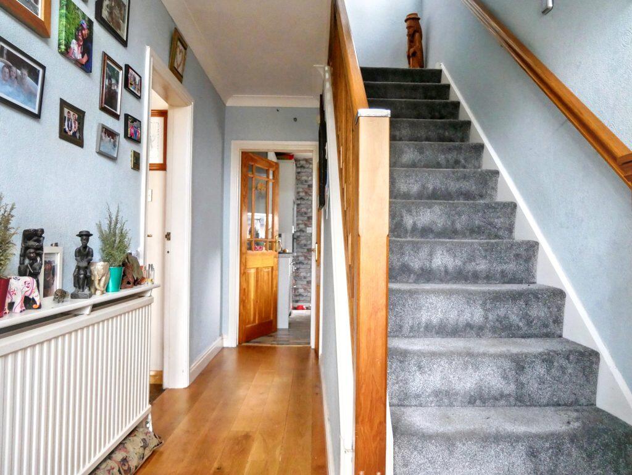
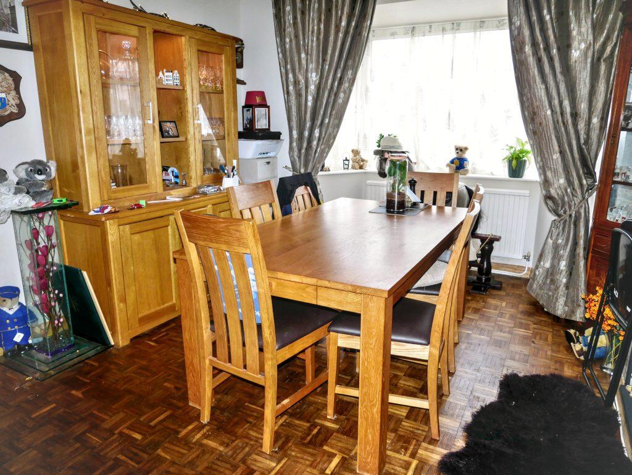
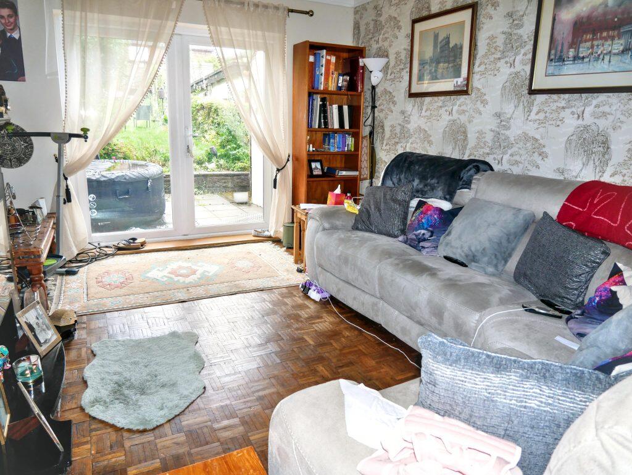
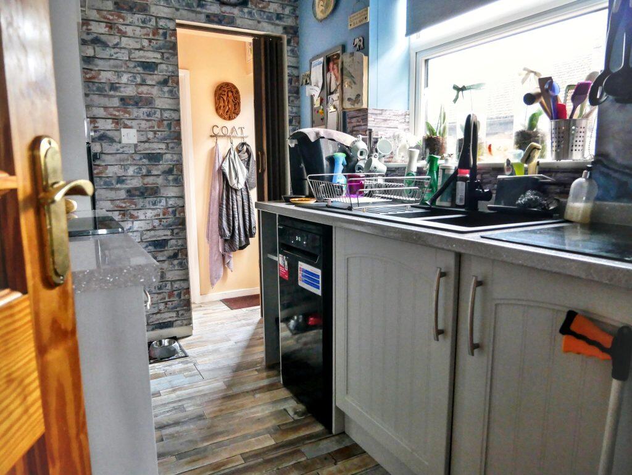
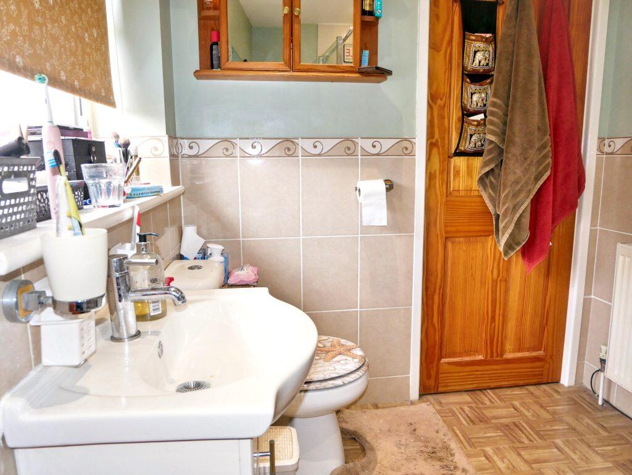
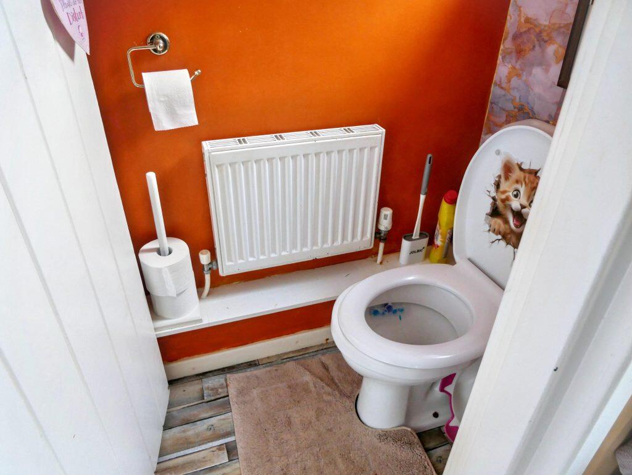
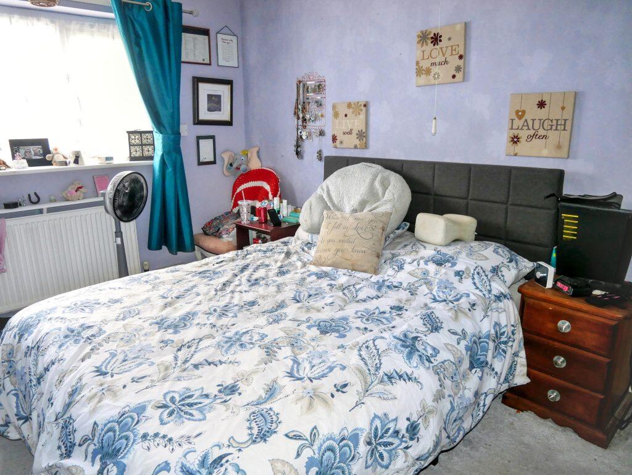
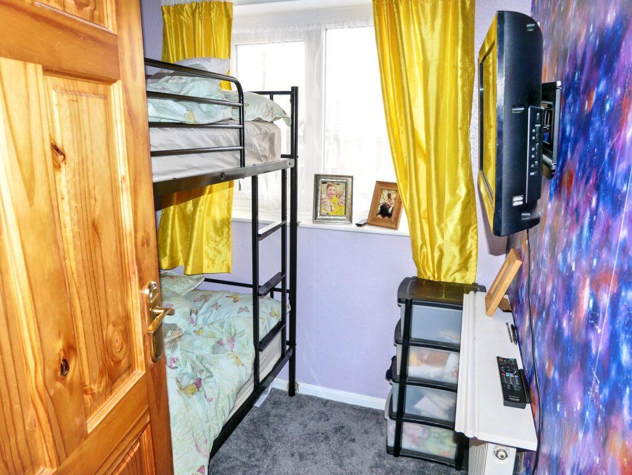
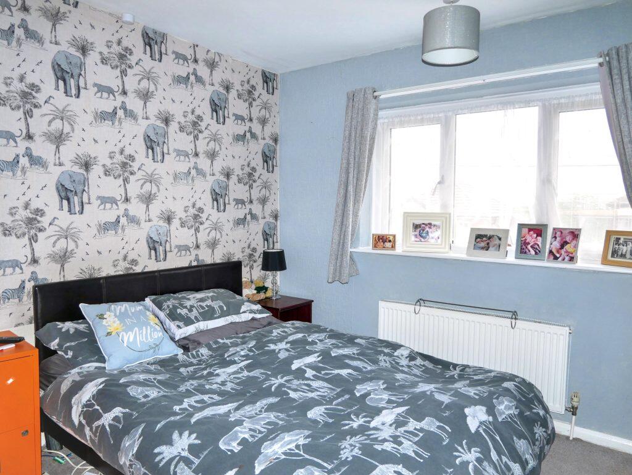
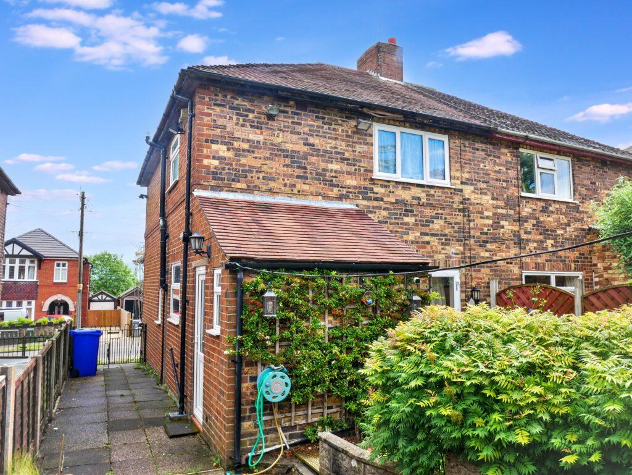
Photo 1 Photo 2 Photo 3 Photo 4 Photo 5 Photo 6 Photo 7 Photo 8 Photo 9 Photo 10 Photo 11 Photo 12
/ 12
Property details
Tenure
FREEHOLD
Floor area
90 m²
Council tax band
C
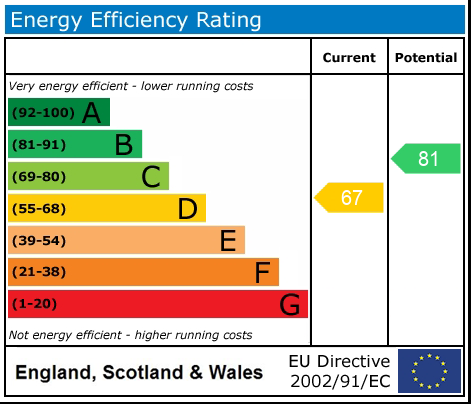
EPC rating
D
Year built
England and Wales: 1967-1975
Last sold
£166,000 Sep 2022
Price per m²
£1,889/m²
Local average
£168,749 (+0.7%)
Deprivation
Decile 2 (4,499 of 33,755)
Street crime
258 incidents within 1 mile (May 2026)
Key features
- CHAIN-FREE Three-Bedroom Semi-Detached Home
- Detached Garage & Private Driveway
- Spacious Open-Plan Lounge/Dining Room
- Separate Utility/Laundry Room & Ground Floor WC
- First Floor Shower Room
- Enclosed Rear Garden
Additional details
- Parking
- Yes
- Garden
- Yes
Description
Set back from the road behind a front garden and private driveway, the property benefits from ample off-road parking, while the detached garage provides secure parking, useful storage or potential workshop space.
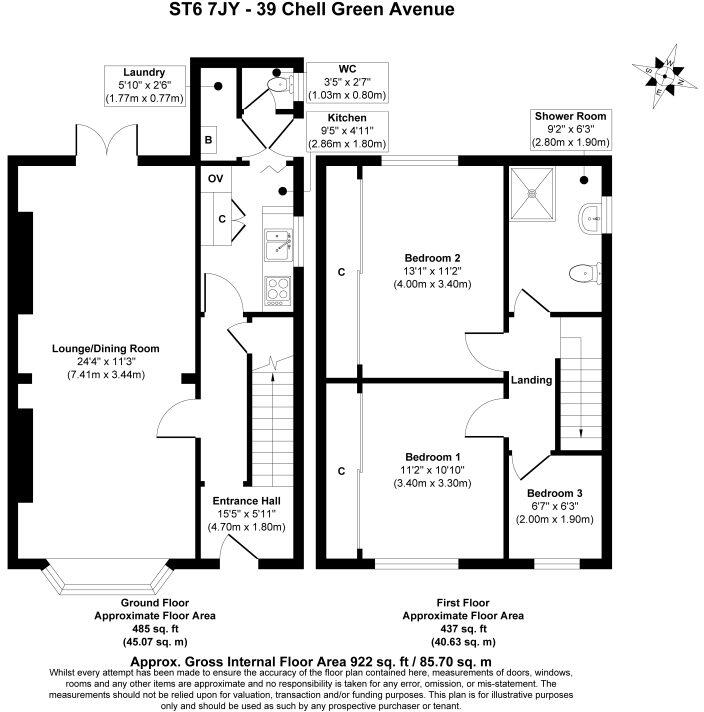
The welcoming entrance hall leads through to the impressive open-plan lounge and dining room, a bright and versatile living space extending the full depth of the property. A bay window to the front fills the room with natural light, while French doors to the rear create a seamless connection to the garden, making it ideal for both everyday family living and entertaining.
The separate kitchen is fitted with a range of wall and base units and generous worktop space, with access to a practical utility/laundry room offering additional storage and workspace. A convenient ground floor WC completes the downstairs accommodation.
Upstairs, the property offers three well-proportioned bedrooms, including two spacious doubles and a versatile single bedroom that could also serve as a nursery, dressing room or home office. The first floor is completed by a modern shower room.
Outside, the enclosed rear garden offers a combination of patio and lawn, creating an enjoyable outdoor space for relaxing, entertaining or family activities. The detached garage and private driveway further enhance the property's practicality, providing excellent parking and storage solutions.
Conveniently situated close to local schools, shops, parks and transport links, this chain-free home combines generous living space, practical features and excellent potential, making it an ideal choice for buyers seeking a well-located family home with scope to make it their own.
-----------------------------------------------------------------------------------------------------
You can secure this property with an optional reservation deposit of £2,500. This forms part of the property's total purchase price and is not an additional fee. The deposit draws up a legally binding exclusivity agreement which gives exclusive rights to purchase the property within an agreed timeframe.
The reservation deposit guarantees that the seller will remove their property from the market as soon as the offer is accepted and the deposit is paid. This means that the property is reserved for you, giving you time to complete the sale without the risk of being gazumped.
The fixed exclusivity period (typically 8-10 weeks) allows you to prepare financing, surveys and property searches with the confidence that you aren't wasting money on a sale that may fall through.
---------------------------------------------------------------------------------------------------
These particulars, whilst believed to be accurate, are set out as a general outline and are only intended as guidance and do not constitute any part of an offer or contract. Intending purchasers should not rely on them as statements of representation of fact but must satisfy themselves by inspection or otherwise as to their accuracy. No person employed by SmoothSale has the authority to make or give any representation or warranty in respect of the property. Photographs are reproduced for general information and it must not be inferred that any item shown is included for sale with the property. Prospective purchasers are advised to inspect the property and commission an expert report where appropriate. Speak to one of our property specialists about our reservation deposit scheme to find out more.
Listed by
Leeds
PLH Capital Limited
Reference: 90981363
EPC Rating & Upgrade Cost
Current rating: D
Potential rating: B
Inspection date: 31/05/2022
Expiry date: 30/05/2032
Current heating cost: £704/year
Potential heating cost: £614/year
Est. upgrade cost to C: £14,950
Recommendations
- Party wall insulation (£300 - £600)
- Floor insulation (solid floor) (£4,000 - £6,000)
- Solar water heating (£4,000 - £6,000)
- Solar photovoltaic panels, 2.5 kWp (£3,500 - £5,500)
Flood risk
Zone: 1
Risk: Low
Job (default Low)
Floorplans
Floorplan 1
EPC Graphs
EPC 1
FENSA Certificates
This property has 1 FENSA certificate(s) on record, indicating window/door installations by FENSA-approved installers.
FENSA Certificate #13052767
Property Details
Street: 39 Chell Green Avenue
Town: STOKE-ON-TRENT
Postcode: ST6 7JY
Installation Details
Items: 5 windows and 1 door
Certificate Issued: 23/07/2018
Work Completed: 31/05/2018
This certificate data was retrieved from FENSA's database
What is FENSA? FENSA (Fenestration Self-Assessment Scheme) is a government-authorised scheme that monitors building regulation compliance for replacement windows and doors. Certificates indicate that work was completed by FENSA-approved installers.
Price history
| Event | Date | Price | % change |
|---|---|---|---|
| Listed for sale | — | £170,000 | +2.4% |
| Sold | 23/09/2022 (3 years ago) | £166,000 | — |
Source: HM Land Registry Price Paid Data. Crown copyright.
Sold Comparables
Same street and nearby sales within 0.25 miles (last 5 years). Data from Land Registry Price Paid.
| Address | Price | Date | Type |
|---|---|---|---|
| 99 CHELL GREEN AVENUE, STOKE-ON-TRENT, ST6 7LA | £160,000 | 19/12/2025 | Semi-detached |
| 64 BARBER ROAD, STOKE-ON-TRENT, ST6 6JL | £168,000 | 05/12/2025 | Semi-detached |
| 66 BARBER ROAD, STOKE-ON-TRENT, ST6 6JL | £111,000 | 26/09/2025 | Semi-detached |
| 904 HIGH LANE, BURSLEM, STOKE-ON-TRENT, ST6 6HE | £210,000 | 14/08/2025 | Semi-detached |
| 1 STONELEIGH ROAD, STOKE-ON-TRENT, ST6 6JH | £100,000 | 08/08/2025 | Semi-detached |
| Same street 31 CHELL GREEN AVENUE, STOKE-ON-TRENT, ST6 7JY | £157,500 | 06/06/2025 | Semi-detached |
| 68 BARBER ROAD, STOKE-ON-TRENT, ST6 6JL | £145,500 | 20/11/2023 | Semi-detached |
| 80 BARBER ROAD, STOKE-ON-TRENT, ST6 6JL | £143,500 | 26/07/2023 | Semi-detached |
| 10 ALMAR PLACE, STOKE-ON-TRENT, ST6 6JJ | £185,000 | 26/05/2023 | Semi-detached |
| 82 CHELL GREEN AVENUE, STOKE-ON-TRENT, ST6 7LA | £40,000 | 21/12/2022 | Semi-detached |
| 856 HIGH LANE, BURSLEM, STOKE-ON-TRENT, ST6 6HG | £155,000 | 21/12/2022 | Semi-detached |
| 19 SPRINKBANK ROAD, STOKE-ON-TRENT, ST6 6HH | £160,000 | 12/12/2022 | Semi-detached |
| 80 BARBER ROAD, STOKE-ON-TRENT, ST6 6JL | £96,000 | 28/10/2022 | Semi-detached |
| 15 BARBER ROAD, STOKE-ON-TRENT, ST6 6JW | £107,000 | 26/10/2022 | Semi-detached |
| 27 BARBER ROAD, STOKE-ON-TRENT, ST6 6JW | £140,000 | 14/10/2022 | Semi-detached |
| 32 BISHOP ROAD, STOKE-ON-TRENT, ST6 6NS | £100,000 | 22/09/2022 | Semi-detached |
| 12 COLLEY ROAD, STOKE-ON-TRENT, ST6 6LH | £140,000 | 31/08/2022 | Semi-detached |
| 92 CHELL GREEN AVENUE, STOKE-ON-TRENT, ST6 7LA | £185,000 | 25/07/2022 | Semi-detached |
| 106 SPRINKBANK ROAD, STOKE-ON-TRENT, ST6 6HZ | £145,000 | 22/07/2022 | Semi-detached |
| 1 GOWAN AVENUE, STOKE-ON-TRENT, ST6 7HG | £75,000 | 04/05/2022 | Semi-detached |
| STONE EDGE STONELEIGH ROAD, STOKE-ON-TRENT, ST6 6JH | £220,000 | 03/05/2022 | Semi-detached |
Street average: £157,500 (1 sale)
Area average: £139,300 (20 sales)
Capital growth trend
Land Registry outcode average: last 12 months vs 5y and 10y ago (from sold prices).
House Price Index (HM Land Registry — official index, not sold-price averages): Stoke-on-Trent. Series: Semi-detached. As of April 2026.
Rental Range
Estimated market rent for Stoke-on-Trent. Low = conservative, Realistic = average, Optimistic = best case.
Based on Local Authority from postcode lookup → Stoke-on-Trent.
LHA (30th percentile) floor for Staffordshire North: £593/mo (Apr 2025 – Mar 2026)
Location
Nearby
Nearest stations, universities and amenities (distance from property).
| Type | Name | Distance |
|---|---|---|
| Bus stop | High Lane, opposite Stoneleigh Road. Towards City Centre | 0.0 miles |
| Bus stop | Stoneleigh Road | 0.1 miles |
| Hospital | Haywood Hospital Walk-in Centre | 0.8 miles |
| Shop | Premier | 0.9 miles |
| Shop | Copy-CAD | 0.9 miles |
| Train station | Longport | 2.1 miles |
| Train station | Kidsgrove | 2.5 miles |
| Hospital | Royal Stoke University Hospital | 4.6 miles |
| University | Keele University | 5.7 miles |
| University | Buxton & Leek College | 7.5 miles |
Street-level crime
| Category | Count |
|---|---|
| Violence and sexual offences | 99 |
| Anti-social behaviour | 51 |
| Criminal damage and arson | 23 |
| Shoplifting | 15 |
| Vehicle crime | 15 |
| Other theft | 14 |
| Public order | 14 |
| Other crime | 8 |
| Burglary | 7 |
| Robbery | 5 |
| Bicycle theft | 3 |
| Drugs | 2 |
| Possession of weapons | 1 |
| Theft from the person | 1 |
| Total incidents | 258 |
Within 1 mile during May 2026. Source: data.police.uk (England & Wales).
Schools nearby
Nearest open schools with Ofsted ratings (England). Closed schools are not shown. Data from Get Information about Schools and Ofsted.
| Name | Type | Distance | Ofsted |
|---|---|---|---|
| St Margaret Ward Catholic Academy | Secondary | 0.2 miles | Good — 4 Mar 2013 |
| Ormiston Horizon Academy | Secondary | 0.3 miles | Good — 18 Jan 2024 |
| Watermill School | Other | 0.4 miles | Good — 30 May 2013 |
| Mill Hill Primary Academy | Primary | 0.5 miles | Outstanding — 24 Jan 2024 |
| Burnwood Community Primary School | Primary | 0.5 miles | Good — 9 Nov 2015 |
Rental Comparables
Residential lets from OpenRent and Rightmove for the area (same bedroom count). Use to validate rent estimates. Student lets are excluded.
| Title | Rent | Beds | Distance | As seen on |
|---|---|---|---|---|
| Stanley Street, Tunstall | £850/mo | 3 | 0.8 miles | Rightmove |
| The Boulevard, Stoke-on-Trent, ST6 | £595/mo | — | 0.9 miles | Rightmove |
| Shaftesbury Avenue, Stoke-On-Trent | £975/mo | 3 | 0.99 miles | Rightmove |
| Jacqueline Street, Tunstall, Stoke-on-Trent, Staffordshire, ST6 | £850/mo | 3 | 1.11 miles | Rightmove |
| High Street, Tunstall | £550/mo | — | 1.17 miles | Rightmove |
| Bowden Street, Stoke-On-Trent, ST6 | £850/mo | 3 | 1.34 miles | Rightmove |
| Lingard Street, Burslem, Stoke-on-Trent, ST6 | £750/mo | — | 1.52 miles | Rightmove |
| Rent To Buy | £920/mo | 3 | 1.78 miles | Rightmove |
| Lower Hadderidge, Stoke-On-Trent, ST6 | £925/mo | 3 | 1.8 miles | Rightmove |
| Walley Place, STOKE-ON-TRENT | £825/mo | 3 | 1.85 miles | Rightmove |
| The Coppice, Stoke-on-trent | £1,095/mo | 3 | 2.04 miles | Rightmove |
| Scott Lidgett Road,Longport, Stoke-on-Trent | £825/mo | 3 | 2.05 miles | Rightmove |
| Crystal Street, Cobridge | £995/mo | 3 | 2.28 miles | Rightmove |
| Barrett Drive, Stoke-on-trent | £925/mo | 3 | 2.31 miles | Rightmove |
Average rent: £852/mo (14 listings)
Rent-driven metrics
Based on OpenRent comparables.
- Rent ratio — Monthly rent ÷ purchase price (1% rule). 1%+ = strong, 0.8–1% = okay, <0.8% = weak for cashflow.
- Max investor price — Rent ÷ 0.8%; the price at which rent would be 0.8% of price (Stoke-style target).
- Target investor price — Rent ÷ 1%; the price at which rent would be 1% of price (strong cashflow band).
- Gross yield — Annual rent as % of purchase price (no costs).
- Cost-to-rent — Price ÷ annual rent (from OpenRent comparables). Under 14× = strong, 14–16× = acceptable, 17×+ = compressed.
- Cashflow — Rent minus mortgage, 10% maintenance, £25/mo compliance. Assumes 75% LTV, 3.95% APR (5yr fixed), 25yr term.
- ROI — Annual profit ÷ cash in (deposit + 4% purchase costs).