29 ESSEX ROAD
STOCKPORT, GREATER MANCHESTER SK5 8EA
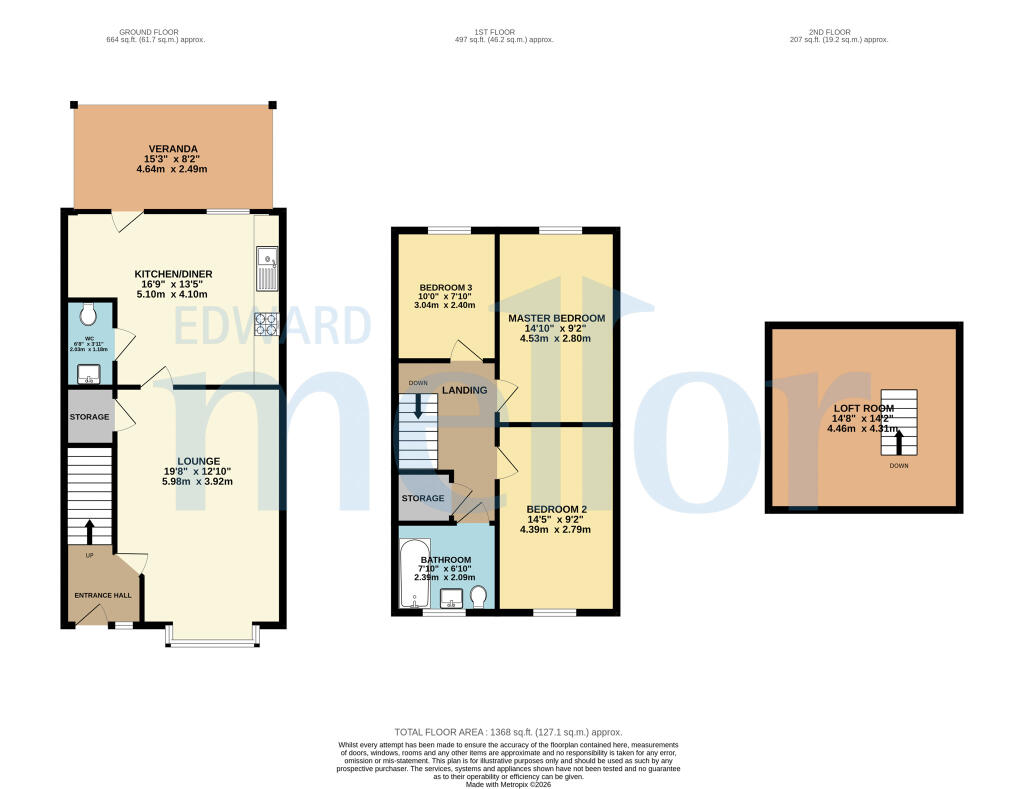
A.png AA.png AAA.jpg B.jpg C.jpg CC.jpg CCC.jpg CCCC.jpg D.jpg DD.jpg DDD.jpg E.jpg EE.jpg EEE.jpg F.jpg FF.jpg FFF.jpg FFFF.jpg G.jpg I.jpg J.jpg JJ.jpg JJJ.jpg K.jpg KK.jpg L.jpg LL.jpg LLL.jpg LLLL.jpg M.jpg N.jpg O.jpg OO.jpg OOO.jpg P.jpg PP.jpg Q.jpg R.jpg S.jpg T.jpg TT.jpg U.png UU.jpg UUU.jpg 2.jpg 29 essex 3.jpg 1.jpg V.jpg Floorplan.jpg
/ 49
Property details
Tenure
FREEHOLD
Floor area
85 m²
Council tax band
B
EPC rating
C
Year built
England and Wales: 2012 onwards
Last sold
£180,000 Sep 2021
Price per m²
£2,824/m²
Local average
£247,927 (-3.2%)
Deprivation
Decile 1 (1,351 of 33,755)
Street crime
0 incidents within 1 mile (Jun 2026)
Key features
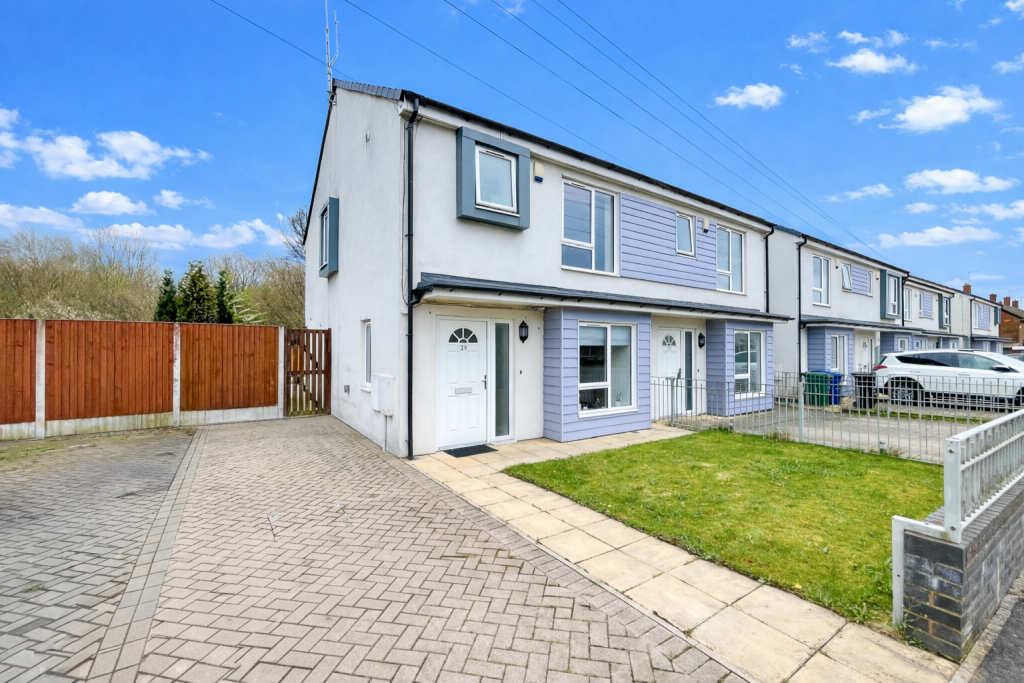
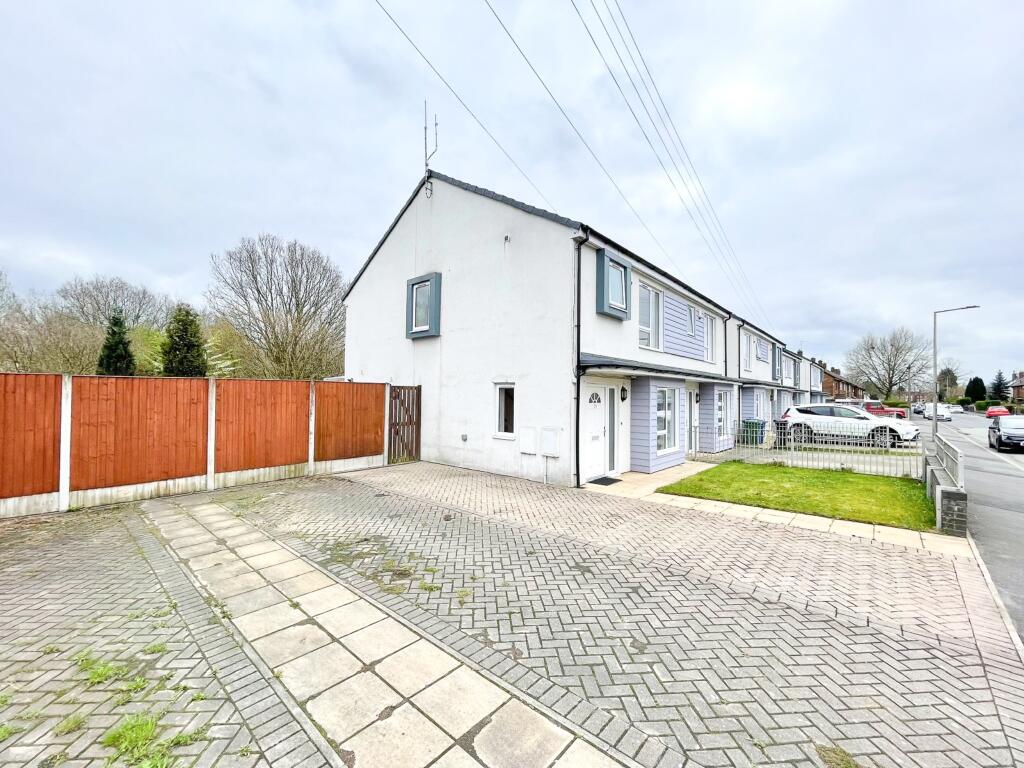
- CORNER PLOT with Potential to EXTEND STPP
- MODERNIDSED and Immaculately Presented
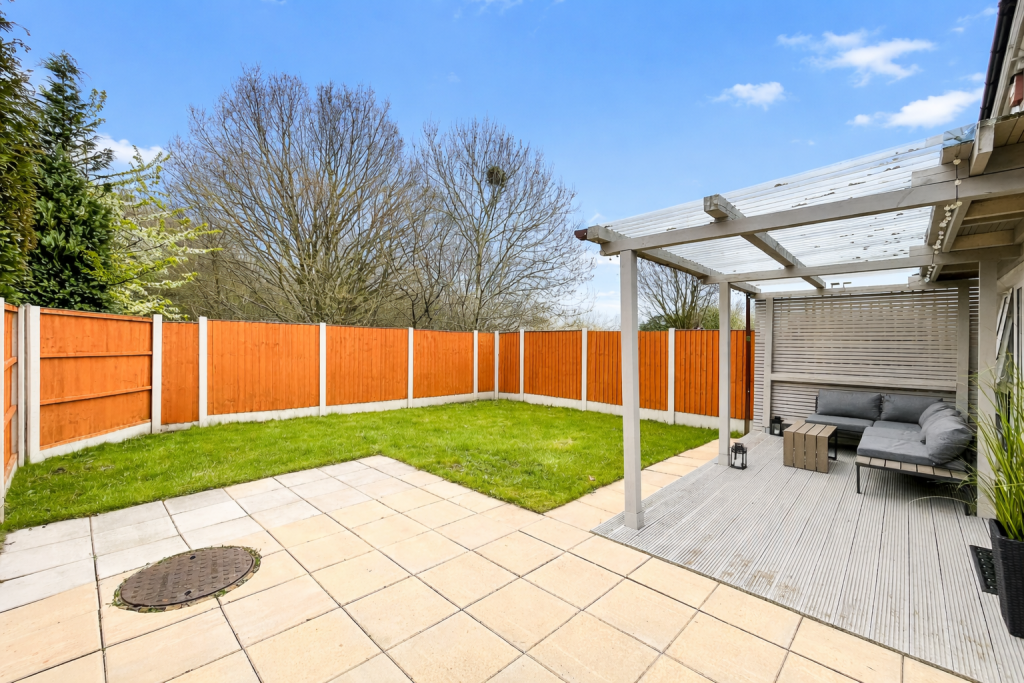
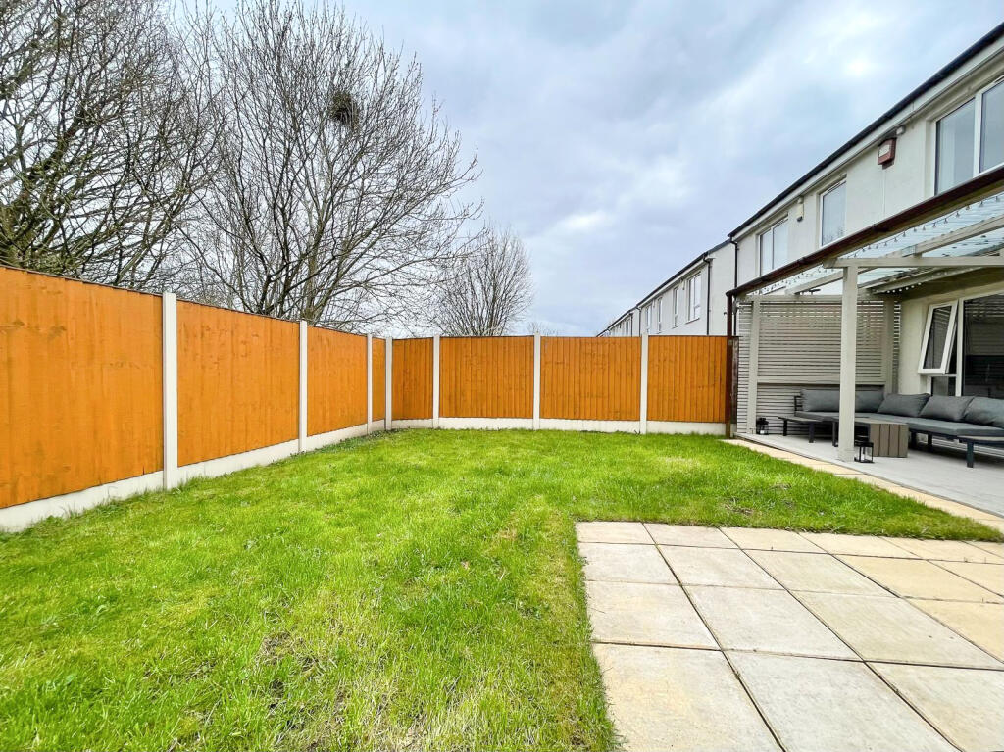
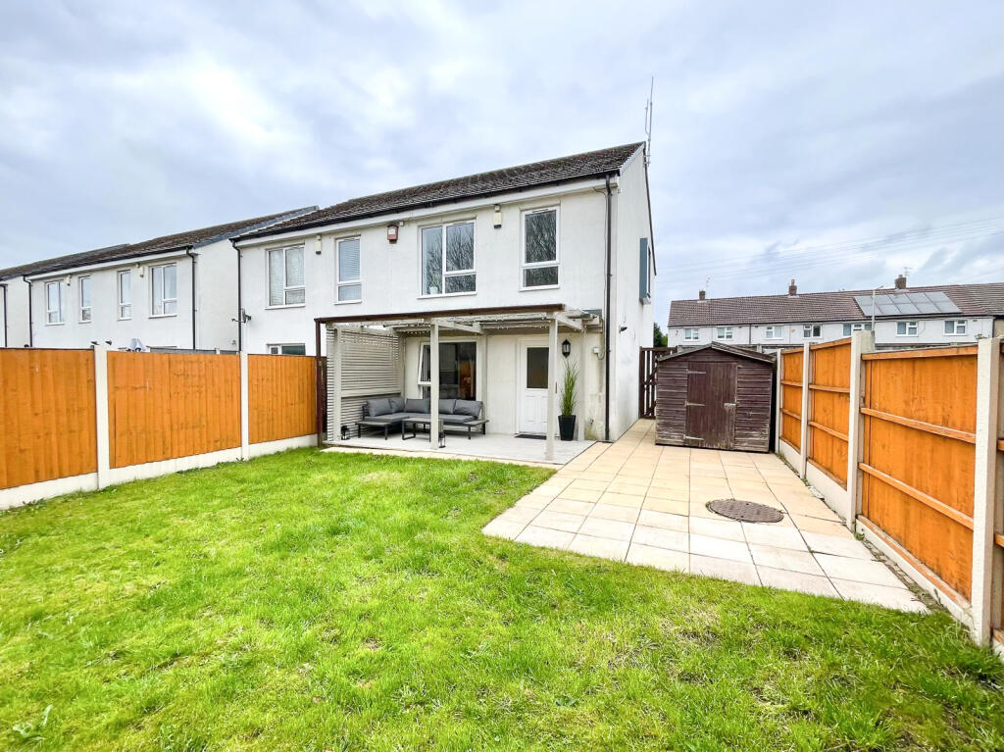
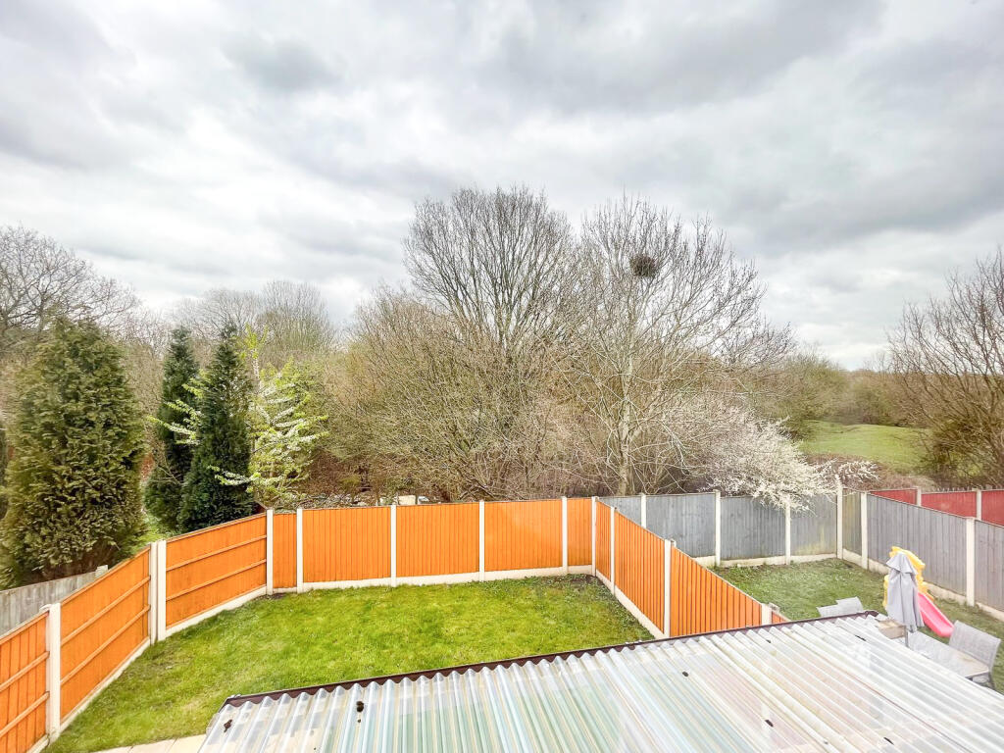
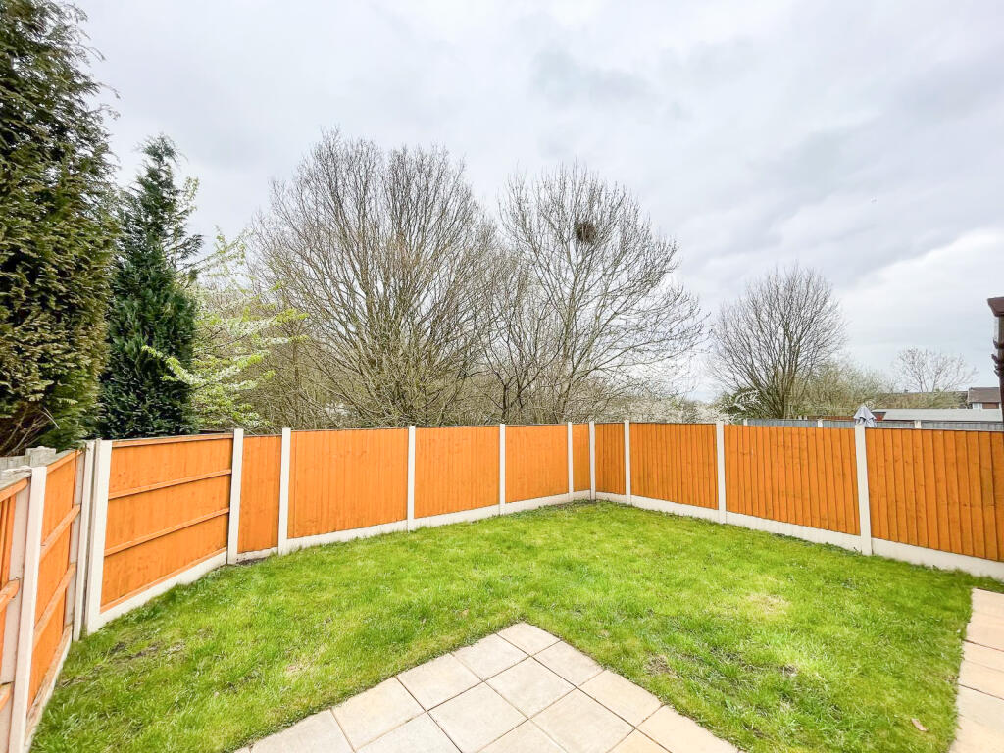
- Generously Sized Garden with PRIVATE OUTLOOK
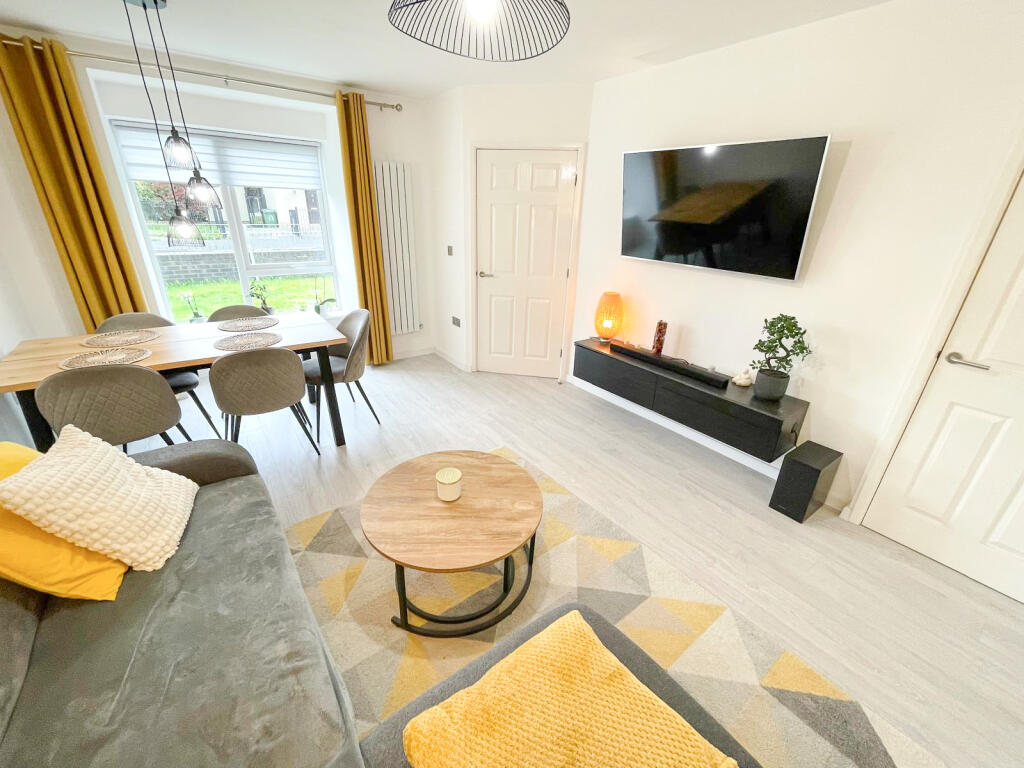
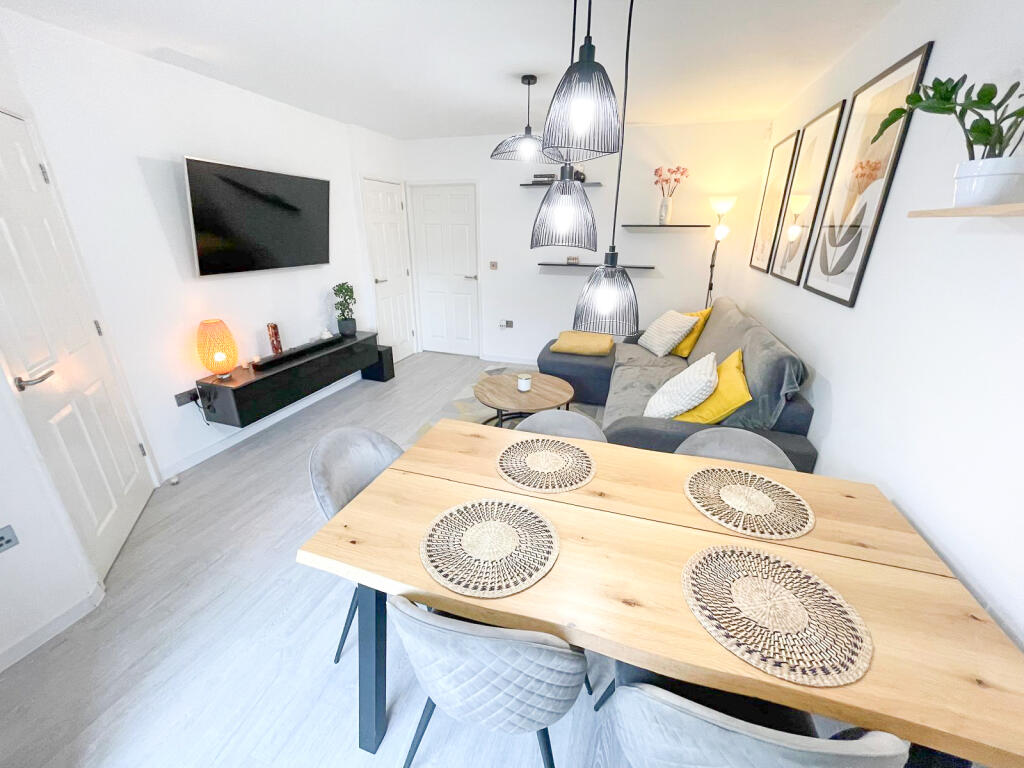
- Great Sized Rooms Throughout
- Driveway for TWO Cars and FRONT Garden
- Fantastic Location for Transport Links
Additional details
- Parking
- Private
- Garden
- Front garden, Patio, Private garden, Enclosed garden, Rear garden
Description
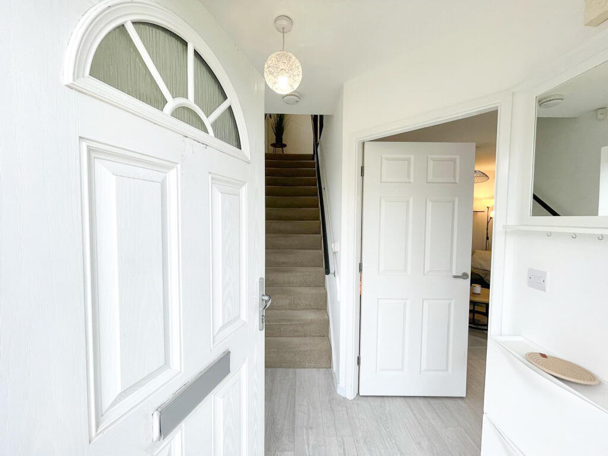
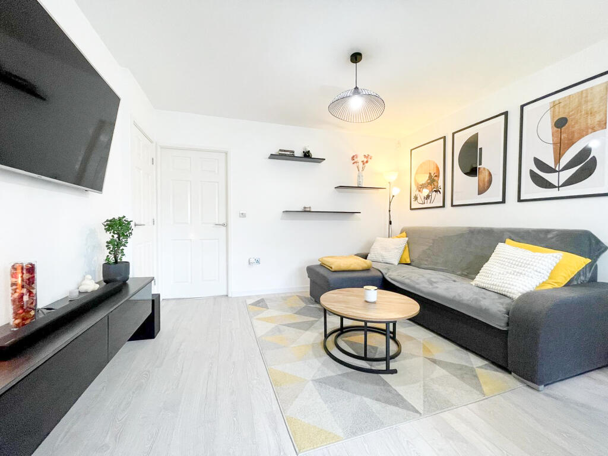
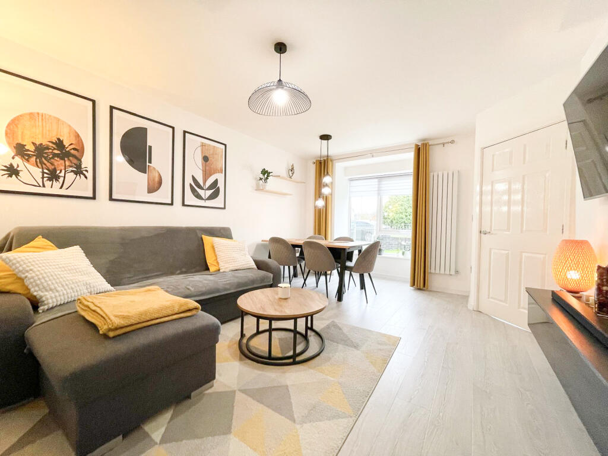
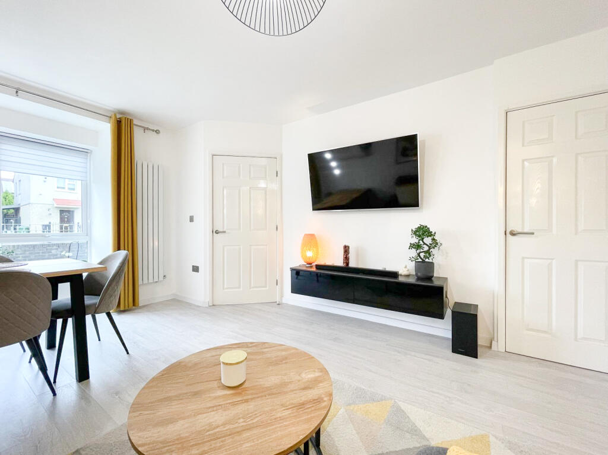
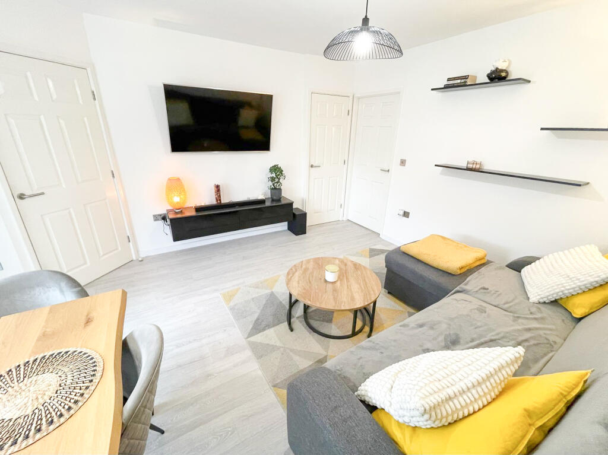
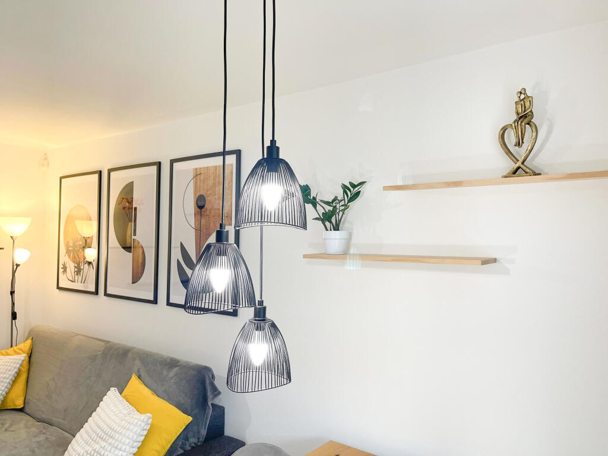
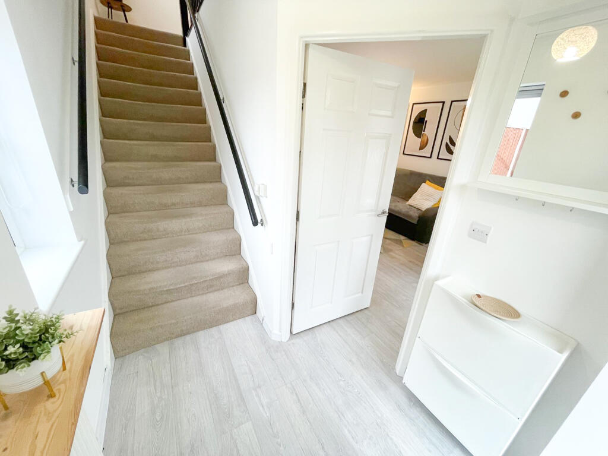
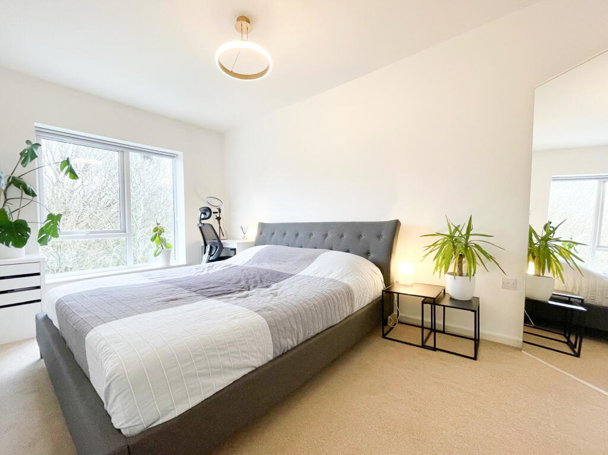
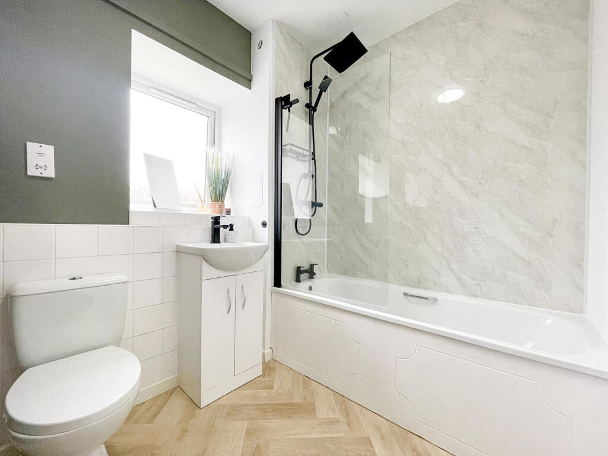
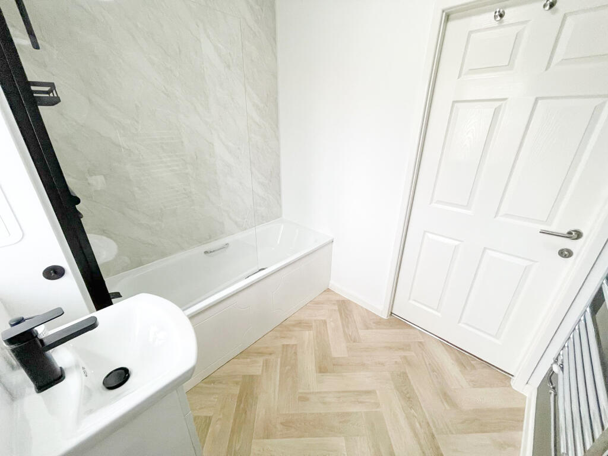
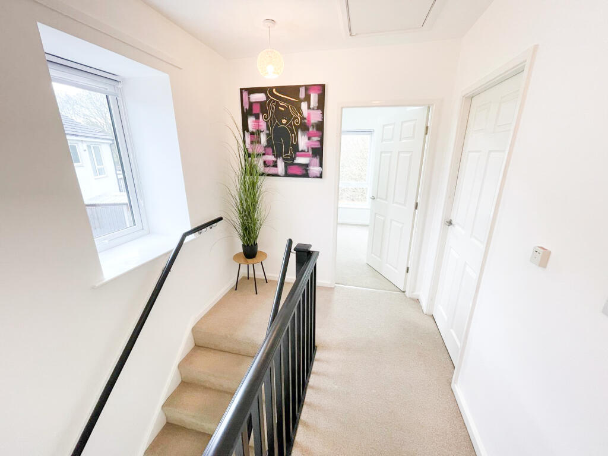
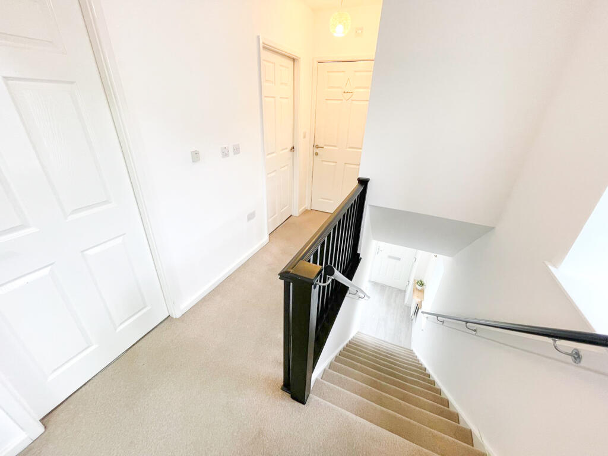
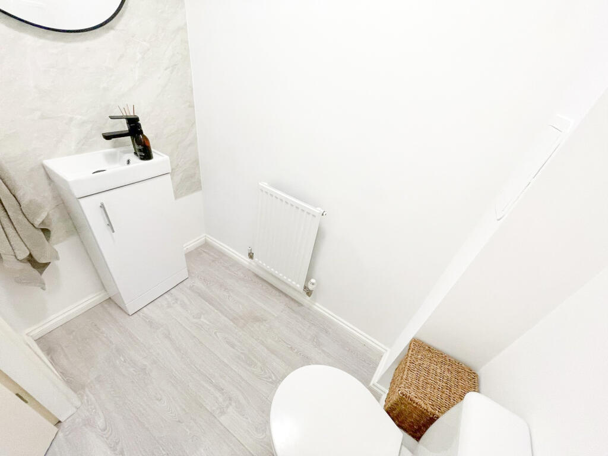
Finished to a HIGH STANDARD, the home is READY TO MOVE INTO, making it an ideal choice for first-time buyers, professionals and growing families alike. The interior has been thoughtfully updated, including a RECENTLY RENOVATED main bathroom and downstairs WC, alongside freshly decorated staircase and corridors that add to the property’s clean, contemporary feel.
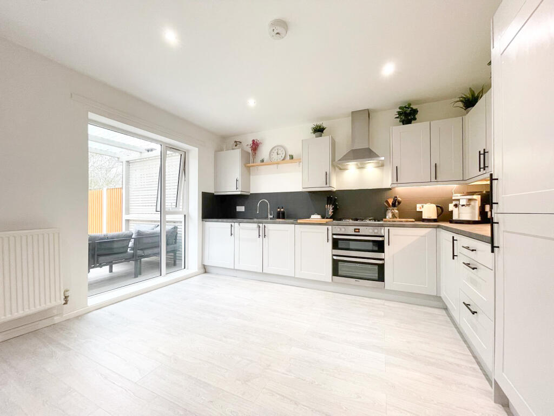
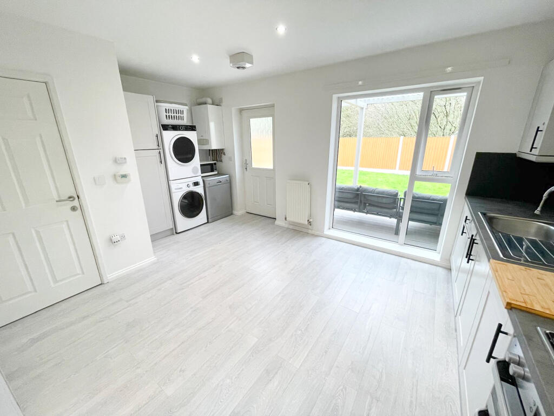
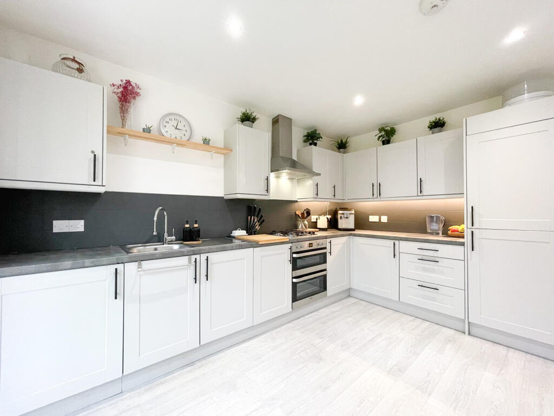
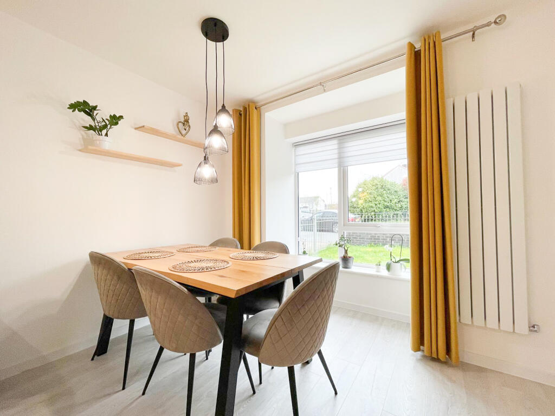
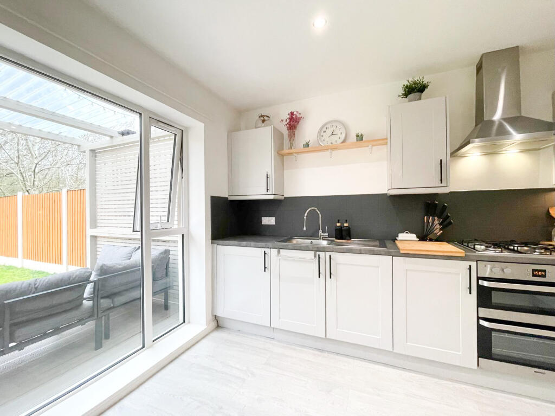
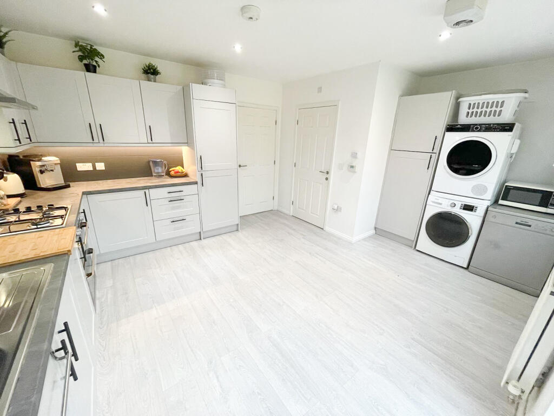
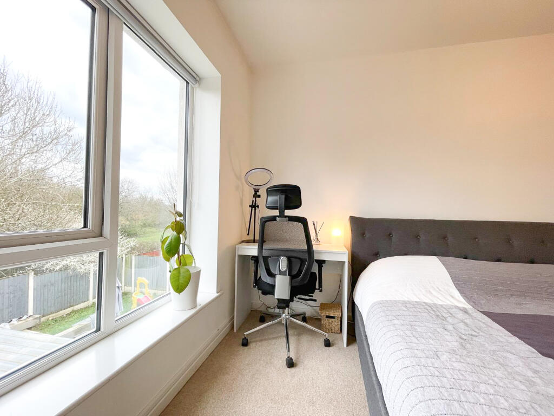
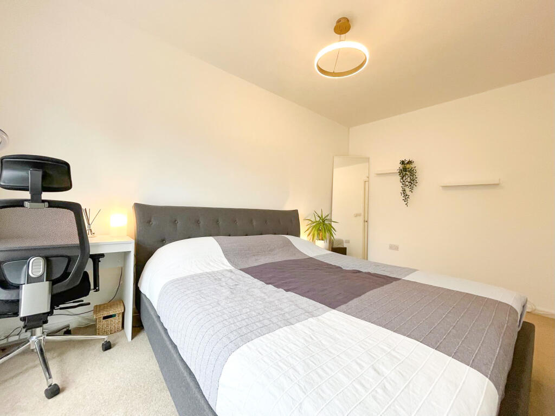
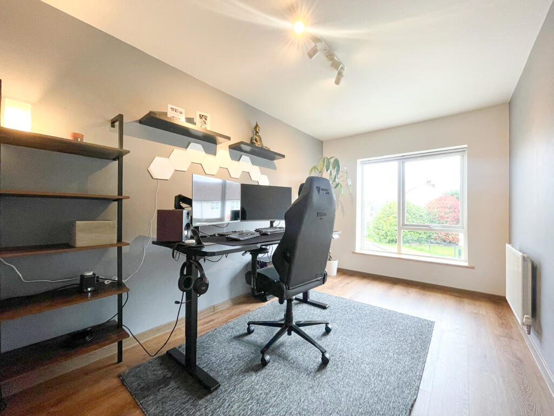
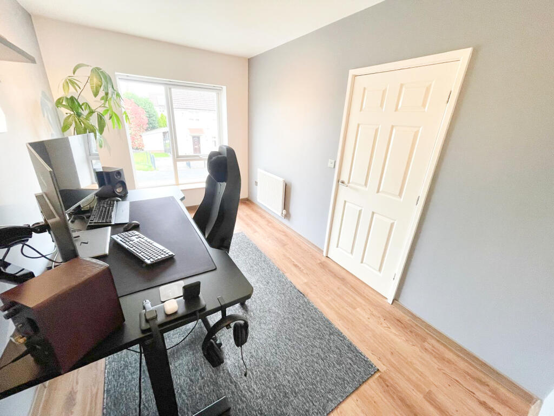
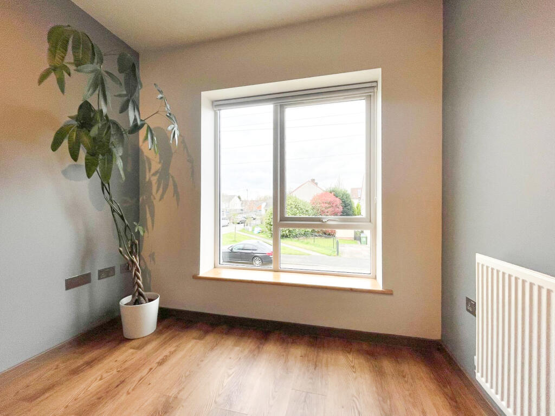
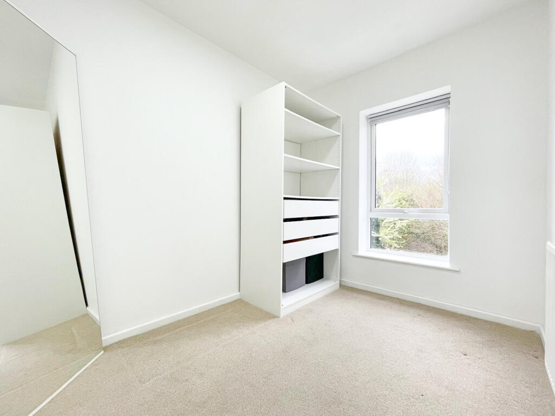
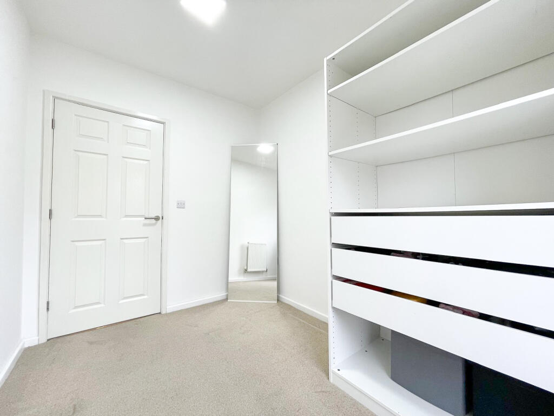
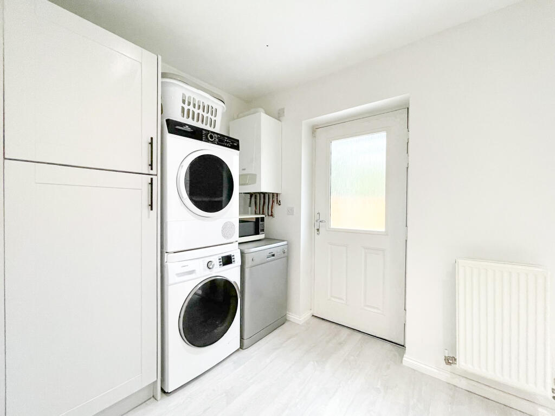
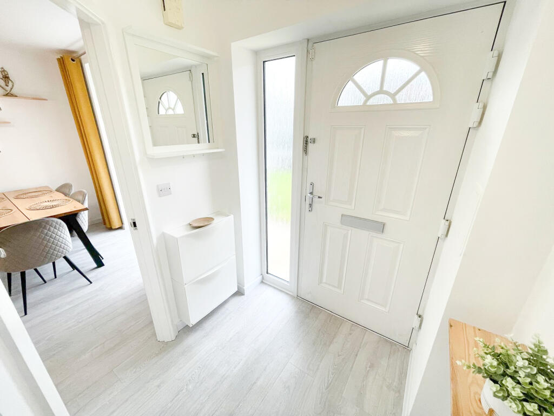
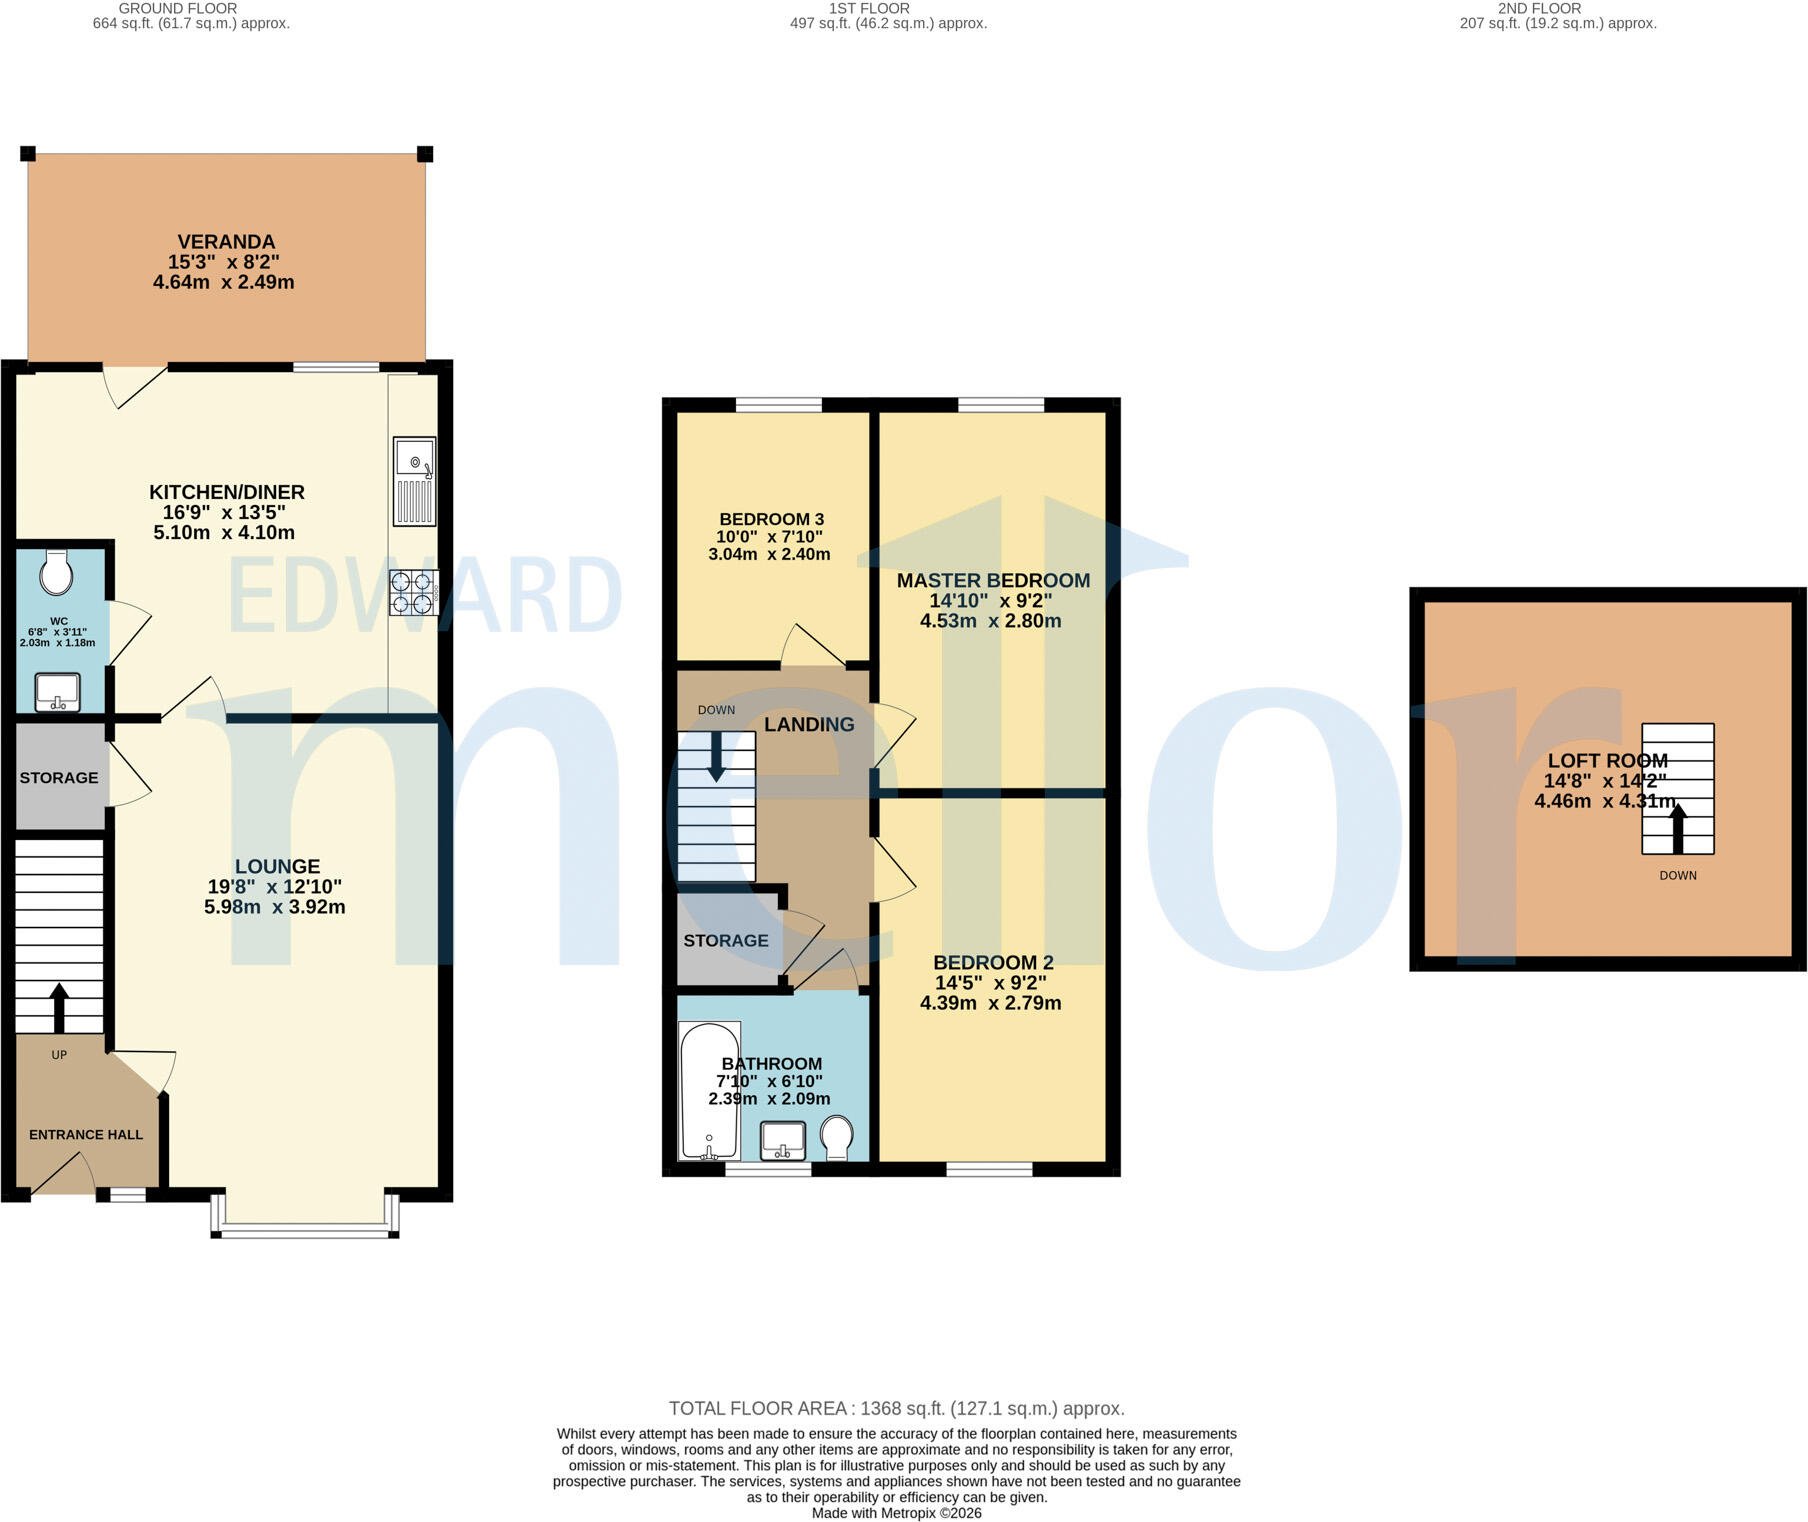
At the heart of the home is a SPACIOUS KITCHEN overlooking the garden, providing both privacy and a pleasant outlook. The layout has been designed with wider hallways and an accessible flow, giving a noticeably more generous feel compared to many typical UK homes. Upstairs, there are three WELL-PROPORTIONED bedrooms, including a third bedroom that offers flexibility as a home office, dressing room or guest space. Additional practical benefits include two separate STORAGE areas, both under the stairs and upstairs.
The loft space has been FULLY BOARDED with lighting and easy access, currently utilised as a highly organised storage area with shelving fitted to both sides. This also contributes to improved insulation and overall energy efficiency.
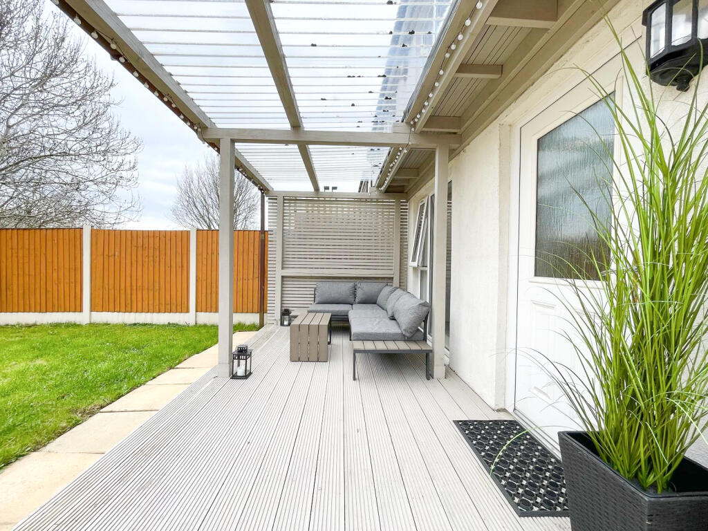
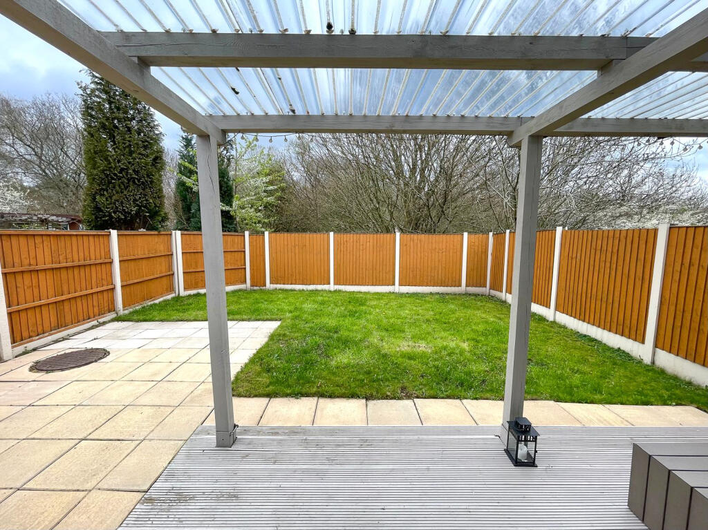
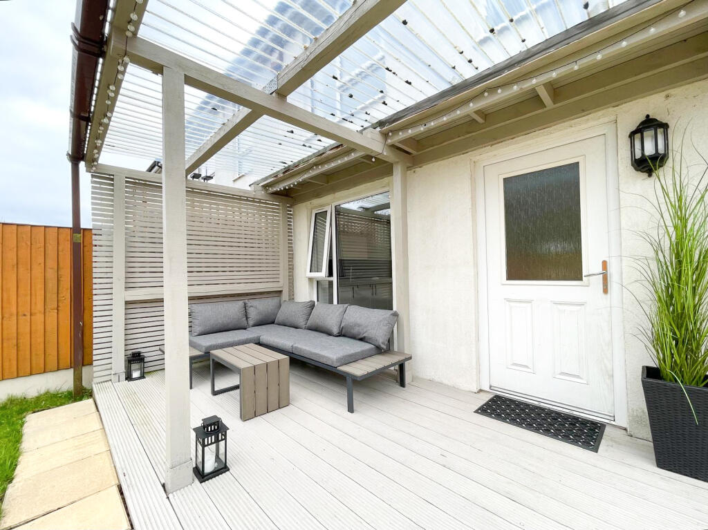
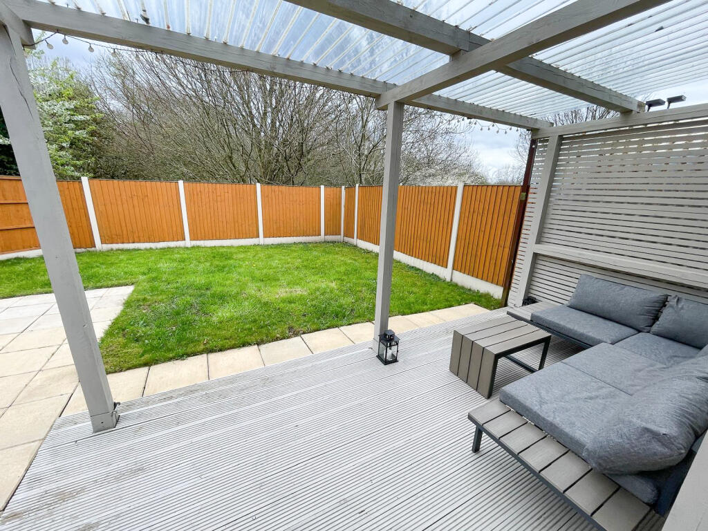
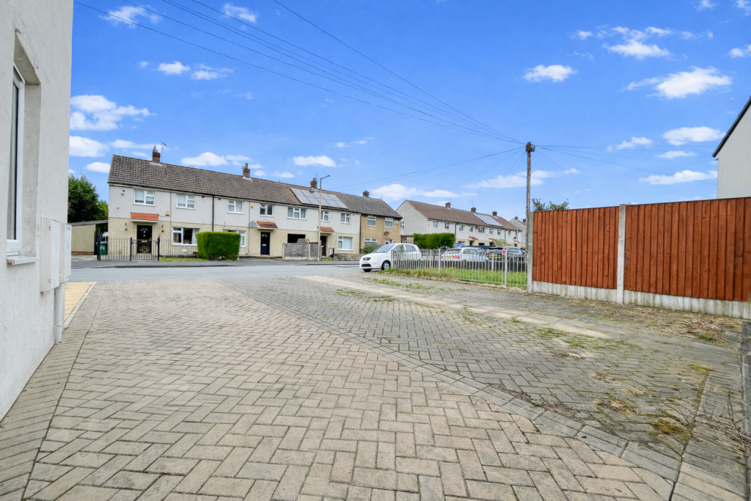
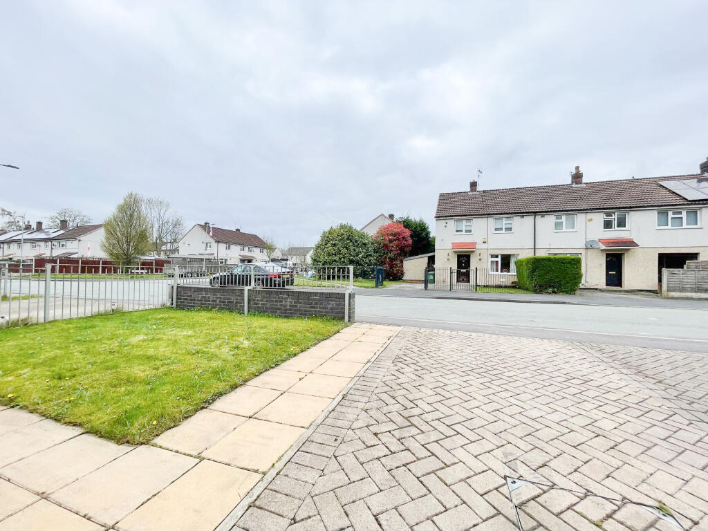
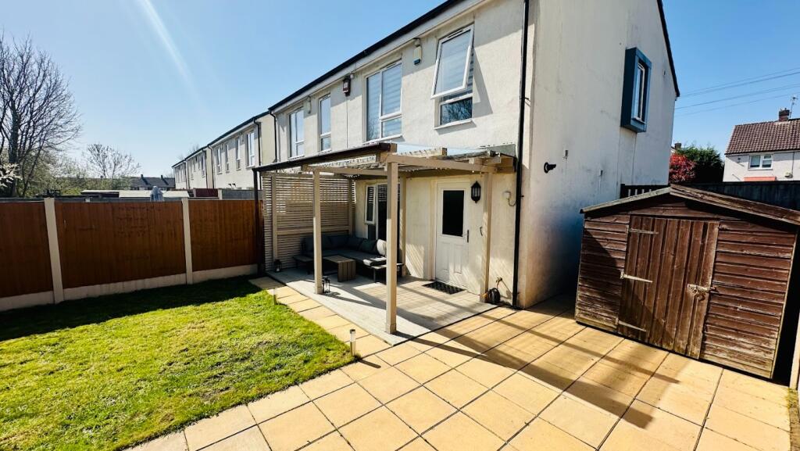
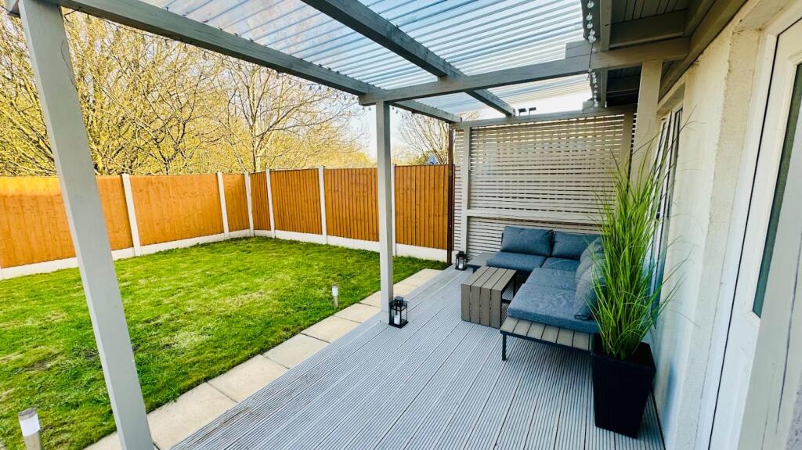
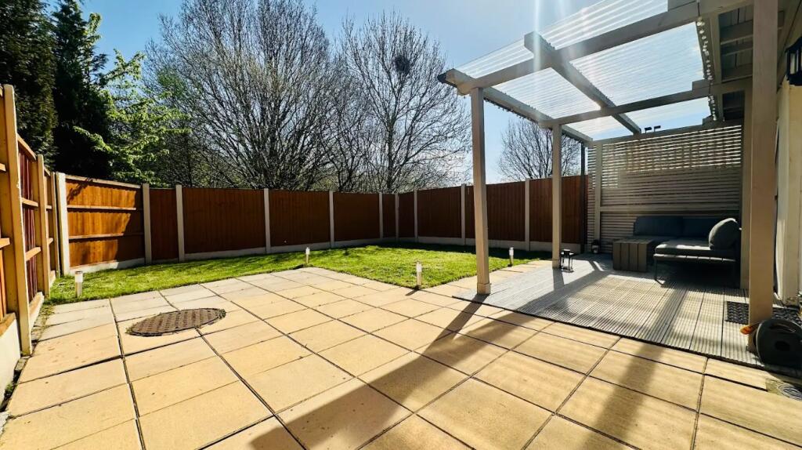
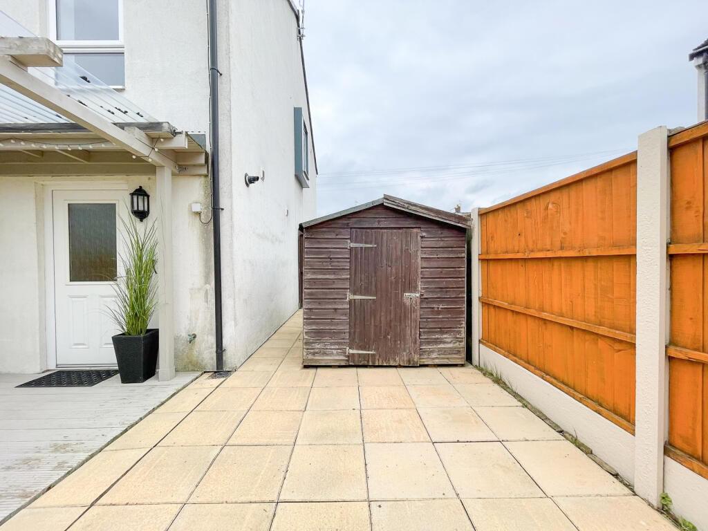
Externally, the property continues to impress. The EXPANSIVE garden benefits from its positioning and includes additional side space beyond the gate, further increasing the outdoor area. A covered patio allows for year-round use, perfect for relaxing or entertaining in all weather conditions. To the front, there is a DRIVEWAY for TWO cars, with further potential to create additional parking if desired. The extra land and side access also offer scope for extension, subject to the necessary planning permissions.
Situated within the HIGHLY SOUGHT AFTER area of Brinnington, Essex Road is within close proximity to a variety of excellent local amenities, including shops, food/drink establishments, and Reddish Vale Nature Reserve.
For commuters, there are convenient TRANSPORT LINKS from Brinnington Station which is a 10 minute walk away from the property, direct bus routes, and fantastic access to the M60, making it ideally located for those travelling to Manchester or Stockport. Reputable schools are nearby, such as Highfields College and Westmoreland Primary.
Important to note: Brinnington is seen as one of Stockport Council's priority areas for investment and regeneration and has recently received £1 million funding from the National Lottery AND a £20 million investment from Stockport Council.
Please get in touch with either the Edward Mellor Woodley Branch to arrange a viewing as soon as possible. This is definitely one to see in person—to truly appreciate all it has to offer and to imagine making it your own home.
Listed by
Woodley
Edward Mellor Ltd
Reference: 174742343
EPC Rating & Upgrade Cost
Current rating: C
Potential rating: B
Inspection date: 09/04/2026
Expiry date: 08/04/2036
Current heating cost: £541/year
Potential heating cost: £541/year
Est. upgrade cost to C: £9,000
Recommendations
- Solar photovoltaic panels, 2.5 kWp (£8,000 - £10,000)
Flood risk
Zone: 1
Risk: Low
Job (default Low)
Floorplans
Floorplan.jpg
EPC Graphs

EPC epcgraph.co.uk
Price history
| Event | Date | Price | % change |
|---|---|---|---|
| Listed for sale | — | £240,000 | +33.3% |
| Sold | 23/09/2021 (4 years ago) | £180,000 | — |
Source: HM Land Registry Price Paid Data. Crown copyright.
Sold Comparables
Same street and nearby sales within 0.25 miles (last 5 years). Data from Land Registry Price Paid.
| Address | Price | Date | Type |
|---|---|---|---|
| 9 GOWERDALE ROAD, STOCKPORT, GREATER MANCHESTER, SK5 8DT | £170,000 | 19/12/2023 | Semi-detached |
| 1 GOWERDALE ROAD, STOCKPORT, GREATER MANCHESTER, SK5 8DT | £183,000 | 30/01/2023 | Semi-detached |
| 11 GOWERDALE ROAD, STOCKPORT, GREATER MANCHESTER, SK5 8DT | £180,000 | 23/12/2022 | Semi-detached |
| 28 HUNTINGDON CRESCENT, STOCKPORT, GREATER MANCHESTER, SK5 8DX | £210,000 | 18/08/2022 | Semi-detached |
| 4 RUTLAND CRESCENT, STOCKPORT, GREATER MANCHESTER, SK5 8HU | £165,000 | 22/07/2022 | Semi-detached |
| 48 MIDDLESEX ROAD, BRINNINGTON, STOCKPORT, GREATER MANCHESTER, SK5 8HS | £155,000 | 09/06/2022 | Semi-detached |
| 589 BRINNINGTON ROAD, STOCKPORT, GREATER MANCHESTER, SK5 8ED | £195,000 | 08/10/2021 | Semi-detached |
Area average: £179,714 (7 sales)
Capital growth trend
Land Registry outcode average: last 12 months vs 5y and 10y ago (from sold prices).
House Price Index (HM Land Registry — official index, not sold-price averages): Stockport. Series: Semi-detached. As of April 2026.
Rental Range
Estimated market rent for Stockport. Low = conservative, Realistic = average, Optimistic = best case.
Based on Local Authority from postcode lookup → Stockport.
LHA (30th percentile) floor for West Pennine: £504/mo (Apr 2025 – Mar 2026)
Location
Nearby
Nearest stations, universities and amenities (distance from property).
| Type | Name | Distance |
|---|---|---|
| Bus stop | Brinnington, Brinnington Road / opposite Brinnington Hall | 0.1 miles |
| Bus stop | Brinnington, Lingard Lane / near Essex Road | 0.1 miles |
| Shop | B&M Express | 0.2 miles |
| Shop | Pharmacy (Cohens) | 0.2 miles |
| Train station | Brinnington | 0.4 miles |
| Train station | Bredbury | 0.8 miles |
| Hospital | Park Lodge Independent Hospital | 2.0 miles |
| Hospital | The Meadows | 2.0 miles |
| University | UK Management College | 3.4 miles |
| University | University of Manchester Fallowfield Campus | 3.6 miles |
Street-level crime
| Category | Count |
|---|---|
| Total incidents | 0 |
Within 1 mile during Jun 2026. Source: data.police.uk (England & Wales).
Schools nearby
Nearest open schools with Ofsted ratings (England). Closed schools are not shown. Data from Get Information about Schools and Ofsted.
| Name | Type | Distance | Ofsted |
|---|---|---|---|
| Highfields College | Other | 0.1 miles | Good — 24 Feb 2020 |
| Bridge House School | Other | 0.4 miles | Requires improvement — 18 Jan 2024 |
| Westmorland Primary School | Primary | 0.4 miles | Good — 25 Jul 2014 |
| St Bernadette's Catholic Primary School | Primary | 0.5 miles | Good — 23 Jun 2020 |
| St Paul's Church of England Primary School Brinnington | Primary | 0.7 miles | Requires improvement — 11 Oct 2024 |
Rental Comparables
Loading rental comparables for this postcode. Refresh in a few minutes.
Rent-driven metrics
Based on Area rent estimate.
- Rent ratio — Monthly rent ÷ purchase price (1% rule). 1%+ = strong, 0.8–1% = okay, <0.8% = weak for cashflow.
- Max investor price — Rent ÷ 0.8%; the price at which rent would be 0.8% of price (Stoke-style target).
- Target investor price — Rent ÷ 1%; the price at which rent would be 1% of price (strong cashflow band).
- Gross yield — Annual rent as % of purchase price (no costs).